TBD Eagle Crest Drive
Wells, ME 04090
$718,000
Listing Courtesy of: Heart & Home Realty
207-604-9880
Buyer Represented by: Portside Real Estate Group
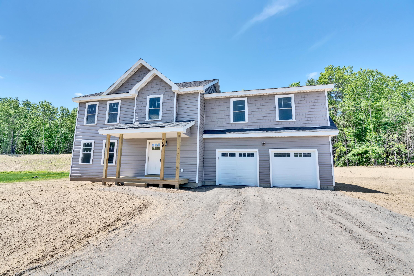
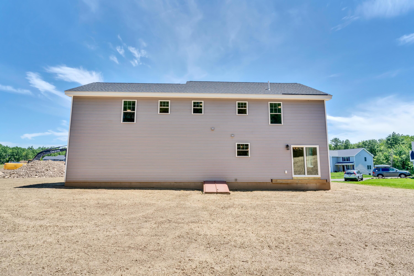
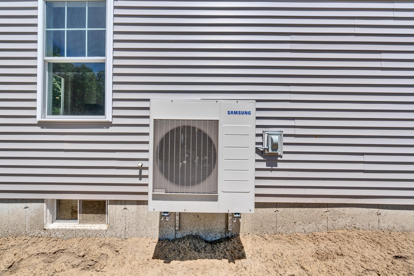
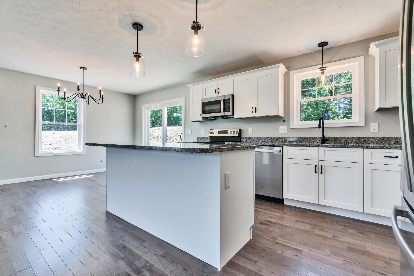
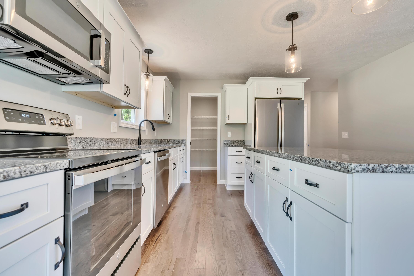
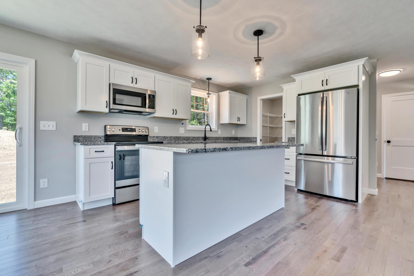
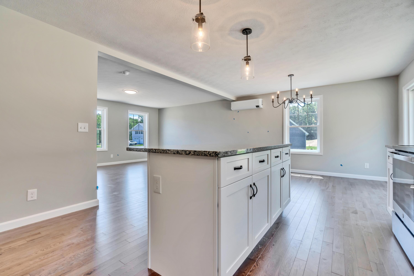
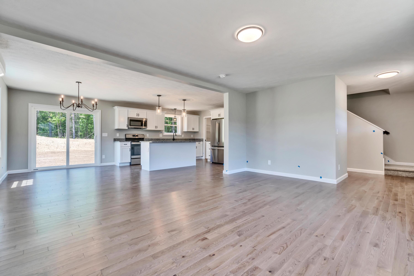
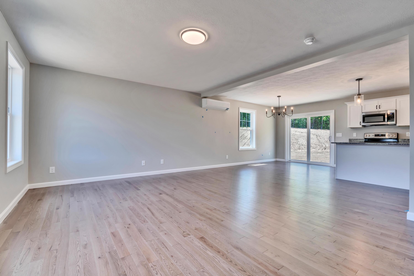
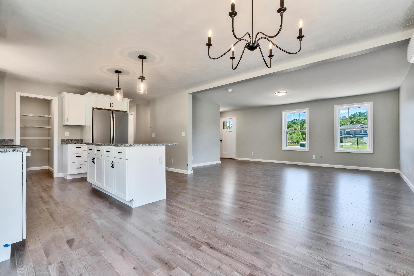
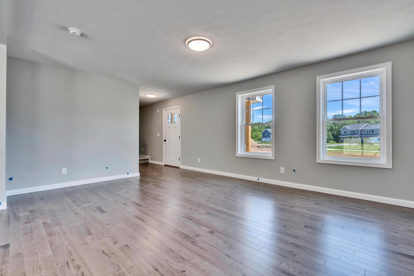
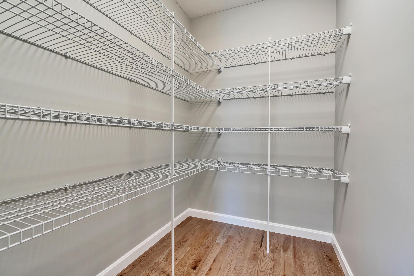
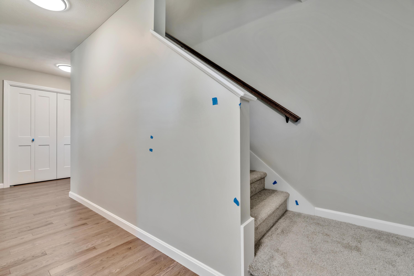
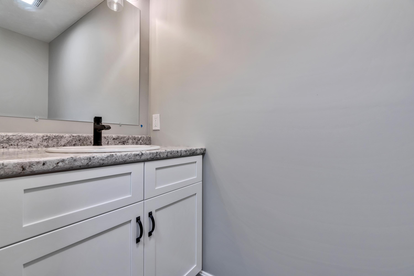
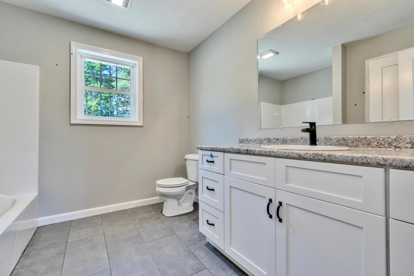
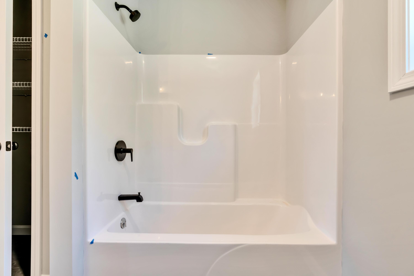
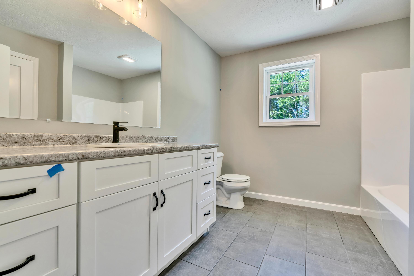
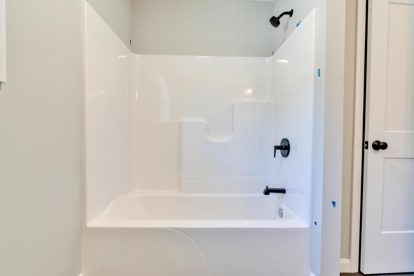
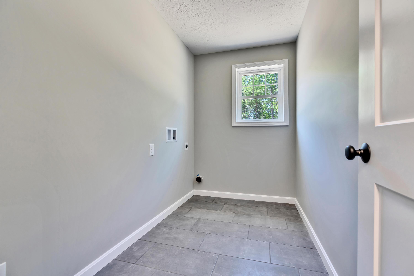
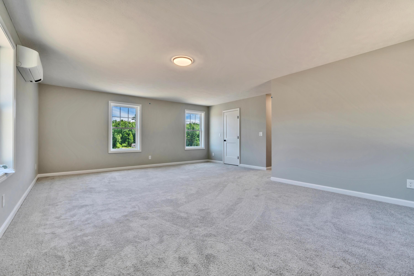
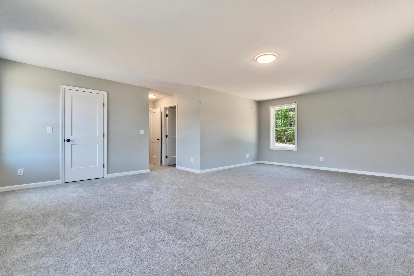
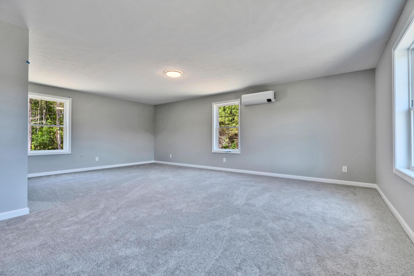
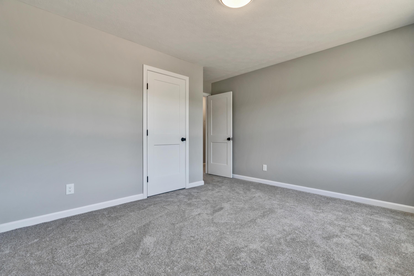
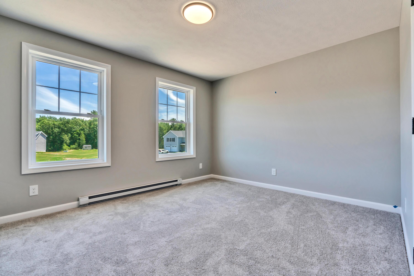
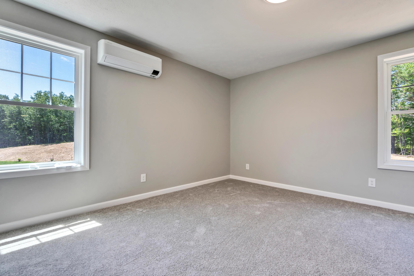
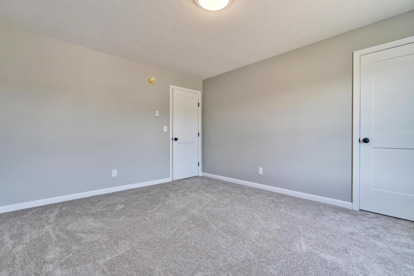
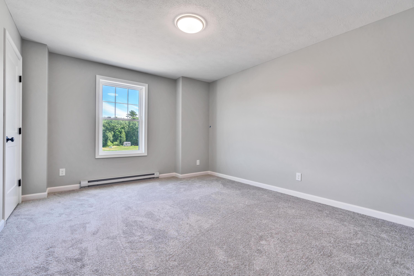
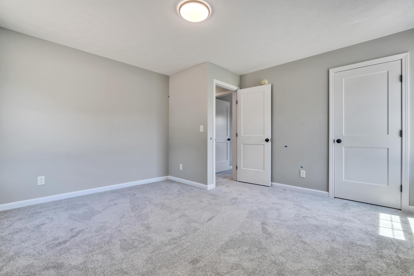
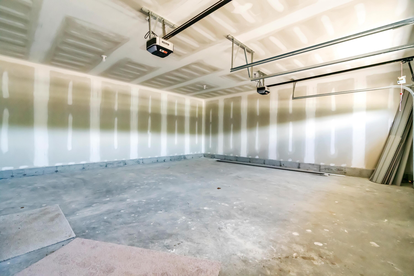
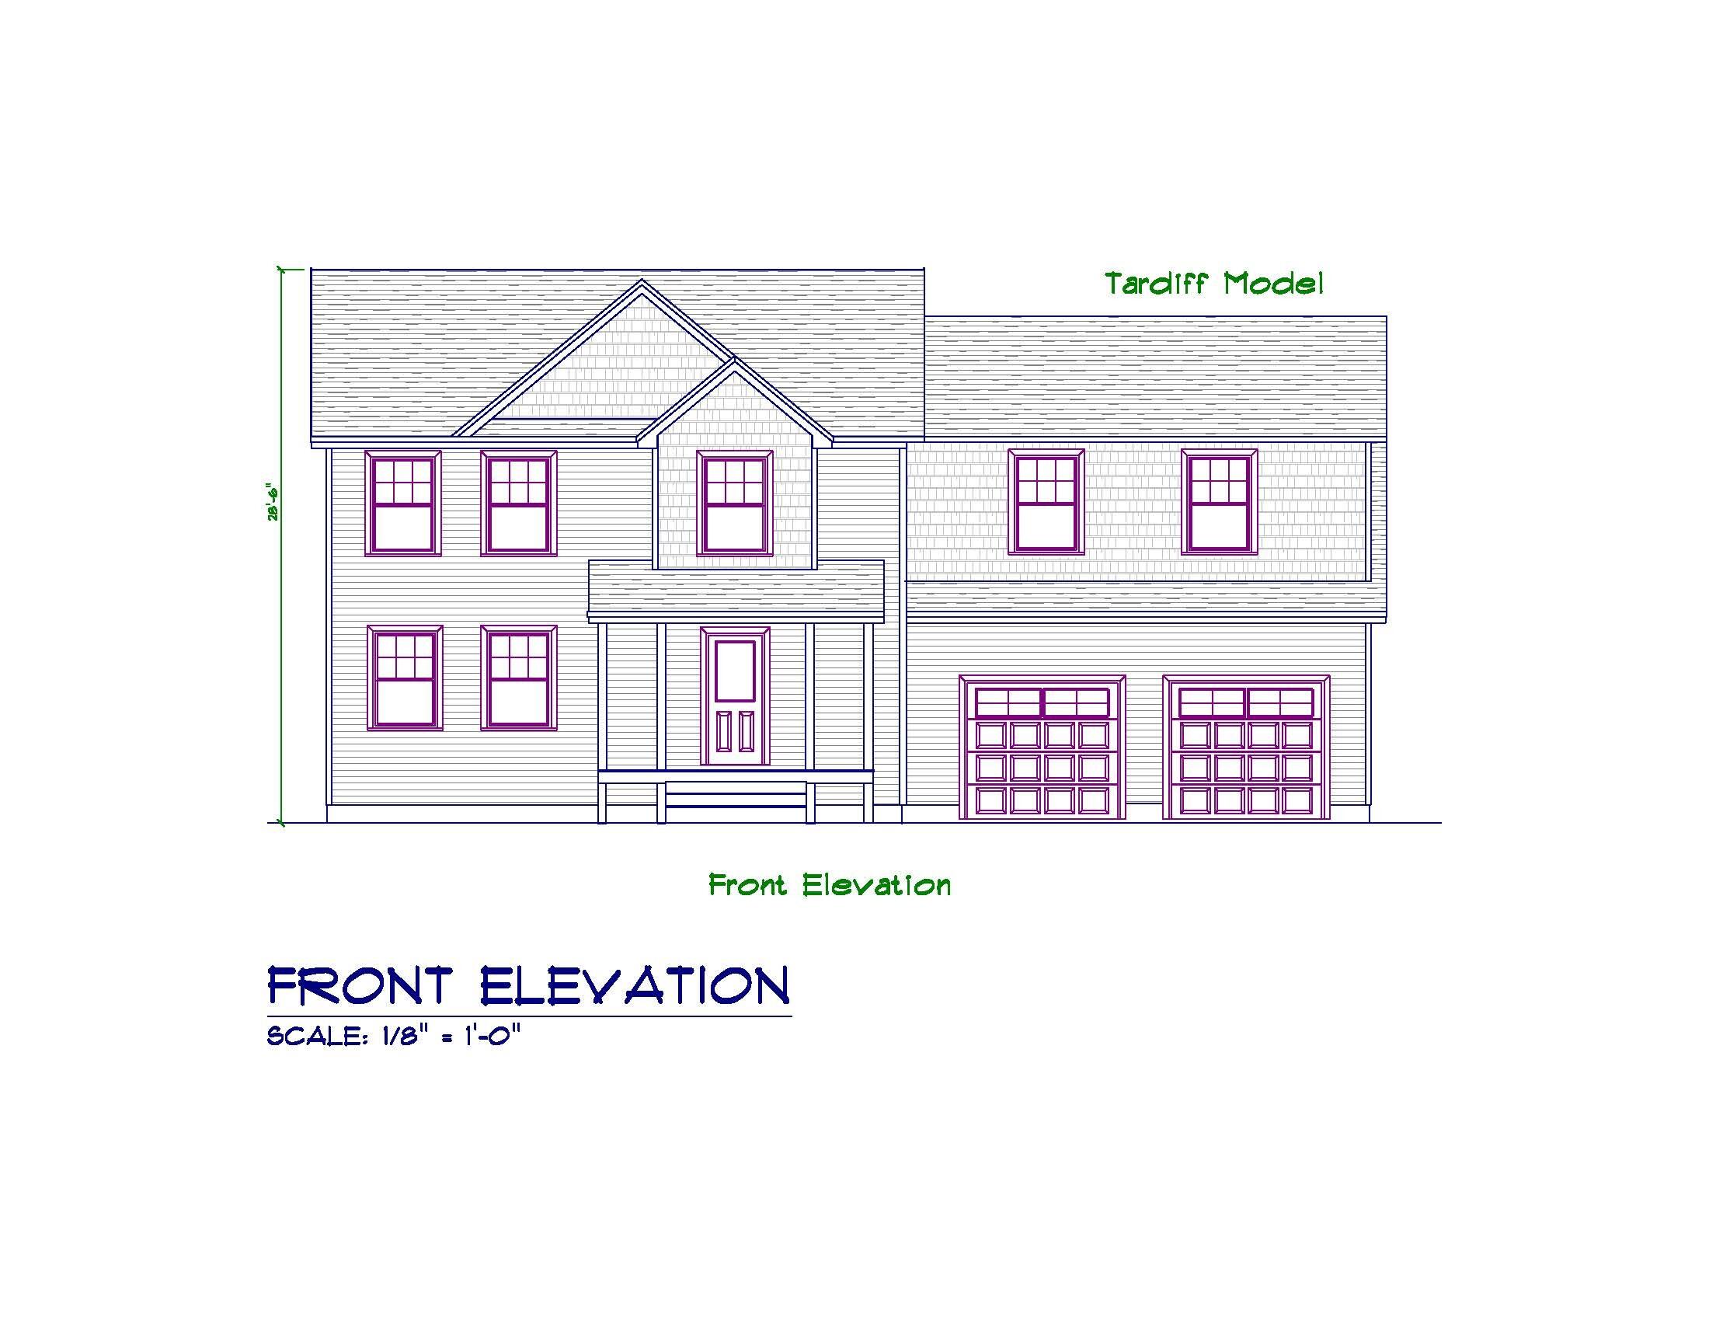
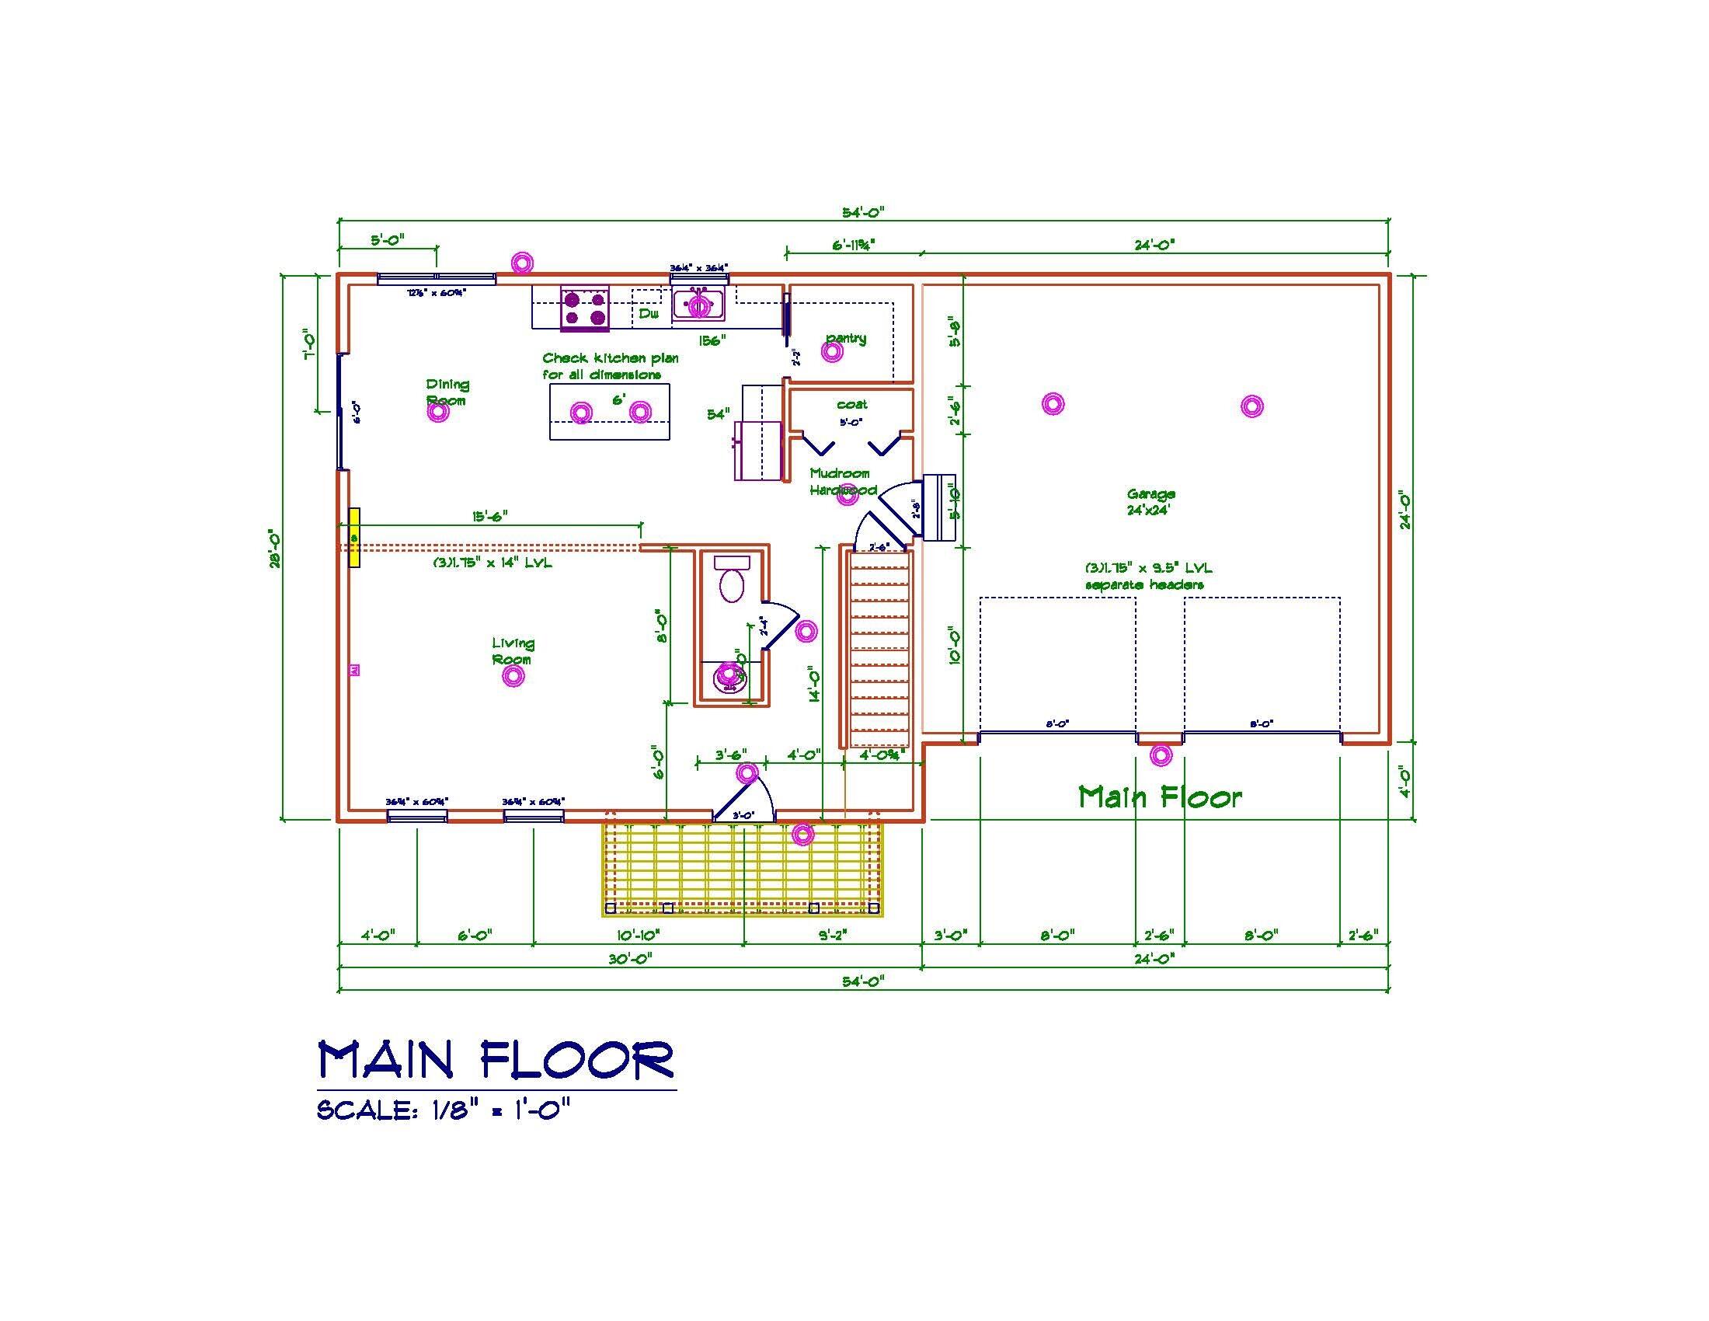
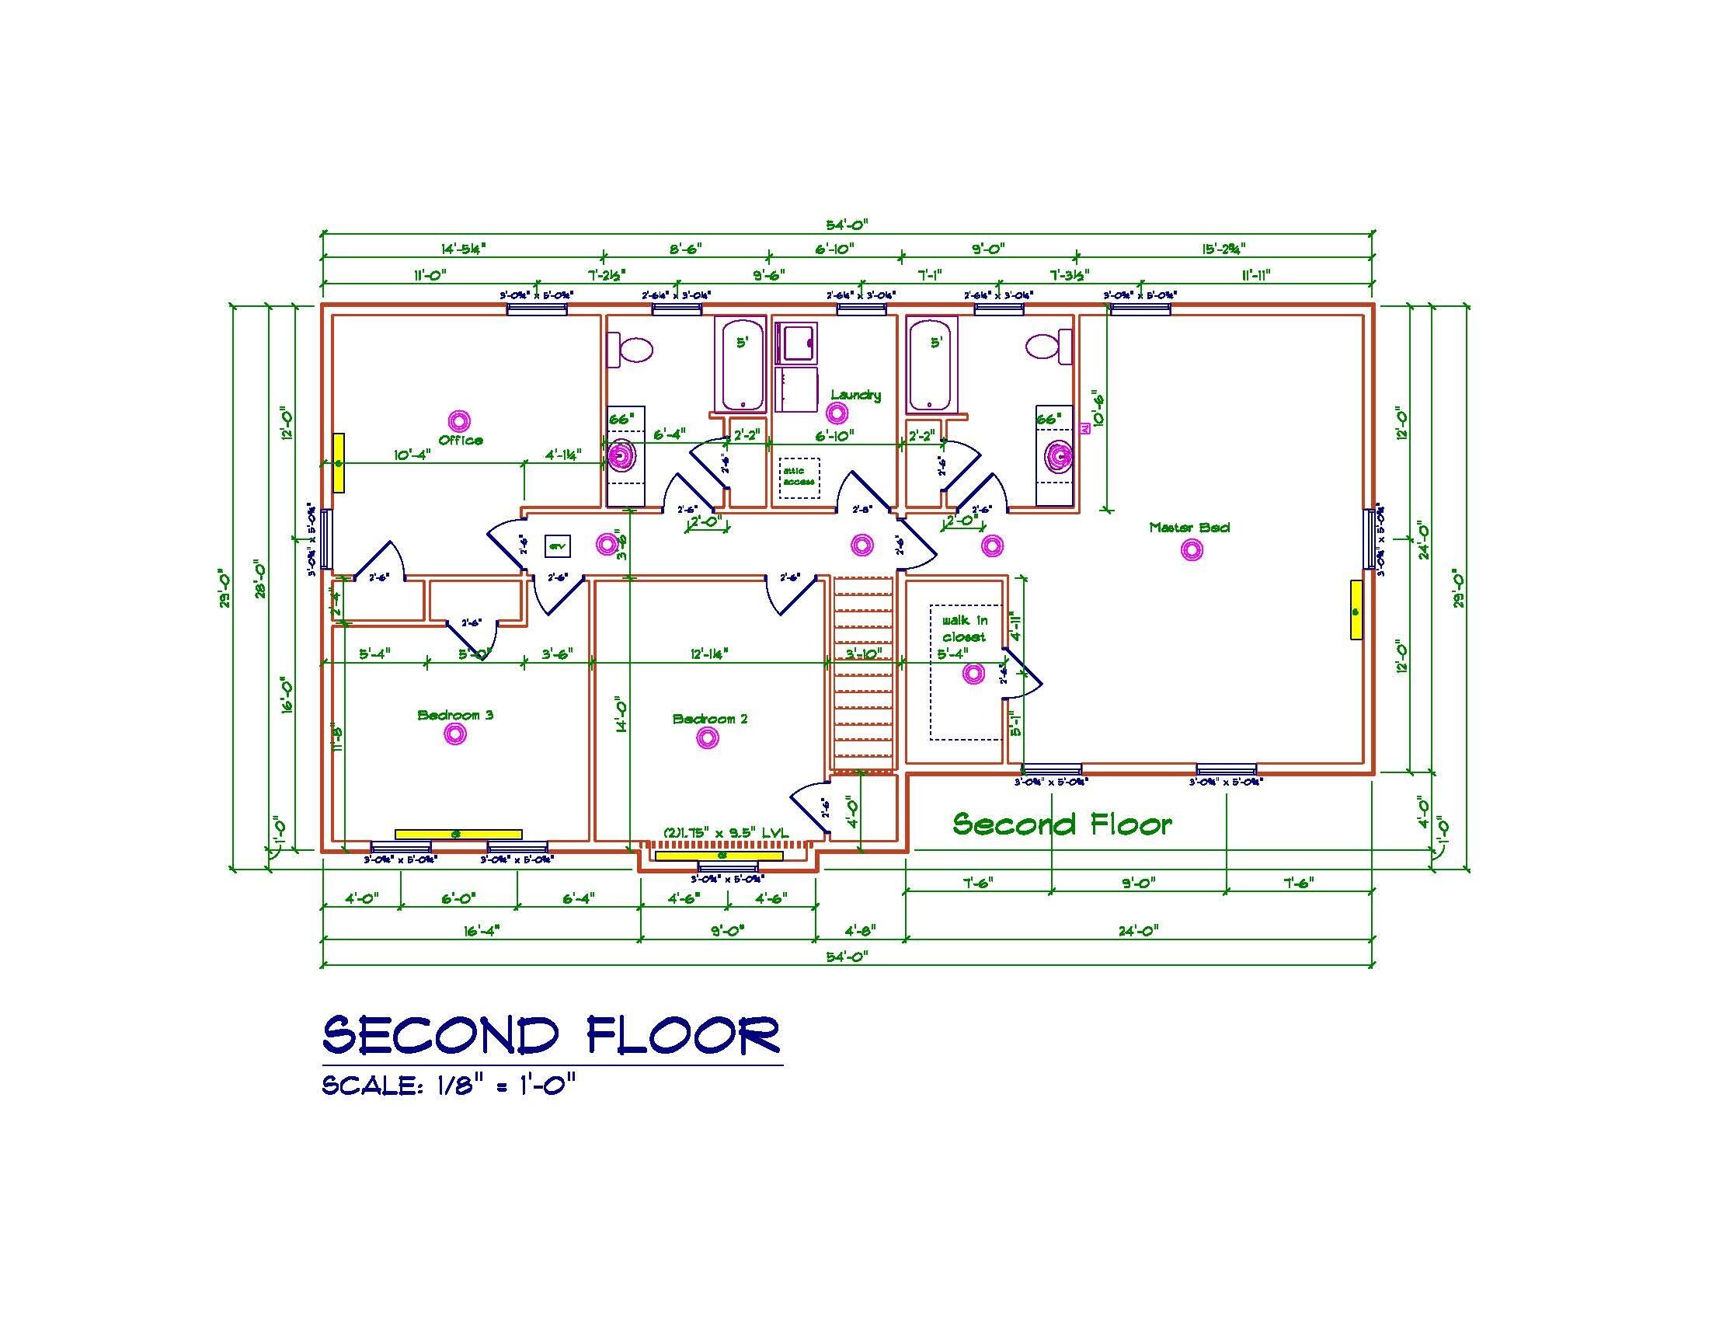
Looking for new construction? This to be built home has 3 beds an office, 2.5 baths, an attached 2 car garage, large walk in pantry, hardwood in the main living area, tile in baths/laundry/mudroom and carpet on the stairs, upper hallway, bedrooms and office. White shaker cabinets in kitchen and bathrooms, granite counters in kitchen, stainless steel kitchen appliances, black faucets and hardware, a farmers porch highly efficient cold weather tolerant heat pumps that have both heat and a/c!! open concept layout and much, much, more! NO CONSTRUCTION LOAN NEEDED! Homes available to tour (may not be the same the floorplan.) Contact me today for more information!
| Listing Id: | 1651511 |
|---|---|
| List Price: | $718,000 |
| Close Price: | $718,000 |
| Close Date: | 2026-09-21 |
| Property Type: | Residential |
| Property Sub Type: | Single Family Residence |
| Status: | Closed |
| Bedrooms Total: | 3 |
| Bathrooms Full: | 2 |
| Bathrooms Half: | 1 |
| Tax Annual Amount: | $1 |
| Lot Size Square Feet: | 41,817.6 |
| Lot Size Acres: | 0.96 |
| Architectural Style: | Colonial |
| Waterfront?: | No |
| City: | Wells |
| County Or Parish: | York |
| Subdivision Name: | Road Maintenance Agreement- Eagle Crest Road |
| Postal Code: | 04090 |
| Year Built: | 2026 |
| Cooling: | Heat Pump |
| Lot Size Units: | Acres |
| Patio And Porch Features: | Porch |
| Heating?: | Yes |
| Bathrooms Total Integer: | 3 |
| Cooling?: | Yes |
| State Or Province: | ME |
| Lot Features: | Near Country Club, Near Golf Course, Near Public Beach, Near Shopping, Near Turnpike/Interstate, Near Town, Neighborhood, Rural, Subdivided, Near Railroad, Open Lot, Wooded |
| View: | Trees/Woods |
| Interior Features: | Pantry, Shower, Walk-In Closet(s) |
| Foundation Details: | Poured Concrete |
| Building Area Total: | 2,265.0 |
| Sewer: | Private Sewer |
| Rooms Total: | 9 |
| Electric: | Circuit Breakers |
| Laundry Features: | Upper Level, Washer Hookup |
| Roof: | Shingle |
| Lot Size Area: | 0.96 |
| Parking Features: | Gravel, 5 - 10 Spaces, Garage Door Opener, Inside Entrance |
| Zoning: | RA |
| Heating: | Electric, Baseboard, Heat Pump |
| Attached Garage?: | Yes |
| Construction Materials: | Wood Frame, Vinyl Siding |
| Garage?: | Yes |
| Flooring: | Carpet, Tile, Wood |
| Garage Spaces: | 2.0 |
| Water Source: | Private |
| Above Grade Finished Area: | 2,265.0 |
| Building Area Source: | Builder |
| Lot Size Source: | Survey |
| Original List Price: | $718,000 |
| Tax Year: | 2026 |
| Bathrooms Total Decimal: | 2.5 |
| Approval Status: | true |
| Water Info Water View: | No |
| Property Information Surveyed: | Yes |
| Property Information Seasonal: | No |
| Property Information Deed/conveyance Type Offered: | Warranty |
| Property Information Deed: | All |
| Property Information # Half Baths Level 1: | 1 |
| Property Information # Full Baths Level 2: | 2 |
| Property Information Deed Restrictions: | Yes |
| Property Information 2 Detached Houses On 1 Lot: | No |
| Appliances 2: | Dishwasher, Microwave, Electric Range, Refrigerator |
| Status Change Info Lp/sp Ratio: | 100.0 |
| Status Change Info Arm's Length Transaction: | Yes |
| Status Change Info Sold Price/sq Ft: | $317 |
| Status Change Info Seller Contributions: | No |
| Status Change Info Did Acres Change At Sale: | No |
| Location Information Page: | 943 |
| Location Information Zoning Overlay: | Unknown |
| Location Information Hers Certified: | No |
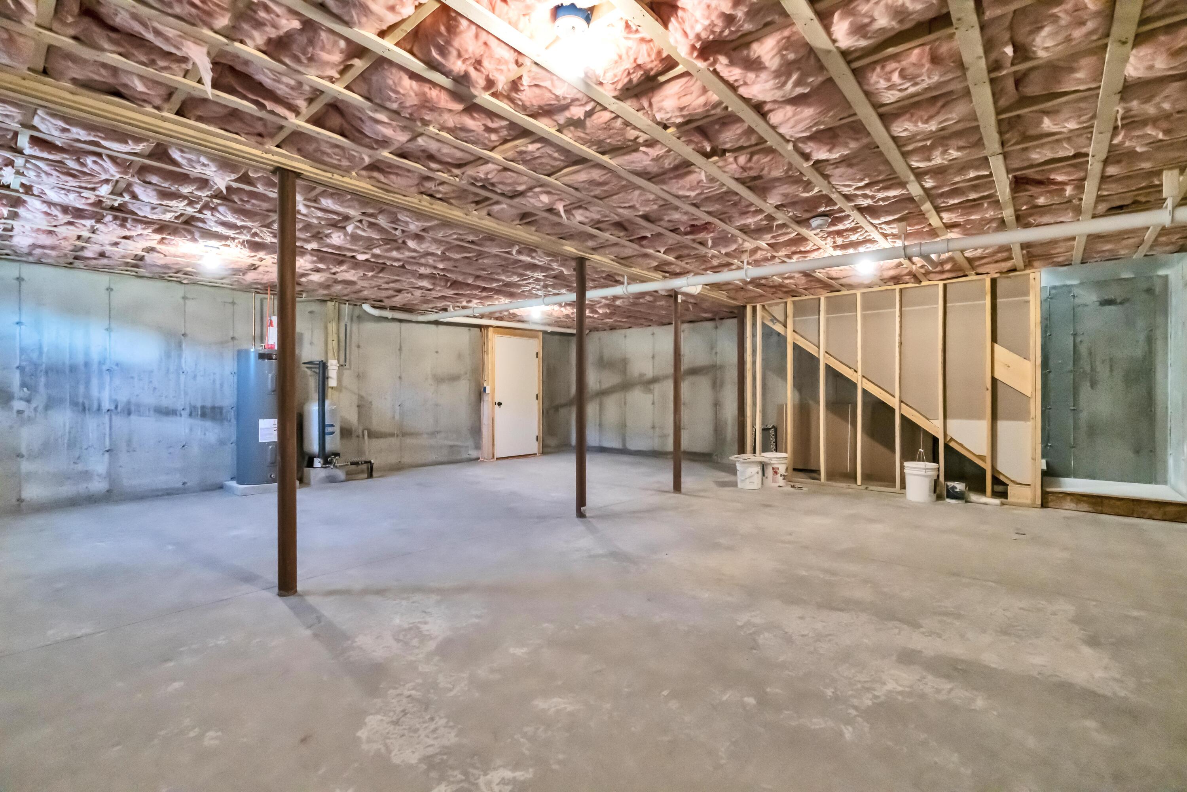
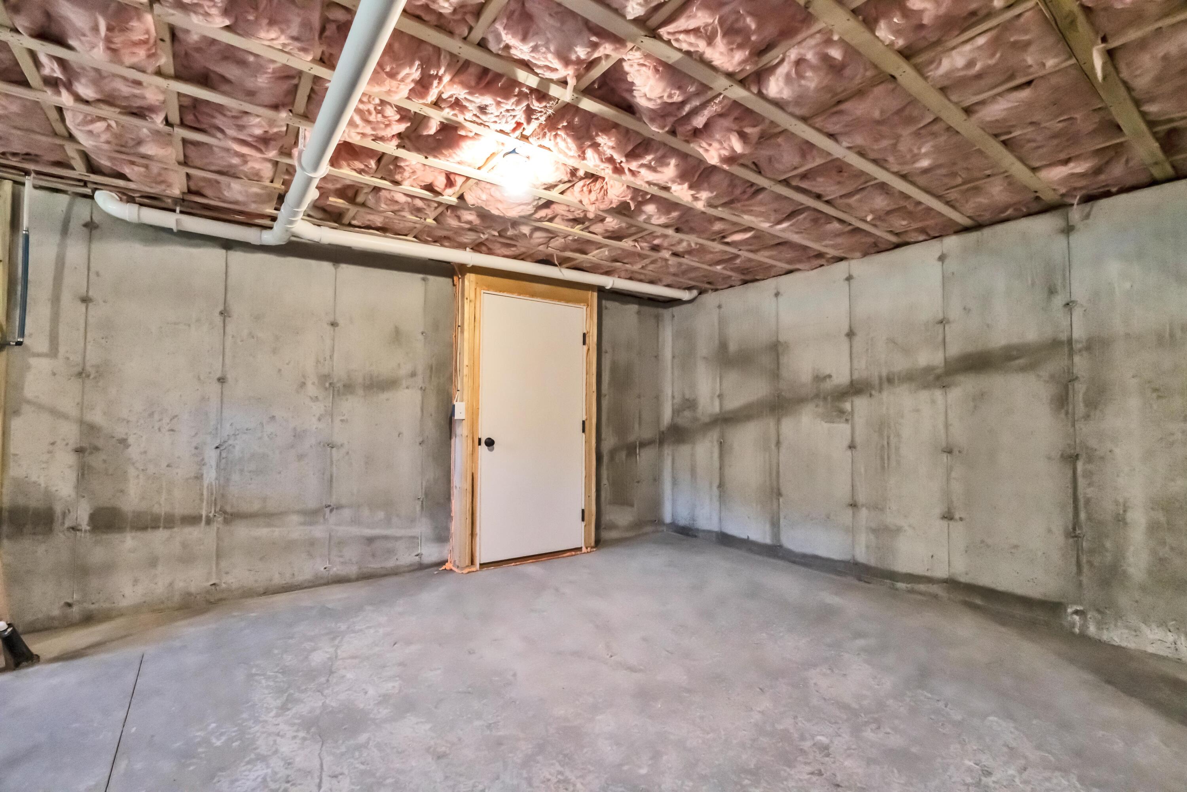
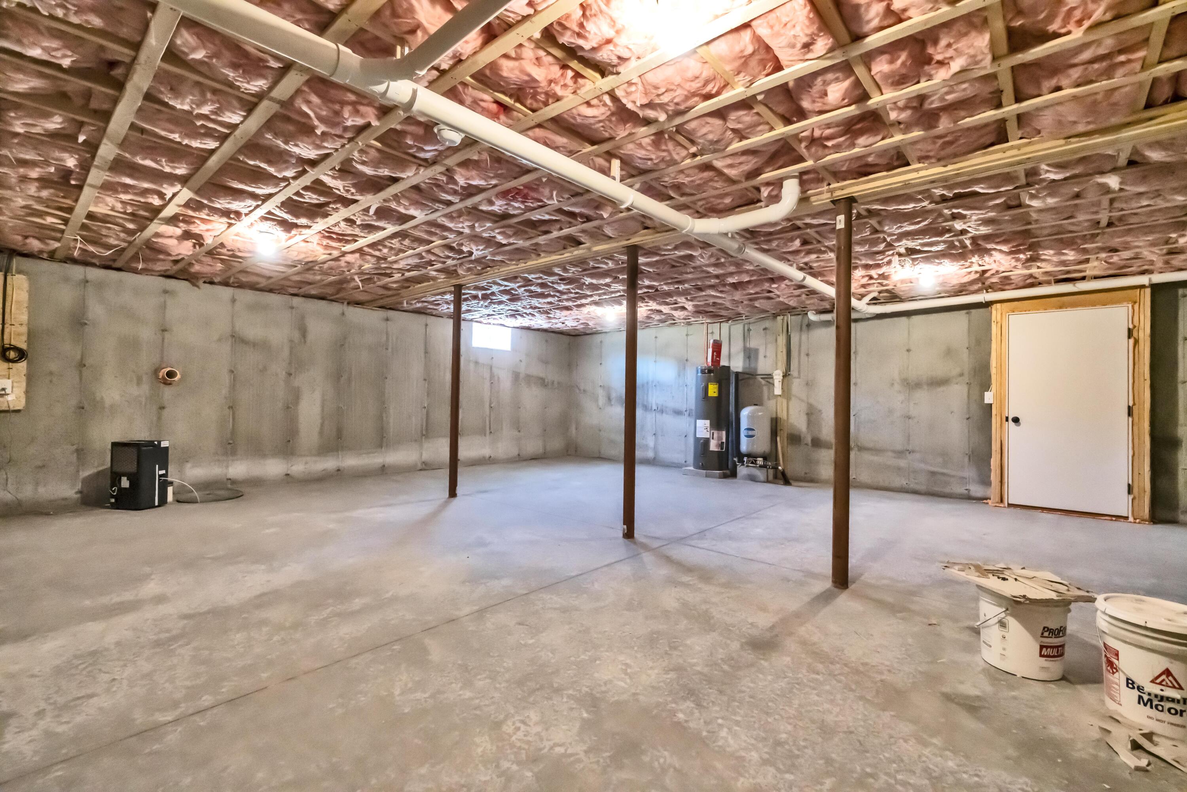
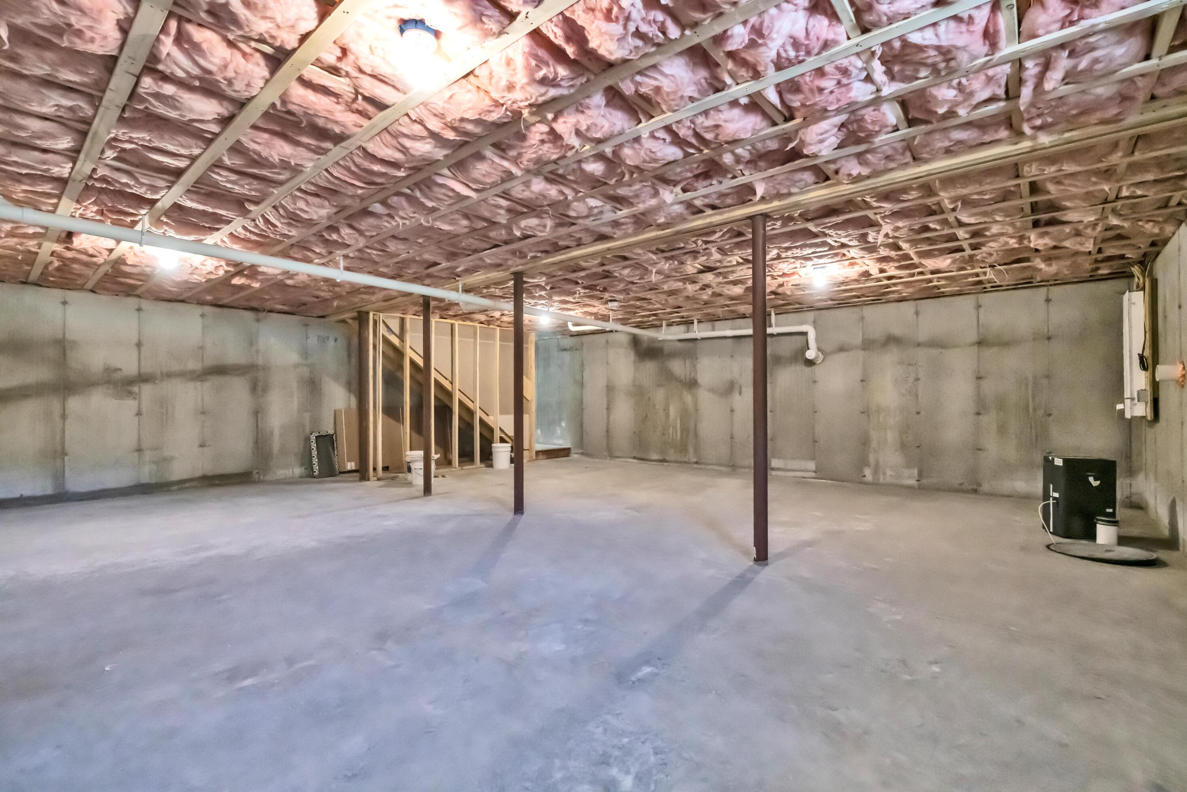
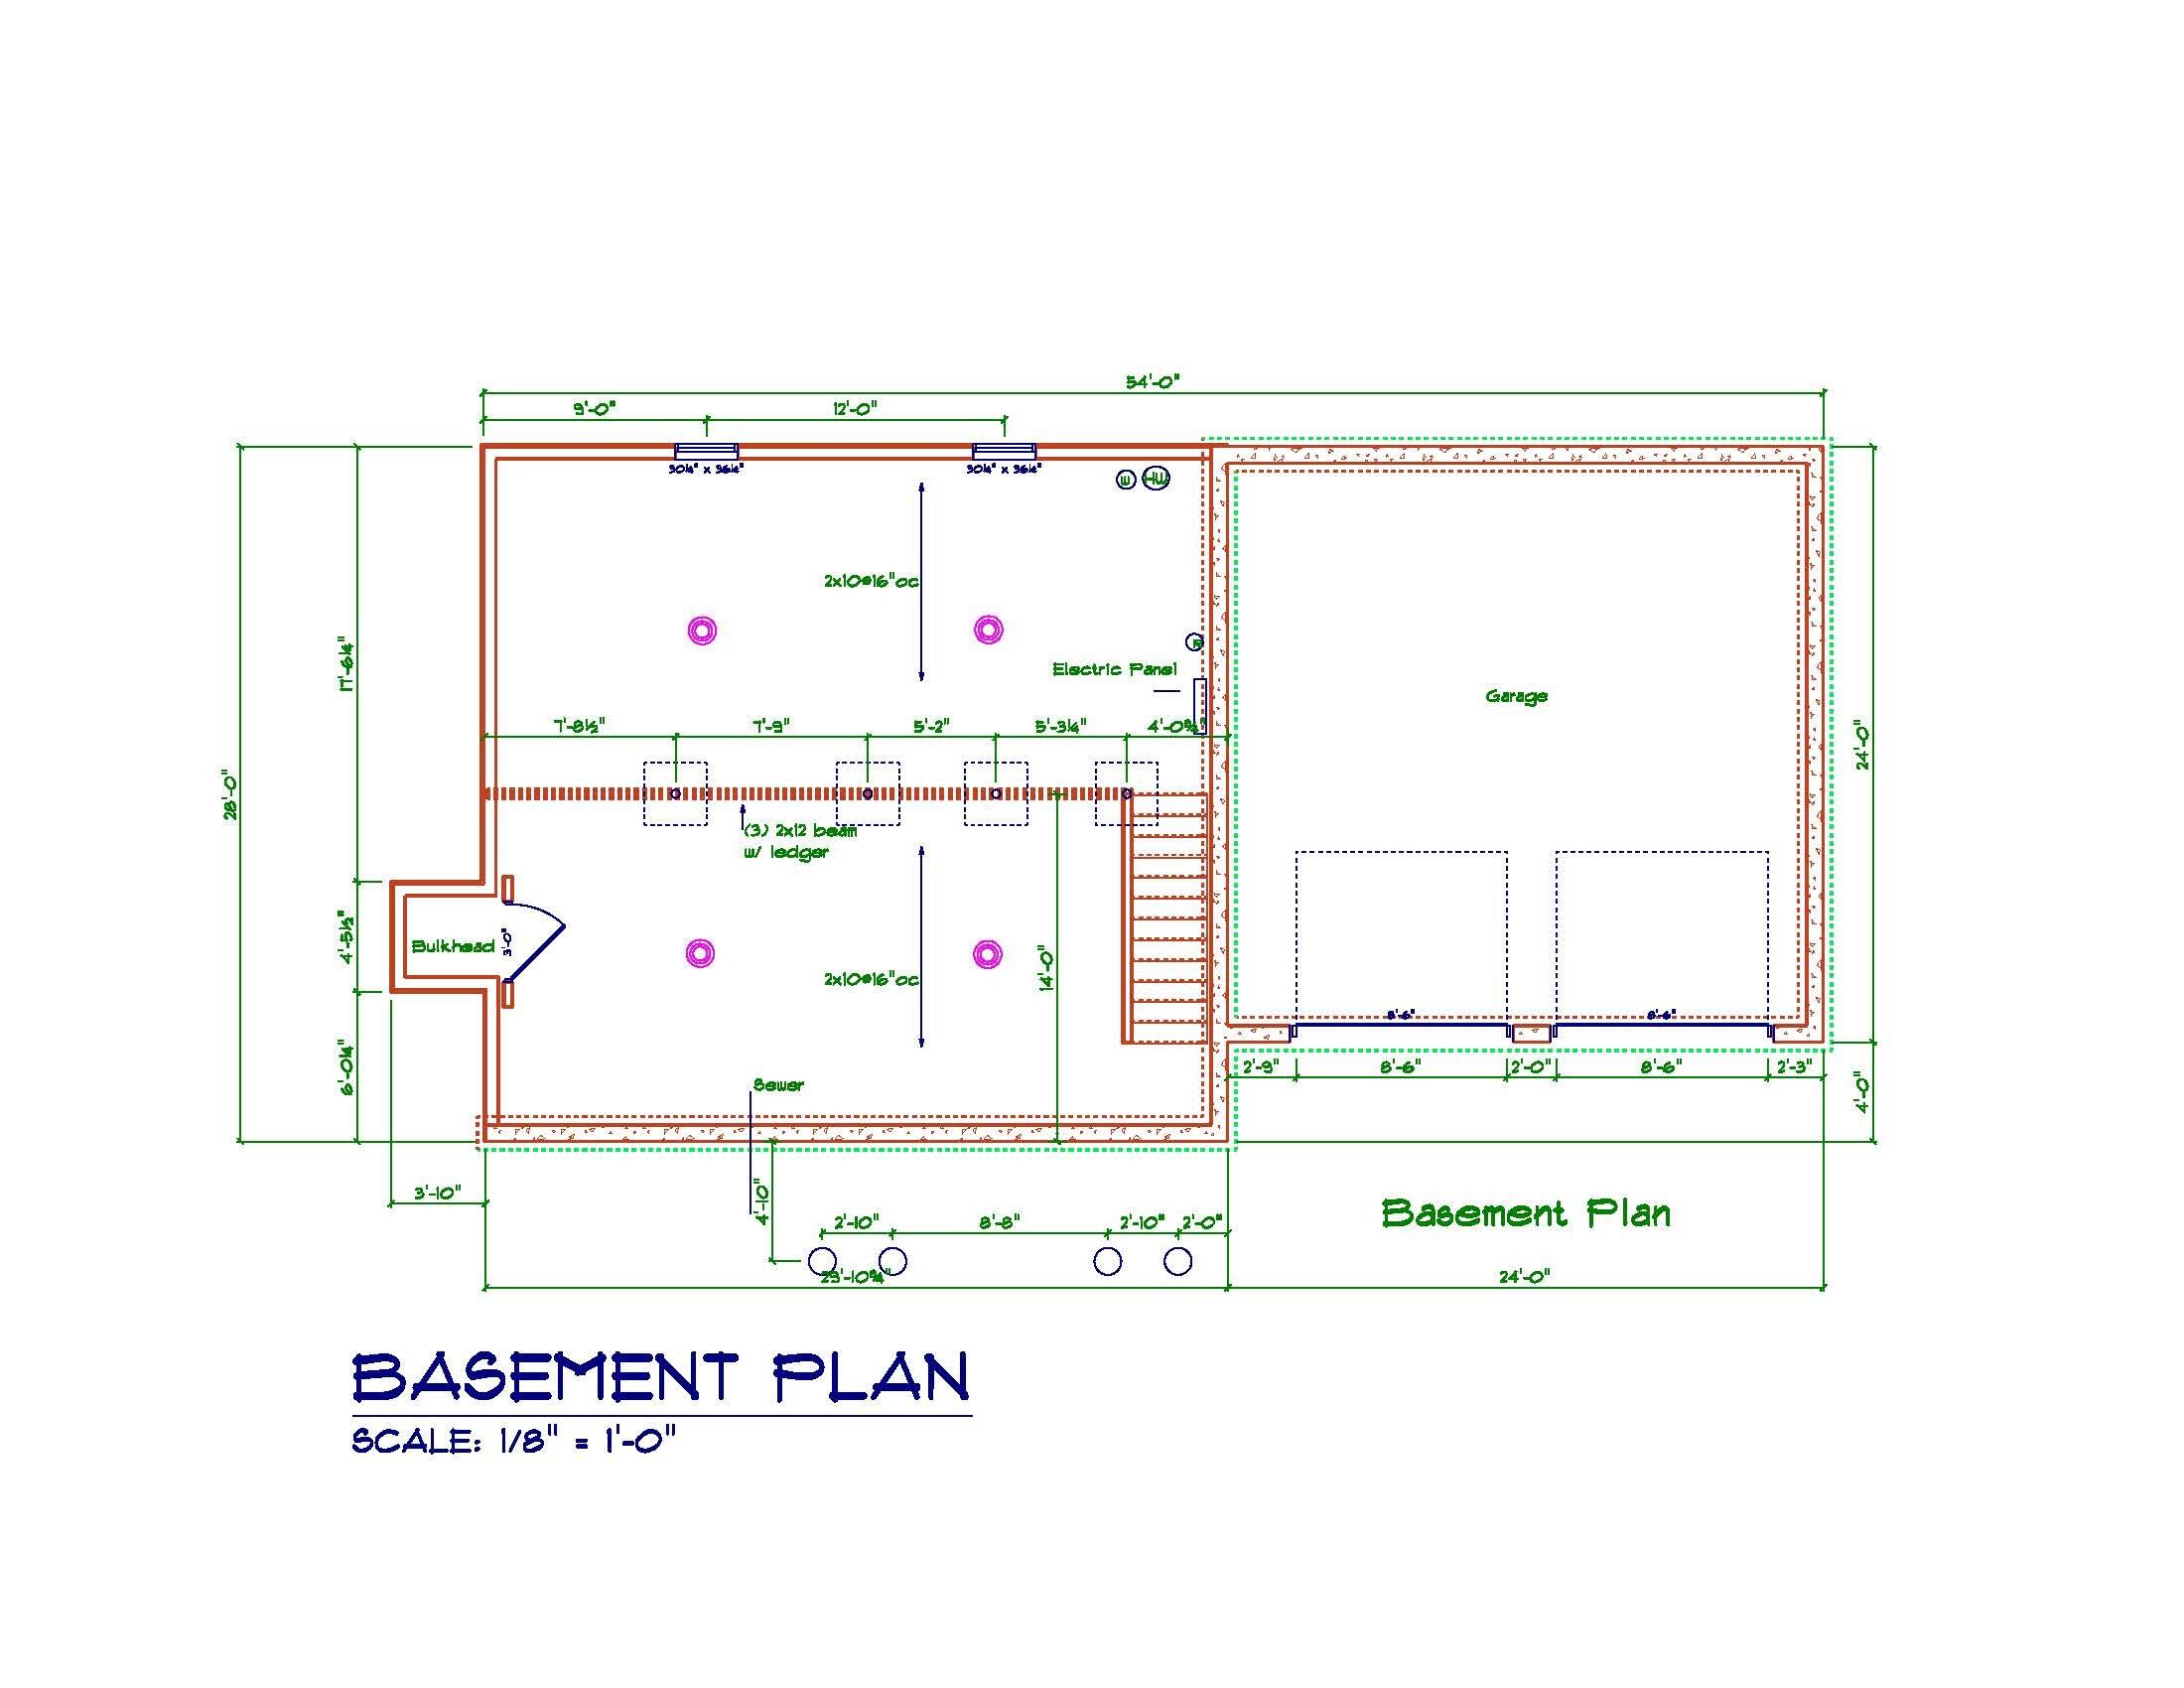
| Basement Type Backup: | Full, Unfinished |
| Location Information Tree Growth Y/n: | No |
| Contract Information List Price/sq Ft: | $317 |
| Contract Information Comp Listing: | No |
| Remarks Internal Remarks/contingency: | Road Maintenance agreement. |
| Bedroom 1 Bedroom 1 Level: | Second |
| Bedroom 1: | Bedroom 1 |
| Bedroom 2 Bedroom 2 Level: | Second |
| Bedroom 2: | Bedroom 2 |
| Bedroom 3 Bedroom 3 Level: | Second |
| Bedroom 3: | Bedroom 3 |
| Appliances Included: | Dishwasher, Microwave, Electric Range, Refrigerator |
| Dining Room Dining Room Level: | First |
| Dining Room: | Dining Room |
| Kitchen Kitchen Level: | First |
| Kitchen: | Kitchen |
| Laundry Room Laundry Room Level: | Second |
| Laundry Room: | Laundry |
| Living Room Living Room Level: | First |
| Living Room: | Living Room |
| Mud Room Mud Room Level: | First |
| Mud Room: | Mud Room |
| Office Office Level: | Second |
| Office: | Office |
| Parking: | 5 - 10 Spaces |
| Amenities: | Upper Level, Washer Hookup, Pantry, Shower, Walk-in Closets |
| Basement Entry: | Bulkhead, Interior |
| Construction: | Wood Frame |
| Driveway: | Gravel |
| Exterior: | Vinyl Siding |
| Foundation Materials: | Poured Concrete |
| Heat Fuel: | Electric |
| Kitchen Countertop: | Granite |
| Location: | Near Country Club, Near Golf Course, Near Public Beach, Near Shopping, Near Turnpike/Interstate, Near Town, Neighborhood, Rural, Subdivision, Near Railroad |
| Roads: | Association |
| Showing Instructions: | Call Listing Broker, Notice Required, Text Listing Agent, Sign on Property, Listing Agent Must Accompany, Email Listing Broker |
| Site: | Open, Wooded |
| Style: | Colonial |
| Sold Terms Other: | Not Applicable |
| Vehicle Storage: | 2 Car, Attached, Auto Door Opener, Inside Entrance |
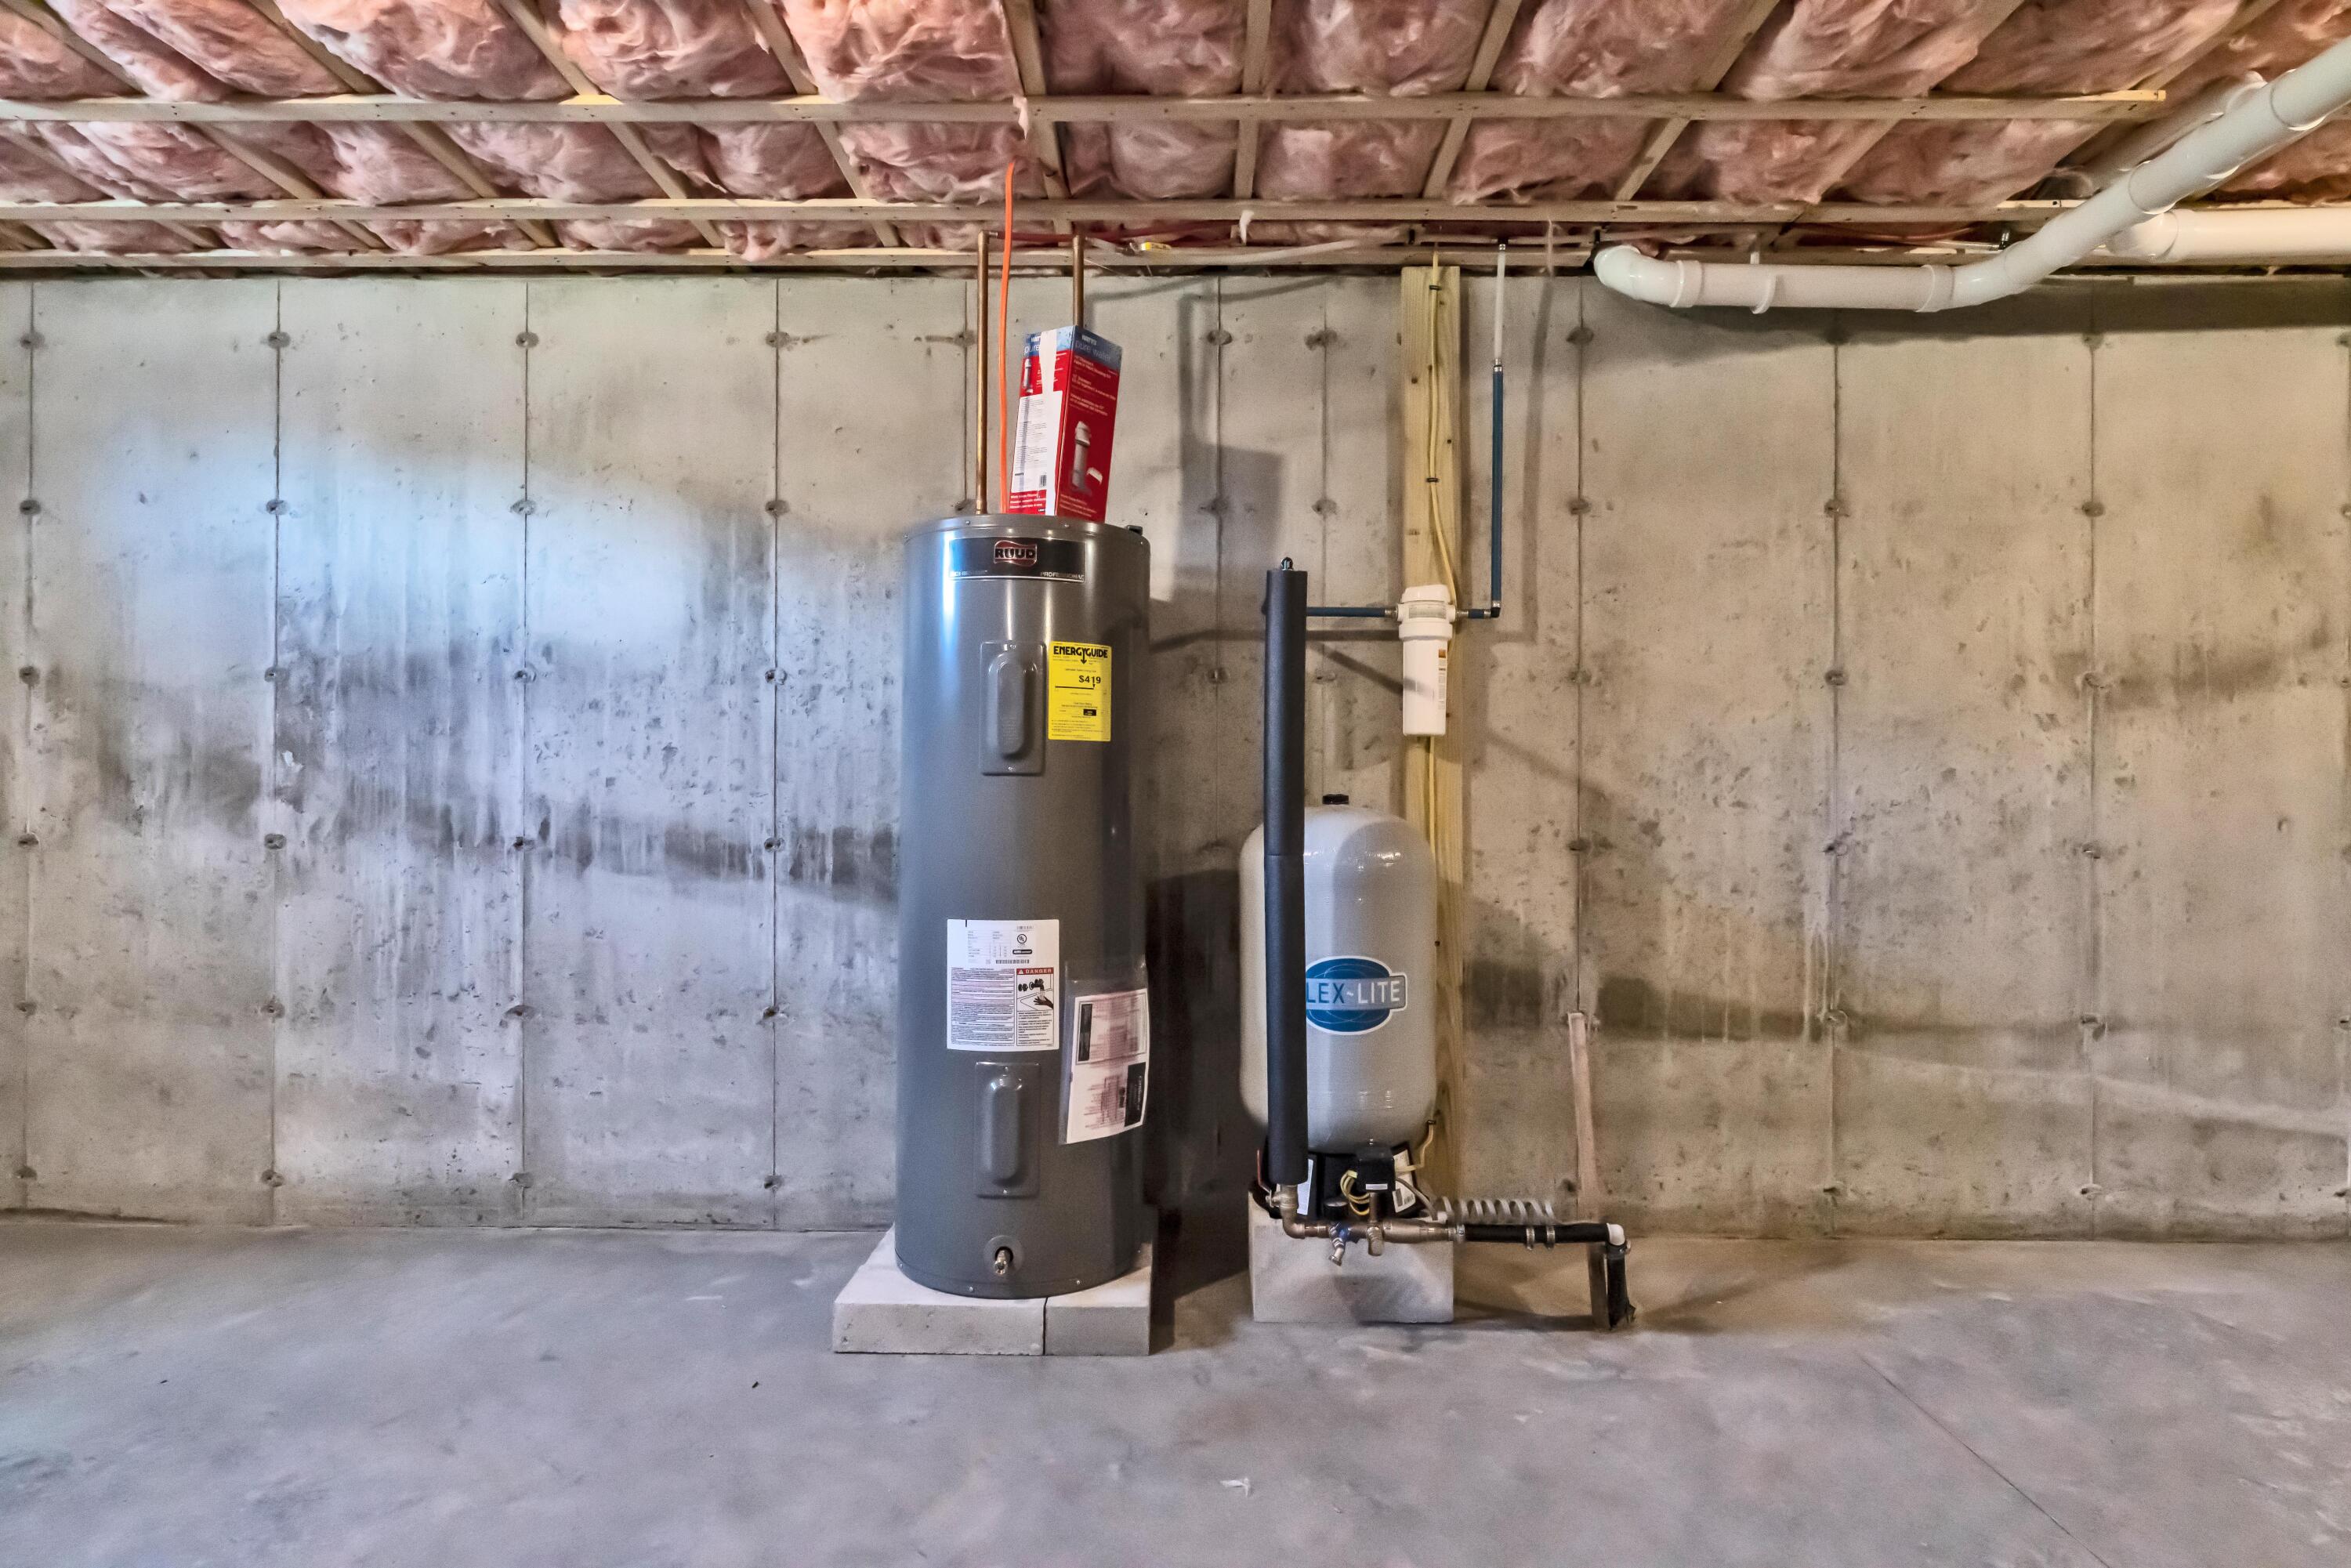
| Water Heater: | Electric |
| Property Condition Reserved: | No |
| Gas: | No Gas |
| Listing Key: | 1e10df4f927d9e839d0383e3d450a102 |
| Basement: | Bulkhead, Interior Entry, Full, Unfinished |
| Documents Change Timestamp: | 2026-02-09T22:55:59Z |
| Documents Count: | 5 |
| Directions: | GPS 519 Eagle Crest Road, it is the next lot passed it. |
| Listing Contract Date: | 2026-02-09 |
| Status: | Closed |
| Pending Timestamp: | 2026-03-12 |
| Parcel Number: | TBDEaglecrestdrivewells04090 |
| Sign On Property?: | Yes |
Listing data is derived in whole or in part from the Maine IDX and is for consumers' personal, non-commercial use only. Dimensions are approximate and not guaranteed. All data should be independently verified. © 2026 Maine Real Estate Information System, Inc. All Rights Reserved.
Maine Real Estate Information System, Inc. data last updated on October 08, 2026 05:14 PM - ET


Property Last Updated: October 08, 2026 05:14 PM - ET
