




Scarborough, ME 04074
$1,961,000
Listing Courtesy of: Portside Real Estate Group
207-653-4412
Buyer Represented by: Town & Shore Real Estate
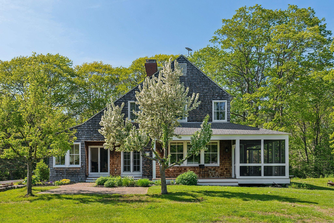
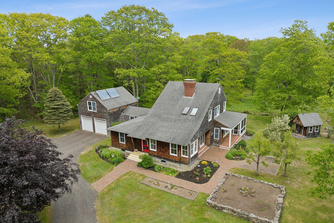
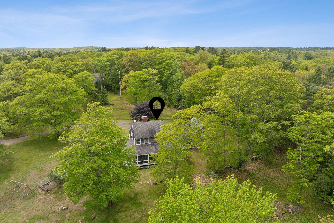
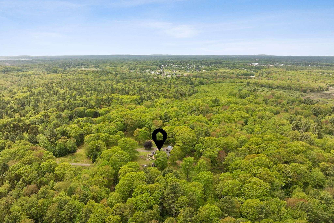
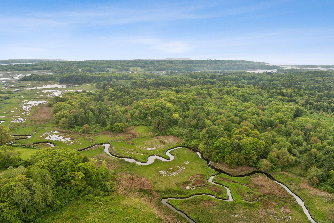
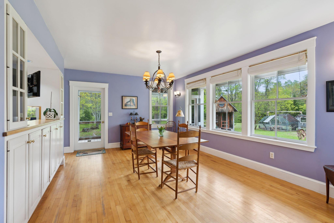
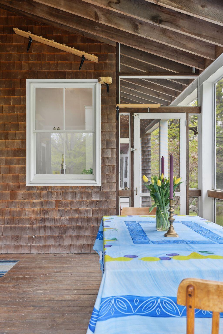
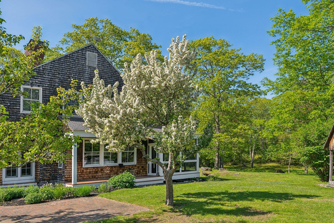
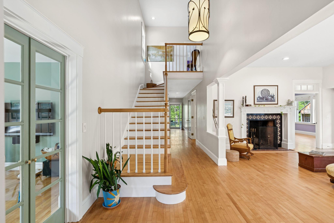
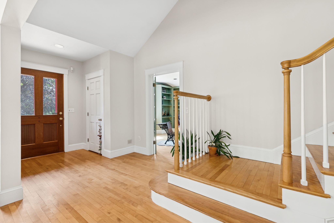
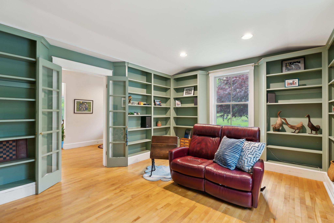
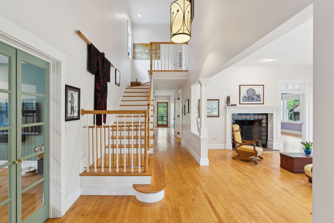
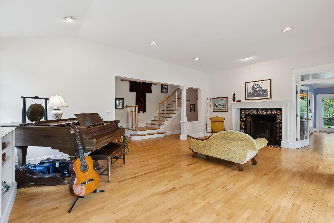
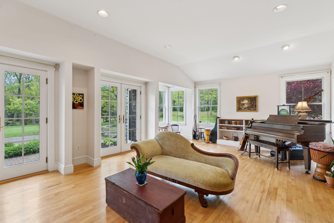
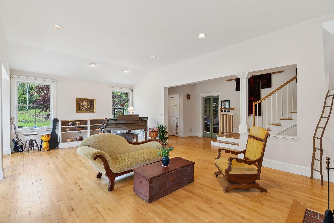
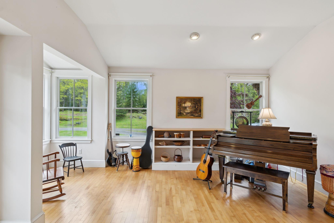
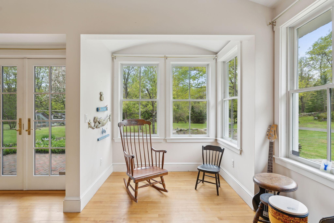
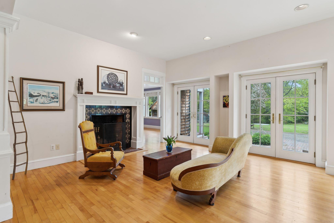
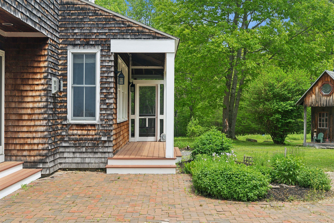
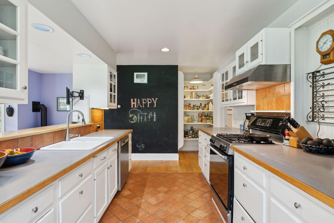
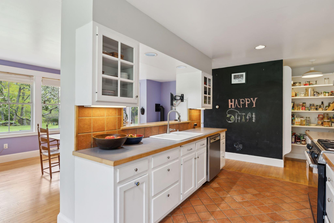
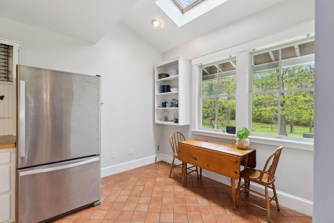
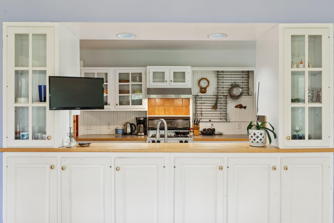
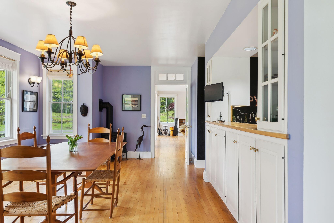
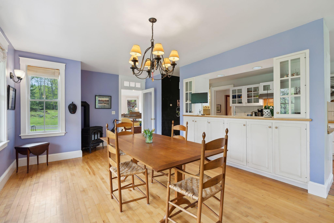
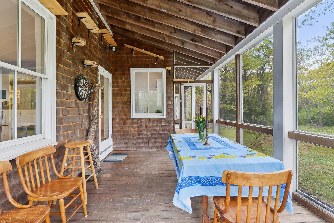
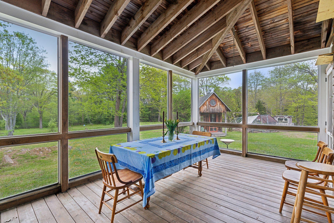
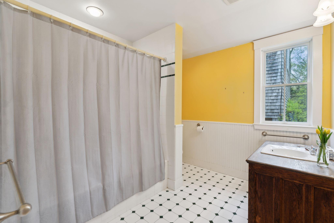
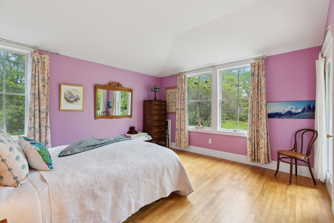
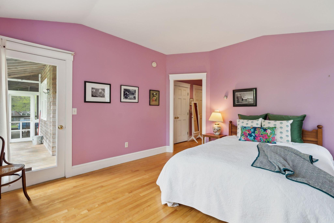
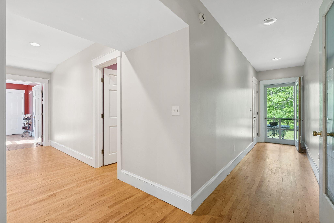
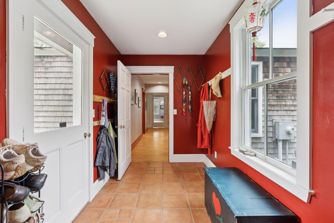
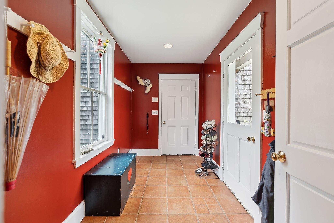
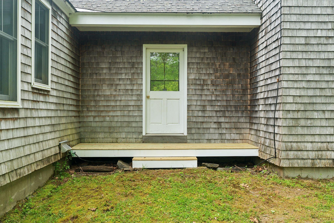
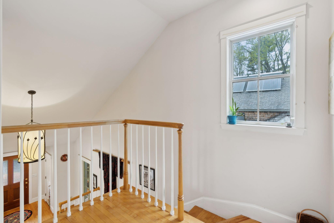
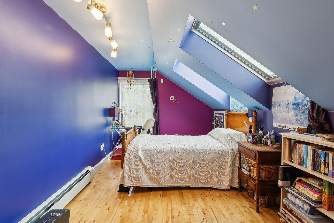
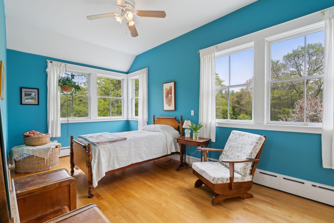
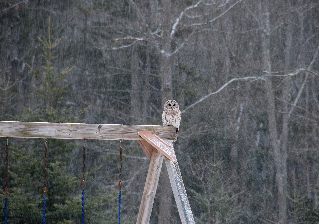
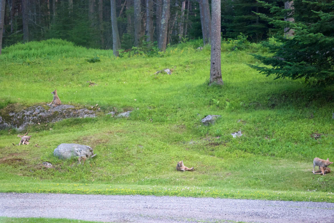
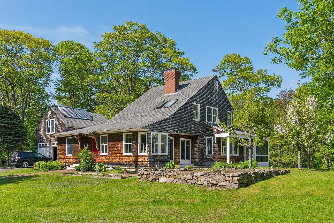
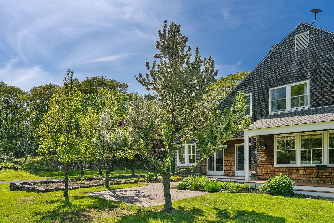
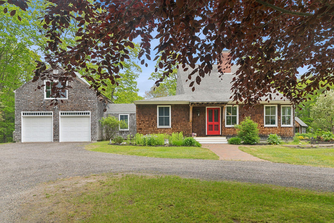
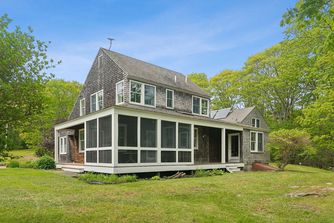
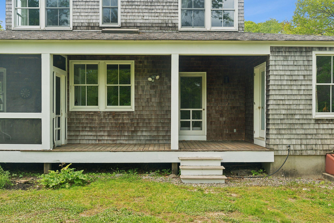
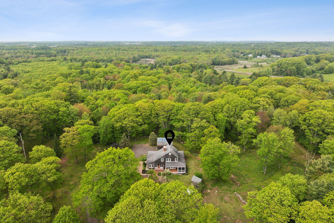
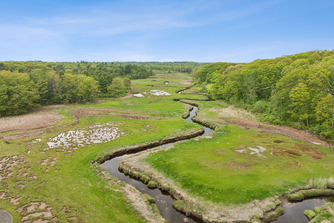
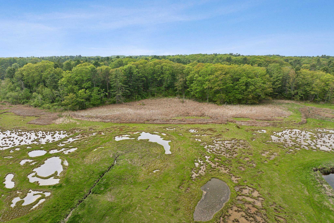
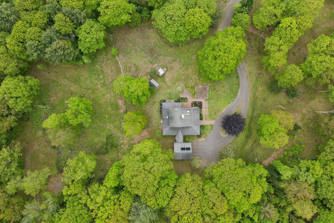
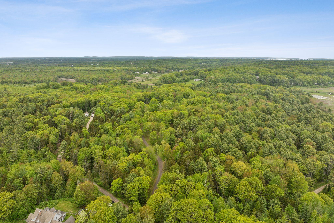
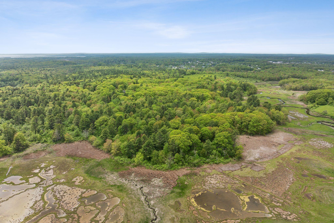
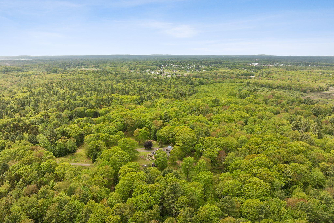
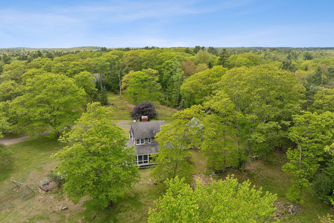
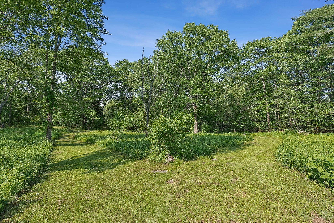
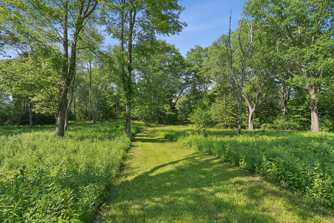
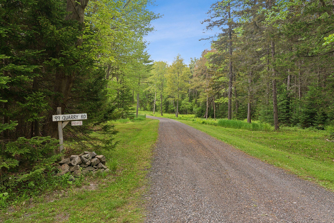
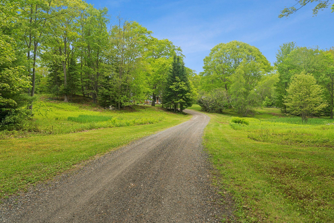
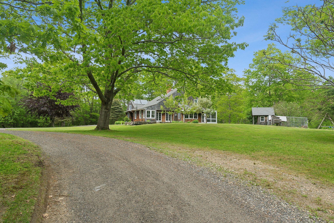
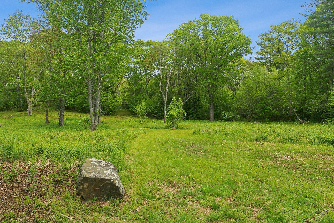
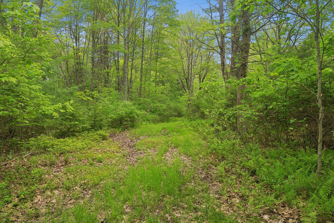
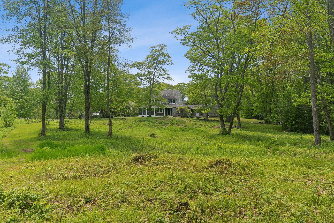
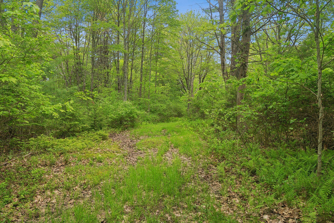
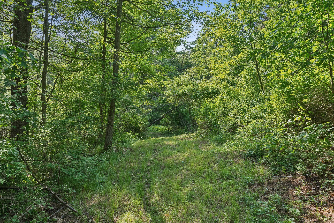
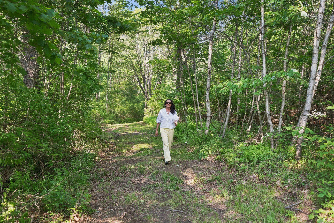
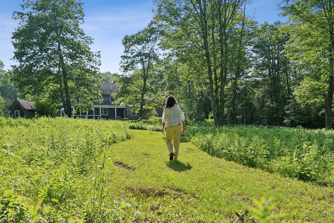
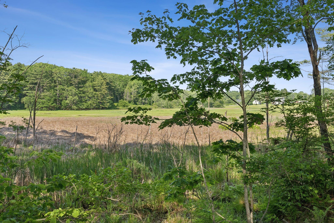
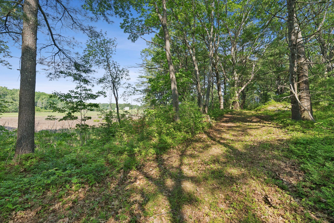
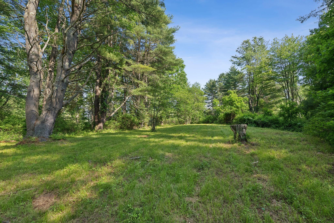
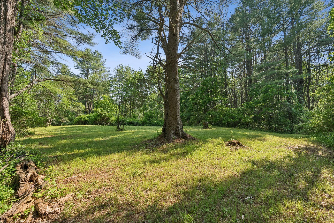
A true Maine retreat, tucked away on 26+ acres and surrounded by the protected lands of the Rachel Carson Wildlife Preserve and abutting Scarborough Marsh, 99 Quarry Road offers an extraordinary level of privacy and connection to nature. Just minutes from Portland and the beaches of southern Maine. Set over a half mile from the nearest paved road, the approach alone sets the tone - a winding, tree-lined drive through gently rolling forest, alive with wildlife and the quiet of country living. The contemporary home is filled with windows and natural light, offering striking views of forest, sky, and open yard in every season. Step outside to south-facing decks or enjoy peaceful meals on the screened porch while listening to birdsong and spotting the occasional bald eagle, bobcat, or even coyote pups at play across the hillside. With direct access to a network of private trails that wind through the woods to tidal marsh views, outdoor adventure is quite literally at your doorstep - from morning walks to snowshoeing and cross-country skiing in winter. The landscape here invites both reflection and recreation: expansive lawns for play and gathering, trails for exploring, and a sense of peace that deepens the further you travel down the long drive. While the property feels like a secluded retreat, it's under 20 minutes to Portland and just a short hop to five local beaches and nearby Robinson Woods trail system. Protected on three sides by ...
+ Read More| Listing Id: | 1658887 |
|---|---|
| List Price: | $2,295,000 |
| Close Price: | $1,961,000 |
| Close Date: | 2026-08-07 |
| Property Type: | Residential |
| Property Sub Type: | Single Family Residence |
| Status: | Closed |
| Bedrooms Total: | 4 |
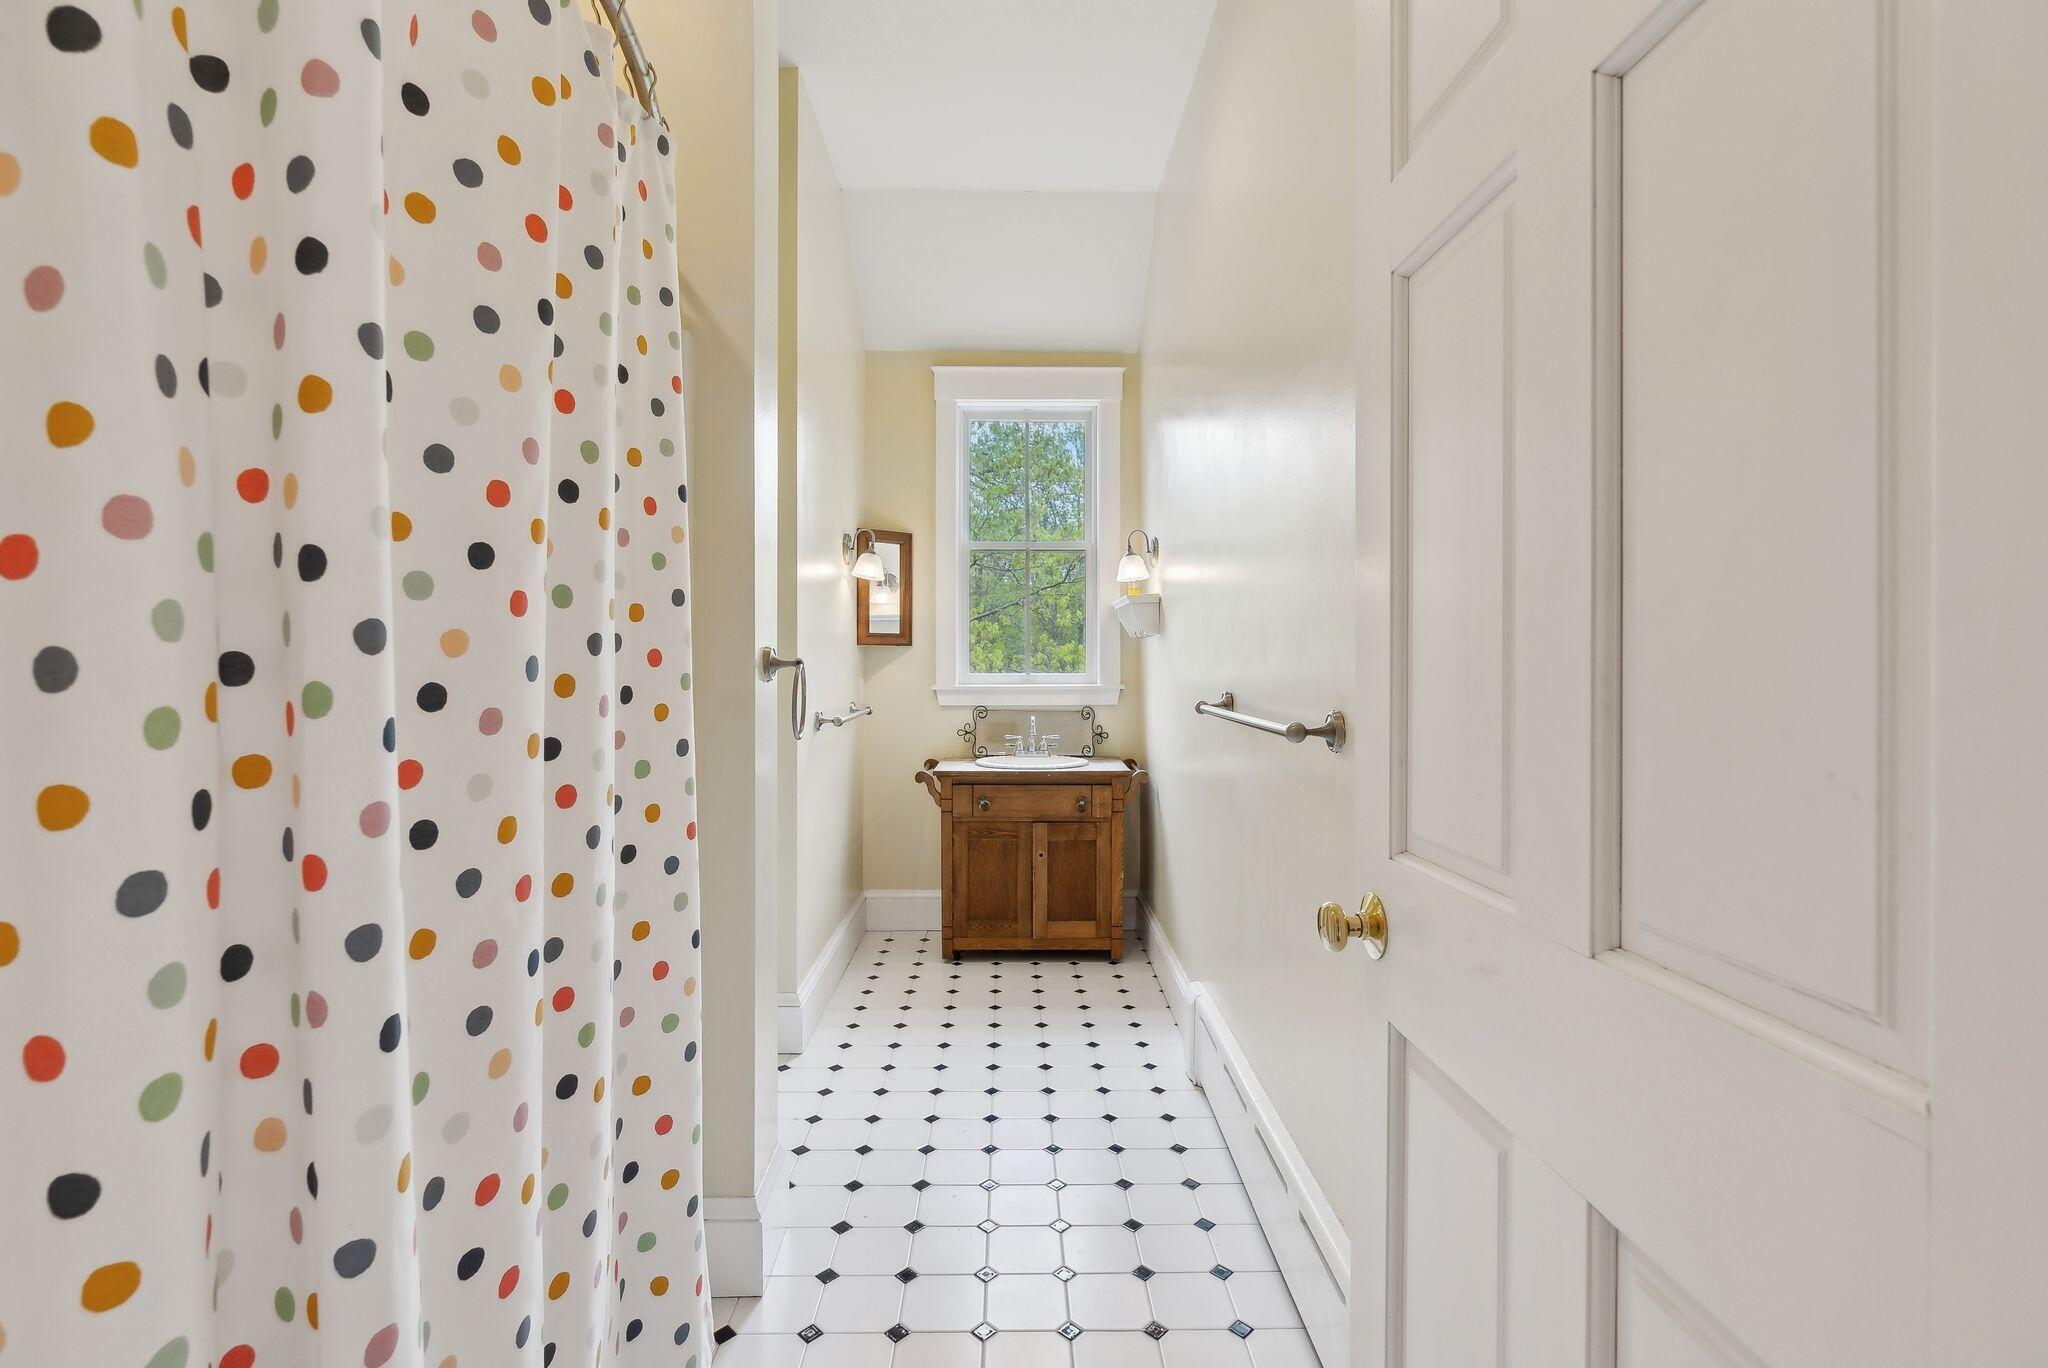
| Bathrooms Full: | 2 |
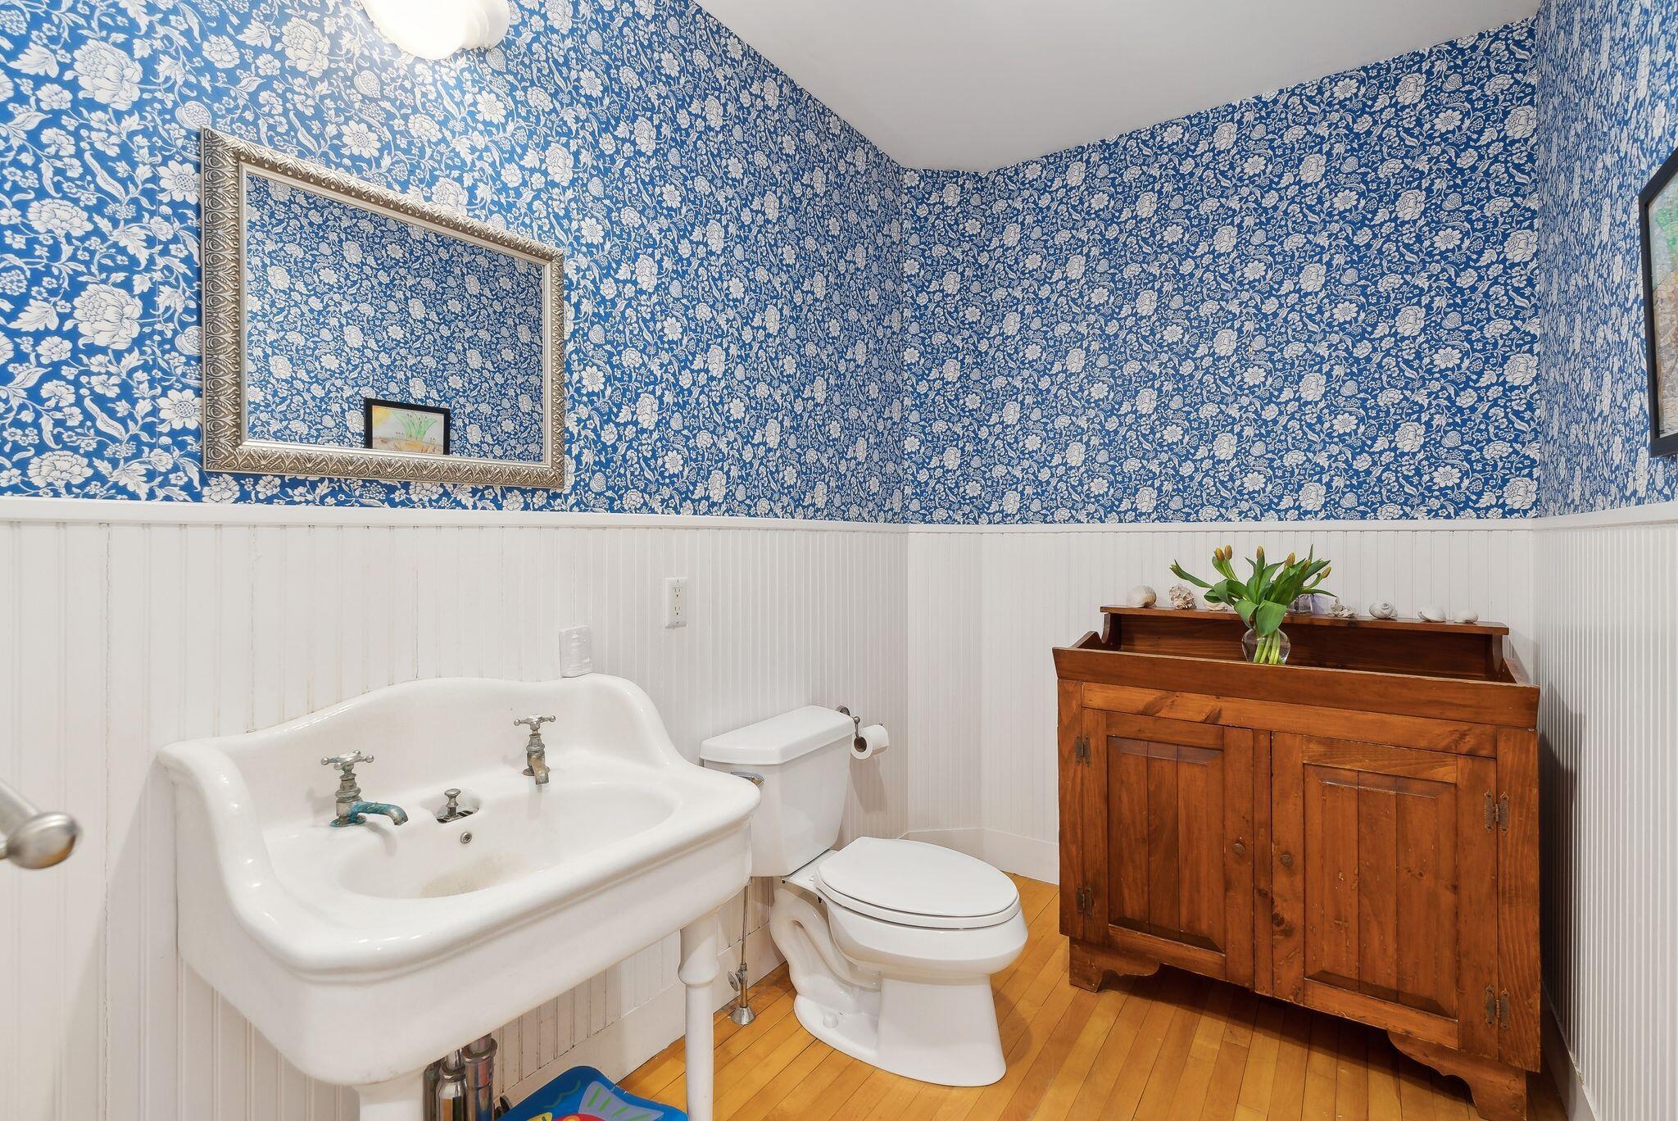
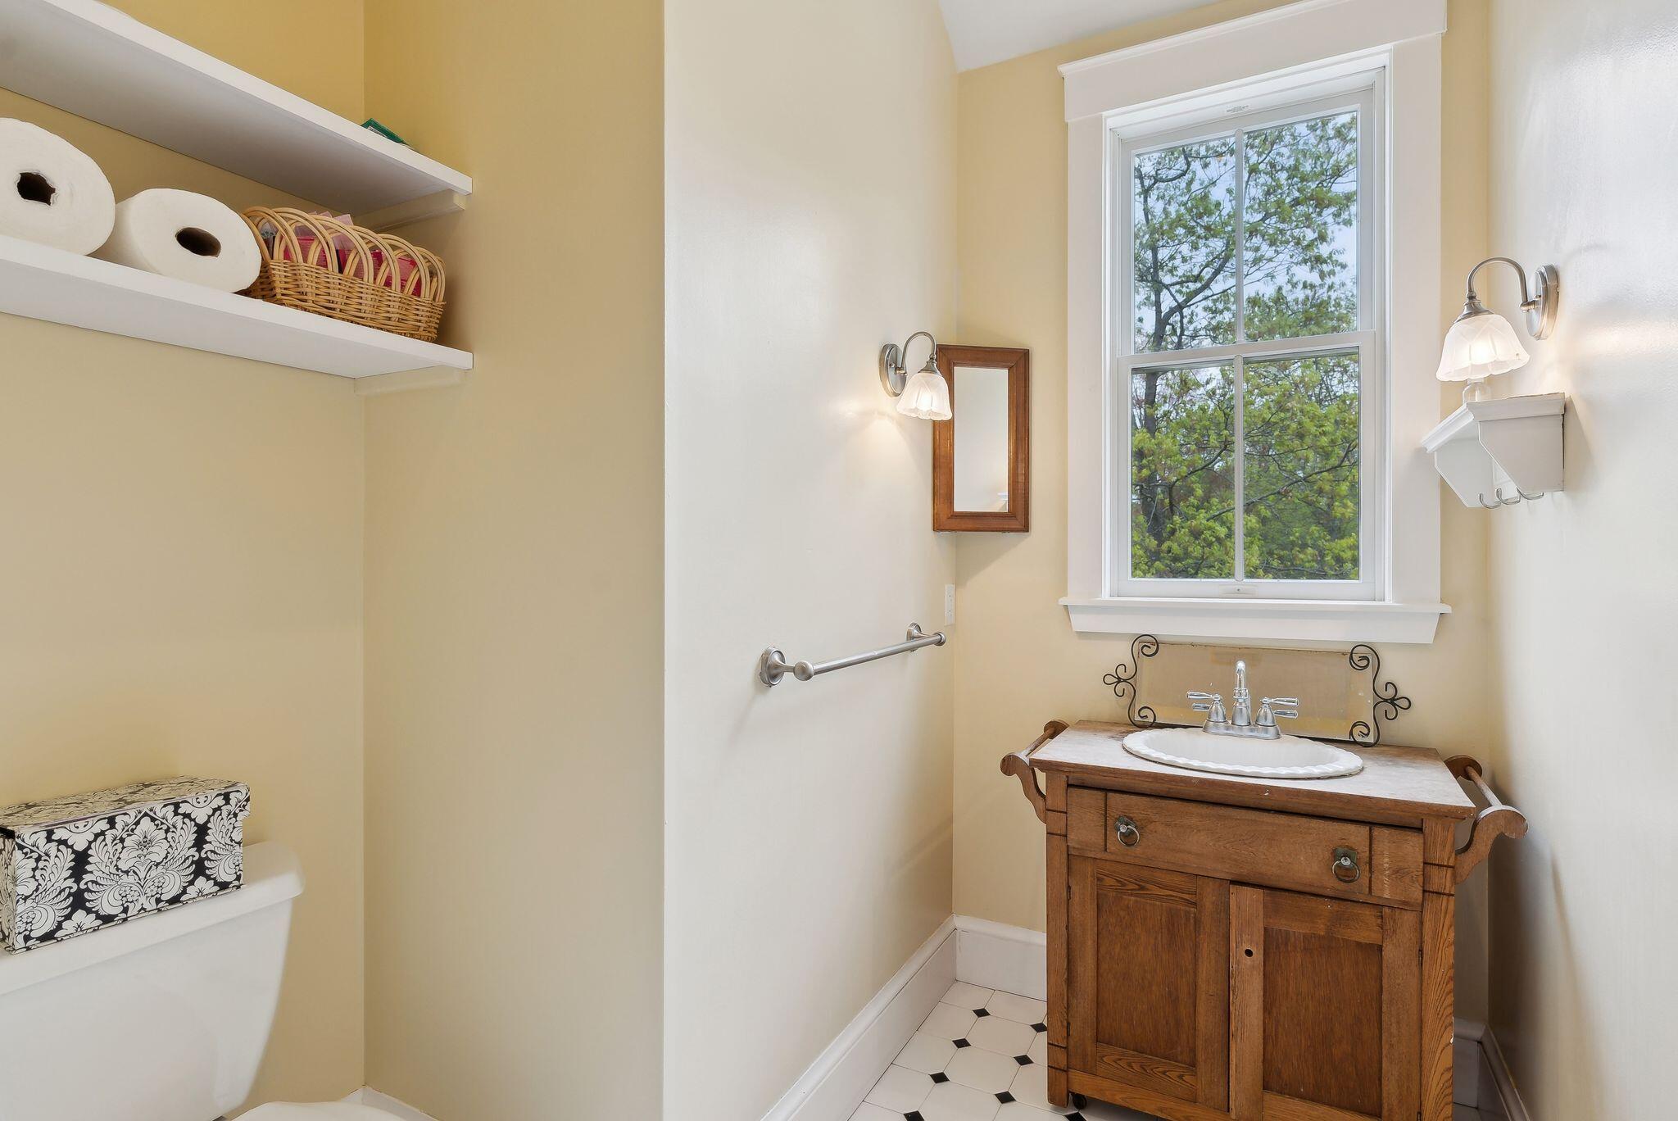
| Bathrooms Half: | 1 |
| Association Fee: | $1,120 |
| Tax Annual Amount: | $11,097 |
| Lot Size Square Feet: | 1,154,340.0 |
| Lot Size Acres: | 26.5 |
| Architectural Style: | Cape Cod, Saltbox |
| Waterfront?: | No |
| City: | Scarborough |
| County Or Parish: | Cumberland |
| Subdivision Name: | Stanford Ln/Quarry Rd Road Association |
| Postal Code: | 04074 |
| Year Built: | 1997 |
| Cooling: | None |
| Fireplaces Total: | 1 |
| Road Frontage Type: | Private Road |
| Lot Size Units: | Acres |
| Patio And Porch Features: | Deck, Patio, Porch-Screened |
| Other Equipment: | Air Radon Mitigation System, Internet Access Available |
| Heating?: | Yes |
| Bathrooms Total Integer: | 3 |
| State Or Province: | ME |
| Lot Features: | Abuts Conservation, Near Public Beach, Near Town, Level, Open Lot, Rolling Slope, Wooded |
| View: | Fields, Scenic, Trees/Woods |
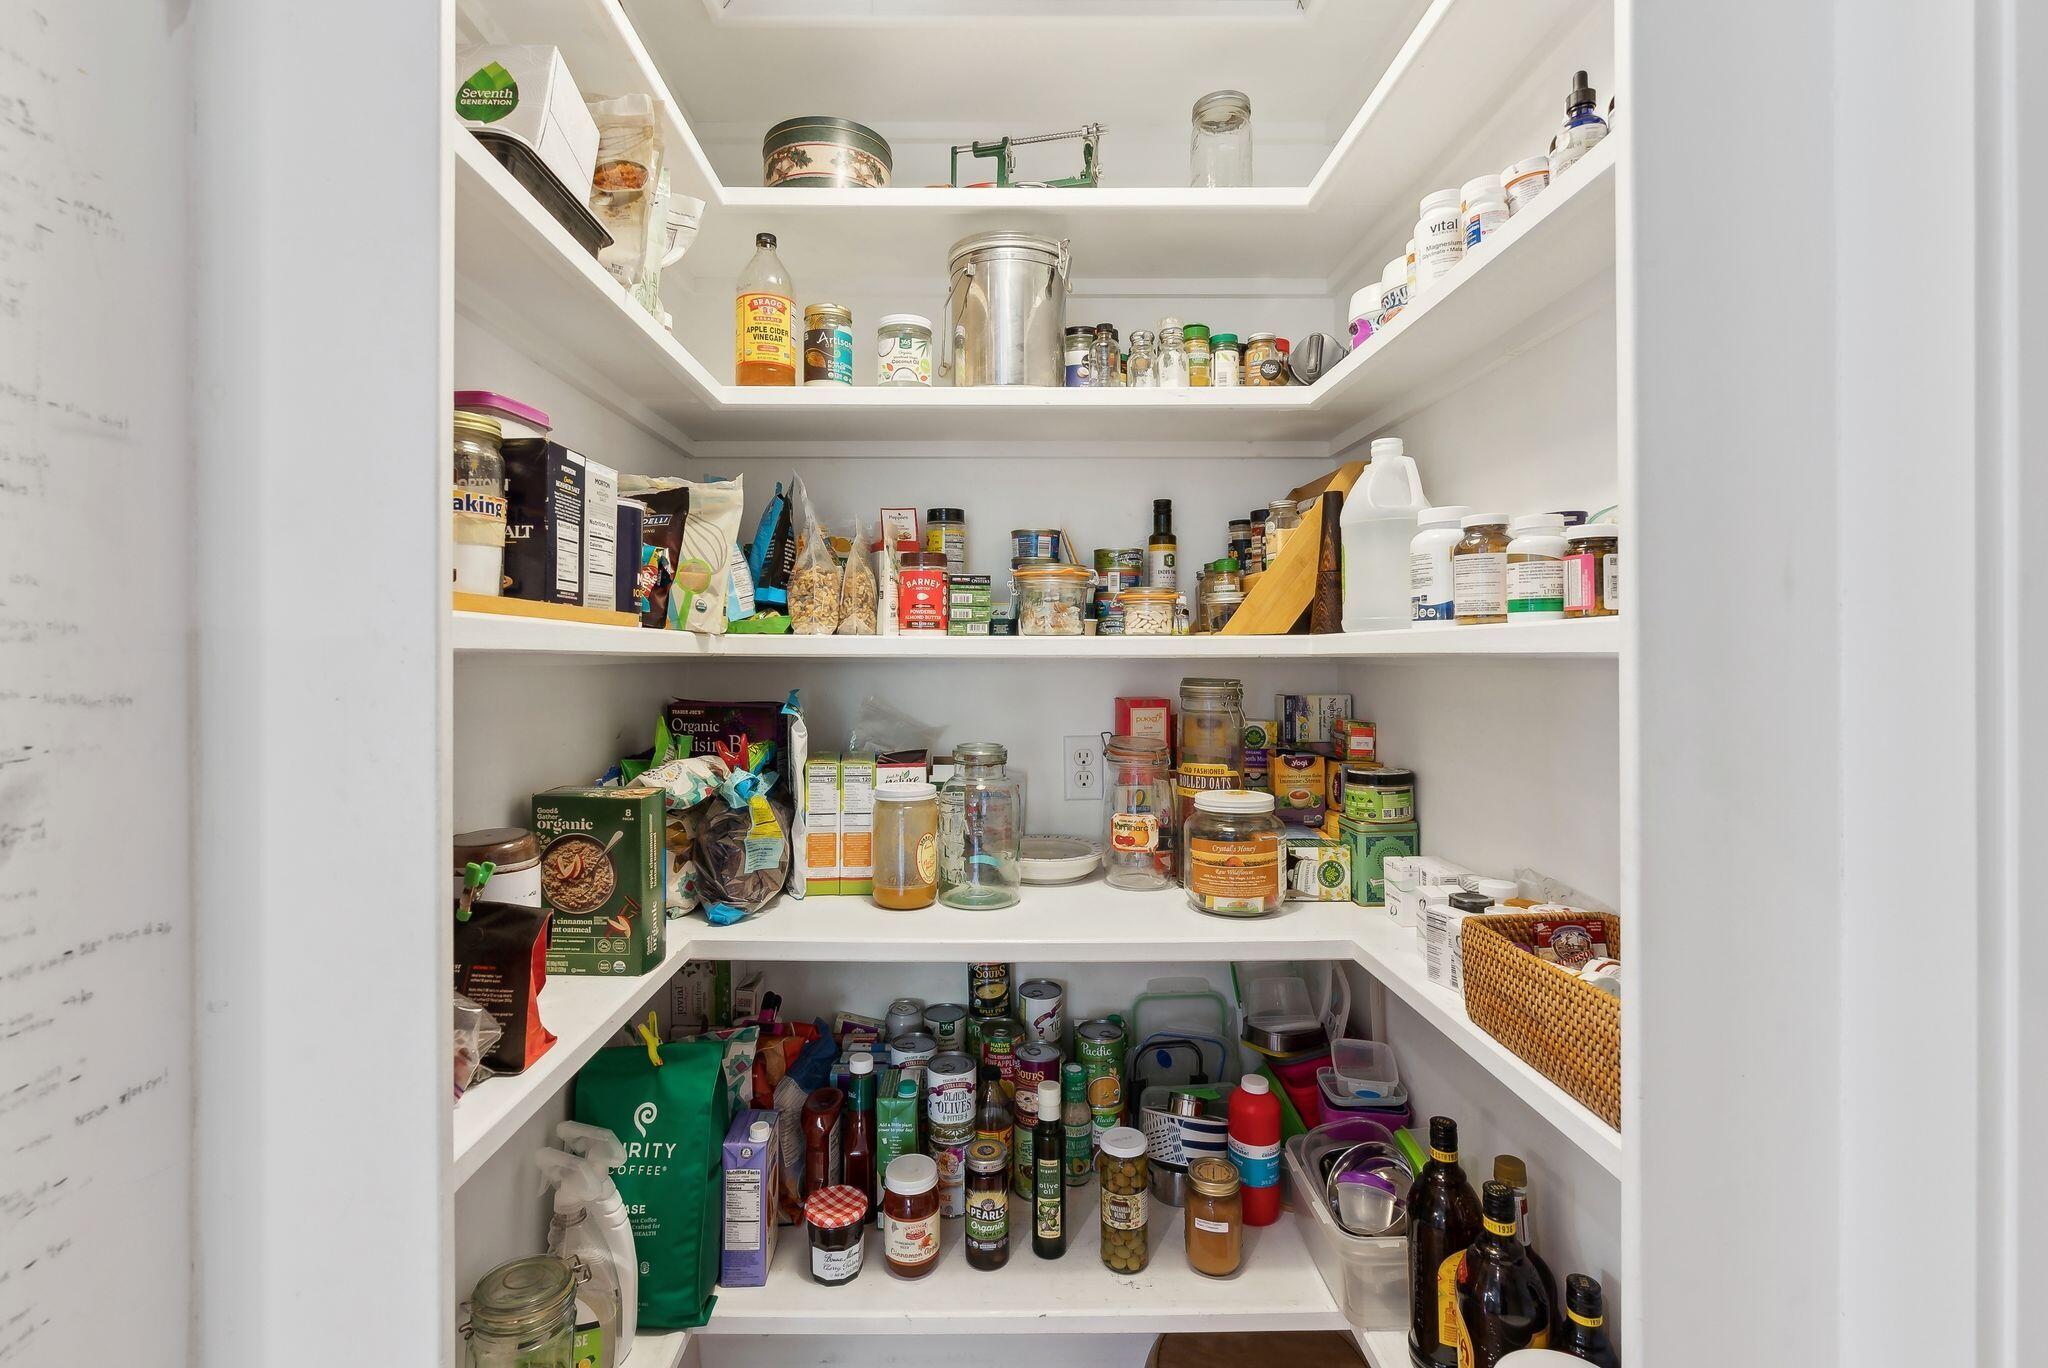
| Interior Features: | 1st Floor Primary Bedroom w/Bath, Bathtub, Pantry |
| Foundation Details: | Poured Concrete |
| Association?: | Yes |
| Building Area Total: | 3,296.0 |
| Association Fee Frequency: | Annually |
| Sewer: | Private Sewer |
| Rooms Total: | 8 |
| Electric: | Circuit Breakers |
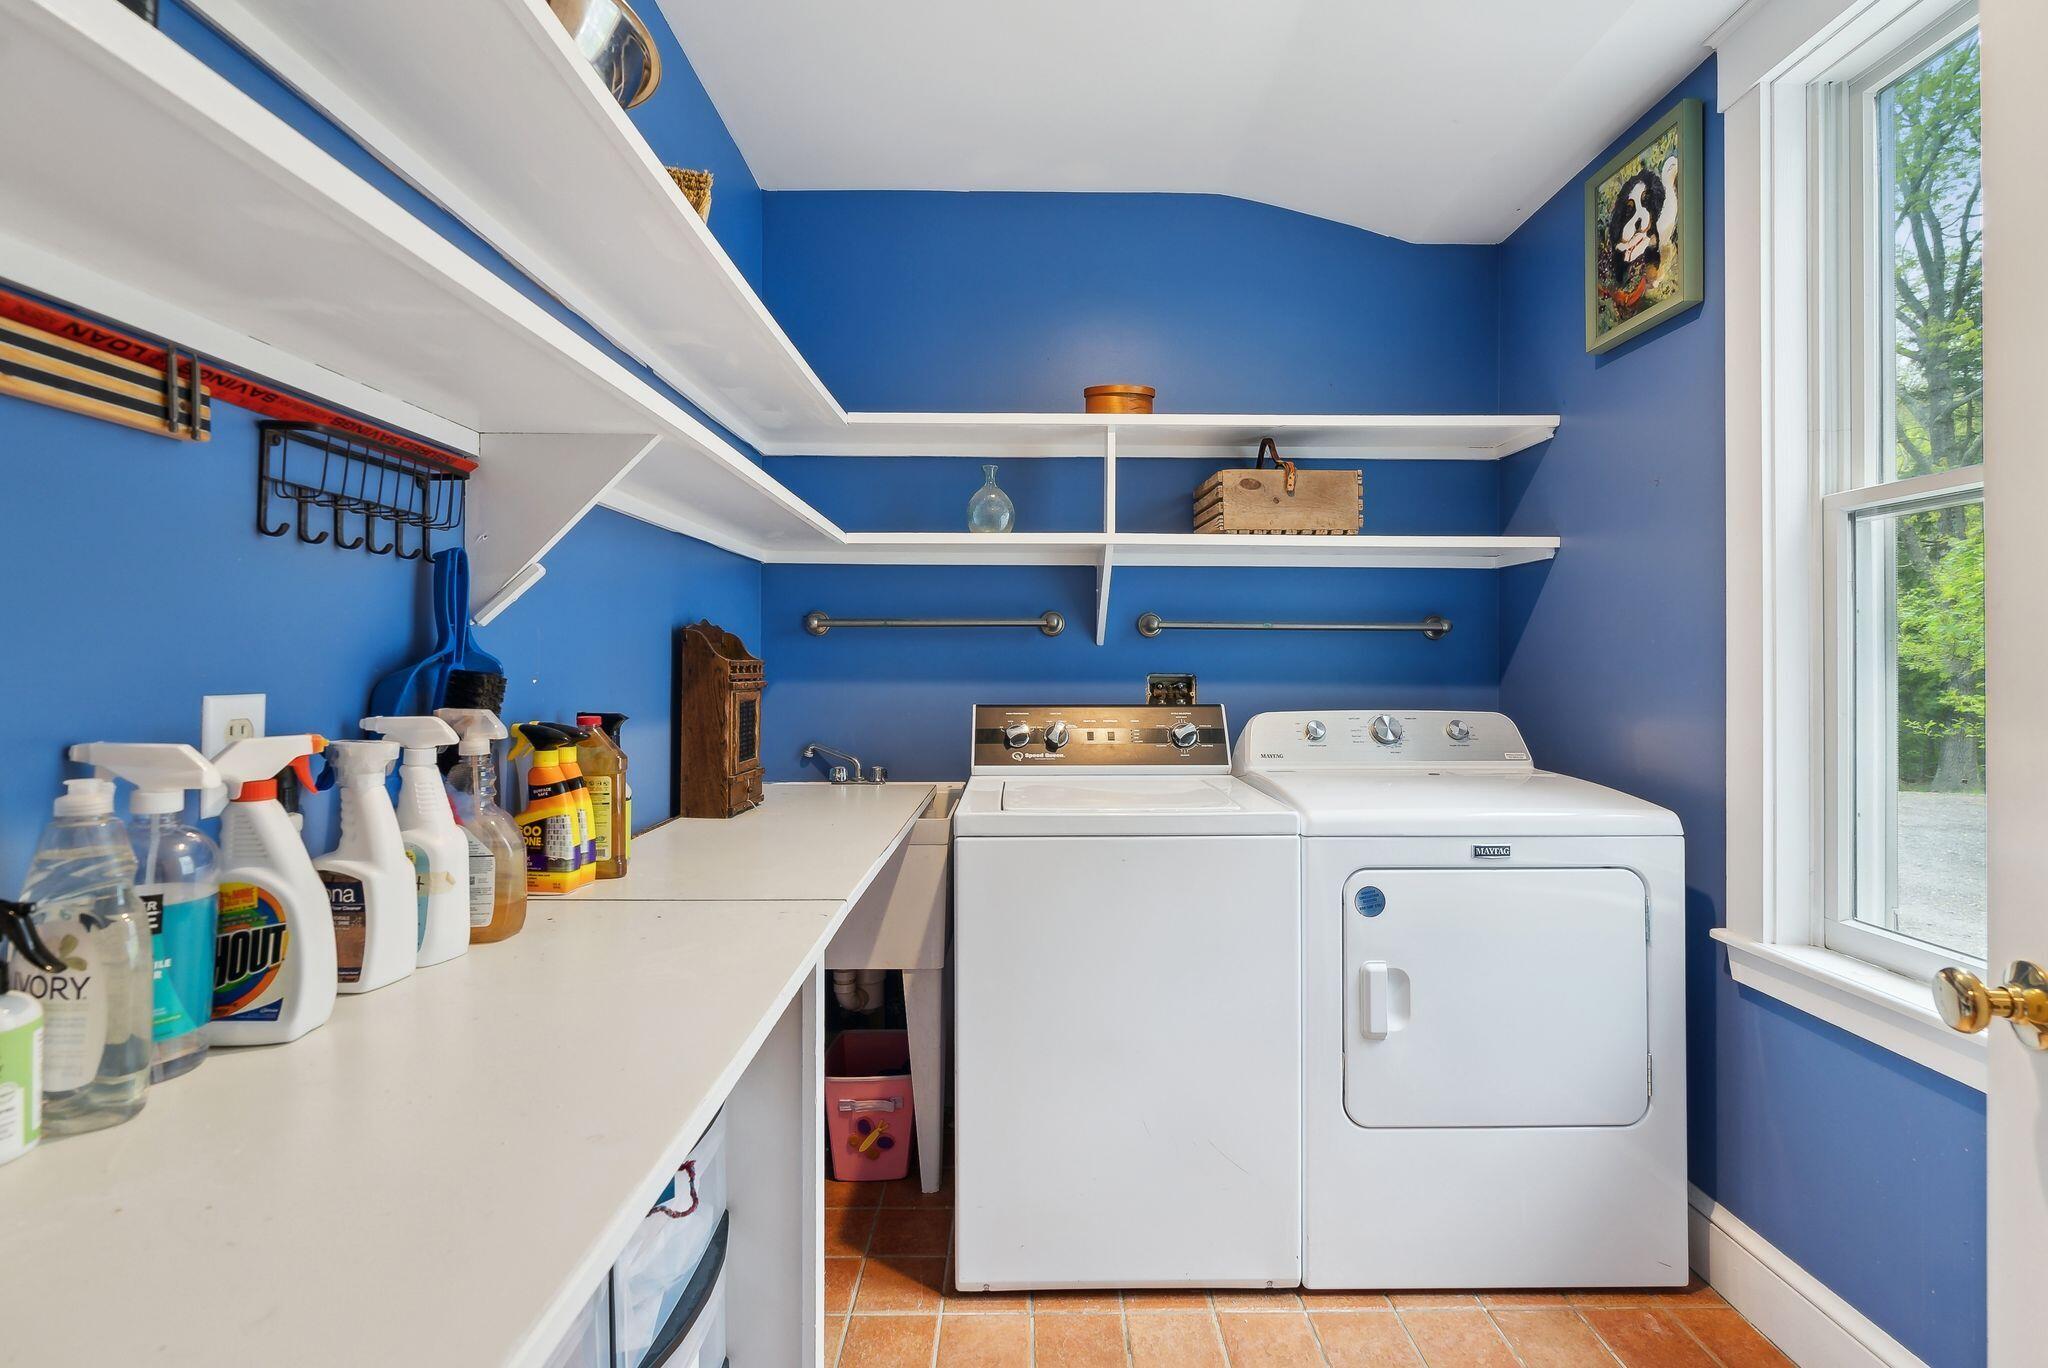
| Laundry Features: | Main Level |
| Roof: | Shingle |
| Postal Code Plus4: | 8877 |
| Lot Size Area: | 26.5 |
| Parking Features: | Gravel, 5 - 10 Spaces, Inside Entrance |
| Zoning: | RFM |
| Heating: | Oil, Propane, Baseboard, Hot Water, Radiant |
| Attached Garage?: | Yes |
| Construction Materials: | Wood Frame, Shingle Siding |
| Garage?: | Yes |
| Flooring: | Tile, Hardwood |
| Garage Spaces: | 2.0 |
| Water Source: | Private |
| Above Grade Finished Area: | 3,296.0 |
| Building Area Source: | Public Records |
| Lot Size Source: | Public Records |
| Original List Price: | $2,295,000 |
| Tax Year: | 2025 |
| Bathrooms Total Decimal: | 2.5 |
| Approval Status: | true |
| Utilities Utilities On: | Yes |
| Water Info Water View: | No |
| Property Information # Full Baths Level 1: | 1 |
| Property Information Road Frontage +/-: | 350.0 |
| Property Information Source Of Road Frontage: | Survey |
| Property Information Short Sale Continue To Show: | No |
| Property Information Surveyed: | Yes |
| Property Information Seasonal: | No |
| Property Information Deed/conveyance Type Offered: | Warranty |
| Property Information Bank Owned Reo: | No |
| Property Information Color: | Grey |
| Property Information Deed: | All |
| Property Information # Half Baths Level 1: | 1 |
| Property Information # Full Baths Level 2: | 1 |
| Property Information Deed Restrictions: | Yes |
| Property Information Road Frontage: | Yes |
| Property Information 2 Detached Houses On 1 Lot: | No |
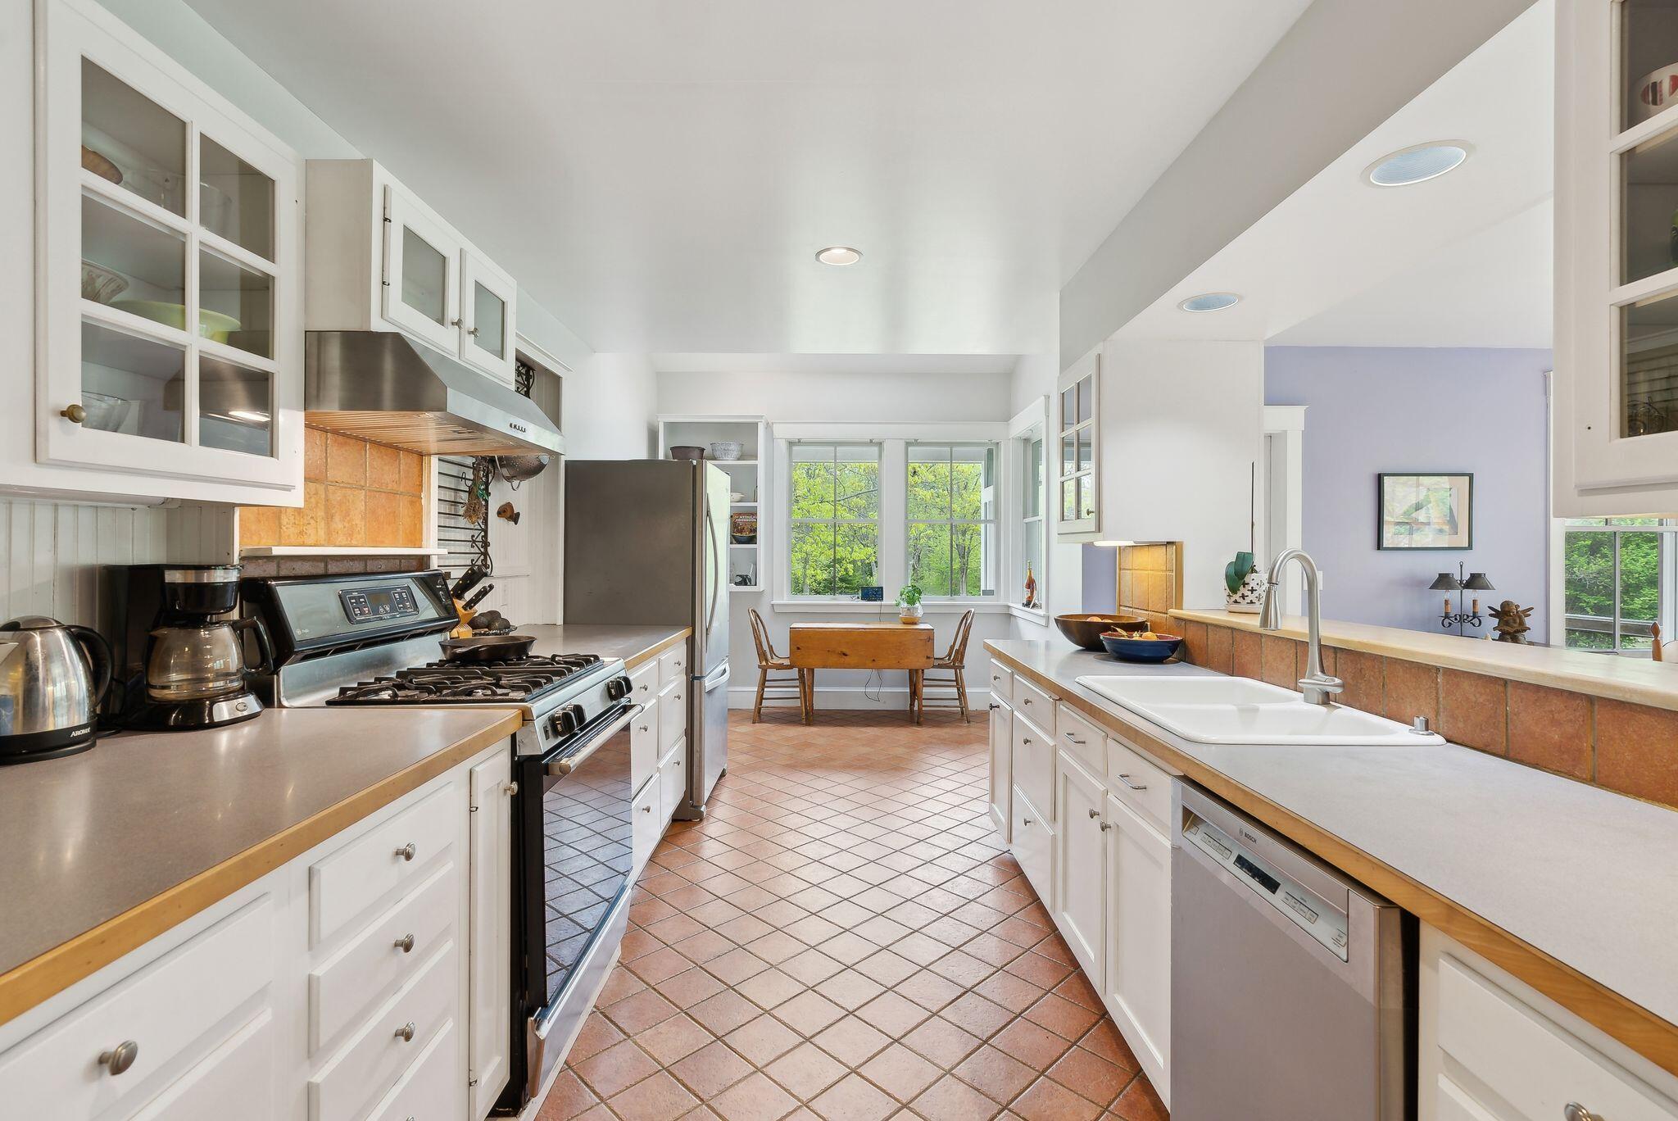
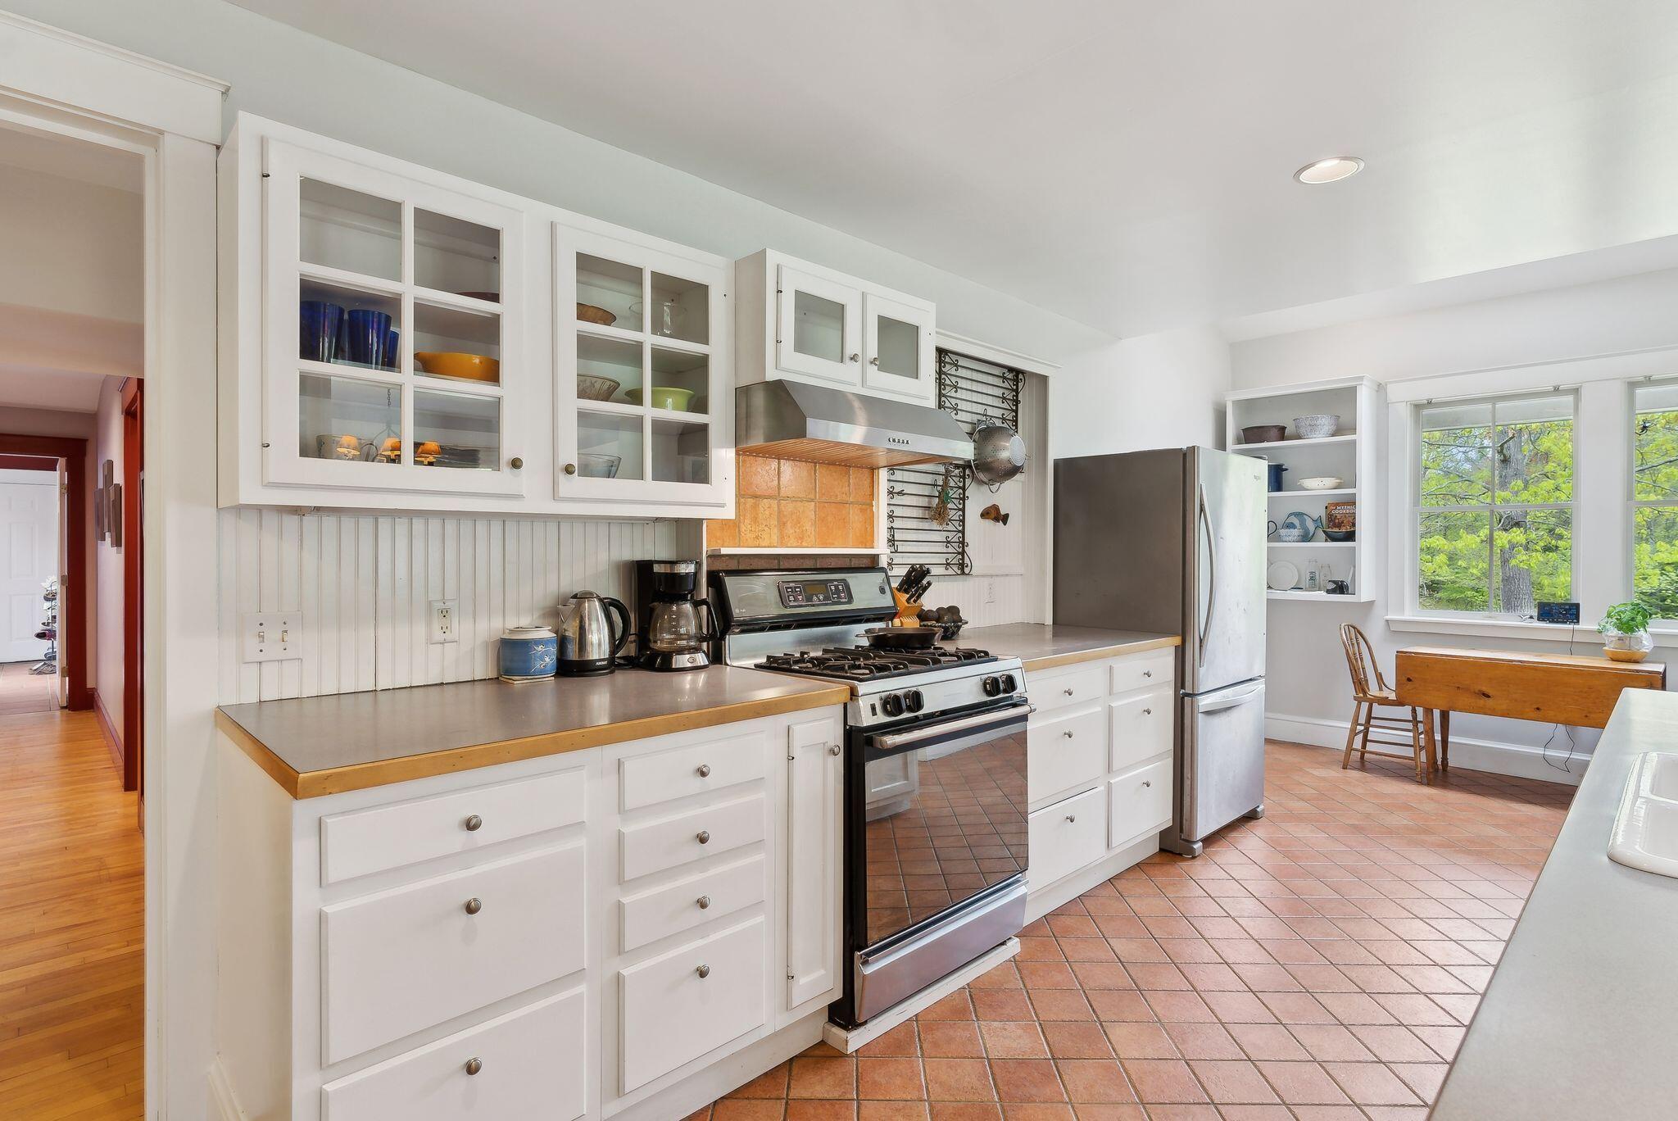
| Appliances 2: | Dishwasher, Dryer, Gas Range, Refrigerator, Washer |
| Status Change Info Lp/sp Ratio: | 85.45 |
| Status Change Info Arm's Length Transaction: | Yes |
| Status Change Info Sold Price/sq Ft: | $595 |
| Status Change Info Seller Contributions: | Yes |
| Status Change Info Did Acres Change At Sale: | No |
| Status Change Info Kick-out: | No |
| Location Information Page: | 127 |
| Location Information Zoning Overlay: | No |
| Location Information Hers Certified: | No |
| Basement Type Backup: | Crawl Space, Full, Unfinished |
| Location Information Tree Growth Y/n: | Yes |
| Contract Information List Price/sq Ft: | $696 |
| Contract Information Showing Date: | 2026-04-26 |
| Contract Information Comp Listing: | No |
| Contract Information Property Repairs Amount: | $36,500 |
| Contract Information Total Seller Contributions: | $36,500 |
| Contract Information Property Repairs Y/n: | Yes |
| Contract Information Buyer Closing Costs Yes/no: | No |
| Remarks Internal Remarks/contingency: | Showings begin Sunday, April 26th. |
| Remarks Showing Remarks: | Please allow 48 hours notice for showings if possible. Bring tall boots if you want to walk the trails. By appointment only. No drive bys please. |
| Bedroom 1 Bedroom 1 Level: | Second |
| Bedroom 1: | Bedroom 1 |
| Bedroom 2 Bedroom 2 Level: | Second |
| Bedroom 2: | Bedroom 2 |
| Bedroom 3 Bedroom 3 Level: | Second |
| Bedroom 3: | Bedroom 3 |
| Appliances Included: | Dishwasher, Dryer, Gas Range, Refrigerator, Washer |
| Dining Room Dining Room Level: | First |
| Dining Room: | Dining Room |
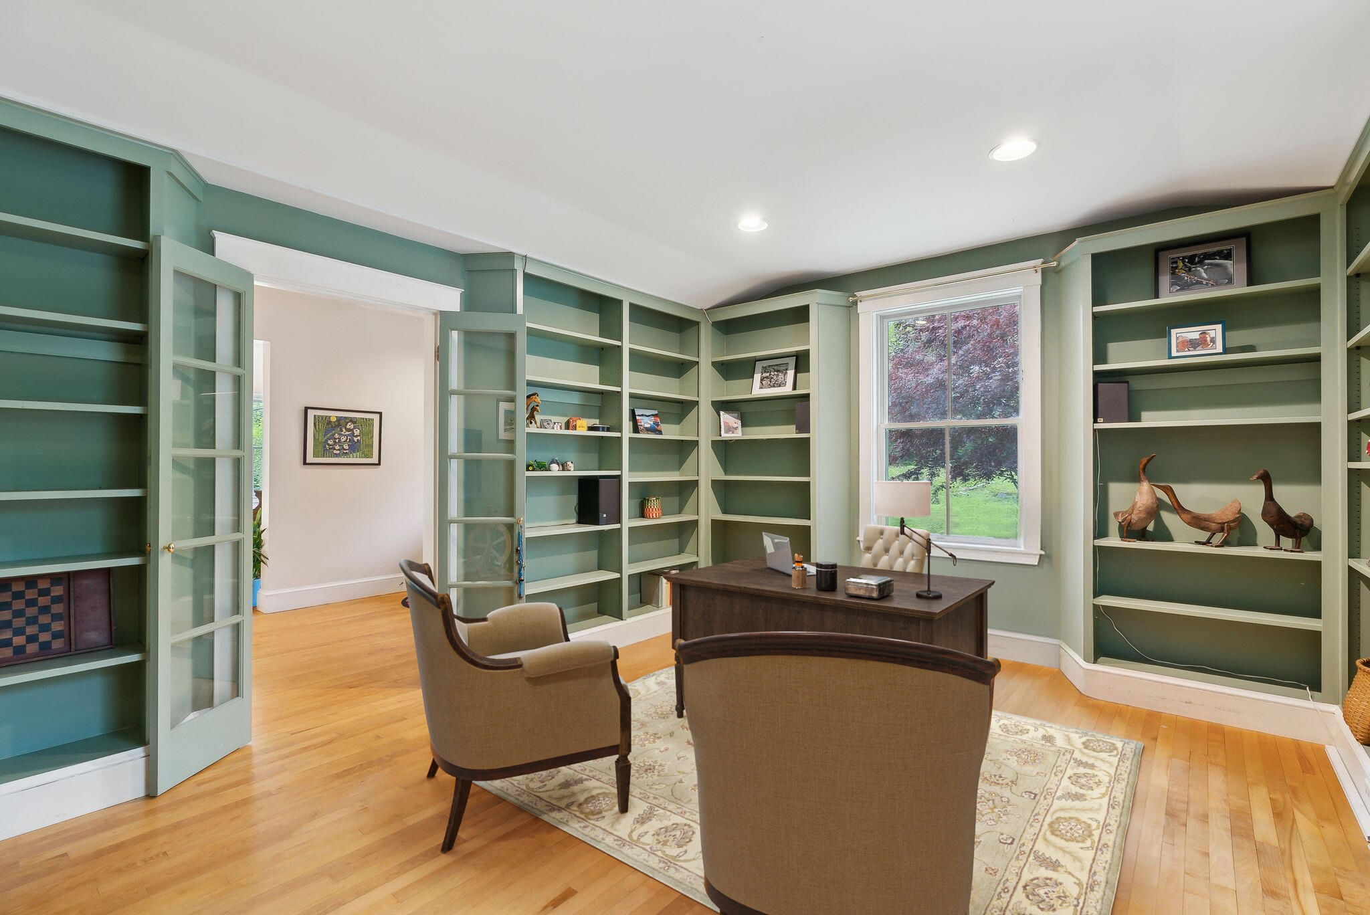
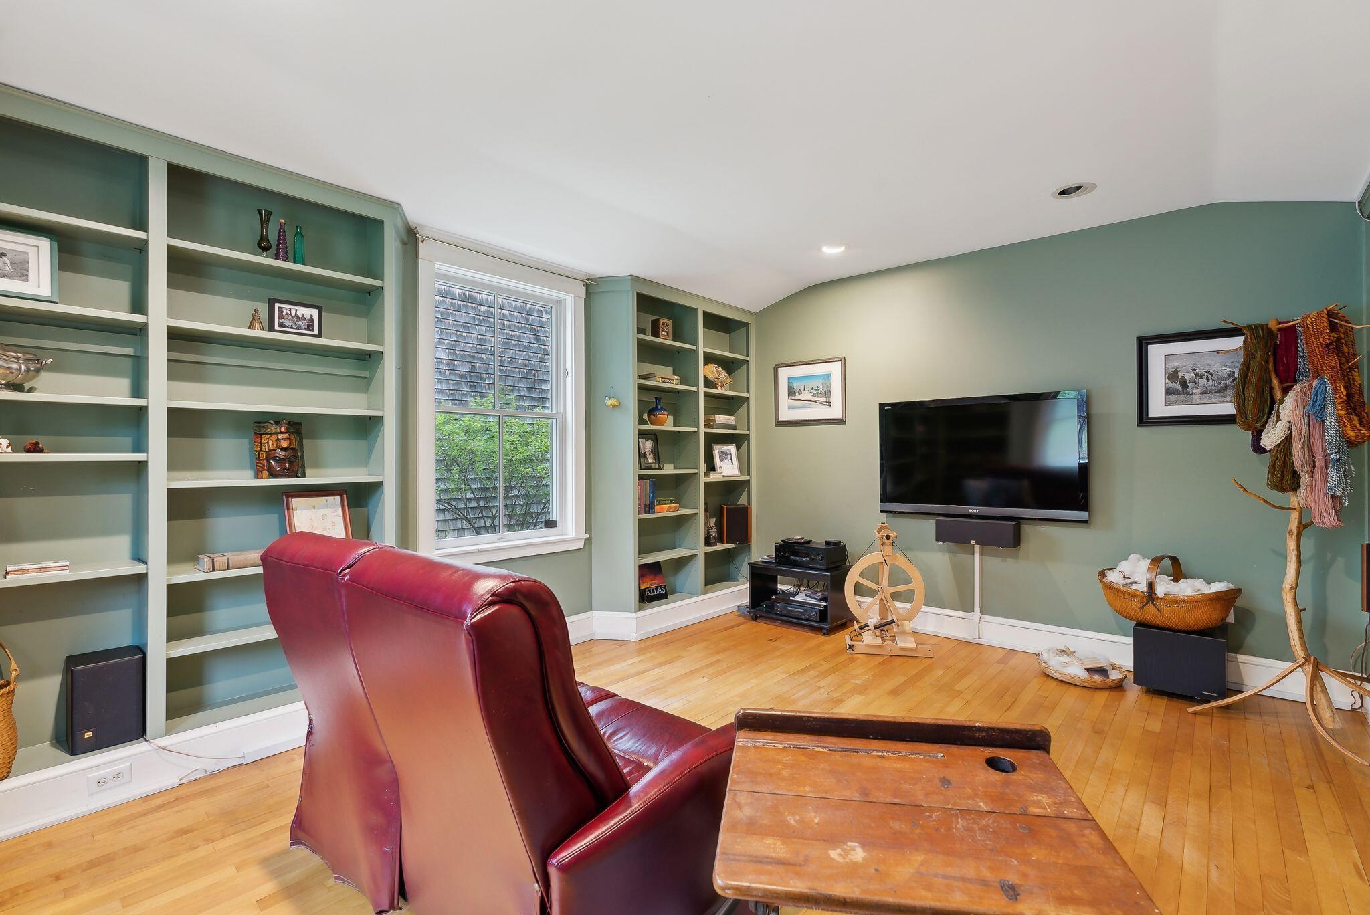
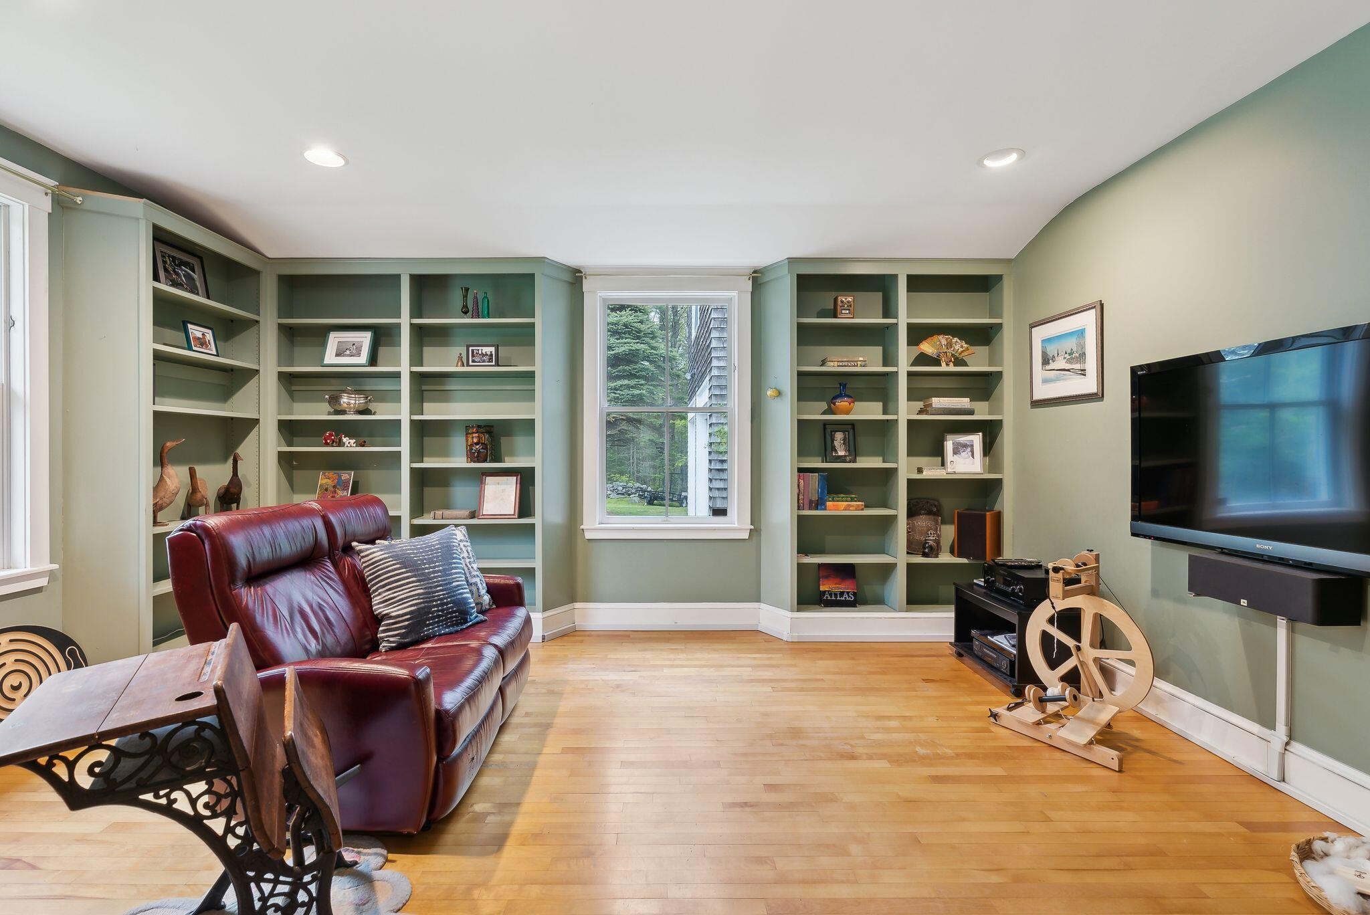
| Den Den Level: | First |
| Den: | Den |
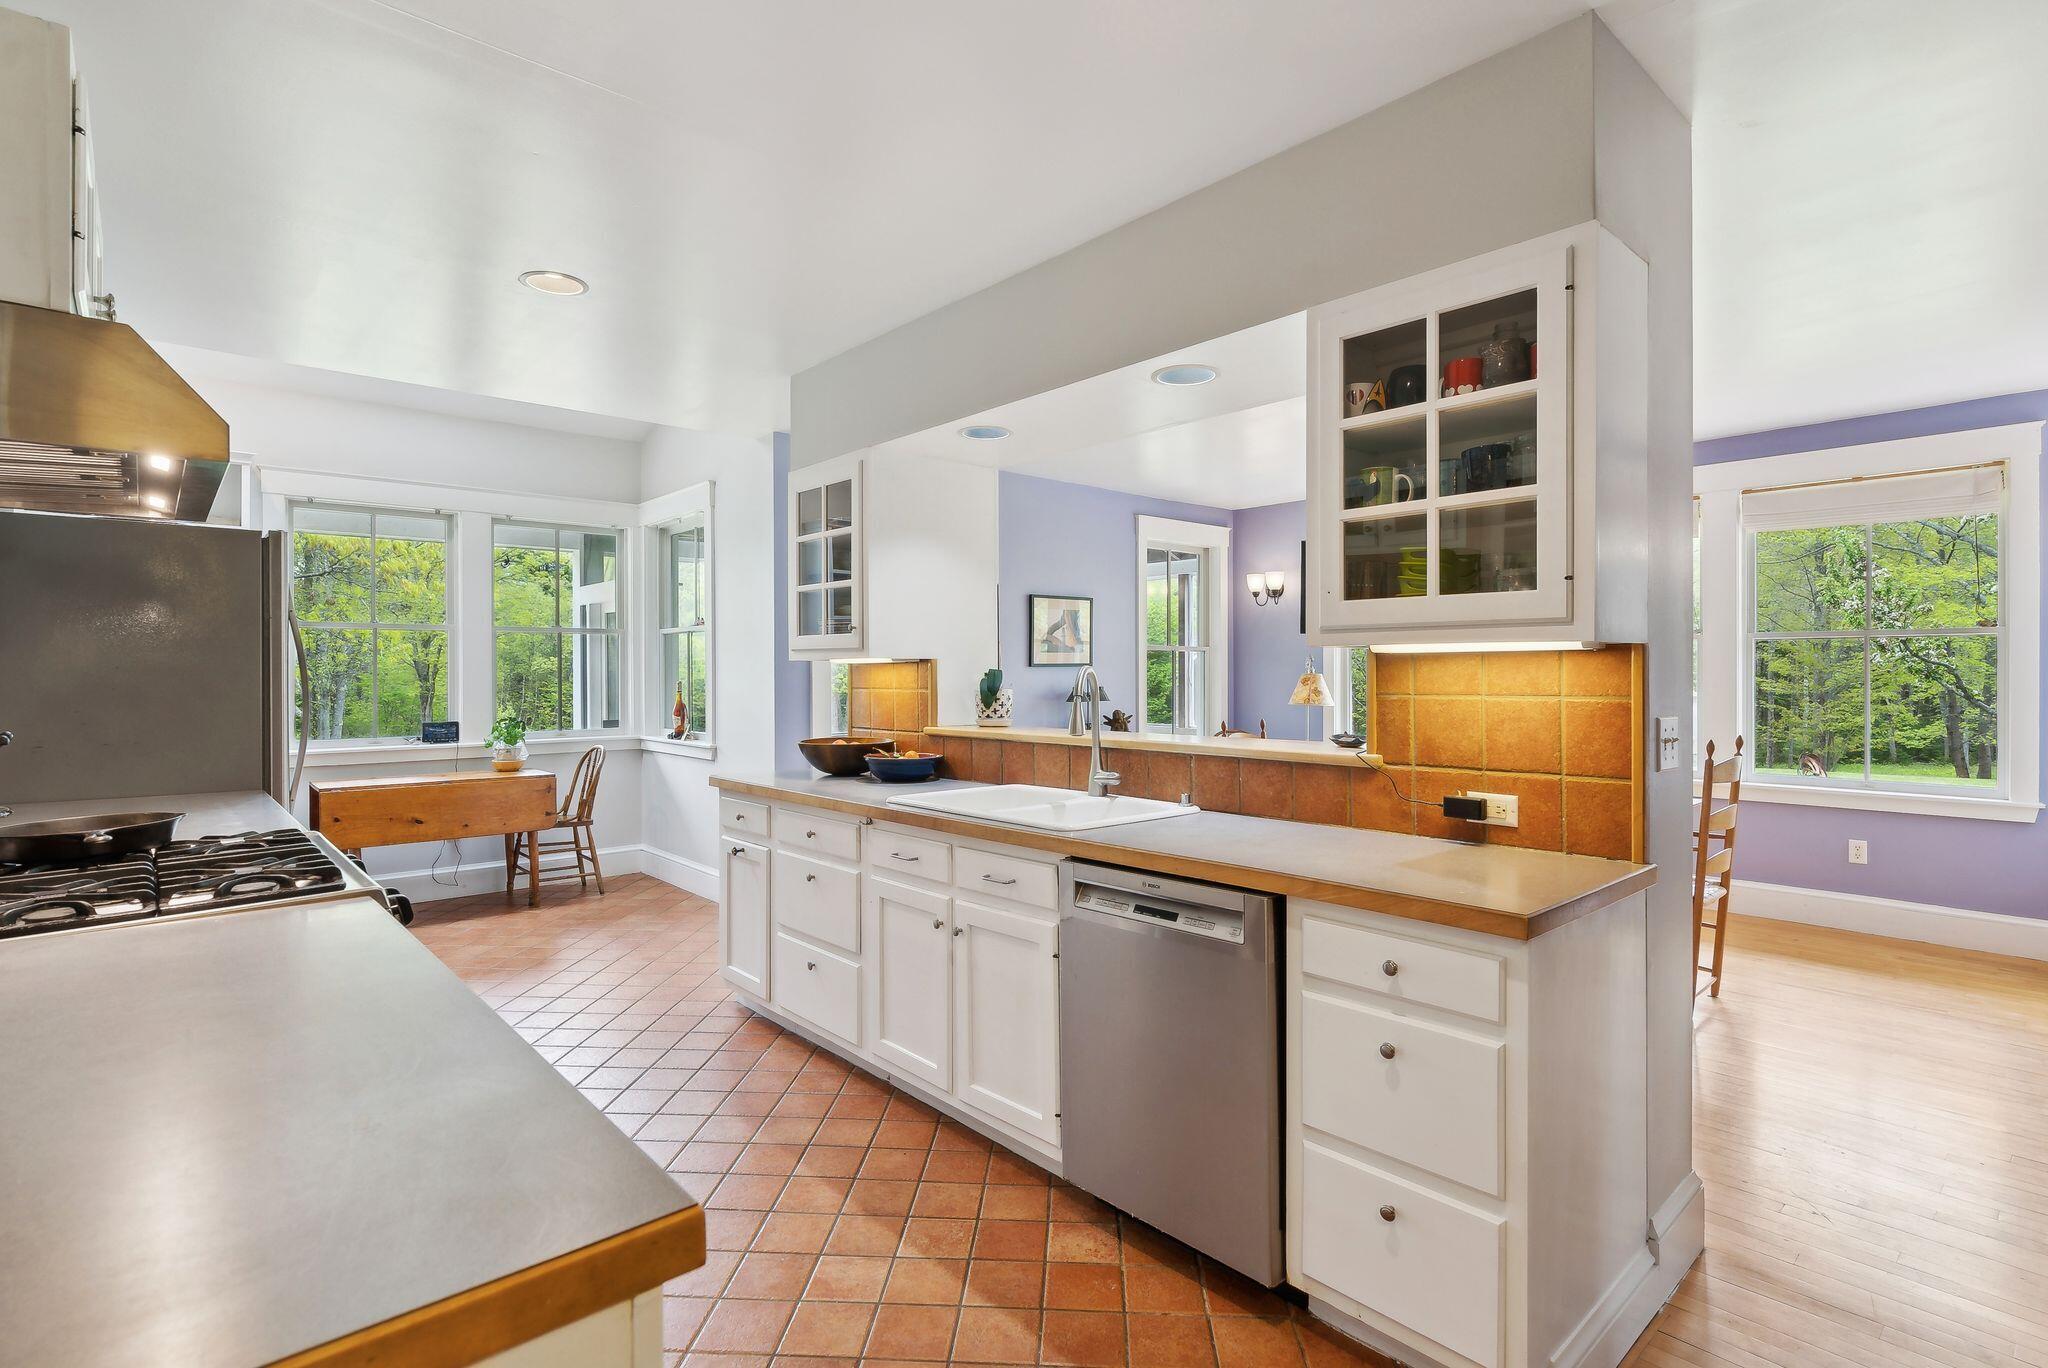
| Kitchen Kitchen Level: | First |
| Kitchen: | Kitchen |
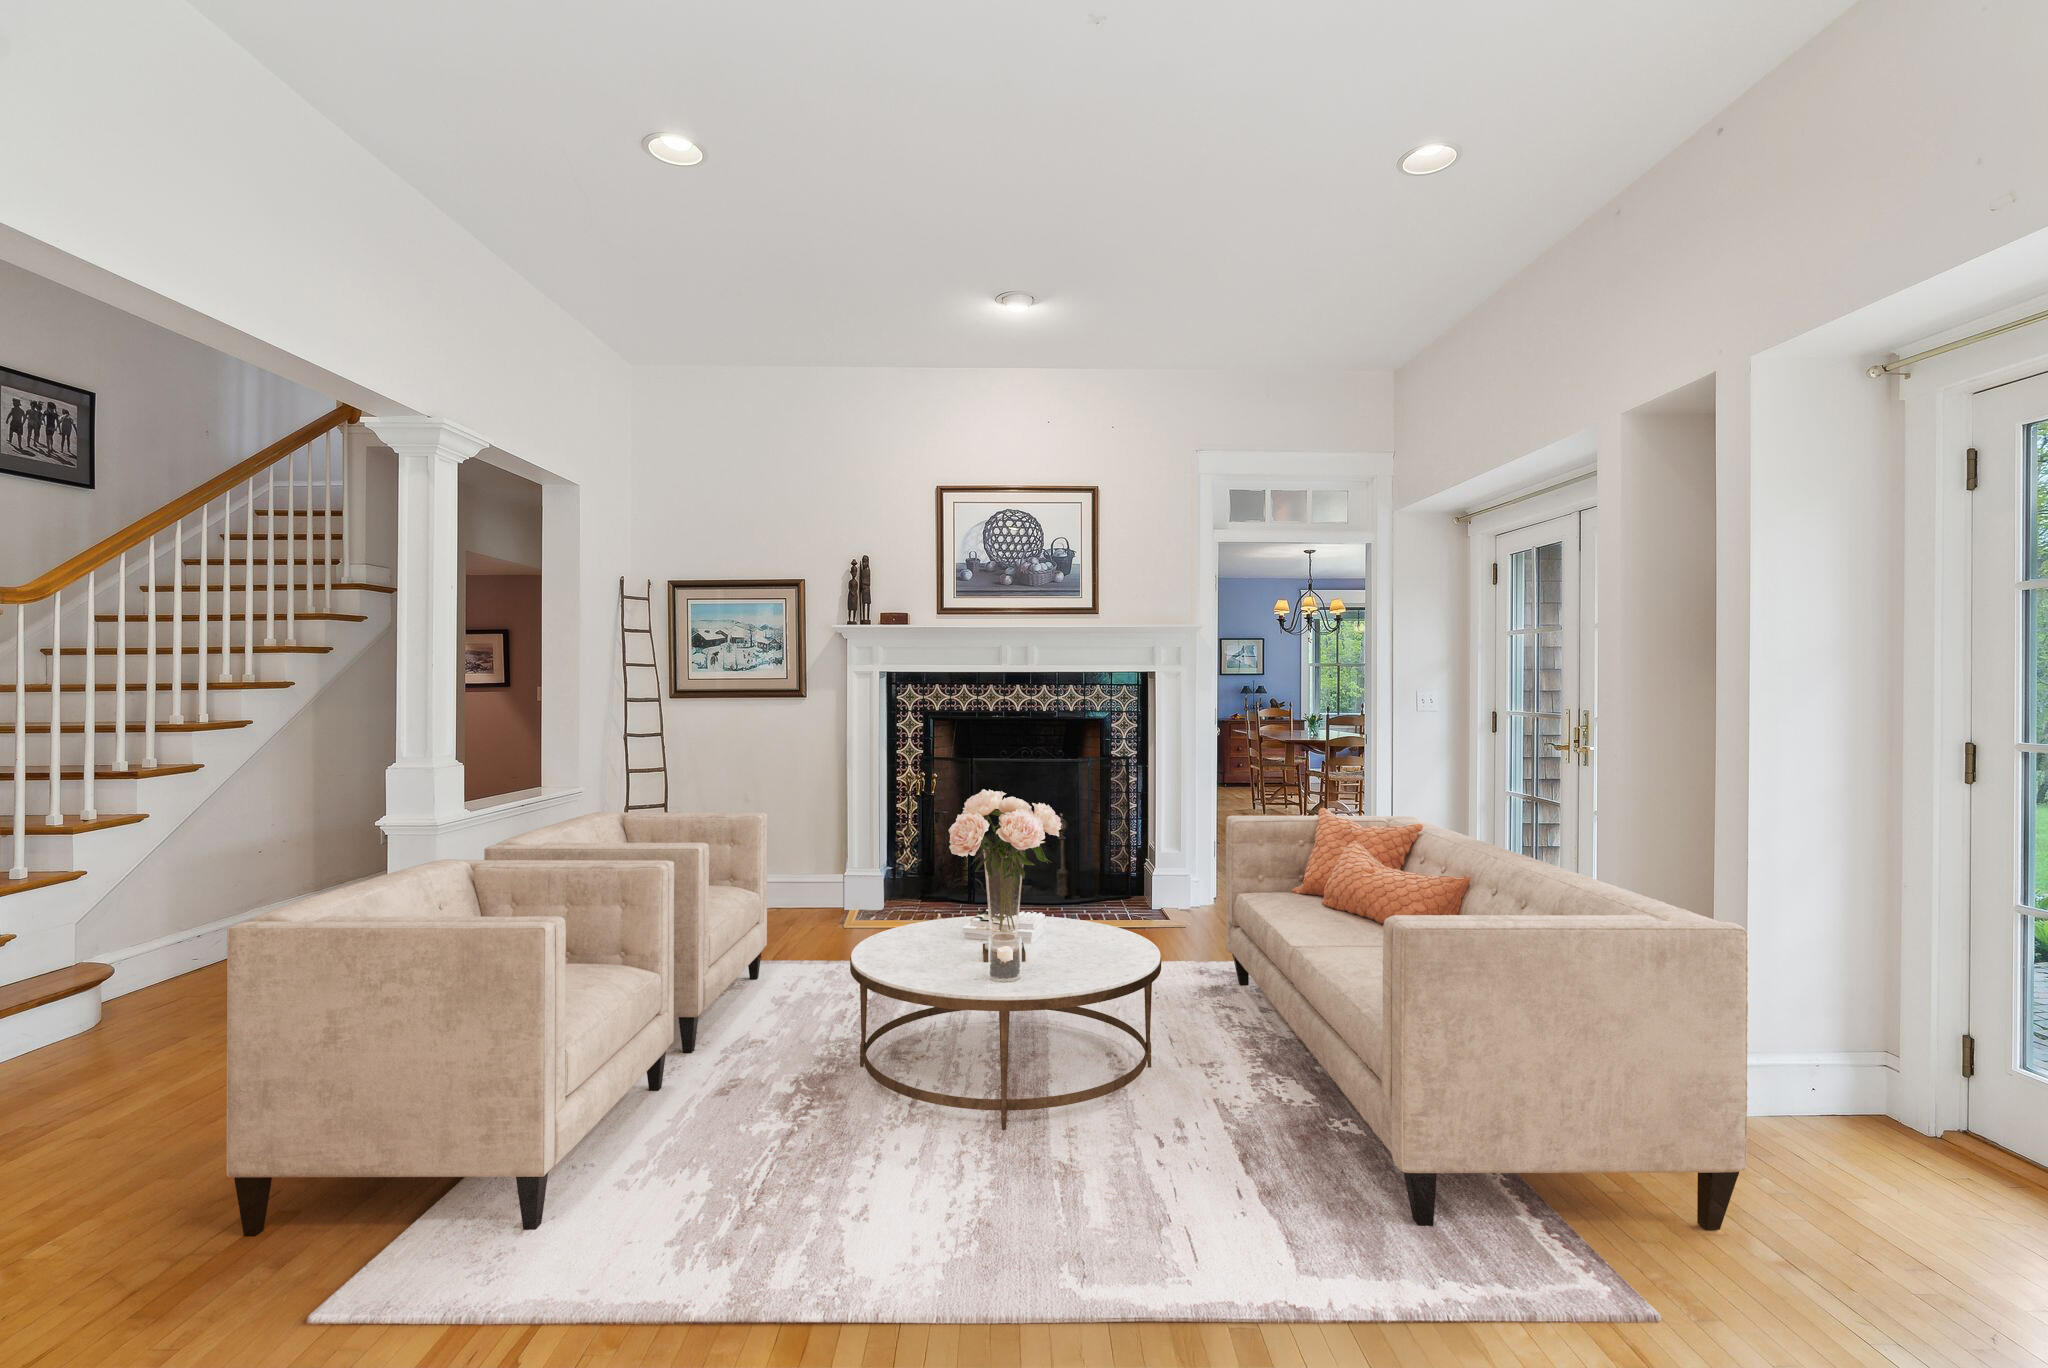
| Living Room Living Room Level: | First |
| Living Room: | Living Room |
| Primary Bedroom Primary Bedroom Level: | First |
| Primary Bedroom: | Primary Bedroom |
| Parking: | 5 - 10 Spaces |
| Amenities: | 1st Floor Primary Bedroom w/Bath, Bathtub, Main Level, Pantry |
| Basement Entry: | Bulkhead, Interior |
| Construction: | Wood Frame |
| Dining Room Amenities: | Gas Fireplace |
| Driveway: | Gravel |
| Equipment: | Air Radon Mitigation System, Internet Access Available |
| Exterior: | Shingle Siding |
| Foundation Materials: | Poured Concrete |
| Heat Fuel: | Oil, Propane |
| Kitchen Amenities: | Pantry |
| Kitchen Countertop: | Formica |
| Location: | Abuts Conservation, Near Public Beach, Near Town |
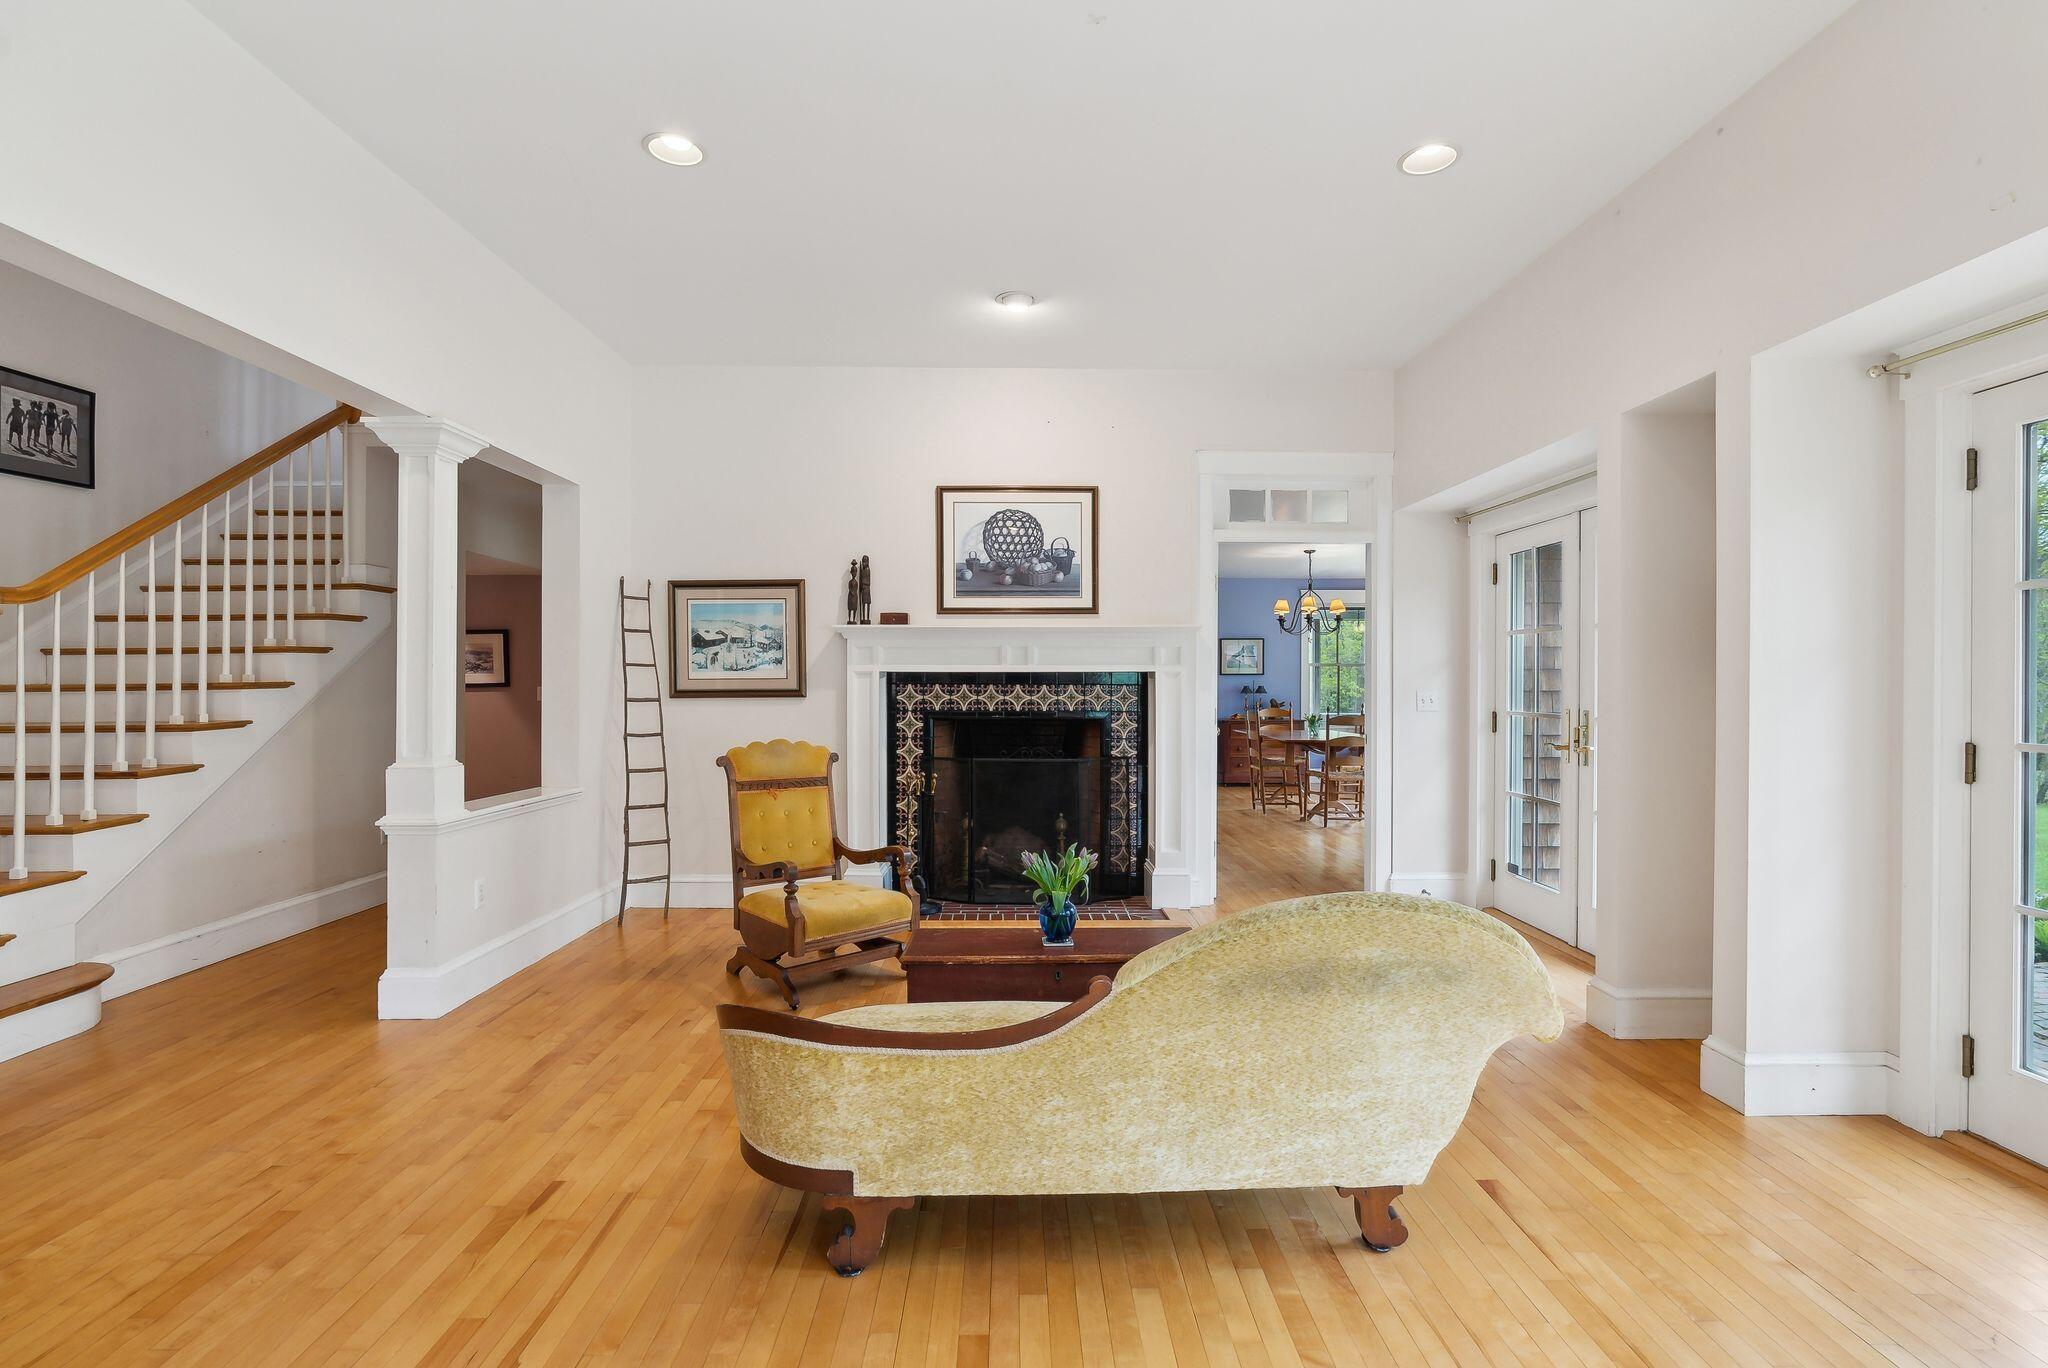
| Living Room Amenities: | Wood Burning Fireplace |
| Primary Bedroom Amenities: | Closet, Full Bath, Suite |
| Roads: | Association, Private Road, Right of Way, Dirt |
| Recreational Water: | Nearby |
| Showing Instructions: | Call Listing Broker, Notice Required, Text Listing Agent, Sign on Property, Listing Agent Must Accompany |
| Site: | Level, Open, Rolling/Sloping, Wooded |
| Style: | Cape Cod, Saltbox |
| Sold Terms Other: | Not Applicable |
| Vehicle Storage: | 2 Car, Attached, Inside Entrance |
| Water Heater: | Solar |
| High School District: | Scarborough Public Schools |
| Pets Allowed: | No Restrictions |
| Gas: | Bottled |
| Restrictions: | No Restrictions |
| Fireplace?: | Yes |
| Listing Key: | e5da8cd3be69604a90f9bfeb30c6de74 |
| Basement: | Bulkhead, Interior Entry, Crawl Space, Full, Unfinished |
| Documents Change Timestamp: | 2026-04-23T00:31:37Z |
| Documents Count: | 5 |
| Directions: | From Spurwink Road (Route 77), turn onto Stanford Ln. Follow to Quarry Road. By appointment only. |
| Listing Contract Date: | 2026-04-22 |
| Status: | Closed |
| Pending Timestamp: | 2026-07-30 |
| Parcel Number: | SCAR-000097R-000000-000005 |
| Road Surface Type: | Dirt |
| Sign On Property?: | Yes |
| Waterfront Features: | Nearby |
Listing data is derived in whole or in part from the Maine IDX and is for consumers' personal, non-commercial use only. Dimensions are approximate and not guaranteed. All data should be independently verified. © 2026 Maine Real Estate Information System, Inc. All Rights Reserved.
Maine Real Estate Information System, Inc. data last updated on October 08, 2026 05:14 PM - ET


Property Last Updated: October 08, 2026 05:14 PM - ET
