

















Lot 314 Green Circle
Haverhill, NH 03785
$375,000
Listing Courtesy of: LAER Realty Partners - Belmont
Listing Agent: Diana Paquette
978-251-8221
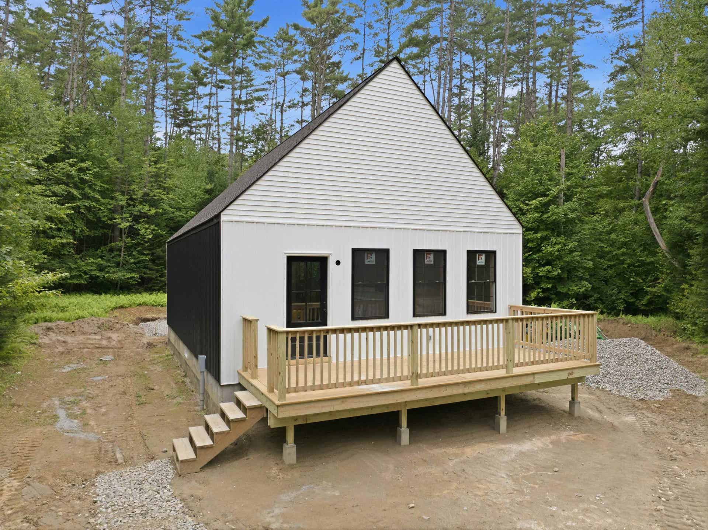
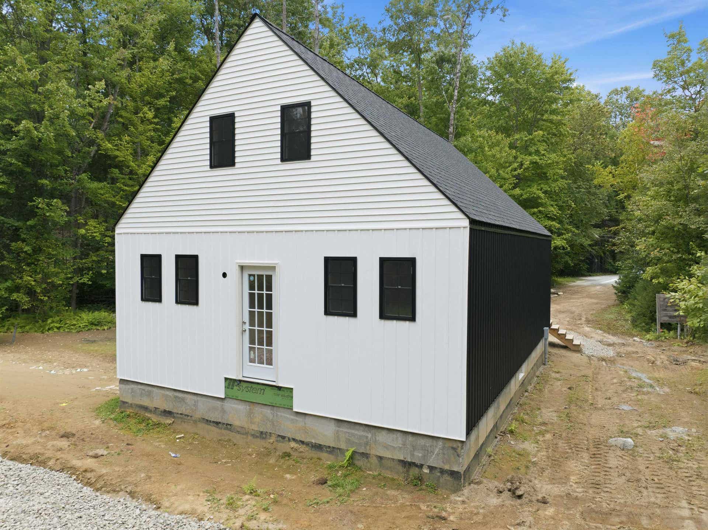
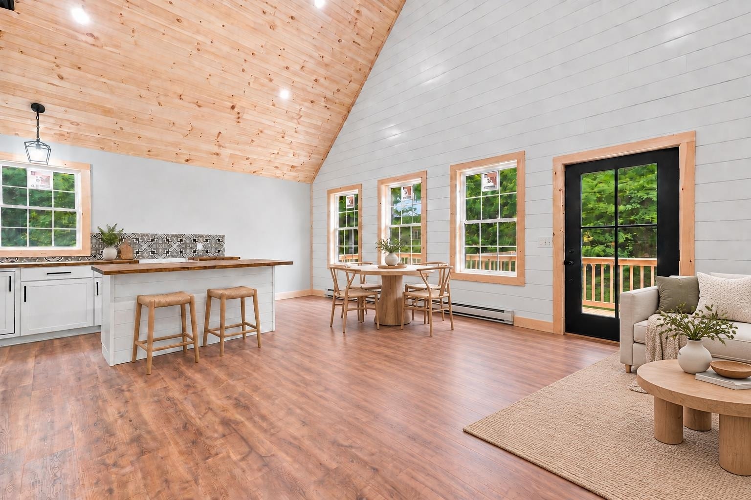
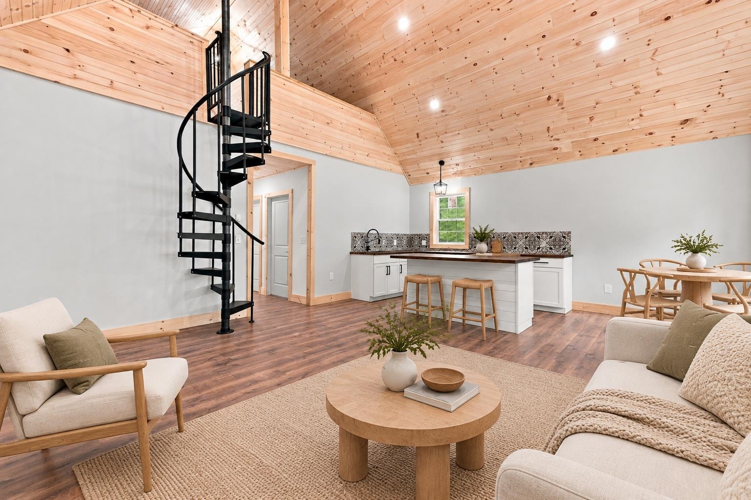
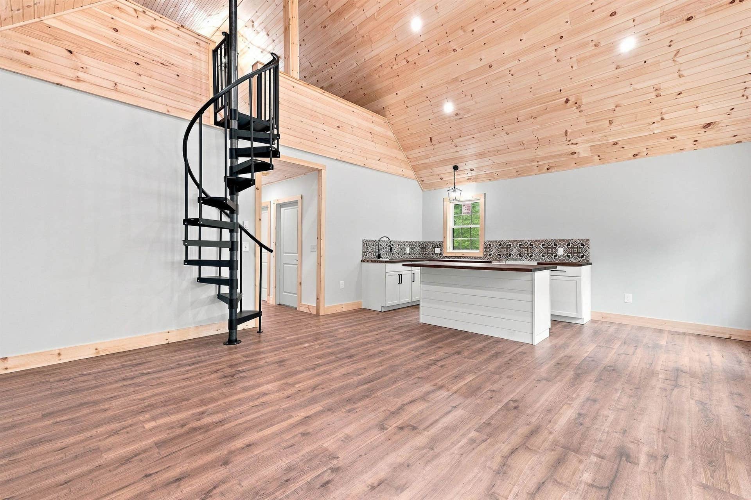
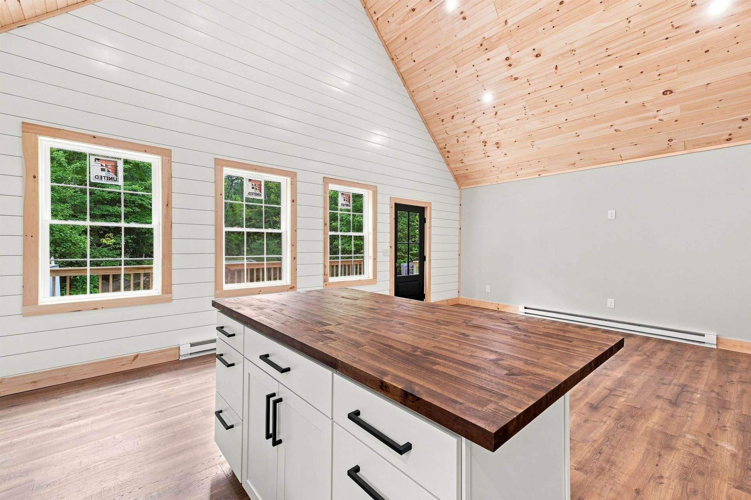
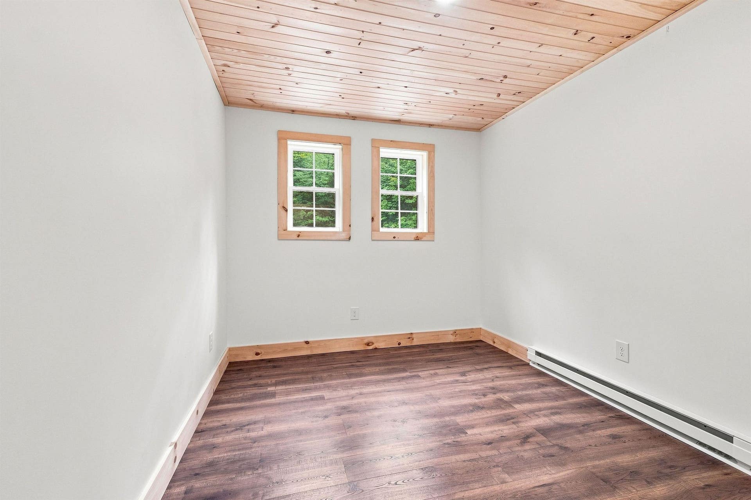
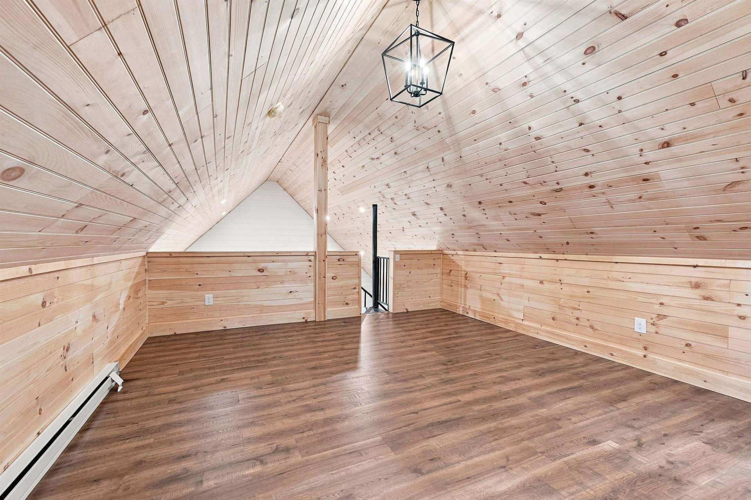
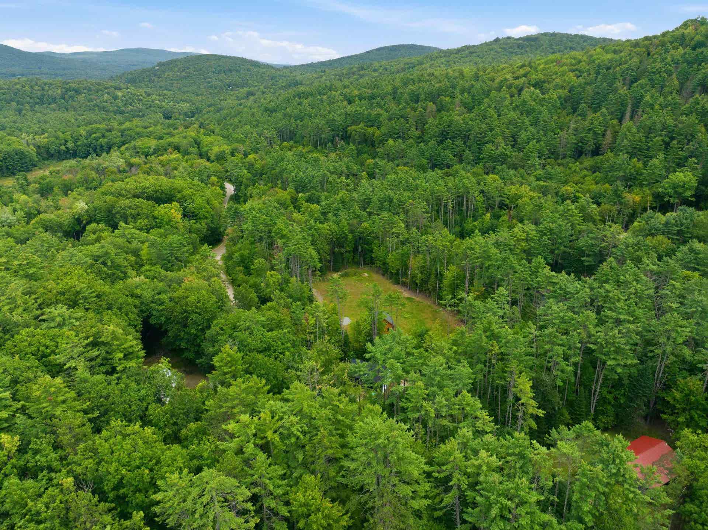
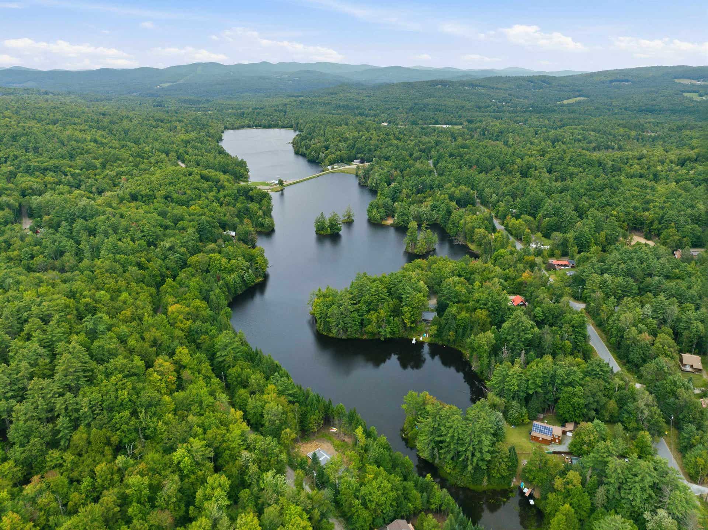
Welcome to Lot 314 Green Circle, where Scandinavian influenced brand-new construction, thoughtful design, and an affordable price come together in the desirable Mountain Lakes community of Haverhill, New Hampshire. This newly built two-bedroom, one-bath home offers custom craftsmanship and a bright, open-concept layout designed for easy everyday living. A sleek wrought-iron spiral staircase leads to a spacious loft, creating flexible bonus space for a home office, hobby area, media room, or additional sitting area. With everything fresh, clean, and ready for its first owner, you can settle in and enjoy the comfort of a newly constructed home without the maintenance concerns that often come with an older property. Mountain Lakes offers year-round recreation with access to beaches, an in-ground swimming pool, tennis courts, basketball courts, and pickleball courts - all with no HOA fees. Enjoy the relaxed pace of New Hampshire living, surrounded by natural beauty and outdoor activities. Whether you are looking for a primary home, weekend getaway, or four-season retreat, this property delivers new construction, community amenities, and exceptional value at an affordable price point. Opportunities like this are hard to find. Schedule your private showing today and come see all that this brand-new Mountain Lakes home has to offer!


| MLS #: | 5108820 |
|---|---|
| Price List: | $375,000 |
| Property Type: | Single Family |
| Property Sub Type: | Single Family |
| Listing Status: | Active |
| Bedrooms Total: | 2 |
| Baths 3/4: | 1 |
| Sq Ft Apx Total Finished: | 1,134 |
| Tax - Gross Amount: | $377.00 |
| Lot Sqft: | 27,878 |
| Lot Acres: | 0.64 |
| City: | Haverhill |
| County: | Grafton |
| Zip: | 03785 |
| Year Built: | 2026 |
| State: | NH |
| Price Original: | $395,000 |
| Price Per Fin AG SqFt: | $330.69 |
| Garage: | No |
| Basement: | Yes |
| Covenants: | Unknown |
| Flood Zone: | No |
| Basement Access Type: | Interior |
| Color: | White |
| Lot: | 314 |
| Zoning: | Residential |
| Baths Total: | 1 |
| Rooms Total: | 5 |
| Sq Ft Apx Total: | 2,268 |
| Road Frontage Length: | 67 |
| Sq Ft Apx Fin Above Grade: | 1,134 |
| Sq Ft Apx Fin Ag Source: | Owner |
| Sq Ft Apx Unfn Ag Source: | Owner |
| Sq Ft Apx Fin Bg Source: | Owner |
| Sq Ft Apx Unfn Below Grade: | 1,134 |
| Sq Ft Apx Unfn Bg Source: | Owner |
| Garage Capacity: | 0 |
| Surveyed: | Unknown |
| Taxes TDB: | Yes |
| Pre Construction: | No |
| Road Frontage: | Yes |
| Room 1 Type: | Kitchen |
| Room 1 Dimensions: | 9'5" X 9'9" |
| Room 1 Level: | 1 |
| Room 2 Type: | Living Room |
| Room 2 Dimensions: | 16'10" X 13'11" |
| Room 2 Level: | 1 |
| Room 3 Type: | Kitchen/Dining |
| Room 3 Dimensions: | 6'3" X 10'1" |
| Room 3 Level: | 1 |
| Room 4 Type: | Bedroom |
| Room 4 Dimensions: | 11'8" X 10'7" |
| Room 4 Level: | 1 |
| Room 5 Type: | Bedroom |
| Room 5 Dimensions: | 11'8" X 10'7" |
| Room 5 Level: | 1 |
| Room 6 Type: | Bathroom Three Quarter |
| Room 6 Dimensions: | 7'9" X 5'2" |
| Room 6 Level: | 1 |
| Room 7 Type: | Loft |
| Room 7 Level: | 2 |
| Total Stories: | 1.5 |
| Seasonal: | No |
| School District: | Haverhill Sch District SAU #23 |
| Elementary School: | Woodsville Elementary |
| Middle/Jr School: | Haverhill Cooperative Middle |
| High School: | Woodsville High School |
| Timeshare/Fract. Ownrshp: | No |
| Construction Status: | New Construction |
| Tax Year: | 2025 |
| Appliances: | Electric Water Heater |
| Basement Description: | Bulkhead, Concrete, Concrete Floor, Full, Interior Stairs, Storage Space, Unfinished, Interior Access |
| Cooling: | None |
| Driveway: | Gravel |
| Electric: | 200+ Amp Service, Circuit Breaker(s) |
| Exterior Features: | Porch, Window Screens |
| Interior Features: | Cathedral Ceiling, Dining Area, Kitchen/Living, Natural Woodwork |
| Flooring: | Laminate, Wood |
| Heating: | Baseboard, Electric |
| Parking: | Off Street, Parking Spaces 5 - 10, Unpaved |
| Roof: | Asphalt Shingle |
| Sewer: | 1250 Gallon, Private, Septic |
| Rooms: Level 1: | Level 1: Bedroom, Level 1: 3/4 Bathroom, Level 1: Kitchen, Level 1: Kitchen/Dining, Level 1: Living Room |
| Rooms: Level 2: | Level 2: Loft |
| Directions: | From 93 take exit 32 for NH 112 toward Lincoln/North Woodstock. Take 112 West. Turn left onto Swift Water Circle. Turn right onto Valley Road. Turn Left onto Green Circle, property is at the end. |
| Utilities: | Cable Available |
| Association Amenities: | Clubhouse, Playground, Recreation Facility, Basketball Court, Beach Access, Beach Rights, In-GroundPool, Tennis Court, Pickleball |
| Sq Ft Apx Total Finished: | 1,134 |
| Construction Materials: | Wood Frame, Wood Siding |
| Lot Features: | Country Setting, Level, Wooded |
| Road Frontage Type: | Dead End, Gravel |
| Other Equipment: | Pellet Stove |
| Architectural Style: | Modern Architecture |
| Water Source: | Public |
| Accessibility Features: | Hard Surface Flooring |
| Internet: | High Speed Intrnt Avail |
| Foundation Details: | Concrete |
Mortgage Calculator
Copyright 2026 PrimeMLS, Inc. All rights reserved. This information is deemed reliable, but not guaranteed. The data relating to real estate displayed on this display comes in part from the IDX Program of PrimeMLS. The information being provided is for consumers’ personal, non-commercial use and may not be used for any purpose other than to identify prospective properties consumers may be interested in purchasing. Data last updated October 08, 2026 05:24 PM - ET

Property Last Updated: October 08, 2026 05:24 PM - ET
