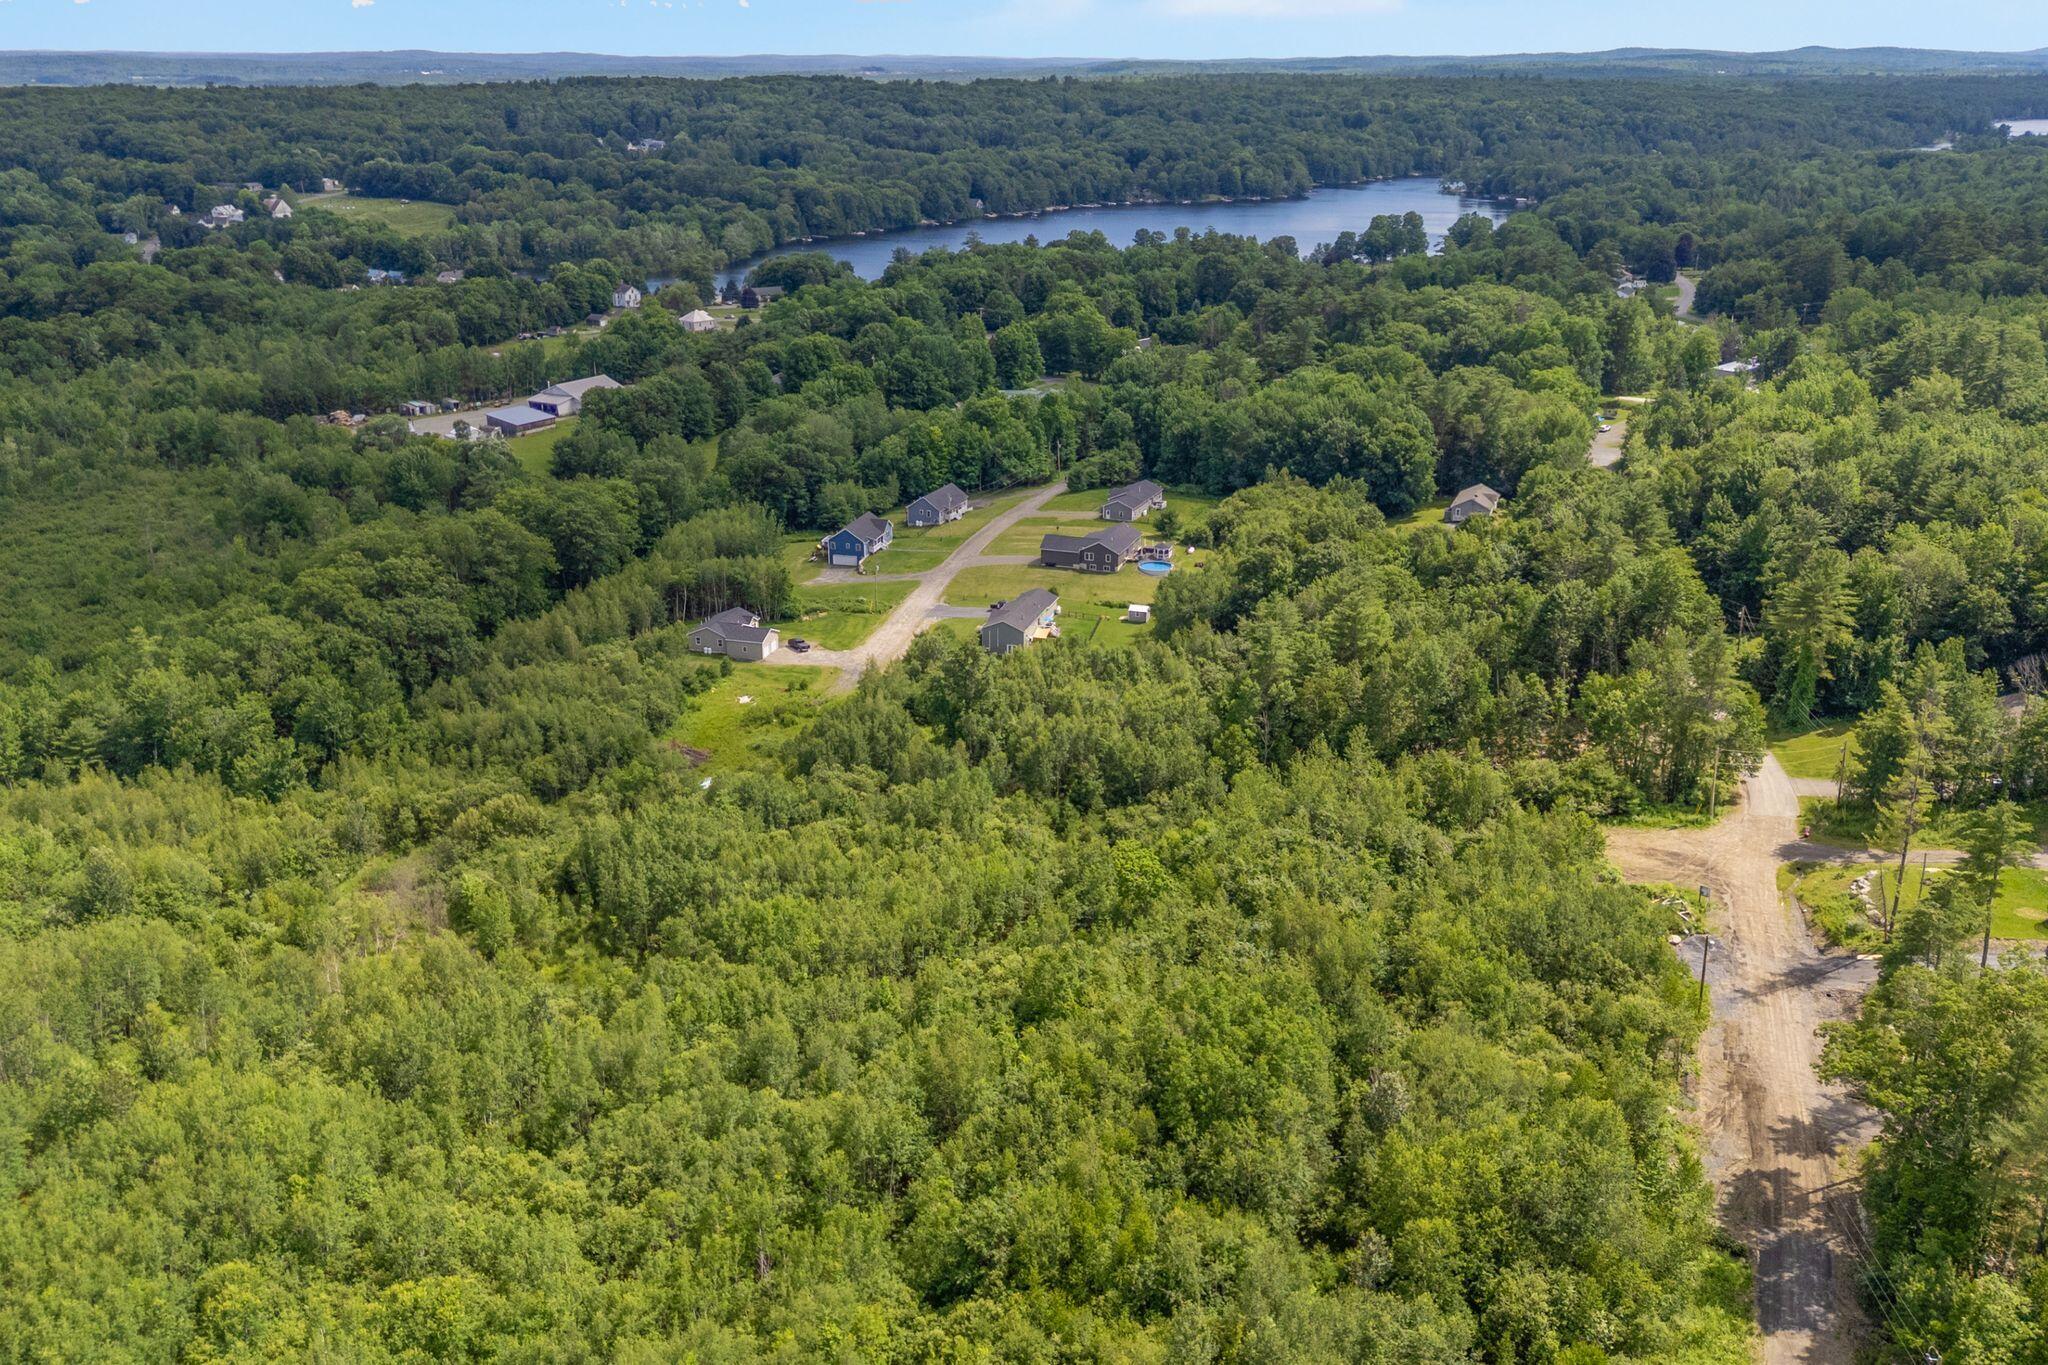
Lot 19 Autumn Lane
Oakland, ME 04963
$469,900
Listing Courtesy of: Summit Real Estate
207-314-5767
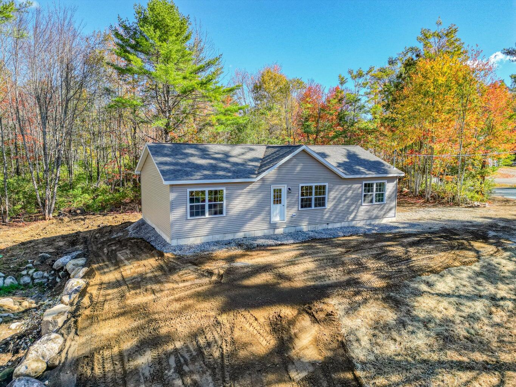
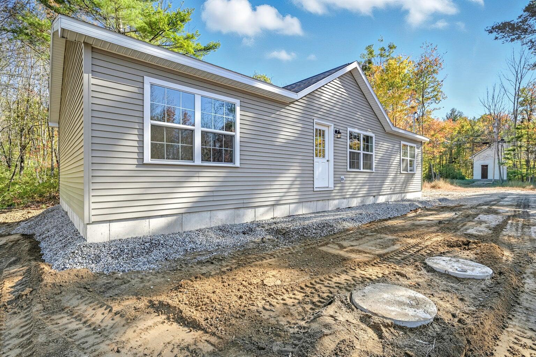
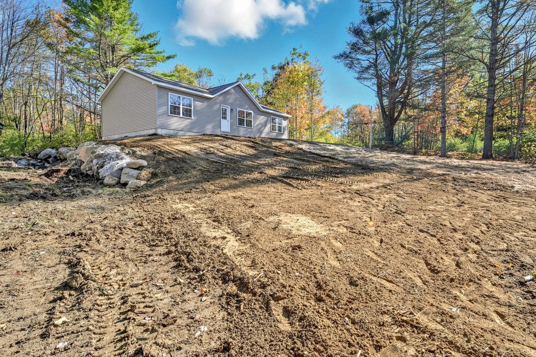
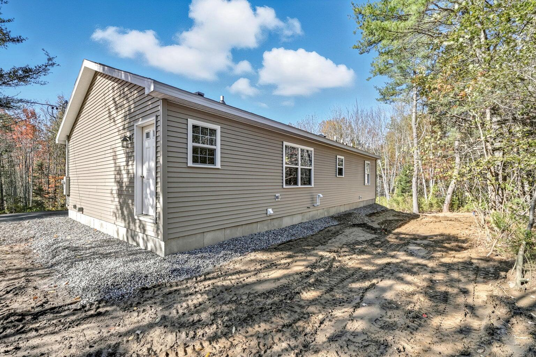
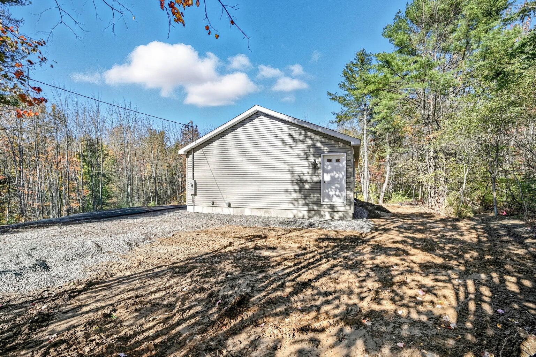
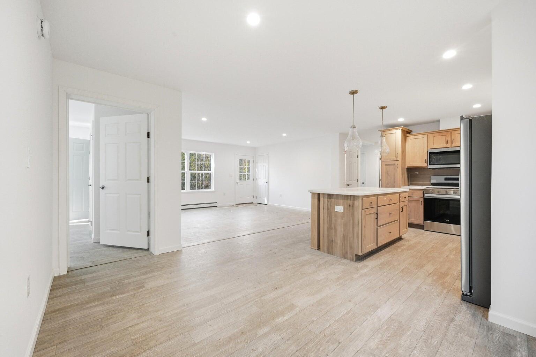
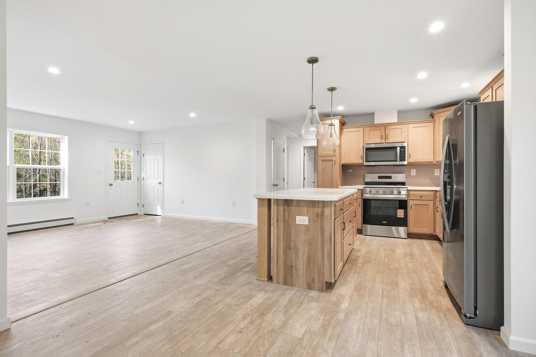
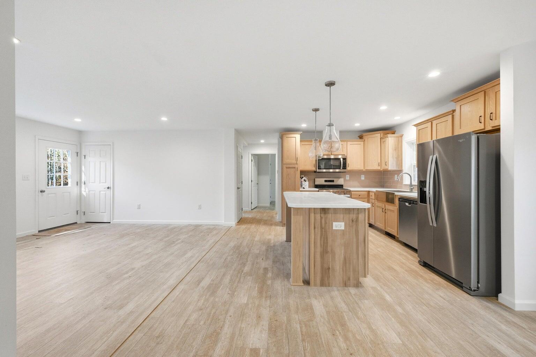
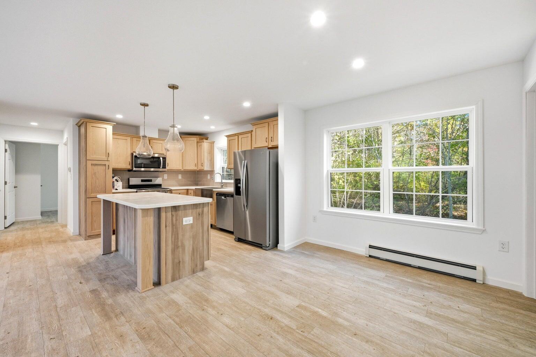
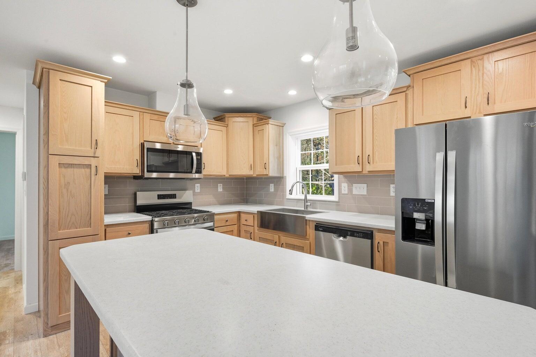
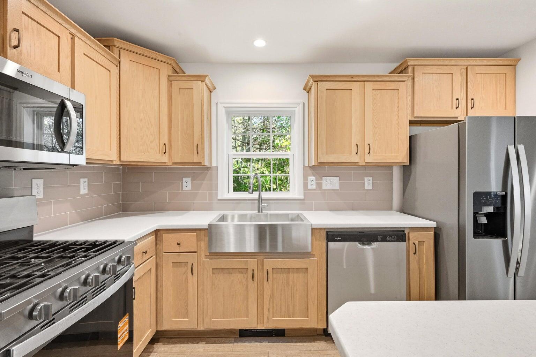
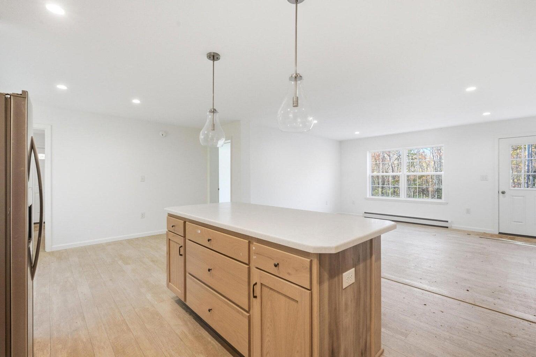
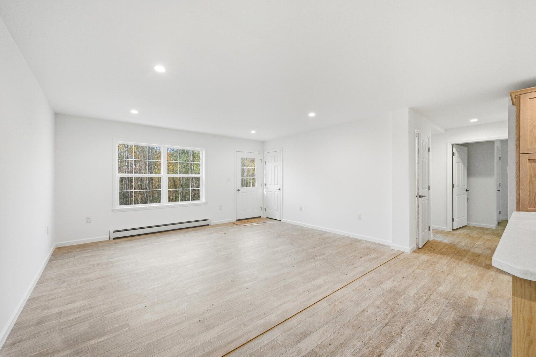
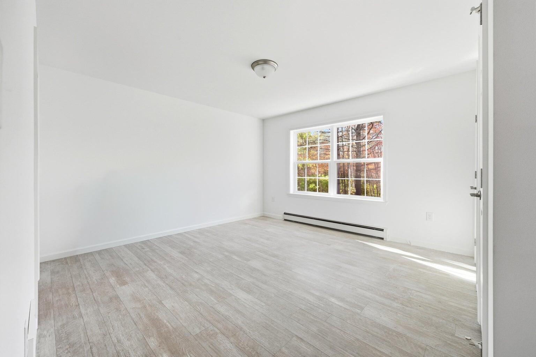
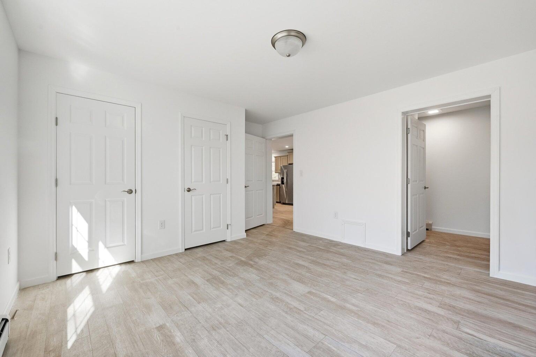
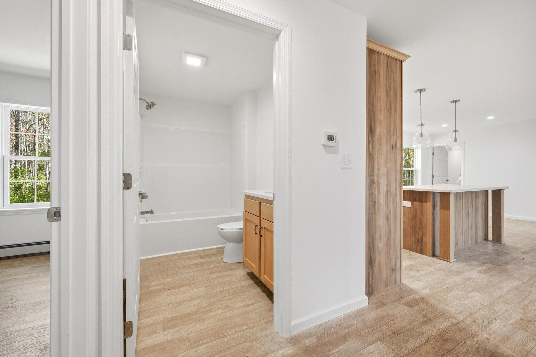
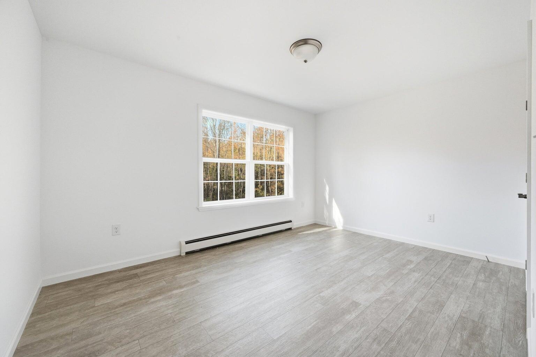
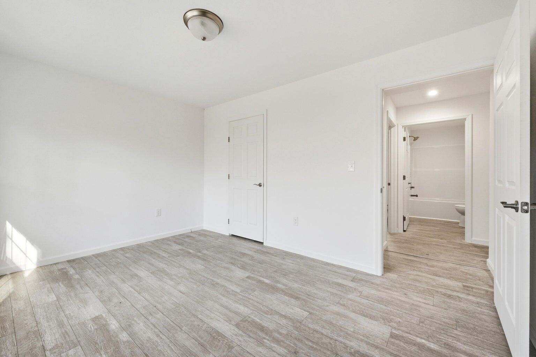
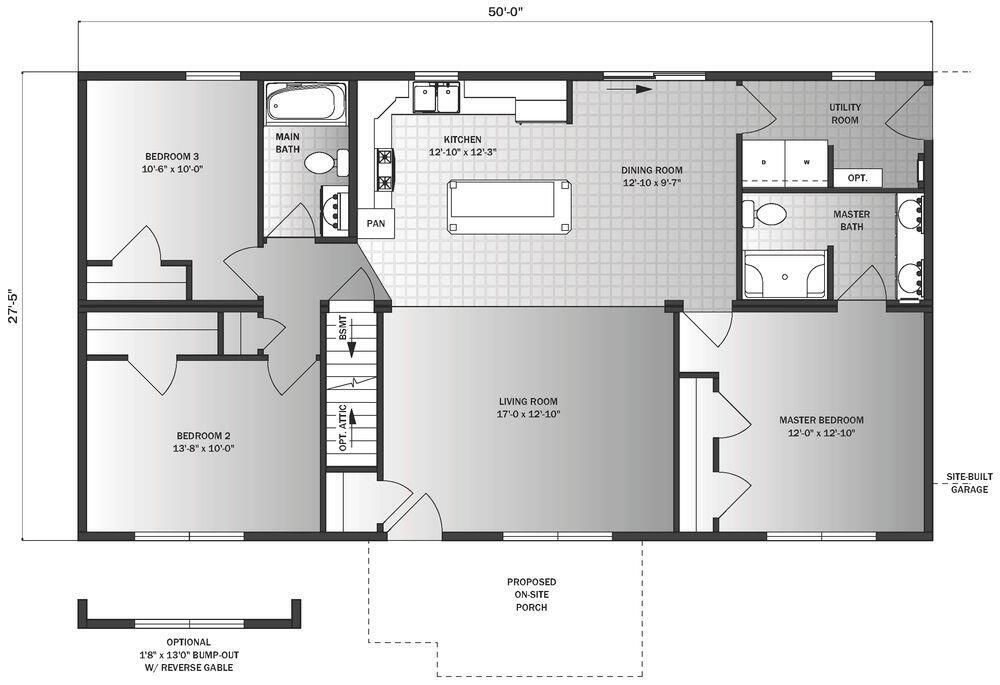
Welcome to the Harding, a beautifully designed to be built ranch offering 3 bedrooms, 2 bathrooms, and 1,371 square feet of thoughtfully designed living space. This open concept floor plan features a spacious living room that flows seamlessly into the kitchen and dining area, creating the perfect setup for entertaining, relaxing, or everyday living.
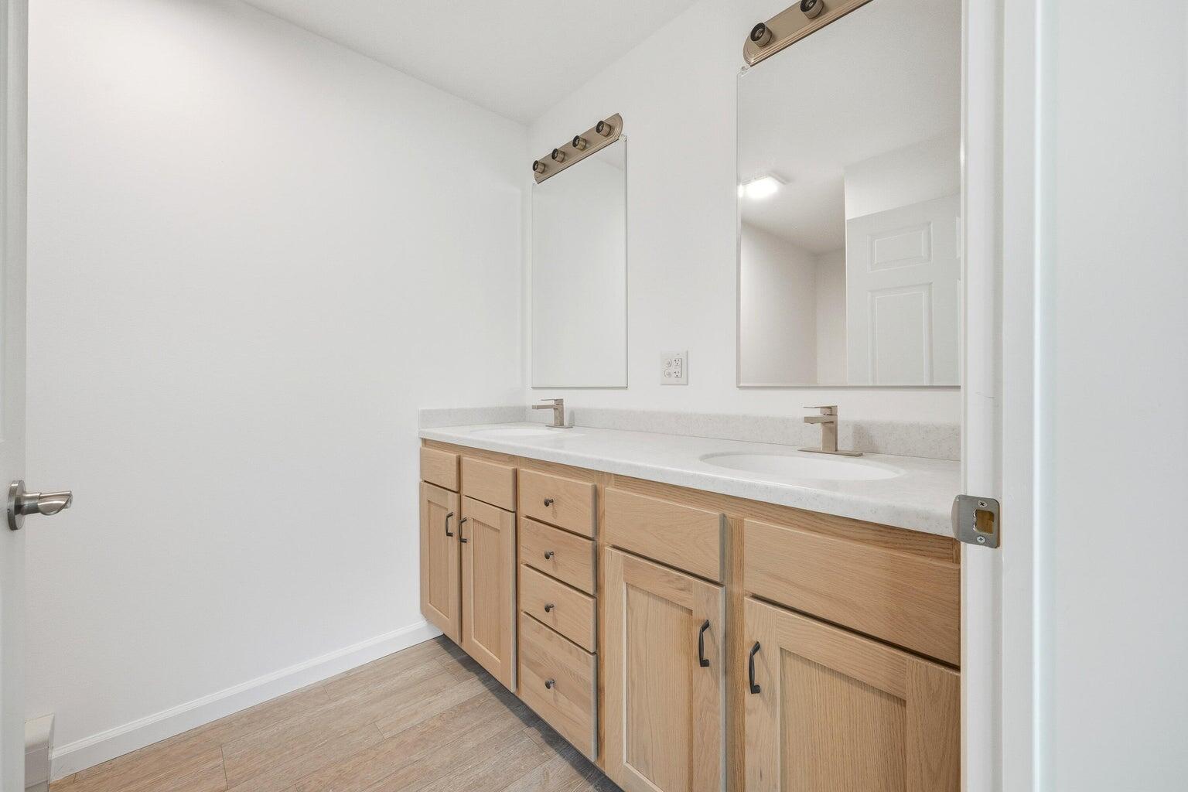
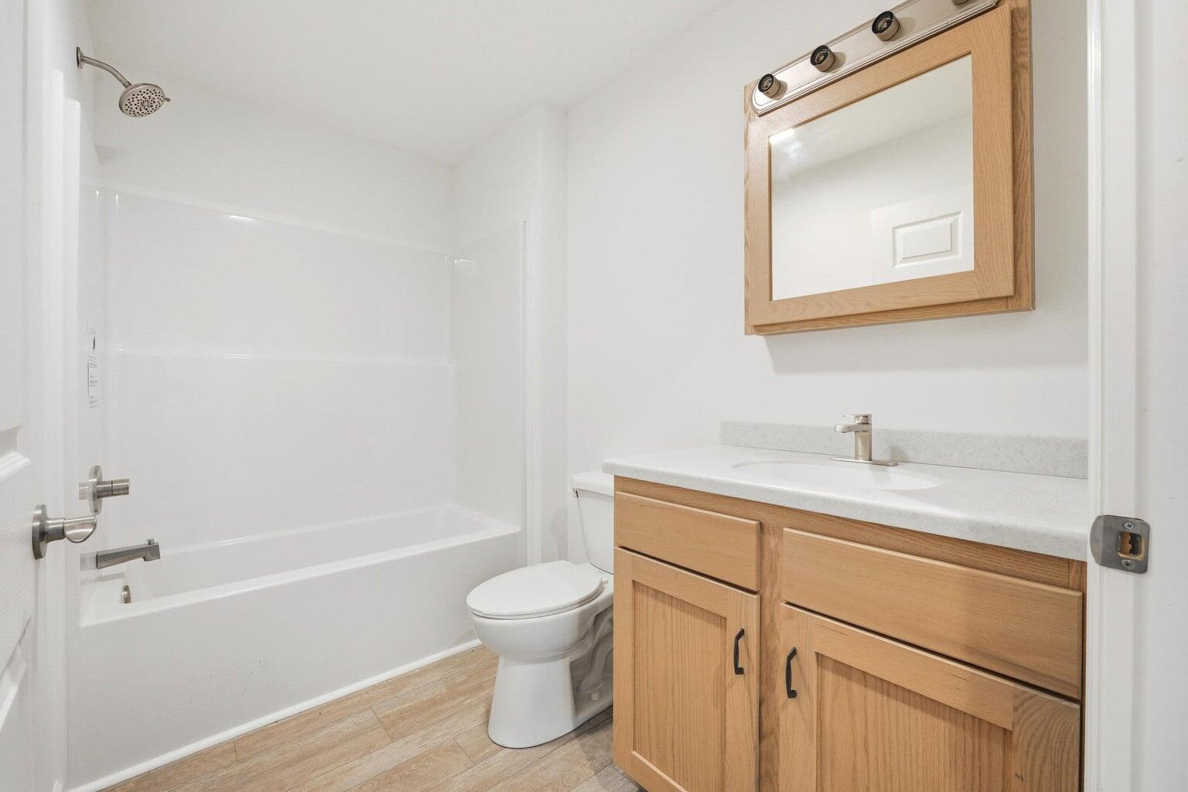
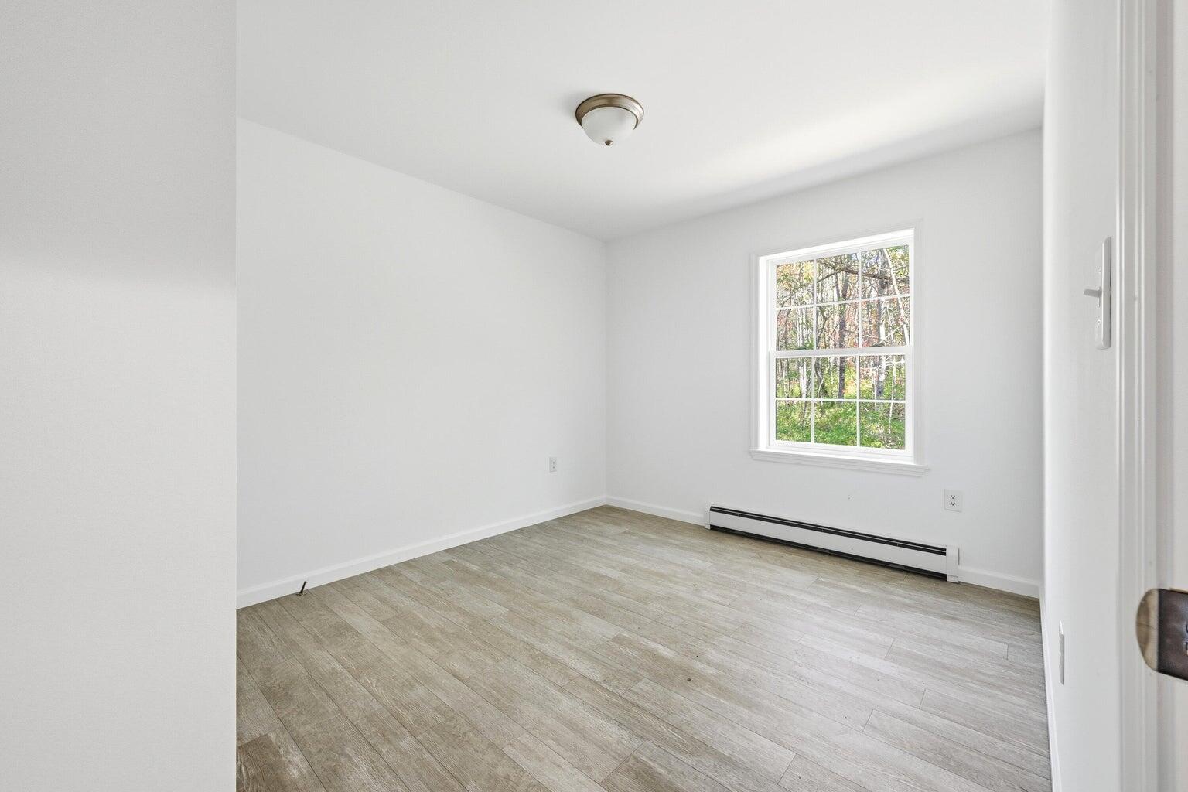
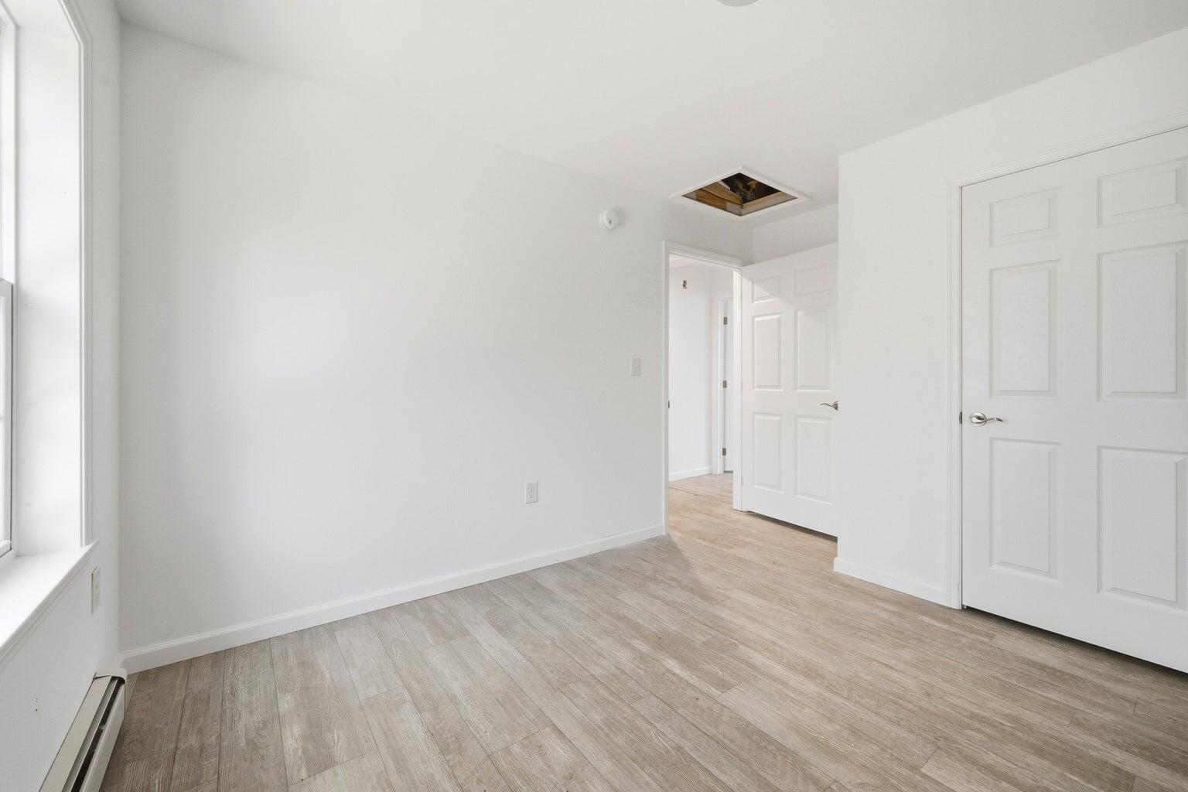
The private primary suite includes its own full bathroom and generous closet space, while two additional bedrooms provide flexibility for guests, family, or a home office. Designed with both comfort and functionality in mind, this home offers modern finishes, efficient use of space, and easy single level living.
Enjoy the simplicity of a streamlined building process with no construction loan required. Whether you are looking for your first home, downsizing, or simply wanting brand new construction without the hassle, the Harding delivers quality, comfort, and convenience all in one package.
| Listing Id: | 1663269 |
|---|---|
| List Price: | $469,900 |
| Property Type: | Residential |
| Property Sub Type: | Single Family Residence |
| Status: | Active |
| Bedrooms Total: | 3 |
| Bathrooms Full: | 2 |
| Association Fee: | $600 |
| Tax Annual Amount: | $1 |
| Lot Size Square Feet: | 39,204.0 |
| Lot Size Acres: | 0.9 |
| Architectural Style: | Ranch |
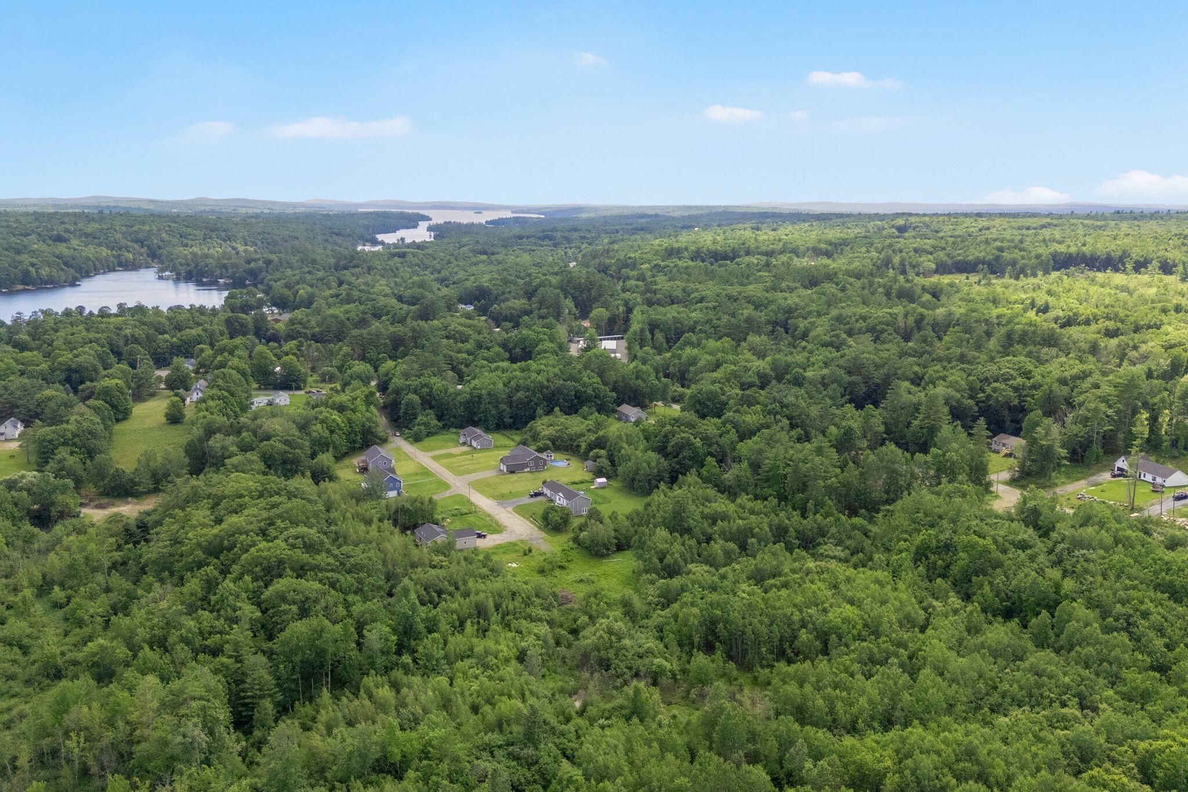
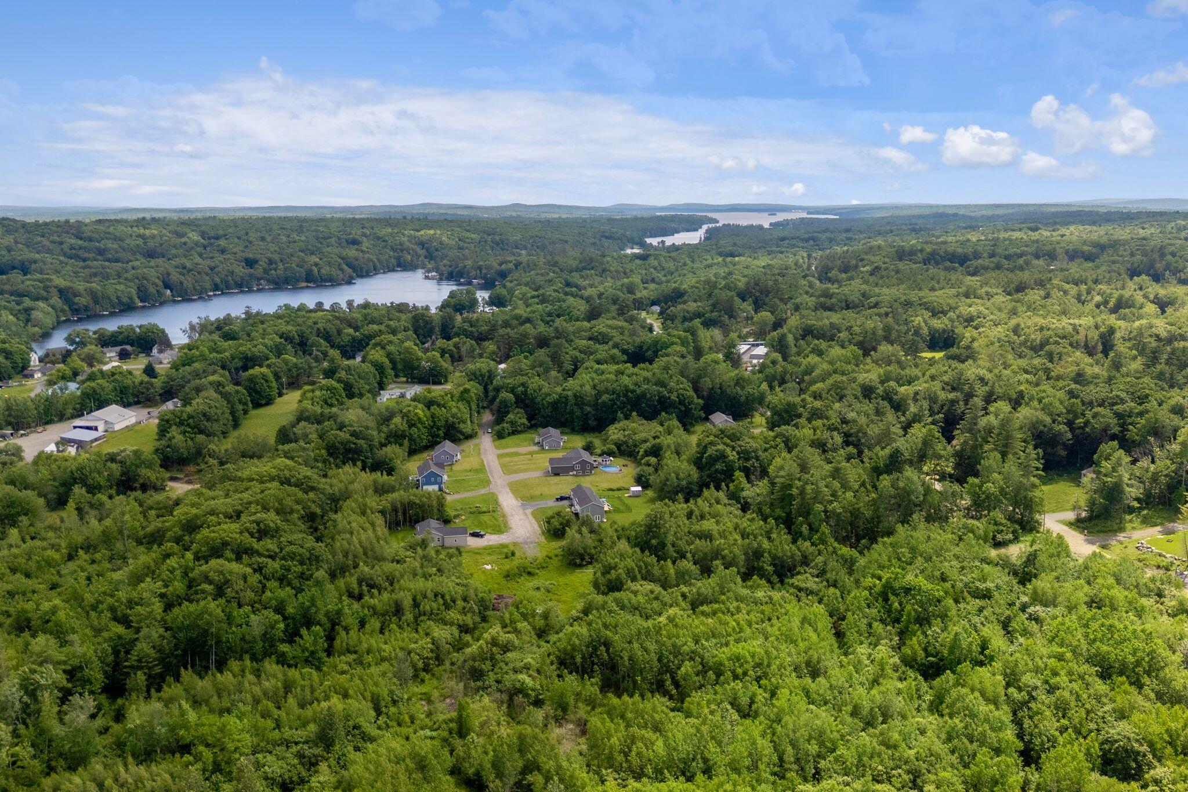
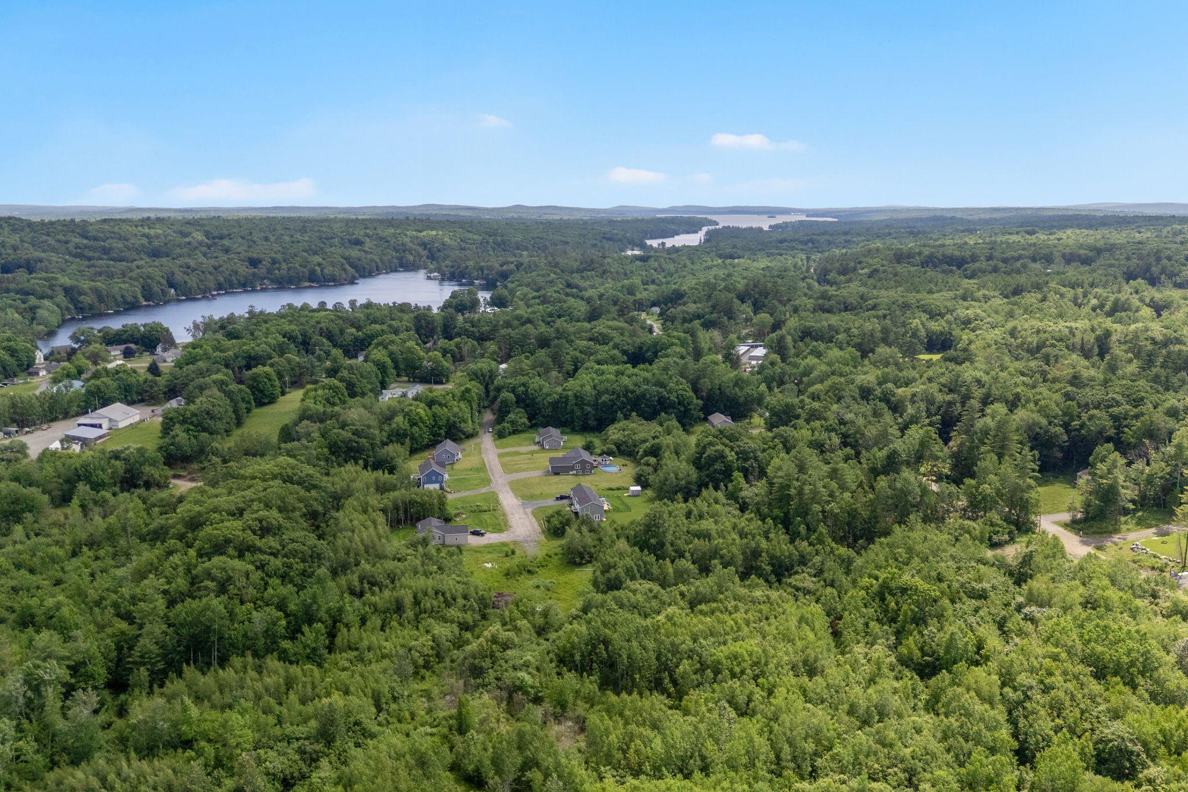
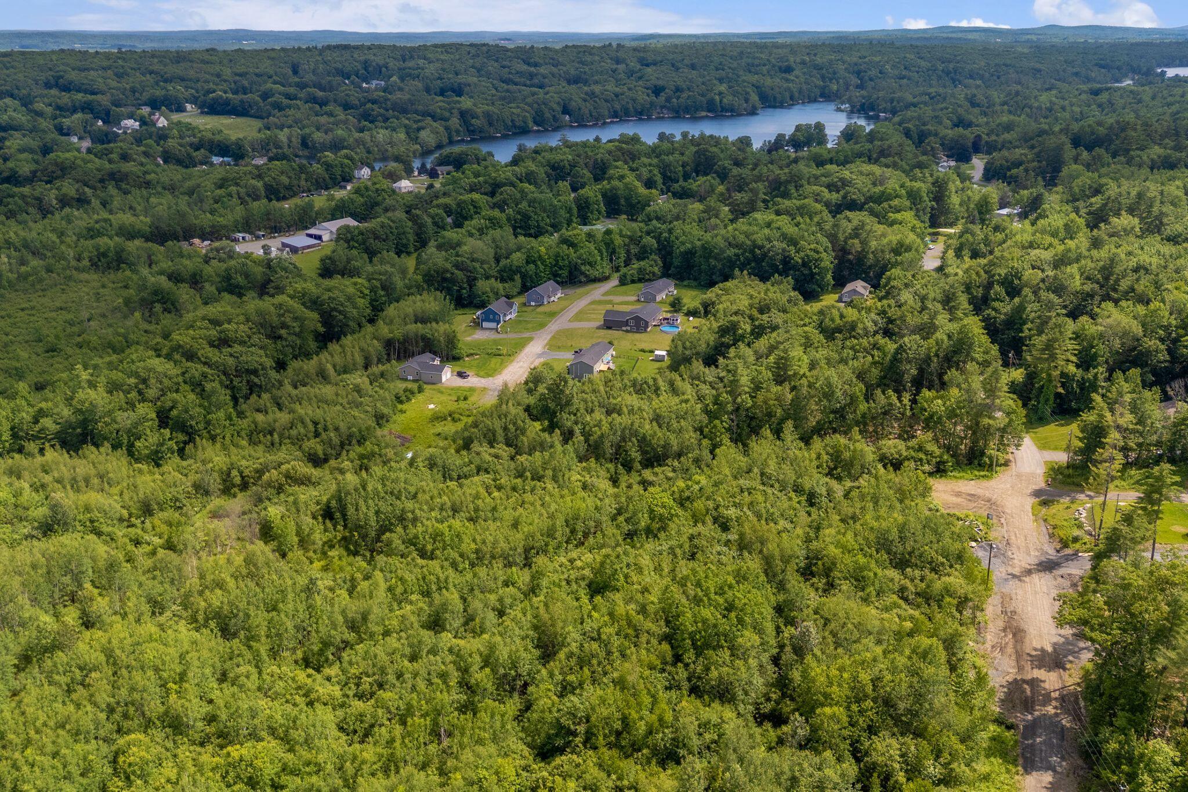
| Waterfront?: | No |
| City: | Oakland |
| County Or Parish: | Kennebec |
| Postal Code: | 04963 |
| Year Built: | 2026 |
| Cooling: | None |
| Road Frontage Type: | Private Road |
| Lot Size Units: | Acres |
| Heating?: | Yes |
| Bathrooms Total Integer: | 2 |
| State Or Province: | ME |
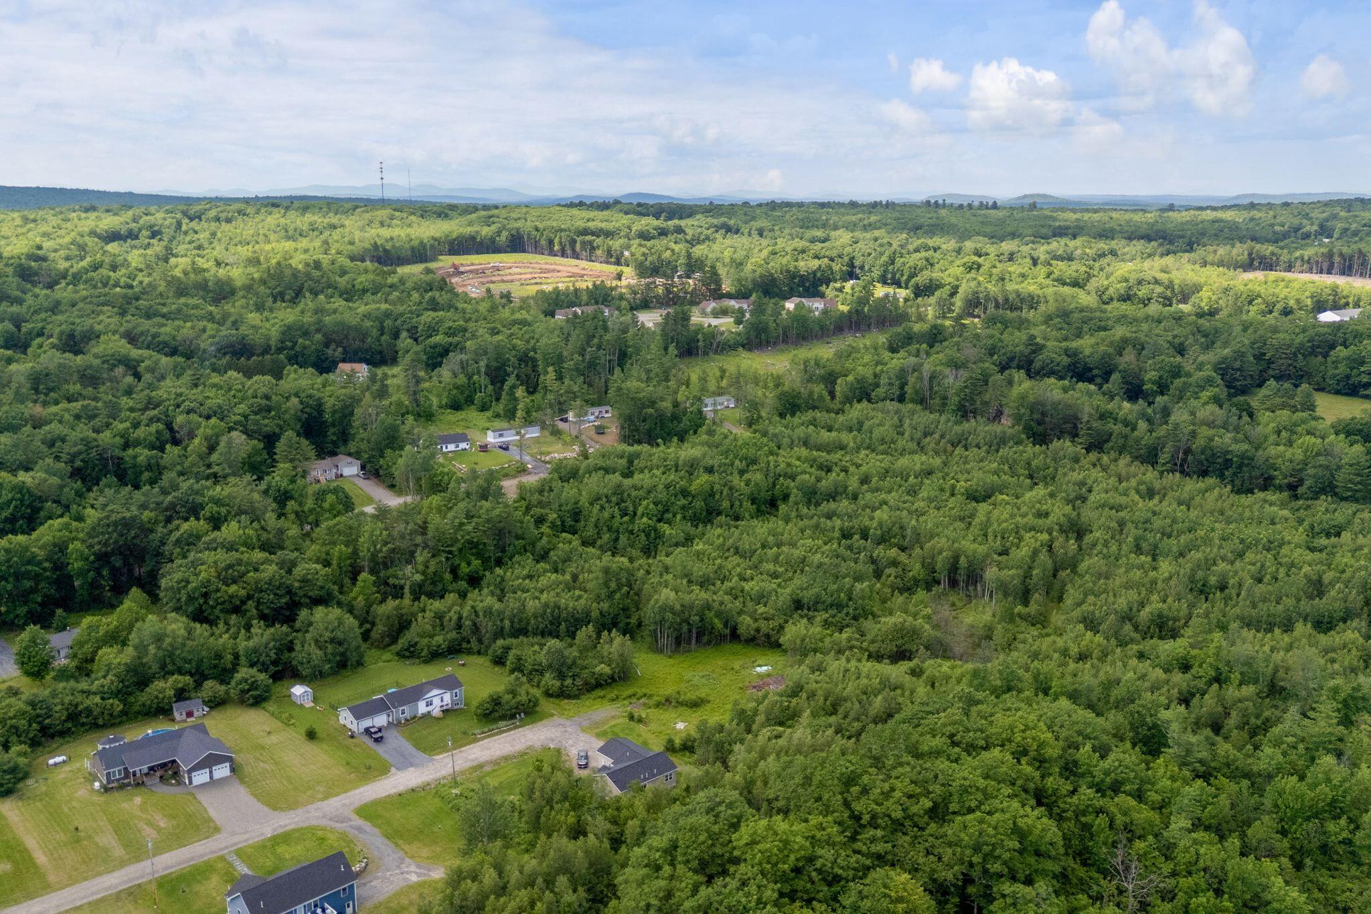
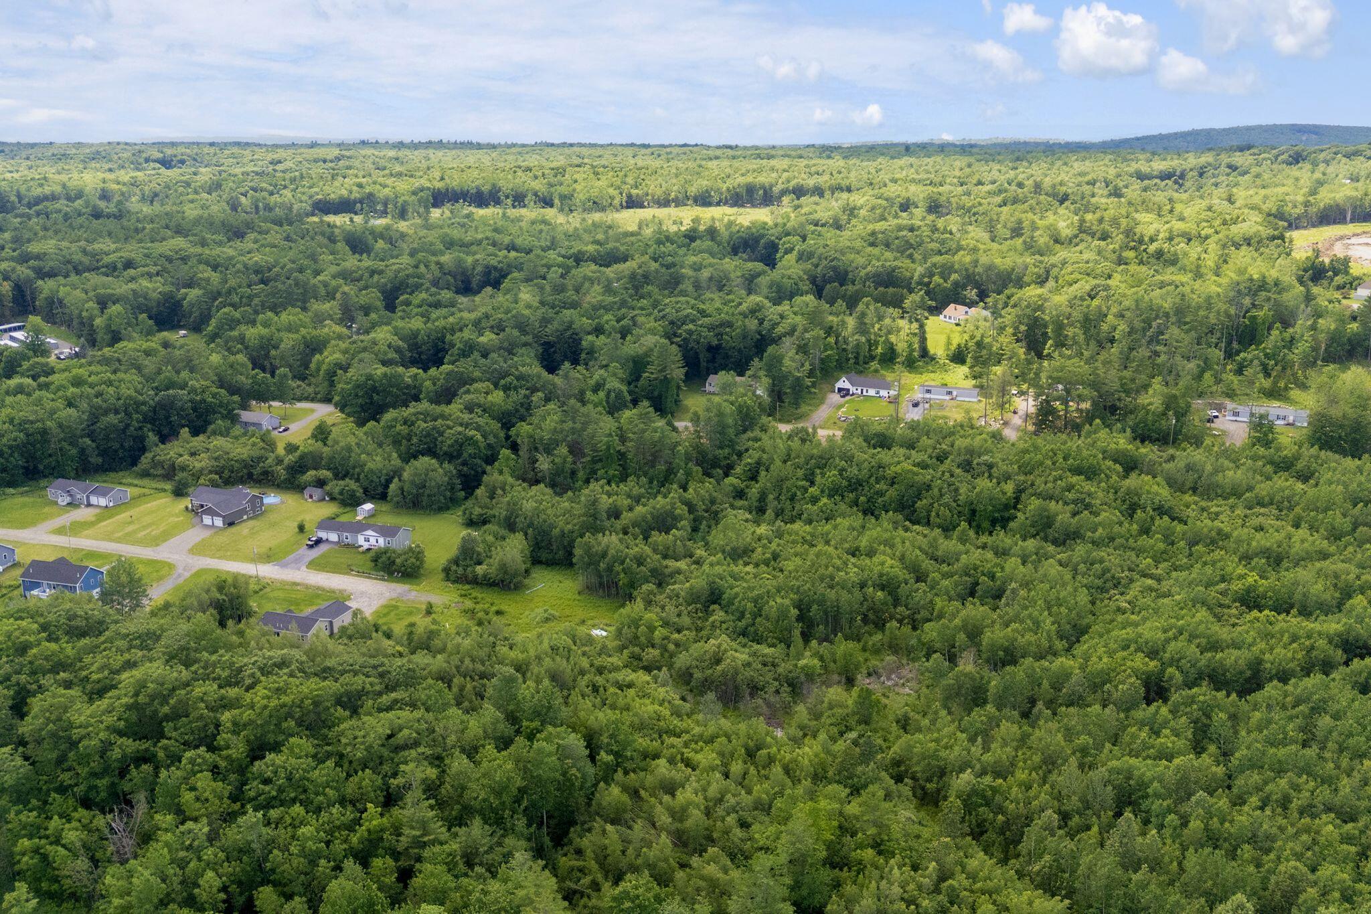
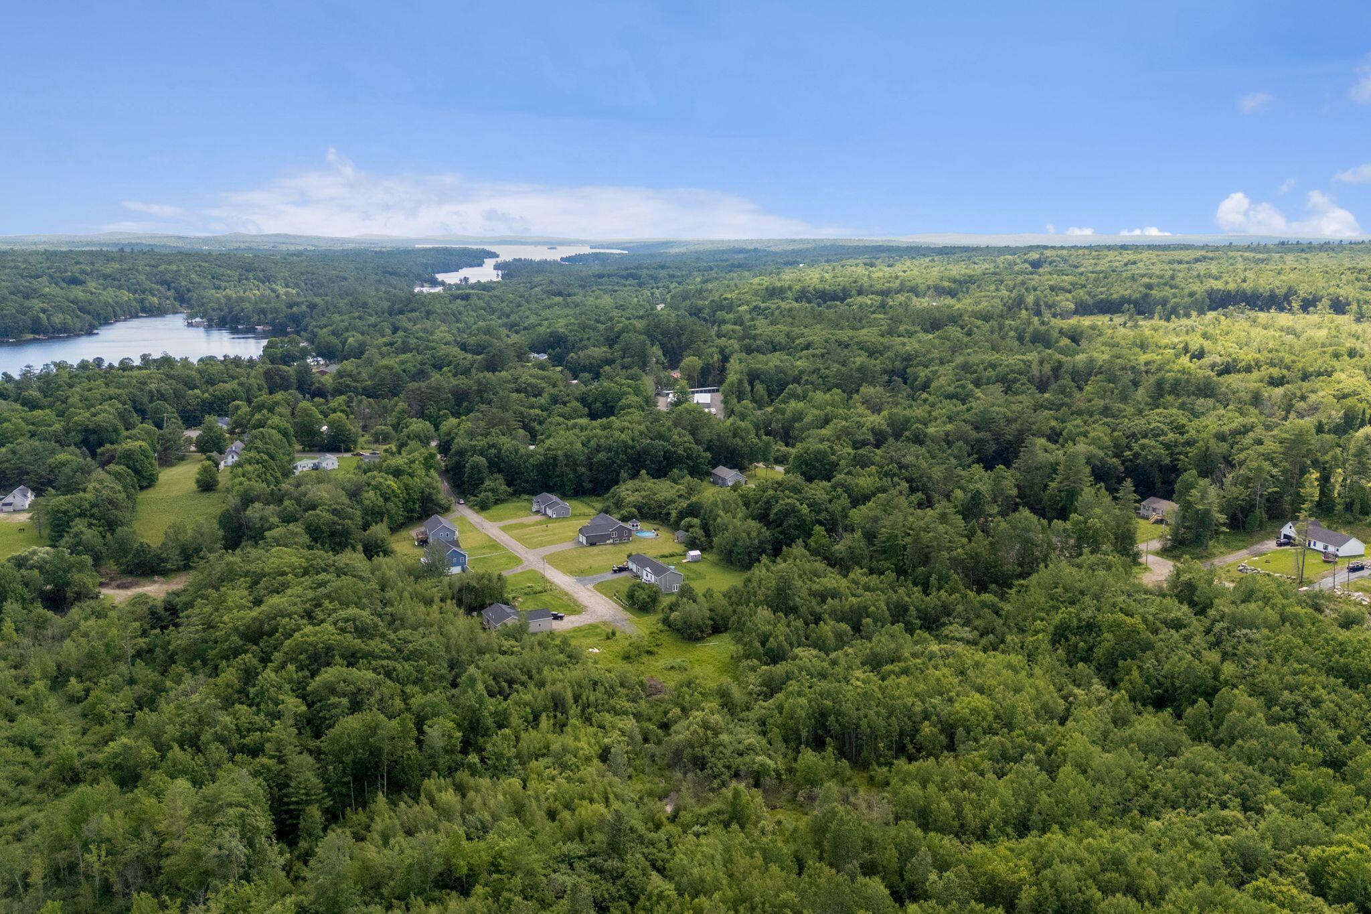
| Lot Features: | Intown, Near Turnpike/Interstate, Neighborhood, Open Lot |
| Interior Features: | 1st Floor Primary Bedroom w/Bath, One-Floor Living, Walk-In Closet(s) |
| Foundation Details: | Poured Concrete |
| Association?: | Yes |
| Building Area Total: | 1,371.0 |
| Association Fee Frequency: | Annually |
| Sewer: | Quasi-Public |
| Rooms Total: | 7 |
| Electric: | Circuit Breakers |
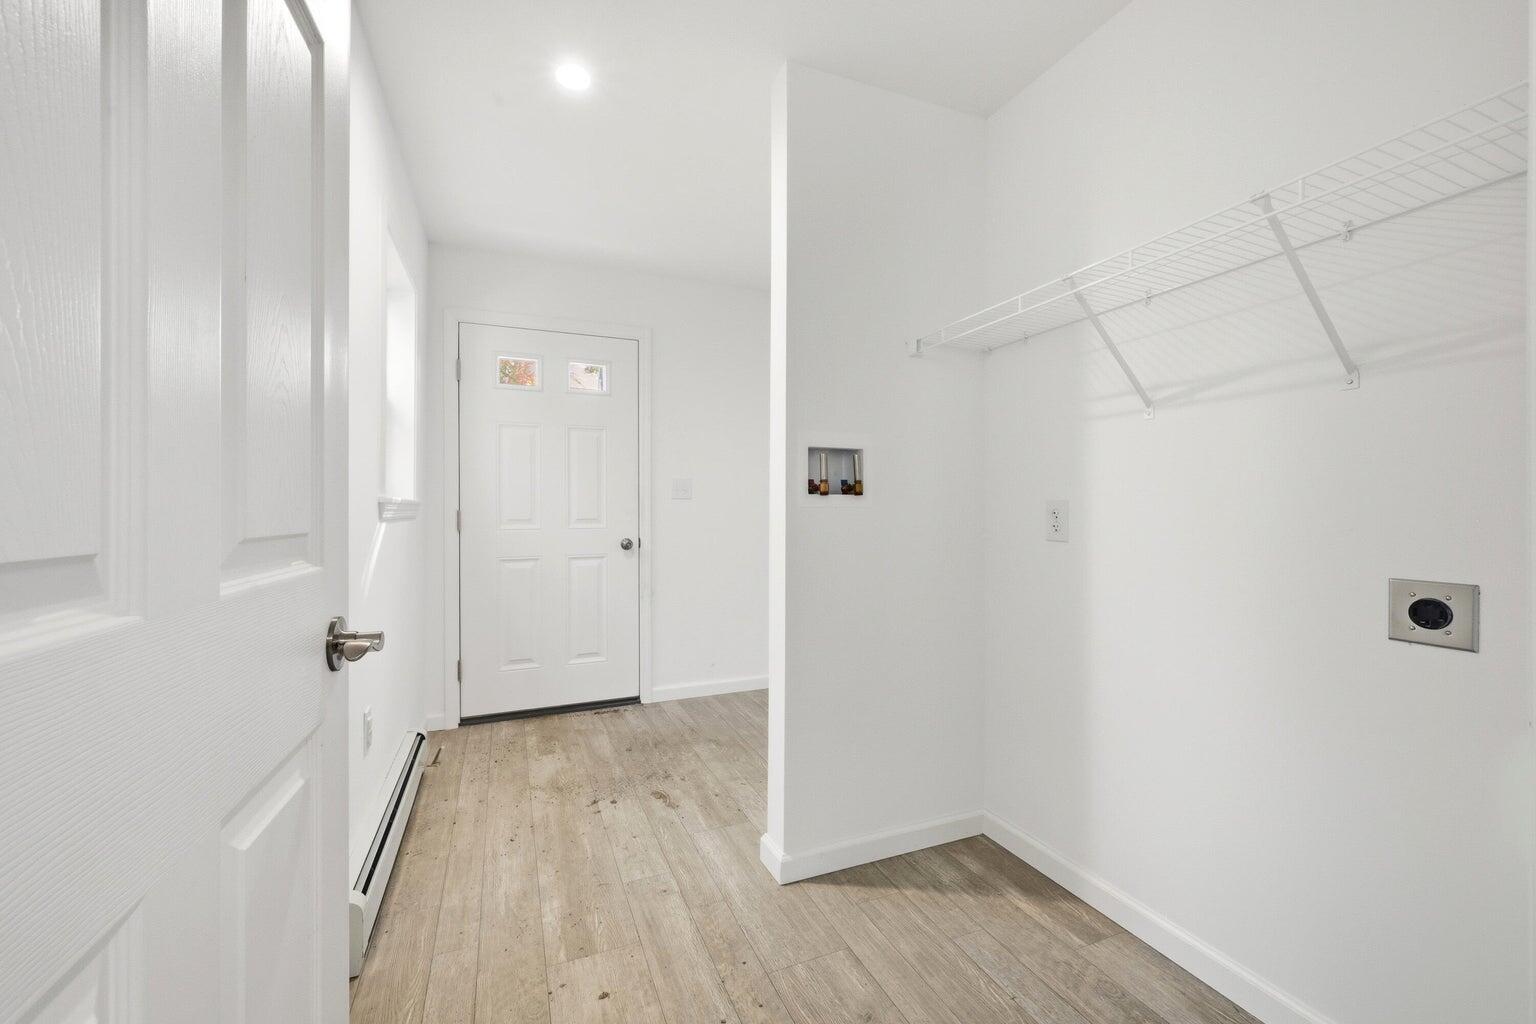
| Laundry Features: | Main Level |
| Roof: | Shingle |
| Lot Size Area: | 0.9 |
| Parking Features: | Gravel, 1 - 4 Spaces |
| Zoning: | Residential |
| Heating: | Propane, Baseboard |
| Construction Materials: | Wood Frame, Vinyl Siding |
| Flooring: | Laminate |
| Water Source: | Private |
| Above Grade Finished Area: | 1,371.0 |
| Building Area Source: | Builder |
| Lot Size Source: | Survey |
| Original List Price: | $469,900 |
| Tax Year: | 2026 |
| Bathrooms Total Decimal: | 2.0 |
| Approval Status: | true |
| Water Info Water View: | No |
| Property Information # Full Baths Level 1: | 2 |
| Property Information Road Frontage +/-: | 154.0 |
| Property Information Source Of Road Frontage: | Survey |
| Property Information Surveyed: | Yes |
| Property Information Seasonal: | No |
| Property Information Road Frontage: | Yes |
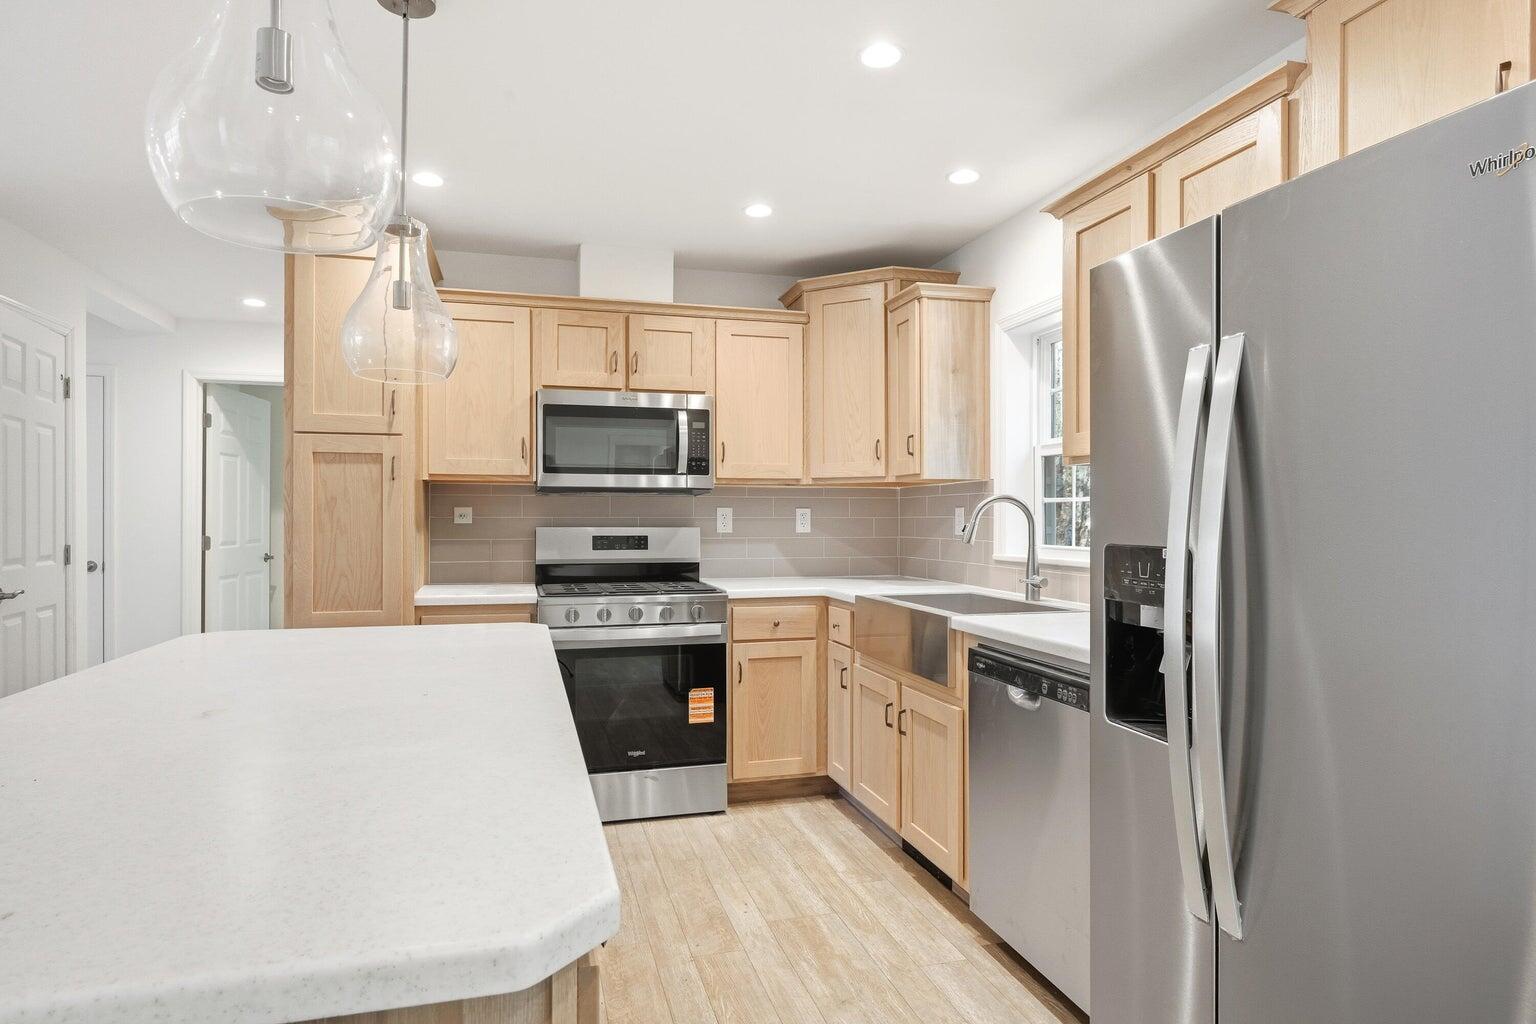
| Appliances 2: | Dishwasher, Microwave, Gas Range, Refrigerator, ENERGY STAR Qualified Appliances |
| Location Information Page: | 22024 |
| Location Information Zoning Overlay: | Unknown |
| Location Information Hers Certified: | No |
| Location Information Tree Growth Y/n: | No |
| Contract Information List Price/sq Ft: | $343 |
| Contract Information Comp Listing: | No |
| Structure Type 2: | Modular |
| Remarks Internal Remarks/contingency: | Taxes TBD |
| Bedroom 2 Bedroom 2 Level: | First |
| Bedroom 2: | Bedroom 2 |
| Bedroom 3 Bedroom 3 Level: | First |
| Bedroom 3: | Bedroom 3 |
| Dining Room Dining Room Level: | First |
| Dining Room: | Dining Room |
| Kitchen Kitchen Level: | First |
| Kitchen: | Kitchen |
| Living Room Living Room Level: | First |
| Living Room: | Living Room |
| Mud Room Mud Room Level: | First |
| Mud Room: | Mud Room |
| Primary Bedroom Primary Bedroom Level: | First |
| Primary Bedroom: | Primary Bedroom |
| Amenities: | 1st Floor Primary Bedroom w/Bath, Home Warranty, Main Level, Walk-in Closets |
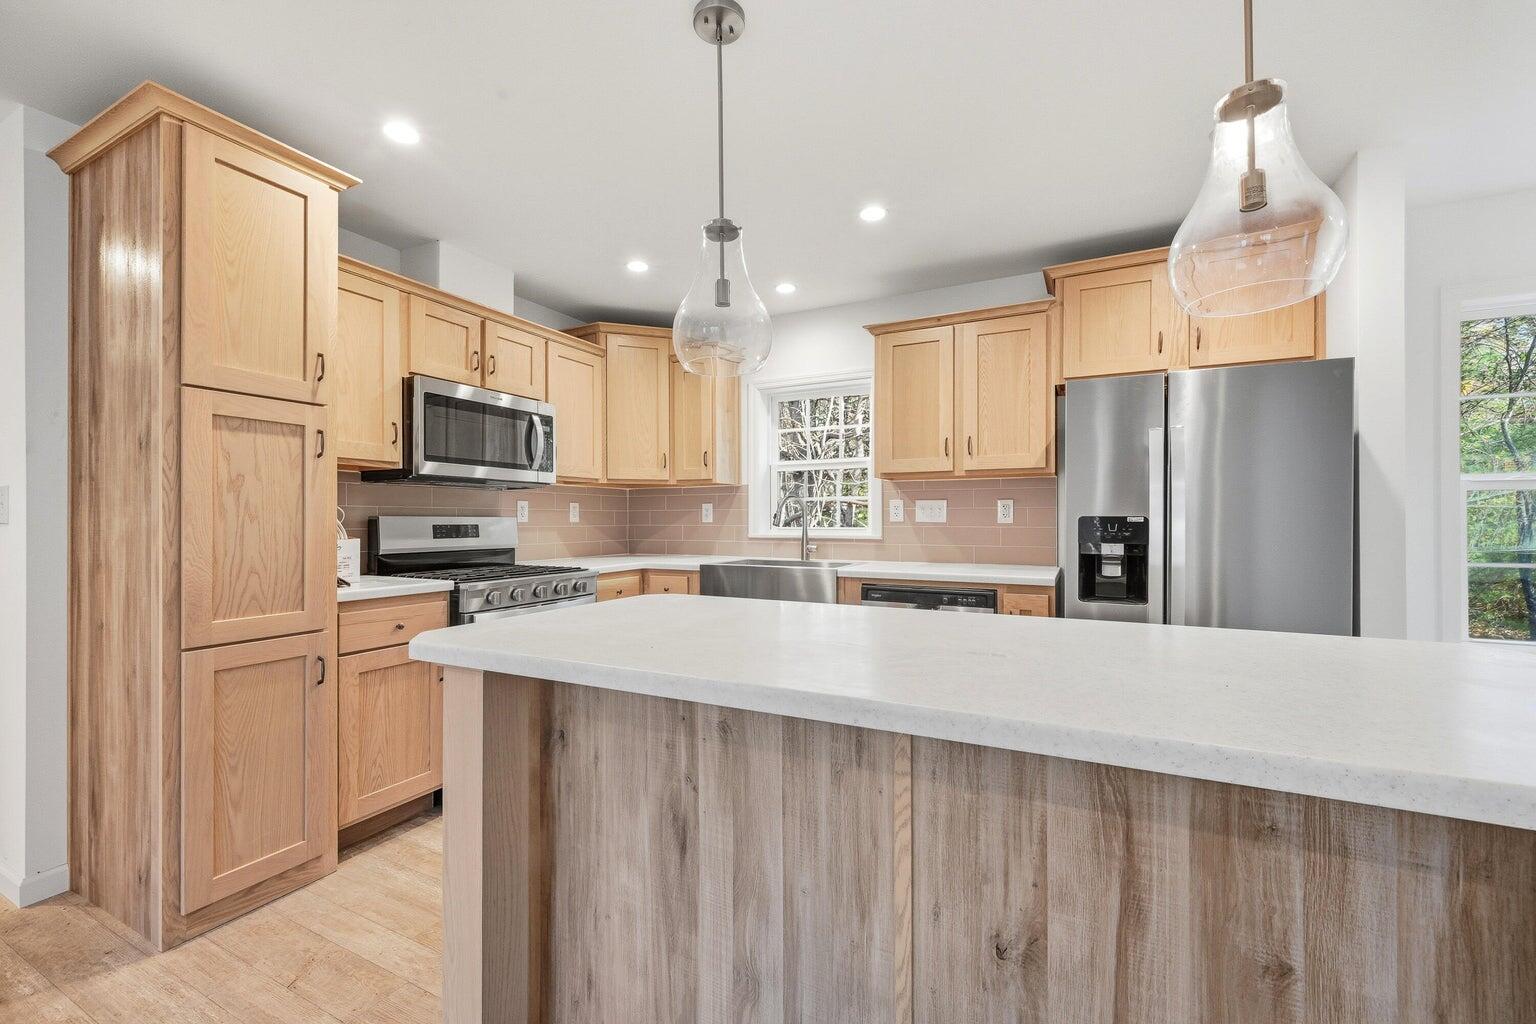
| Kitchen Amenities: | Eat-in Kitchen, Island |
| Kitchen Countertop: | Formica |
| Location: | Intown, Near Turnpike/Interstate, Neighborhood |
| Roads: | Private Road |
| Vehicle Storage: | No Vehicle Storage |
| Water Heater: | Off Heating System |
| Property Condition Reserved: | No |
| Home Warranty?: | Yes |
| Structure Type: | Modular |
| Gas: | Bottled |
| Listing Key: | ce0325c057174fc6f69e64d5d0849e0e |
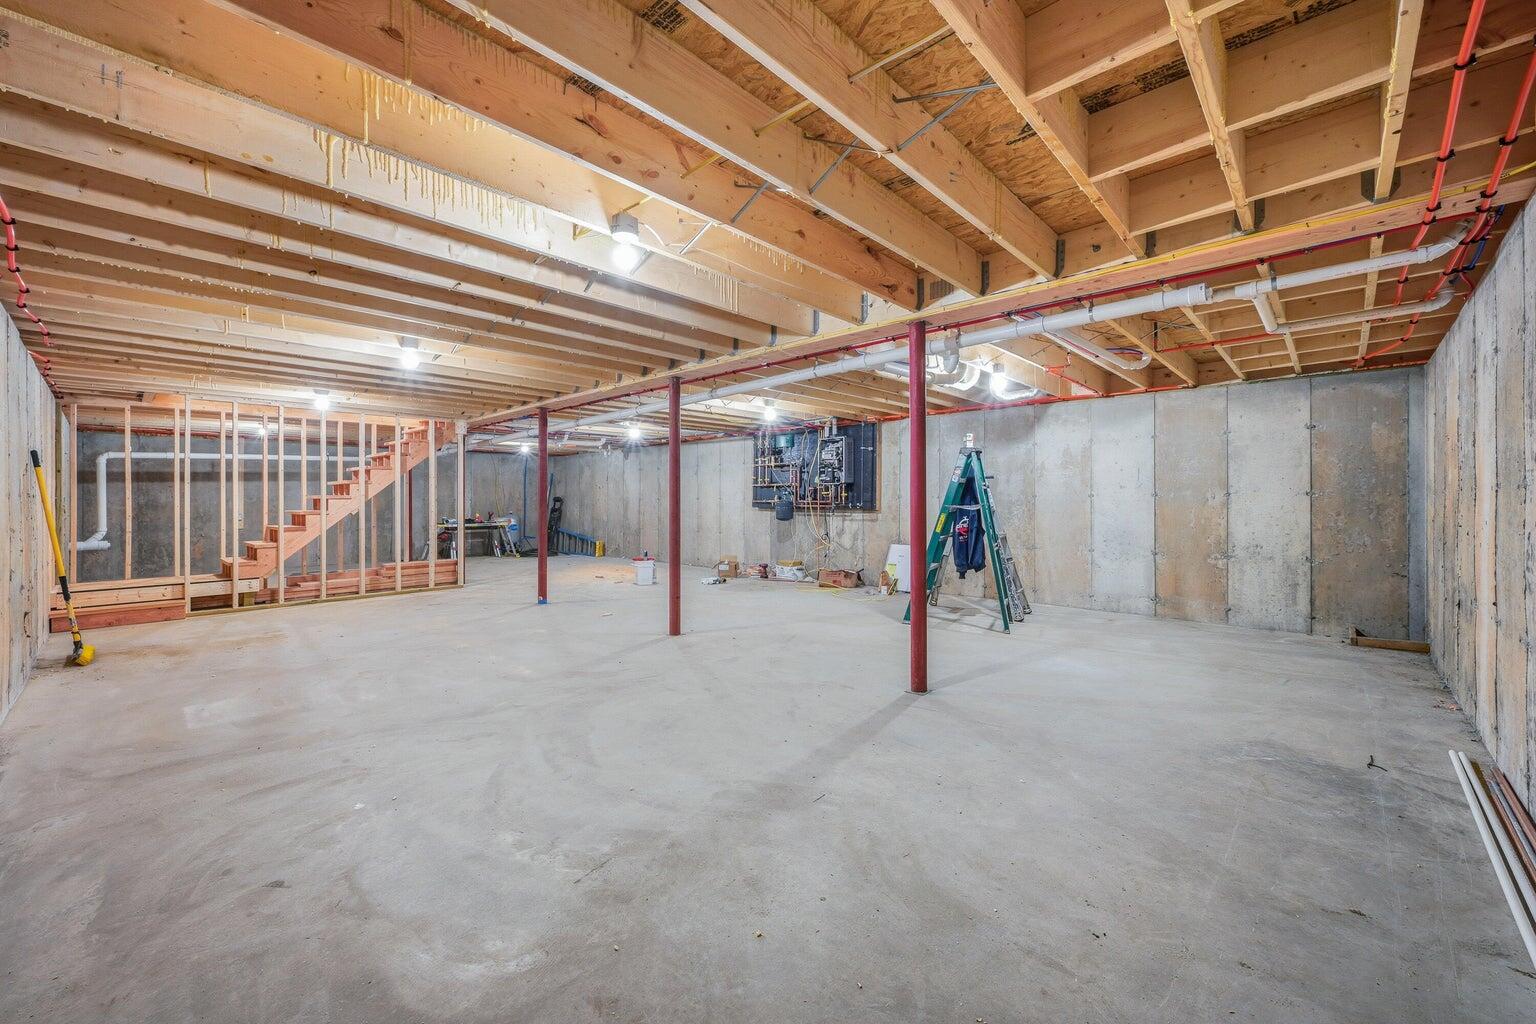
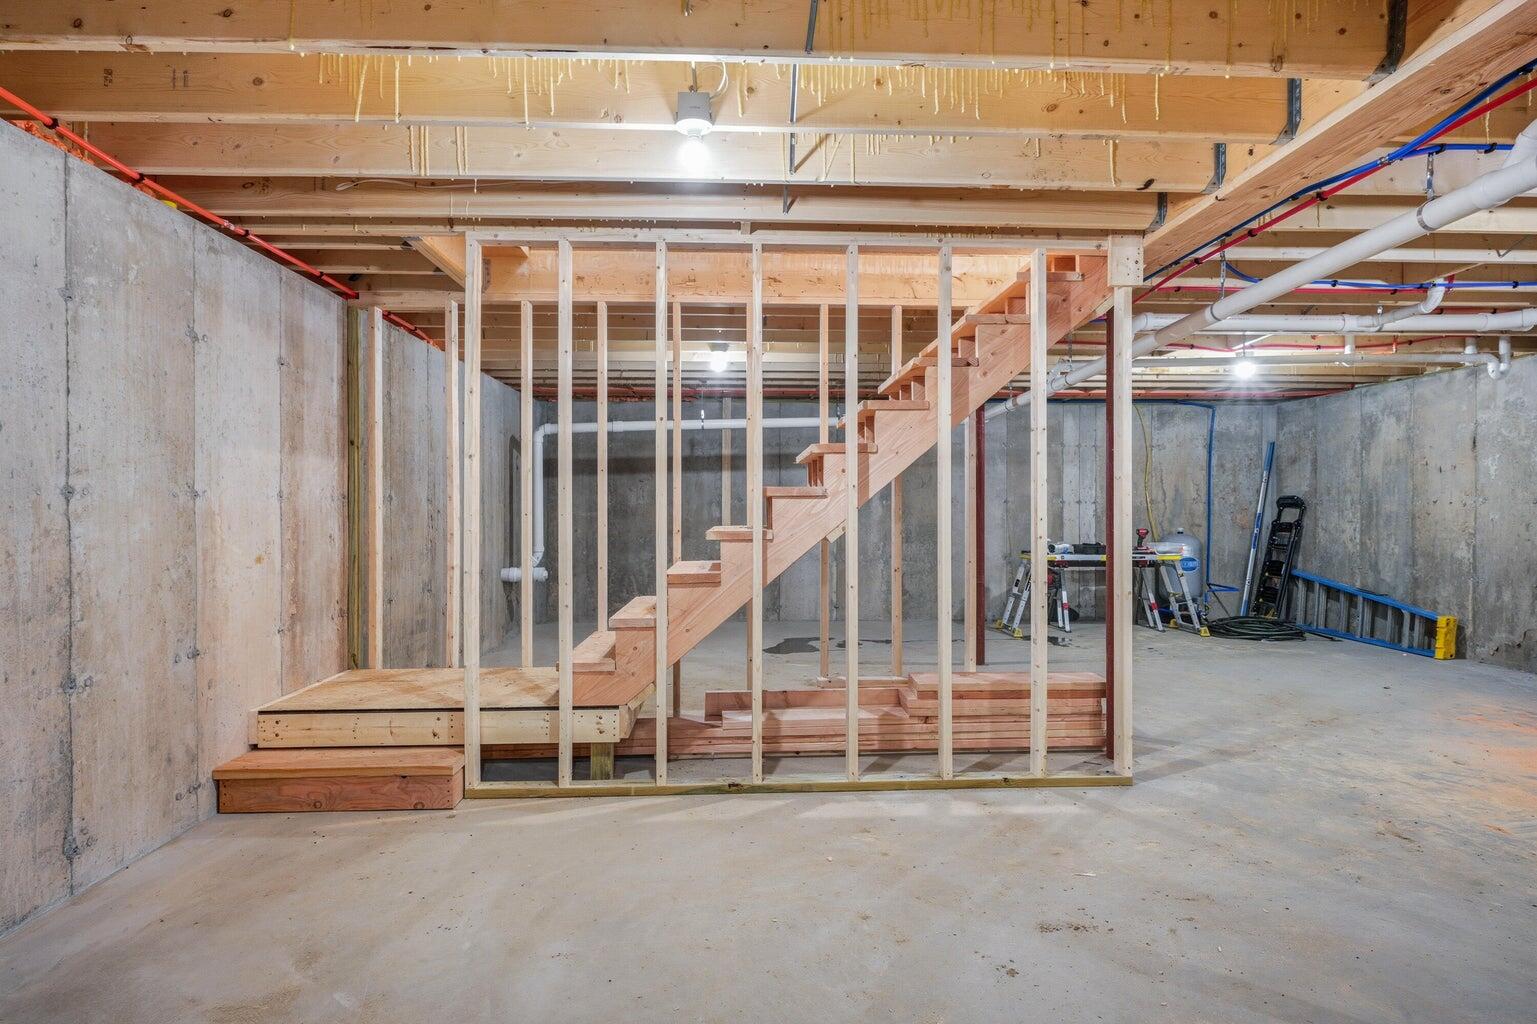
| Basement: | Interior Entry, Full, Unfinished |
| Documents Change Timestamp: | 2026-05-21T13:56:37Z |
| Documents Count: | 2 |
| Listing Contract Date: | 2026-05-21 |
| Status: | Active |
| Parcel Number: | Lot19AutumnLnOaklandME04963 |
| Sign On Property?: | Yes |
Listing data is derived in whole or in part from the Maine IDX and is for consumers' personal, non-commercial use only. Dimensions are approximate and not guaranteed. All data should be independently verified. © 2026 Maine Real Estate Information System, Inc. All Rights Reserved.
Maine Real Estate Information System, Inc. data last updated on October 08, 2026 05:26 PM - ET


Property Last Updated: October 08, 2026 05:26 PM - ET
