Lot 17 Twin Brooks Road
Bethel, ME 04217
$775,000
Listing Courtesy of: Mahoosuc Realty, Inc.
207-824-2771
Buyer Represented by: Keller Williams Realty
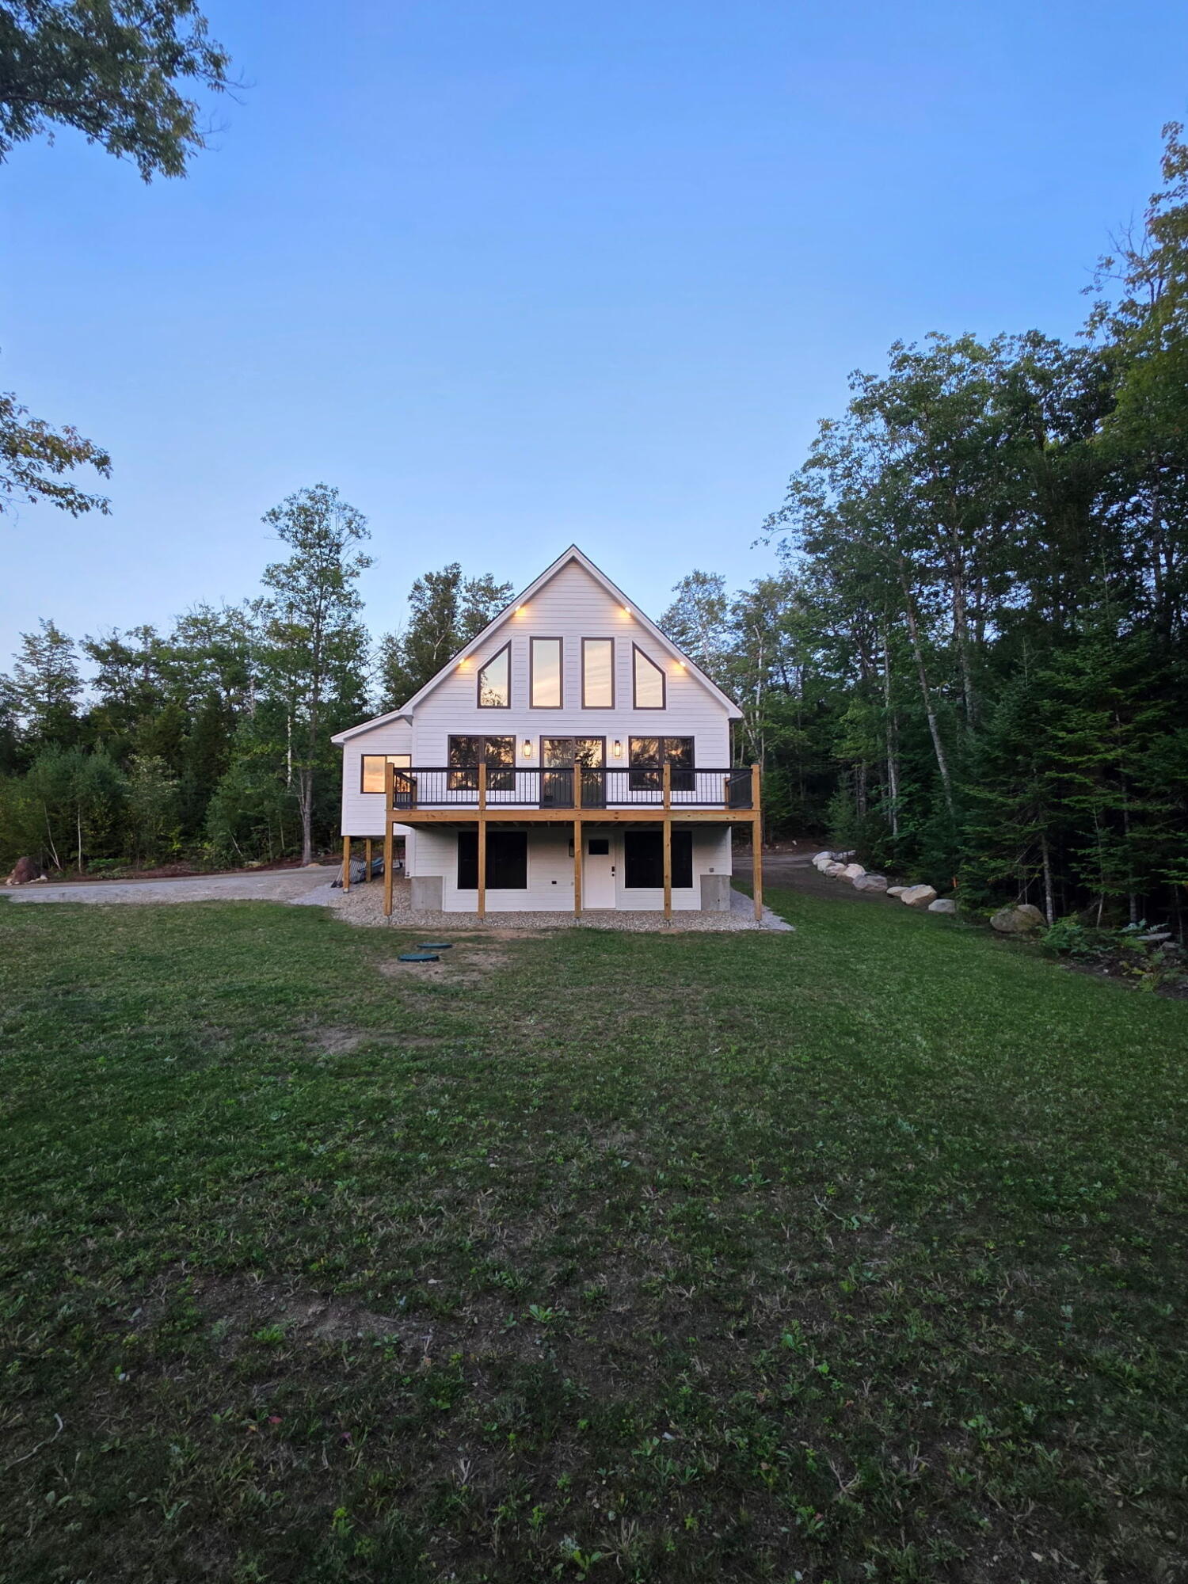
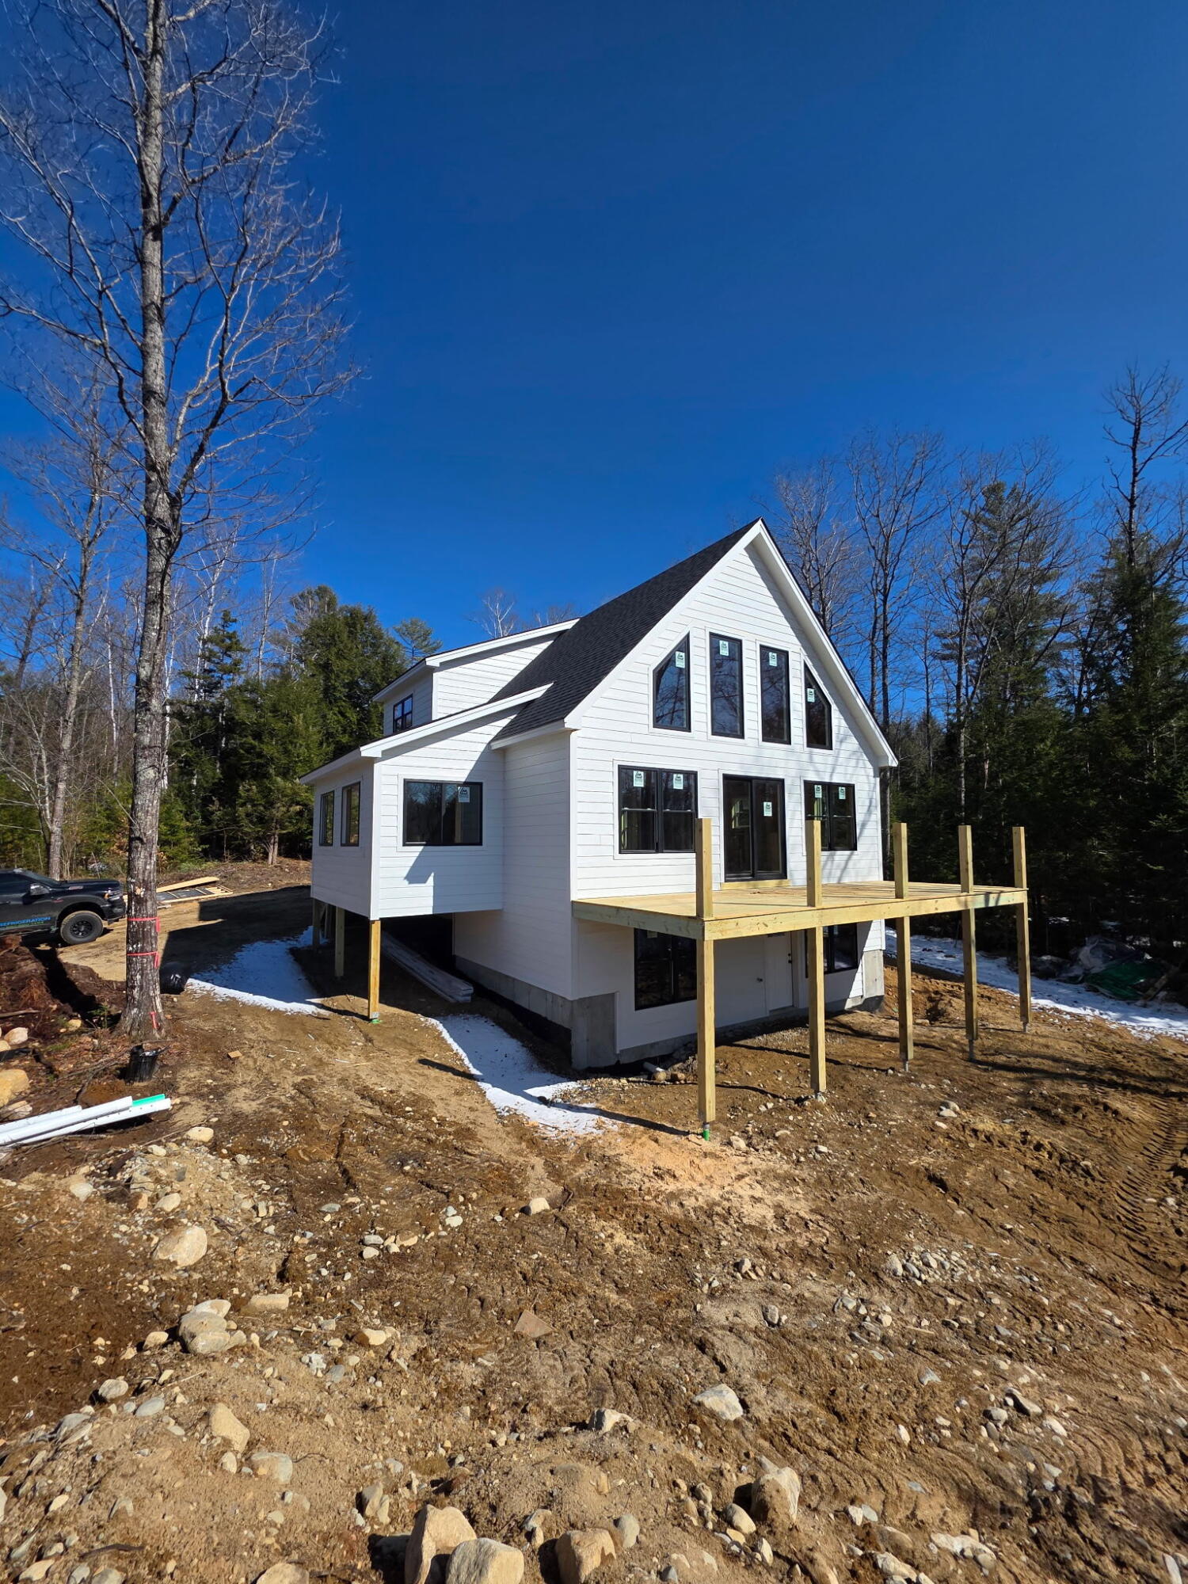
Welcome to your brand-new mountain retreat in the heart of Bethel, where modern comfort meets classic alpine charm. This newly constructed 4-bedroom chalet offers the perfect blend of style, functionality, and year-round livability, featuring efficient central heating and cooling and a prime location just minutes from premier skiing, hiking, and outdoor recreation.
Thoughtfully designed for today's lifestyle, the home welcomes you through a spacious four-season gear room, perfect for all your outdoor essentials, before opening into a bright and airy open-concept living space ideal for both entertaining and relaxing. The sun-filled living area captures beautiful views of the slopes at Sunday River and flows seamlessly into a beautifully appointed kitchen, complete with quality finishes, ample cabinetry, and an island for gathering.
With four well-proportioned bedrooms, there's plenty of space for family and guests, while the primary suite offers a private retreat to unwind, highlighted by a stylishly finished tile bathroom.
Set against the backdrop of Bethel's scenic mountains, this chalet delivers the ultimate four-season lifestyle, whether you're seeking a full-time residence or vacation getaway.
Taxes are based on Land only.
| Listing Id: | 1657578 |
|---|---|
| List Price: | $775,000 |
| Close Price: | $775,000 |
| Close Date: | 2026-09-09 |
| Property Type: | Residential |
| Property Sub Type: | Single Family Residence |
| Status: | Closed |
| Bedrooms Total: | 4 |
| Bathrooms Full: | 3 |
| Association Fee: | $350 |
| Tax Annual Amount: | $562 |
| Lot Size Square Feet: | 57,499.2 |
| Lot Size Acres: | 1.32 |
| Architectural Style: | Chalet |
| Waterfront?: | No |
| City: | Bethel |
| County Or Parish: | Oxford |
| Postal Code: | 04217 |
| Year Built: | 2026 |
| Cooling: | Heat Pump |
| Fireplaces Total: | 1 |
| Lot Size Units: | Acres |
| Heating?: | Yes |
| Bathrooms Total Integer: | 3 |
| Cooling?: | Yes |
| State Or Province: | ME |
| Lot Features: | Subdivided, Rolling Slope, Wooded |
| View: | Trees/Woods |
| Foundation Details: | Poured Concrete |
| Association?: | Yes |
| Building Area Total: | 2,716.0 |
| Association Fee Frequency: | Annually |
| Sewer: | Private Sewer |
| Rooms Total: | 8 |
| Electric: | Circuit Breakers |
| Roof: | Shingle |
| Lot Size Area: | 1.32 |
| Parking Features: | Gravel, 1 - 4 Spaces |
| Zoning: | none |
| Heating: | Electric, Heat Pump |
| Construction Materials: | Wood Frame, Composition |
| Flooring: | Carpet, Luxury Vinyl |
| Water Source: | Private |
| Above Grade Finished Area: | 1,708.0 |
| Building Area Source: | Seller |
| Lot Size Source: | Public Records |
| Below Grade Finished Area: | 1,008.0 |
| Original List Price: | $775,000 |
| Tax Year: | 2026 |
| Bathrooms Total Decimal: | 3.0 |
| Approval Status: | true |
| Water Info Water View: | No |
| Property Information # Full Baths Level 1: | 1 |
| Property Information # Full Baths Basement: | 1.0 |
| Property Information Surveyed: | Yes |
| Property Information Seasonal: | No |
| Property Information # Full Baths Level 2: | 1 |
| Status Change Info Lp/sp Ratio: | 100.0 |
| Status Change Info Arm's Length Transaction: | Yes |
| Status Change Info Sold Price/sq Ft: | $454 |
| Status Change Info Seller Contributions: | No |
| Status Change Info Did Acres Change At Sale: | No |
| Location Information Page: | 926 |
| Location Information Zoning Overlay: | No |
| Location Information Hers Certified: | No |
| Basement Type Backup: | Finished, Full |
| Location Information Tree Growth Y/n: | No |
| Contract Information List Price/sq Ft: | $454 |
| Contract Information Comp Listing: | No |
| Bedroom 1 Bedroom 1 Level: | Second |
| Bedroom 1: | Bedroom 1 |
| Bedroom 2 Bedroom 2 Level: | First |
| Bedroom 2: | Bedroom 2 |
| Bedroom 3 Bedroom 3 Level: | First |
| Bedroom 3: | Bedroom 3 |
| Bedroom 4 Bedroom 4 Level: | Basement |
| Bedroom 4: | Bedroom 4 |
| Dining Room Dining Room Level: | First |
| Dining Room: | Dining Room |
| Den Den Level: | Basement |
| Den: | Den |
| Kitchen Kitchen Level: | First |
| Kitchen: | Kitchen |
| Living Room Living Room Level: | First |
| Living Room: | Living Room |
| Parking: | 1 - 4 Spaces |
| Basement Entry: | Interior |
| Construction: | Wood Frame |
| Driveway: | Gravel |
| Exterior: | Composition |
| Foundation Materials: | Poured Concrete |
| Heat Fuel: | Electric |
| Location: | Subdivision |
| Roads: | Association, Dirt |
| Site: | Rolling/Sloping, Wooded |
| Style: | Chalet |
| Sold Terms Other: | Not Applicable |
| Vehicle Storage: | No Vehicle Storage |
| Water Heater: | Electric |
| Furnished: | Unfurnished |
| Gas: | No Gas |
| Fireplace?: | Yes |
| Listing Key: | 8cf3e4695b2436e142a5040f1ec7e8af |
| Basement: | Interior Entry, Finished, Full |
| Documents Change Timestamp: | 2026-04-13T15:47:49Z |
| Documents Count: | 1 |
| Directions: | Intervale Road to Osgood Road to Twin Brooks road, follow twin brooks to where the pavement ends and becomes dirt and house is on the left. |
| Listing Contract Date: | 2026-04-13 |
| Status: | Closed |
| Pending Timestamp: | 2026-04-21 |
| Parcel Number: | tbdtwinbrooksroadbethel04217 |
| Road Surface Type: | Dirt |
Listing data is derived in whole or in part from the Maine IDX and is for consumers' personal, non-commercial use only. Dimensions are approximate and not guaranteed. All data should be independently verified. © 2026 Maine Real Estate Information System, Inc. All Rights Reserved.
Maine Real Estate Information System, Inc. data last updated on October 08, 2026 05:26 PM - ET


Property Last Updated: October 08, 2026 05:26 PM - ET
