Lewiston, ME 04240
$130,000
Listing Courtesy of: RE/MAX Shoreline
207-653-7224
Buyer Represented by: Realty of Maine
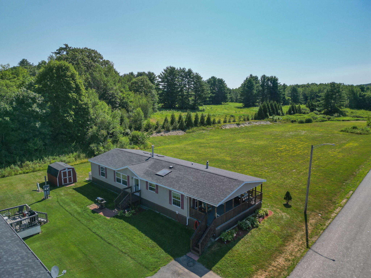
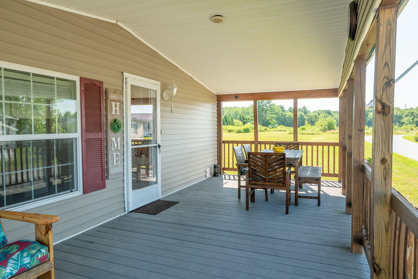
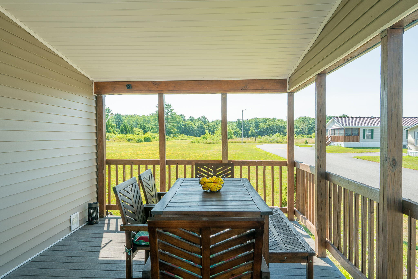
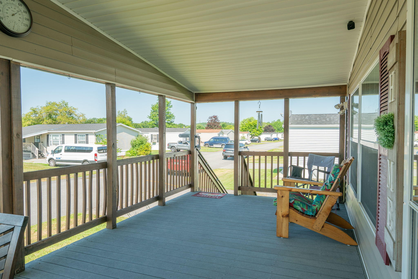
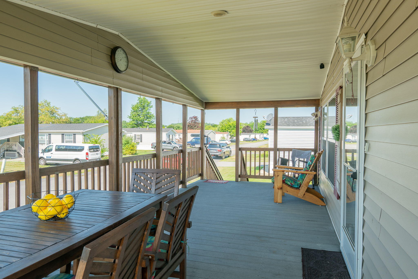
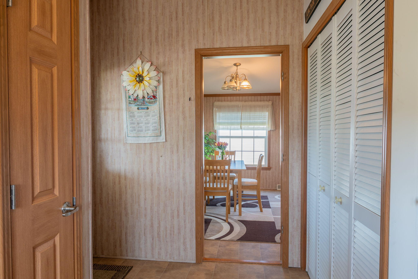
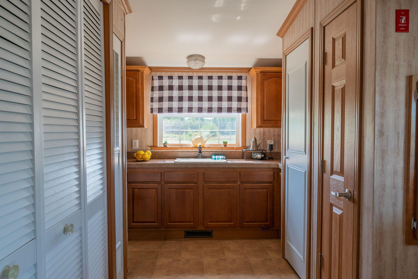
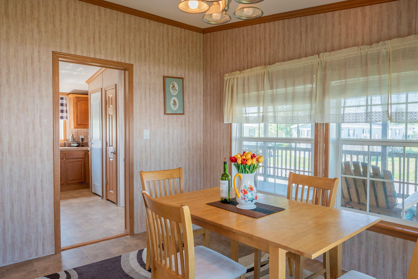
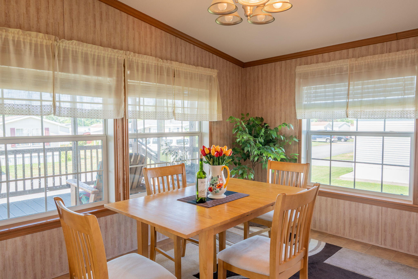
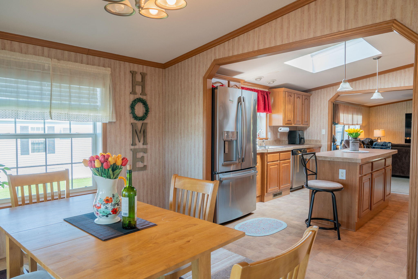
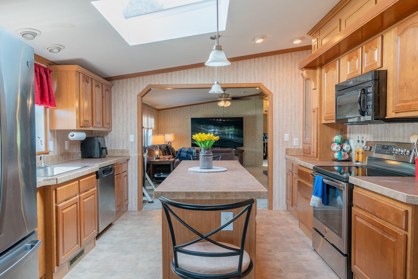
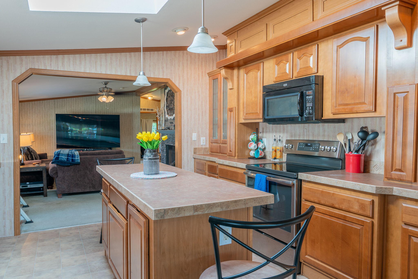
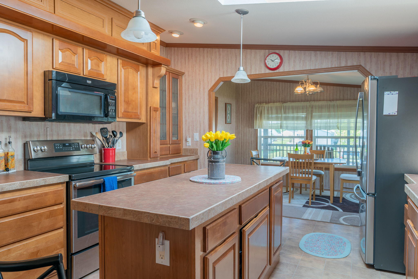
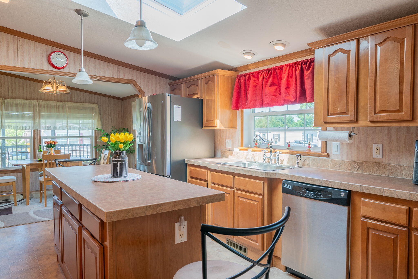
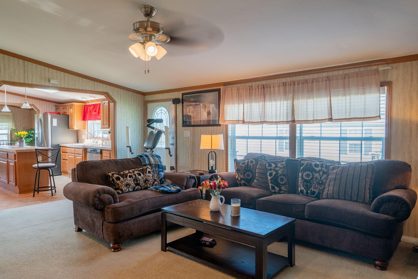
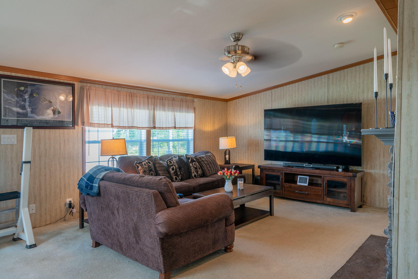
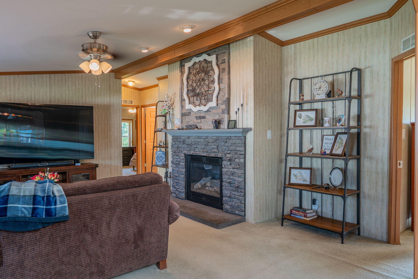
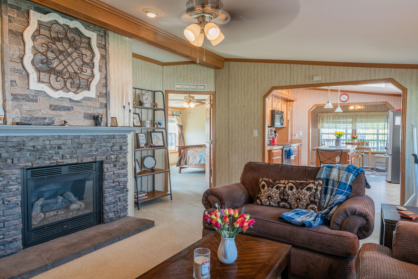
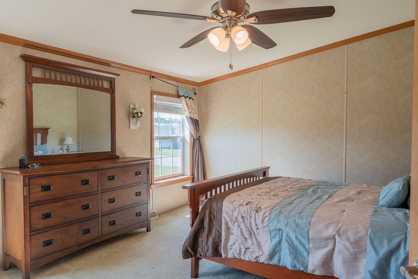
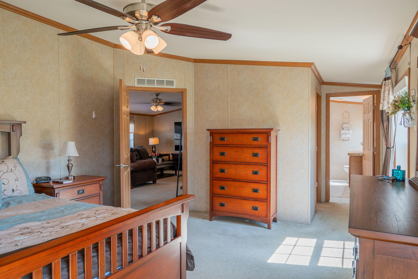
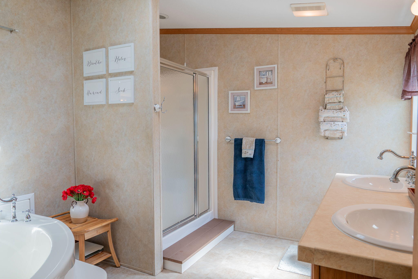
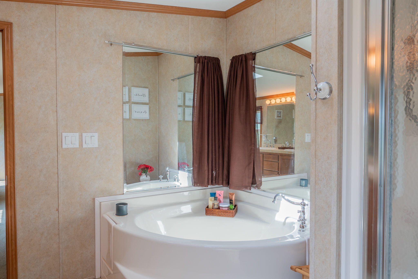
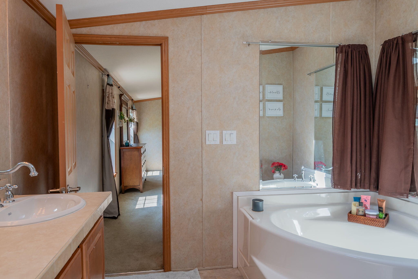
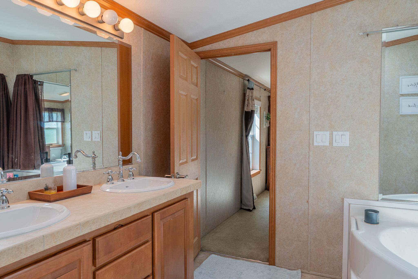
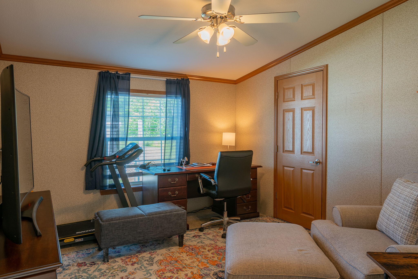
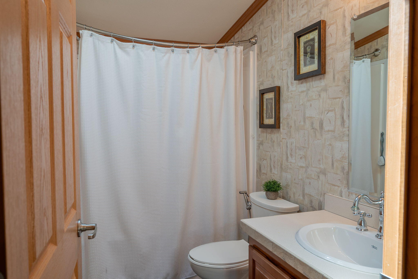
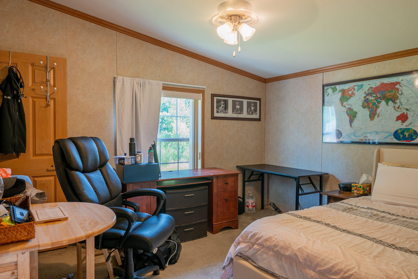
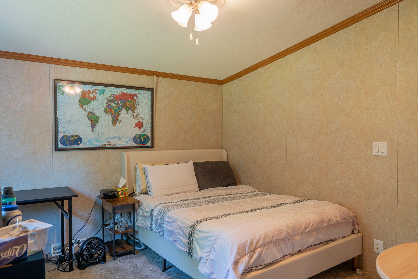
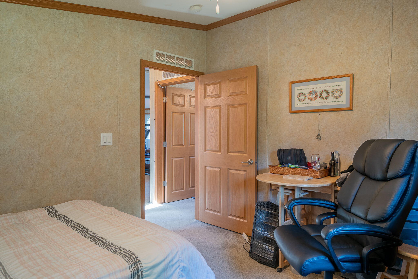
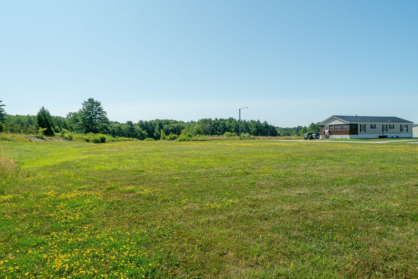
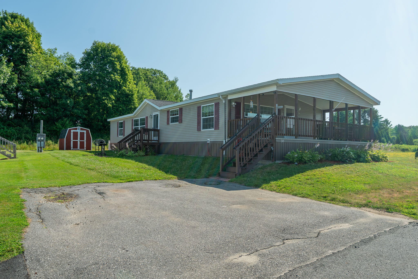
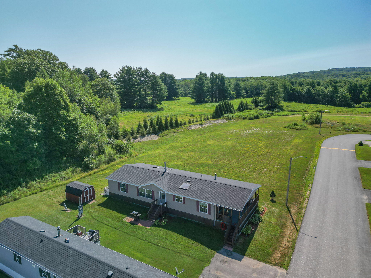
Wow! Come see this beautiful mobile home located at the end of a bucolic street with gorgeous views over the abutting fields. Fall in love with the large covered porch perfect for alfresco dining just relaxing on those long summer evenings. Inside you have a large Laundry/Mud room with updated washer and dryer, plus a sink and storage cabinets. Centrally heated with Central Air Conditioning - a plus for all seasons. Check out the open plan kitchen/dining area with stainless steel appliances, large sink and tons of storage and counter space. From there you will see the open living area with cozy fireplace for those long winter nights. The primary bedroom suite with full bath and separate soaking tub, 2 sinks and an enormous walk-in closet is a plus for any lifestyle. There are also 2 additional bedrooms, each with walk-in closest and a separate full bath. This unit comes furnished and is move in ready. Other features include a newer shed, newer roof, newer hot water tank, and home security system to boot. Please note there are no dogs allowed in this community. Cats ok.
| Listing Id: | 1673787 |
|---|---|
| List Price: | $135,000 |
| Close Price: | $130,000 |
| Close Date: | 2026-08-31 |
| Property Type: | Residential |
| Property Sub Type: | Mobile Home |
| Status: | Closed |
| Bedrooms Total: | 3 |
| Bathrooms Full: | 2 |
| Association Fee: | $540 |
| Tax Annual Amount: | $2,285 |
| Architectural Style: | Other |
| Waterfront?: | No |
| City: | Lewiston |
| County Or Parish: | Androscoggin |
| Subdivision Name: | Stetson Brook Estates |
| Postal Code: | 04240 |
| Year Built: | 2006 |
| Cooling: | Central Air |
| Fireplaces Total: | 1 |
| Road Frontage Type: | Private Road |
| Patio And Porch Features: | Deck, Porch |
| Heating?: | Yes |
| Bathrooms Total Integer: | 2 |
| Cooling?: | Yes |
| State Or Province: | ME |
| Lot Features: | Intown, Mobile Home Park, Near Golf Course, Near Public Beach, Near Town, Level, Open Lot, Pasture, Rolling Slope, Landscaped |
| View: | Fields, Scenic |
| Interior Features: | 1st Floor Bedroom, 1st Floor Primary Bedroom w/Bath, Bathtub, Pantry, Storage, Walk-In Closet(s), Primary Bedroom w/Bath |
| Foundation Details: | Block, Slab, Poured Concrete |
| Association?: | Yes |
| Building Area Total: | 1,620.0 |
| Association Fee Frequency: | Monthly |
| Sewer: | Public Sewer |
| Rooms Total: | 7 |
| Electric: | Circuit Breakers |
| Laundry Features: | Main Level, Washer Hookup |
| Roof: | Composition |
| Postal Code Plus4: | 2541 |
| Parking Features: | Paved, 1 - 4 Spaces |
| Zoning: | 1010 |
| Heating: | K-1/Kerosene, Direct Vent Furnace, Forced Air |
| Construction Materials: | Steel Frame, Mobile, Vinyl Siding |
| Flooring: | Carpet, Laminate |
| Water Source: | Public |
| Above Grade Finished Area: | 1,620.0 |
| Building Area Source: | Seller |
| Model: | 4716-CTW |
| Lot Size Source: | Other |
| Original List Price: | $135,000 |
| Tax Year: | 2025 |
| Make: | Skyliner |
| Land Lease?: | Yes |
| Bathrooms Total Decimal: | 2.0 |
| Approval Status: | true |
| Manufactured Home Additional Info Is The Hud Tag Visible/attached To Property: | Yes |
| Manufactured Home Additional Info Tag Location: | primary closet |
| Manufactured Home Additional Info Is Sticker Visible/attached: | Yes |
| Manufactured Home Additional Info Sticker Location: | In the primary closet |
| Manufactured Home Additional Info Has The Mobile Home Moved More Than 1 Time: | No |
| Water Info Water View: | No |
| Property Information Acreage Other Source: | seller |
| Property Information # Full Baths Level 1: | 2 |
| Property Information Other Source Of Square Footage: | Town |
| Property Information Short Sale Continue To Show: | No |
| Property Information Surveyed: | Unknown |
| Property Information Seasonal: | No |
| Property Information Deed/conveyance Type Offered: | Bill of Sale |
| Property Information Bank Owned Reo: | No |
| Property Information Color: | Tan |
| Property Information Deed Restrictions: | Yes |
| Property Information 2 Detached Houses On 1 Lot: | No |
| Appliances 2: | Cooktop, Disposal, Dryer, Microwave, Electric Range, Refrigerator, Washer |
| Status Change Info Lp/sp Ratio: | 96.3 |
| Status Change Info Arm's Length Transaction: | Yes |
| Status Change Info Sold Price/sq Ft: | $80 |
| Status Change Info Seller Contributions: | No |
| Status Change Info Did Acres Change At Sale: | No |
| Location Information Entrance Fee: | $540 |
| Location Information Page: | Bill of Sale |
| Location Information Zoning Overlay: | Unknown |
| Location Information Hers Certified: | No |
| Location Information Tree Growth Y/n: | No |
| Contract Information List Price/sq Ft: | $83 |
| Contract Information Comp Listing: | No |
| Body Type Backup: | Double Wide |
| Door Features Backup: | Storm Door(s) |
| Window Features Backup: | Double Pane Windows |
| Remarks Internal Remarks/contingency: | Purchaser must be ''approved'' by the mobile home park prior to closing. Please fill out application provided by park. A fee of 540 dollars is due upon closing to be taken care of by new owner as an entry fee to park. |
| Bedroom 2 Bedroom 2 Level: | First |
| Bedroom 2: | Bedroom 2 |
| Bedroom 3 Bedroom 3 Level: | First |
| Bedroom 3: | Bedroom 3 |
| Dining Room Dining Room Level: | First |
| Dining Room: | Dining Room |
| Kitchen Kitchen Level: | First |
| Kitchen: | Kitchen |
| Living Room Living Room Level: | First |
| Living Room: | Living Room |
| Mud Room Mud Room Level: | First |
| Mud Room: | Mud Room |
| Primary Bedroom Primary Bedroom Level: | First |
| Primary Bedroom: | Primary Bedroom |
| Amenities: | 1st Floor Bedroom, 1st Floor Primary Bedroom w/Bath, Bathtub, Main Level, Washer Hookup, Pantry, Storage, Walk-in Closets, Primary Bedroom w/Bath |
| Bedroom Amenities 2: | Closet |
| Bedroom Amenities 3: | Closet |
| Dining Room Amenities: | Dining Area |
| Kitchen Amenities: | Eat-in Kitchen, Island, Pantry |
| Kitchen Countertop: | Formica |
| Living Room Amenities: | Gas Fireplace, Vaulted Ceiling, Formal |
| Primary Bedroom Amenities: | Cathedral Ceiling, Closet, Double Vanities, Full Bath, Separate Shower, Soaking Tub, Suite, Vaulted Ceiling, Walk-in Closet |
| Mud Room Amenities: | Built-Ins, Closet |
| Roads: | Association, Paved, Private Road |
| Sold Terms Other: | Not Applicable |
| Transportation: | Major Road Access, Near Airport |
| Vehicle Storage: | No Vehicle Storage |
| Water Heater: | Electric |
| High School District: | Lewiston Public Schools |
| Pets Allowed: | No Dogs Allowed |
| Other Structures: | Shed(s) |
| Furnished: | Furnished |
| Levels: | One |
| Door Features: | Storm Door(s) |
| Window Features: | Double Pane Windows |
| Body Type: | Double Wide |
| Gas: | Bottled |
| Restrictions: | No Dogs Allowed |
| Fireplace?: | Yes |
| Listing Key: | d77ddd347746df6d0342d3e551464c6e |
| Basement: | Not Applicable, Crawl Space, Slab |
| Documents Change Timestamp: | 2026-07-28T18:48:37Z |
| Documents Count: | 6 |
| Directions: | Route 202 north out of Lewiston, Turn Right on Stetson and right after RR tracks on to Heather and first right on Katie. Property is at the end. |
| Listing Contract Date: | 2026-07-28 |
| Status: | Closed |
| Pending Timestamp: | 2026-08-12 |
| Parcel Number: | LEWI-000169-000000-000049-920096 |
| Road Surface Type: | Paved |
| Waterfront Features: | Nearby |
Listing data is derived in whole or in part from the Maine IDX and is for consumers' personal, non-commercial use only. Dimensions are approximate and not guaranteed. All data should be independently verified. © 2026 Maine Real Estate Information System, Inc. All Rights Reserved.
Maine Real Estate Information System, Inc. data last updated on October 08, 2026 05:14 PM - ET


Property Last Updated: October 08, 2026 05:14 PM - ET
