Kennebunkport, ME 04046
$2,100,000
Listing Courtesy of: Pack Maynard and Associates
207-967-3883
Buyer Represented by: Keller Williams Realty
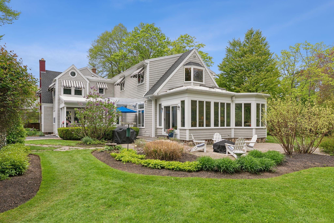
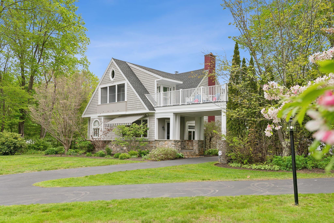
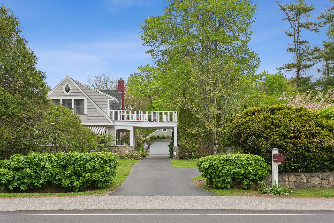
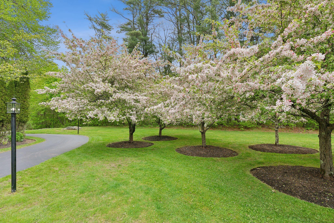
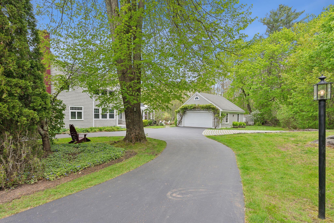
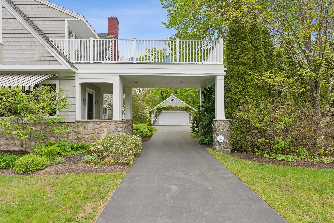
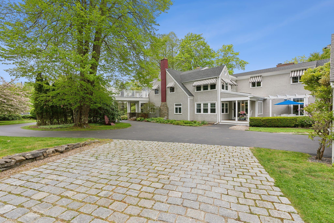
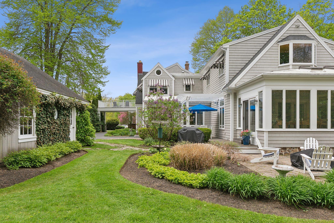
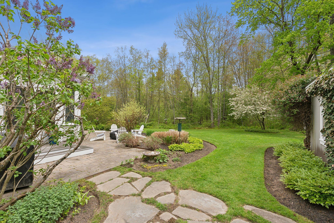
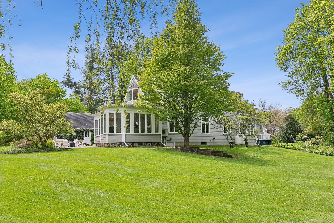
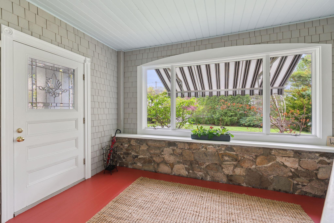
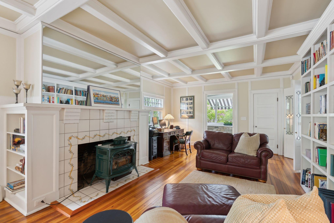
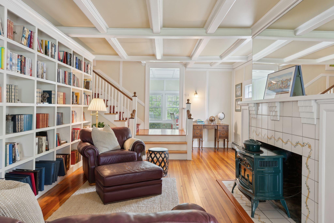
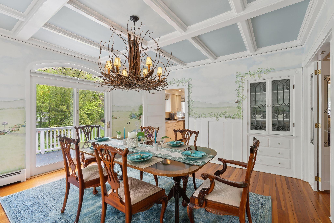
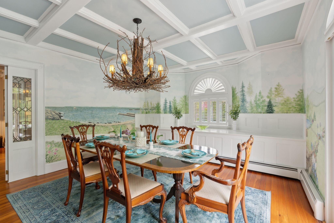
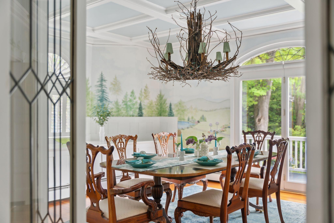
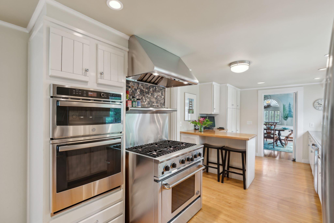
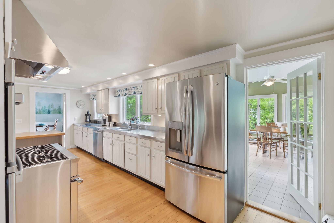
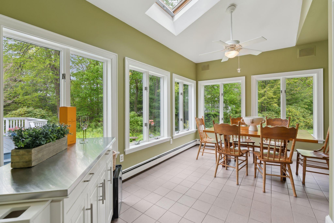
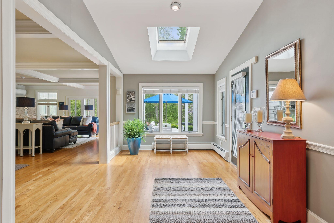
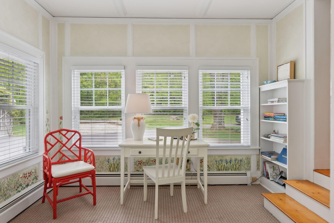
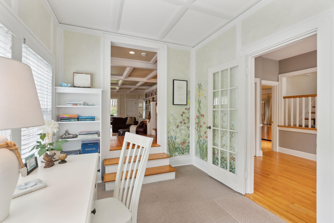
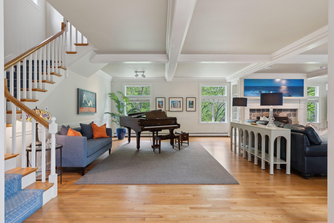
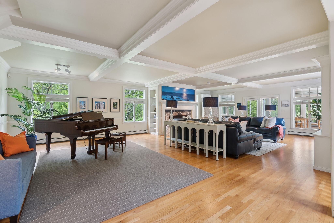
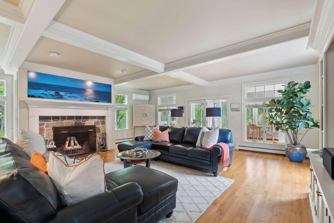
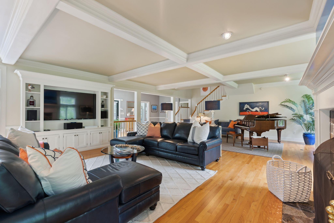
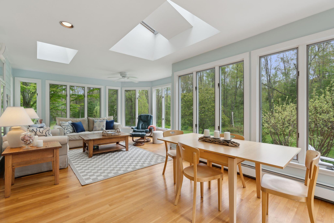
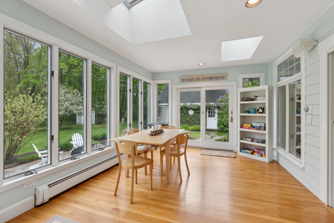
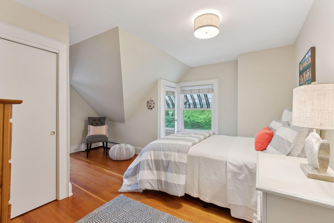
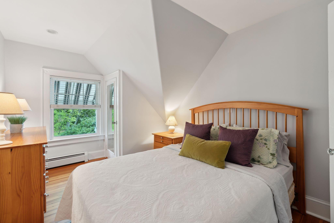
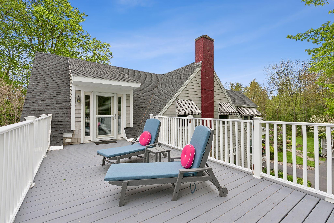
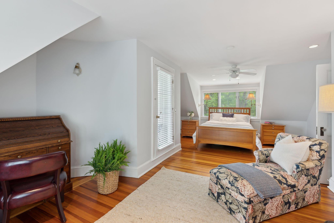
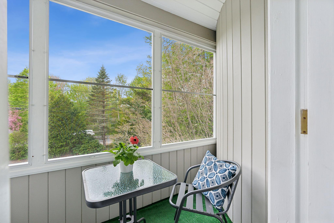
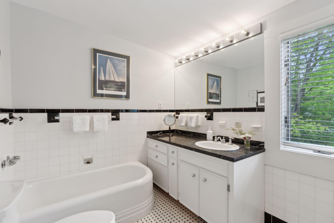
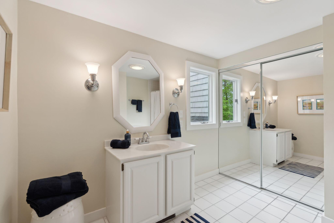
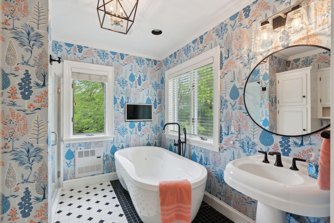
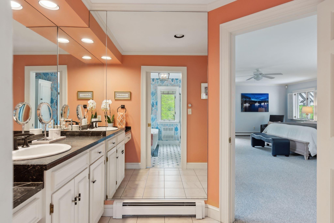
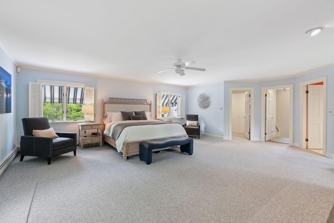
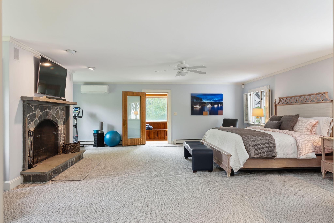
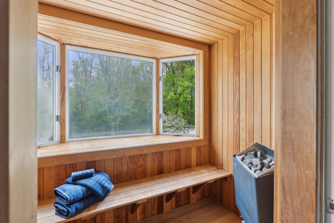
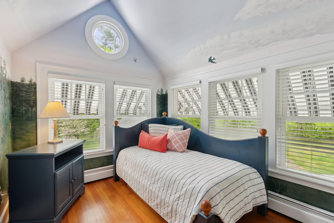
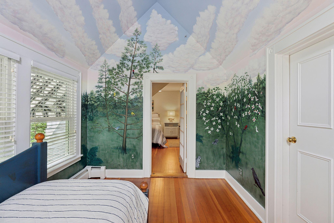
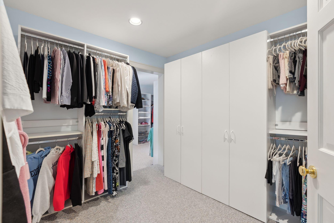
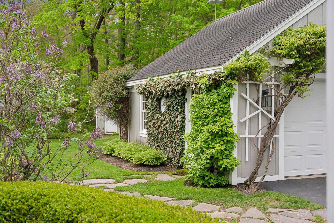
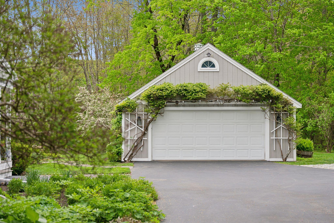
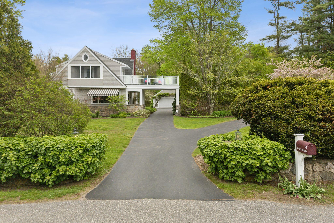
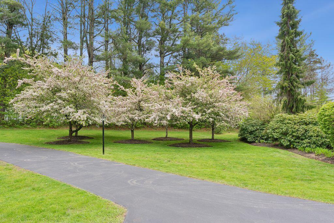
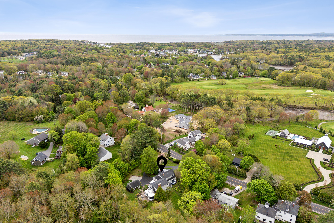
Nestled in a private 1.1-acre lot, in a much-coveted neighborhood just a half mile from The Port, this beautiful and historic Victorian home offers the perfect blend of timeless elegance and contemporary convenience. The property, fronted by an extensive stone wall and accessed by a circular driveway ringed with light stanchions, encompasses several mature perennial gardens worthy of a spot on the local Garden Tour. The home boasts over 5,000 square feet of living space and at its heart is a grand Great Room with a built-in Entertainment Center (with a multi-room sound system); a wood-burning fireplace with decorative hearth; and a coffered ceiling. The Great Room flows seamlessly into a sunroom with radiant flooring and walls of windows bringing the outdoors in. A welcoming hardscaped patio and a rear deck (with pergola) extend from the sunroom, ideal for enjoying the peaceful surroundings. Also on the first floor is a cozy library with built-in bookshelves, a tiled fireplace and propane gas-fired stove; a wainscoted dining room with muralled walls (depicting various Kennebunkport locales), built-in China closet, unique rustic chandelier, shuttered Palladian window, stained glass doors, with sliders opening to a side deck; and a chef's kitchen equipped with stainless steel countertops, updated appliances, and a sunny breakfast nook. The second floor has three full bathrooms and four bedrooms. There is a front suite with a private balcony and a spacious porte cochere; and a luxurious primary suite, accessible via its ...
+ Read More| Listing Id: | 1661663 |
|---|---|
| List Price: | $2,195,000 |
| Close Price: | $2,100,000 |
| Close Date: | 2026-07-31 |
| Property Type: | Residential |
| Property Sub Type: | Single Family Residence |
| Status: | Closed |
| Bedrooms Total: | 4 |
| Bathrooms Full: | 3 |
| Bathrooms Half: | 1 |
| Tax Annual Amount: | $10,436 |
| Lot Size Square Feet: | 47,916.0 |
| Lot Size Acres: | 1.1 |
| Architectural Style: | Contemporary, Cottage |
| Waterfront?: | No |
| City: | Kennebunkport |
| County Or Parish: | York |
| Postal Code: | 04046 |
| Year Built: | 1910 |
| Cooling: | Heat Pump |
| Fireplaces Total: | 2 |
| Lot Size Units: | Acres |
| Patio And Porch Features: | Deck, Glassed-in Porch, Patio, Porch |
| Other Equipment: | Generator, Internet Access Available |
| Heating?: | Yes |
| Bathrooms Total Integer: | 4 |
| Cooling?: | Yes |
| State Or Province: | ME |
| Lot Features: | Irrigation System, Near Country Club, Near Golf Course, Near Public Beach, Near Town, Level, Sidewalks, Landscaped |
| View: | Trees/Woods |
| Interior Features: | Attic, Bathtub, Other, Shower, Storage, Walk-In Closet(s), Primary Bedroom w/Bath |
| Foundation Details: | Stone, Poured Concrete |
| Building Area Total: | 5,030.0 |
| Sewer: | Private Sewer, Septic Design Available, Septic Tank |
| Rooms Total: | 12 |
| Electric: | Circuit Breakers |
| Laundry Features: | Main Level |
| Roof: | Composition, Shingle |
| Postal Code Plus4: | 6024 |
| Lot Size Area: | 1.1 |
| Parking Features: | Paved, 5 - 10 Spaces, Garage Door Opener, Detached |
| Zoning: | VR |
| Heating: | Electric, Oil, Propane, Baseboard, Forced Air, Heat Pump, Hot Water, Zoned, Other, Radiant |
| Construction Materials: | Wood Frame, Shingle Siding |
| Garage?: | Yes |
| Flooring: | Carpet, Tile, Wood |
| Garage Spaces: | 2.0 |
| Water Source: | Public |
| Above Grade Finished Area: | 5,030.0 |
| Building Area Source: | Public Records |
| Lot Size Source: | Public Records |
| Original List Price: | $2,195,000 |
| Tax Year: | 2026 |
| Bathrooms Total Decimal: | 3.5 |
| Approval Status: | true |
| Utilities Utilities On: | Yes |
| Water Info Water View: | No |
| Property Information Surveyed: | Unknown |
| Property Information Seasonal: | No |
| Property Information Deed/conveyance Type Offered: | Warranty |
| Property Information Color: | Light Gray |
| Property Information Deed: | All |
| Property Information # Half Baths Level 1: | 1 |
| Property Information # Full Baths Level 2: | 3 |
| Property Information 2 Detached Houses On 1 Lot: | No |
| Appliances 2: | Dishwasher, Dryer, Microwave, Gas Range, Refrigerator, Washer |
| Status Change Info Lp/sp Ratio: | 95.67 |
| Status Change Info Arm's Length Transaction: | Yes |
| Status Change Info Sold Price/sq Ft: | $418 |
| Status Change Info Seller Contributions: | No |
| Status Change Info Did Acres Change At Sale: | No |
| Status Change Info Kick-out: | No |
| Location Information Page: | 77 |
| Location Information Zoning Overlay: | No |
| Location Information Hers Certified: | No |
| Location Information Tree Growth Y/n: | No |
| Contract Information List Price/sq Ft: | $436 |
| Contract Information Showing Date: | 2026-05-14 |
| Contract Information Comp Listing: | No |
| Bedroom 2 Bedroom 2 Level: | Second |
| Bedroom 2: | Bedroom 2 |
| Bedroom 3 Bedroom 3 Level: | Second |
| Bedroom 3: | Bedroom 3 |
| Bedroom 4 Bedroom 4 Level: | Second |
| Bedroom 4: | Bedroom 4 |
| Dining Room Dining Room Level: | First |
| Dining Room: | Dining Room |
| Great Room Great Room Level: | First |
| Great Room: | Great Room |
| Kitchen Kitchen Level: | First |
| Kitchen: | Kitchen |
| Library Library Level: | First |
| Library: | Library |
| Primary Bedroom Primary Bedroom Level: | Second |
| Primary Bedroom: | Primary Bedroom |
| Office Office Level: | First |
| Office: | Office |
| Other Room 1 Other Room 1 Level: | First |
| Other Room 1: | Other Room 1 |
| Sunroom Sunroom Level: | First |
| Sunroom: | Sunroom |
| Amenities: | Attic, Bathtub, Irrigation System, Main Level, Other Amenities, Security System, Shower, Storage, Walk-in Closets, Primary Bedroom w/Bath |
| Bedroom Amenities 2: | Balcony/Deck, Closet |
| Bedroom Amenities 3: | Closet |
| Bedroom Amenities 4: | Closet |
| Dining Room Amenities: | Built-Ins, Formal |
| Equipment: | Generator, Internet Access Available |
| Great Room Amenities: | Built-Ins, Wood Burning Fireplace |
| Kitchen Amenities: | Eat-in Kitchen |
| Kitchen Countertop: | Other |
| Library Amenities: | Built-Ins, Heat Stove |
| Location: | Near Country Club, Near Golf Course, Near Public Beach, Near Town |
| Primary Bedroom Amenities: | Full Bath, Separate Shower, Suite, Walk-in Closet, Wood Burning Fireplace |
| Roads: | Public |
| Recreational Water: | Nearby |
| Showing Instructions: | Call Listing Broker, Listing Office Must Accompany, Sign on Property, Call Listing Office |
| Site: | Level, Sidewalks, Well Landscaped |
| Sunroom Amenities: | Four-Season, Heated |
| Sold Terms Other: | Not Applicable |
| Vehicle Storage: | 2 Car, Auto Door Opener, Detached |
| Water Heater: | Off Heating System |
| High School District: | RSU 21 |
| Security Features: | Security System |
| Pets Allowed: | No Restrictions |
| Other Structures: | Shed(s) |
| Furnished: | Unfurnished |
| Gas: | Bottled |
| Restrictions: | No Restrictions |
| Fireplace?: | Yes |
| Listing Key: | 607d86d51a8e4d0c0cebbe8492fe1adb |
| Basement: | Doghouse, Interior Entry, Bulkhead, Full, Unfinished |
| Documents Change Timestamp: | 2026-05-11T21:18:06Z |
| Documents Count: | 1 |
| Listing Contract Date: | 2026-05-11 |
| Status: | Closed |
| Pending Timestamp: | 2026-07-31 |
| Parcel Number: | KENP-000012-000005-000016 |
| Sign On Property?: | Yes |
| Waterfront Features: | Nearby |
Listing data is derived in whole or in part from the Maine IDX and is for consumers' personal, non-commercial use only. Dimensions are approximate and not guaranteed. All data should be independently verified. © 2026 Maine Real Estate Information System, Inc. All Rights Reserved.
Maine Real Estate Information System, Inc. data last updated on October 08, 2026 05:14 PM - ET


Property Last Updated: October 08, 2026 05:14 PM - ET
