Gorham, ME 04038
$679,900
Listing Courtesy of: homecoin.com
888-400-2513
Buyer Represented by: Non MREIS Agency
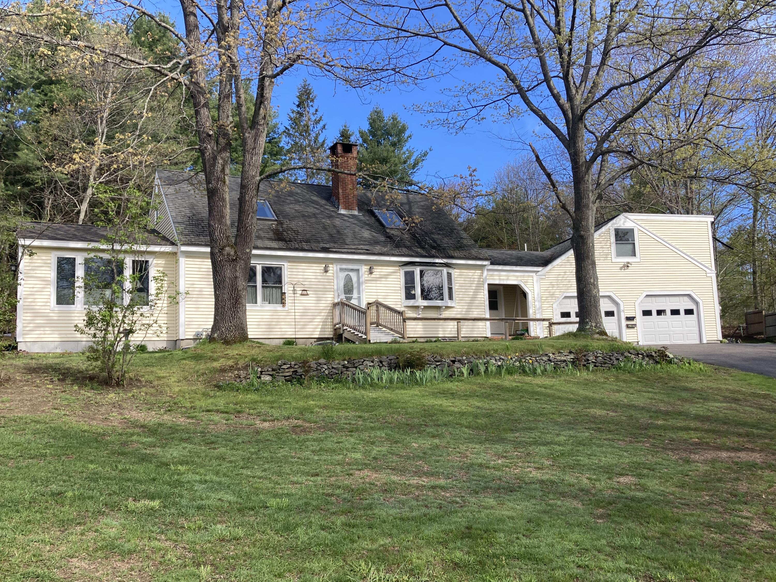
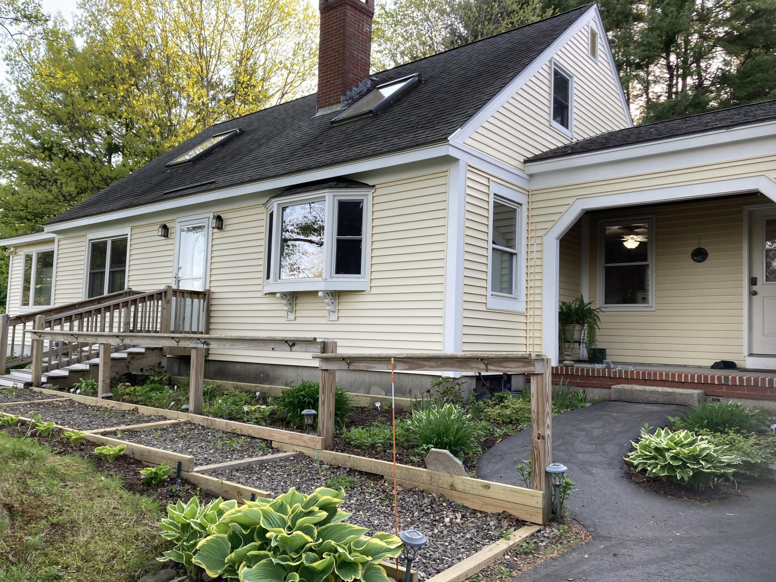
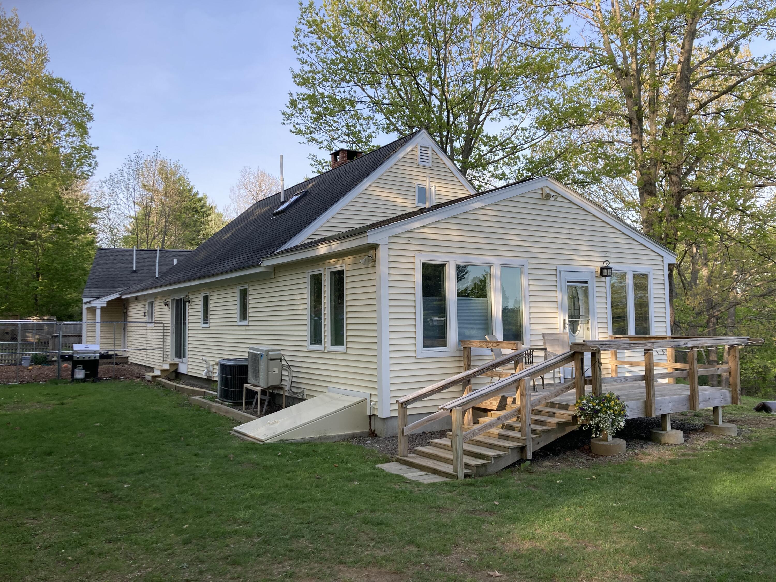
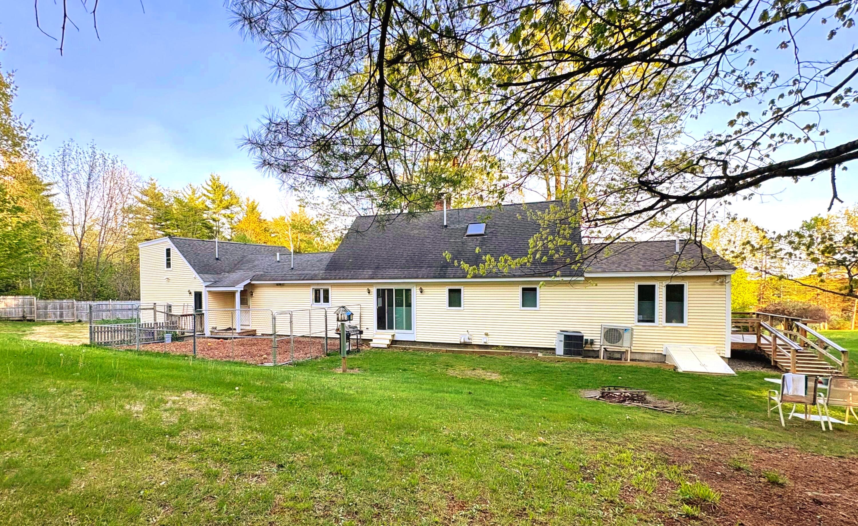
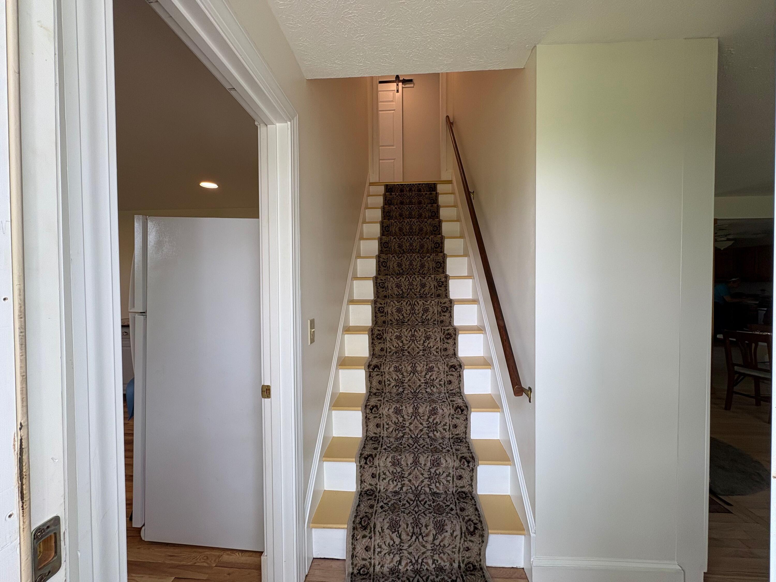
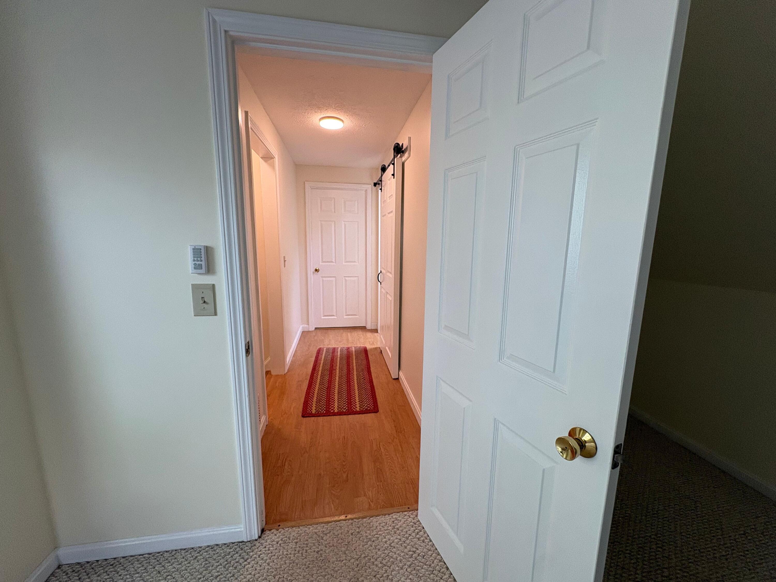
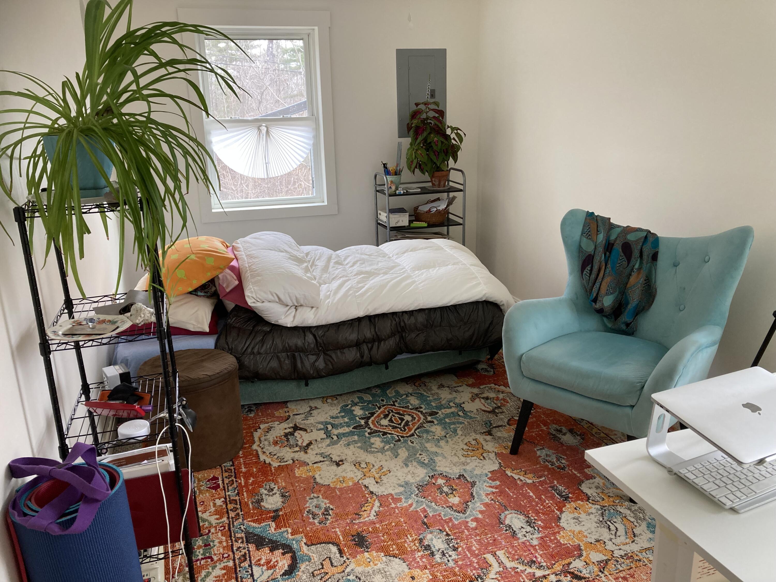
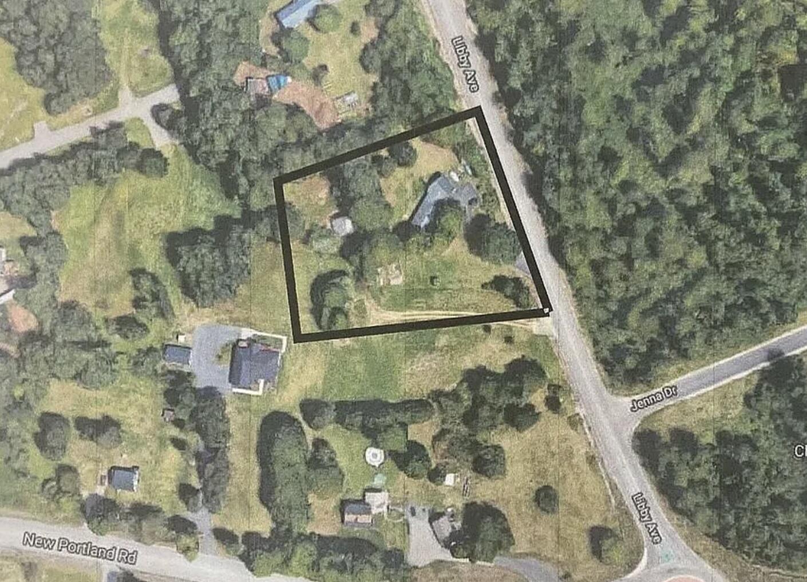
This well-maintained Cape Cod-style home offers the perfect blend of country living and in-law potential, complete with an income-generating apartment/accessory dwelling unit (ADU) that can help offset a significant portion of the mortgage. Built in 1983, the main home features 3 bedrooms, 3.5 baths, and approx. 2,881 sf of living space, set on a private 1.38-acre lot on the desirable southeast side of Gorham, convenient to Westbrook and Scarborough.
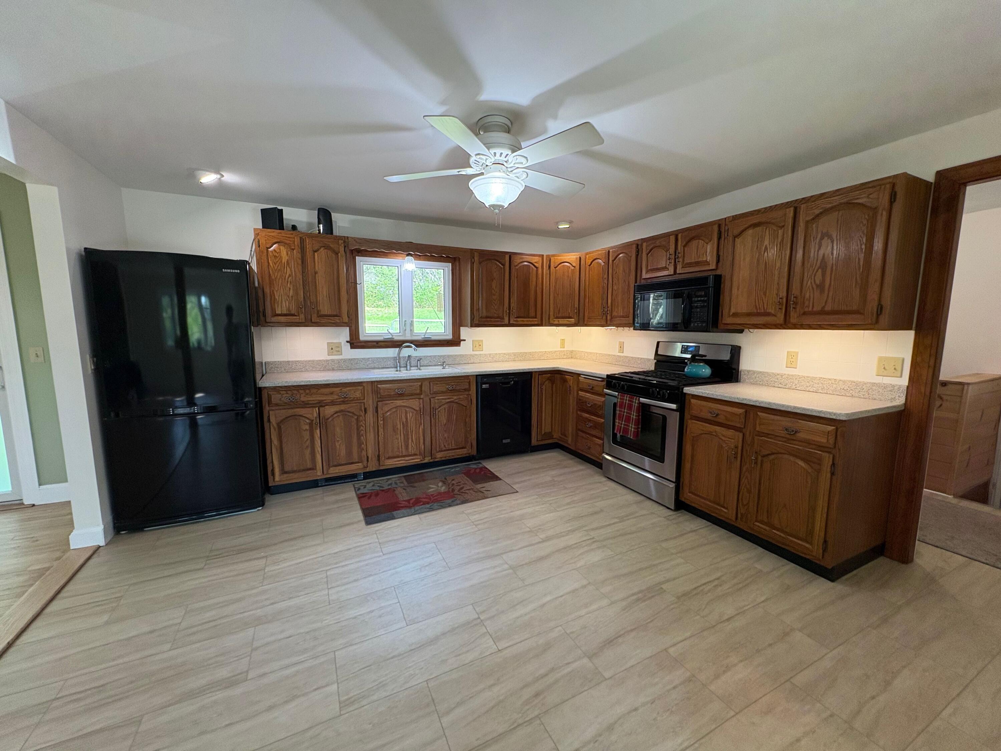
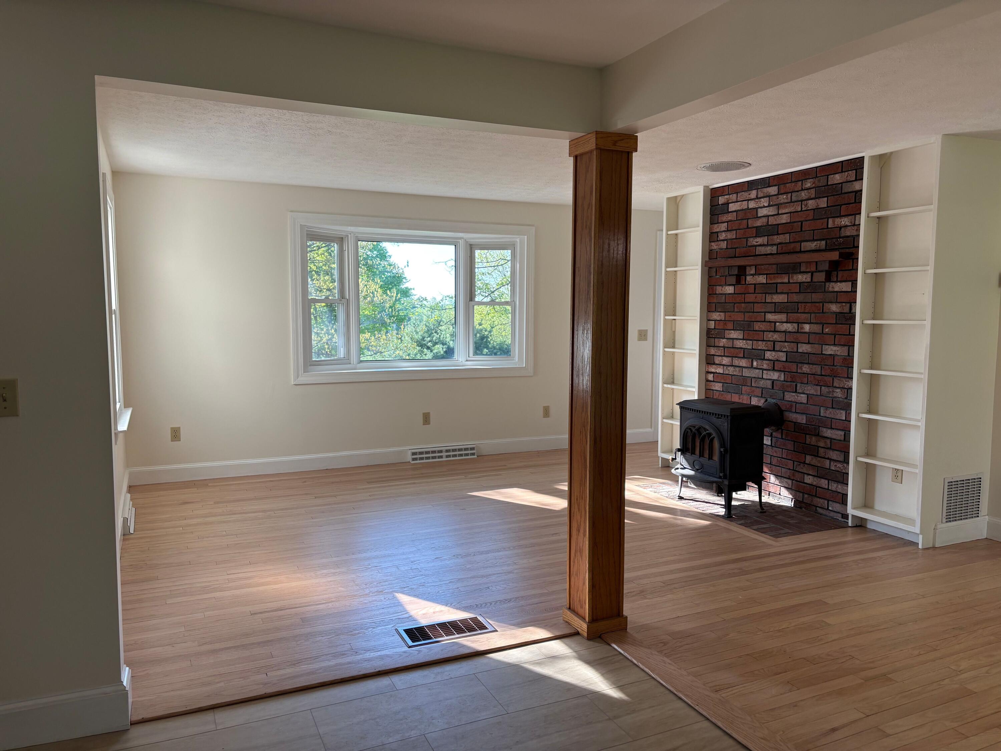
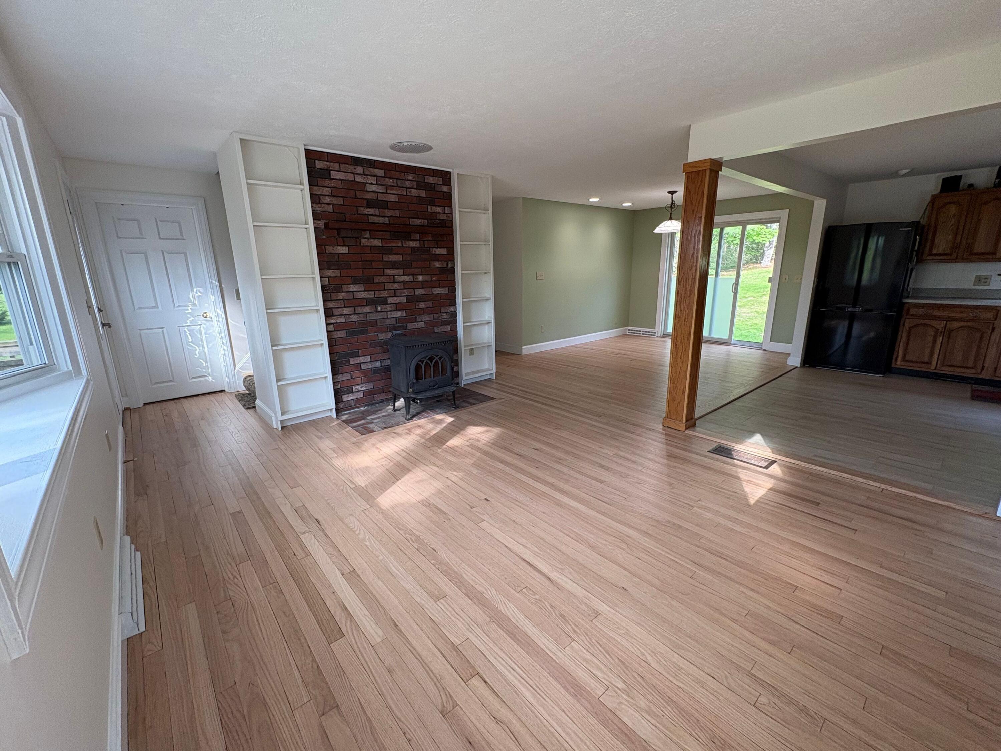
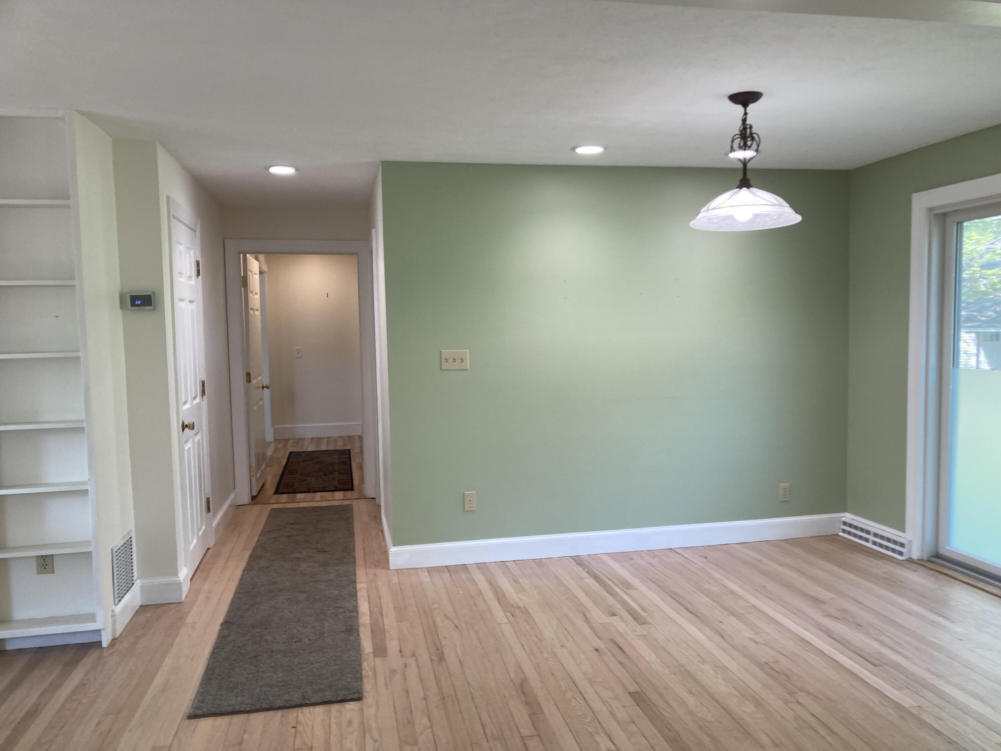
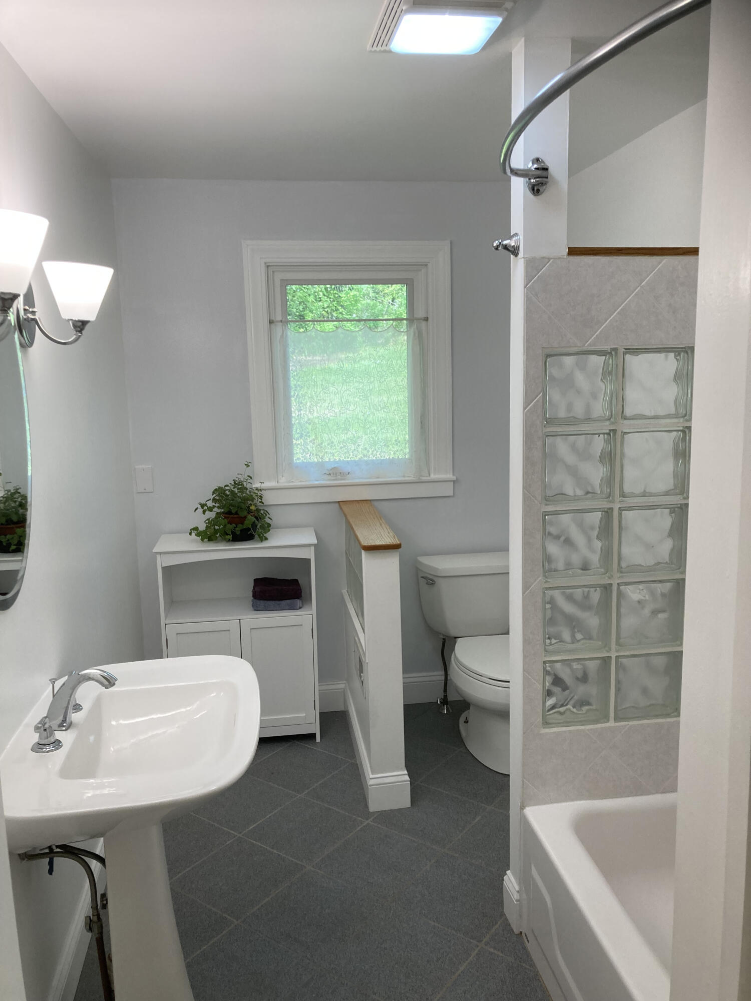
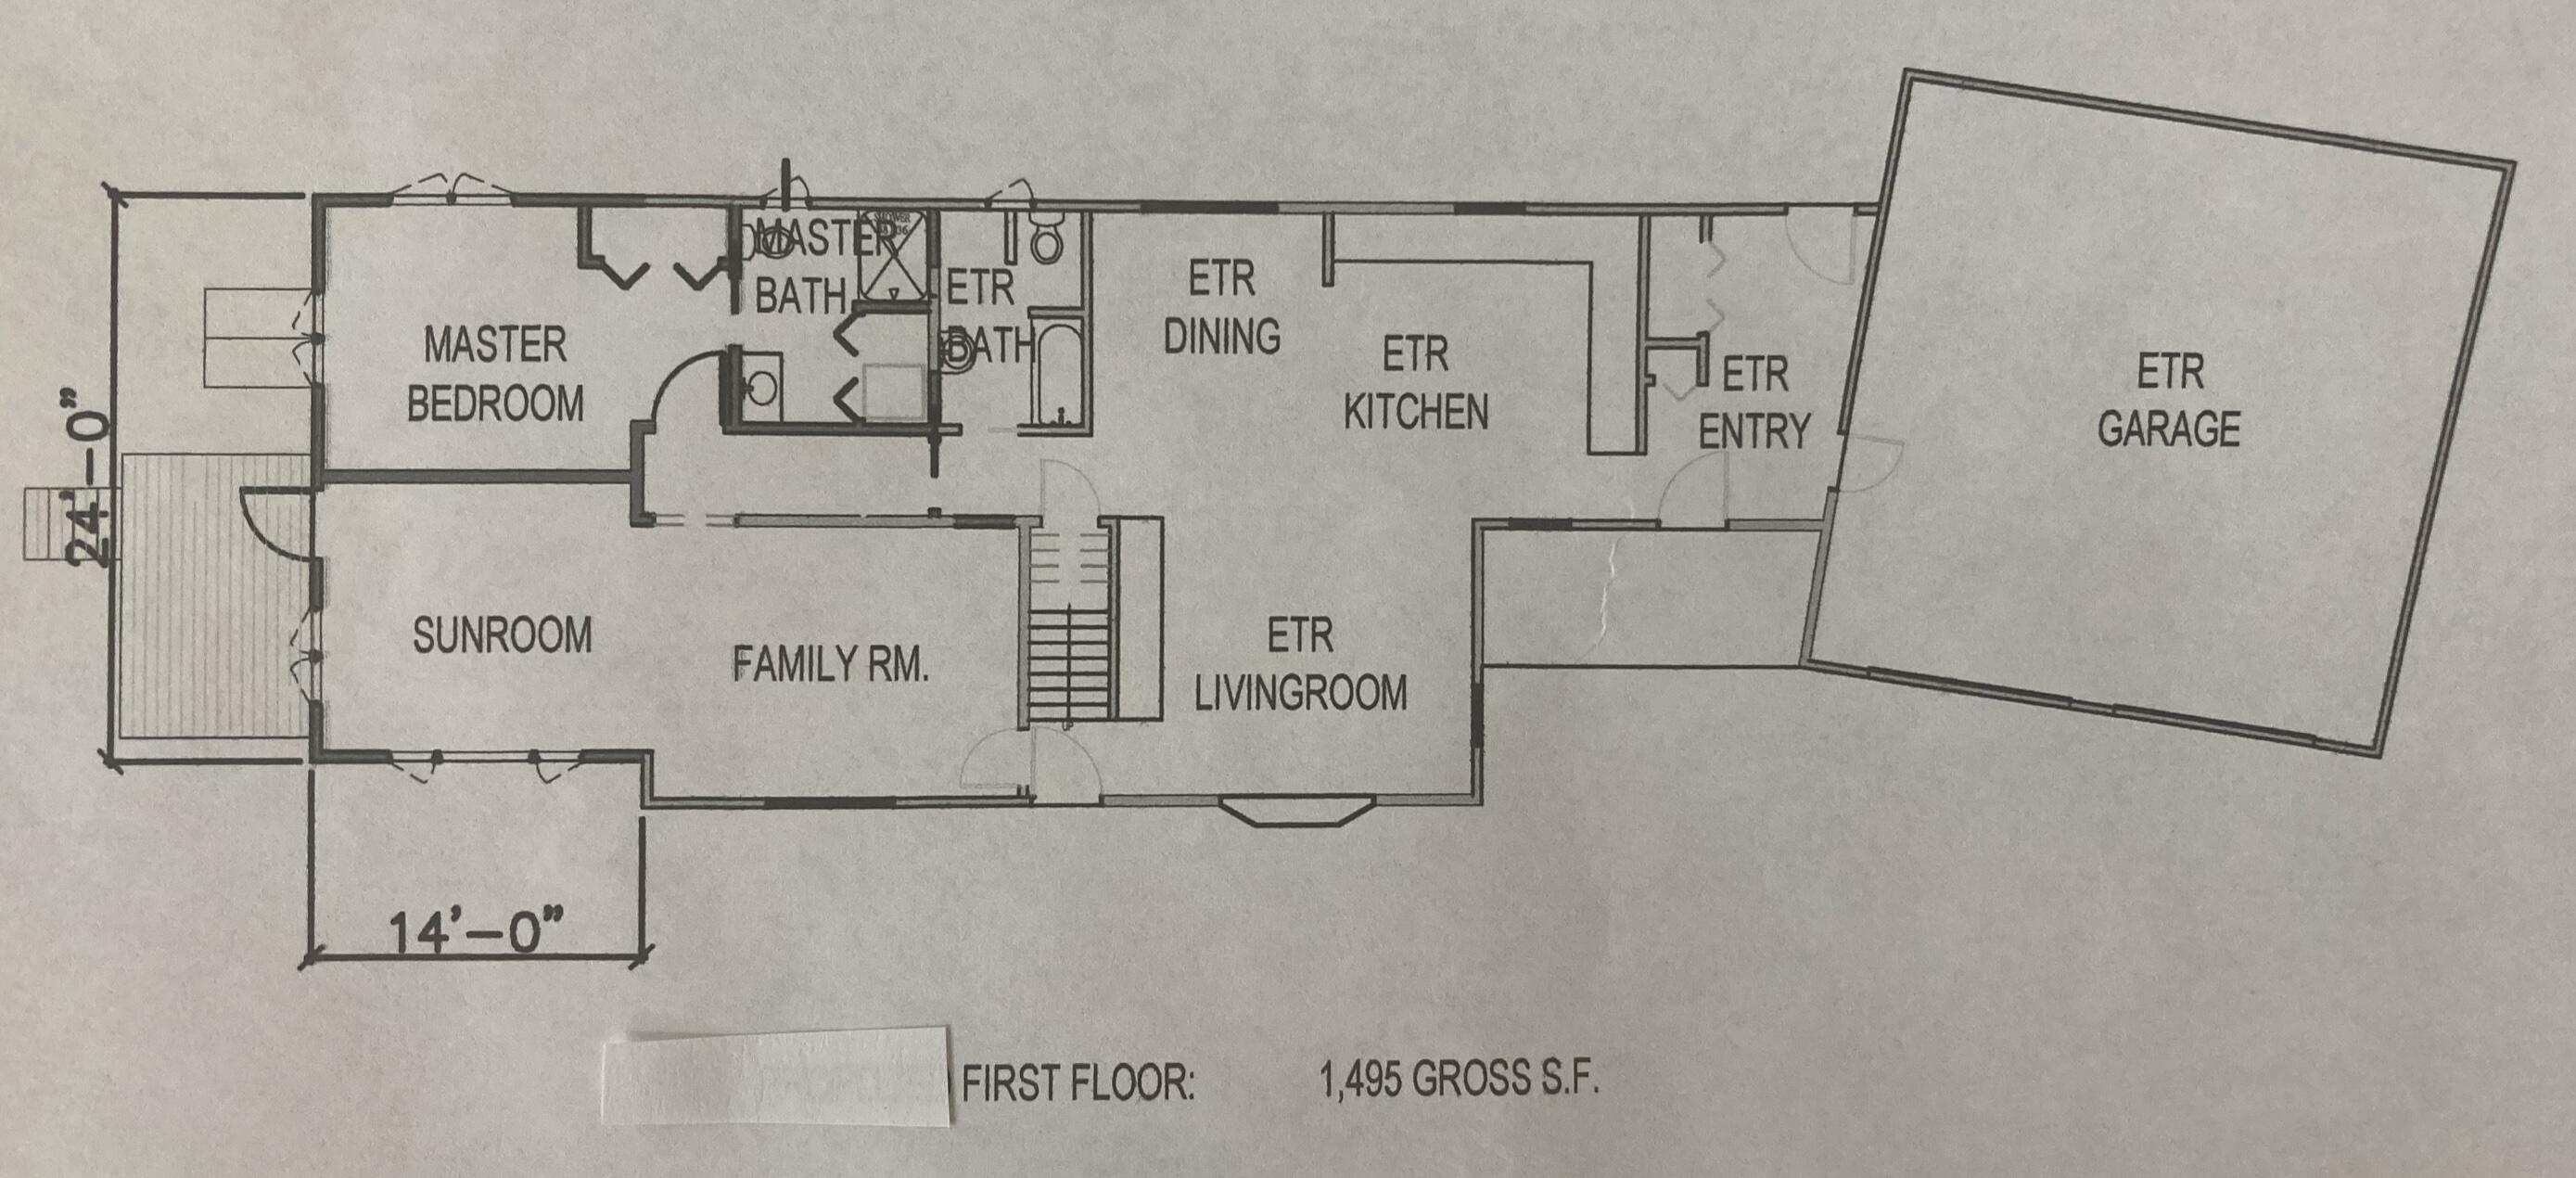
First floor: open-concept kitchen; dining, living/household room; full bath; laundry area with half bath.
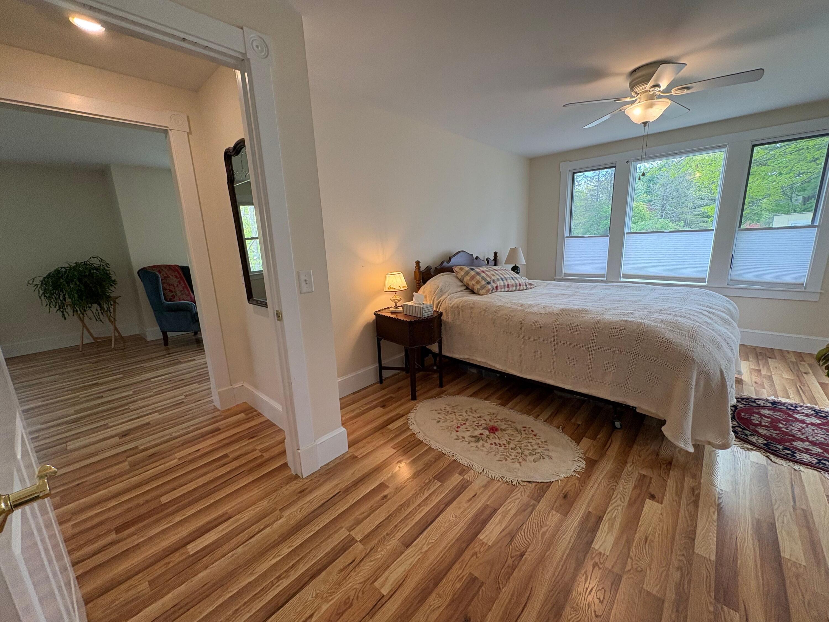
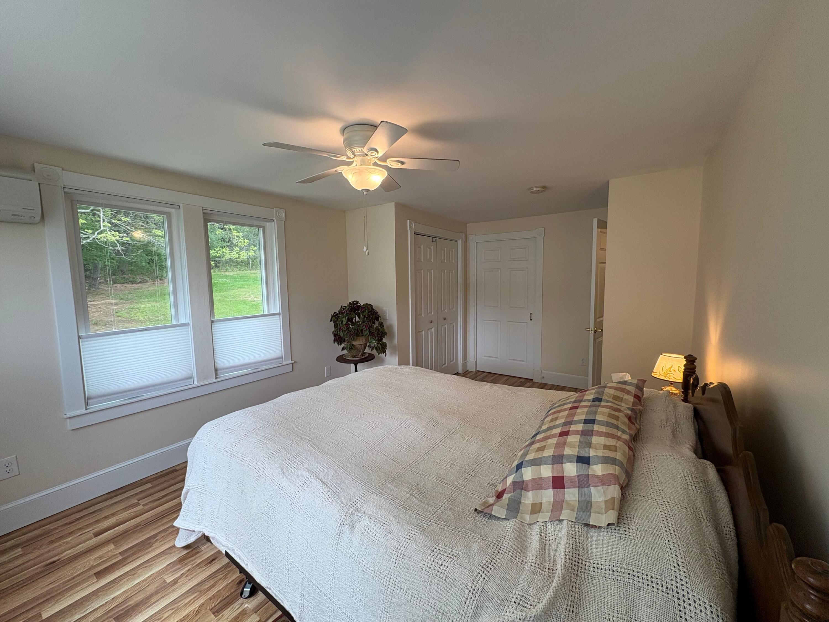
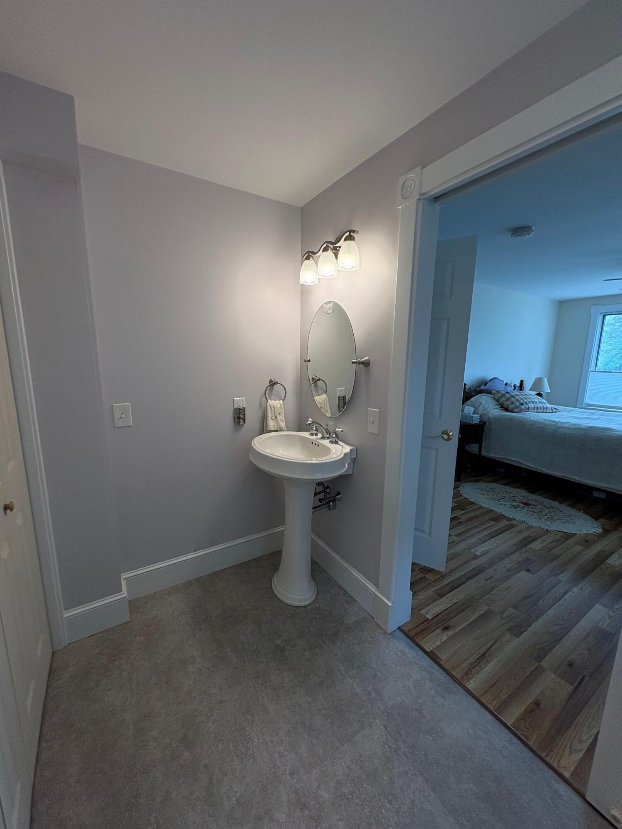
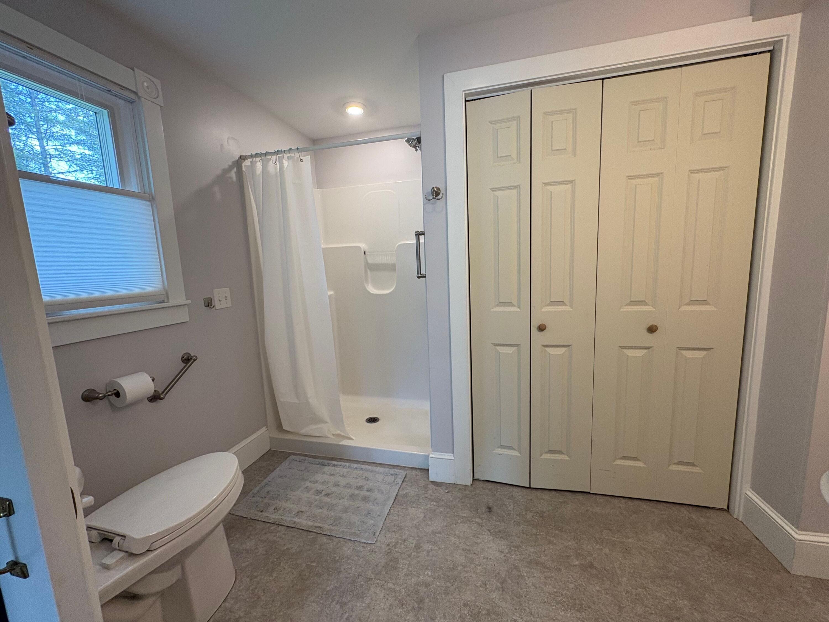
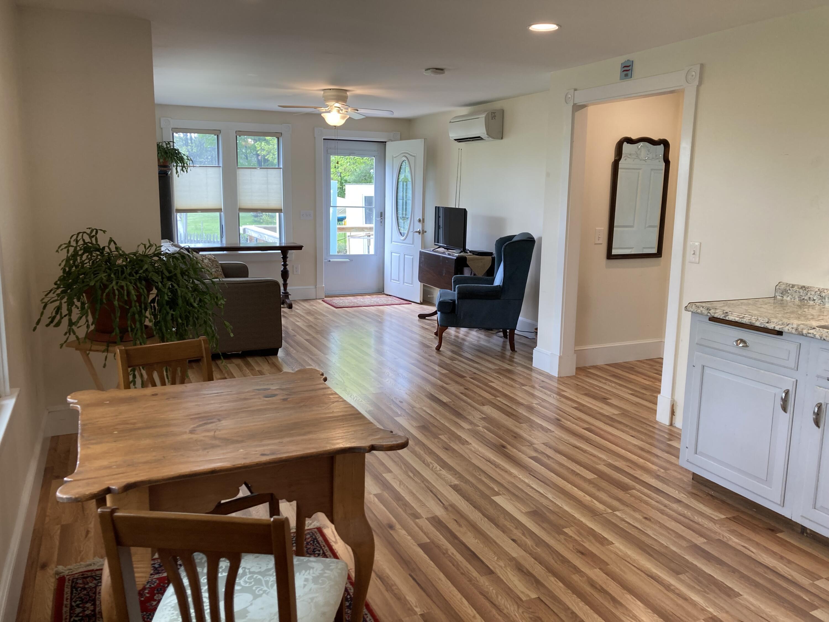
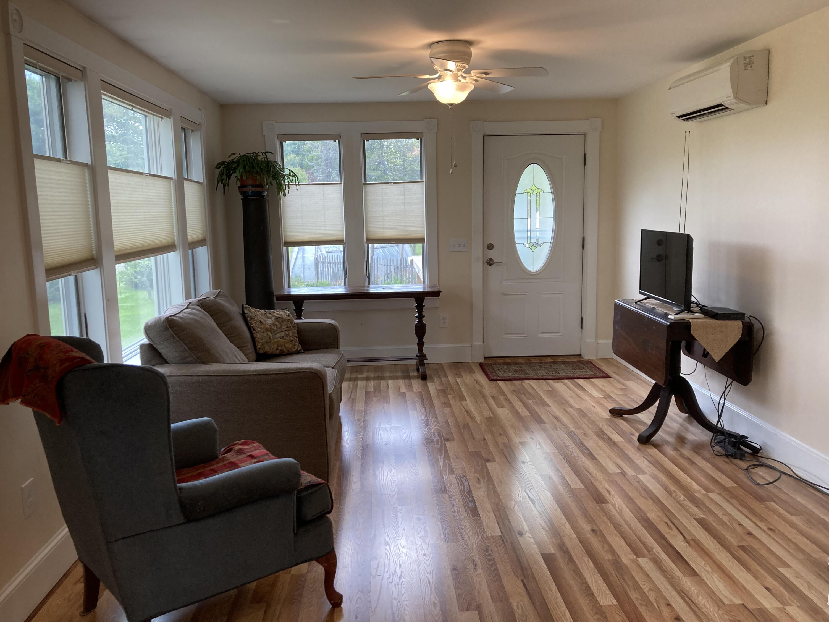
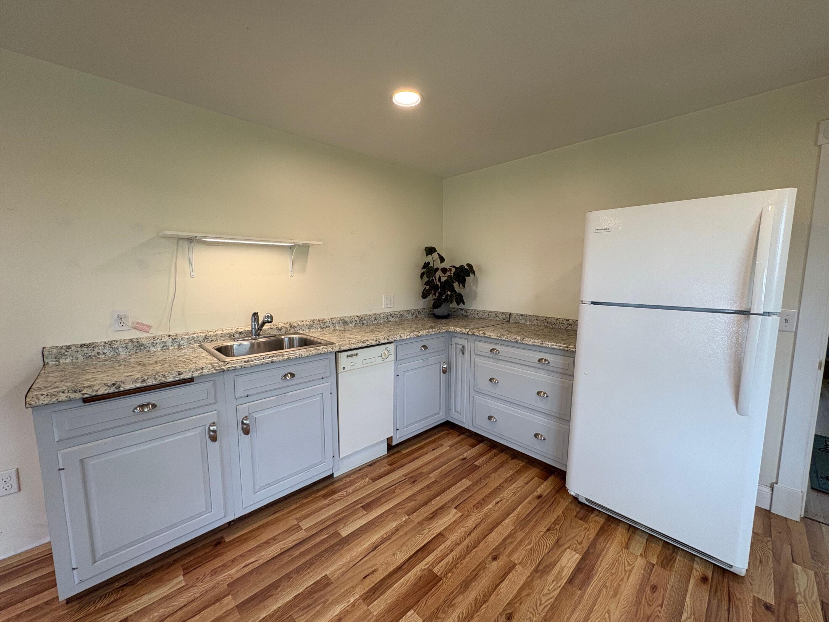
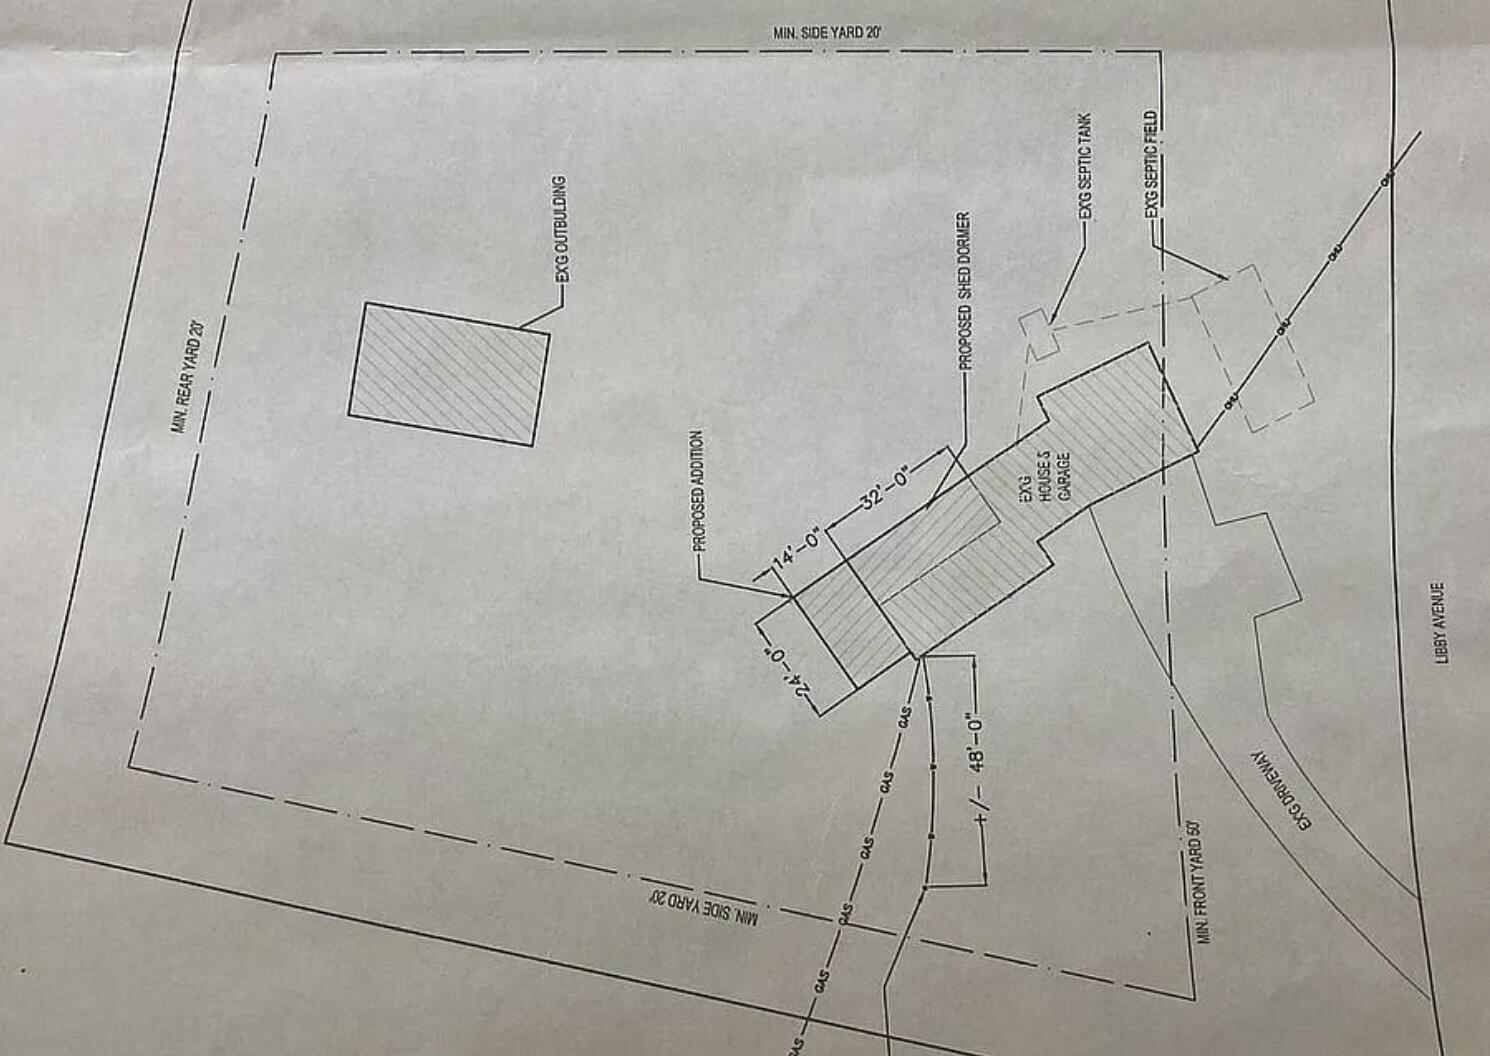
An addition in 2020, originally created as an in-law suite includes a kitchen setup; sunroom/ living area; bedroom; accessible bathroom/walk-in shower. This space offers excellent flexibility and is currently integrated into the main home as a spacious master suite.
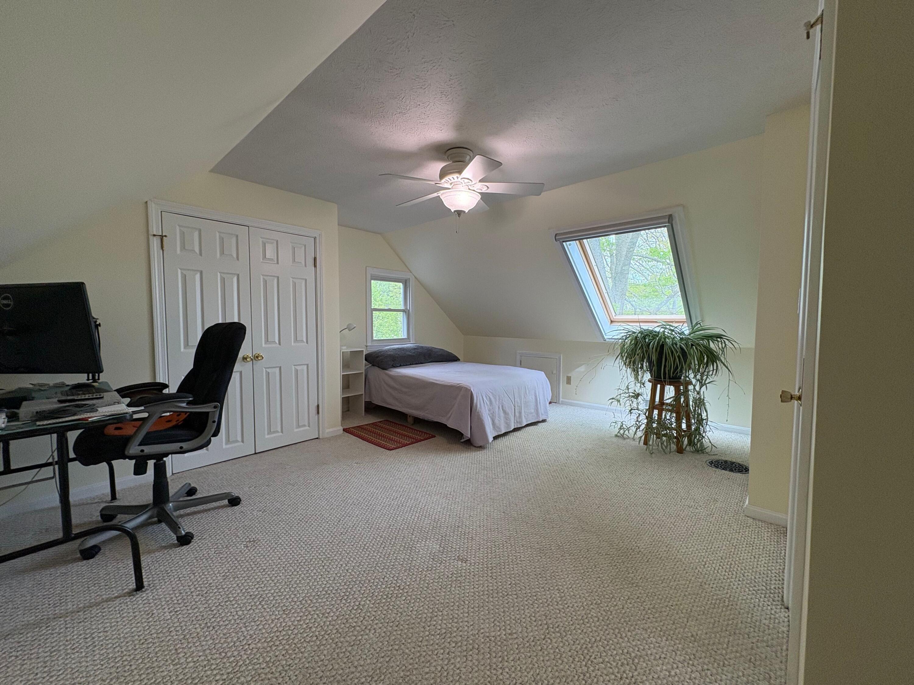
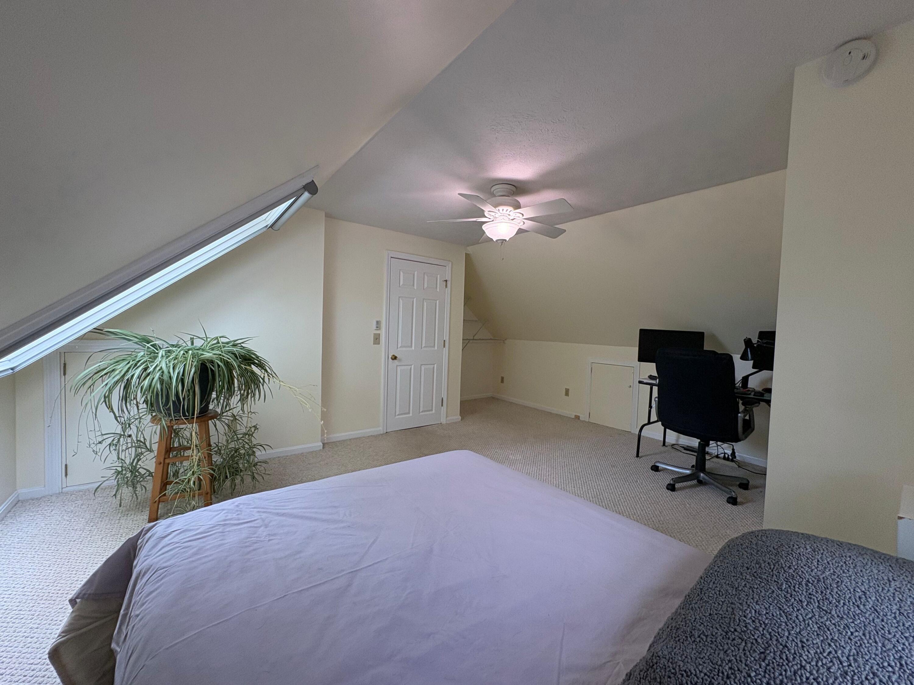
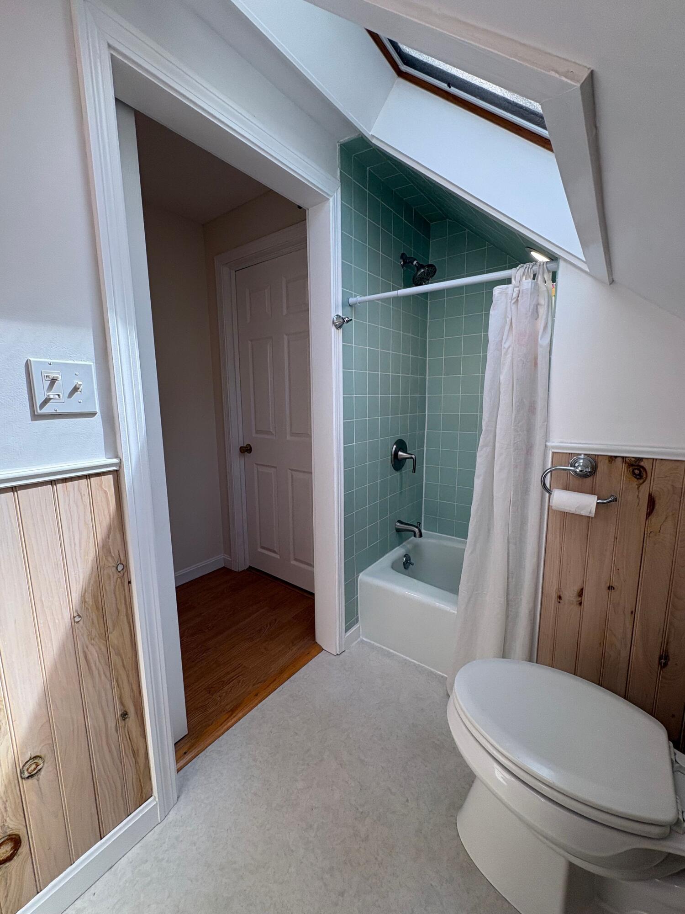
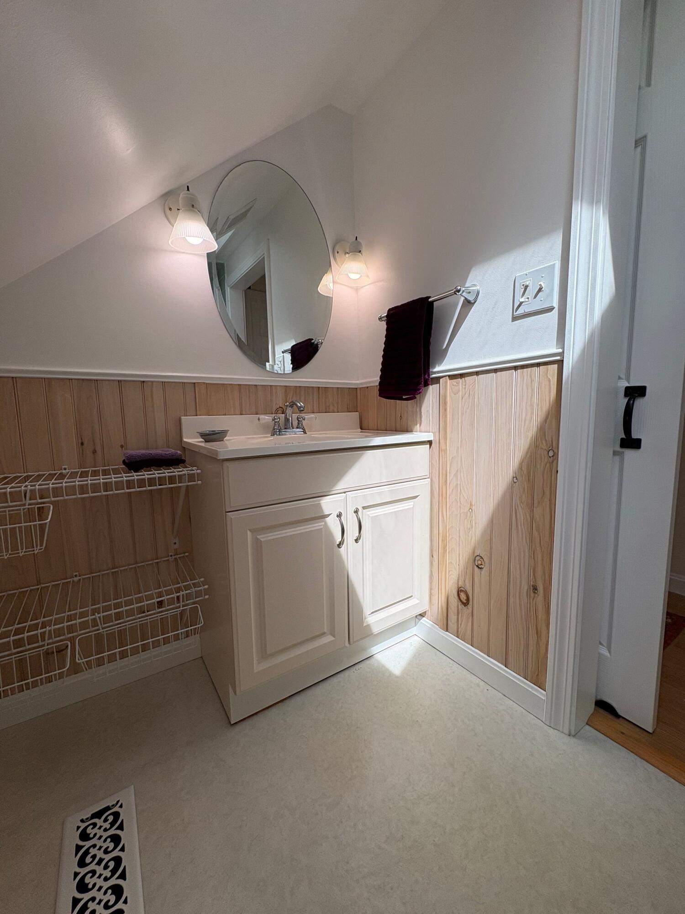
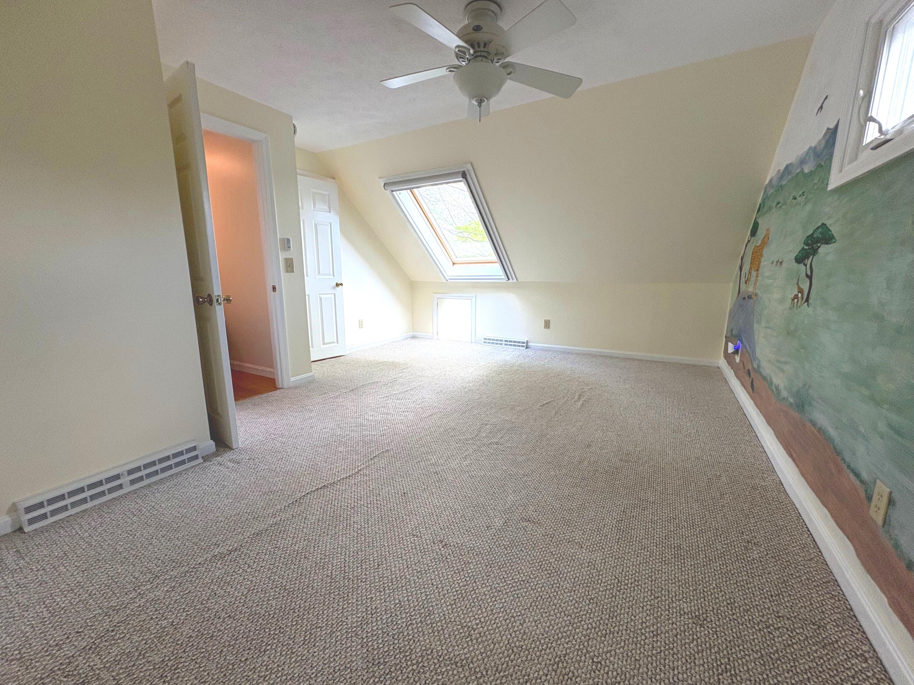
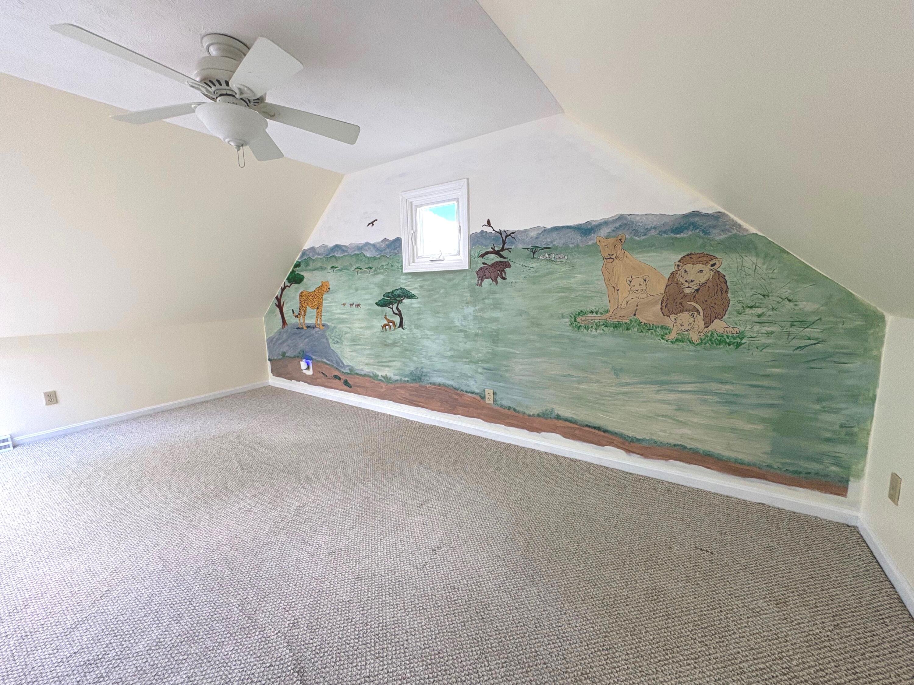
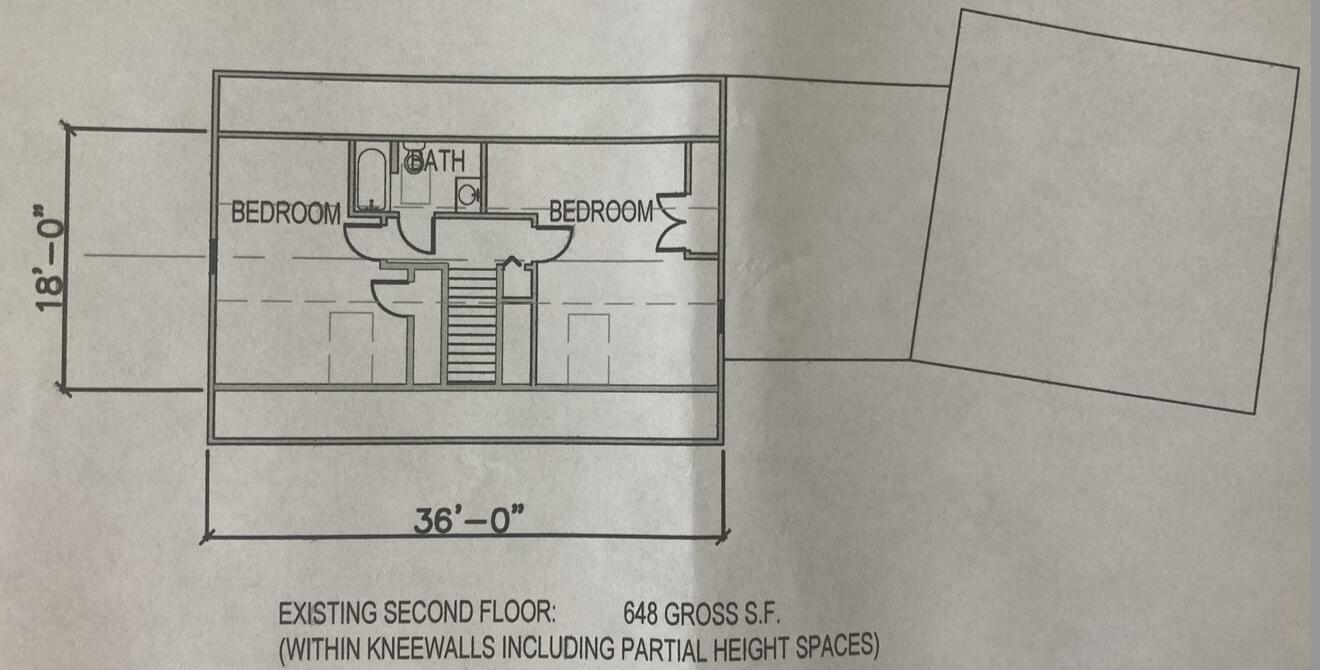
Second floor: two bedrooms and a full bath.
Large unfinished basement offers built-in shelving and playroom /teen space. It offers excellent potential for future finishing or expansion.
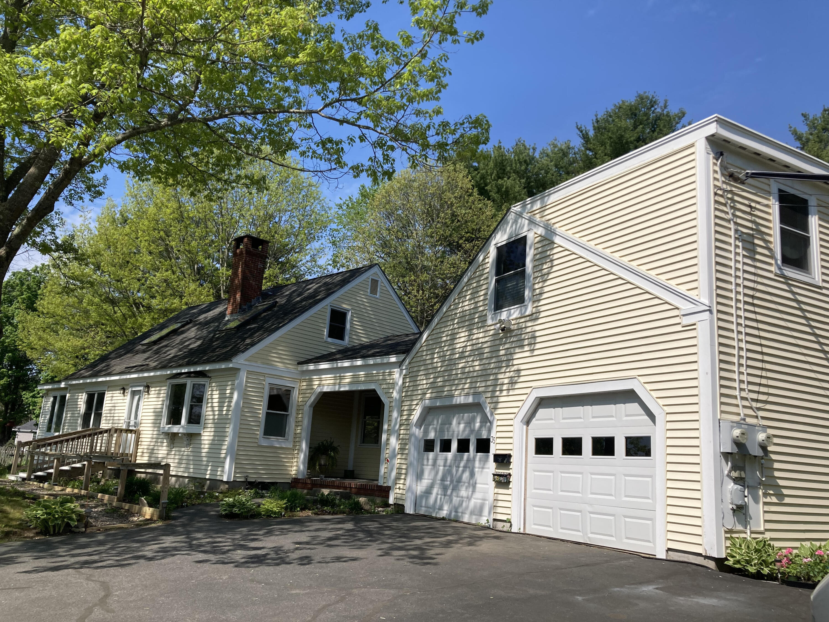
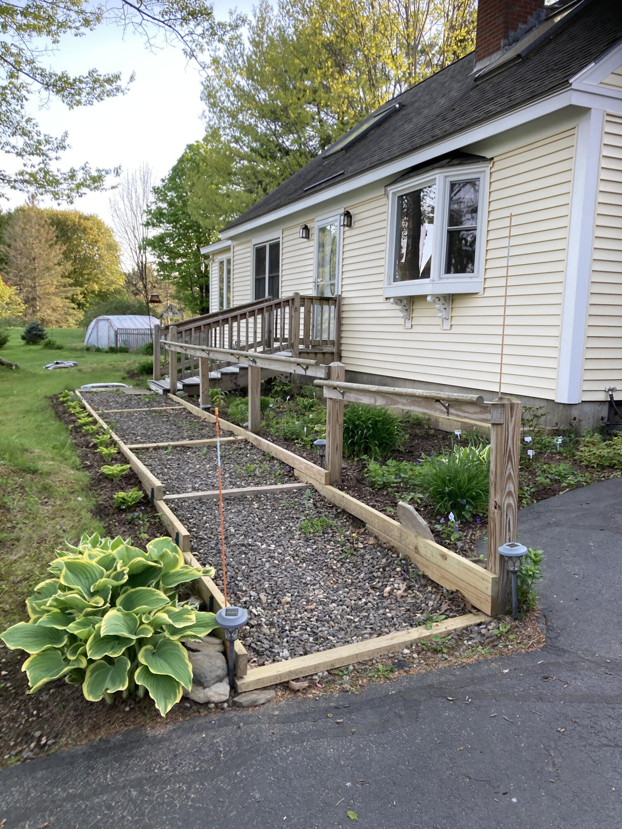
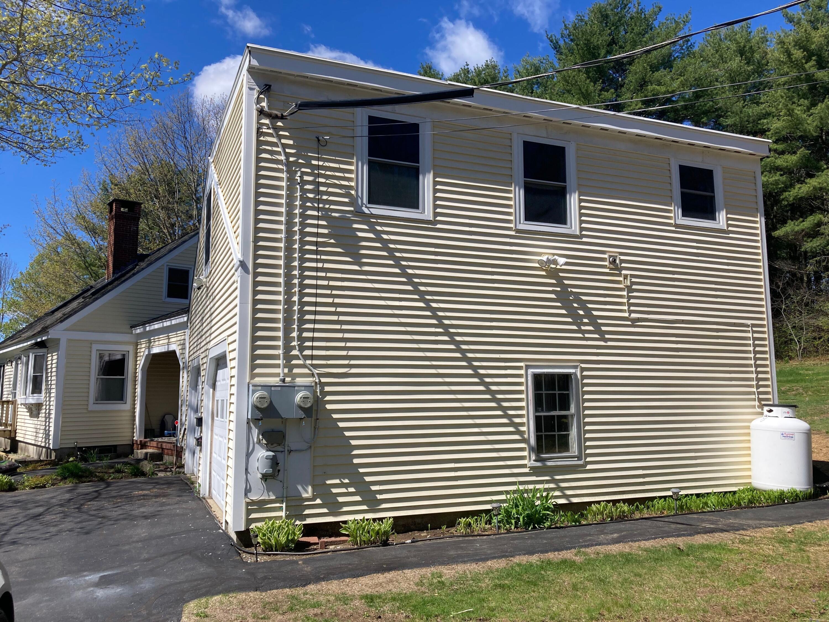
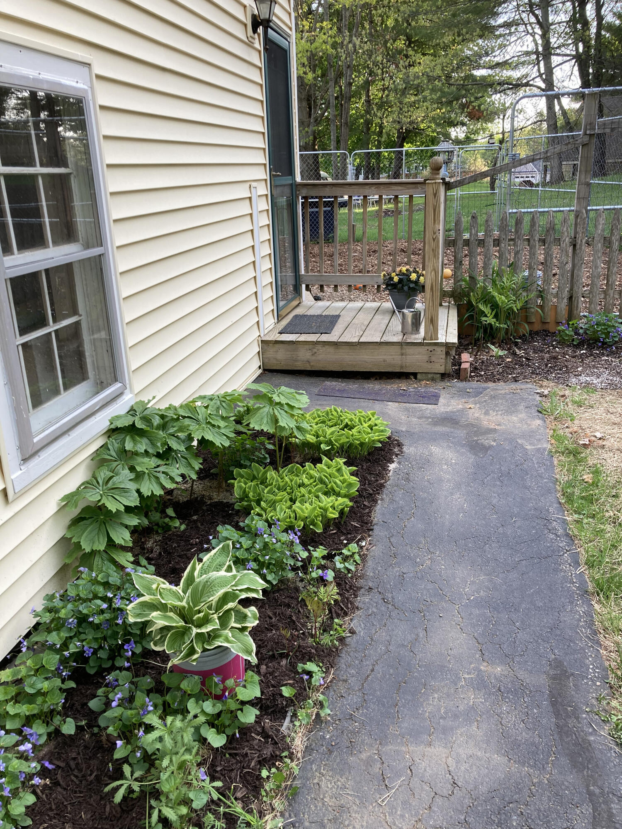
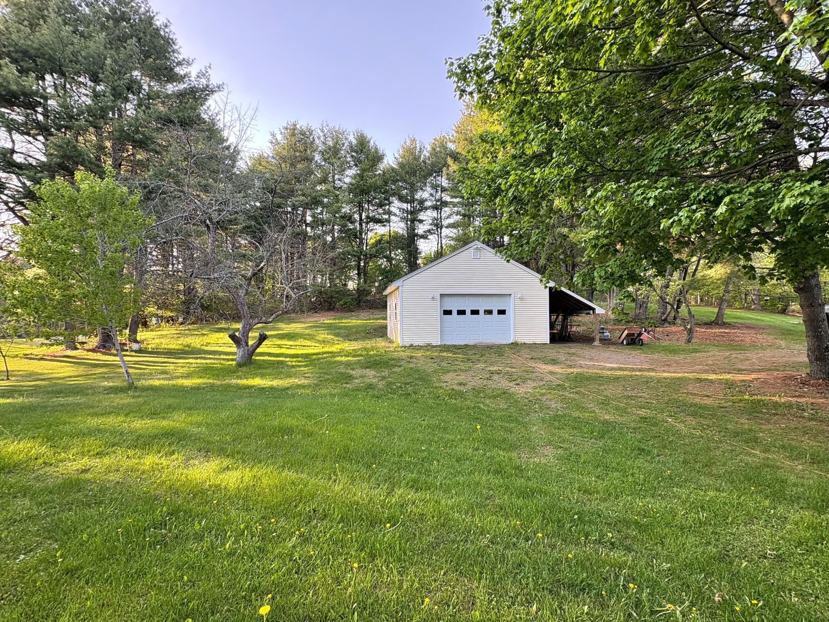
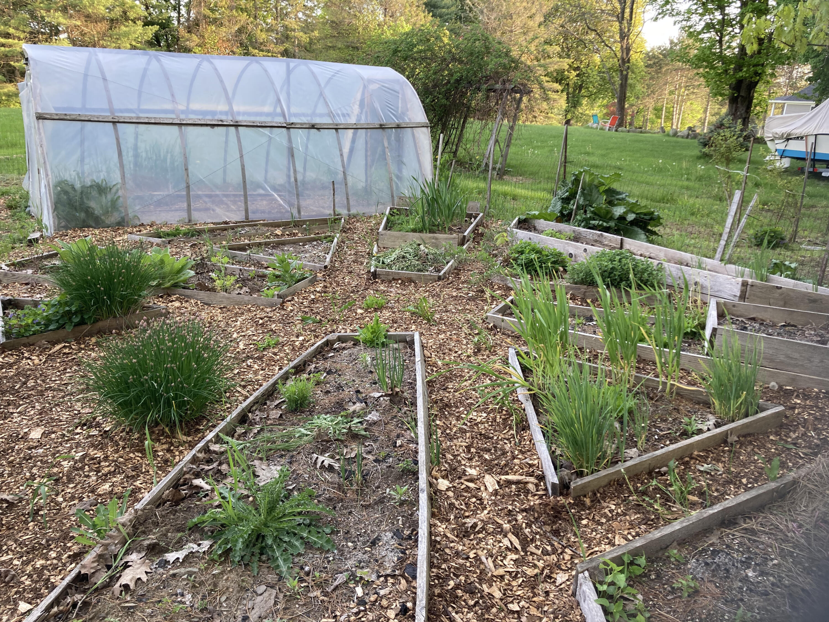
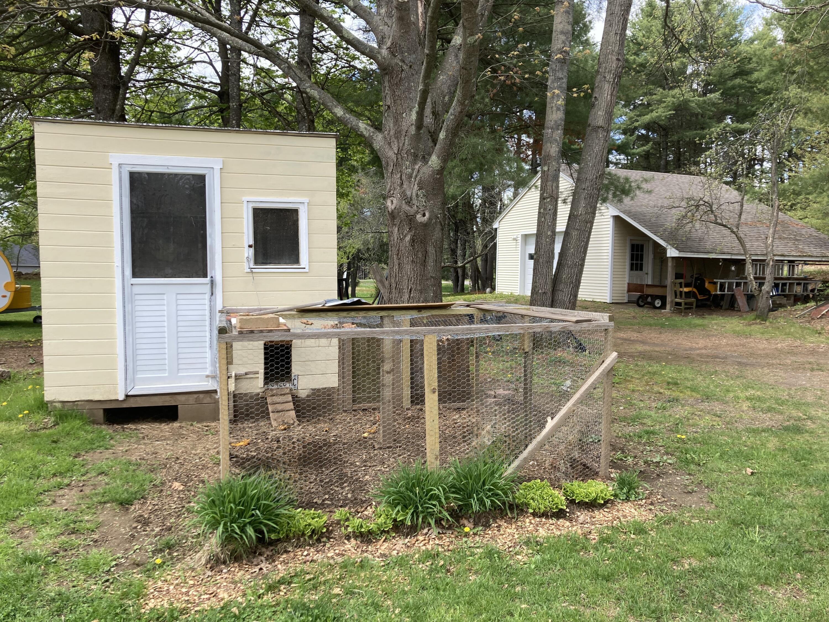
Additional highlights: attached two-car garage (676sf); detached two-car garage (575sf) with lean-to (240sf); a high-efficiency condensing furnace; whole-house air conditioning; a heat-pump split system serving the 2020 in-law suite; a heat pump water heater. The beautifully maintained grounds feature mature trees for privacy; established perennial gardens; apple trees; blueberry bushes; grapevines; a large fenced vegetable garden with a small greenhouse and a 4'x8' shed/chicken house.
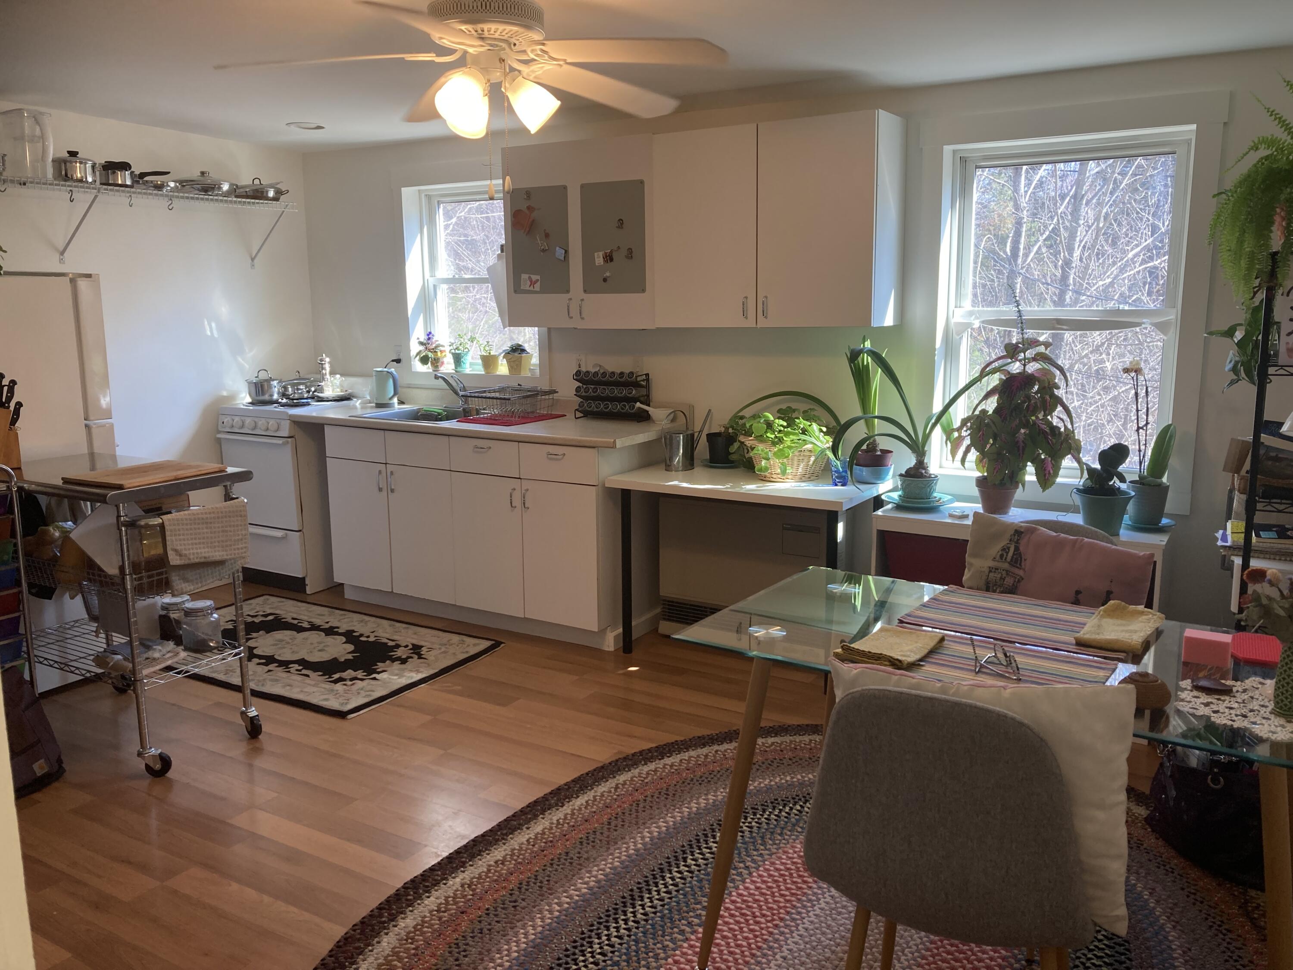
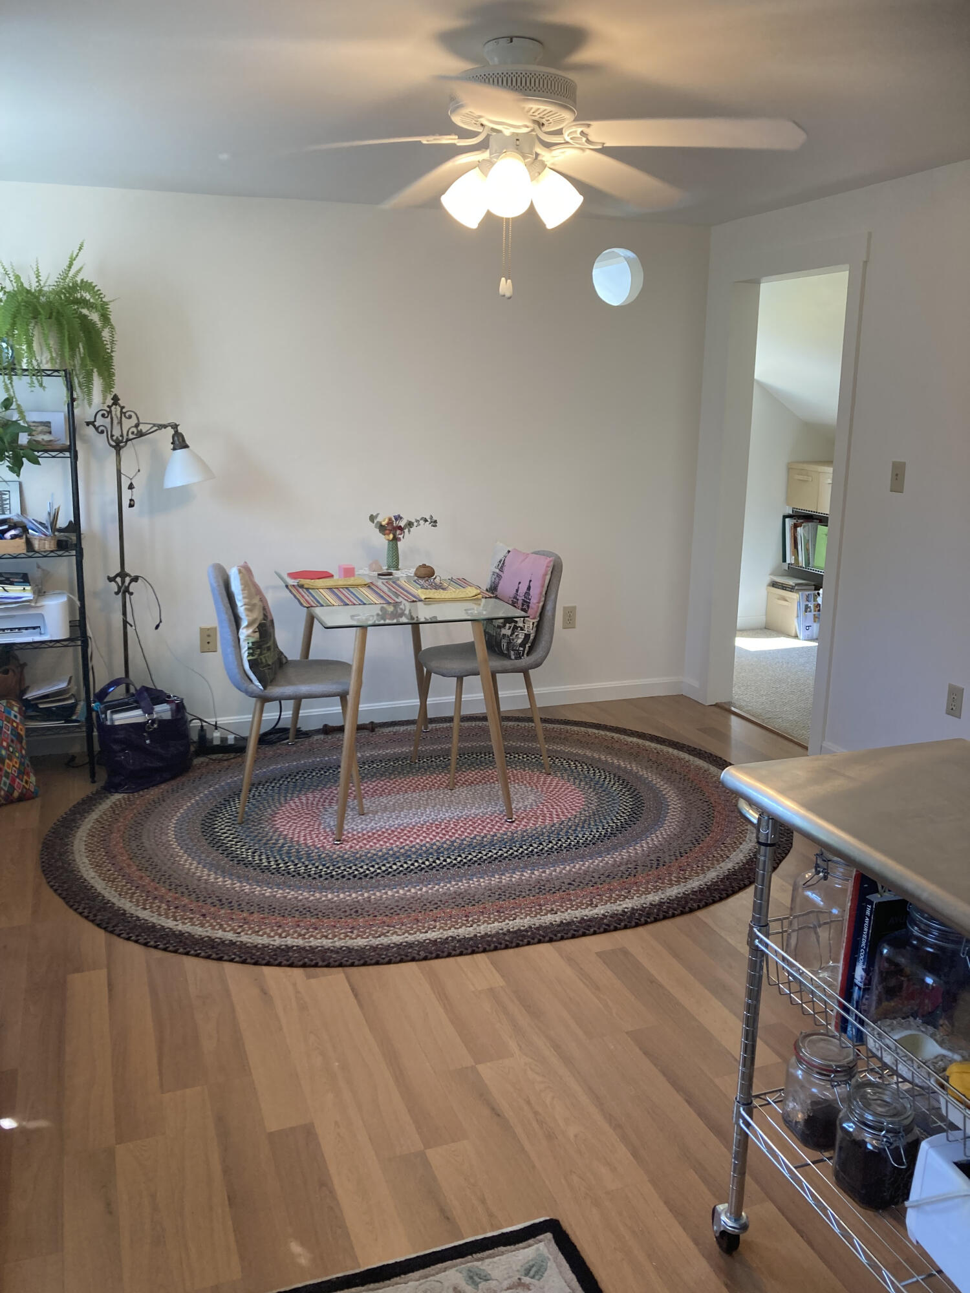
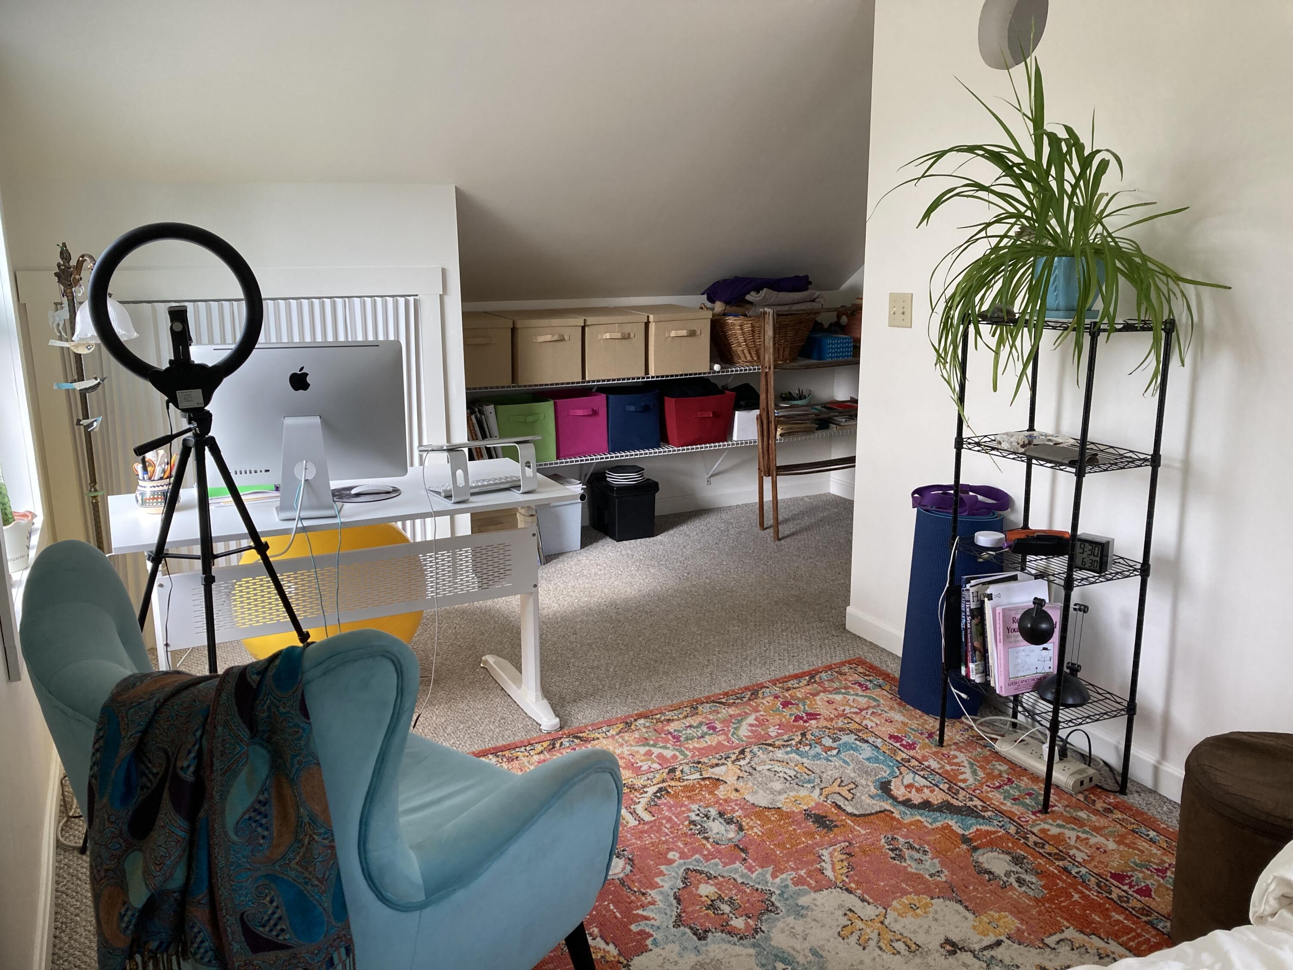
Above the attached garage, a one bedroom/1 bath apartment/ADU (505sf) with its own dedicated entrance. It presents an excellent opportunity for supplemental income, guests or extended ...
| Listing Id: | 1665755 |
|---|---|
| List Price: | $679,900 |
| Close Price: | $679,900 |
| Close Date: | 2026-07-23 |
| Property Type: | Residential |
| Property Sub Type: | Single Family Residence |
| Status: | Closed |
| Bedrooms Total: | 4 |
| Bathrooms Full: | 4 |
| Bathrooms Half: | 1 |
| Tax Annual Amount: | $7,536 |
| Lot Size Square Feet: | 60,112.8 |
| Lot Size Acres: | 1.38 |
| Architectural Style: | Cape Cod |
| Waterfront?: | No |
| City: | Gorham |
| County Or Parish: | Cumberland |
| Postal Code: | 04038 |
| Year Built: | 1983 |
| Cooling: | Central Air, Window Unit(s) |
| Lot Size Units: | Acres |
| Accessibility Features: | 32 - 36 Inch Doors, 36+ Inch Doors, Other Bath Modifications |
| Patio And Porch Features: | Deck, Porch |
| Other Equipment: | Air Radon Mitigation System |
| Heating?: | Yes |
| Bathrooms Total Integer: | 5 |
| Cooling?: | Yes |
| State Or Province: | ME |
| Lot Features: | Near Shopping, Near Town, Rural, Open Lot, Pasture, Landscaped, Wooded |
| View: | Fields |
| Interior Features: | 1st Floor Bedroom, 1st Floor Primary Bedroom w/Bath, In-Law Floorplan, Pantry, Storage |
| Foundation Details: | Poured Concrete |
| Building Area Total: | 2,881.0 |
| Sewer: | Private Sewer, Septic Design Available, Septic Tank |
| Rooms Total: | 10 |
| Electric: | Circuit Breakers |
| Laundry Features: | Main Level |
| Roof: | Shingle |
| Postal Code Plus4: | 1507 |
| Lot Size Area: | 1.38 |
| Parking Features: | Paved, 1 - 4 Spaces, On Site, Off Street, Detached, Inside Entrance |
| Zoning: | SR |
| Heating: | Electric, Gas Natural, Propane, Forced Air, Heat Pump, Wood Stove |
| Attached Garage?: | Yes |
| Construction Materials: | Wood Frame, Vinyl Siding, Wood Siding |
| Garage?: | Yes |
| Flooring: | Carpet, Laminate, Vinyl, Ceramic Tile, Hardwood, Luxury Vinyl |
| Garage Spaces: | 2.0 |
| Water Source: | Private, Well |
| Above Grade Finished Area: | 2,881.0 |
| Building Area Source: | Public Records |
| Lot Size Source: | Public Records |
| Original List Price: | $679,900 |
| Tax Year: | 2025 |
| Bathrooms Total Decimal: | 4.5 |
| Approval Status: | true |
| Family Room Family Room Level: | First |
| Family Room: | Family Room |
| Water Info Water View: | No |
| Property Information # Full Baths Level 1: | 2 |
| Property Information Road Frontage +/-: | 250.0 |
| Property Information Source Of Road Frontage: | Public Records |
| Property Information Short Sale Continue To Show: | No |
| Property Information Surveyed: | No |
| Property Information Seasonal: | No |
| Property Information Deed/conveyance Type Offered: | Warranty |
| Property Information Bank Owned Reo: | No |
| Property Information Deed: | All |
| Property Information # Half Baths Level 1: | 1 |
| Property Information # Full Baths Level 2: | 2 |
| Property Information Road Frontage: | Yes |
| Property Information 2 Detached Houses On 1 Lot: | No |
| Appliances 2: | Dishwasher, Dryer, Microwave, Gas Range, Refrigerator, Washer |
| Status Change Info Lp/sp Ratio: | 100.0 |
| Status Change Info Arm's Length Transaction: | No |
| Status Change Info Sold Price/sq Ft: | $236 |
| Status Change Info Seller Contributions: | No |
| Status Change Info Did Acres Change At Sale: | No |
| Location Information Page: | 0347 |
| Location Information Zoning Overlay: | No |
| Location Information Hers Certified: | No |
| Location Information Tree Growth Y/n: | No |
| Contract Information List Price/sq Ft: | $236 |
| Contract Information Comp Listing: | No |
| Door Features Backup: | Storm Door(s) |
| Window Features Backup: | Double Pane Windows |
| Remarks Internal Remarks/contingency: | Per Seller: For questions or showingsor settlement preferences call/text 207-318-0584 or email bnhlnh98@gmail. MLS entry only. Inform support@homecoin of closing. Currently rented for 1, 350 per month plus utilities, |
| Bedroom 1 Bedroom 1 Level: | First |
| Bedroom 1: | Bedroom 1 |
| Bedroom 2 Bedroom 2 Level: | Second |
| Bedroom 2: | Bedroom 2 |
| Bedroom 3 Bedroom 3 Level: | Second |
| Bedroom 3: | Bedroom 3 |
| Bedroom 4 Bedroom 4 Level: | Second |
| Bedroom 4: | Bedroom 4 |
| Dining Room Dining Room Level: | First |
| Dining Room: | Dining Room |
| Kitchen Kitchen Level: | First |
| Kitchen: | Kitchen |
| Other Room 1 Other Room 1 Level: | First |
| Other Room 1: | Other Room 1 |
| Amenities: | 1st Floor Bedroom, 1st Floor Primary Bedroom w/Bath, In-Law Apartment, Main Level, Pantry, Storage |
| Bedroom 1 Amenities: | Closet, Full Bath, Laundry/Laundry Hook-up, Separate Shower |
| Bedroom Amenities 2: | Skylight |
| Bedroom Amenities 3: | Skylight |
| Bedroom Amenities 4: | Above Garage, Full Bath |
| Dining Room Amenities: | Dining Area |
| Family Room Amenities: | Heat Stove Hookup |
| Kitchen Countertop: | Solid Surface |
| Roads: | Paved, Public |
| Sold Terms Other: | Not Applicable |
| Transportation: | Major Road Access |
| Vehicle Storage: | 2 Car, Attached, Detached, Inside Entrance |
| Water Heater: | Electric, Heat Pump |
| High School District: | Gorham Public Schools |
| Pets Allowed: | No Restrictions |
| Other Structures: | Outbuilding, Shed(s) |
| Green Energy Efficient: | Water Heater, HVAC |
| Furnished: | Unfurnished |
| Door Features: | Storm Door(s) |
| Window Features: | Double Pane Windows |
| Gas: | Bottled, Natural - On Site |
| Restrictions: | No Restrictions |
| Listing Key: | 216491824c7f6e5598dd3f04029a77c2 |
| Basement: | Bulkhead, Interior Entry, Full |
| Documents Change Timestamp: | 2026-06-05T18:15:32Z |
| Documents Count: | 2 |
| Directions: | From New Portland Rd rotary, take Libby Ave. First house on Left on the hill. |
| Listing Contract Date: | 2026-06-05 |
| Status: | Closed |
| Pending Timestamp: | 2026-06-10 |
| Parcel Number: | GRHM-000027-000012-000101 |
| Road Surface Type: | Paved |
Listing data is derived in whole or in part from the Maine IDX and is for consumers' personal, non-commercial use only. Dimensions are approximate and not guaranteed. All data should be independently verified. © 2026 Maine Real Estate Information System, Inc. All Rights Reserved.
Maine Real Estate Information System, Inc. data last updated on October 08, 2026 05:14 PM - ET


Property Last Updated: October 08, 2026 05:14 PM - ET
