












Cherry Lane, #Lot 1
York, ME 03909
$1,305,000
Listing Courtesy of: Green & Company
Listing Agent: Grant Parham
603-685-4197
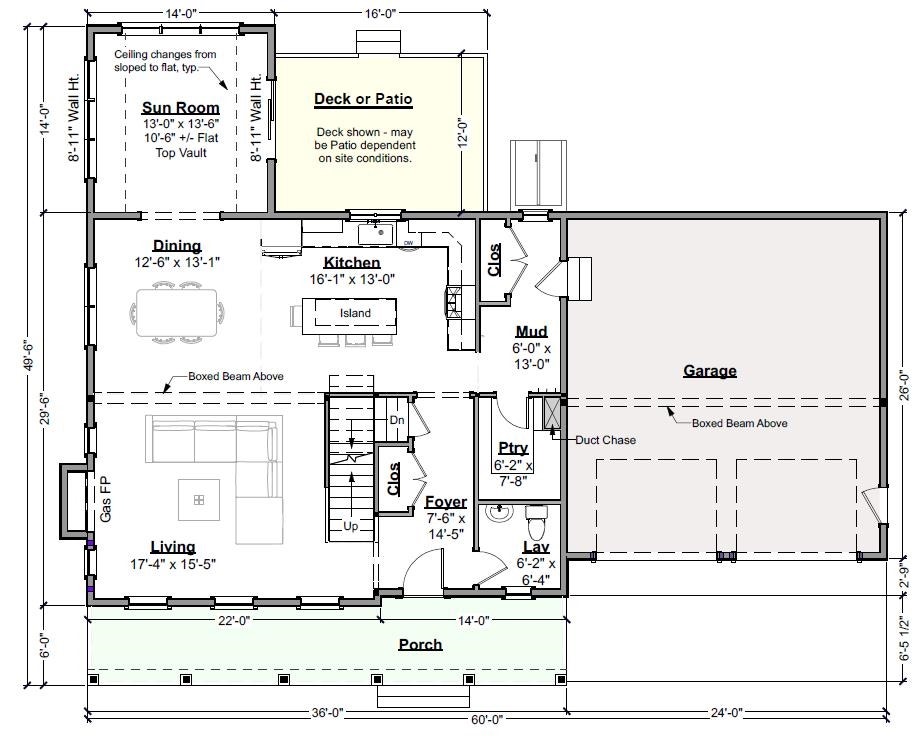
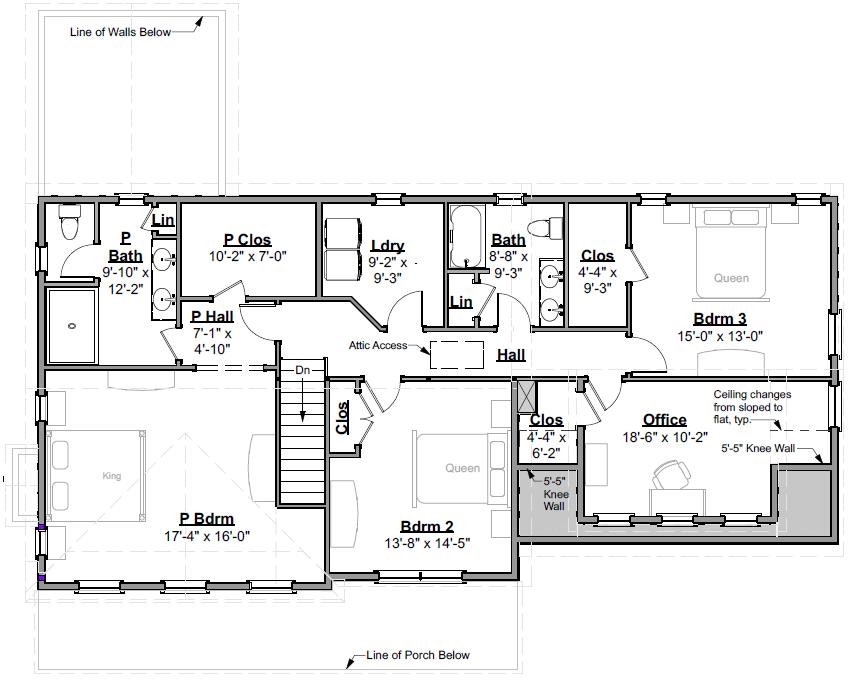
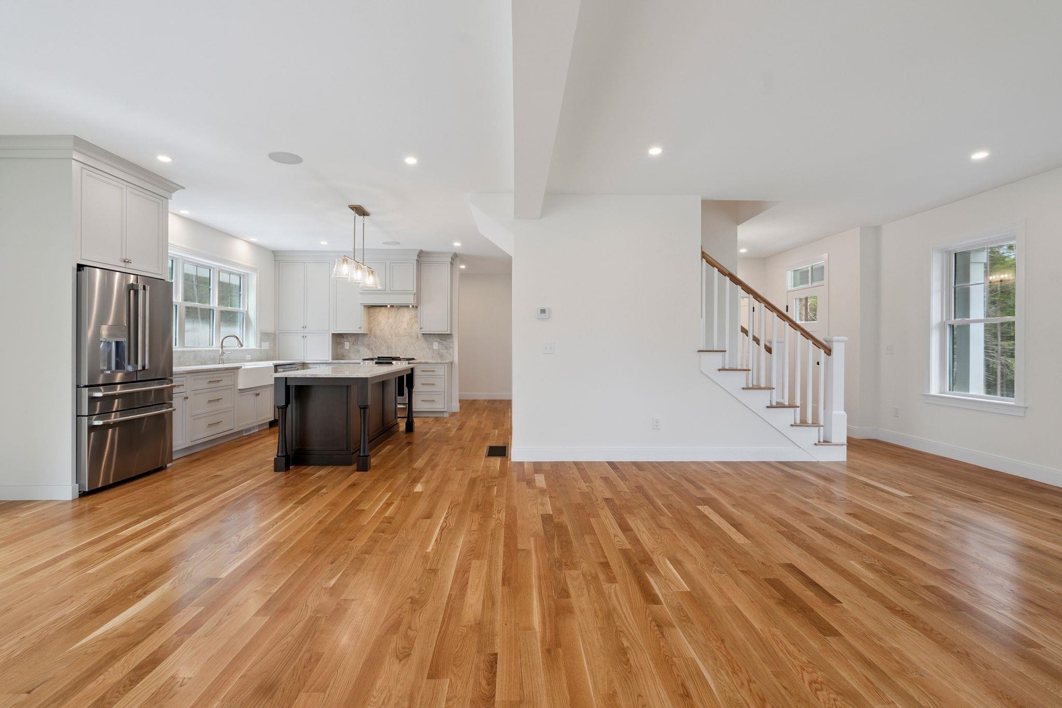
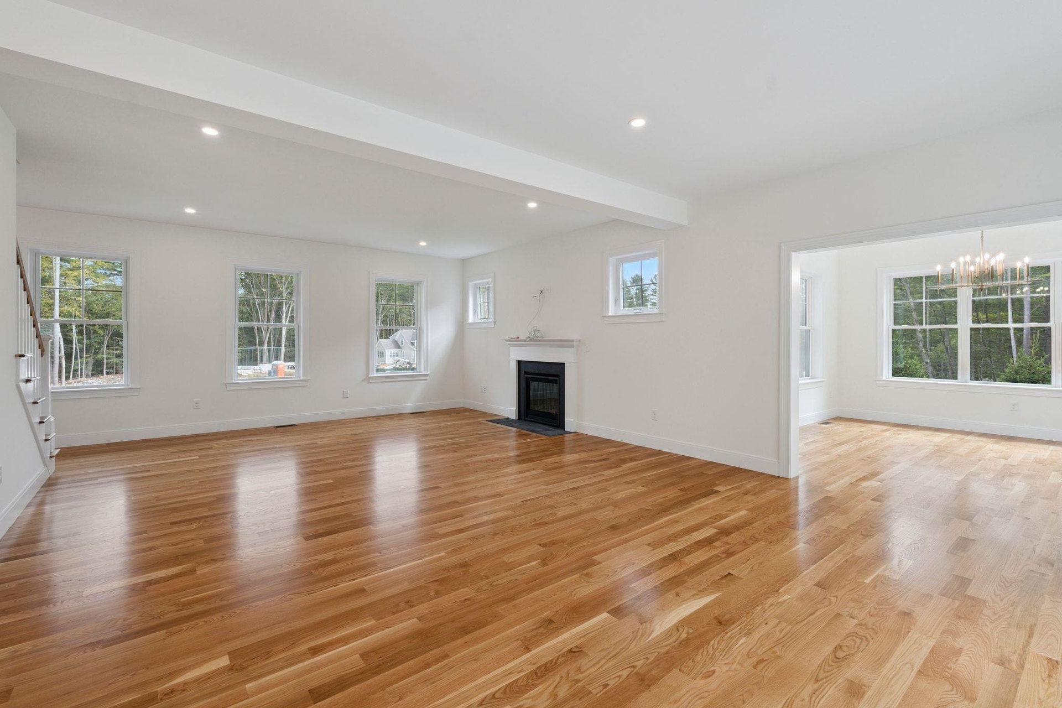
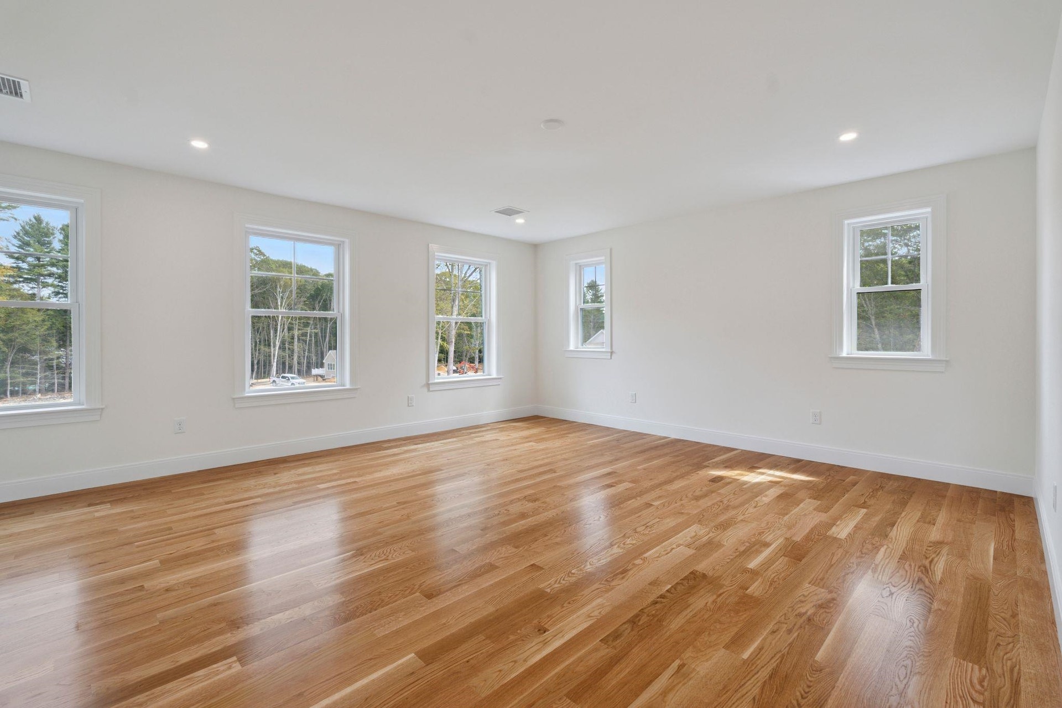
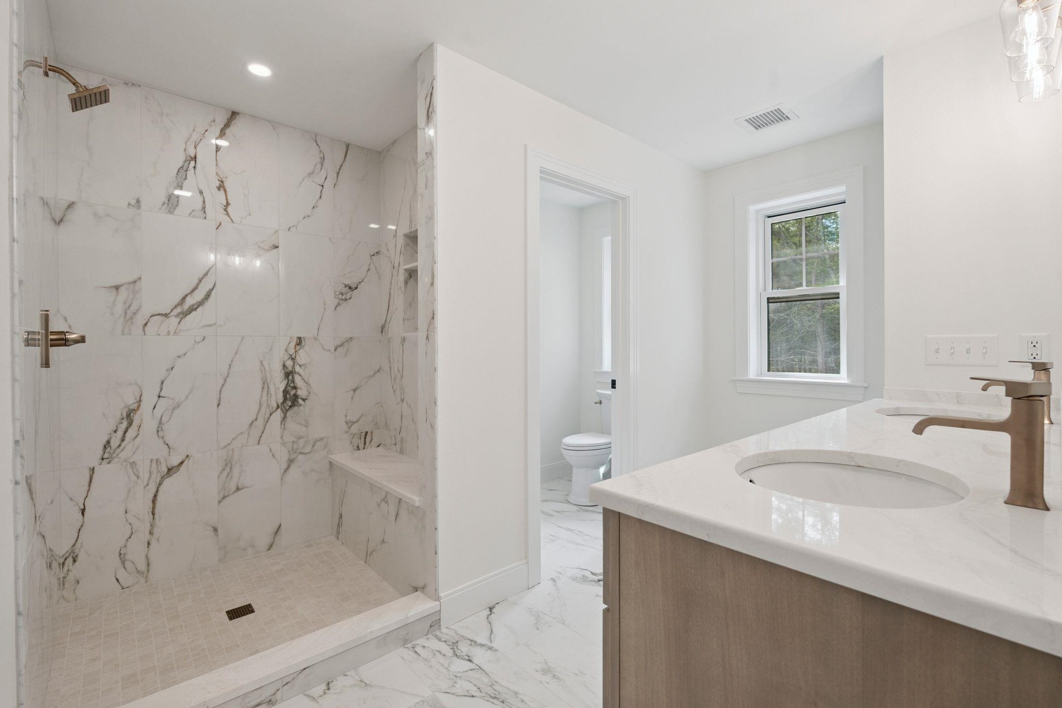
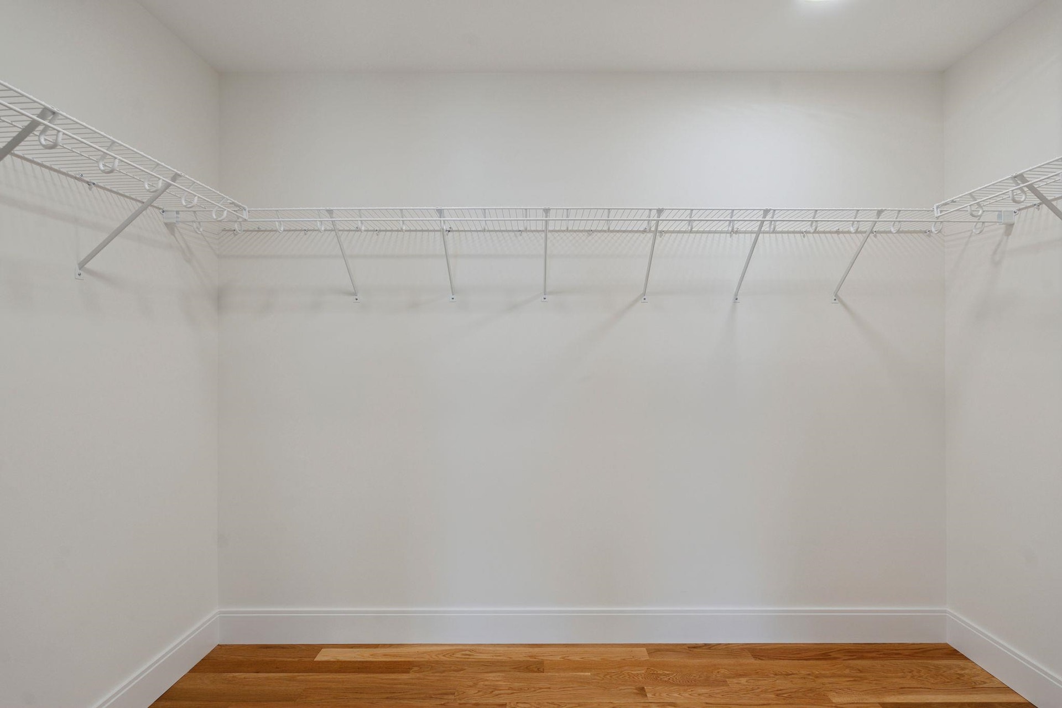
NEW CONSTRUCTION: Introducing Harbor Woods, York's newest community of seven homes now beginning construction. Nestled amongst conservation land, and minutes to York Harbor and Kittery Point, Harbor Woods is the perfect location to enjoy all that Coastal Maine living has to offer. This Country Farmhouse home style has a lovely front farmers porch, the ideal place to enjoy morning coffee. The living layout is spacious and open flow. This home includes a beautiful sunny four season room! The owner's entry off the two car garage has a convenient mud area with coat storage space. The wrap around kitchen offers a generous island seating area, stone countertops and large walk in pantry with plenty of storage. Upstairs are four generously sized bedrooms/office, most with walk in closets and a conveniently located laundry room with space for cabinetry/folding area. The primary hallway leads to a spacious primary bedroom suite, with walk in closet, tile shower, powder closet, and double vanity. Full basement offers expansion potential or great storage space. High-end finishes include tile shower, hardwood flooring, custom kitchen with stone countertops, high ceilings, beautiful trim work, and much more! Choose your homesite and customize this home at Harbor Woods!
| MLS #: | 5084013 |
|---|---|
| Price List: | $1,305,000 |
| Property Type: | Single Family |
| Property Sub Type: | Single Family |
| Listing Status: | Active |
| Bedrooms Total: | 3 |
| Baths Full: | 1 |
| Baths 3/4: | 1 |
| Baths 1/2: | 1 |
| Sq Ft Apx Total Finished: | 2,850 |
| Fee: | $278 |
| City: | York |
| County: | York |
| Zip: | 03909 |
| Year Built: | 2026 |
| Units Per Building: | 1 |
| State: | ME |
| Price Original: | $1,305,000 |
| Price Per Fin AG SqFt: | $457.89 |
| Garage: | Yes |
| Basement: | Yes |
| Covenants: | Yes |
| Easements: | Yes |
| Flood Zone: | No |
| Basement Access Type: | Interior |
| Lot: | 12 |
| Zoning: | residential |
| Development / Subdivision: | Harbor Woods |
| Baths Total: | 3 |
| Rooms Total: | 10 |
| Sq Ft Apx Total: | 3,993 |
| Sq Ft Apx Fin Above Grade: | 2,850 |
| Sq Ft Apx Fin Ag Source: | Plans |
| Sq Ft Apx Unfn Below Grade: | 1,143 |
| Sq Ft Apx Unfn Bg Source: | Plans |
| Fee Frequency: | Monthly |
| Fee Includes: | HOA Fee |
| Fee 2: | $1,000 |
| Fee 2 Frequency: | One-Time |
| Fee 2 Includes: | Buy In Fee |
| Garage Capacity: | 2 |
| Surveyed: | Yes |
| Taxes TDB: | Yes |
| Pre Construction: | No |
| Road Frontage: | TBD |
| Room 1 Type: | Mudroom |
| Room 1 Dimensions: | 6 x 13 +/- |
| Room 1 Level: | 1 |
| Room 2 Type: | Kitchen |
| Room 2 Dimensions: | 16 x 13 +/- |
| Room 2 Level: | 1 |
| Room 3 Type: | Dining Room |
| Room 3 Dimensions: | 13 x 13 +/- |
| Room 3 Level: | 1 |
| Room 4 Type: | Living Room |
| Room 4 Dimensions: | 17 x 15 +/- |
| Room 4 Level: | 1 |
| Room 5 Type: | Bathroom Half |
| Room 5 Level: | 1 |
| Room 6 Type: | Sunroom |
| Room 6 Dimensions: | 13 x 14+/- |
| Room 6 Level: | 1 |
| Room 7 Type: | Primary Bedroom |
| Room 7 Dimensions: | 17 x 16 +/- |
| Room 7 Level: | 2 |
| Room 8 Type: | Bathroom Three Quarter |
| Room 8 Dimensions: | 10 x 12 +/- |
| Room 8 Level: | 2 |
| Room 9 Type: | Bedroom |
| Room 9 Dimensions: | 14 x 14 +/- |
| Room 9 Level: | 2 |
| Room 10 Type: | Bedroom |
| Room 10 Dimensions: | 15 x 13 +/- |
| Room 10 Level: | 2 |
| Room 11 Type: | Office/Study |
| Room 11 Dimensions: | 18 x 10 +/- |
| Room 11 Level: | 2 |
| Room 12 Type: | Bathroom Full |
| Room 12 Level: | 2 |
| Room 13 Type: | Laundry Room |
| Room 13 Dimensions: | 9 x 9 +/- |
| Room 13 Level: | 2 |
| Total Stories: | 2 |
| Seasonal: | No |
| School District: | York Central School District |
| Timeshare/Fract. Ownrshp: | No |
| Construction Status: | New Construction |
| Appliances: | Dishwasher, ENERGY STAR Qual Dishwshr, Range Hood, Microwave, Refrigerator, ENERGY STAR Qual Fridge, Gas Stove, Propane Water Heater, On Demand Water Heater, Tankless Water Heater |
| Basement Description: | Concrete, Concrete Floor, Full, Interior Stairs, Storage Space, Unfinished, Interior Access, Exterior Access, Basement Stairs |
| Cooling: | Central AC, Multi Zone |
| Driveway: | Paved |
| Electric: | 200+ Amp Service, Underground |
| Exterior Features: | Deck, ENERGY STAR Qual Doors, Porch, Covered Porch, Storage, Window Screens, ENERGY STAR Qual Windows, Low E Window(s) |
| Interior Features: | Attic with Hatch/Scuttle, Ceiling Fan, Dining Area, Gas Fireplace, 1 Fireplace, Kitchen Island, Kitchen/Dining, Laundry Hook-ups, Enrgy Rtd Lite Fixture(s), LED Lighting, Living/Dining, Primary BR w/ BA, Indoor Storage, Vaulted Ceiling, Walk-in Closet, Walk-in Pantry, Programmable Thermostat, 2nd Floor Laundry |
| Flooring: | Carpet, Hardwood, Tile |
| Heating: | Propane, Forced Air, Multi Zone, Gas Fireplace |
| Roof: | Architectural Shingle |
| Sewer: | Private, Septic |
| Rooms: Level 1: | Level 1: 1/2 Bathroom, Level 1: Dining Room, Level 1: Kitchen, Level 1: Living Room, Level 1: Mudroom, Level 1: Sunroom |
| Rooms: Level 2: | Level 2: Bedroom, Level 2: Full Bathroom, Level 2: 3/4 Bathroom, Level 2: Laundry Room, Level 2: Primary Bedroom, Level 2: Office/Study |
| Directions: | From Portsmouth Traffic Circle US Bypass North to Route 103 (Whipple Rd) and RT 103 (Pepperrell Rd) to RT 103 east (Brave Boat Harbor Rd) in York, ME or GPS: 300 SR 103 York, ME |
| Condo Fees: | Yes |
| Utilities: | Cable at Site, Propane, Underground Utilities |
| Association Amenities: | Common Acreage, Other, Trash Removal |
| Units Per Building: | 1 |
| Sq Ft Apx Total Finished: | 2,850 |
| Fee: | $278 |
| Garage Capacity: | 2 |
| Construction Materials: | Wood Frame, Board and Batten Exterior, Combination Exterior, Vinyl Siding |
| Lot Features: | Landscaped, Subdivision, Abuts Conservation, Near Shopping, Neighborhood |
| Road Frontage Type: | Association, Paved, Private Road, Shared, Easement |
| Other Equipment: | Irrigation System, HW/Batt Smoke Detector |
| Architectural Style: | Craftsman |
| Water Source: | Drilled Well, Private |
| Accessibility Features: | 1st Floor 1/2 Bathroom, Paved Parking |
| Internet: | High Speed Intrnt Avail |
| Foundation Details: | Concrete, Poured Concrete |
Mortgage Calculator
Copyright 2026 PrimeMLS, Inc. All rights reserved. This information is deemed reliable, but not guaranteed. The data relating to real estate displayed on this display comes in part from the IDX Program of PrimeMLS. The information being provided is for consumers’ personal, non-commercial use and may not be used for any purpose other than to identify prospective properties consumers may be interested in purchasing. Data last updated October 08, 2026 05:24 PM - ET

Property Last Updated: October 08, 2026 05:24 PM - ET
