993 Main Road
Holden, ME 04429
$72,000
Listing Courtesy of: RealHome Services and Solutions Inc
sherry.price@rhss.com
Buyer Represented by: Non MREIS Agency
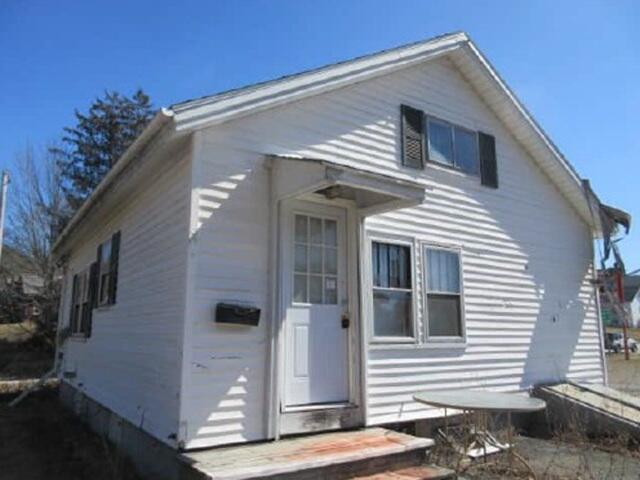
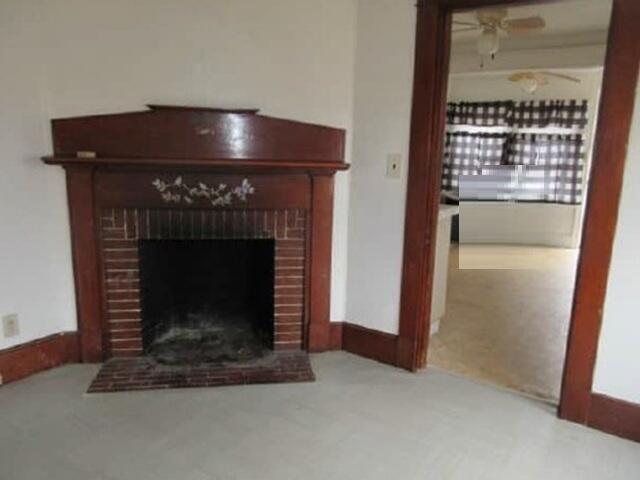
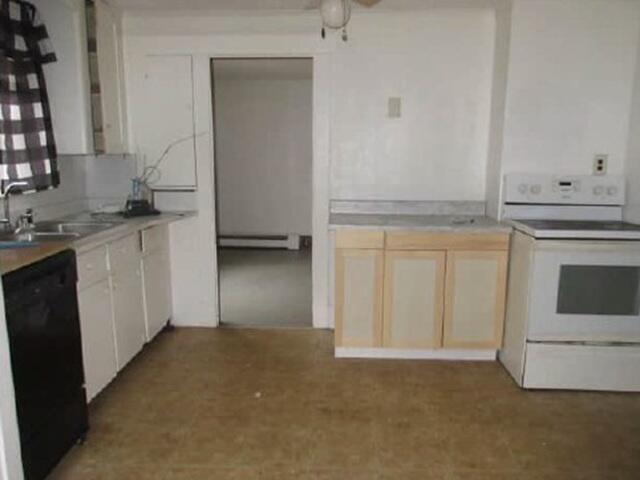
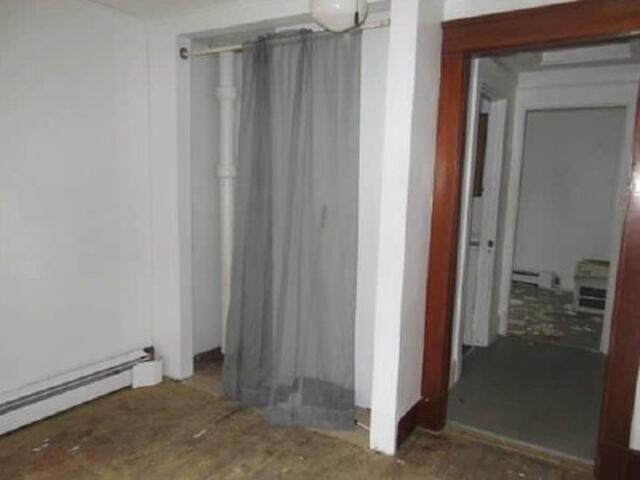
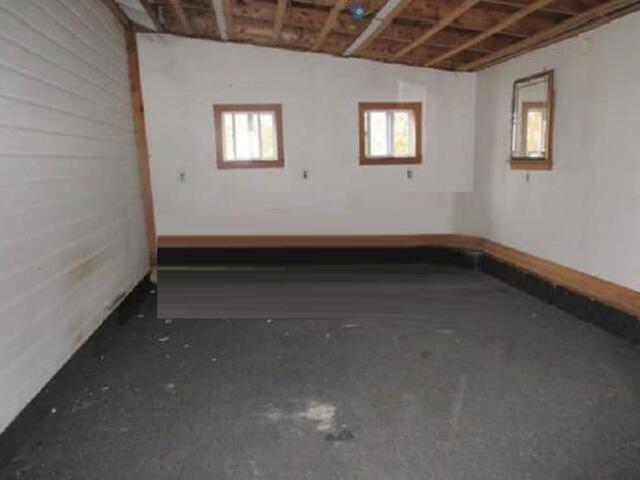
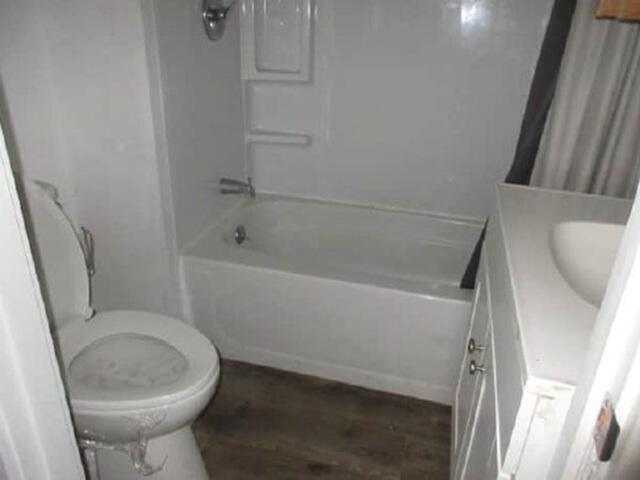
Built in 1940, this one level home offers approximately 684 finished square feet, one bedroom and one full bath, fireplace, unfinished basement and detached one car garage. This home sits on an approximate 27878 sqft lot. This home is in need of a new roof and some cosmetic repairs. Check local MLS for additional remarks regarding disclosures. Refer to the attached RHSS Maine Broker Disclosure Form. Seller is not making any representations regarding current or previously existing known hazardous materials on property. Prospective buyers are encouraged to seek info from professionals regarding any specific hazardous material issue or concern. This property has a ''First Look'' period where the seller will only be accepting offers from non-profits and owner occupant buyers for the first 20 days of listing.
| Listing Id: | 1662487 |
|---|---|
| List Price: | $78,000 |
| Close Price: | $72,000 |
| Close Date: | 2026-07-30 |
| Property Type: | Residential |
| Property Sub Type: | Single Family Residence |
| Status: | Closed |
| Bedrooms Total: | 1 |
| Bathrooms Full: | 1 |
| Tax Annual Amount: | $2,183 |
| Lot Size Square Feet: | 27,442.8 |
| Lot Size Acres: | 0.63 |
| Architectural Style: | Ranch |
| Waterfront?: | No |
| City: | Holden |
| County Or Parish: | Penobscot |
| Postal Code: | 04429 |
| Year Built: | 1940 |
| Cooling: | None |
| Fireplaces Total: | 1 |
| Lot Size Units: | Acres |
| Heating?: | Yes |
| Bathrooms Total Integer: | 1 |
| State Or Province: | ME |
| Lot Features: | Other |
| Foundation Details: | Other |
| Building Area Total: | 684.0 |
| Sewer: | Septic Tank |
| Rooms Total: | 4 |
| Electric: | Unknown |
| Roof: | Shingle |
| Postal Code Plus4: | 6251 |
| Lot Size Area: | 0.63 |
| Parking Features: | No Driveway, 1 - 4 Spaces, Detached |
| Zoning: | residential |
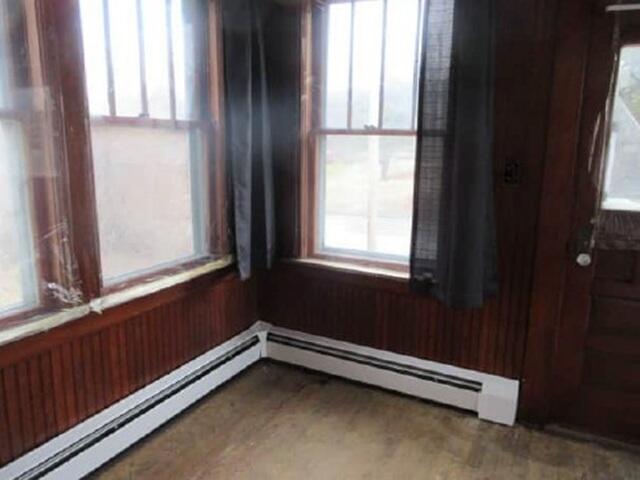
| Heating: | Other, Baseboard |
| Construction Materials: | Other, Vinyl Siding |
| Garage?: | Yes |
| Flooring: | Other |
| Garage Spaces: | 1.0 |
| Water Source: | Well |
| Above Grade Finished Area: | 684.0 |
| Building Area Source: | Appraiser |
| Lot Size Source: | Appraiser |
| Original List Price: | $78,000 |
| Tax Year: | 2025 |
| Bathrooms Total Decimal: | 1.0 |
| Approval Status: | true |
| Water Info Water View: | No |
| Property Information # Full Baths Level 1: | 1 |
| Property Information Short Sale Continue To Show: | No |
| Property Information Surveyed: | No |
| Property Information Seasonal: | No |
| Property Information Bank Owned Reo: | Yes |
| Status Change Info Lp/sp Ratio: | 92.31 |
| Status Change Info Arm's Length Transaction: | Yes |
| Status Change Info Sold Price/sq Ft: | $105 |
| Status Change Info Seller Contributions: | No |
| Status Change Info Did Acres Change At Sale: | No |
| Location Information Page: | 243 |
| Location Information Zoning Overlay: | No |
| Location Information Hers Certified: | No |
| Location Information Tree Growth Y/n: | No |
| Contract Information List Price/sq Ft: | $114 |
| Contract Information Comp Listing: | No |
| Remarks Internal Remarks/contingency: | Access Code: 2957 This foreclosed property is being sold AS-IS and is for sale by online auction on Hubzu.com. See HUBZU.COM to place an offer , for fee details and availability. Email and Fax bids will not be considered. Home is Vacant. Show anytime. For assistance, Call 855-882-1314 or Email customercare@altisource.com . - Buyer will pay a Buyers Premium fee at closing. Email me at sherry.price@rhss.com with questions or inquires. This property has a ''First Look'' period where the seller will only be accept |
| Remarks Showing Remarks: | Vacant, See Remarks, Lock-box Combination. |
| Dining Room Dining Room Level: | First |
| Dining Room Dining Room Length: | 12.0 |
| Dining Room Dining Room Width: | 11.0 |
| Dining Room: | Dining Room |
| Kitchen Kitchen Level: | First |
| Kitchen Kitchen Length: | 10.0 |
| Kitchen Kitchen Width: | 10.0 |
| Kitchen: | Kitchen |
| Living Room Living Room Level: | First |
| Living Room Living Room Length: | 13.0 |
| Living Room Living Room Width: | 12.0 |
| Living Room: | Living Room |
| Primary Bedroom Primary Bedroom Level: | First |
| Primary Bedroom Primary Bedroom Length: | 12.0 |
| Primary Bedroom Primary Bedroom Width: | 11.0 |
| Primary Bedroom: | Primary Bedroom |
| Location: | Other Location |
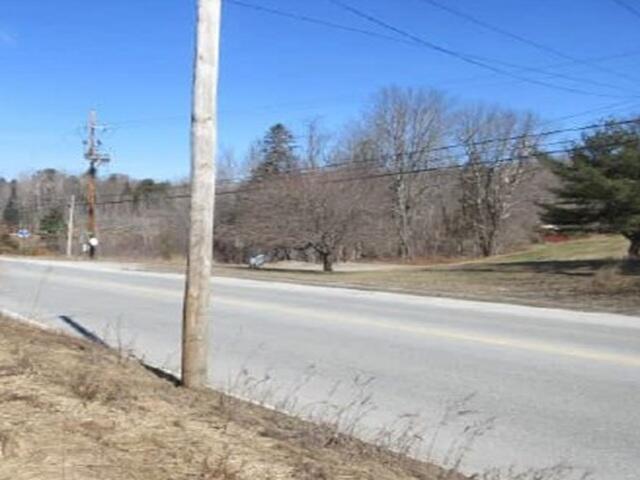
| Roads: | Other Road |
| Sold Terms Other: | Bank Owned |
| Vehicle Storage: | 1 Car, Detached |
| Water Heater: | Other Water Heater |
| Listing Terms: | Cash |
| Gas: | Other Gas |
| Fireplace?: | Yes |
| Listing Key: | 0c8ba293fb10b1781c4fb07bd292791b |
| Basement: | Not Applicable, Unfinished |
| Documents Change Timestamp: | 2026-05-15T23:22:43Z |
| Documents Count: | 2 |
| Directions: | Head toward Kingsbury Rd, Turn left onto Kingsbury Rd, Turn right onto US-1A E. |
| Listing Contract Date: | 2026-05-15 |
| Status: | Closed |
| Pending Timestamp: | 2026-06-25 |
| Parcel Number: | HOLN-000023-000000-000047 |
Listing data is derived in whole or in part from the Maine IDX and is for consumers' personal, non-commercial use only. Dimensions are approximate and not guaranteed. All data should be independently verified. © 2026 Maine Real Estate Information System, Inc. All Rights Reserved.
Maine Real Estate Information System, Inc. data last updated on October 08, 2026 05:14 PM - ET


Property Last Updated: October 08, 2026 05:14 PM - ET
