99 Merrill Road
Lewiston, ME 04240
$575,000
Listing Courtesy of: Keller Williams Realty
jlaverdiere@gmail.com
Buyer Represented by: Meservier & Associates
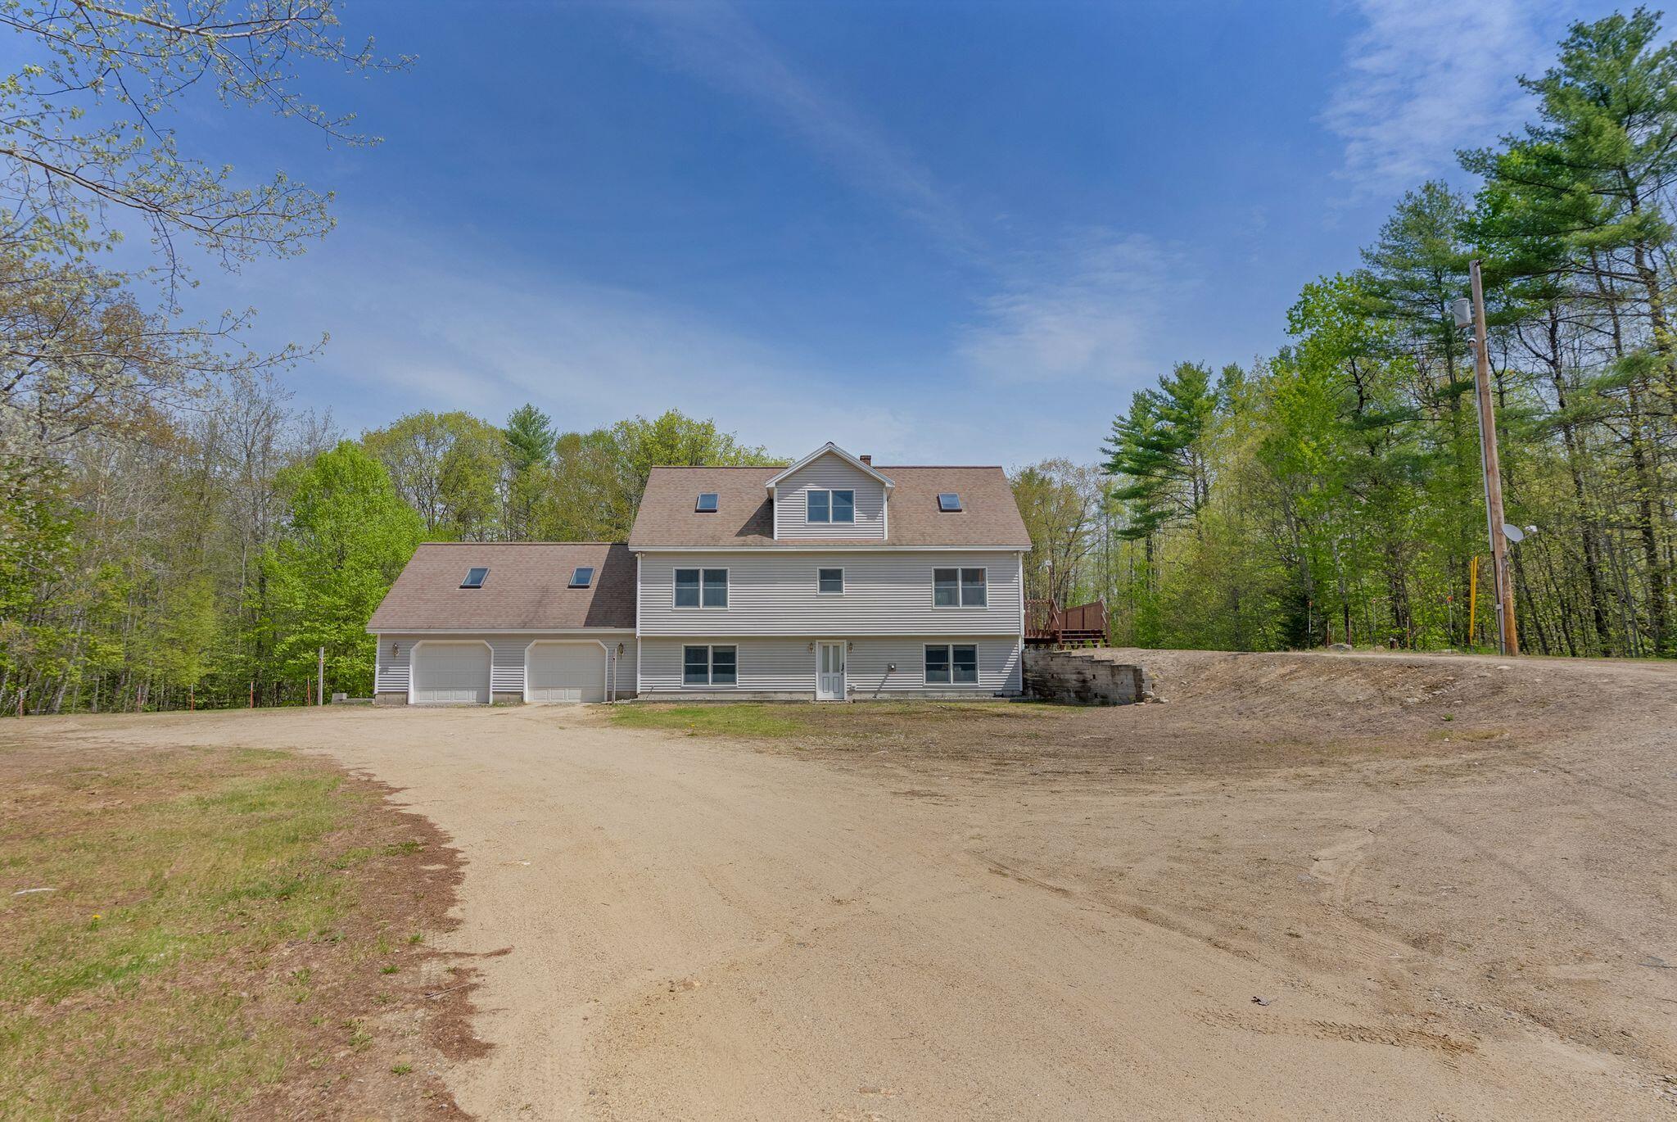
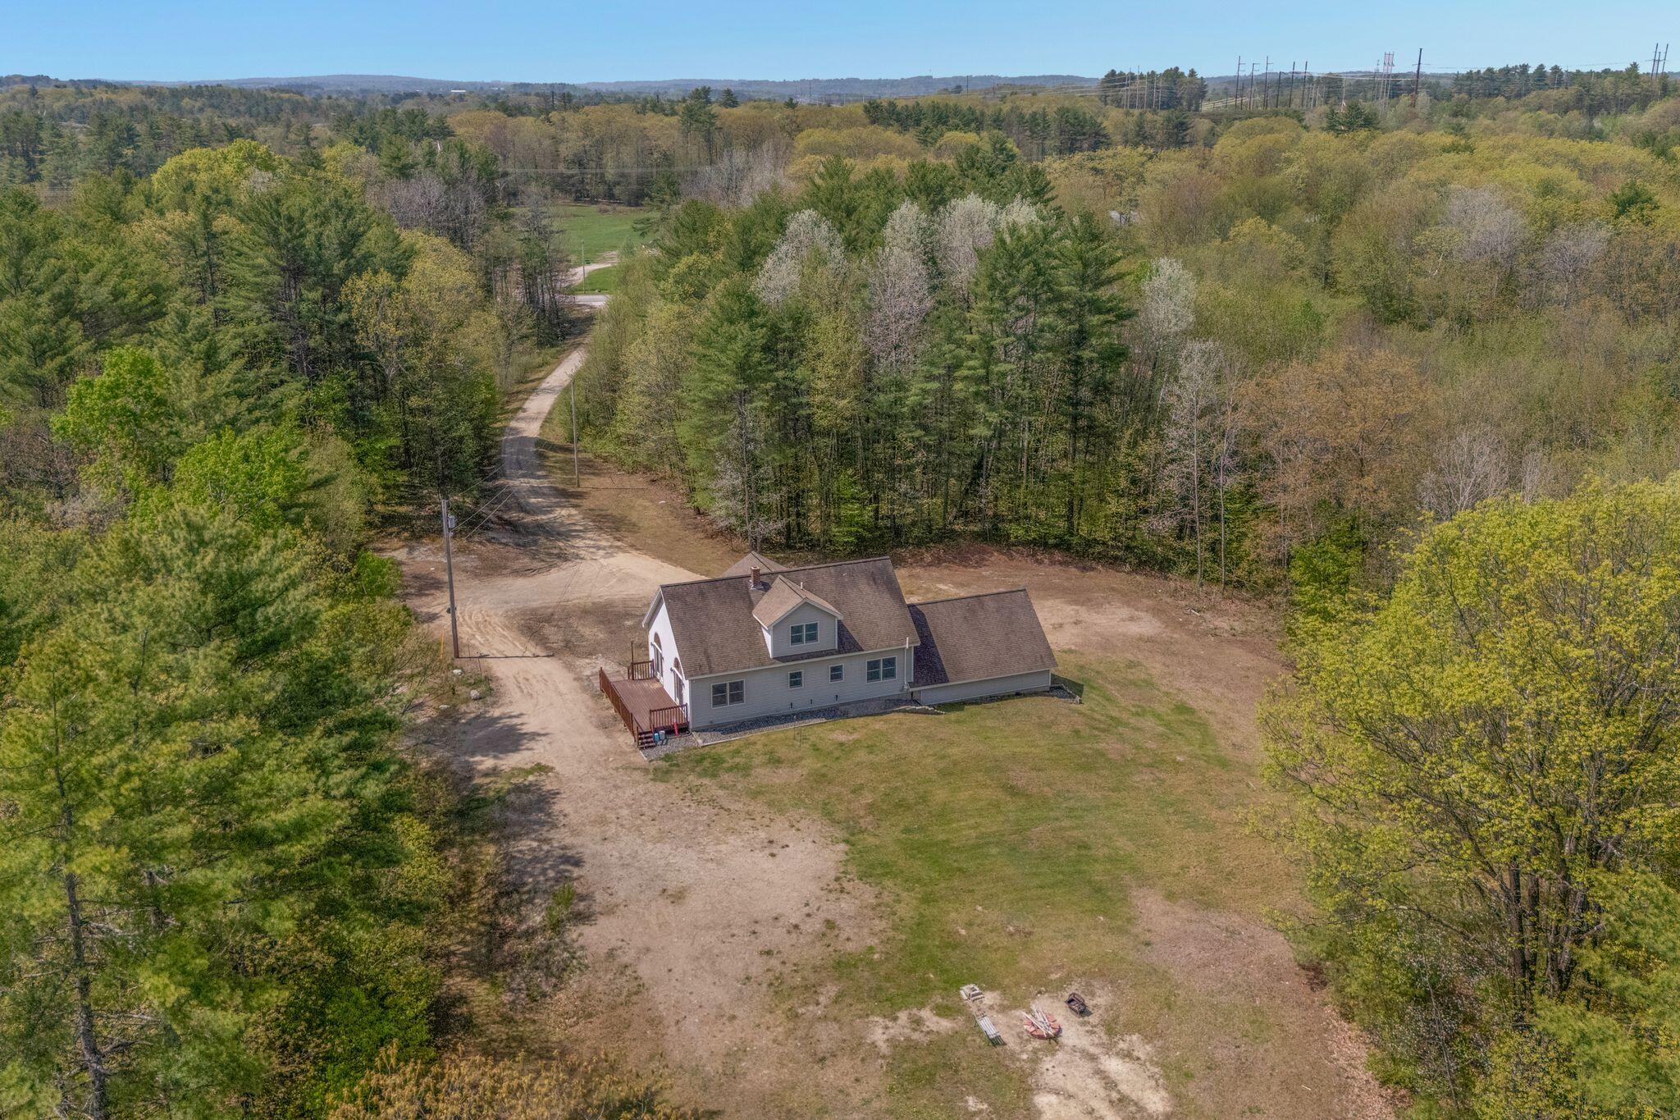
Welcome to 99 Merrill Road, a rare opportunity to own over 12 private acres in Lewiston while remaining just minutes from shopping, restaurants, hospitals, I-95, and Bates College. Properties that combine this level of privacy, acreage, and convenience are very difficult to find.
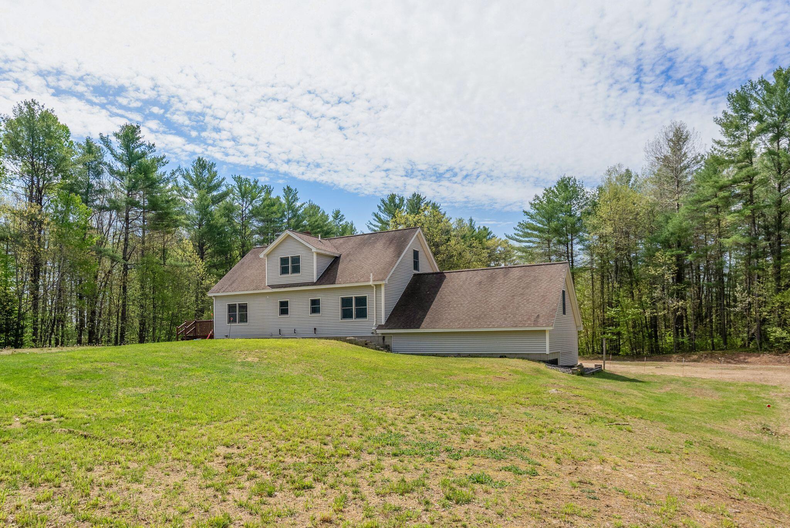
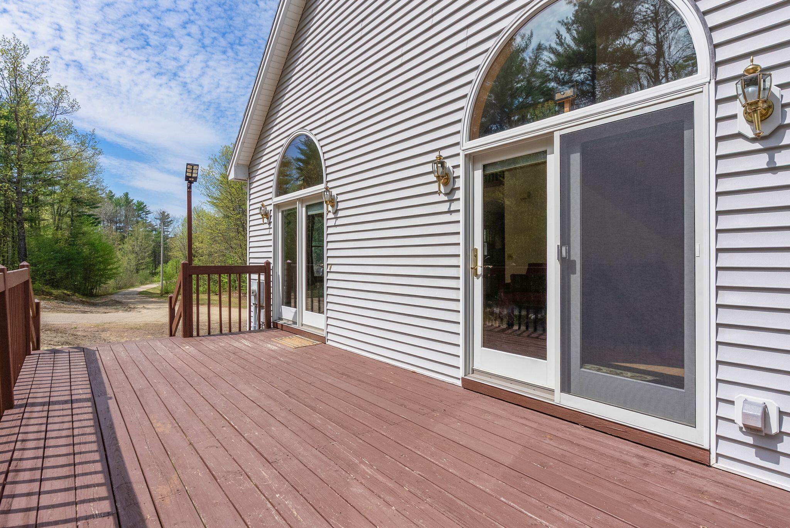
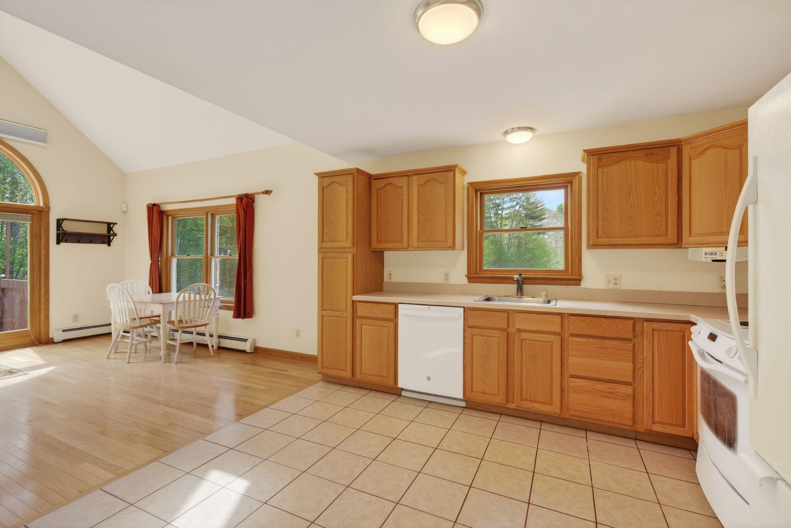
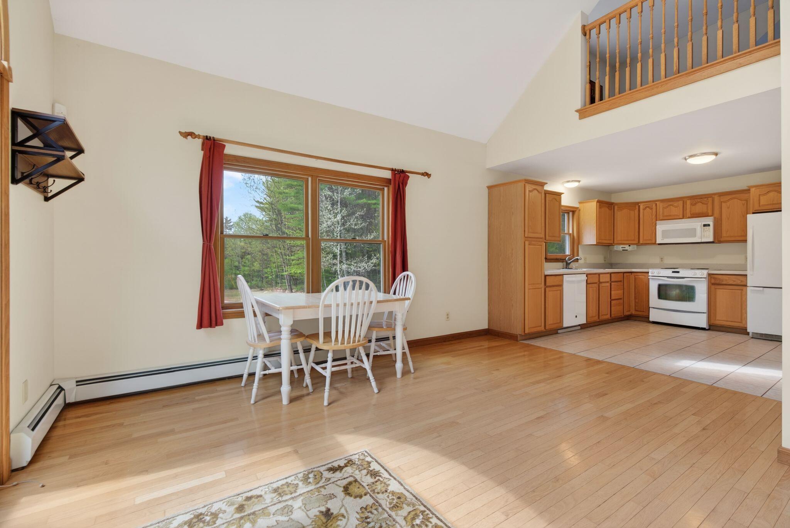
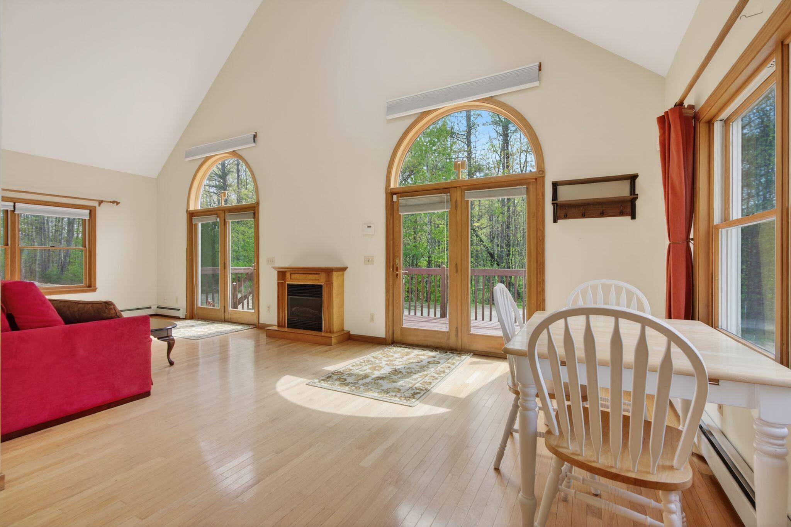
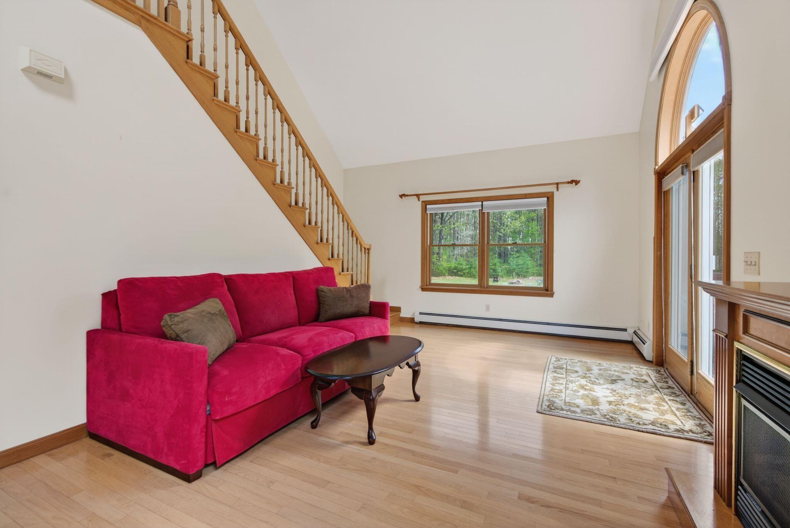
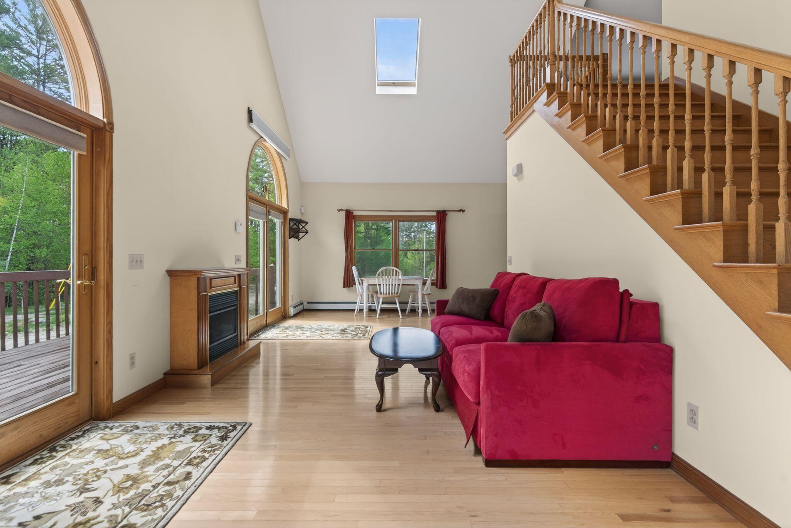
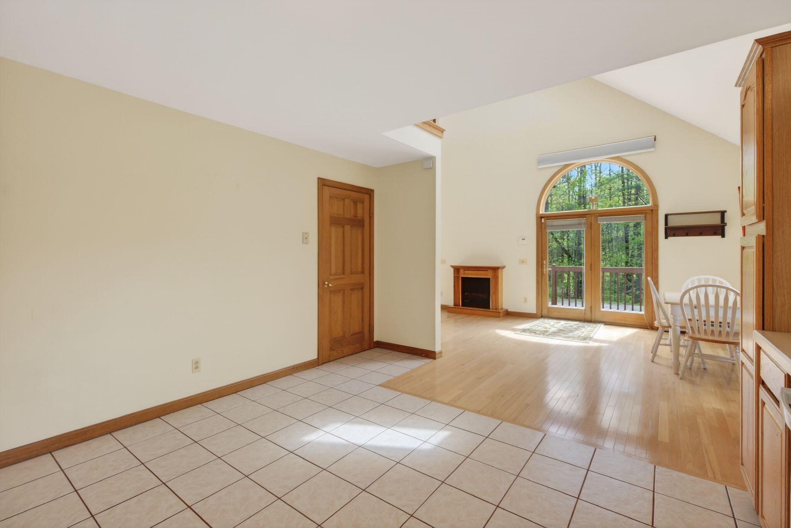
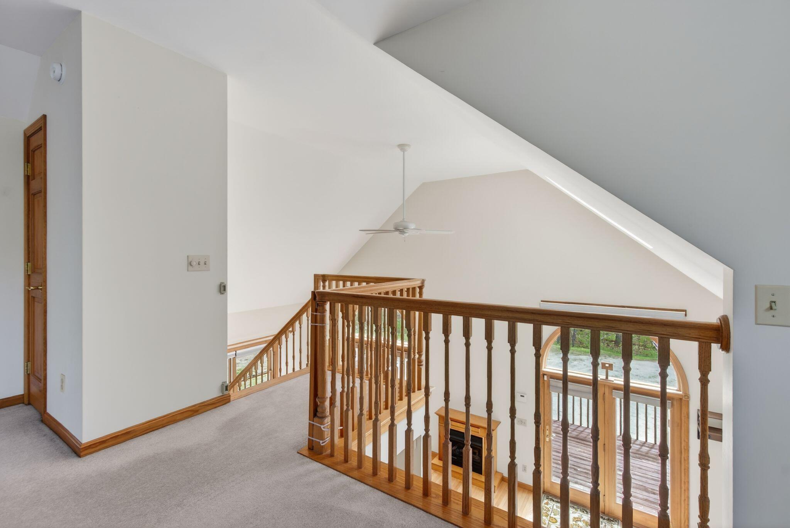
Set far back from the road at the end of a long private driveway, this well-built home offers the peaceful setting buyers are searching for without sacrificing accessibility. Inside, the impressive great room with cathedral ceilings creates a bright, open atmosphere that immediately sets the tone for the home. Large windows bring in natural light and views of the surrounding woods, while the flexible layout provides both comfort and functionality.
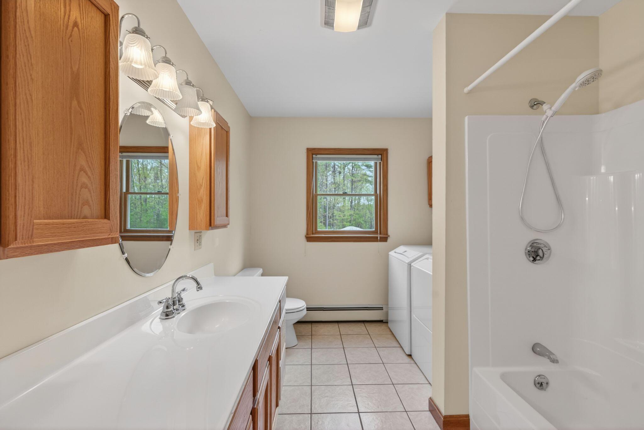
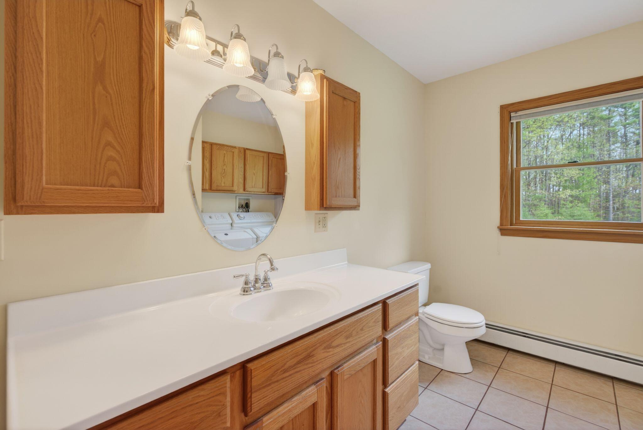
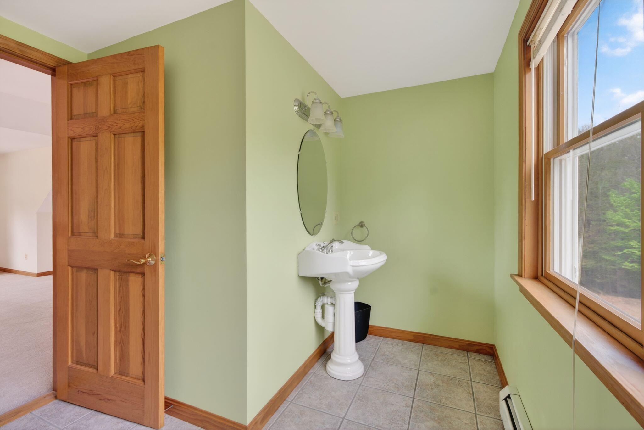
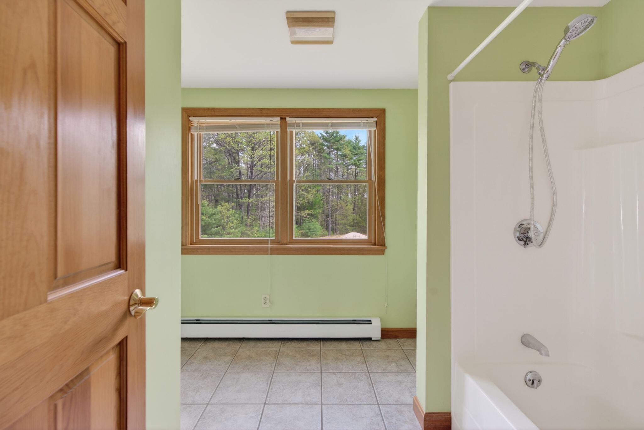
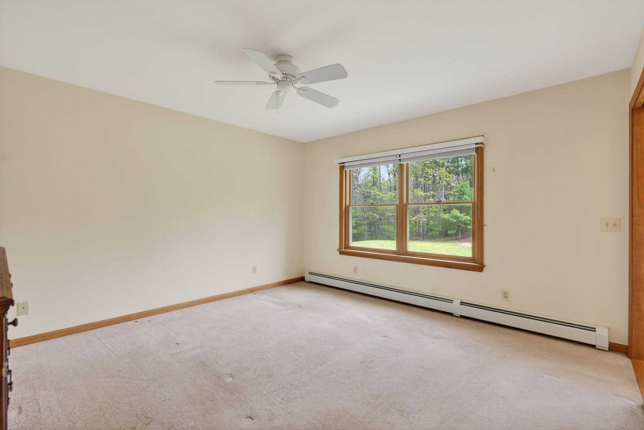
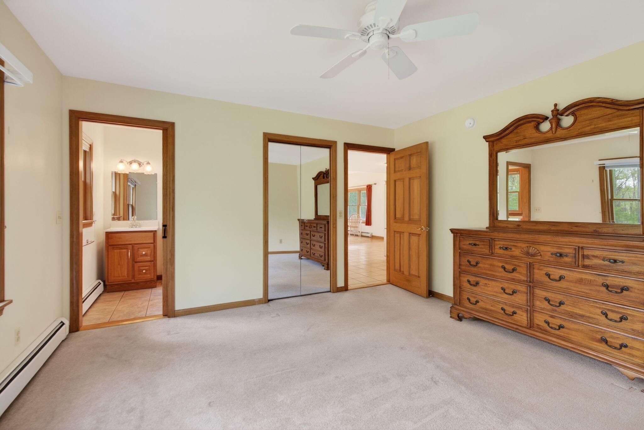
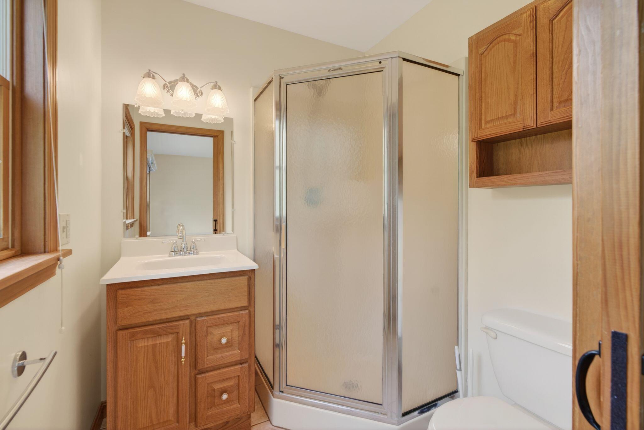
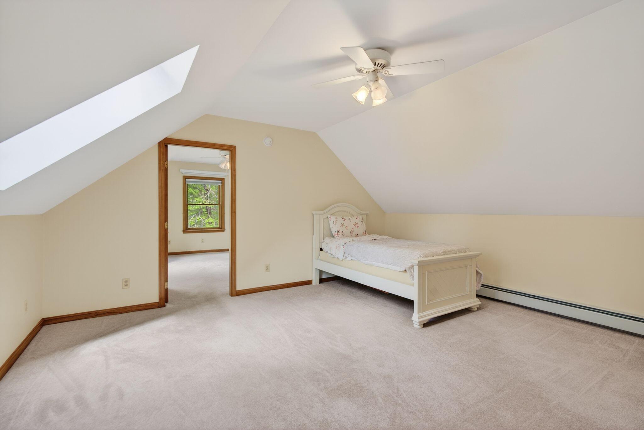
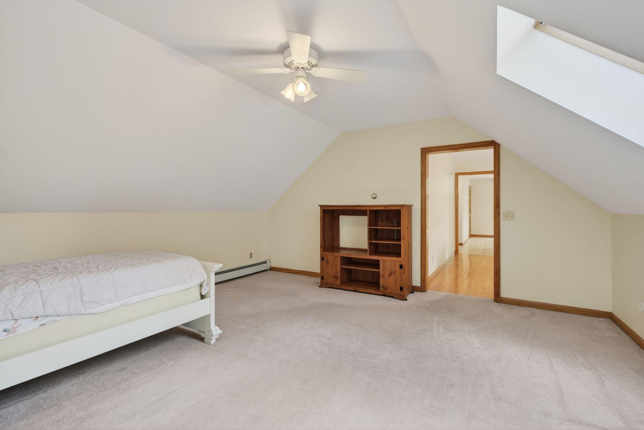
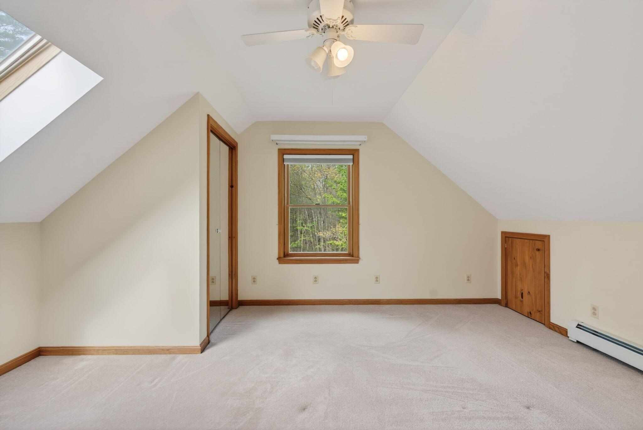
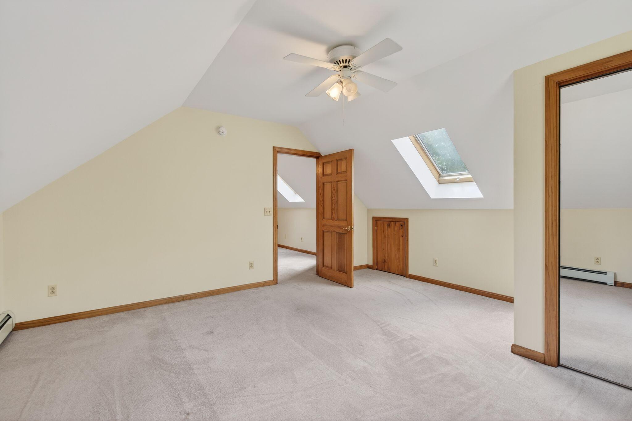
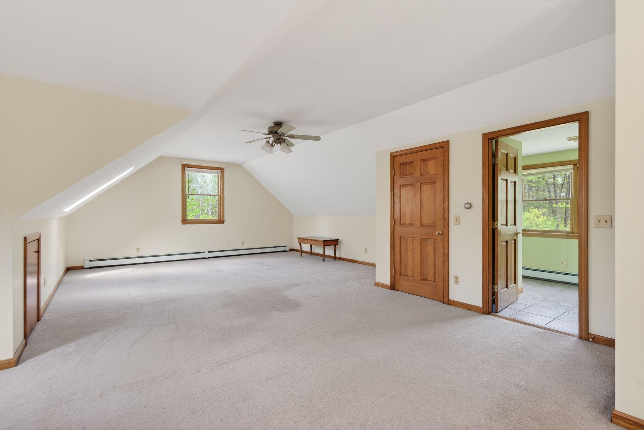
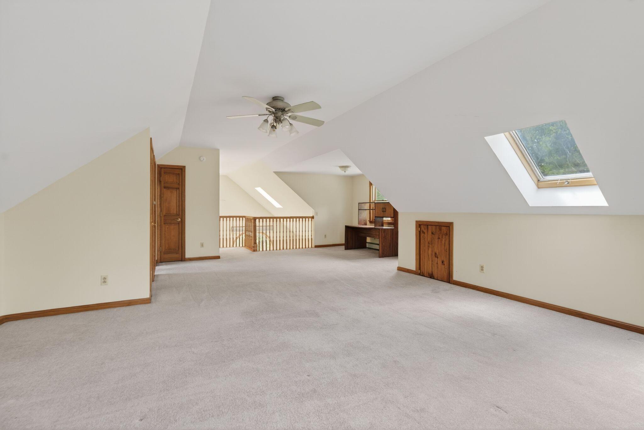
The home features three bedrooms and three full bathrooms, including a convenient first-floor primary suite. The spacious loft area with its own full bath adds exceptional versatility and can easily serve as a guest retreat, office, media room, or additional living space.
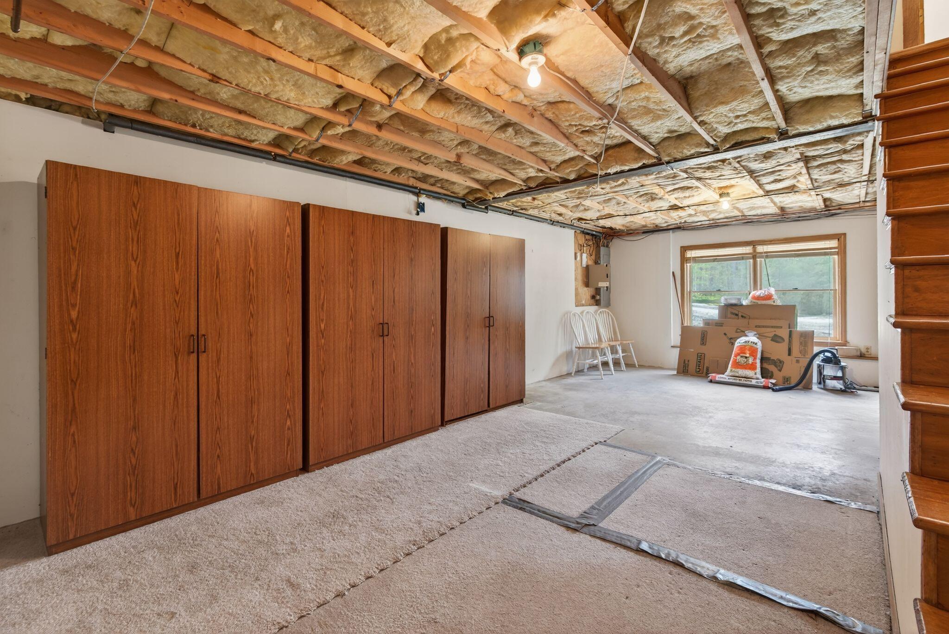
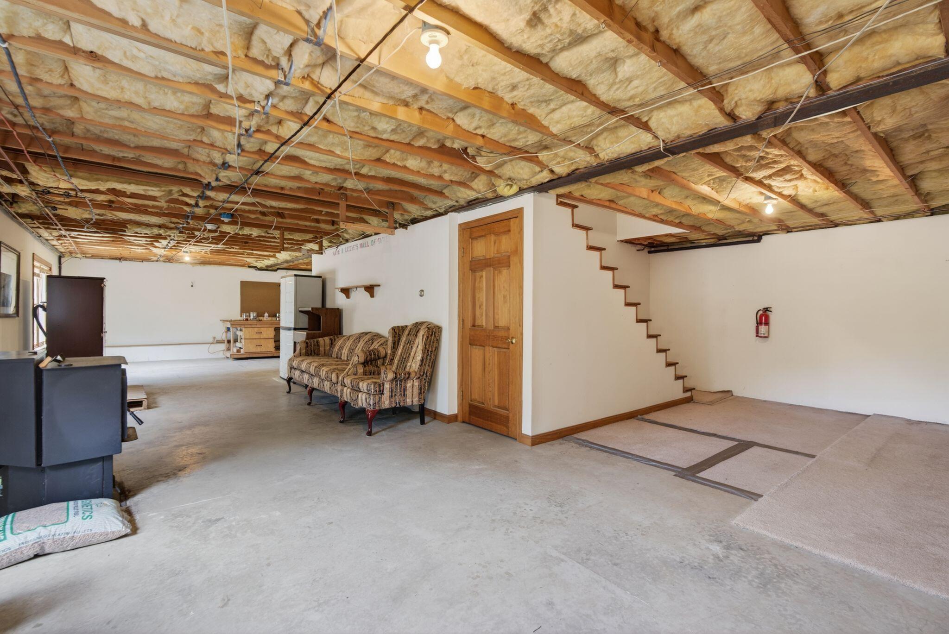
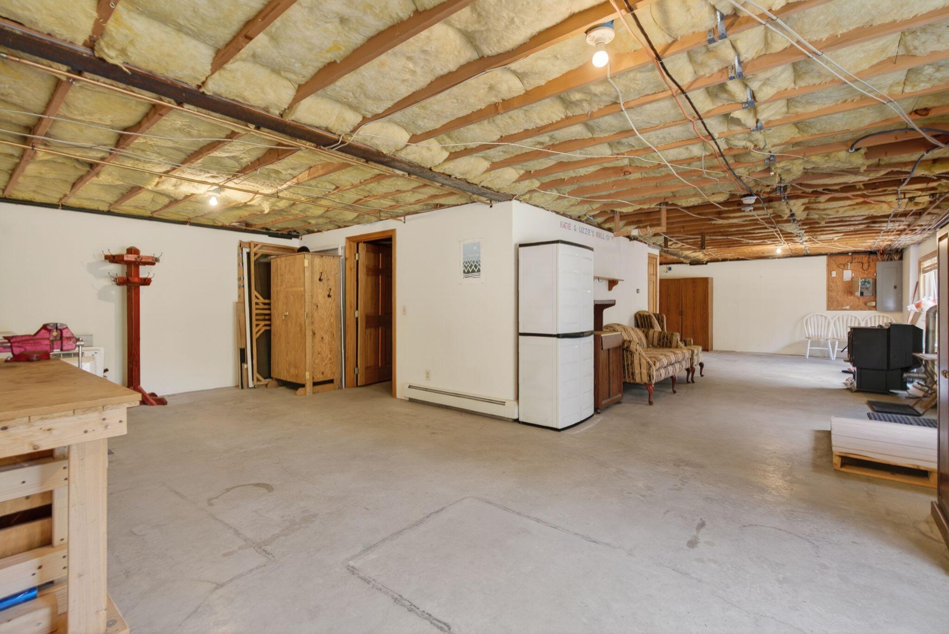
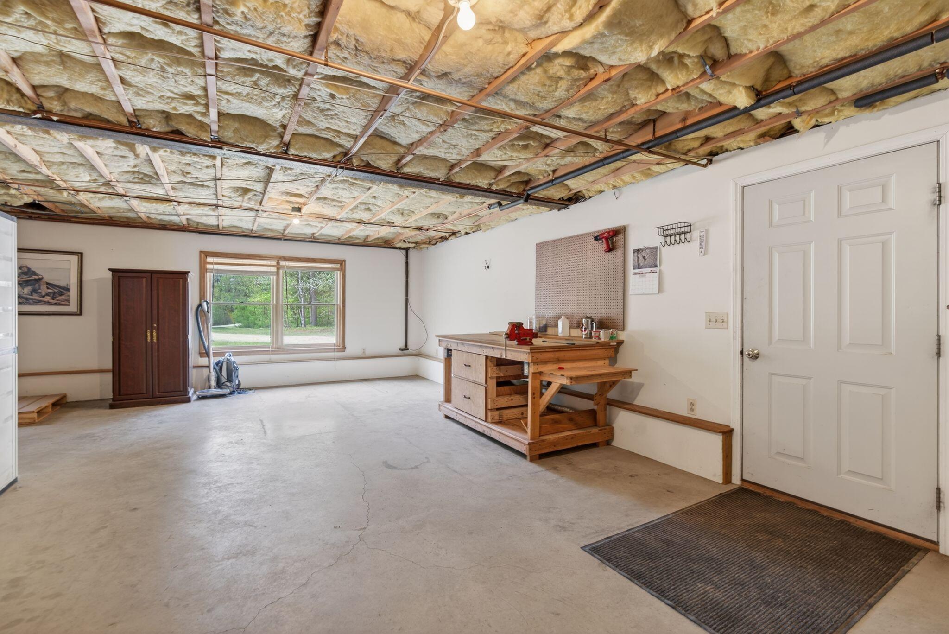
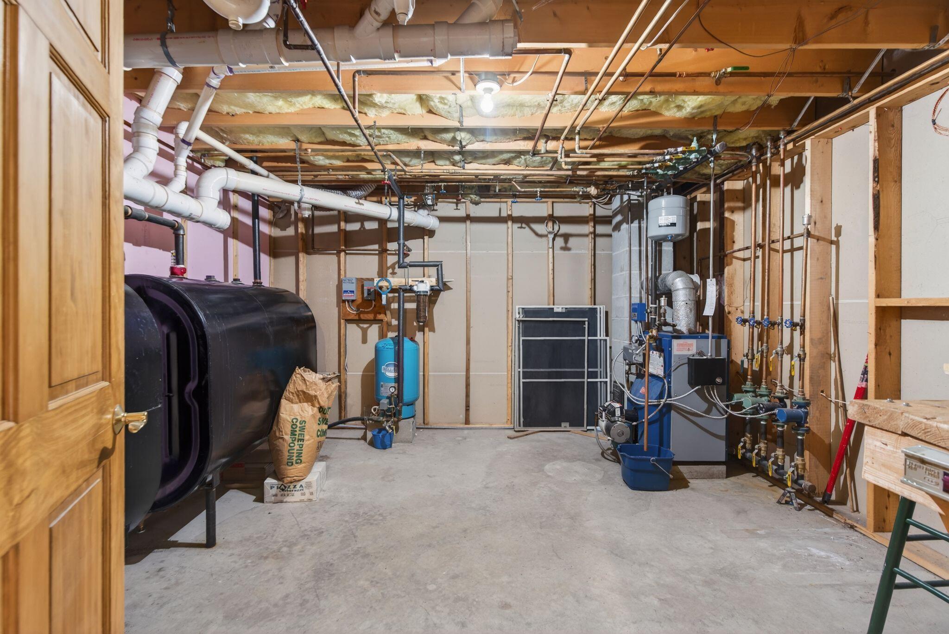
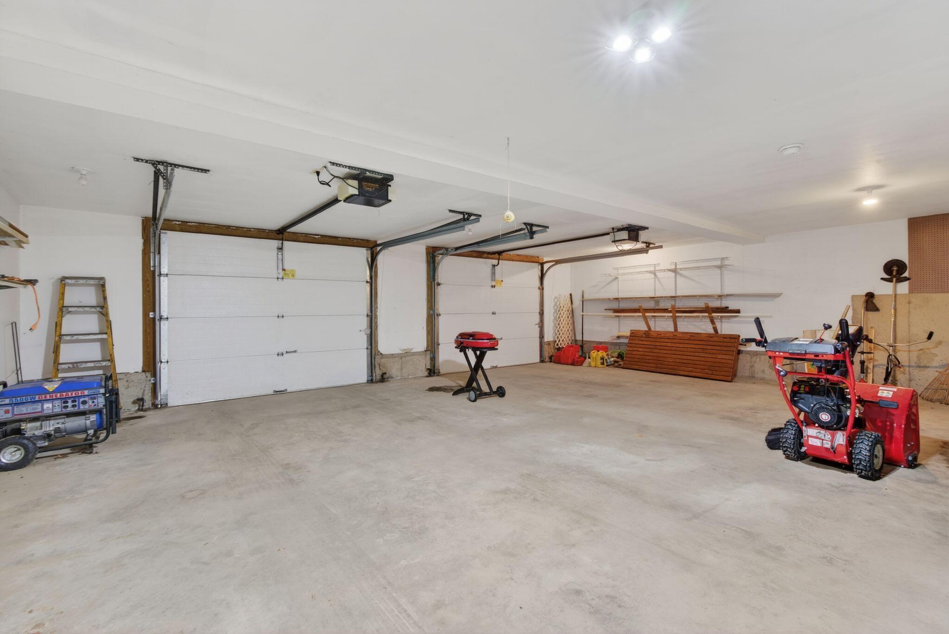
The daylight walk-out basement, warmed by a pellet stove, provides even more usable space and future potential. An oversized attached two-car garage with direct entry adds practicality year-round.
What truly makes this property stand out is the lifestyle it provides--quiet mornings, abundant wildlife, wooded surroundings, and room to breathe, all while remaining close to everyday necessities. Buyers seeking acreage and privacy in Southern/Central Maine know how limited quality options like this have become.
| Listing Id: | 1663149 |
|---|---|
| List Price: | $584,900 |
| Close Price: | $575,000 |
| Close Date: | 2026-07-31 |
| Property Type: | Residential |
| Property Sub Type: | Single Family Residence |
| Status: | Closed |
| Bedrooms Total: | 3 |
| Bathrooms Full: | 3 |
| Tax Annual Amount: | $6,951 |
| Lot Size Square Feet: | 538,401.6 |
| Lot Size Acres: | 12.36 |
| Architectural Style: | Cape Cod, Garrison, Other |
| Waterfront?: | No |
| City: | Lewiston |
| County Or Parish: | Androscoggin |
| Postal Code: | 04240 |
| Year Built: | 2000 |
| Cooling: | None |
| Lot Size Units: | Acres |
| Patio And Porch Features: | Deck |
| Other Equipment: | Air Radon Mitigation System |
| Heating?: | Yes |
| Bathrooms Total Integer: | 3 |
| State Or Province: | ME |
| Lot Features: | Near Shopping, Near Town, Rural, Level, Open Lot, Wooded |
| View: | Trees/Woods |
| Interior Features: | 1st Floor Bedroom, 1st Floor Primary Bedroom w/Bath, Bathtub, Shower, Walk-In Closet(s) |
| Foundation Details: | Poured Concrete |
| Building Area Total: | 2,435.0 |
| Sewer: | Private Sewer, Septic Tank |
| Rooms Total: | 8 |
| Electric: | Circuit Breakers |
| Laundry Features: | Main Level |
| Roof: | Pitched, Shingle |
| Postal Code Plus4: | 2607 |
| Lot Size Area: | 12.36 |
| Parking Features: | Gravel, 11 - 20 Spaces, On Site, Inside Entrance |
| Zoning: | MDR |
| Heating: | Oil, Pellets, Baseboard, Zoned |
| Attached Garage?: | Yes |
| Construction Materials: | Wood Frame, Vinyl Siding |
| Garage?: | Yes |
| Flooring: | Carpet, Tile, Wood |
| Garage Spaces: | 2.0 |
| Water Source: | Private, Well |
| Above Grade Finished Area: | 2,435.0 |
| Building Area Source: | Public Records |
| Lot Size Source: | Public Records |
| Original List Price: | $589,000 |
| Tax Year: | 2026 |
| Bathrooms Total Decimal: | 3.0 |
| Approval Status: | true |
| Water Info Water View: | No |
| Property Information # Full Baths Level 1: | 2 |
| Property Information Surveyed: | Yes |
| Property Information Seasonal: | No |
| Property Information Deed: | All |
| Property Information # Full Baths Level 2: | 1 |
| Appliances 2: | Dishwasher, Electric Range, Refrigerator |
| Status Change Info Fallthrough Date: | 2026-06-23 |
| Status Change Info Lp/sp Ratio: | 98.31 |
| Status Change Info Arm's Length Transaction: | No |
| Status Change Info Sold Price/sq Ft: | $236 |
| Status Change Info Seller Contributions: | No |
| Status Change Info Did Acres Change At Sale: | No |
| Location Information Page: | 147 |
| Location Information Zoning Overlay: | Unknown |
| Location Information Hers Certified: | No |
| Location Information Tree Growth Y/n: | No |
| Contract Information List Price/sq Ft: | $240 |
| Contract Information Comp Listing: | No |
| Bedroom 2 Bedroom 2 Level: | First |
| Bedroom 2 Bedroom 2 Length: | 15.4 |
| Bedroom 2 Bedroom 2 Width: | 13.7 |
| Bedroom 2: | Bedroom 2 |
| Bedroom 3 Bedroom 3 Level: | Second |
| Bedroom 3 Bedroom 3 Length: | 18.0 |
| Bedroom 3 Bedroom 3 Width: | 30.11 |
| Bedroom 3: | Bedroom 3 |
| Bonus Room Bonus Room Level: | Basement |
| Bonus Room Bonus Room Length: | 42.11 |
| Bonus Room Bonus Room Width: | 25.0 |
| Bonus Room: | Bonus Room |
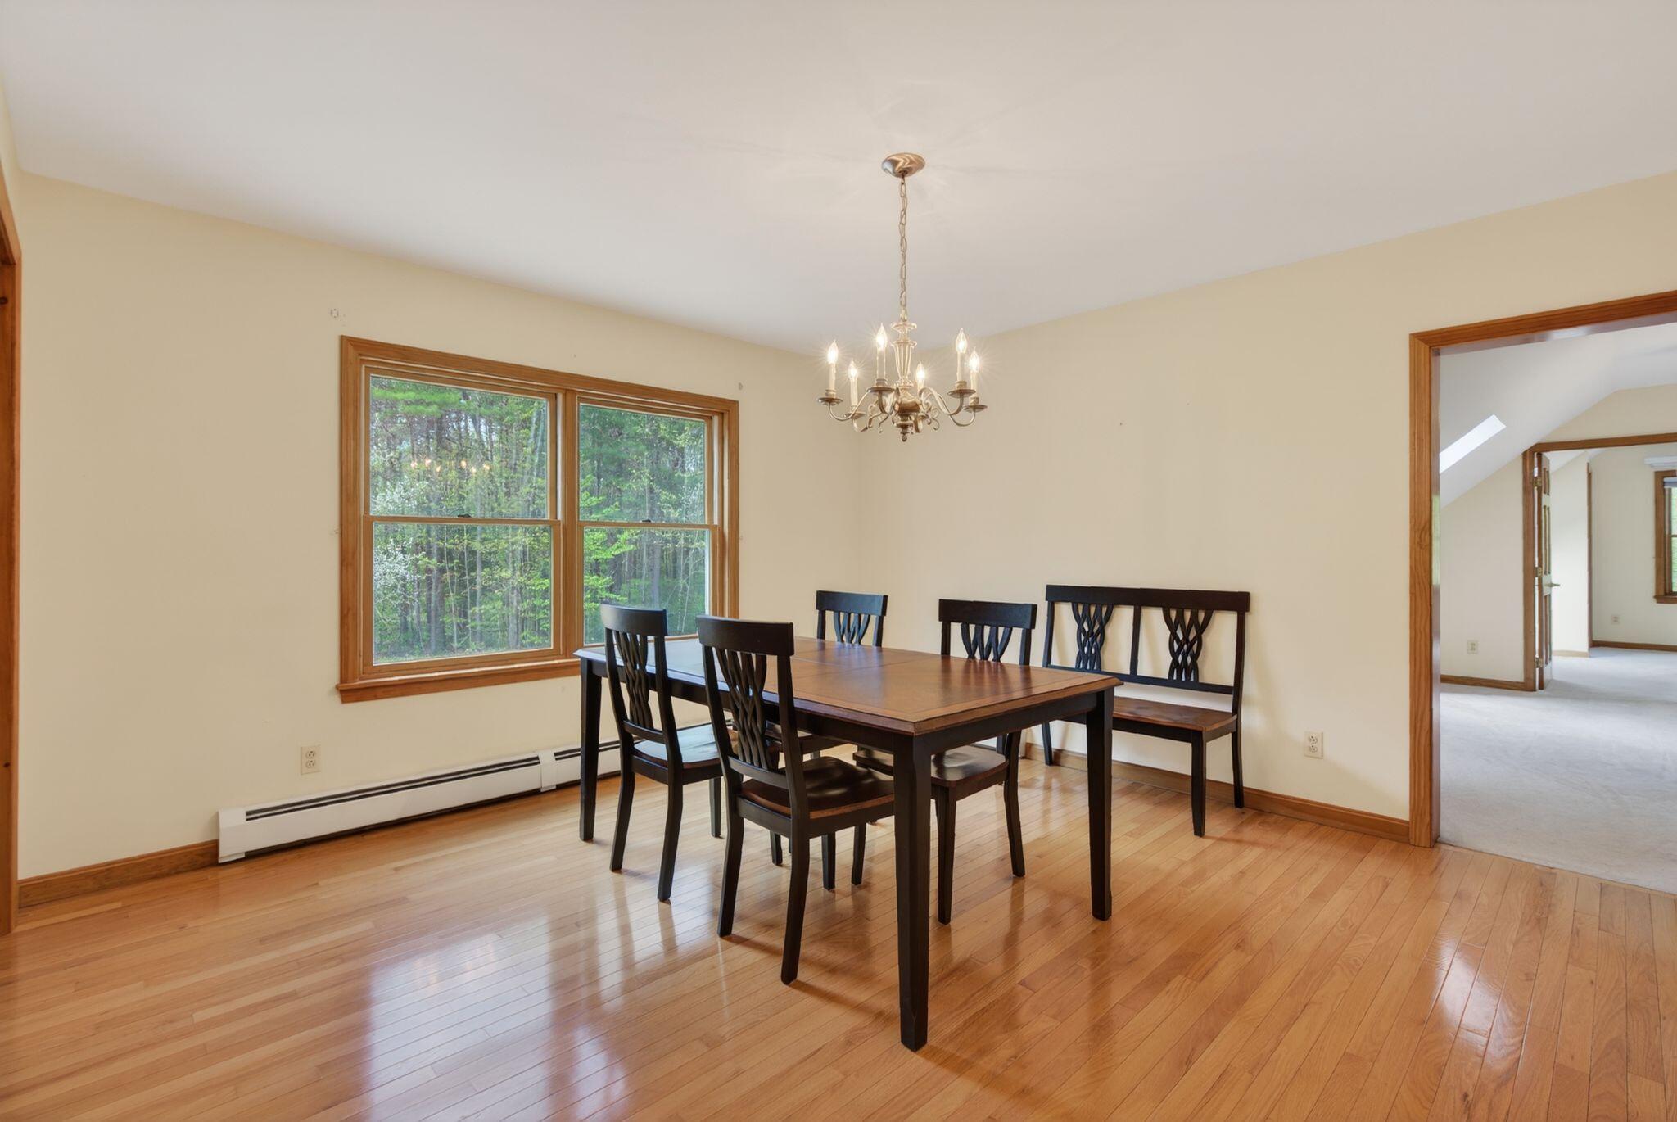
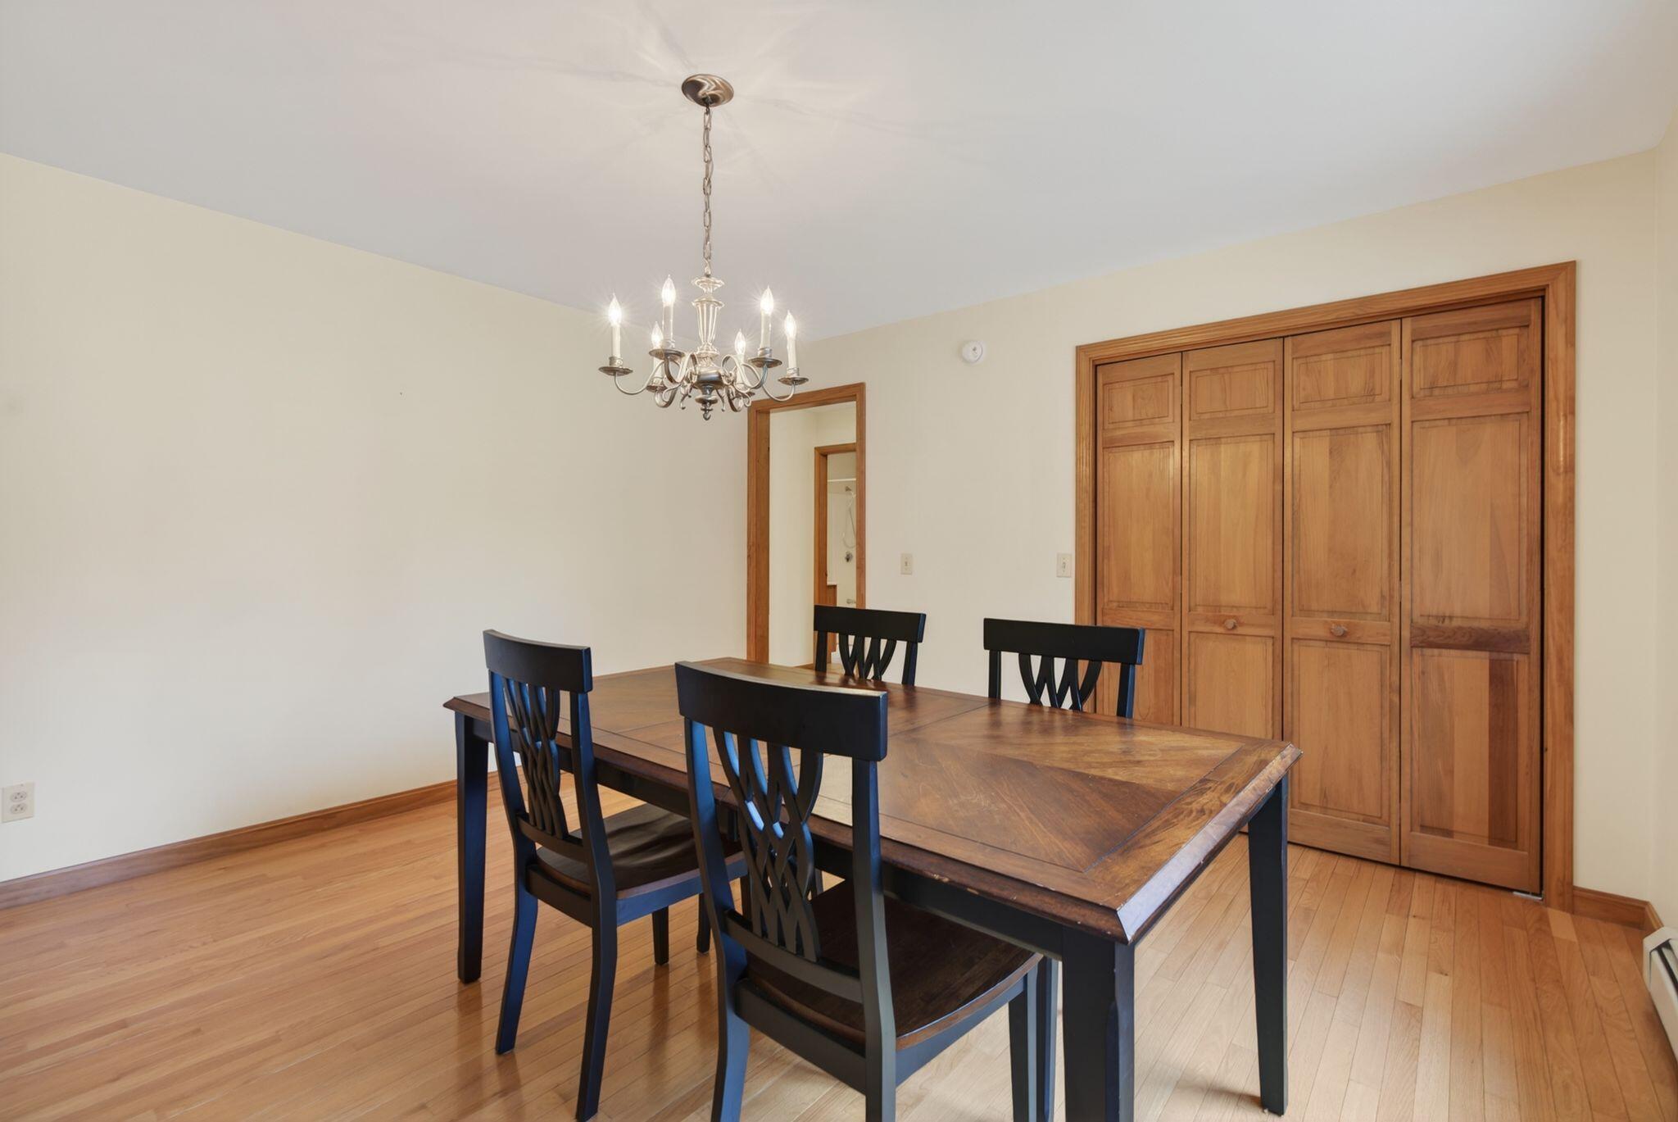
| Dining Room Dining Room Level: | First |
| Dining Room Dining Room Length: | 13.3 |
| Dining Room Dining Room Width: | 13.3 |
| Dining Room: | Dining Room |
| Great Room Great Room Level: | First |
| Great Room Great Room Length: | 27.0 |
| Great Room Great Room Width: | 12.0 |
| Great Room: | Great Room |
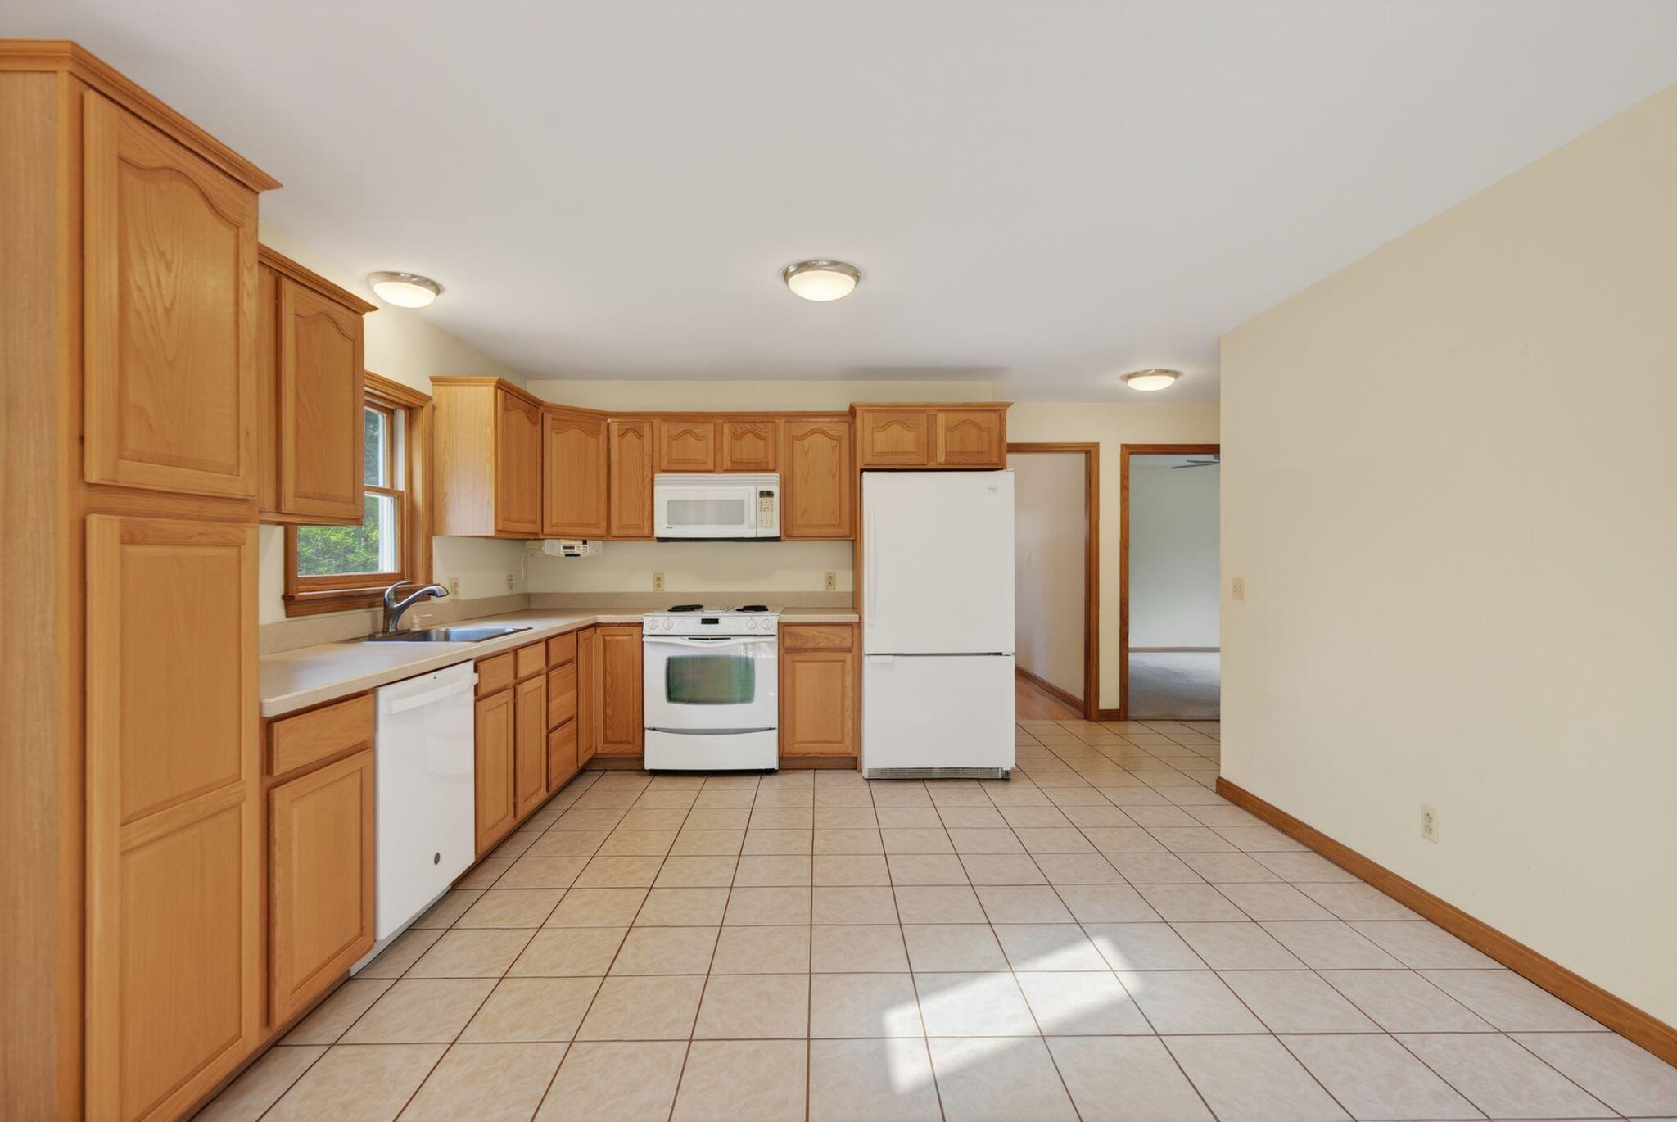
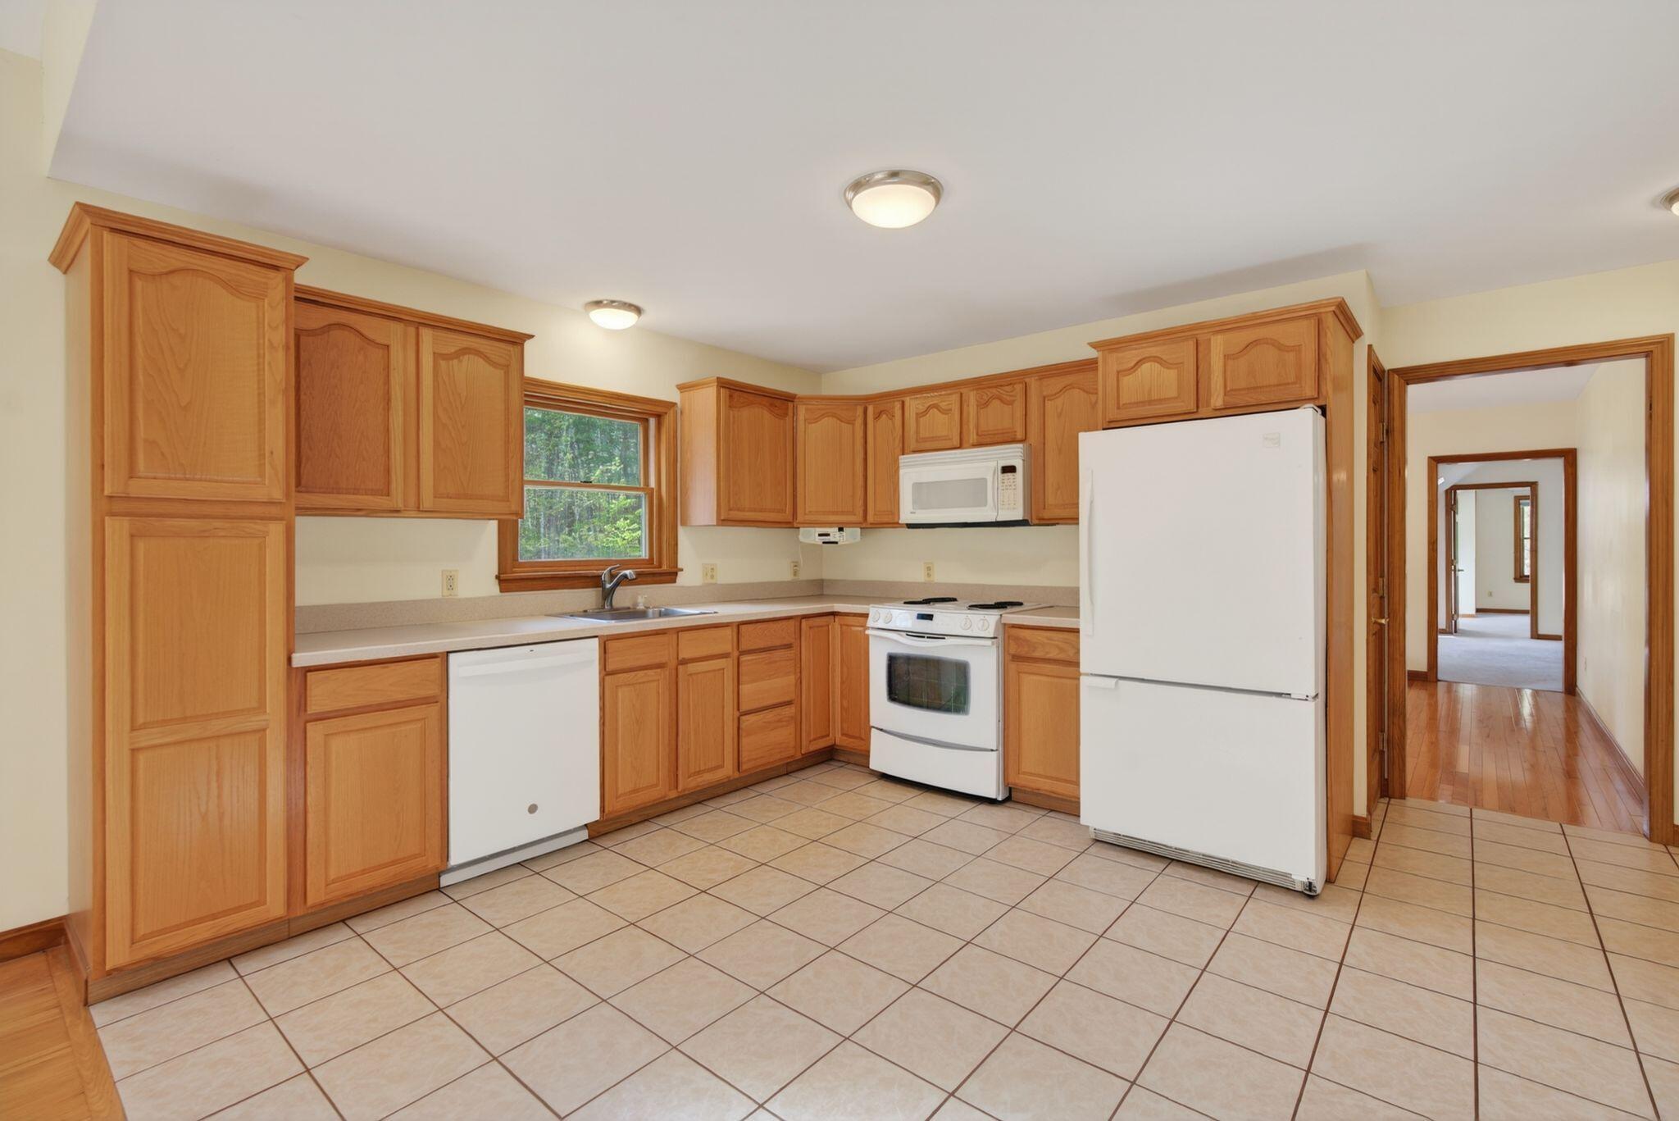
| Kitchen Kitchen Level: | First |
| Kitchen Kitchen Length: | 17.0 |
| Kitchen Kitchen Width: | 17.0 |
| Kitchen: | Kitchen |
| Living Room Living Room Level: | First |
| Living Room Living Room Length: | 15.8 |
| Living Room Living Room Width: | 15.0 |
| Living Room: | Living Room |
| Primary Bedroom Primary Bedroom Level: | First |
| Primary Bedroom Primary Bedroom Length: | 13.5 |
| Primary Bedroom Primary Bedroom Width: | 13.3 |
| Primary Bedroom: | Primary Bedroom |
| Amenities: | 1st Floor Bedroom, 1st Floor Primary Bedroom w/Bath, Bathtub, Main Level, Security System, Shower, Walk-in Closets |
| Bedroom Amenities 2: | Closet |
| Bedroom Amenities 3: | Full Bath |
| Bonus Room Amenities: | Heat Stove |
| Dining Room Amenities: | Built-Ins |
| Equipment: | Air Radon Mitigation System |
| Kitchen Amenities: | Eat-in Kitchen |
| Kitchen Countertop: | Formica |
| Location: | Near Shopping, Near Town, Rural |
| Living Room Amenities: | Skylight |
| Primary Bedroom Amenities: | Full Bath |
| Roads: | Paved, Public |
| Sold Terms Other: | Not Applicable |
| Transportation: | Major Road Access |
| Vehicle Storage: | 2 Car, Attached, Inside Entrance |
| Water Heater: | Off Heating System |
| Security Features: | Security System |
| Levels: | Multi-Level |
| Gas: | No Gas |
| Listing Key: | d763002e0e3bc823277fc737c76203fd |
| Basement: | Interior Entry, Walk-Out Access, Daylight, Full |
| Documents Change Timestamp: | 2026-05-20T18:26:53Z |
| Documents Count: | 5 |
| Directions: | GPS Available! |
| Listing Contract Date: | 2026-05-20 |
| Status: | Closed |
| Pending Timestamp: | 2026-06-26 |
| Parcel Number: | LEWI-000111-000000-000005 |
| Road Surface Type: | Paved |
| Sign On Property?: | Yes |
Listing data is derived in whole or in part from the Maine IDX and is for consumers' personal, non-commercial use only. Dimensions are approximate and not guaranteed. All data should be independently verified. © 2026 Maine Real Estate Information System, Inc. All Rights Reserved.
Maine Real Estate Information System, Inc. data last updated on October 08, 2026 05:14 PM - ET


Property Last Updated: October 08, 2026 05:14 PM - ET
