981 Denmark Road
Denmark, ME 04022
$335,000
Listing Courtesy of: David R. Haine Real Estate
603-387-7516
Buyer Represented by: Realty of Maine
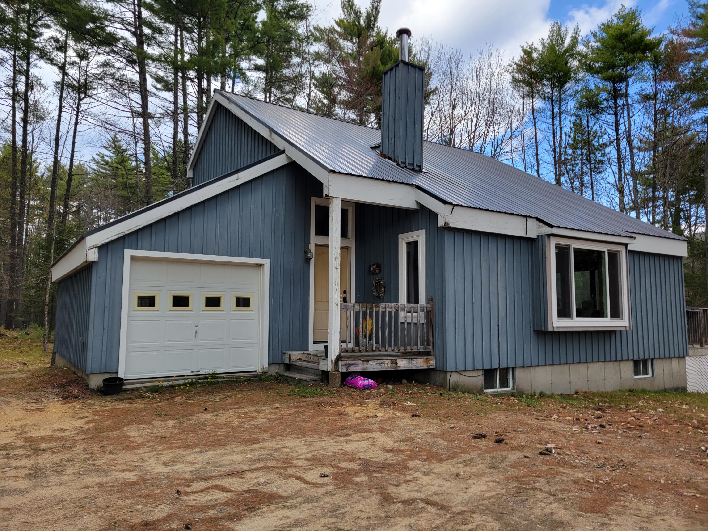
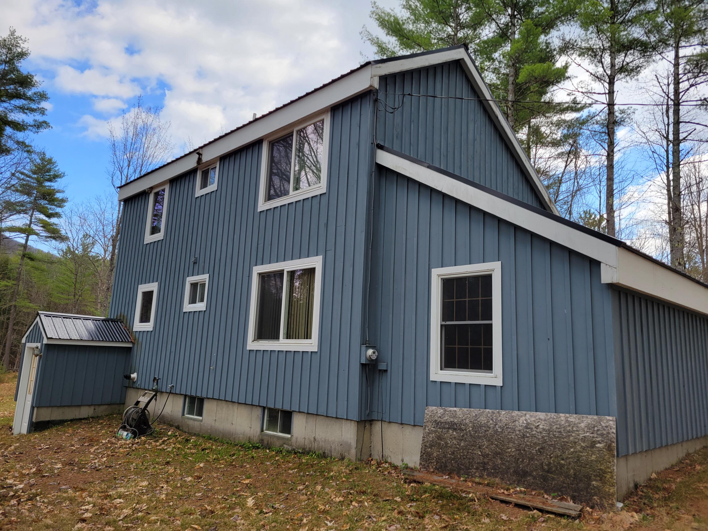
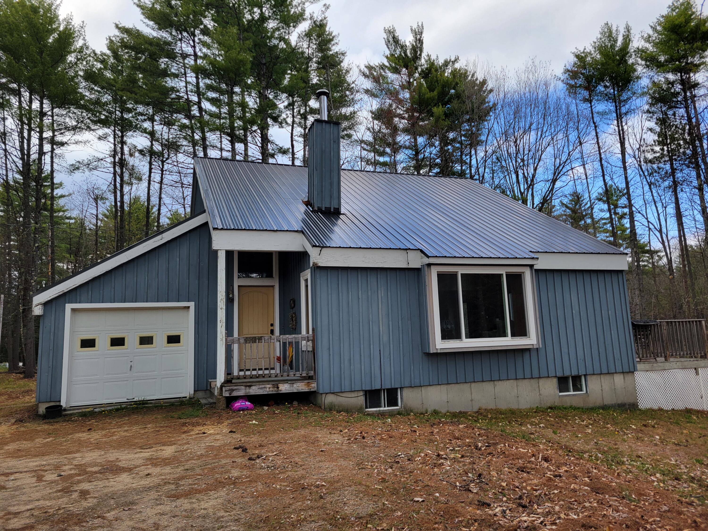
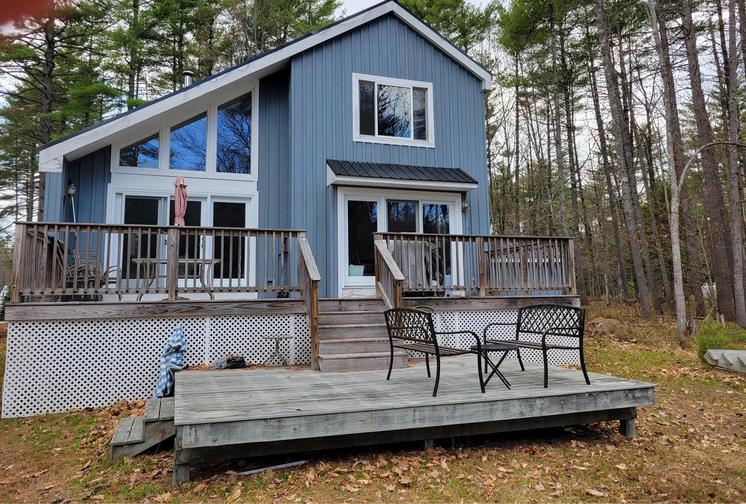
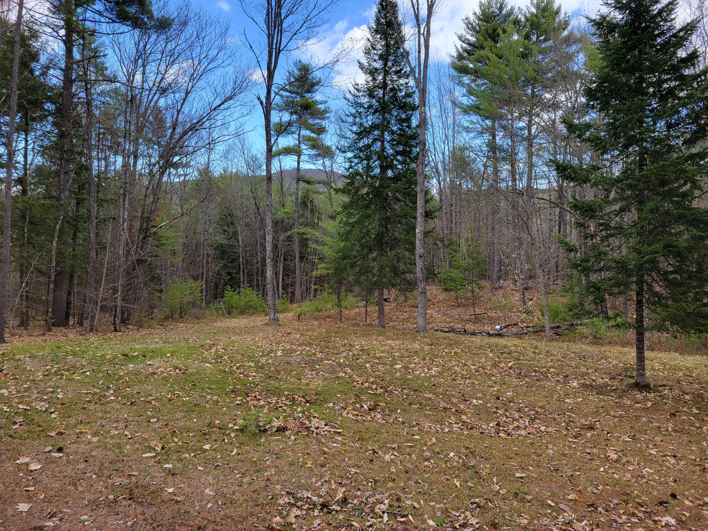
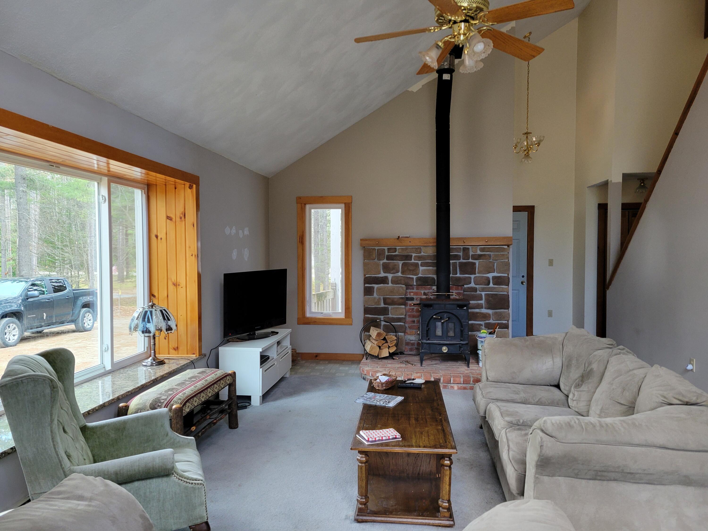
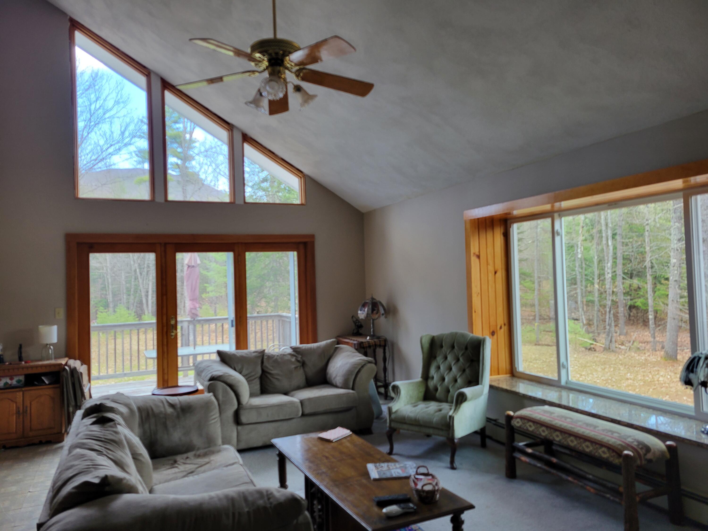
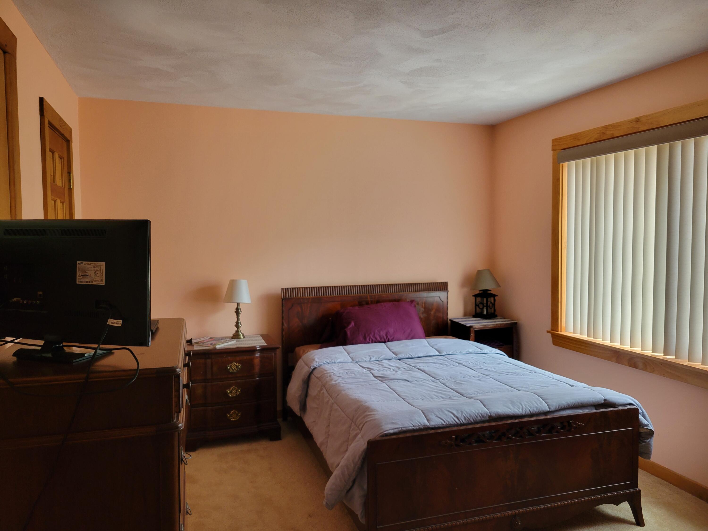
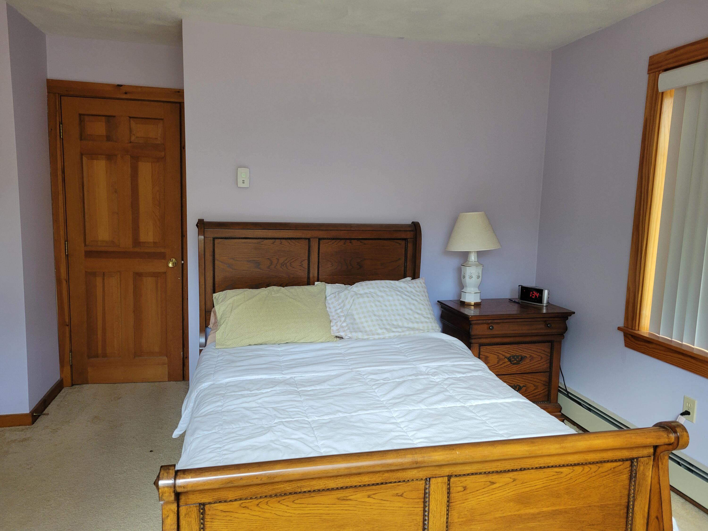
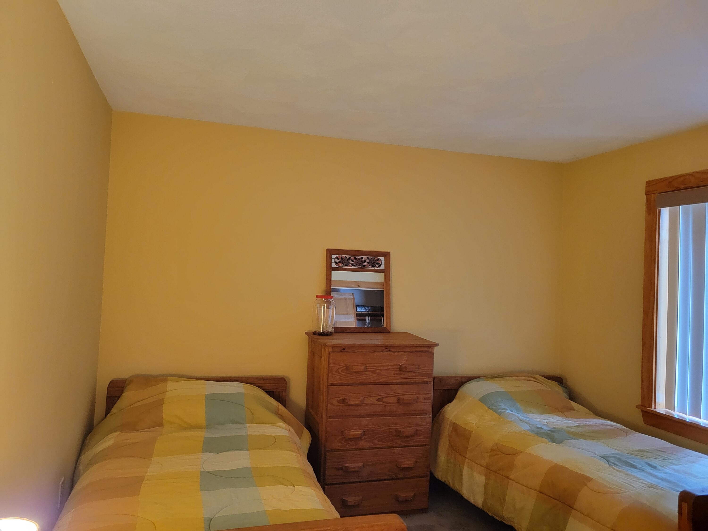
Three Bedroom, 2bath contemporary on a 1&1/2 acre lot located in low tax Denmark, Maine.
Short Drive to Pleasant Mt. Ski Area and the Saco River. Denmark has a town beach on Moose Pond. About a half hour drive to North Conway with its shopping, restaurants, golf ,and skiing.
| Listing Id: | 1662882 |
|---|---|
| List Price: | $339,500 |
| Close Price: | $335,000 |
| Close Date: | 2026-08-14 |
| Property Type: | Residential |
| Property Sub Type: | Single Family Residence |
| Status: | Closed |
| Bedrooms Total: | 3 |
| Bathrooms Full: | 2 |
| Tax Annual Amount: | $2,322 |
| Lot Size Square Feet: | 65,340.0 |
| Lot Size Acres: | 1.5 |
| Architectural Style: | Contemporary |
| Waterfront?: | No |
| City: | Denmark |
| County Or Parish: | Oxford |
| Postal Code: | 04022 |
| Year Built: | 1990 |
| Cooling: | None |
| Lot Size Units: | Acres |
| Patio And Porch Features: | Deck |
| Heating?: | Yes |
| Bathrooms Total Integer: | 2 |
| State Or Province: | ME |
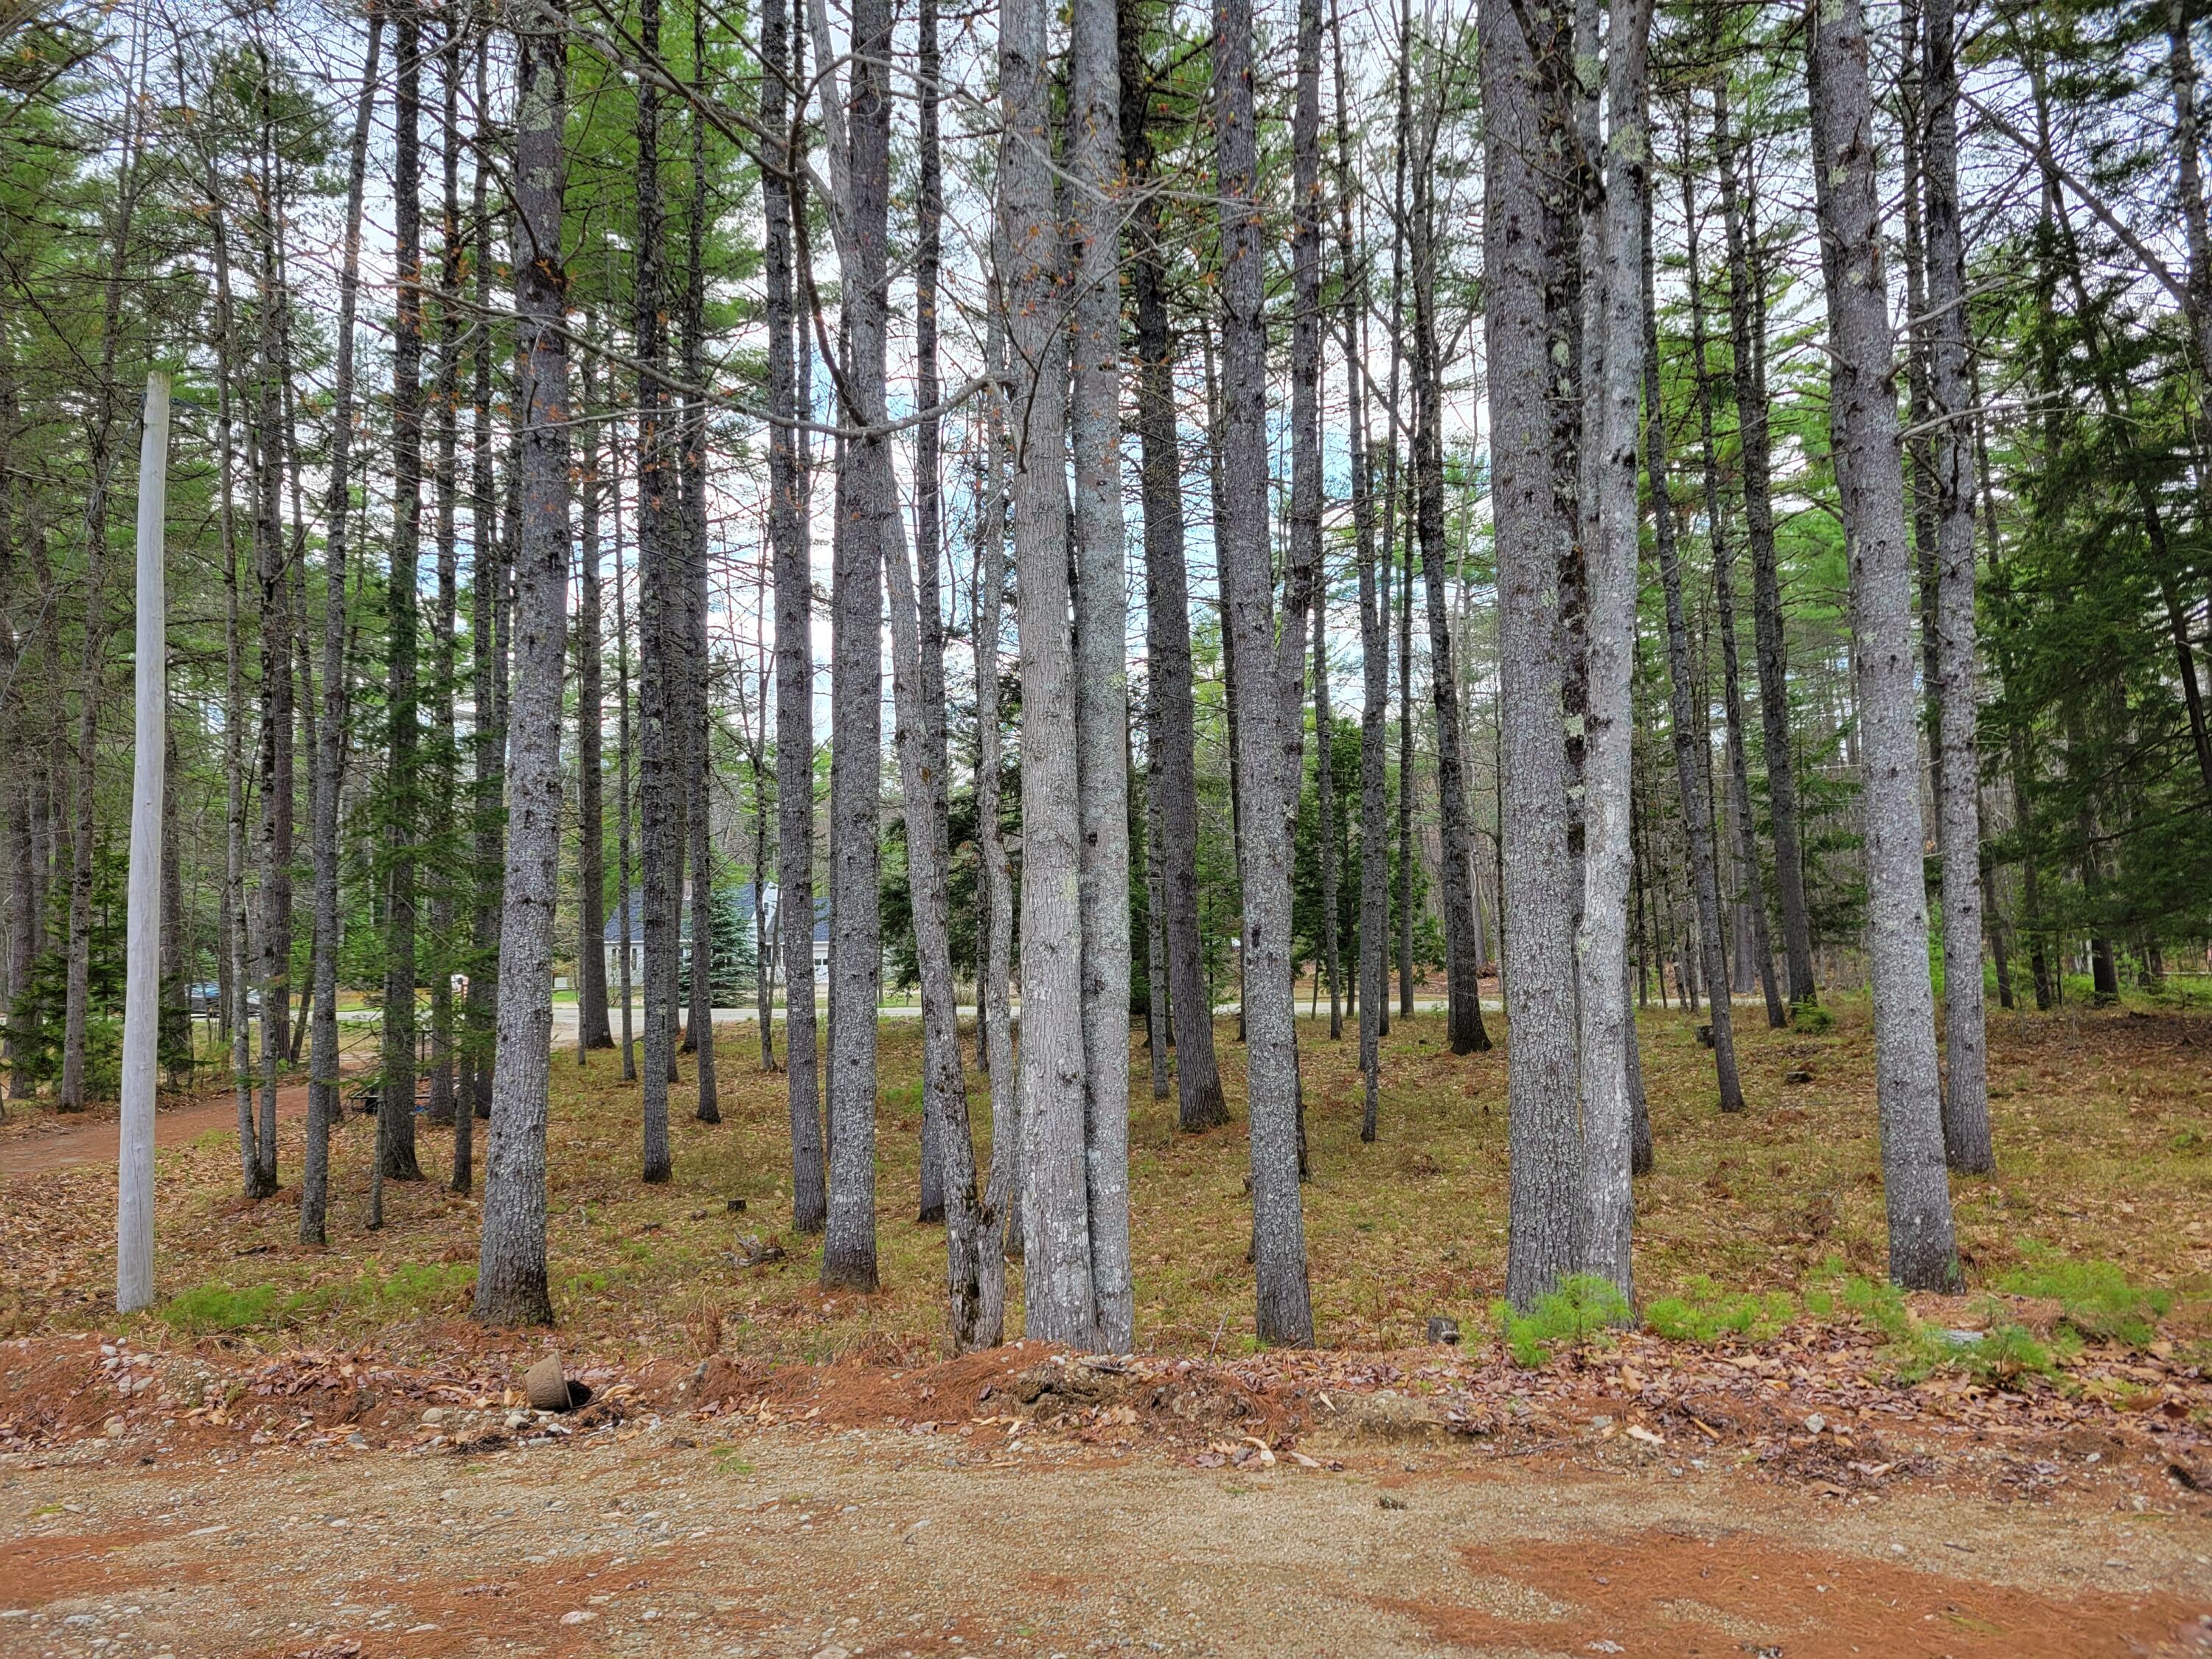
| Lot Features: | Rural, Level, Wooded |
| View: | Mountain(s), Trees/Woods |
| Interior Features: | 1st Floor Bedroom |
| Foundation Details: | Poured Concrete |
| Building Area Total: | 1,389.0 |
| Sewer: | Private Sewer, Septic Tank |
| Rooms Total: | 5 |
| Electric: | Circuit Breakers |
| Roof: | Metal |
| Lot Size Area: | 1.5 |
| Parking Features: | Common, Gravel, 5 - 10 Spaces |
| Zoning: | Residential |
| Heating: | Gas Bottled, Wood, Hot Water, Wood Stove |
| Attached Garage?: | Yes |
| Construction Materials: | Wood Frame, Vertical Siding |
| Garage?: | Yes |
| Flooring: | Carpet, Tile, Linoleum |
| Garage Spaces: | 1.0 |
| Water Source: | Private |
| Above Grade Finished Area: | 1,389.0 |
| Building Area Source: | Measured |
| Lot Size Source: | Survey |
| Original List Price: | $335,000 |
| Tax Year: | 2026 |
| Bathrooms Total Decimal: | 2.0 |
| Approval Status: | true |
| Water Info Water View: | No |
| Property Information # Full Baths Level 1: | 1 |
| Property Information Road Frontage +/-: | 140.0 |
| Property Information Source Of Road Frontage: | Survey |
| Property Information Surveyed: | Yes |
| Property Information Seasonal: | No |
| Property Information Deed/conveyance Type Offered: | Warranty |
| Property Information Bank Owned Reo: | No |
| Property Information Color: | Blue |
| Property Information Deed: | All |
| Property Information # Full Baths Level 2: | 1 |
| Property Information Deed Restrictions: | Yes |
| Property Information Road Frontage: | Yes |
| Property Information 2 Detached Houses On 1 Lot: | No |
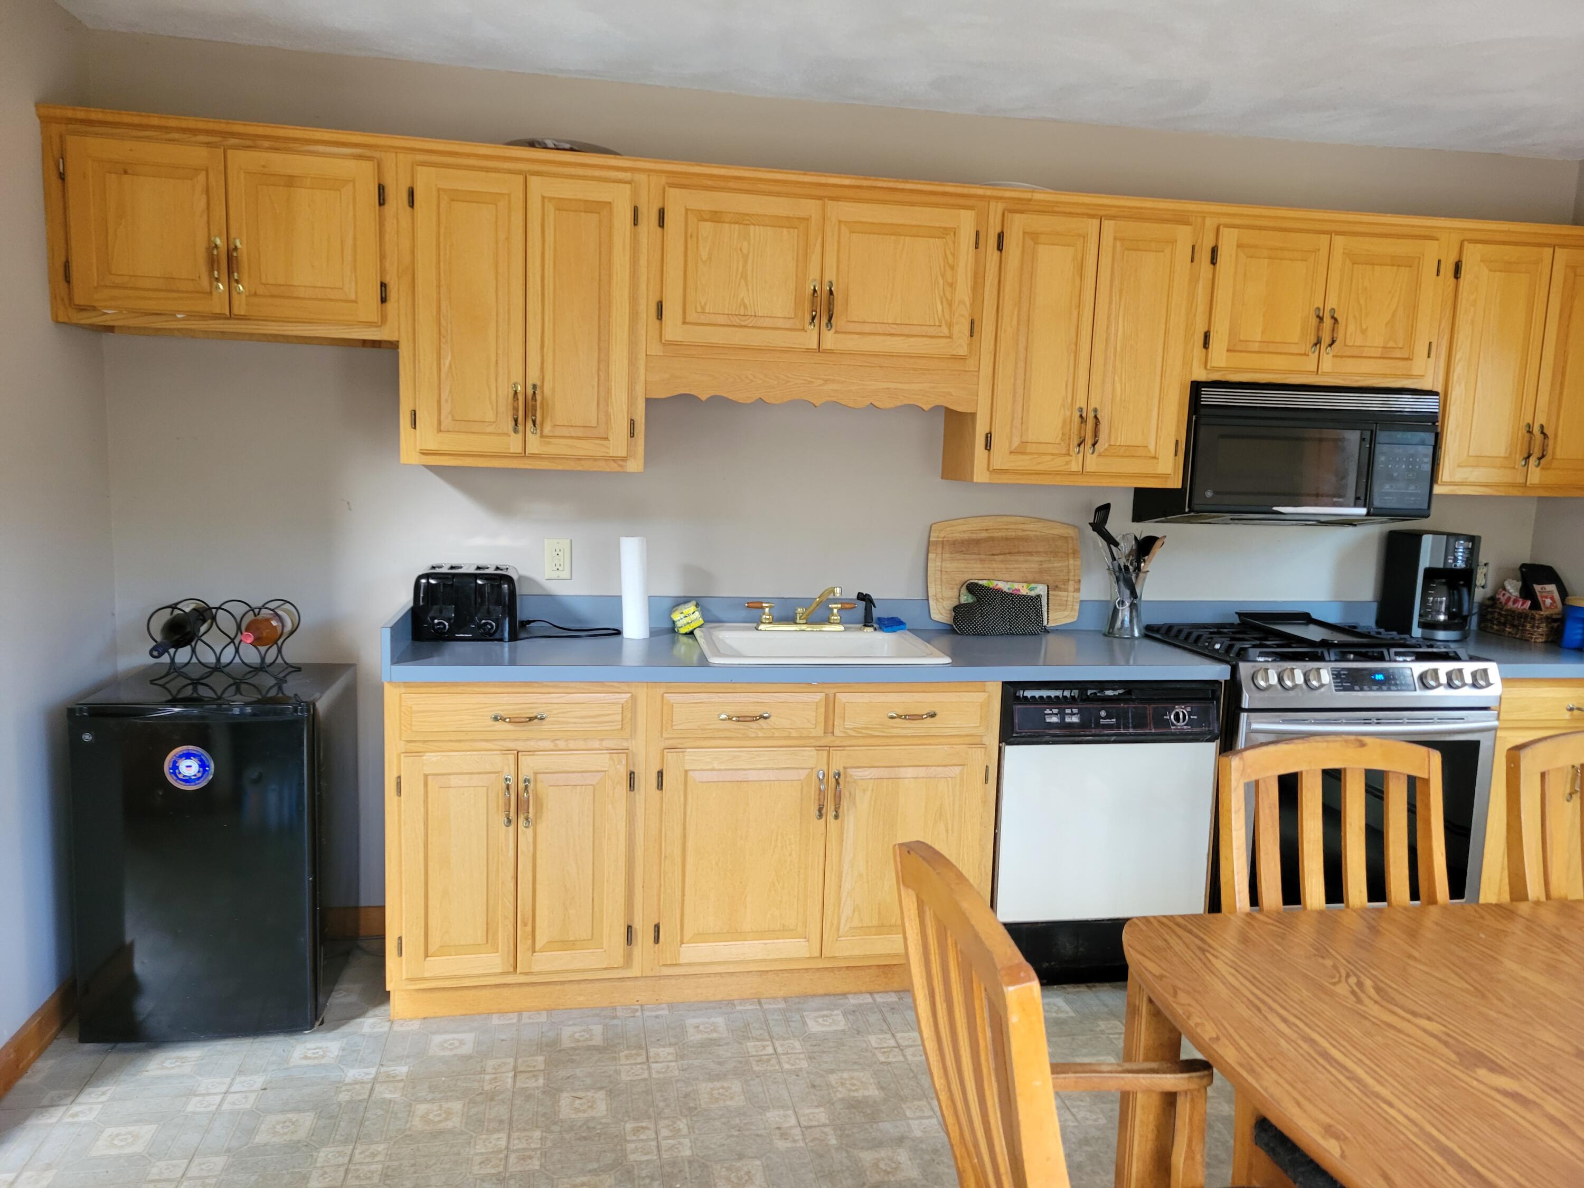
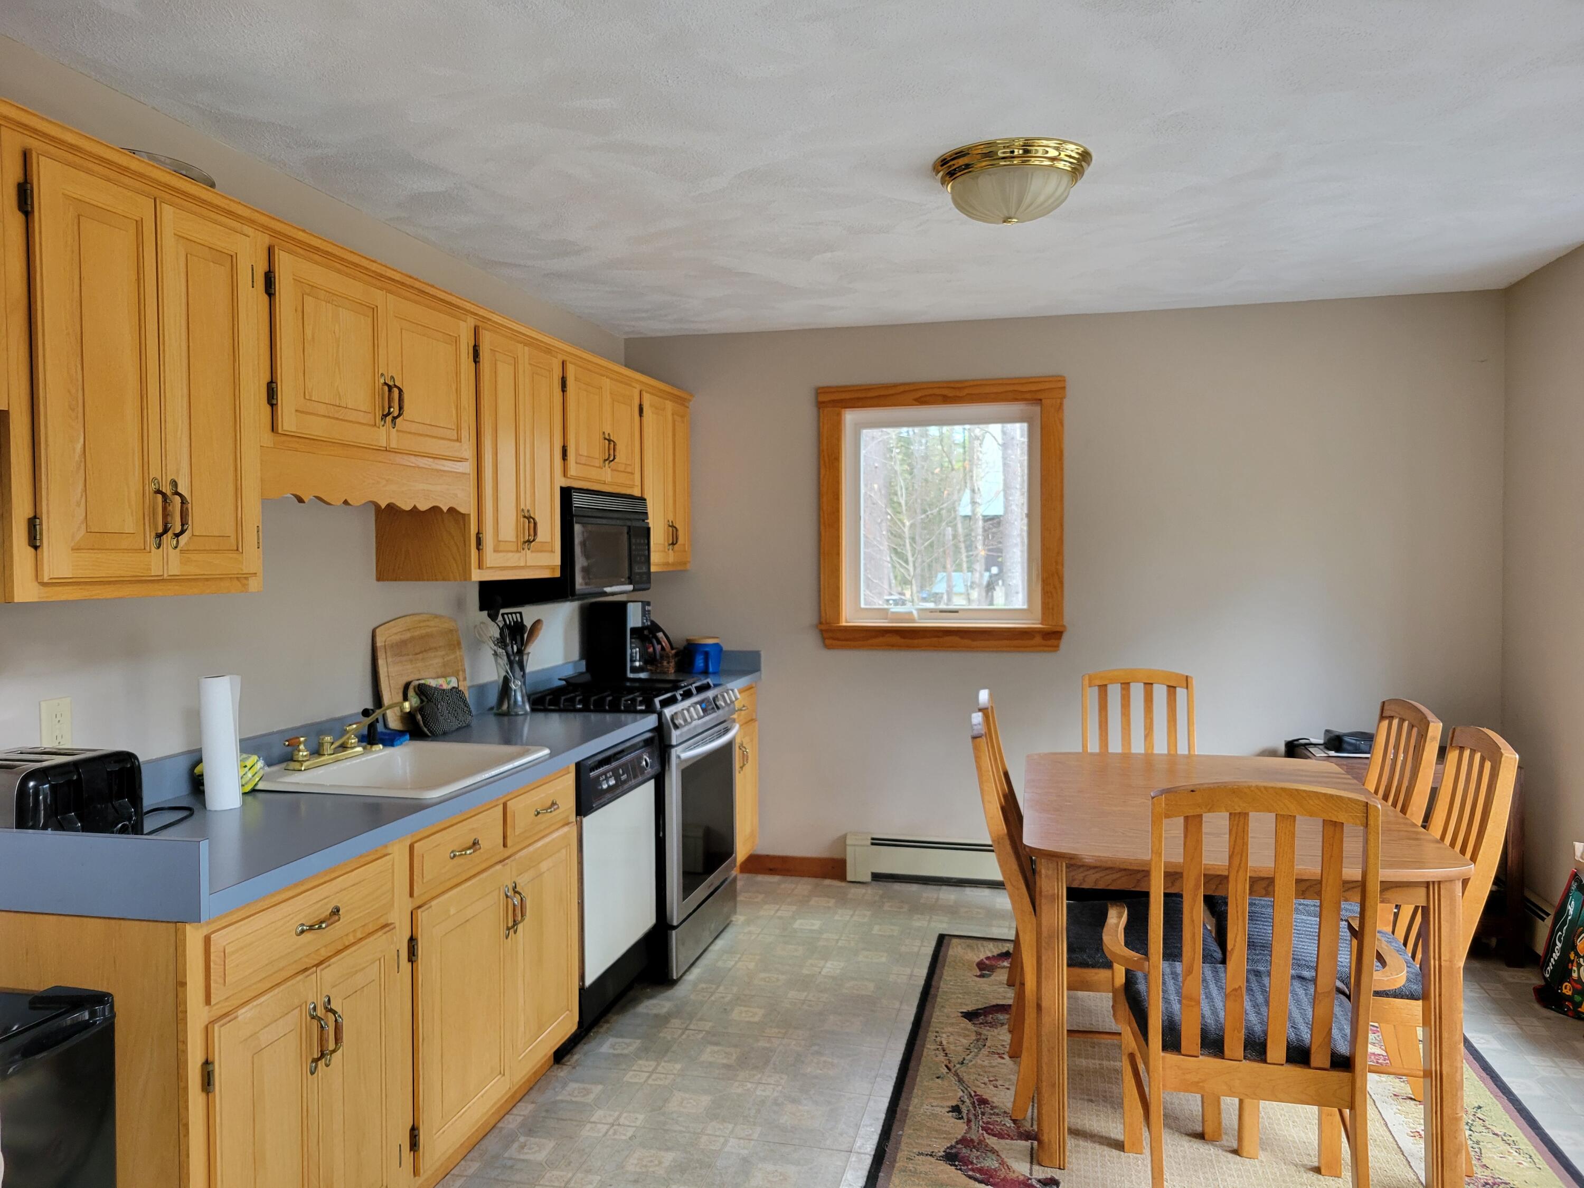
| Appliances 2: | Dishwasher, Gas Range, Refrigerator |
| Status Change Info Fallthrough Date: | 2026-06-12 |
| Status Change Info Lp/sp Ratio: | 98.67 |
| Status Change Info Arm's Length Transaction: | Yes |
| Status Change Info Sold Price/sq Ft: | $241 |
| Status Change Info Seller Contributions: | No |
| Status Change Info Did Acres Change At Sale: | No |
| Location Information Page: | 632 |
| Location Information Zoning Overlay: | No |
| Location Information Hers Certified: | No |
| Location Information Tree Growth Y/n: | No |
| Contract Information List Price/sq Ft: | $244 |
| Contract Information Comp Listing: | No |
| Remarks Showing Remarks: | Please call David R. Haine at 603-387-7516.Single Broker Showings. Combination Lockbox. |
| Bedroom 1 Bedroom 1 Level: | First |
| Bedroom 1 Bedroom 1 Width: | 11.0 |
| Bedroom 1 Bedroom 1 Length: | 12.0 |
| Bedroom 1: | Bedroom 1 |
| Bedroom 2 Bedroom 2 Level: | Second |
| Bedroom 2 Bedroom 2 Length: | 14.0 |
| Bedroom 2 Bedroom 2 Width: | 11.0 |
| Bedroom 2: | Bedroom 2 |
| Bedroom 3 Bedroom 3 Level: | Second |
| Bedroom 3 Bedroom 3 Length: | 12.0 |
| Bedroom 3 Bedroom 3 Width: | 11.0 |
| Bedroom 3: | Bedroom 3 |
| Dining Room Dining Room Level: | First |
| Dining Room Dining Room Length: | 7.0 |
| Dining Room Dining Room Width: | 6.0 |
| Dining Room: | Dining Room |
| Kitchen Kitchen Level: | First |
| Kitchen Kitchen Length: | 7.0 |
| Kitchen Kitchen Width: | 6.0 |
| Kitchen: | Kitchen |
| Living Room Living Room Level: | First |
| Living Room Living Room Length: | 23.0 |
| Living Room Living Room Width: | 10.0 |
| Living Room: | Living Room |
| Amenities: | 1st Floor Bedroom |
| Location: | Rural |
| Living Room Amenities: | Cathedral Ceiling, Heat Stove |
| Roads: | Gravel, Public |
| Sold Terms Other: | Not Applicable |
| Vehicle Storage: | 1 Car, Attached |
| Water Heater: | Gas |
| Levels: | Multi-Level |
| Gas: | Bottled |
| Listing Key: | e2229c62c772aaaab14eb2a5a41dc47f |
| Basement: | Interior Entry, Full, Unfinished |
| Documents Change Timestamp: | 2026-06-14T16:15:24Z |
| Documents Count: | 7 |
| Directions: | From Rte. 302 in Fryeburg take Rte 302 toward Bridgton. Continue on and then take a right at the 4 corners in East Fryeburg onto the Denmark Road and go about a mile and a quarter to # 981 which will be on your left. |
| Listing Contract Date: | 2026-05-19 |
| Status: | Closed |
| Pending Timestamp: | 2026-06-21 |
| Parcel Number: | DENM-000018-000000-000021-000003 |
| Road Surface Type: | Gravel |
| Sign On Property?: | Yes |
| Waterfront Features: | Public |
Listing data is derived in whole or in part from the Maine IDX and is for consumers' personal, non-commercial use only. Dimensions are approximate and not guaranteed. All data should be independently verified. © 2026 Maine Real Estate Information System, Inc. All Rights Reserved.
Maine Real Estate Information System, Inc. data last updated on October 08, 2026 05:14 PM - ET


Property Last Updated: October 08, 2026 05:14 PM - ET
