98 Rosedale Street
Lewiston, ME 04240
$319,000
Listing Courtesy of: Regency Realty Group
207-838-4270
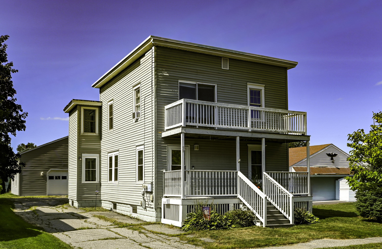
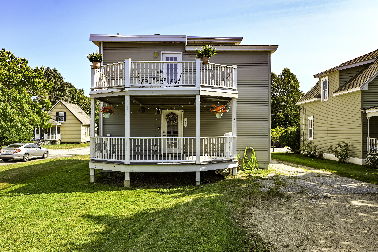
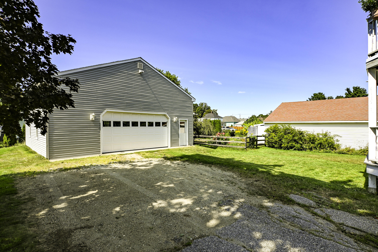
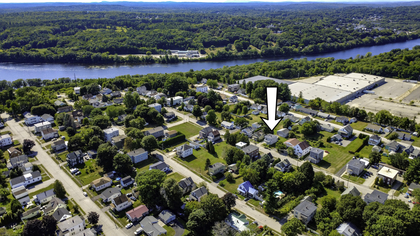
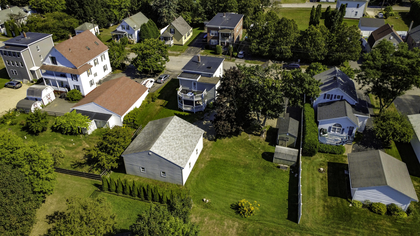
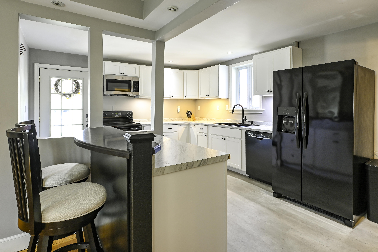
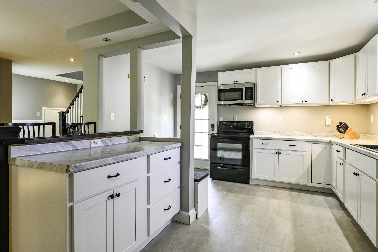
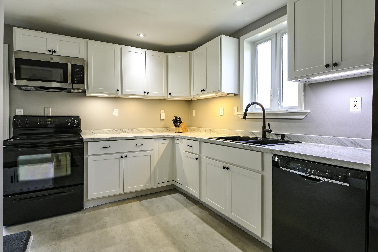
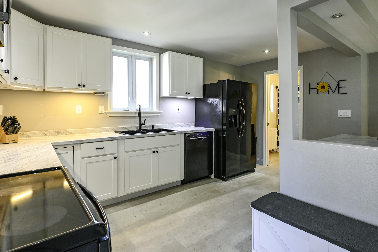
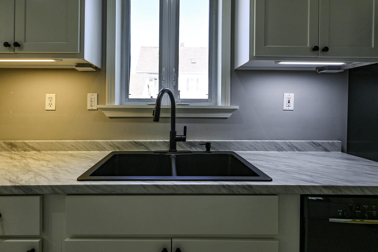
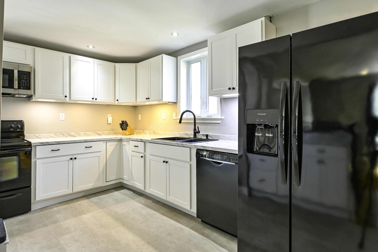
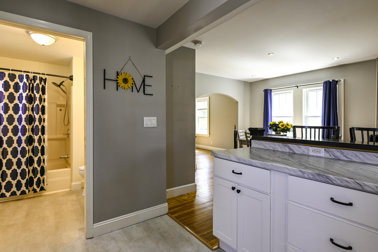
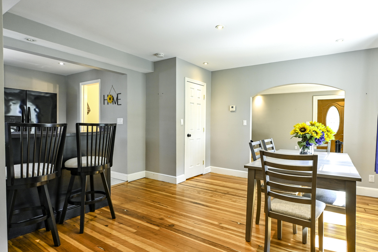
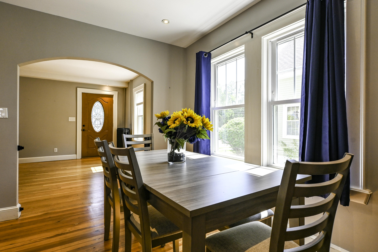
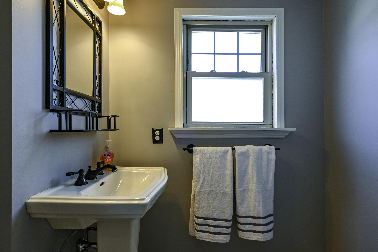
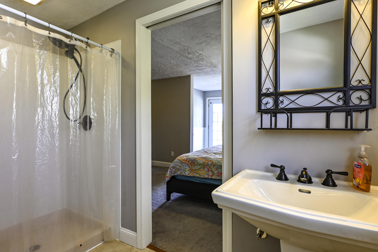
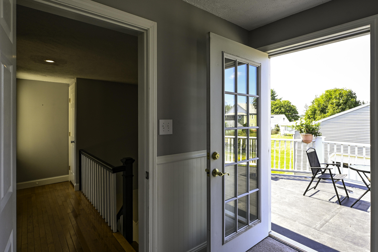
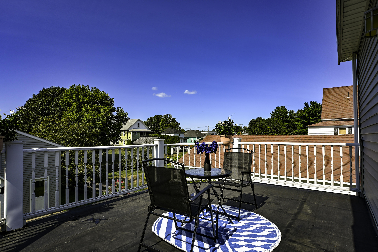
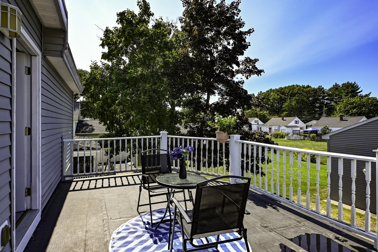
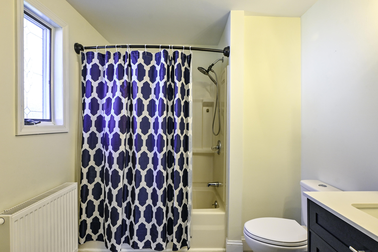
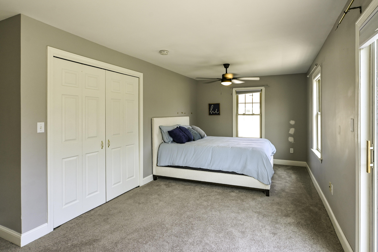
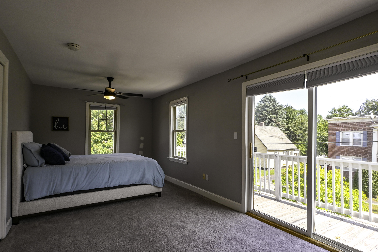
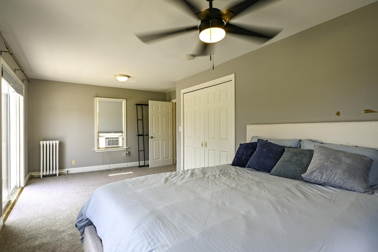
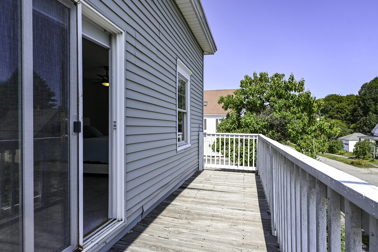
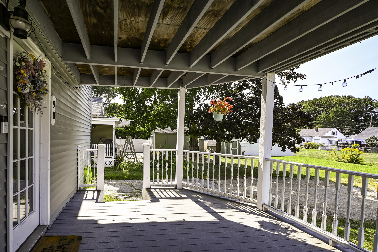
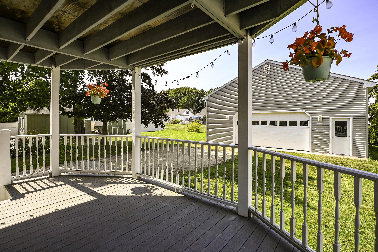
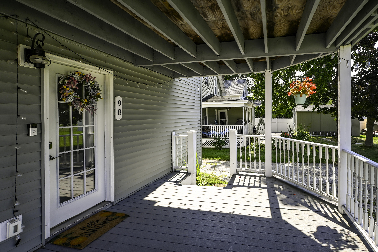
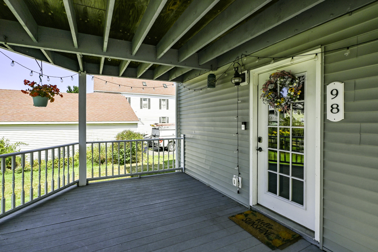
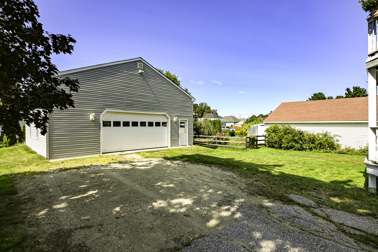
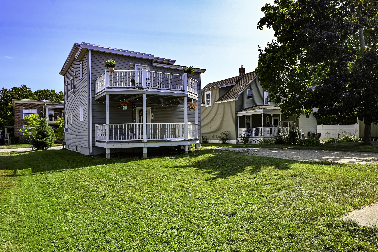
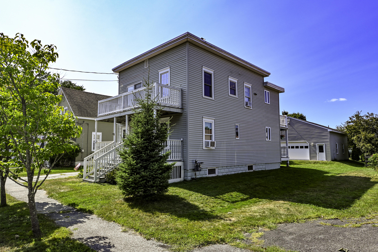
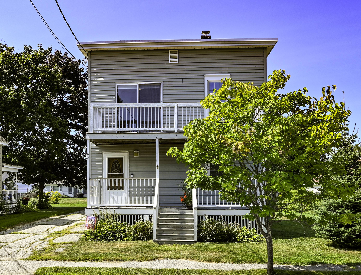
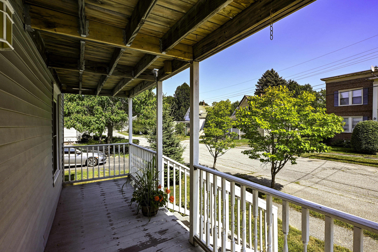
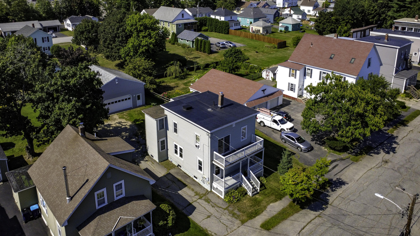
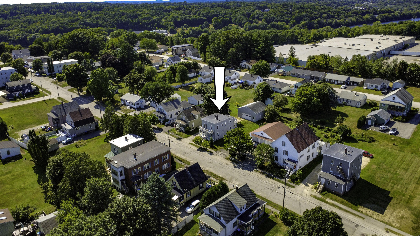
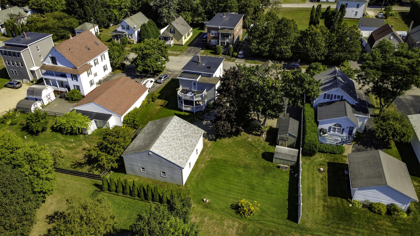
Beautifully Updated Home with Oversized Garage & Convenient Location! Just a few minute drive to two local hospitals, St. Mary's and CMMC. and Bates College and to the highway. The convenience also of walking distance to shopping. Welcome home to this beautifully updated property with all the comfort , space, and convenience! Recent improvements include a remodeled kitchen and bathroom, along with a conversion to natural gas heating for added efficiency and comfort. The spacious open-concept layout creates a warm and inviting space for everyday living and entertaining. You'll love the generously sized bedrooms, each featuring its own private deck--perfect for enjoying your morning coffee or relaxing at the end of the day. An oversized garage provides plenty of room for vehicles, hobbies, equipment, and all your storage needs. Conveniently located close to shopping, Bates College, major highways, and area amenities, this home offers the perfect combination of updates, space, and location. Schedule your showing to see this wonderful home yourself.
| Listing Id: | 1678500 |
|---|---|
| List Price: | $319,000 |
| Property Type: | Residential |
| Property Sub Type: | Single Family Residence |
| Status: | Active |
| Bedrooms Total: | 2 |
| Bathrooms Full: | 2 |
| Tax Annual Amount: | $4,169 |
| Lot Size Square Feet: | 6,969.6 |
| Lot Size Acres: | 0.16 |
| Architectural Style: | Colonial, Other |
| Waterfront?: | No |
| City: | Lewiston |
| County Or Parish: | Androscoggin |
| Postal Code: | 04240 |
| Year Built: | 1924 |
| Cooling: | None |
| Lot Size Units: | Acres |
| Patio And Porch Features: | Deck |
| Other Equipment: | Internet Access Available |
| Heating?: | Yes |
| Bathrooms Total Integer: | 2 |
| State Or Province: | ME |
| Lot Features: | Intown, Near Shopping, Near Turnpike/Interstate, Near Town, Neighborhood, Level, Open Lot, Sidewalks |
| Interior Features: | Bathtub, Storage, Primary Bedroom w/Bath |
| Foundation Details: | Poured Concrete, Brick/Mortar |
| Building Area Total: | 1,560.0 |
| Sewer: | Public Sewer |
| Rooms Total: | 5 |
| Electric: | Circuit Breakers |
| Laundry Features: | Washer Hookup |
| Roof: | Membrane |
| Postal Code Plus4: | 6134 |
| Lot Size Area: | 0.16 |
| Parking Features: | Paved, 5 - 10 Spaces, Garage Door Opener, Detached |
| Zoning: | A |
| Heating: | Gas Natural, Hot Water, Zoned, Radiator |
| Construction Materials: | Wood Frame, Vinyl Siding |
| Garage?: | Yes |
| Flooring: | Carpet, Vinyl, Hardwood |
| Garage Spaces: | 2.0 |
| Water Source: | Public |
| Above Grade Finished Area: | 1,560.0 |
| Building Area Source: | Public Records |
| Lot Size Source: | Public Records |
| Original List Price: | $339,000 |
| Tax Year: | 2026 |
| Bathrooms Total Decimal: | 2.0 |
| Approval Status: | true |
| Utilities Utilities On: | Yes |
| Water Info Water View: | No |
| Property Information # Full Baths Level 1: | 1 |
| Property Information Short Sale Continue To Show: | No |
| Property Information Surveyed: | Unknown |
| Property Information Seasonal: | No |
| Property Information Deed/conveyance Type Offered: | Warranty |
| Property Information Bank Owned Reo: | No |
| Property Information # Full Baths Level 2: | 1 |
| Appliances 2: | Dishwasher, Dryer, Microwave, Electric Range, Refrigerator, Washer |
| Location Information Page: | 159 |
| Location Information Zoning Overlay: | No |
| Location Information Hers Certified: | No |
| Location Information Tree Growth Y/n: | No |
| Contract Information List Price/sq Ft: | $204 |
| Contract Information Comp Listing: | No |
| Bedroom 1 Bedroom 1 Level: | Second |
| Bedroom 1: | Bedroom 1 |
| Bedroom 2 Bedroom 2 Level: | Second |
| Bedroom 2: | Bedroom 2 |
| Dining Room Dining Room Level: | First |
| Dining Room: | Dining Room |
| Kitchen Kitchen Level: | First |
| Kitchen: | Kitchen |
| Living Room Living Room Level: | First |
| Living Room: | Living Room |
| Amenities: | Bathtub, Washer Hookup, Storage, Primary Bedroom w/Bath |
| Bedroom 1 Amenities: | Balcony/Deck, Full Bath |
| Bedroom Amenities 2: | Balcony/Deck |
| Kitchen Amenities: | Island |
| Kitchen Countertop: | Formica |
| Roads: | Paved, Public |
| Vehicle Storage: | 2 Car, Auto Door Opener, Detached |
| Water Heater: | Electric |
| Green Energy Efficient: | Ceiling Fans, Thermostat |
| Levels: | Two |
| Gas: | Natural - On Site |
| Listing Key: | 1c84397058e5f72a369d3c79aaaff0a1 |
| Basement: | Interior Entry, Full, Unfinished |
| Documents Change Timestamp: | 2026-09-13T14:20:32Z |
| Documents Count: | 4 |
| Directions: | Lisbon Street to Rosedale |
| Listing Contract Date: | 2026-08-31 |
| Status: | Active |
| Parcel Number: | LEWI-000177-000000-000158 |
| Road Surface Type: | Paved |
| Sign On Property?: | Yes |
Listing data is derived in whole or in part from the Maine IDX and is for consumers' personal, non-commercial use only. Dimensions are approximate and not guaranteed. All data should be independently verified. © 2026 Maine Real Estate Information System, Inc. All Rights Reserved.
Maine Real Estate Information System, Inc. data last updated on October 08, 2026 05:14 PM - ET


Property Last Updated: October 08, 2026 05:14 PM - ET
