98 Bagaduce Lane
Sedgwick, ME 04676
$1,200,000
Listing Courtesy of: Blue Hill Peninsula Realty + Rentals
207-266-5217
Buyer Represented by: Legacy Properties Sotheby's International Realty
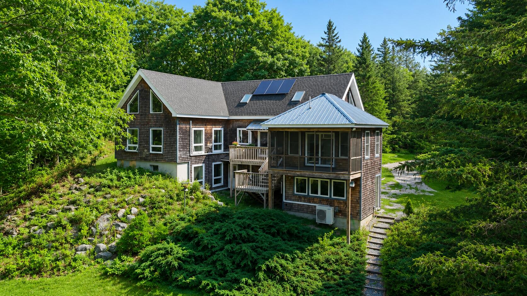
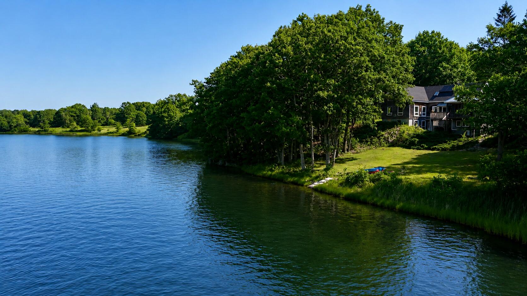
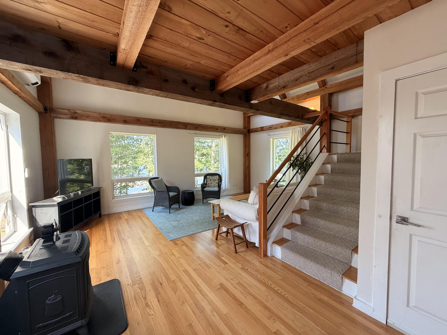
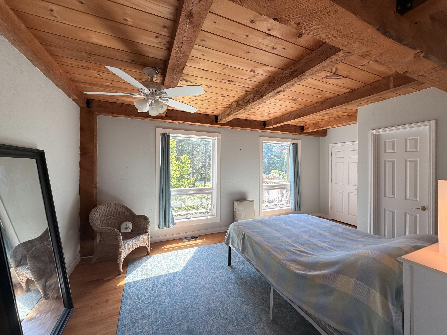
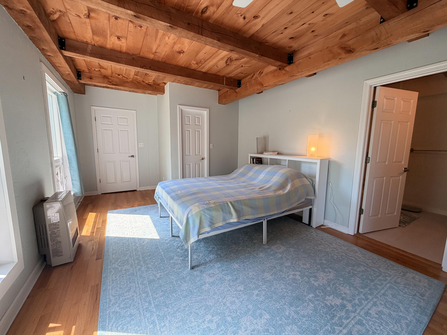
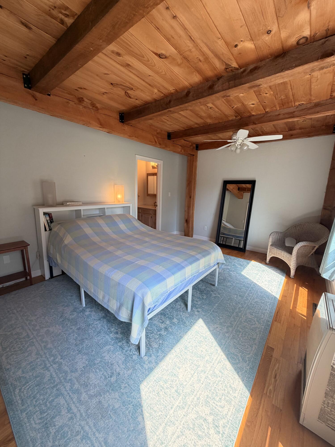
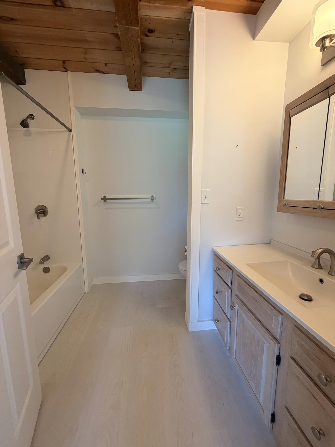
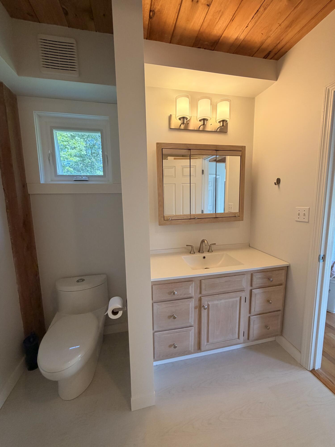
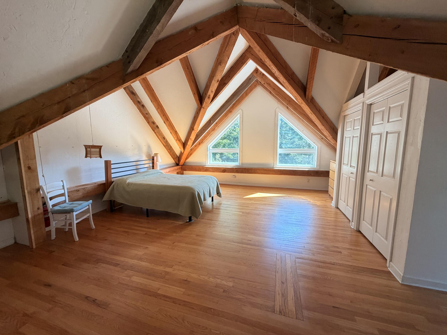
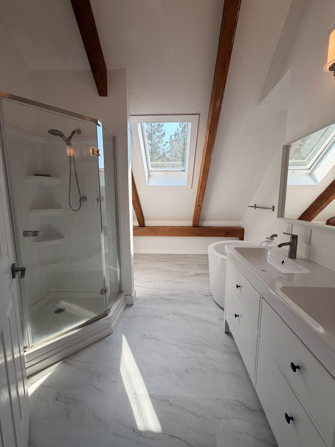
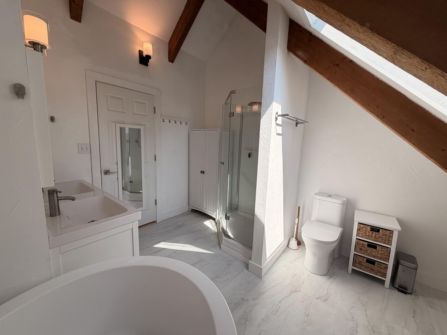
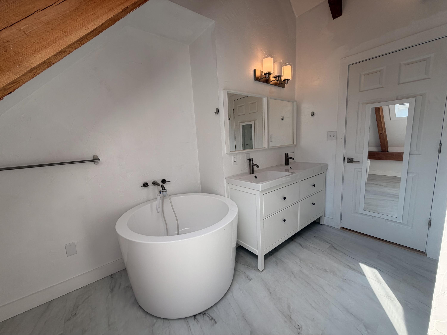
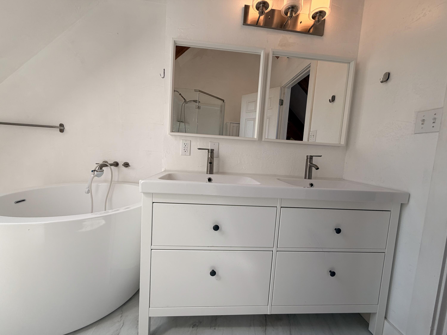
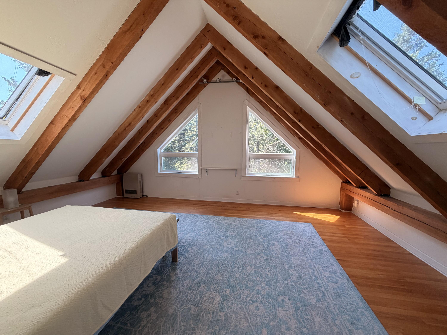
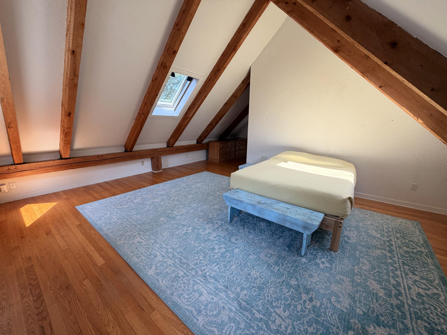
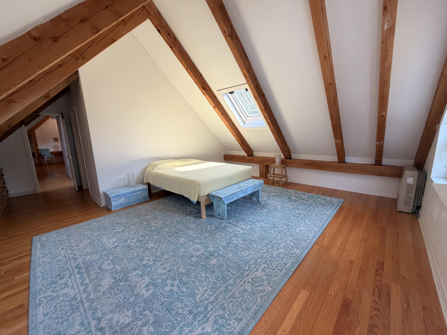
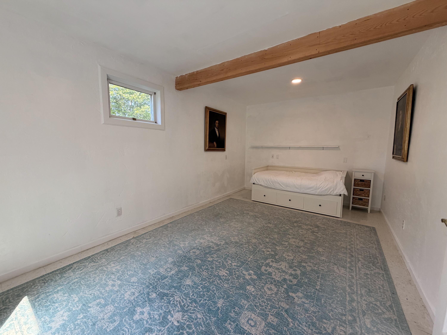
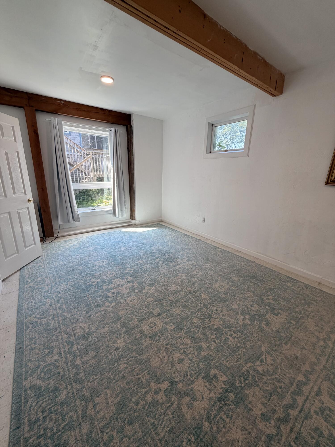
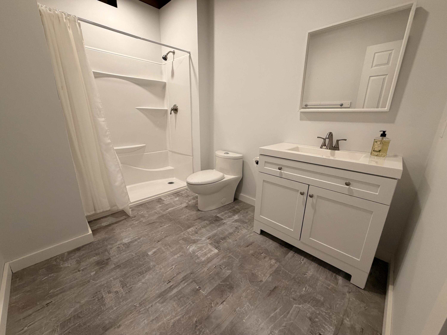
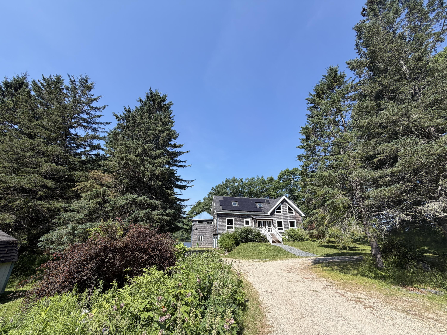
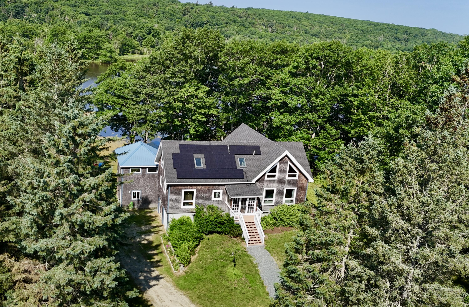
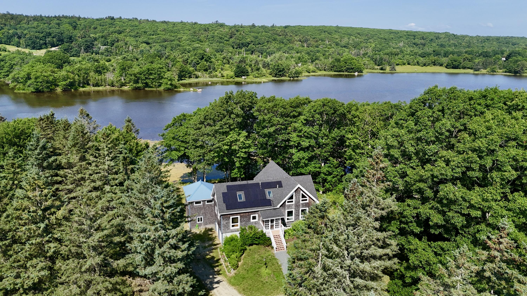
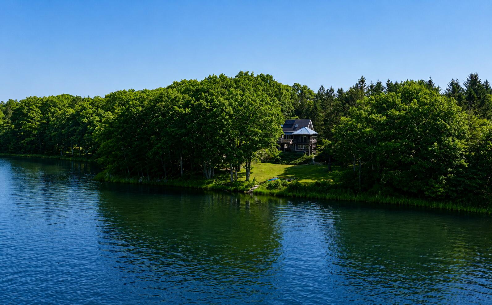
Escape to the tranquility of coastal Maine with this exceptional waterfront home nestled along the serene shores of the Bagaduce River. Thoughtfully designed to embrace its natural surroundings, this beautiful property features three spacious, bright, and airy bedrooms and three full bathrooms and a half, creating a comfortable retreat for family and guests alike.
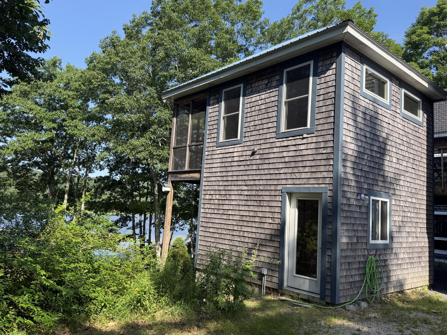
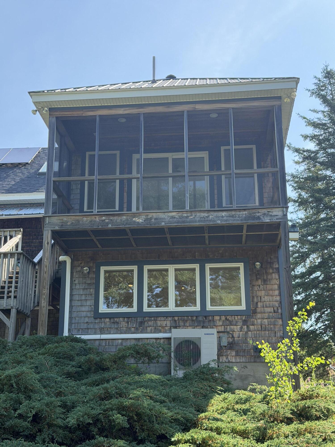
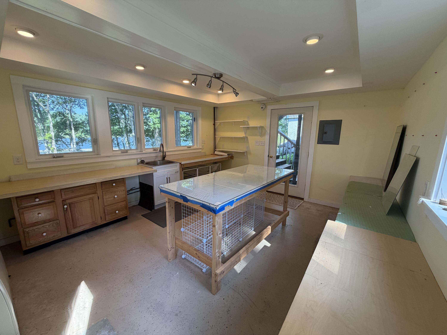
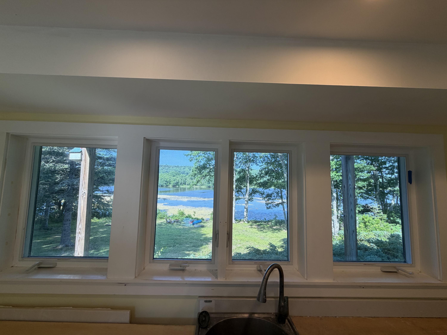
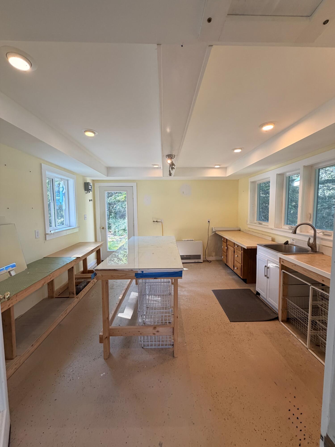
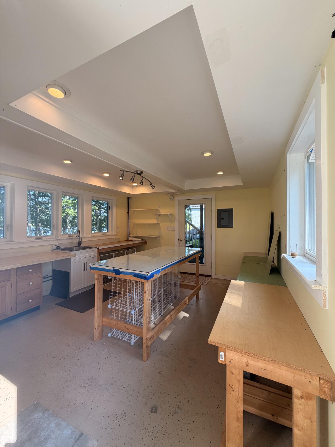
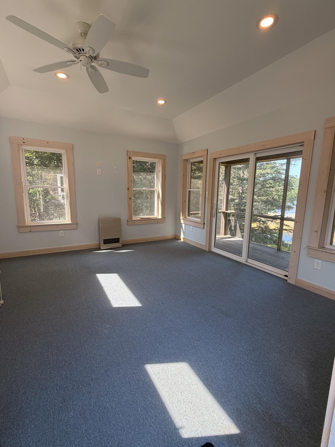
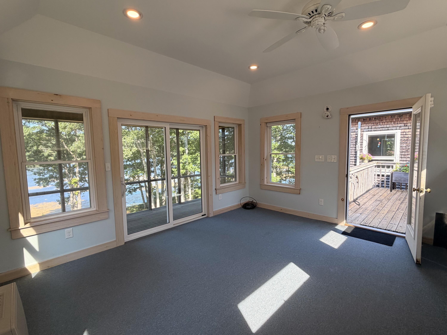
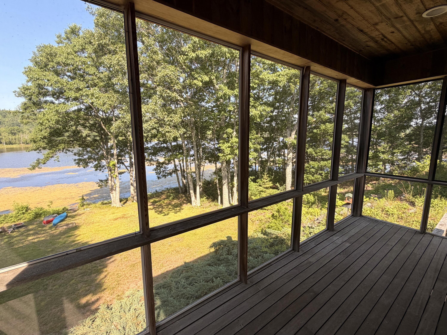
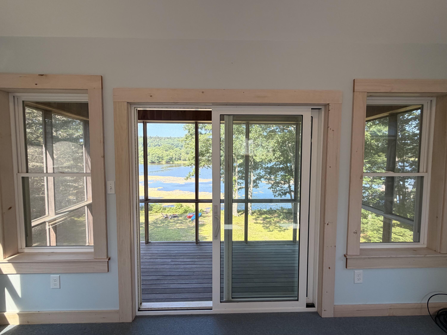
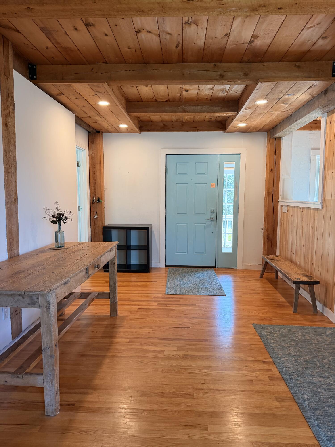
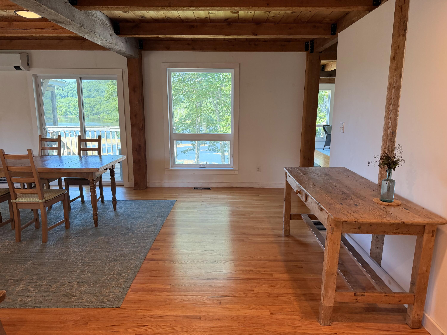
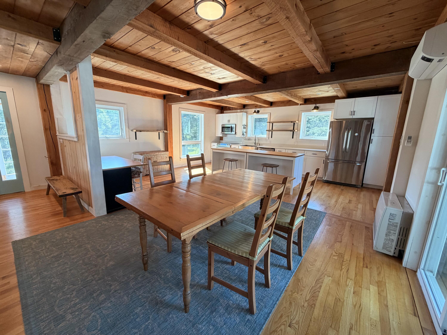
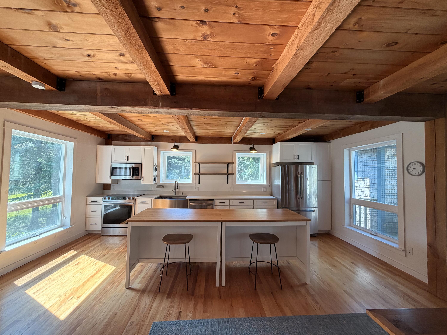
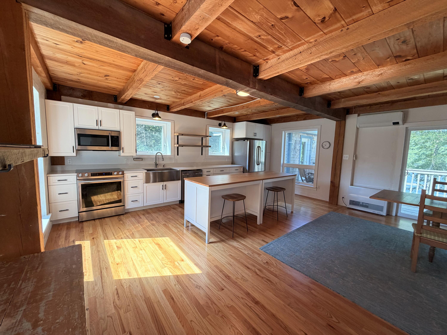
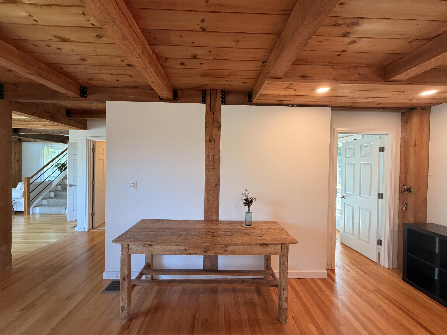
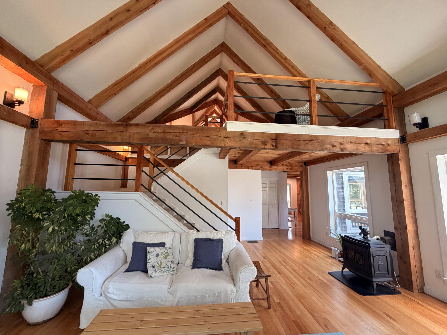
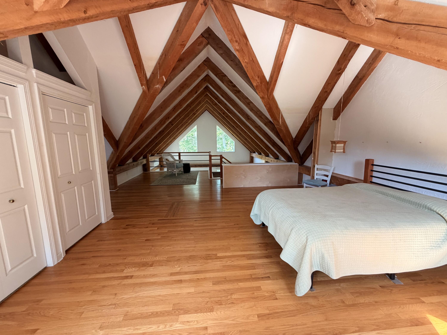
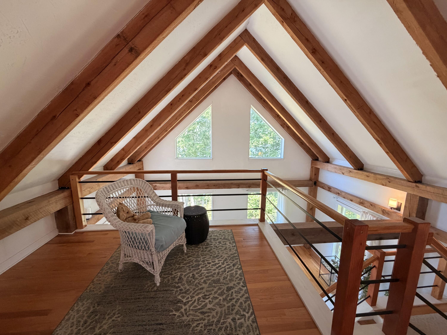
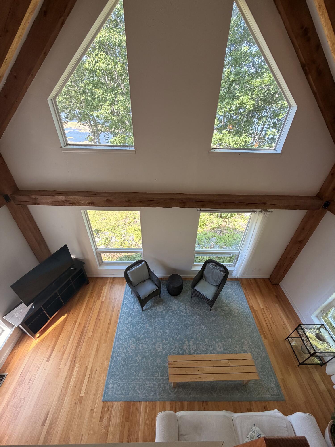
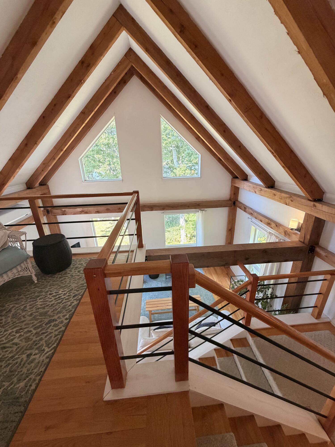
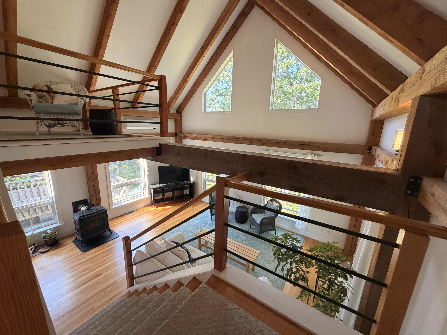
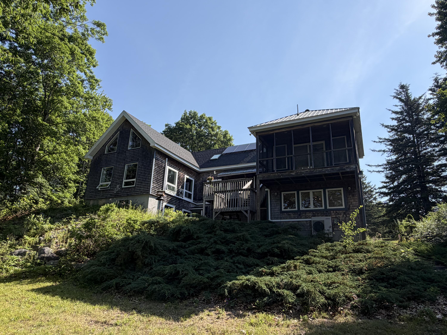
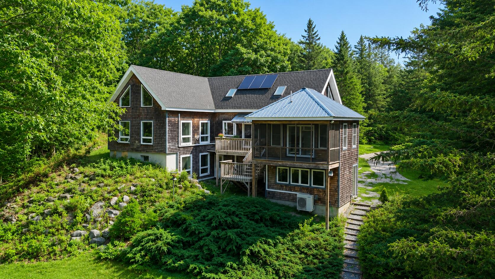
Inside, soaring cathedral ceilings and stunning exposed post-and-beam construction create a warm, inviting atmosphere filled with natural light and timeless character. An attached art studio offers incredible flexibility and could easily be transformed into private guest quarters, complete with beautiful water views and a screened waterside porch.
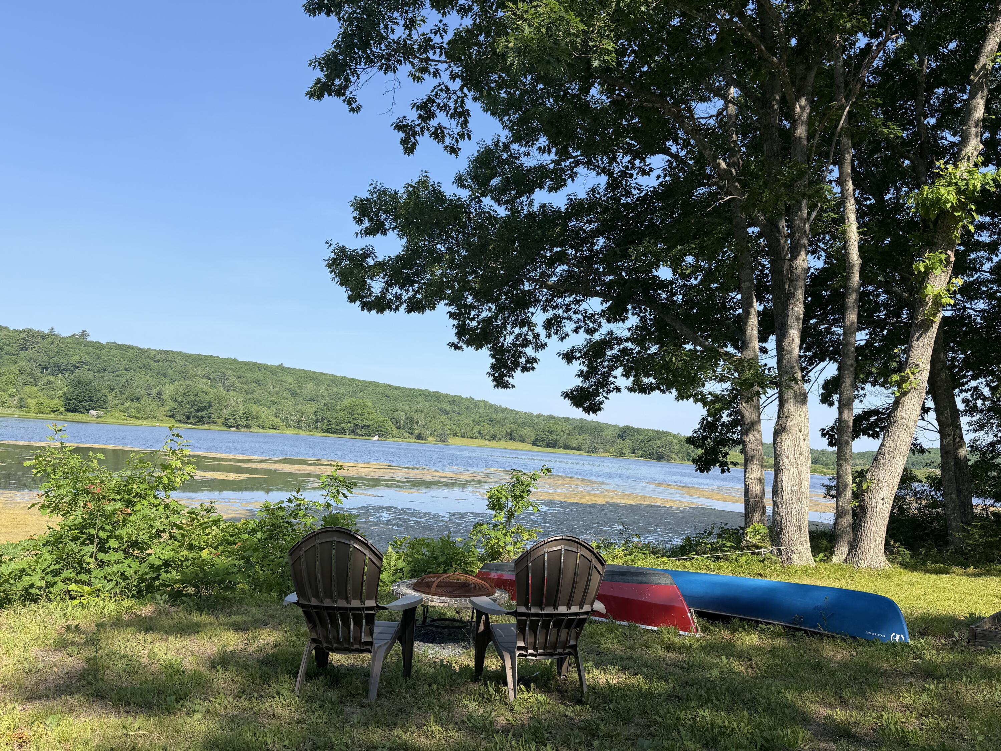
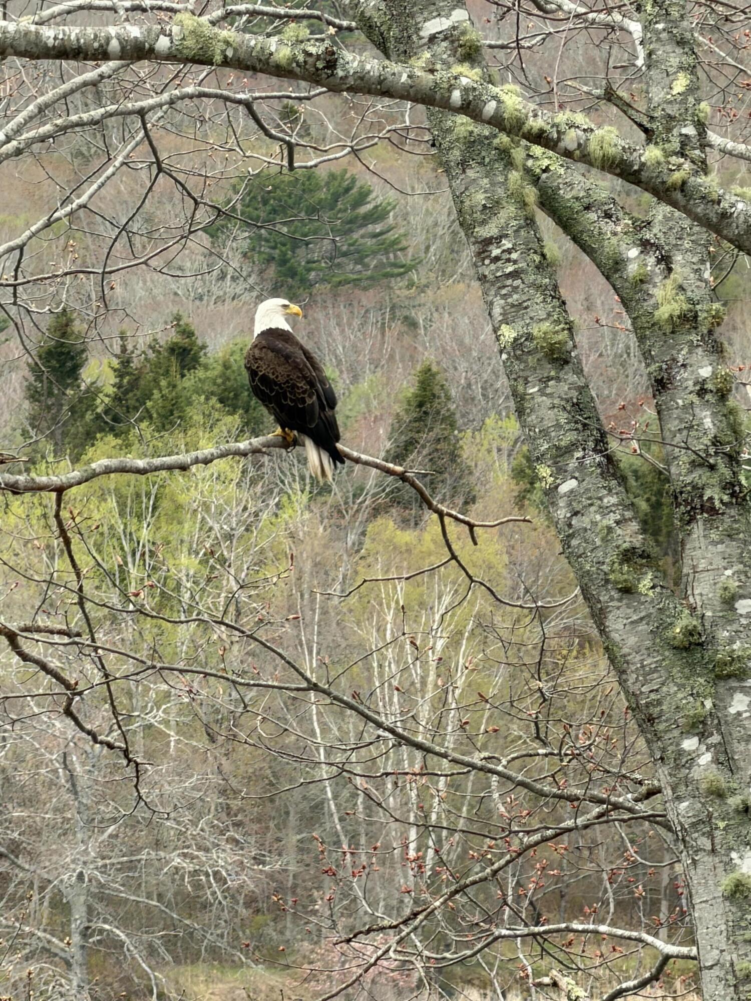
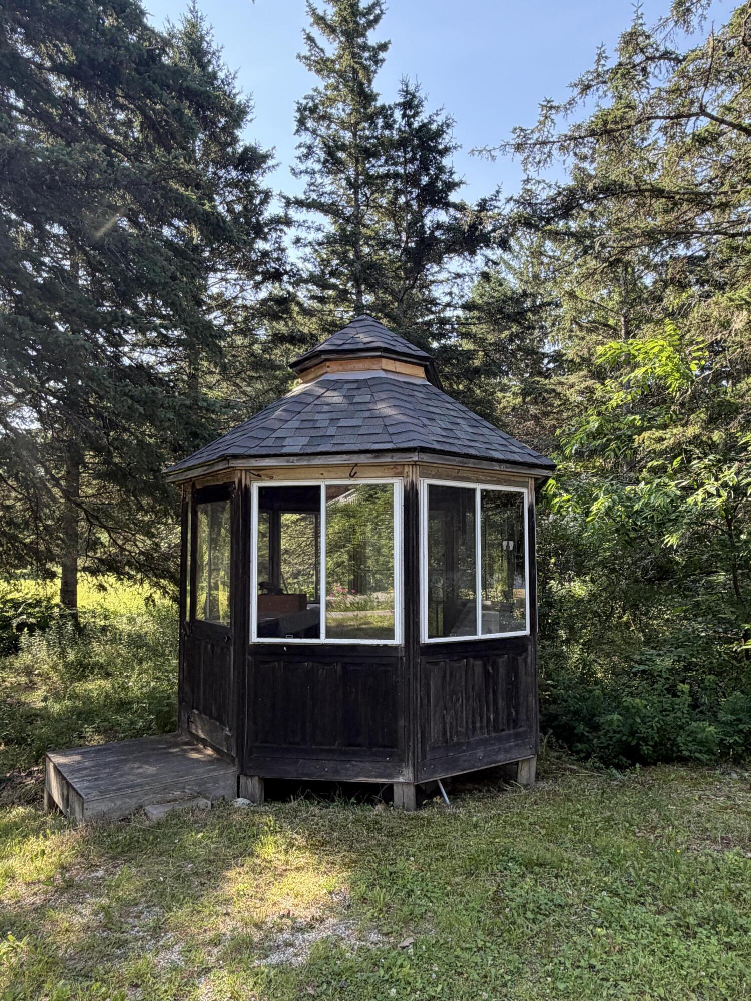
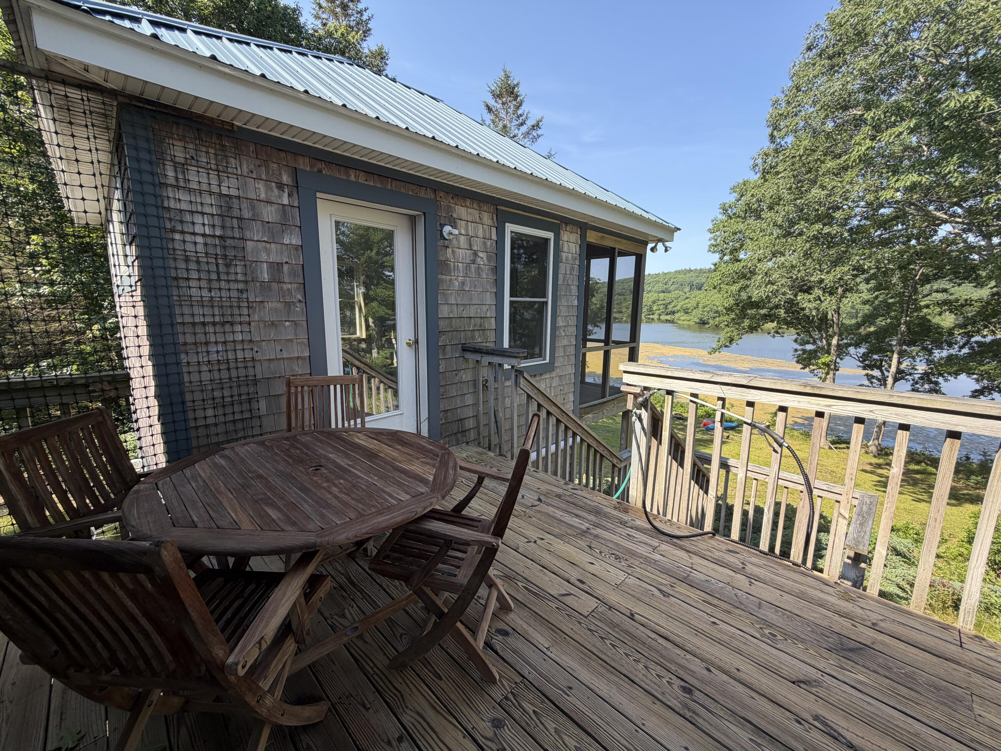
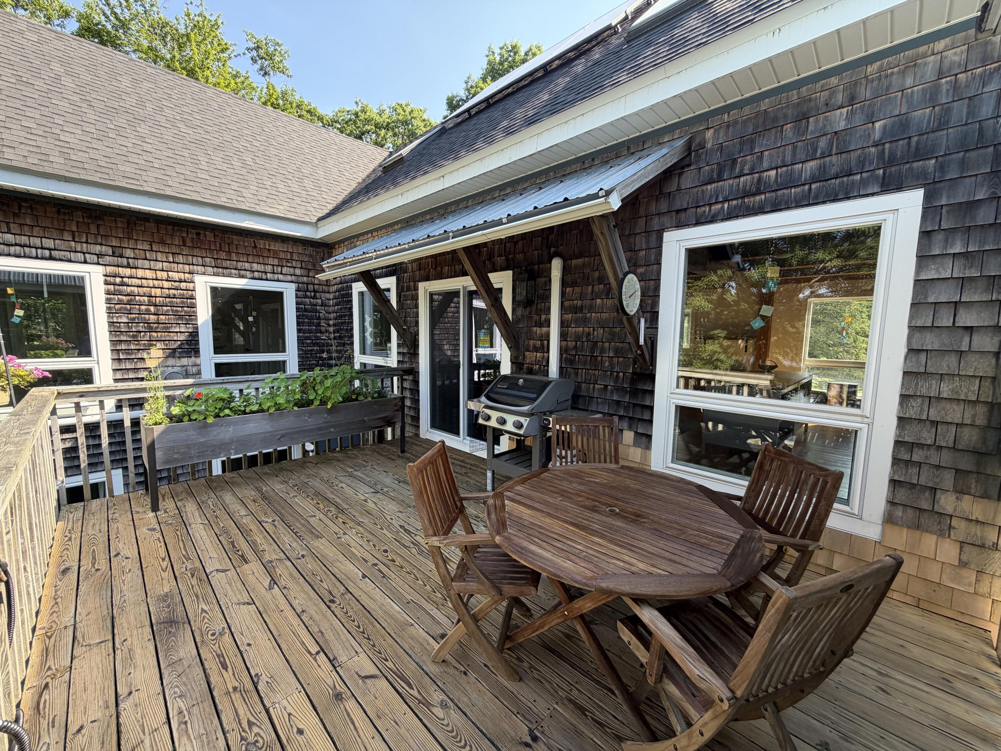
While outside discover your own private oasis. Enjoy peaceful mornings with coffee on the expansive back deck or unwind in the charming gazebo while entertaining friends and family. The Bagaduce watershed is renowned for its quiet beauty, abundant wildlife, and exceptional opportunities for kayaking, canoeing, birdwatching, and simply soaking in the peaceful surroundings.
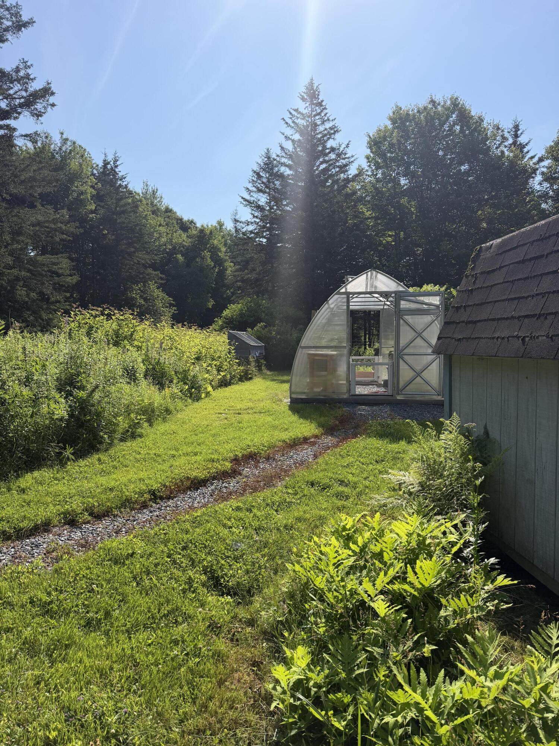
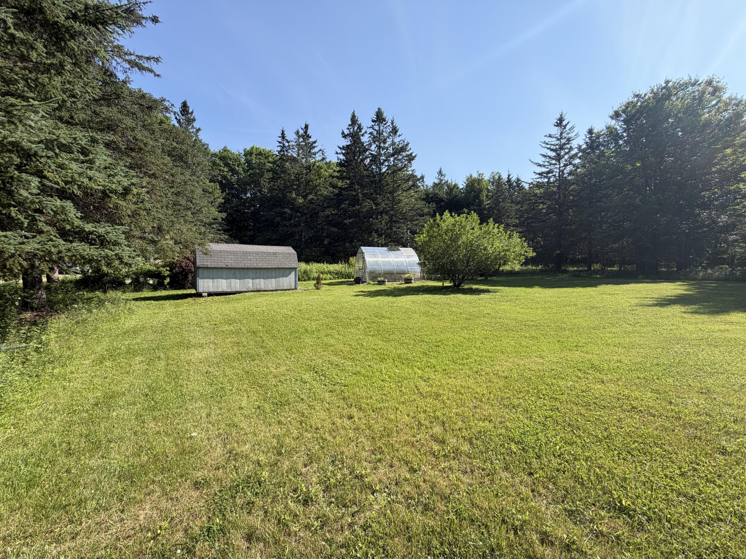
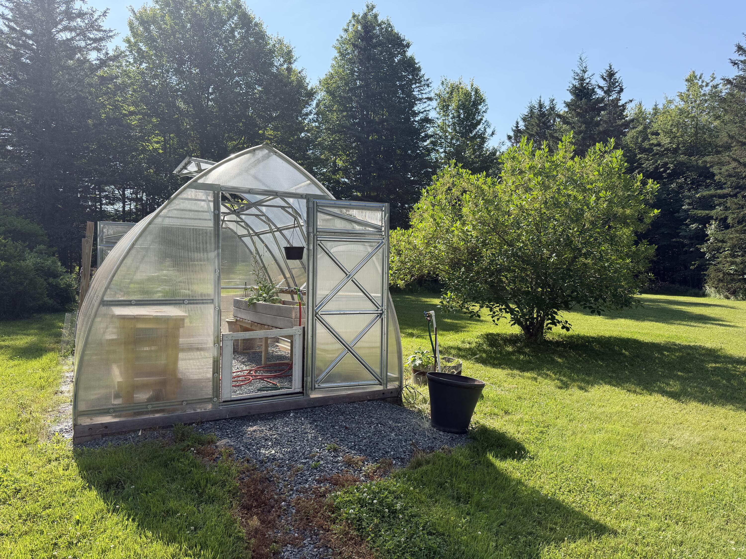
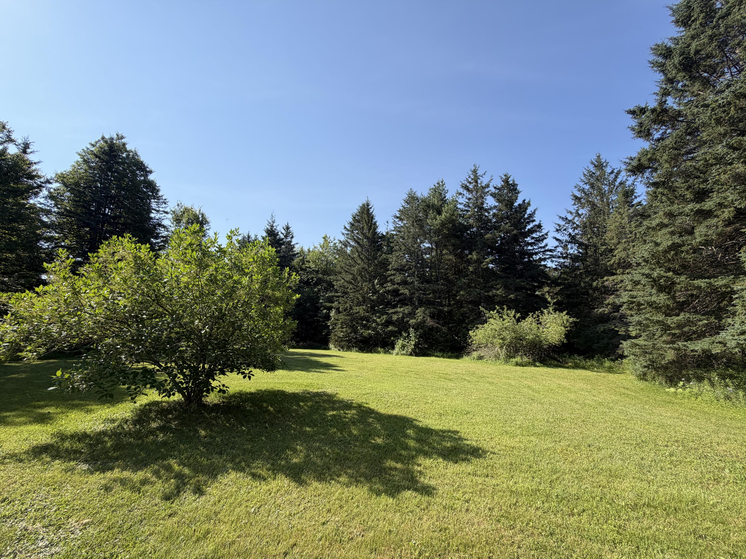
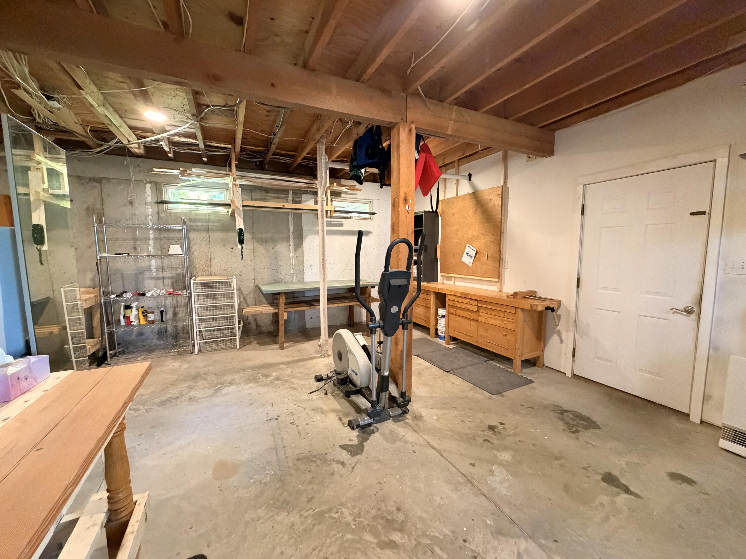
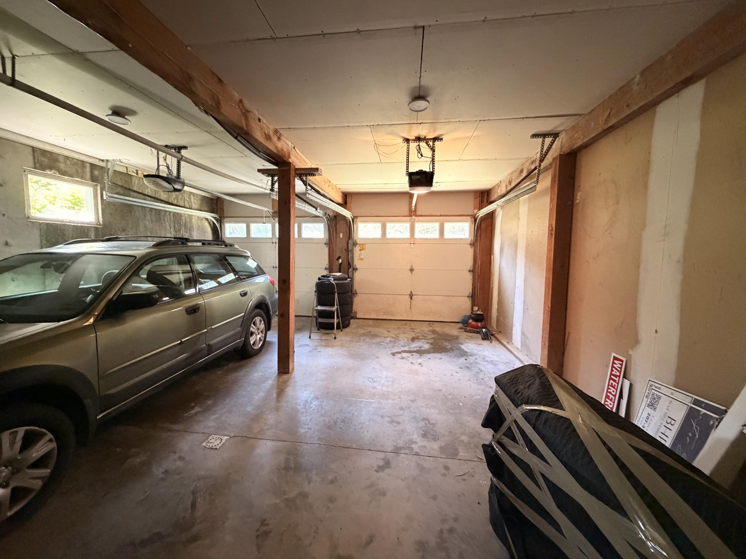
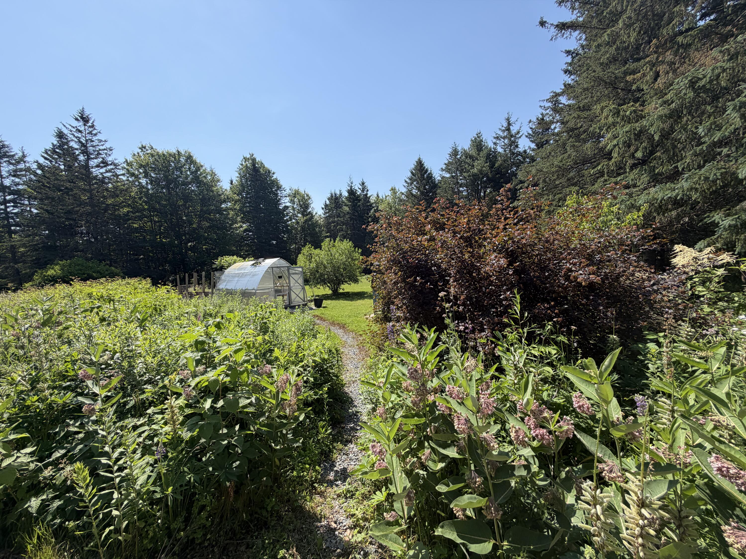
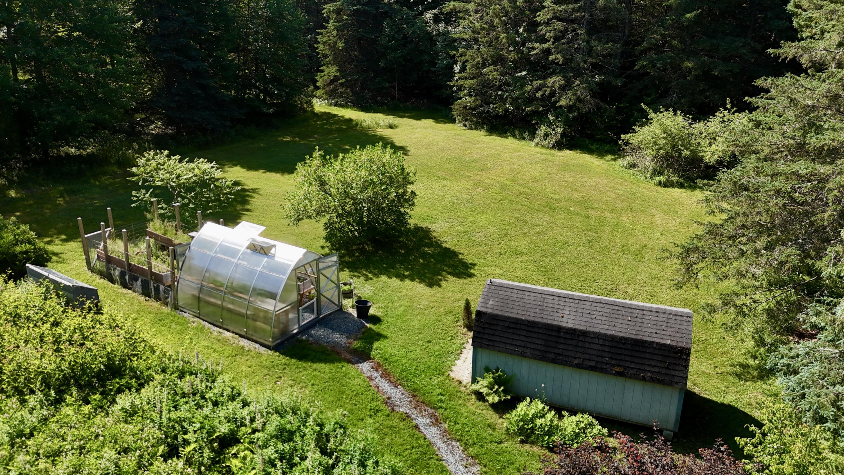
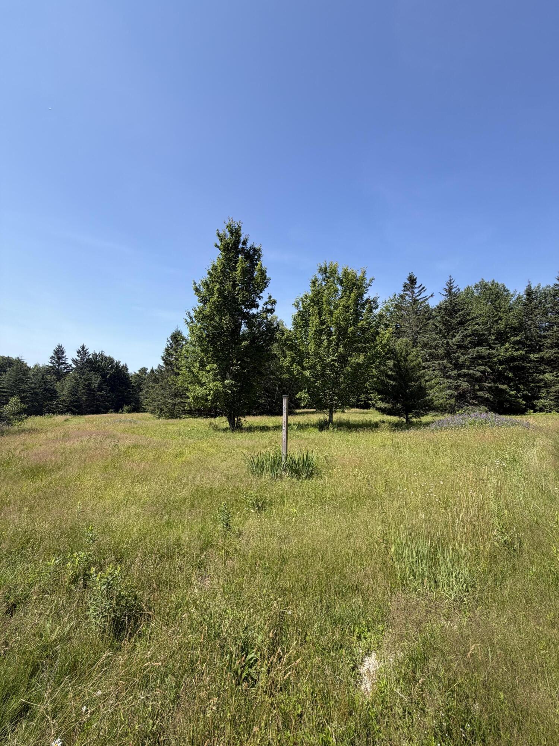
Garden enthusiasts will appreciate the premium greenhouse and generous green space, offering endless possibilities to cultivate flowers, vegetables, and perennial gardens. The oversized attached two-car garage with a workshop, providing both direct interior access and convenient walkout exterior access complete the home.
Tucked away on a quiet, meandering private coastal road, this remarkable waterfront retreat offers the perfect balance of privacy ad convenience, all within just 10 minutes of local shops, restaurants, and everyday amenities. Whether you're searching for a year-round residence or a peaceful coastal getaway, this property ...
| Listing Id: | 1670689 |
|---|---|
| List Price: | $1,200,000 |
| Close Price: | $1,200,000 |
| Close Date: | 2026-08-06 |
| Property Type: | Residential |
| Property Sub Type: | Single Family Residence |
| Status: | Closed |
| Bedrooms Total: | 3 |
| Bathrooms Full: | 3 |
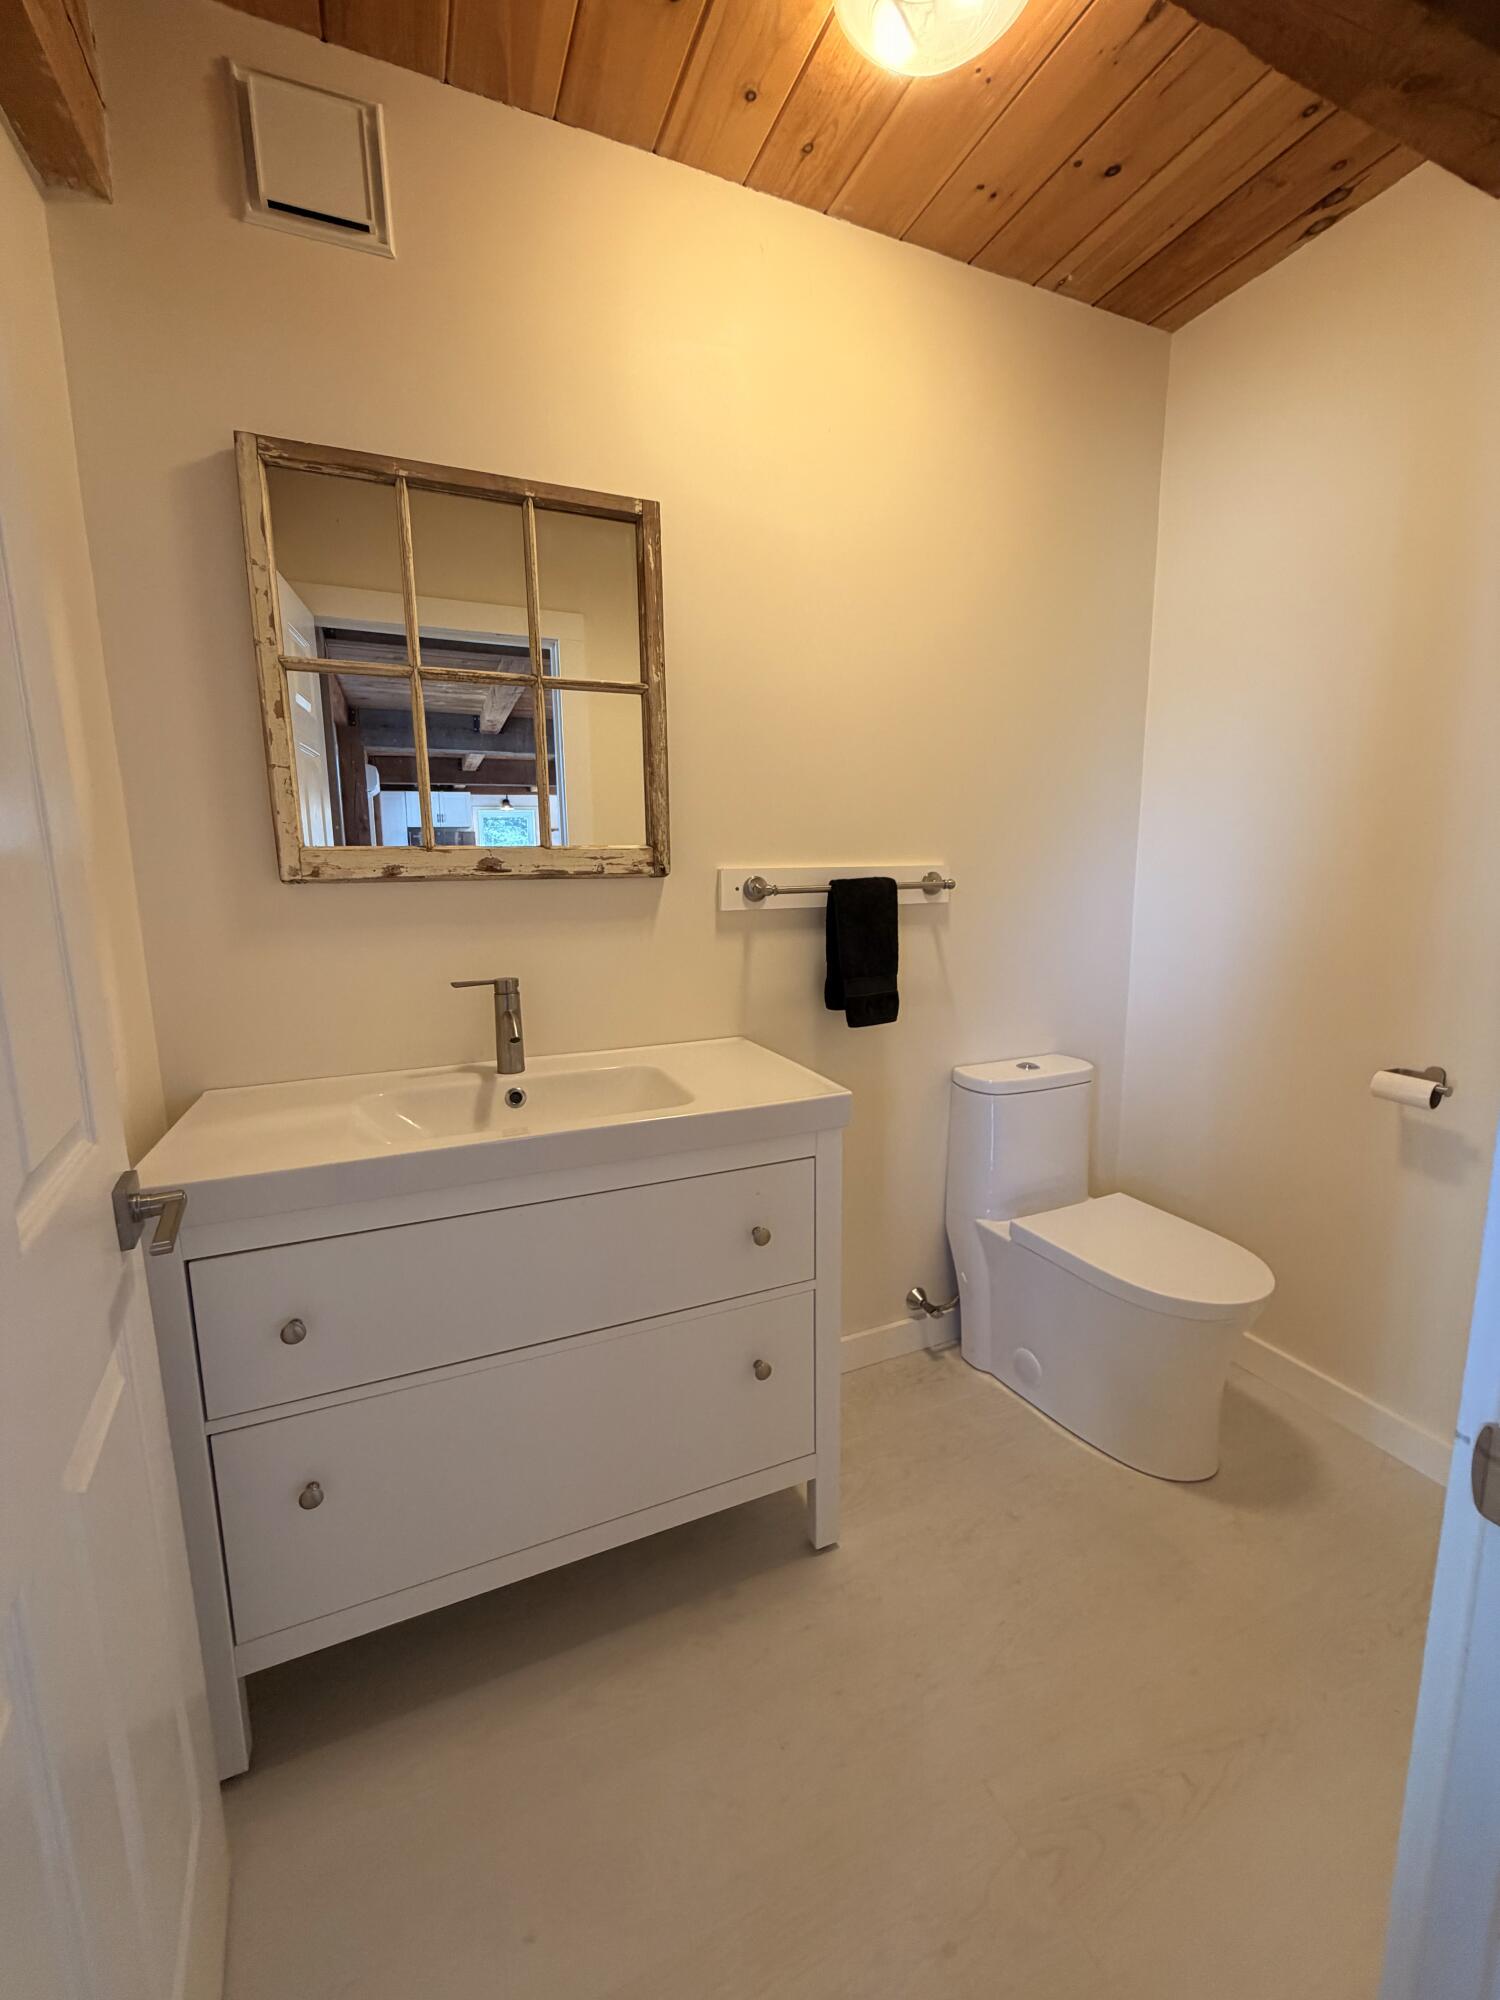
| Bathrooms Half: | 1 |
| Association Fee: | $425 |
| Tax Annual Amount: | $5,928 |
| Lot Size Square Feet: | 248,292.0 |
| Lot Size Acres: | 5.7 |
| Architectural Style: | Contemporary |
| Waterfront?: | Yes |
| City: | Sedgwick |
| County Or Parish: | Hancock |
| Subdivision Name: | Castine River Estates Maintenance Corporation |
| Postal Code: | 04676 |
| Year Built: | 1992 |
| Cooling: | Heat Pump |
| Road Frontage Type: | Private Road |
| Lot Size Units: | Acres |
| Patio And Porch Features: | Deck, Patio, Porch-Screened |
| Water Body Name: | Bagaduce River |
| Other Equipment: | Air Radon Mitigation System, Generator, Internet Access Available, Water Radon Mitigation System |
| Heating?: | Yes |
| Bathrooms Total Integer: | 4 |
| Cooling?: | Yes |
| State Or Province: | ME |
| Lot Features: | Rural, Subdivided, Level, Open Lot, Pasture, Rolling Slope, Landscaped, Wooded |
| View: | Scenic |
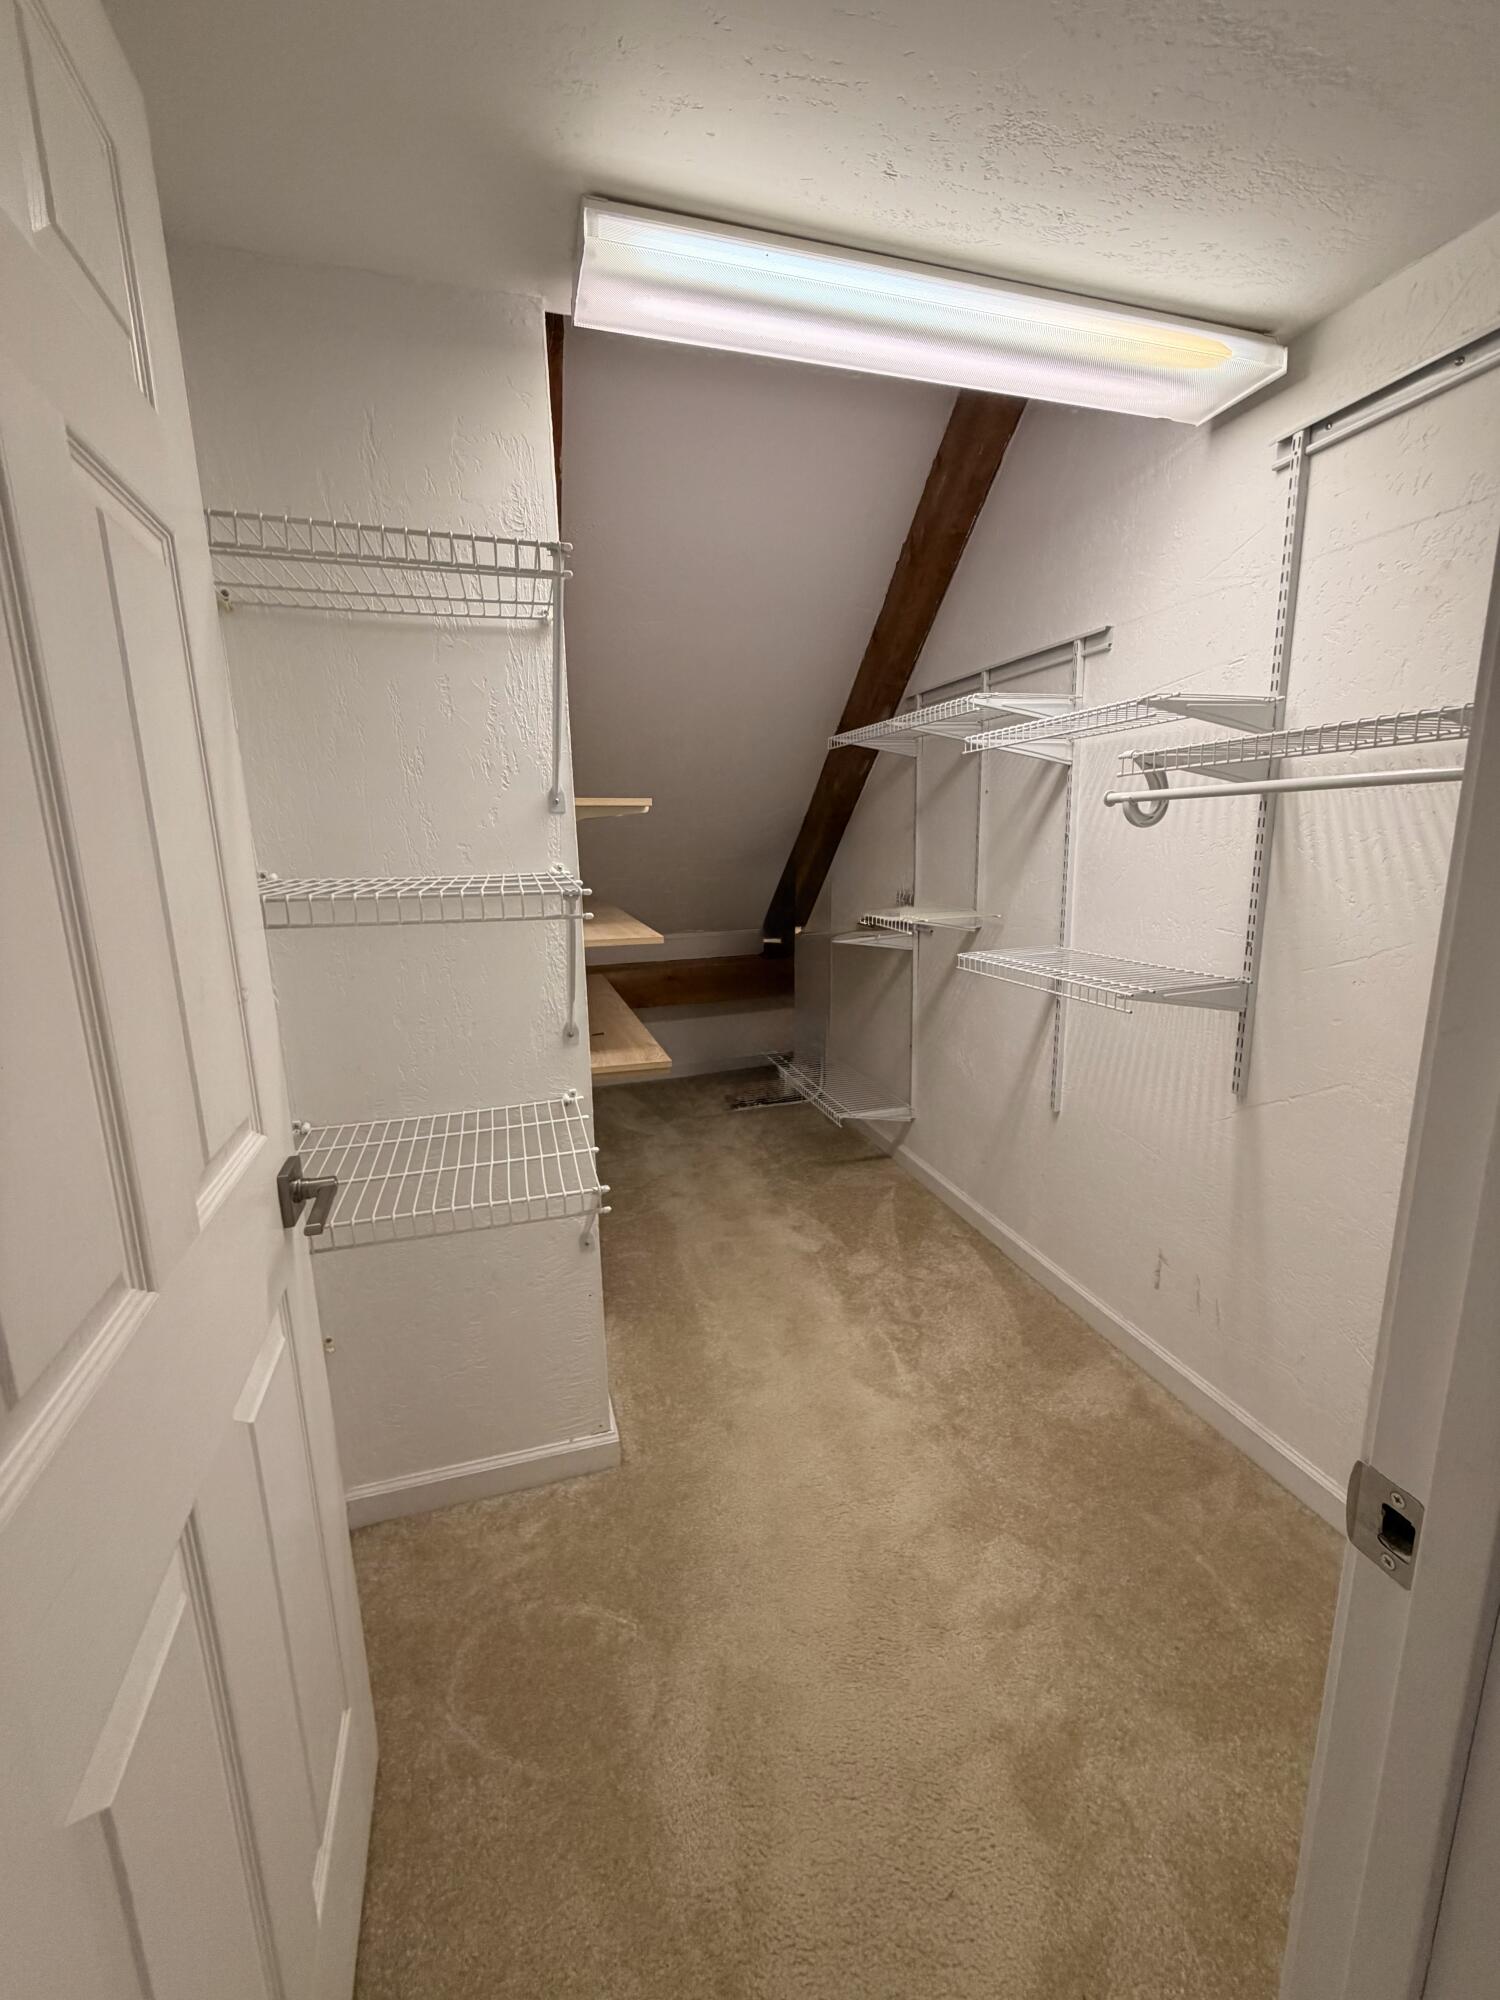
| Interior Features: | 1st Floor Primary Bedroom w/Bath, Bathtub, Shower, Storage, Walk-In Closet(s), Primary Bedroom w/Bath |
| Foundation Details: | Poured Concrete |
| Association?: | Yes |
| Building Area Total: | 4,064.0 |
| Association Fee Frequency: | Annually |
| Sewer: | Private Sewer, Septic Design Available, Septic Tank |
| Rooms Total: | 7 |
| Electric: | Circuit Breakers, Generator Hookup, Photovoltaics Seller Owned |
| Roof: | Metal, Shingle |
| Postal Code Plus4: | 3428 |
| Lot Size Area: | 5.7 |
| Parking Features: | Gravel, 5 - 10 Spaces, Garage Door Opener, Inside Entrance, Basement |
| Zoning: | shoreland |
| Heating: | Propane, Solar, Direct Vent Heater, Heat Pump |
| Attached Garage?: | Yes |
| Construction Materials: | Other, Structural Insulated Panels, Wood Frame, Shingle Siding, Wood Siding |
| Garage?: | Yes |
| Flooring: | Tile, Wood |
| Garage Spaces: | 2.0 |
| Water Source: | Private, Well |
| Above Grade Finished Area: | 3,064.0 |
| Building Area Source: | Other |
| Lot Size Source: | Public Records |
| Below Grade Finished Area: | 1,000.0 |
| Original List Price: | $1,200,000 |
| Tax Year: | 2026 |
| Bathrooms Total Decimal: | 3.5 |
| Approval Status: | true |
| Utilities Utilities On: | Yes |
| Water Info Waterfront Amount: | 425.0 |
| Water Info Water Frontage Owned: | 425.0 |
| Water Info Water View: | Yes |
| Source Of Water Frontage: | Deed |
| Property Information # Full Baths Level 1: | 1 |
| Property Information # Full Baths Basement: | 1.0 |
| Property Information Other Source Of Square Footage: | Previous listing |
| Property Information Surveyed: | Yes |
| Property Information Seasonal: | No |
| Property Information Deed/conveyance Type Offered: | Quit Claim w/Covenant |
| Property Information Deed: | All |
| Property Information # Half Baths Level 1: | 1 |
| Property Information # Full Baths Level 2: | 1 |
| Property Information Deed Restrictions: | Yes |
| Property Information Road Frontage: | No |
| Appliances 2: | Dishwasher, Dryer, Microwave, Electric Range, Refrigerator, Washer |
| Status Change Info Lp/sp Ratio: | 100.0 |
| Status Change Info Arm's Length Transaction: | Yes |
| Status Change Info Sold Price/sq Ft: | $392 |
| Status Change Info Seller Contributions: | No |
| Status Change Info Did Acres Change At Sale: | No |
| Location Information Page: | 354-357 |
| Location Information Zoning Overlay: | No |
| Location Information Hers Certified: | No |
| Location Information Tree Growth Y/n: | No |
| Contract Information List Price/sq Ft: | $392 |
| Contract Information Comp Listing: | No |
| Structure Type 2: | Post & Beam |
| Bedroom 1 Bedroom 1 Level: | First |
| Bedroom 1: | Bedroom 1 |
| Bedroom 2 Bedroom 2 Level: | Second |
| Bedroom 2: | Bedroom 2 |
| Bedroom 3 Bedroom 3 Level: | Basement |
| Bedroom 3: | Bedroom 3 |
| Appliances Included Other Appliances: | Freezer |
| Bonus Room Bonus Room Level: | Basement |
| Bonus Room: | Bonus Room |
| Kitchen Kitchen Level: | First |
| Kitchen: | Kitchen |
| Living Room Living Room Level: | First |
| Living Room: | Living Room |
| Loft: | Loft |
| Amenities: | 1st Floor Primary Bedroom w/Bath, Bathtub, Shower, Storage, Walk-in Closets, Primary Bedroom w/Bath |
| Water Body Type: | Cove, Ocean, River |
| Loft Amenities: | Ladder |
| Roads: | Association, Dead End, Gravel, Private Road, Dirt |
| Sold Terms Other: | Not Applicable |
| Vehicle Storage: | 2 Car, Attached, Auto Door Opener, Inside Entrance, Basement |
| Water Heater: | Electric |
| Pets Allowed: | Other Restrictions |
| Other Structures: | Outbuilding, Shed(s) |
| Furnished: | Partially |
| Structure Type: | Post & Beam |
| Gas: | Bottled |
| Restrictions: | Other Restrictions |
| Listing Key: | 9db7ce57a9cc4689f9b56d35181c24b7 |
| Basement: | Interior Entry, Walk-Out Access, Daylight, Full |
| Documents Change Timestamp: | 2026-07-07T20:13:22Z |
| Documents Count: | 4 |
| Directions: | From the traffic circle in Blue Hill take ME-15 S/ ME-176 exit and follow approximately 4.1 miles to the end, Take a left at the stop sign and follow ME-15 S for approximately 1.7 miles to Bagaduce Lane. Follow to 98 Bagaduce lane. |
| Listing Contract Date: | 2026-07-07 |
| Status: | Closed |
| Pending Timestamp: | 2026-08-06 |
| Parcel Number: | SEDG-000004-000000-000005-000007 |
| Road Surface Type: | Gravel, Dirt |
| Sign On Property?: | Yes |
| Waterfront Features: | Deeded, River/Brook/Stream, Waterfront Tidal |
Listing data is derived in whole or in part from the Maine IDX and is for consumers' personal, non-commercial use only. Dimensions are approximate and not guaranteed. All data should be independently verified. © 2026 Maine Real Estate Information System, Inc. All Rights Reserved.
Maine Real Estate Information System, Inc. data last updated on October 08, 2026 05:14 PM - ET


Property Last Updated: October 08, 2026 05:14 PM - ET
