


97 West Main Street, #47
East Lyme, CT 06357
$399,900 - Niantic
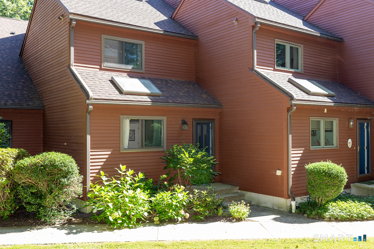
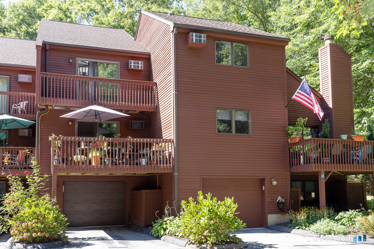
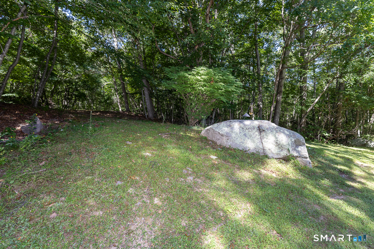
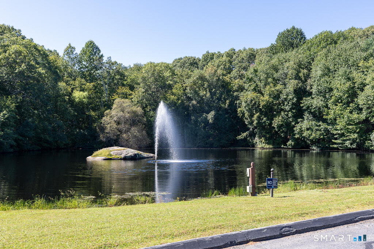
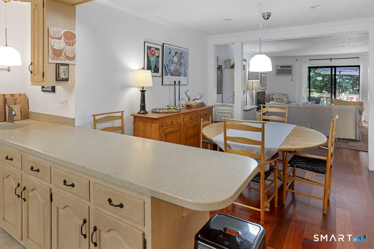
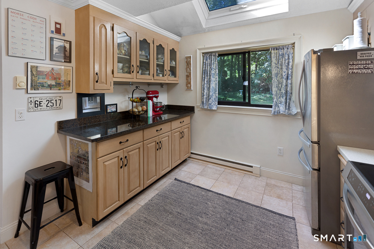
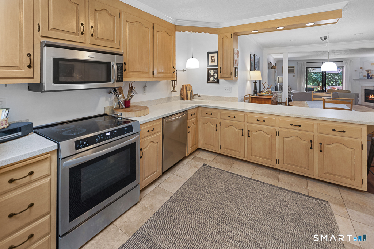
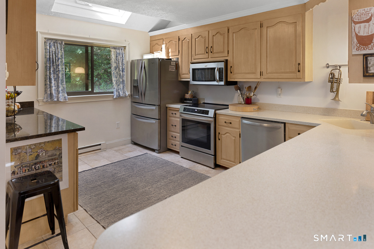
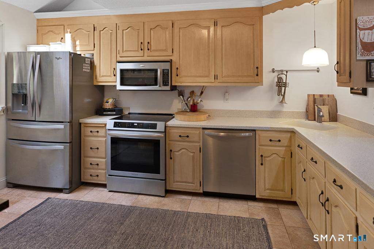
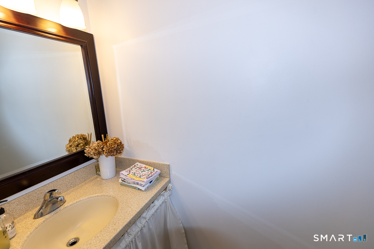
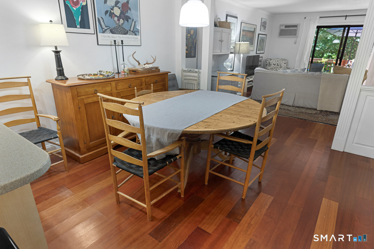
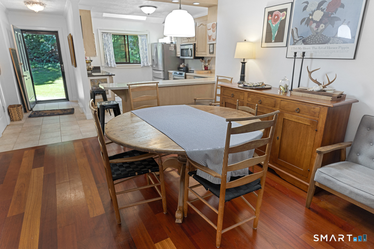
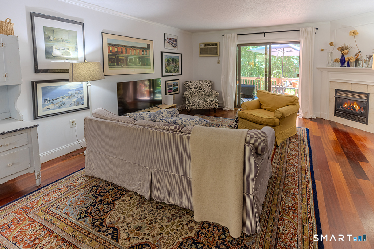
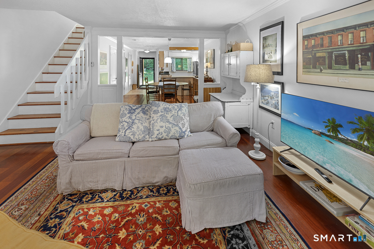
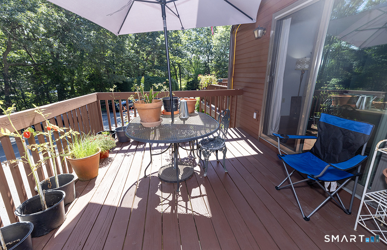
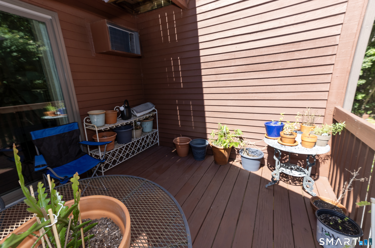
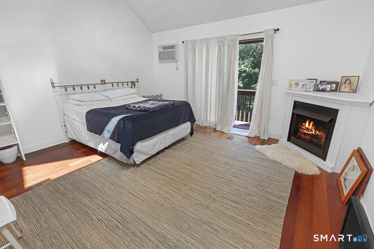
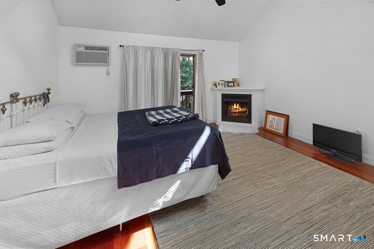
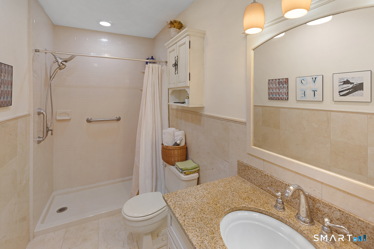
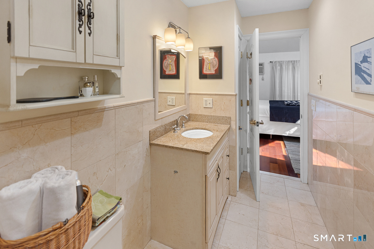
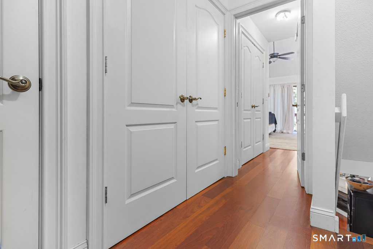
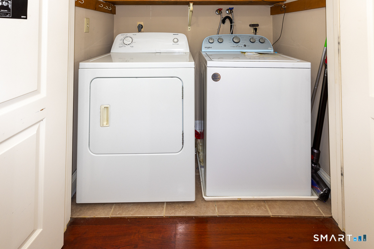
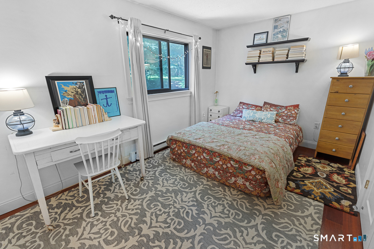
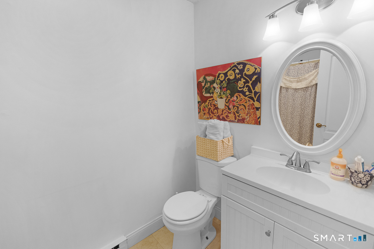
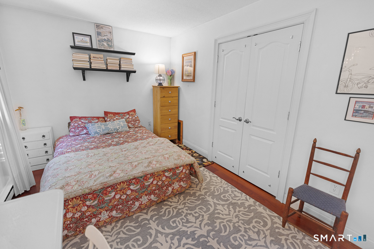
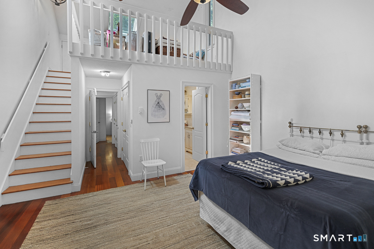
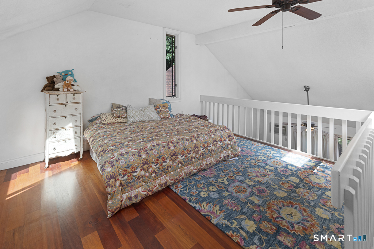
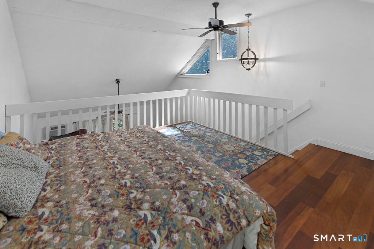
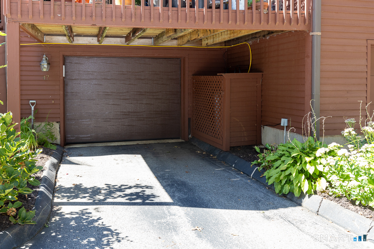
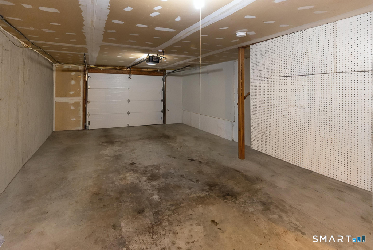
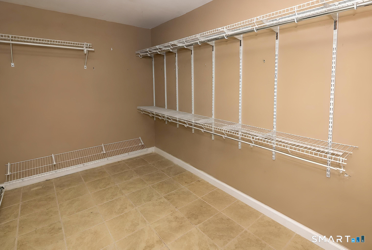
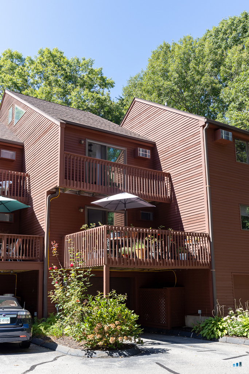
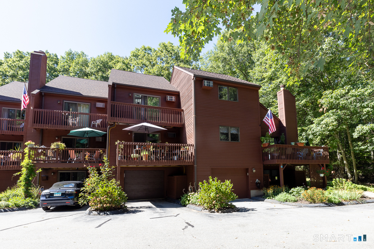
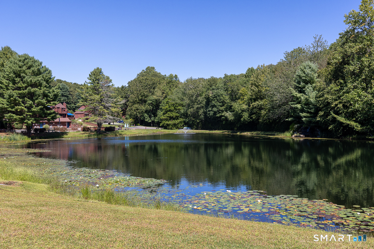
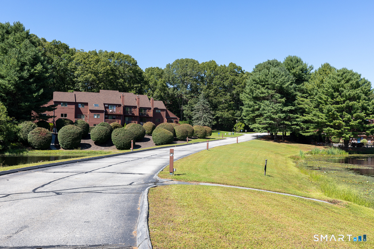
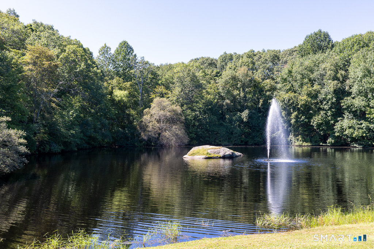
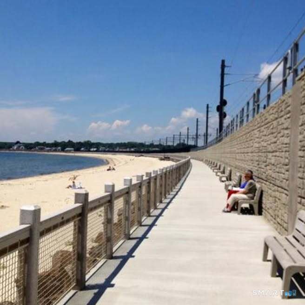
Well-maintained townhouse nestled within a desirable condominium community in the beautiful coastal village of Niantic. The spacious main level features hardwood floors and an inviting open floor plan. The beautifully appointed kitchen offers a skylight, stainless-steel appliances, tile flooring, and Corian/granite countertops. The adjacent dining area flows seamlessly into the living room, where a fireplace creates a warm focal point. A slider opens to a private deck overlooking the peaceful, wooded backyard. Upstairs, the spacious primary suite features a second corner fireplace, cathedral ceilings, a private deck, and a versatile loft with its own skylight. The loft is ideal for a home office, den, or reading area. A second bedroom suite on this level includes a private full bath. For added convenience, the washer and dryer are also located on the second floor. The 2-car tandem garage is located beneath the home and includes an additional finished room with tile flooring, offering flexible space for storage, a closet, hobby area, or other needs. Residents enjoy more than 40 acres of beautifully maintained, park-like grounds featuring two ponds, hiking trails, and a community pool. A scenic trail crossing Red Brook provides an additional opportunity to enjoy nature right on the property. Ideally located near beaches, boating, restaurants, local attractions, & the Niantic Boardwalk~ Call for your private showing today! Mid-December closing date preferred.
| Mls Number: | 24207334 |
|---|---|
| List Price: | $399,900 |
| Property Type: | Condo |
| Property Sub Type: | Condominium |
| Beds Total: | 2 |
| Baths Full: | 2 |
| Baths Half: | 1 |
| Sq Ft Total: | 1,520 |
| HOA Fee Amount: | 395.0 |
| Property Tax: | $5,542 |
| Style: | Townhouse |
| Direct Waterfront?: | Yes |
| City: | East Lyme |
| Neighborhood: | Niantic |
| County Or Parish: | New London |
| Postal Code: | 06357 |
| Year Built: | 1984 |
| Unit On Floor Number: | 1 |
| Unit Count: | 96 |
| Basement Description: | Yes |
| Color: | Brown |
| Complex Name: | Pondcliff |
| Directions: | RTE 156 to #97 West Main Street to unit 47; park and walk around to front of unit. |
| Exterior Features: | Sidewalk, Gazebo, Deck, Garden Area |
| Garages Number: | 2 |
| High School: | East Lyme |
| Interior Features: | Auto Garage Door Opener, Open Floor Plan |
| Original List Price: | $399,900 |
| Parking Total Spaces: | 3 |
| Sewage System: | Shared Septic |
| Tax Year: | July 2026-June 2027 |
| Waterfront Description: | Pond, Walk to Water |
| Water Source: | Public Water Connected |
| Zoning: | CA |
| Agent Owner Yn: | No |
| Status: | Under Contract Cont. to Show |
| Appliances Included: | Oven/Range, Microwave, Refrigerator, Dishwasher, Disposal, Washer, Dryer |
| Assessed Value: | $191,450 |
| Association Amenities: | Pool |
| Association Fee Includes: | Grounds Maintenance, Trash Pickup, Snow Removal, Property Management, Pool Service, Road Maintenance |
| Attic Yn: | No |
| Basement Description: | Full,Storage,Garage Access,Interior Access,Concrete Floor,Full With Walk-Out |
| Baths Total: | 3 |
| Comp Only Manual Yn: | No |
| Cooling System: | Heat Pump, Split System |
| Current Price: | $399,900.00 |
| Date Cont To Show: | 2026-09-23T04:00:00 |
| Display Fair Market Value Yn: | No |
| Elementary School: | Per Board of Ed |
| End Unit Yn: | No |
| Energy Features: | Fireplace Insert |
| Expected Active Date: | 2026-09-19 |
| Exterior Siding: | Wood |
| Fireplaces Total: | 2 |
| Garage & Parking: | Attached Garage, Under House Garage, Tandem, Paved, Off Street Parking |
| Heat Fuel Type: | Electric |
| Heat Type: | Baseboard |
| Hoa Fee Frequency: | Monthly |
| Home Owner's Assocation: | Yes |
| Home Warranty Offered Yn: | No |
| Hot Water Description: | Electric, Upright Tank |
| Laundry Room Info: | Upper Level |
| Laundry Room Location: | 2nd level in closet |
| Levels In Unit: | 3 |
| Listing Contract Date: | 2026-09-15 |
| Lot Description: | Lightly Wooded |
| Mil Rate Total: | $28.95 |
| Status: | Under Contract - Continue to Show |
| Nearby Amenities: | Public Transportation |
| New Construction Type: | No/Resale |
| Occupied By: | Owner |
| Parcel Number: | 1467278 |
| Pets Allowed Info: | Allowed |
| Pets Allowed Yna: | Yes |
| Pool Description: | Concrete, In Ground Pool |
| Possession Availability: | Negotiable |
| Potential Short Sale: | No |
| Preferred Phone: | (860) 861-1771 |
| Price: | $399,900 |
| Property Manager Name: | Drew Price |
| Property Mgt Company Name: | U.S. Properties |
| Remarks Public Addendum: | Well-maintained townhouse in a desirable Niantic condominium community, set on 40+ acres of beautiful park-like grounds. The spacious open-concept main level features hardwood floors, a skylit kitchen with stainless-steel appliances and Corian/granite counters, dining area, and living room with fireplace and slider to a private deck overlooking the wooded backyard. Upstairs, the primary suite offers cathedral ceilings, private deck access, and a skylit loft ideal for a home office or den. A second bedroom suite with full bath and convenient laundry complete the upper level. Attached 2-car tandem garage plus an additional finished storage/bonus room. Community amenities include a pool, two ponds, and scenic hiking trails, including a trail crossing Red Brook. Conveniently located near beaches, boating, restaurants, the Niantic Boardwalk, local attractions, and casinos. |
| Sign Yn: | Yes |
| Special Association Assessment: | No |
| Sq Ft Est Heated Above Grade: | 1,520 |
| Sq Ft Total: | 1,520 |
| Swimming Pool Yn: | Yes |
| Total Rooms: | 6 |
| Under Agreement Yn: | No |
| Year Built Source: | Public Records |
Listing Courtesy of: Re/Max Valley Shore
Listing Agent: Lynn Lehrman
(860) 861-1771
Mortgage Calculator
© 2026 Smart MLS. All rights reserved. Information is deemed reliable but not guaranteed. MLS Disclaimer: Information deemed reliable but not guaranteed to be accurate.

Smart MLS Inc. data last updated on October 08, 2026 05:24 PM - ET
Property Last Updated: October 08, 2026 05:24 PM - ET
