


97 Troutwood Drive
New Hartford, CT 06057
$895,000 - West Hill
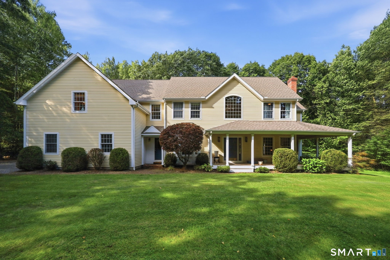
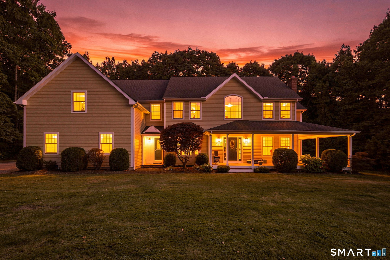
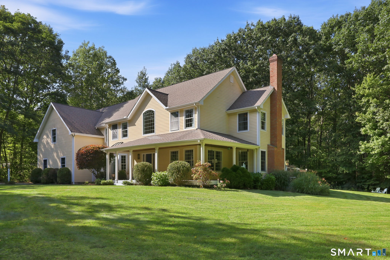
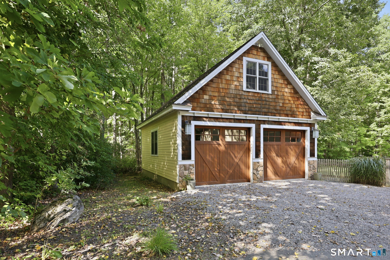
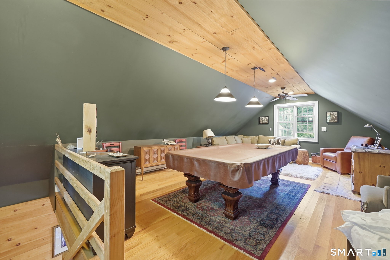
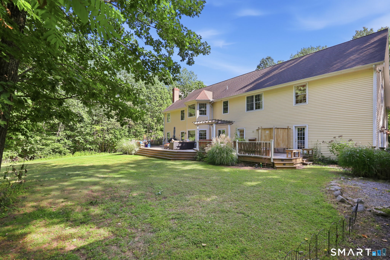
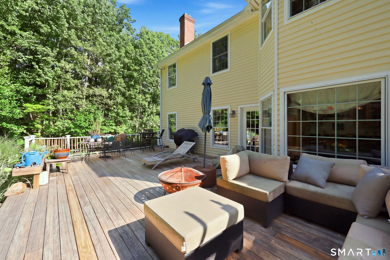
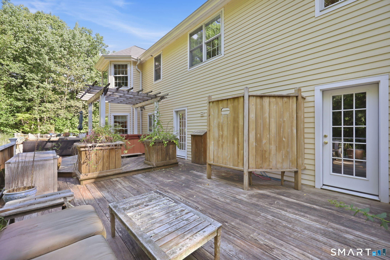
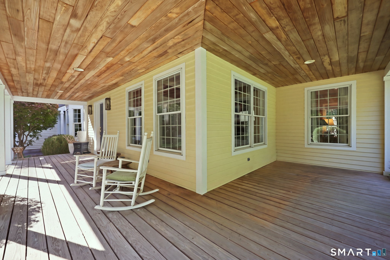
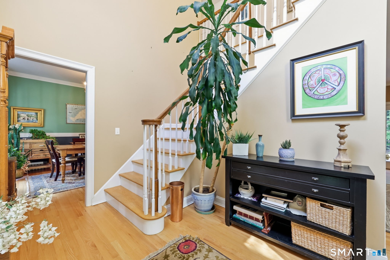
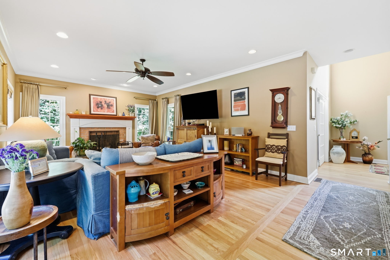
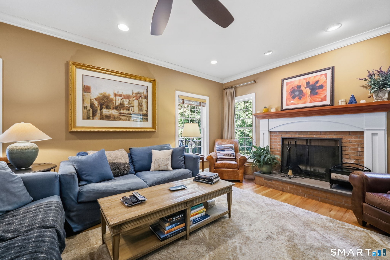
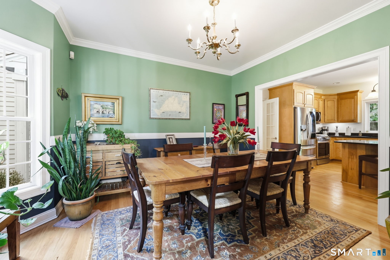
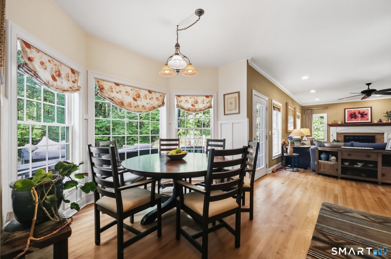
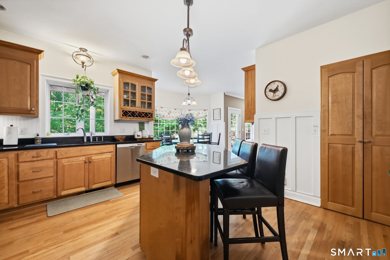
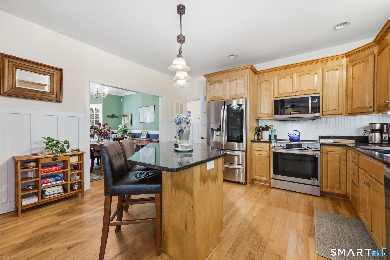
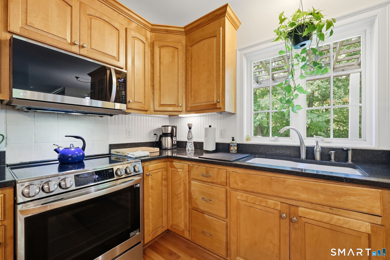
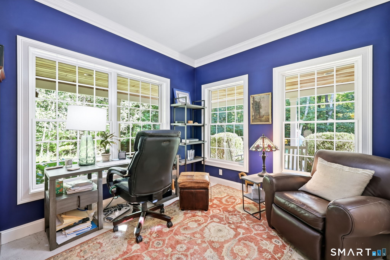
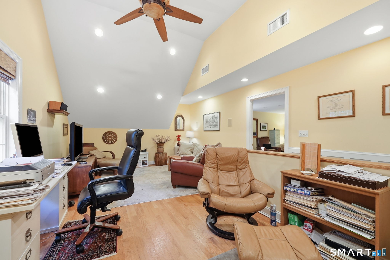
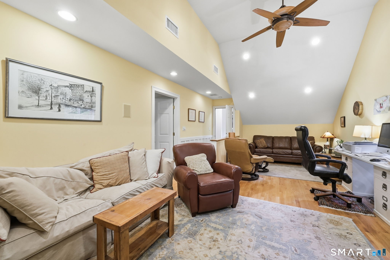
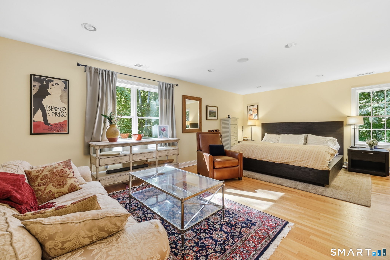
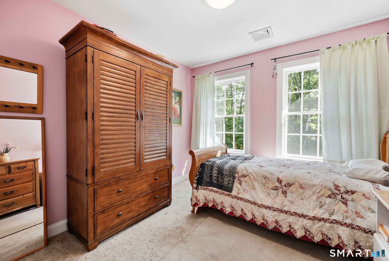
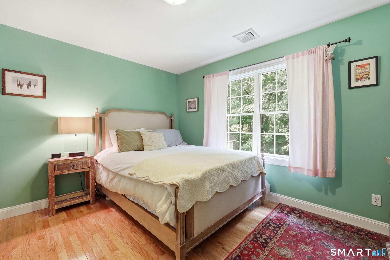
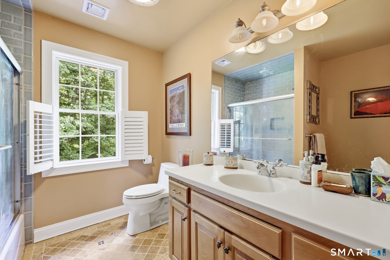
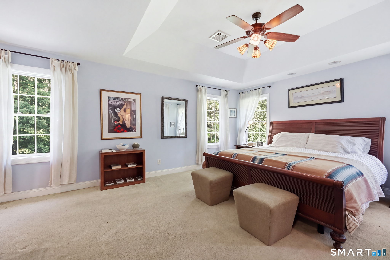
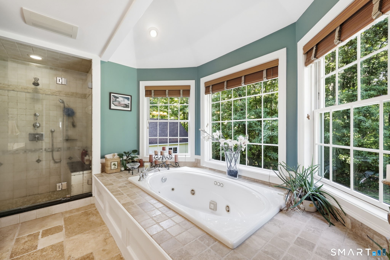
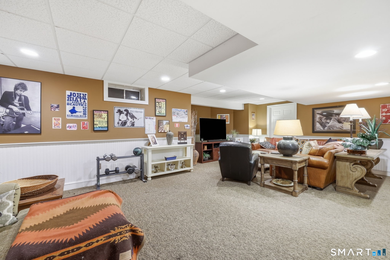
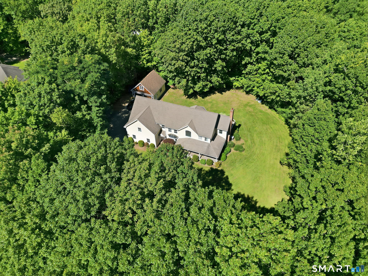
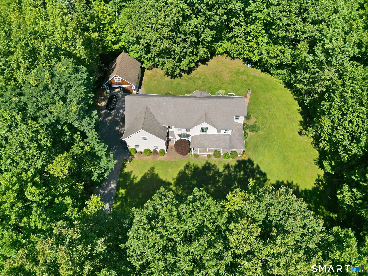
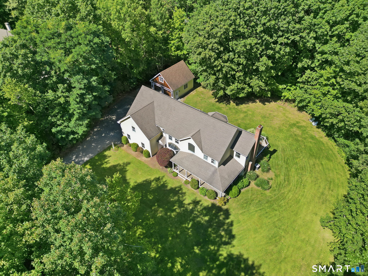
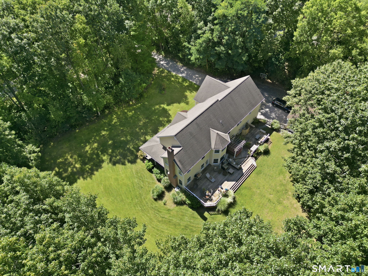
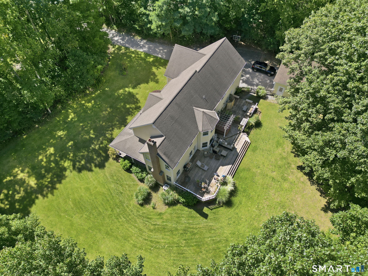
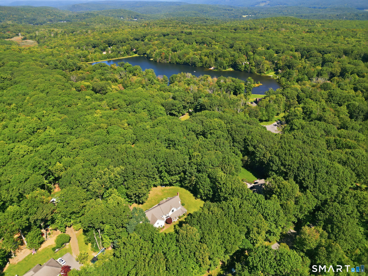
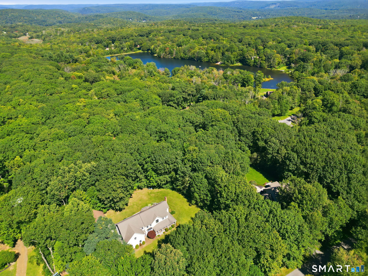
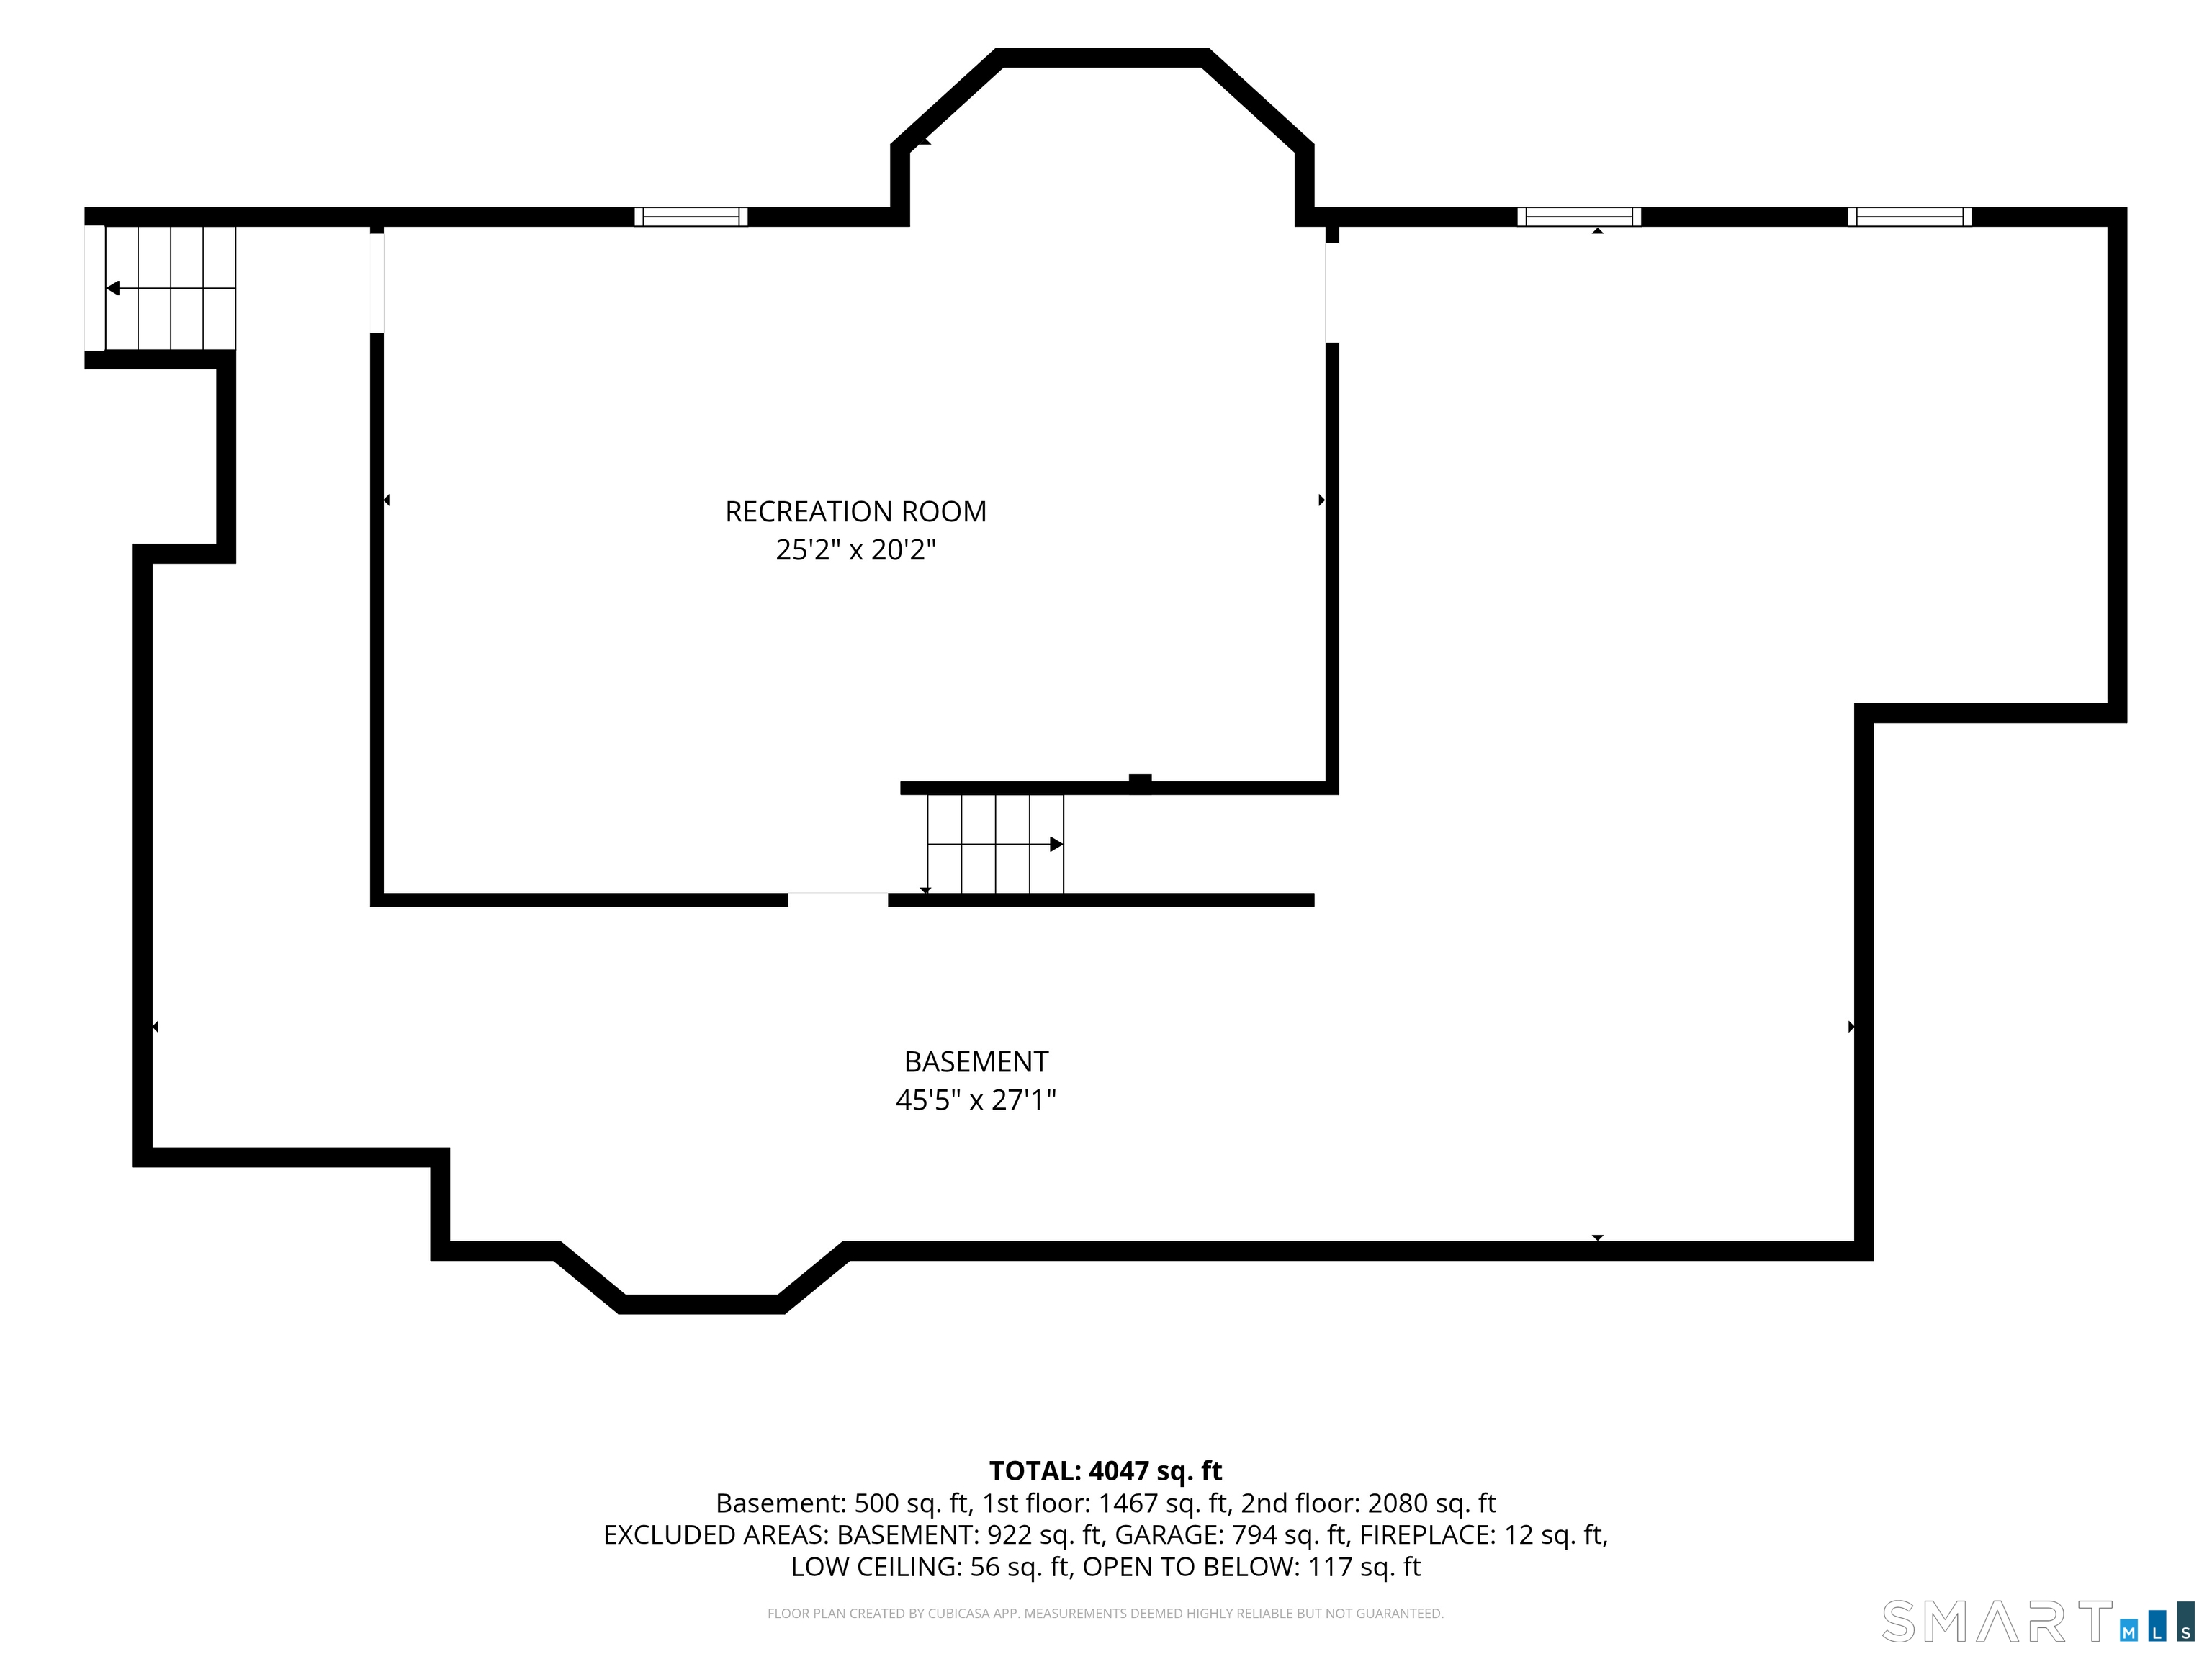
A welcoming wrap-around front porch opens to sun-filled interiors featuring gleaming hardwood floors, abundant windows, and an effortless open-concept design. The chef's kitchen is appointed with a center island, custom cabinetry, black granite countertops, and updated stainless steel appliances, flowing seamlessly into the dining room and inviting family room with a fireplace. A private office or quiet room is just off the foyer. Step outside to an expansive deck overlooking the serene backyard with a private hot tub & outdoor shower - an ideal setting for entertaining or quiet relaxation. A standout feature is the detached custom carriage house with a heated studio, perfect for a luxury home office, fitness space, art studio, or private retreat. A separate staircase within the home leads to a flexible suite with bedroom and bonus room, ideal for guests, multigenerational living, or executive workspace. The home offers five bedrooms, including a stunning primary suite with a beautifully renovated spa-inspired bath. Plus, a beautifully finished lower-level retreat perfect for family movie watching & games. Abundant storage as well! Just minutes from Ski Sundown, the Farmington River, breweries, wineries, boutique shopping, and scenic hiking trails, this extraordinary property delivers refined country living with every modern convenience.
| Mls Number: | 24203981 |
|---|---|
| List Price: | $895,000 |
| Property Type: | Single Family |
| Beds Total: | 5 |
| Baths Full: | 2 |
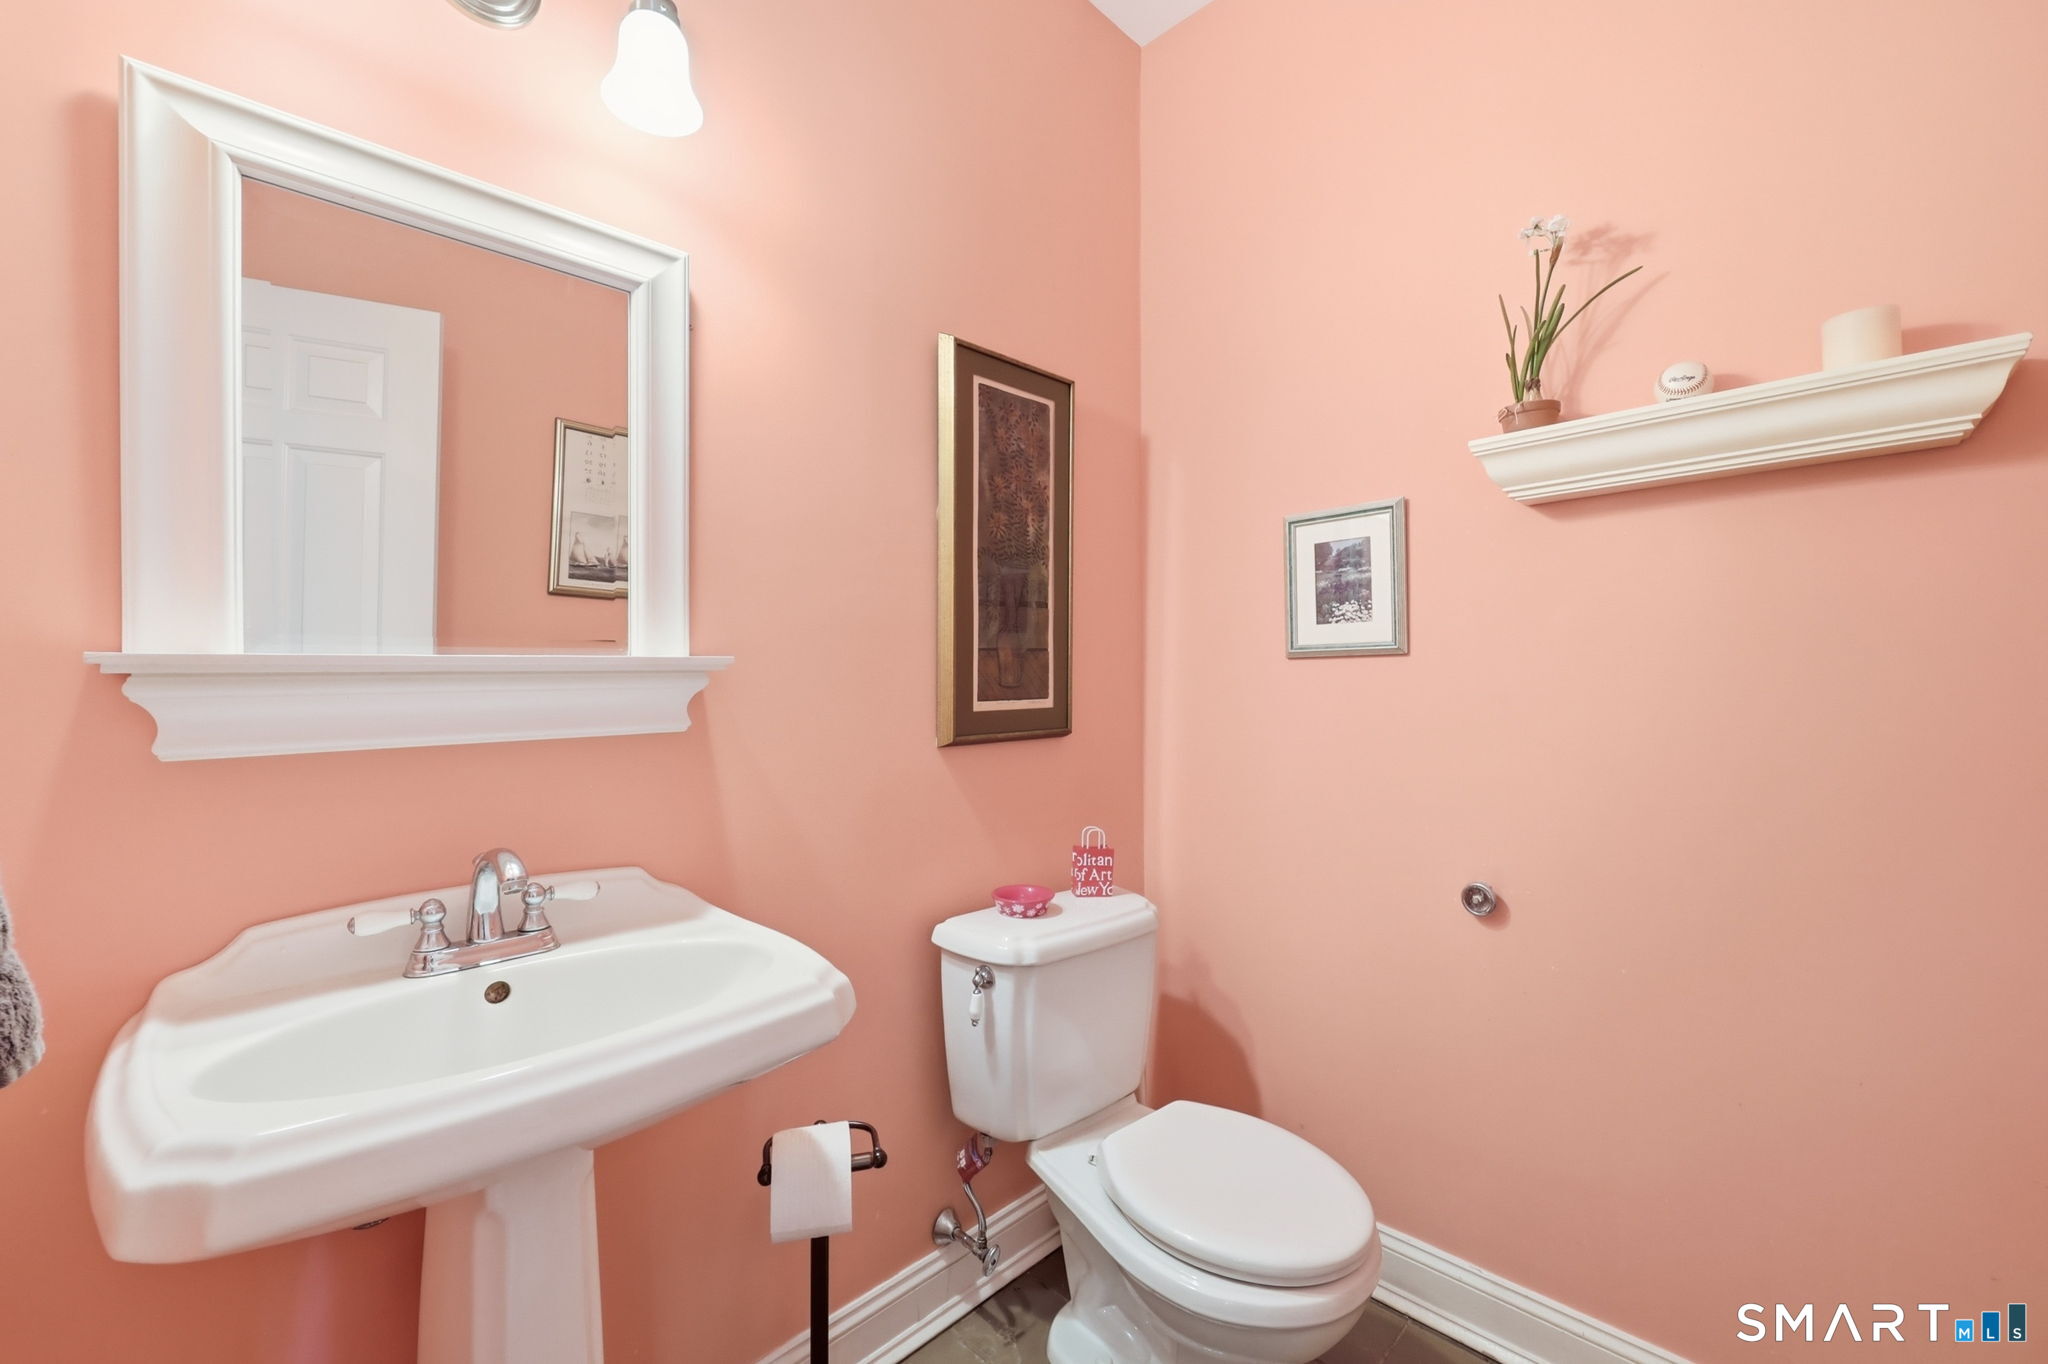
| Baths Half: | 1 |
| Sq Ft Total: | 3,512 |
| Property Tax: | $13,251 |
| Acres: | 1.84 |
| Style: | Colonial |
| City: | New Hartford |
| Neighborhood: | West Hill |
| County Or Parish: | Litchfield |
| Postal Code: | 06057 |
| Year Built: | 1999 |
| Basement Description: | Yes |
| Color: | Cream |
| Directions: | Route 44 West to left on Rt 219 to West Hill - to Burwell to Arrowhead to Troutwood Dr. GPS Friendly. |
| Exclusions: | See Property Inclusion/Exclusion Rider attached |
| Exterior Features: | Underground Utilities, Porch, Deck, Hot Tub |
| Garages Number: | 4 |
| High School: | Northwestern |
| Interior Features: | Auto Garage Door Opener, Security System |
| Original List Price: | $895,000 |
| Parking Total Spaces: | 4 |
| Sewage System: | Septic |
| Tax Year: | July 2026-June 2027 |
| Waterfront Description: | Not Applicable |
| Water Source: | Private Well |
| Zoning: | R2 |
| Acres Source: | Public Records |
| Agent Owner Yn: | No |
| Status: | Active |
| Appliances Included: | Oven/Range, Microwave, Refrigerator, Dishwasher, Washer, Dryer |
| Assessed Value: | $465,430 |
| Attic Description: | Storage Space, Floored, Walk-up |
| Attic Yn: | Yes |
| Basement Description: | Full,Partially Finished |
| Baths Total: | 3 |
| Comp Only Manual Yn: | No |
| Cooling System: | Central Air |
| Current Price: | $895,000.00 |
| Display Fair Market Value Yn: | Yes |
| Driveway Type: | Paved, Gravel |
| Elementary School: | Ann Antolini |
| Energy Features: | Programmable Thermostat, Thermopane Windows |
| Expected Active Date: | 2026-09-12 |
| Exterior Siding: | Clapboard |
| Fireplaces Total: | 1 |
| Flood Zone Yn: | No |
| Foundation Type: | Concrete |
| Fuel Tank Location: | Above Ground |
| Garage & Parking: | Attached Garage, Detached Garage, Paved, Driveway |
| Heat Fuel Type: | Oil |
| Heat Type: | Hot Air |
| Home Owner's Assocation: | No |
| Home Warranty Offered Yn: | No |
| Hot Water Description: | Oil, Tank Size Unknown |
| In Law Access: | Second Floor |
| In Law Apartment: | Possible |
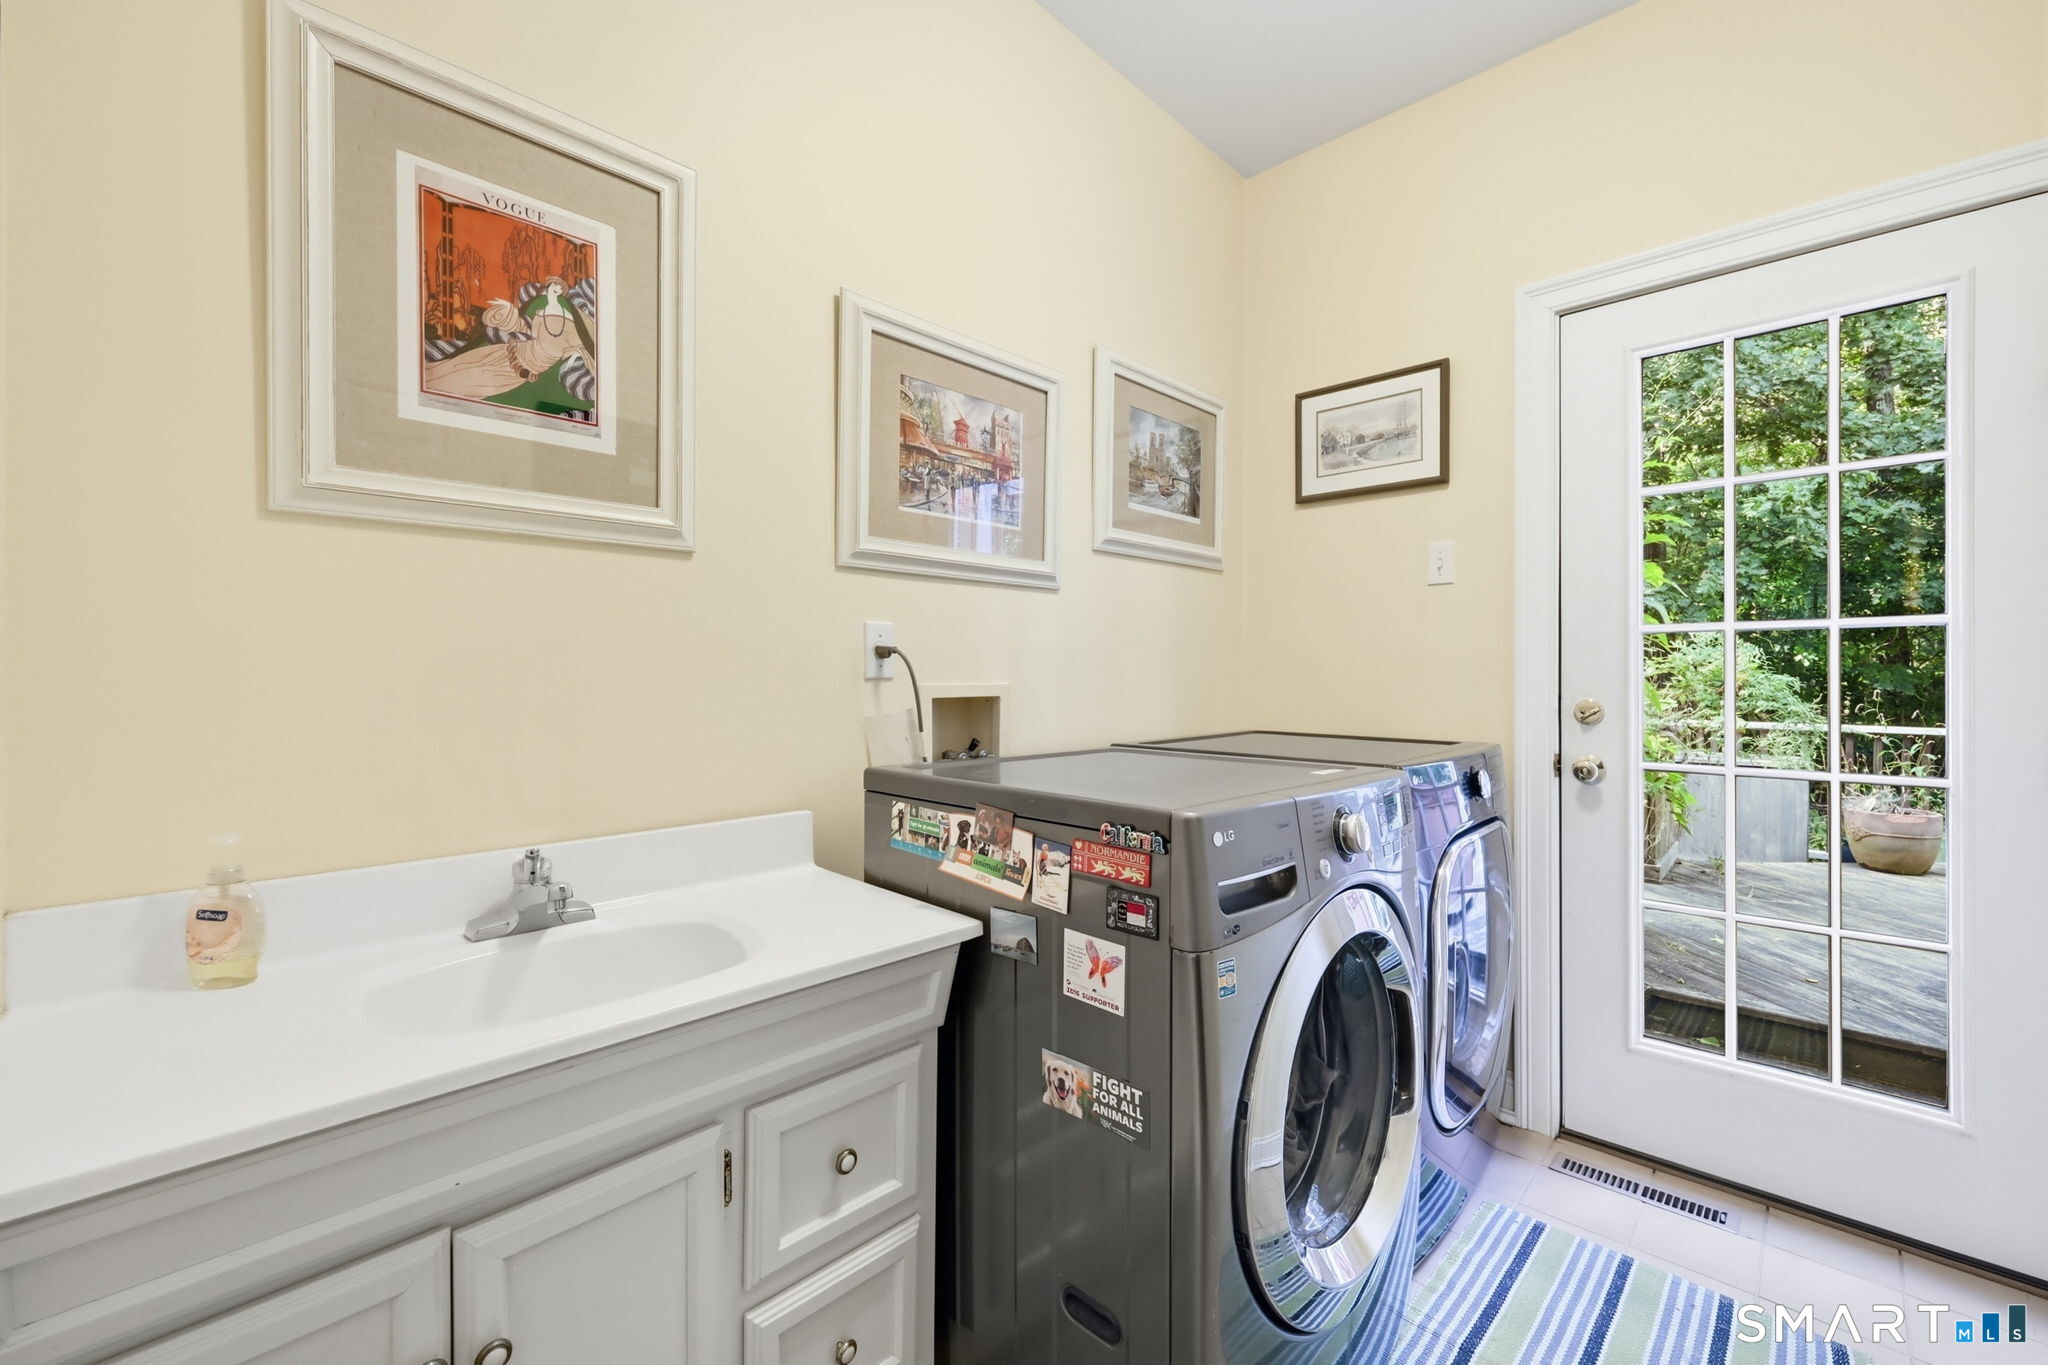
| Laundry Room Info: | Main Level |
| Listing Contract Date: | 2026-09-05 |
| Lot Description: | Level Lot |
| Middle Jr High School: | Northwestern |
| Mil Rate Total: | $28.47 |
| Status: | Active |
| Nearby Amenities: | Lake, Public Rec Facilities |
| New Construction Type: | No/Resale |
| Occupied By: | Owner |
| Parcel Number: | 829869 |
| Possession Availability: | Immediate |
| Potential Short Sale: | No |
| Preferred Phone: | (860) 558-4326 |
| Price: | $895,000 |
| Radon Mitigation Air Ynu: | No |
| Radon Mitigation Water Ynu: | No |
| Roof Information: | Asphalt Shingle, Gable |
| Rooms Additional: | Foyer |
| Sign Yn: | Yes |
| Sq Ft Est Heated Above Grade: | 3,512 |
| Sq Ft Est Heated Below Grade: | 435 |
| Sq Ft Total: | 3,947 |
| Swimming Pool Yn: | No |
| Total Rooms: | 10 |
| Under Agreement Yn: | No |
| Year Built Source: | Public Records |
Listing Courtesy of: Coldwell Banker Realty
Listing Agent: Penny Woodford
(860) 558-4326
Mortgage Calculator
© 2026 Smart MLS. All rights reserved. Information is deemed reliable but not guaranteed. MLS Disclaimer: Information deemed reliable but not guaranteed to be accurate.

Smart MLS Inc. data last updated on October 08, 2026 05:24 PM - ET
Property Last Updated: October 08, 2026 05:24 PM - ET
