












97 Pig Street
Brownfield, ME 04010
$525,000
Listing Courtesy of: EXP Realty
Listing Agent: Carol Chaffee
Phone: 207-240-1641
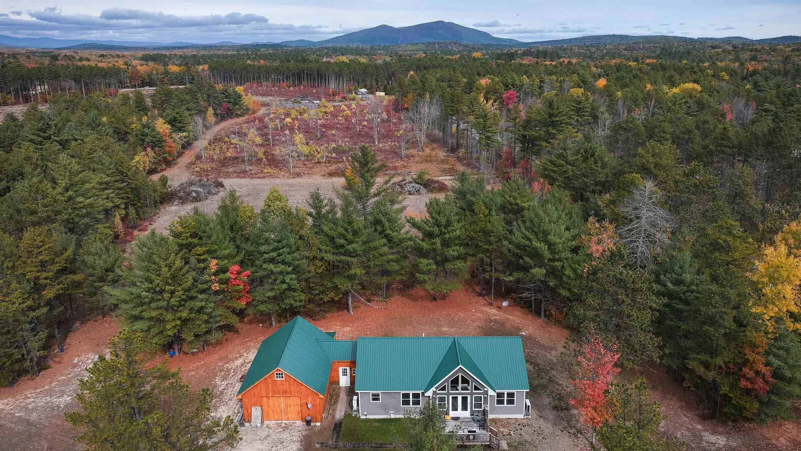
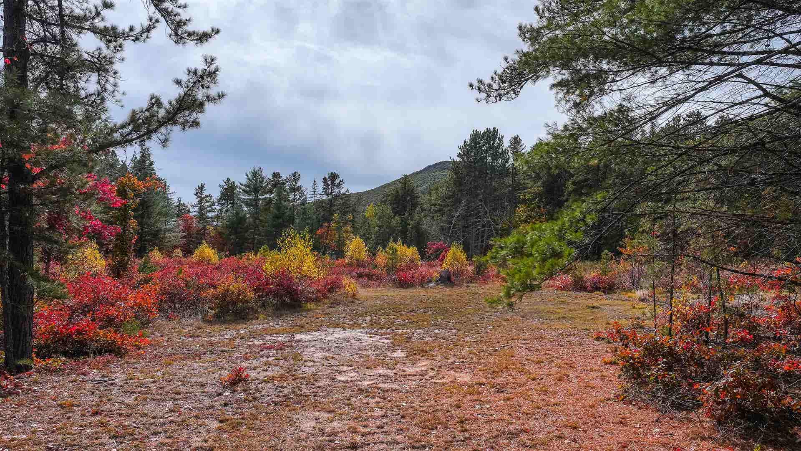
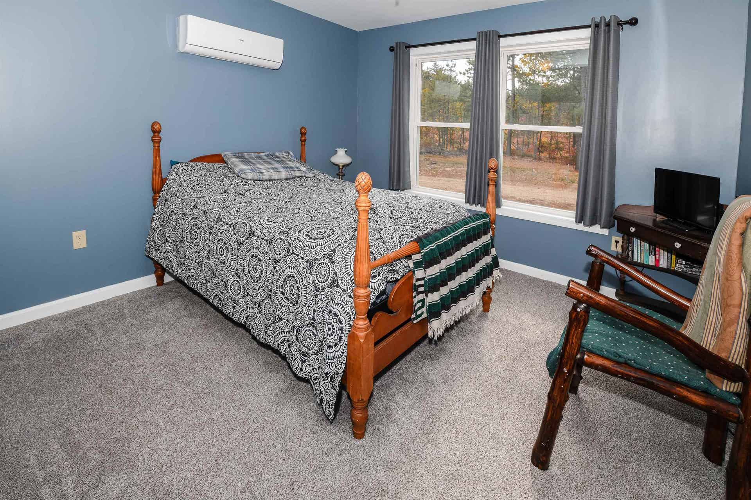
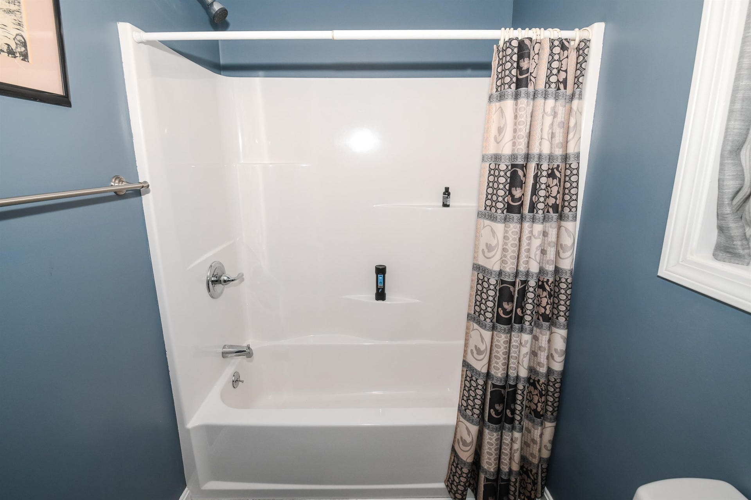
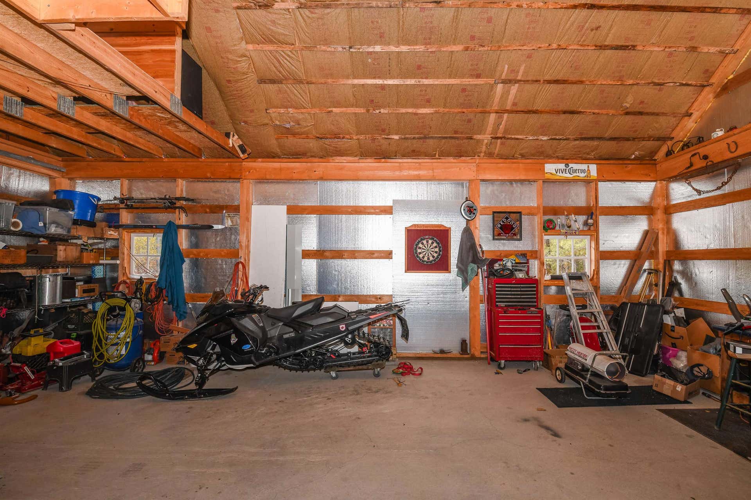
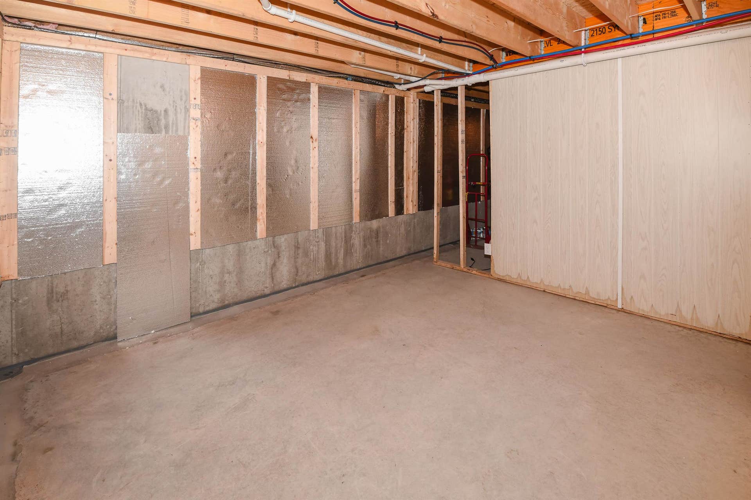
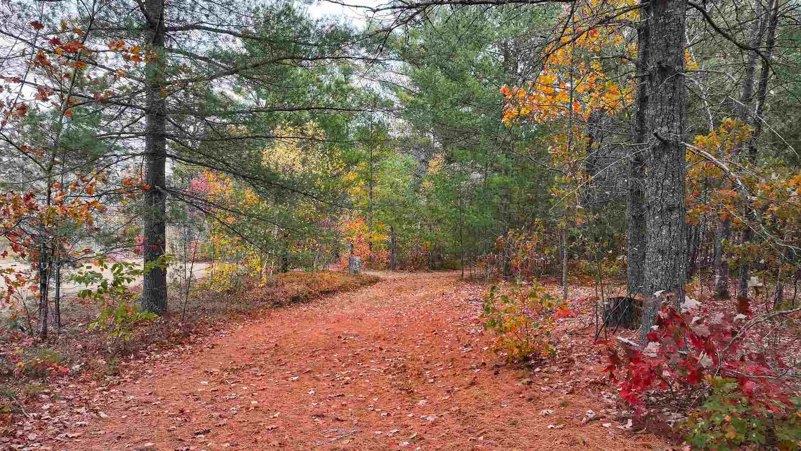
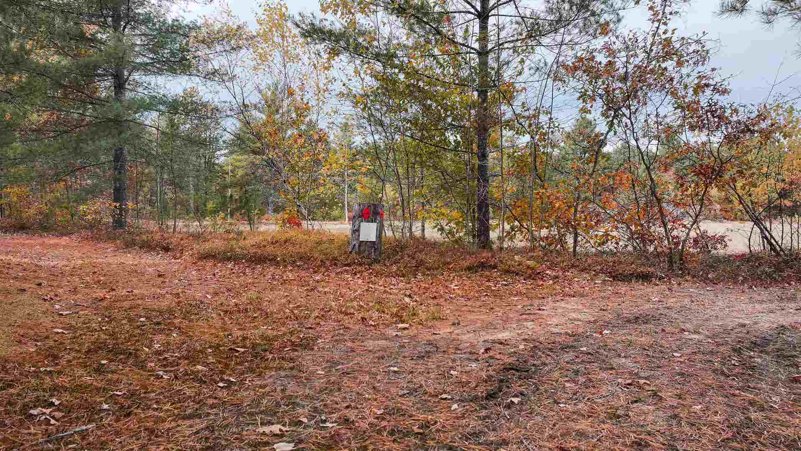
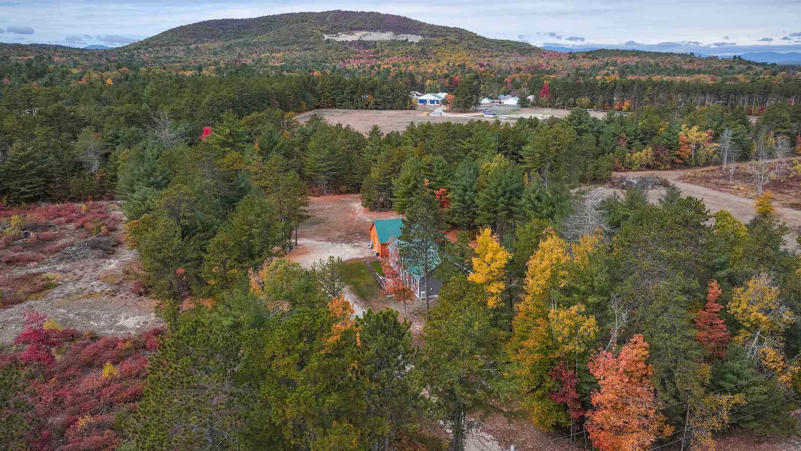
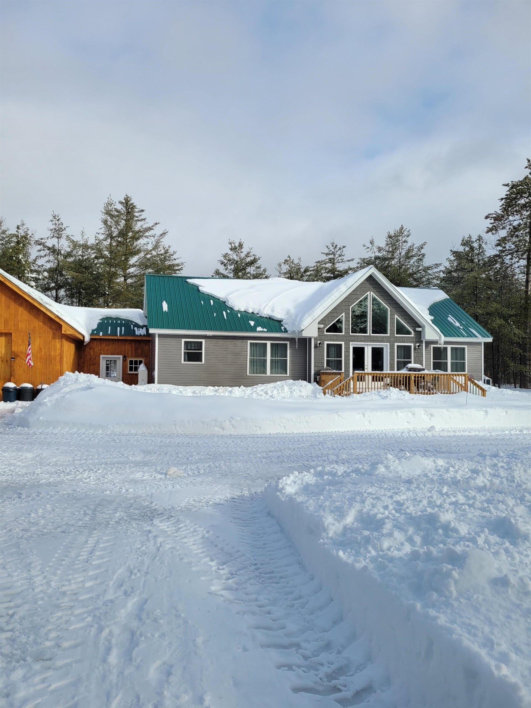
Contemporary open concept ranch with an abundance of natural light was constructed in 2020 on 3.98 level land with Direct Access to the Snowmobile Trails and Mountain Views. The living room has cathedral ceilings, pellet stove, and mini split. The dining room has a sliding door to a porch and breakfast bar. The kitchen with custom cherry cabinets with walk in pantry with beautiful antique door. The laundry room is located off the kitchen that leads into the mudroom and garage. The primary suite includes a large walk-in closet and bathroom with double sinks. The two additional bedrooms and full bath are located on the opposite side of the home. There is a full basement that can be finished off for additional living space. The garage is 24x32 with a mezzanine and large shed of the back side of the garage for store equipment, or outdoor toys! The property is centrally located to all of Maine's 4 season activities, including lakes, Saco River, hiking, skiing, and snowmobiling! Stone Mountain Art Center for live music, Back Burner, the Country Market, and all town amenities. Close to North Conway, NH and Portland, Fryeburg, and Bridgton Maine. This home is in the Fryeburg Academy School District!
| MLS #: | 5066141 |
|---|---|
| Price List: | $525,000 |
| Property Type: | Single Family |
| Property Sub Type: | Single Family |
| Listing Status: | Active |
| Bedrooms Total: | 3 |
| Baths Full: | 2 |
| Sq Ft Apx Total Finished: | 1,750 |
| Tax - Gross Amount: | $5,420.00 |
| Lot Sqft: | 173,369 |
| Lot Acres: | 3.98 |
| City: | Brownfield |
| County: | Oxford |
| Zip: | 04010 |
| Year Built: | 2021 |
| State: | ME |
| Price Original: | $550,000 |
| Price Per Fin AG SqFt: | $300.00 |
| Garage: | Yes |
| Basement: | Yes |
| Covenants: | No |
| Flood Zone: | No |
| Basement Access Type: | Interior |
| Lot: | 001 |
| Electric Company: | Central Maine Power |
| Zoning: | residential |
| Baths Total: | 2 |
| Rooms Total: | 8 |
| Sq Ft Apx Total: | 1,750 |
| Road Frontage Length: | 416 |
| Sq Ft Apx Fin Above Grade: | 1,750 |
| Sq Ft Apx Fin Ag Source: | Owner |
| Garage Capacity: | 2 |
| Surveyed: | Unknown |
| Taxes TDB: | No |
| Pre Construction: | No |
| Road Frontage: | Yes |
| Room 1 Type: | Living Room |
| Room 1 Level: | 1 |
| Room 2 Type: | Kitchen |
| Room 2 Level: | 1 |
| Room 3 Type: | Dining Room |
| Room 3 Level: | 1 |
| Room 4 Type: | Primary BR Suite |
| Room 4 Level: | 1 |
| Room 5 Type: | Bedroom |
| Room 5 Level: | 1 |
| Room 6 Type: | Bedroom |
| Room 6 Level: | 1 |
| Room 7 Type: | Mudroom |
| Room 7 Level: | 1 |
| Room 8 Type: | Laundry Room |
| Room 8 Level: | 1 |
| Total Stories: | 1 |
| Seasonal: | No |
| School District: | MSAD #72 |
| Middle/Jr School: | Molly Ockett Middle School |
| High School: | Fryeburg Academy |
| Timeshare/Fract. Ownrshp: | No |
| Construction Status: | Existing |
| Tax Year: | 2025 |
| Appliances: | Dishwasher, Dryer, Microwave, Electric Range, Refrigerator, Washer |
| Basement Description: | Concrete, Concrete Floor, Full, Interior Stairs, Storage Space, Sump Pump, Unfinished, Walkout, Basement Stairs |
| Cooling: | Mini Split |
| Documents Available: | Deed, Property Disclosure, Septic Design, Tax Map |
| Driveway: | Gravel |
| Electric: | Circuit Breaker(s) |
| Exterior Features: | Deck, Porch, Shed, Storage, Double Pane Window(s) |
| Interior Features: | Cathedral Ceiling, Dining Area, Primary BR w/ BA, Natural Light, Walk-in Closet, Walk-in Pantry, 1st Floor Laundry |
| Flooring: | Carpet, Vinyl Plank |
| Heating: | Pellet Stove, Mini Split |
| Parking: | Direct Entry, Heated Garage, Storage Above, Driveway, Garage, On-Site, Attached |
| Roof: | Metal |
| Sewer: | 1000 Gallon, Leach Field, Leach Field On-Site, On-Site Septic Exists, Private, Septic Design Available, Septic |
| Rooms: Level 1: | Level 1: Bedroom, Level 1: Dining Room, Level 1: Kitchen, Level 1: Laundry Room, Level 1: Living Room, Level 1: Primary Bdm Ste, Level 1: Mudroom |
| Directions: | Route 113/5 to Pig Street to #97 see sign on the right. Route 160 to Pig Street see sign #97 on the left. |
| Utilities: | Underground Utilities |
| Sq Ft Apx Total Finished: | 1,750 |
| Garage Capacity: | 2 |
| Construction Materials: | Wood Frame, Vinyl Siding, Wood Siding |
| Lot Features: | Country Setting, Level, Mountain View, Open, Trail/Near Trail, View, Walking Trails, Wooded, Near Country Club, Near Golf Course, Near Paths, Near Shopping, Near Skiing, Near Snowmobile Trails, Near Hospital, Near School(s) |
| Road Frontage Type: | Paved, Public, Public Maintained Road |
| Other Equipment: | Pellet Stove |
| Architectural Style: | Contemporary, Ranch |
| Water Source: | Dug Well, On-Site Well Exists, Private |
| Accessibility Features: | 1st Floor Bedroom, 1st Floor Full Bathroom, Low Pile Carpet, One-Level Home, 1st Floor Laundry |
| Internet: | High Speed Intrnt Avail |
| Foundation Details: | Poured Concrete |
Mortgage Calculator
Copyright 2026 PrimeMLS, Inc. All rights reserved. This information is deemed reliable, but not guaranteed. The data relating to real estate displayed on this display comes in part from the IDX Program of PrimeMLS. The information being provided is for consumers’ personal, non-commercial use and may not be used for any purpose other than to identify prospective properties consumers may be interested in purchasing. Data last updated October 08, 2026 05:24 PM - ET

Property Last Updated: October 08, 2026 05:24 PM - ET
