

96 Coffin Road
Hancock, ME 04640
$635,000
Listing Courtesy of: Sargent Real Estate
207-266-1733
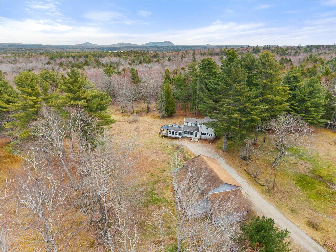
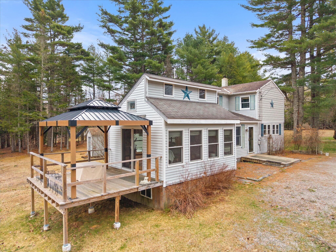
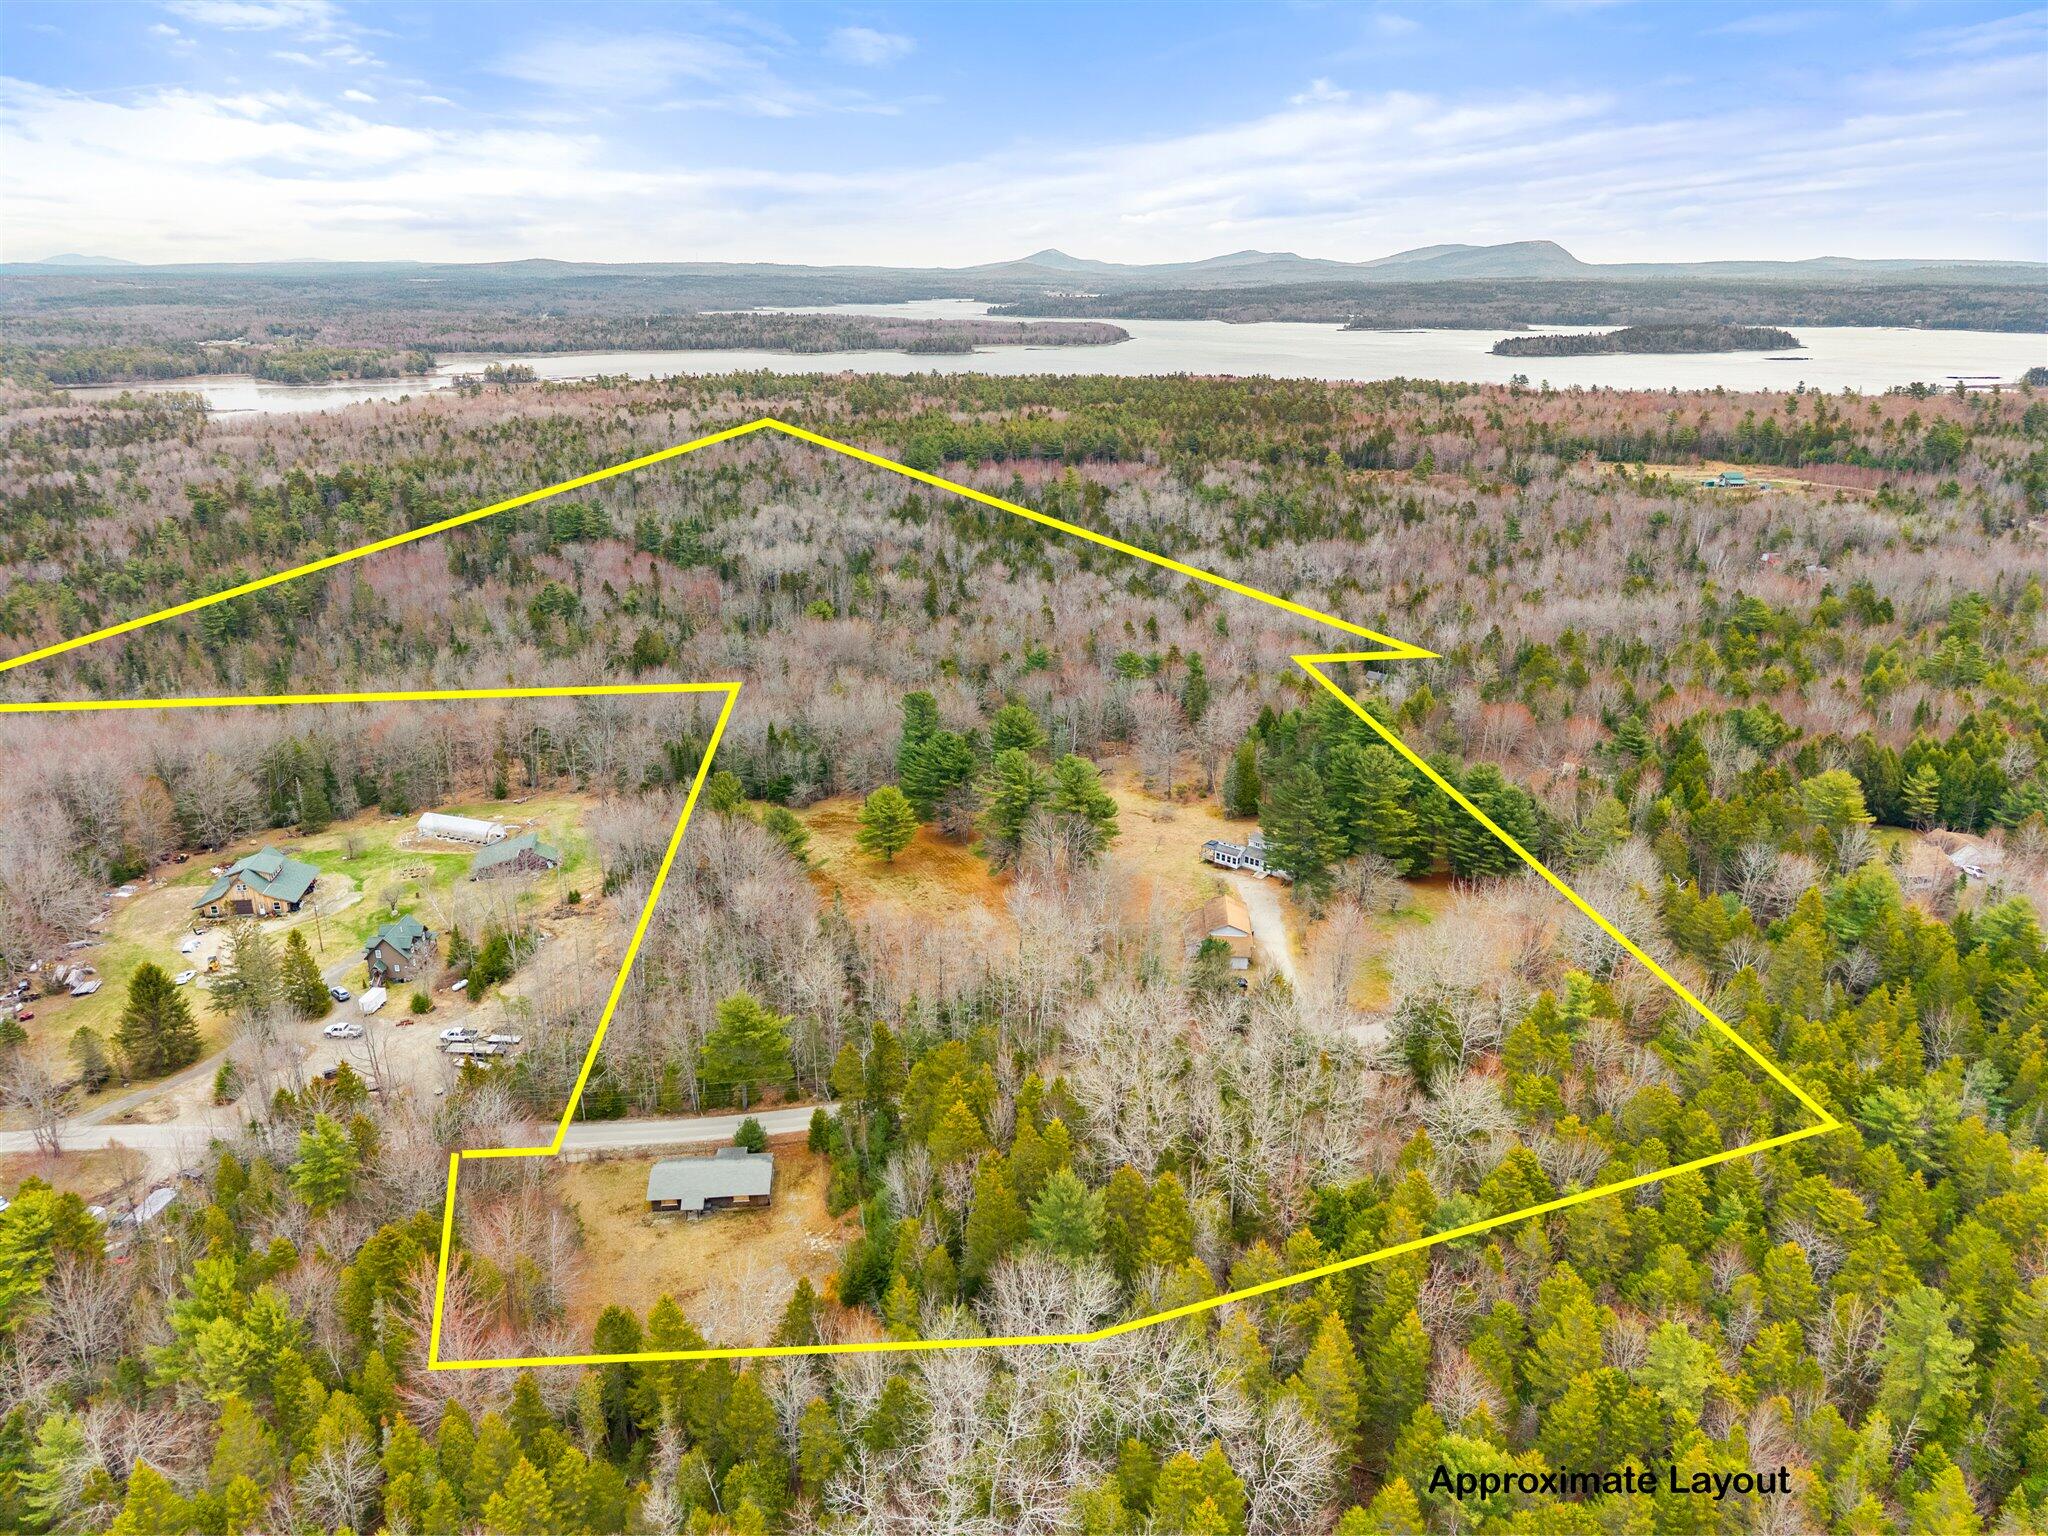
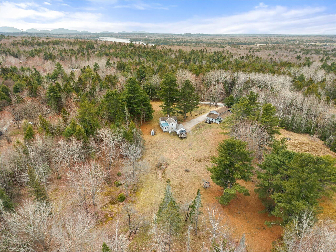
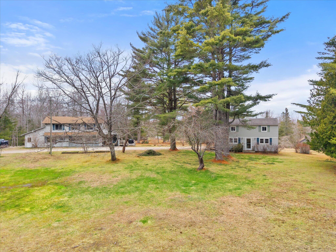
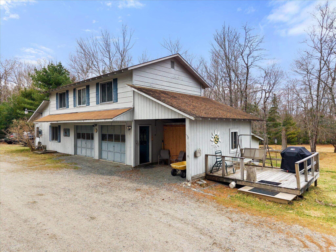
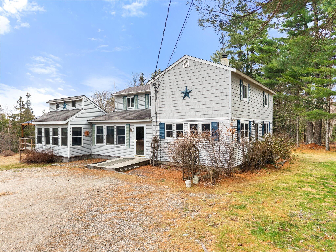
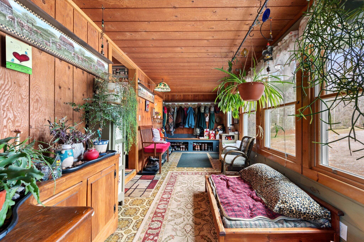
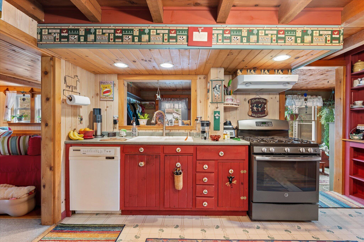
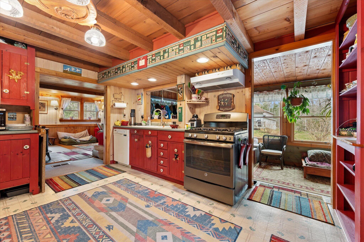
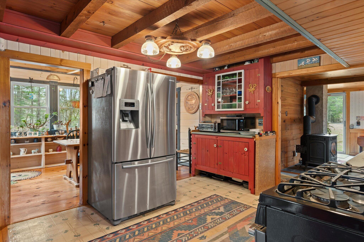
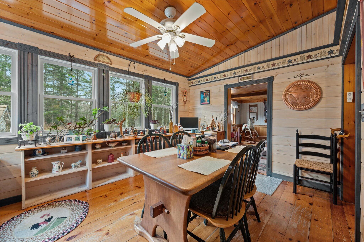
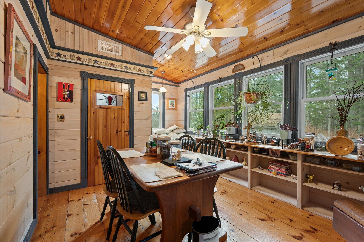
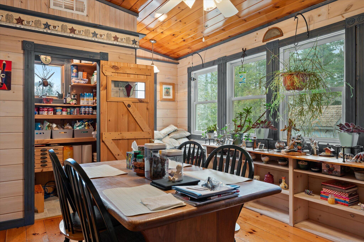
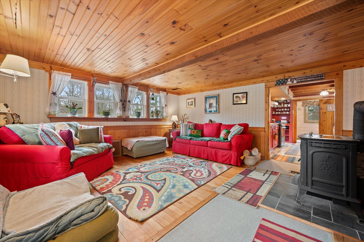
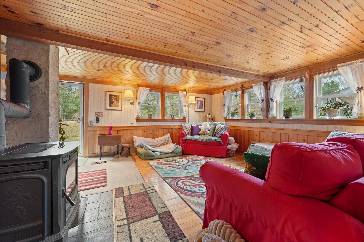
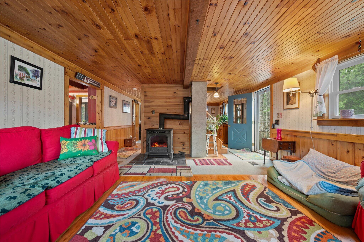
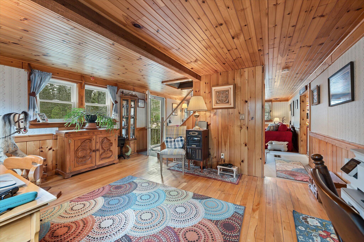
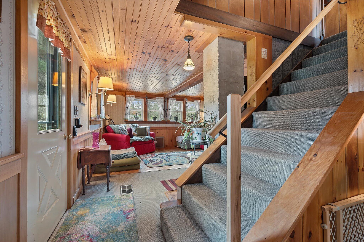
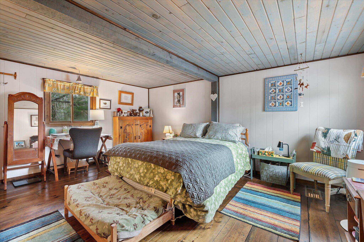
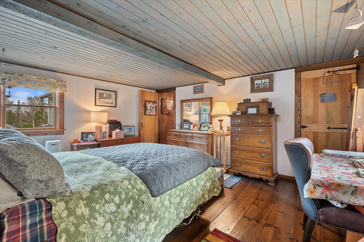
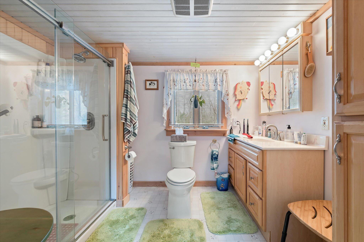
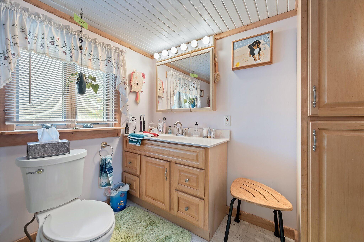
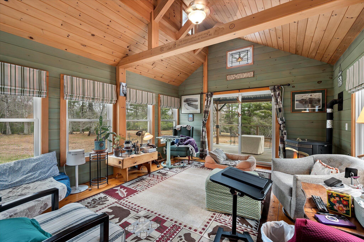
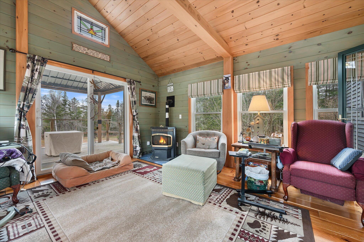
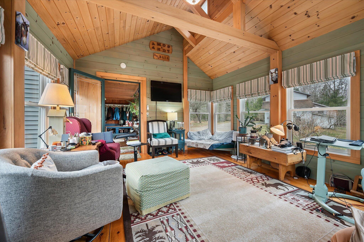
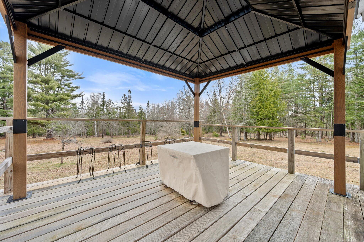
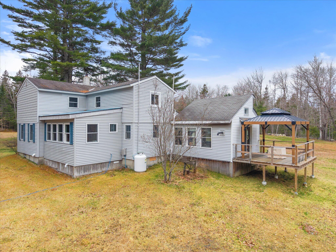
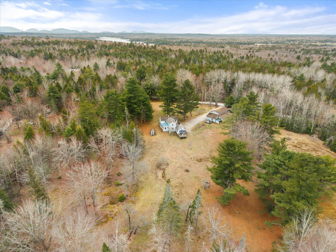
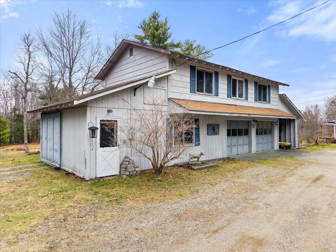
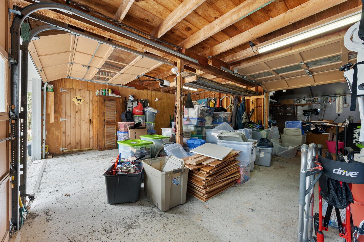
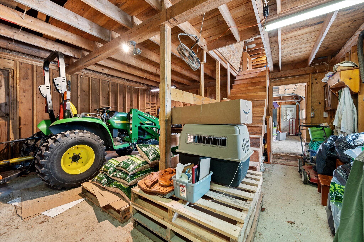
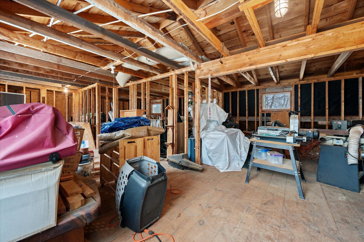
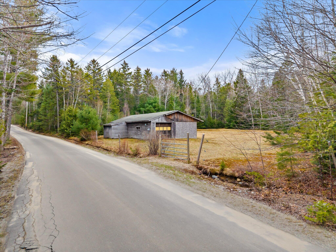
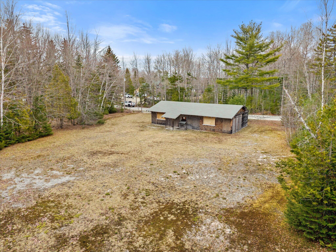
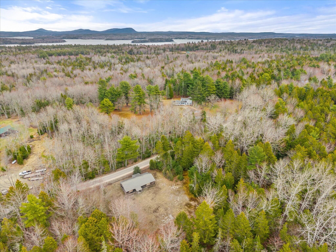
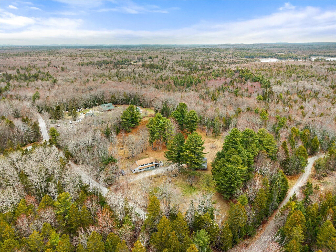
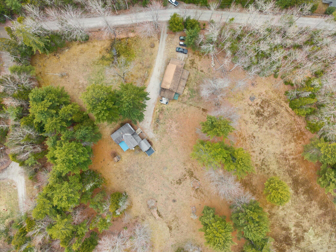
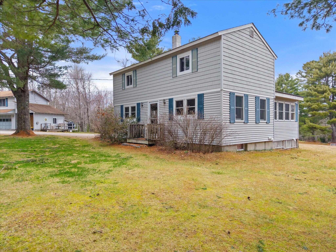
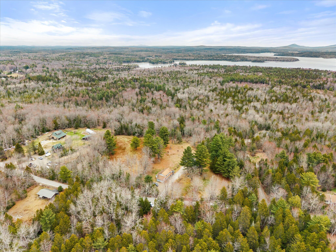
NEW PRICE - - - VERY MOTIVATED SELLER! Experience the warmth and character of an authentic Maine farmstead, featuring traditional farmhouse architecture and inviting living spaces. Enjoy the quiet solitude while watching the abundant wildlife, working your garden plots and canning vegetables to store in your large pantry, stargazing at the clear night sky or just sitting on your covered side deck off the sun-room reading a good book. The home is set on a peaceful and private 38 acres, the 3-bedroom / 1.5 bath farmhouse offers the perfect blend of comfort and serenity. The land features several acres of fields near the home suitable for animal containment (horses - goats - llamas - etc.) and wooded acreage stretching out behind the home. Also there is a large garage / barn with spaces for two cars, tractors and equipment storage, a large workshop, and framed space above that could be additional living space if desired. Add to all this another 3.5 acre lot across the street with an 800 square storage building that previously functioned as a sawmill. Experience the quintessential Maine lifestyle in a home and property that works as hard as you do.
Enjoy the tranquility of country living with the convenience of regional access: Ellsworth is just 15 minutes away, Bar Harbor / Acadia National Park is a scenic 35 minute drive, Bangor International Airport is only 50 minutes from your doorstep, and the Schoodic Peninsula ...
+ Read More| Listing Id: | 1660421 |
|---|---|
| List Price: | $635,000 |
| Property Type: | Residential |
| Property Sub Type: | Single Family Residence |
| Status: | Active |
| Bedrooms Total: | 3 |
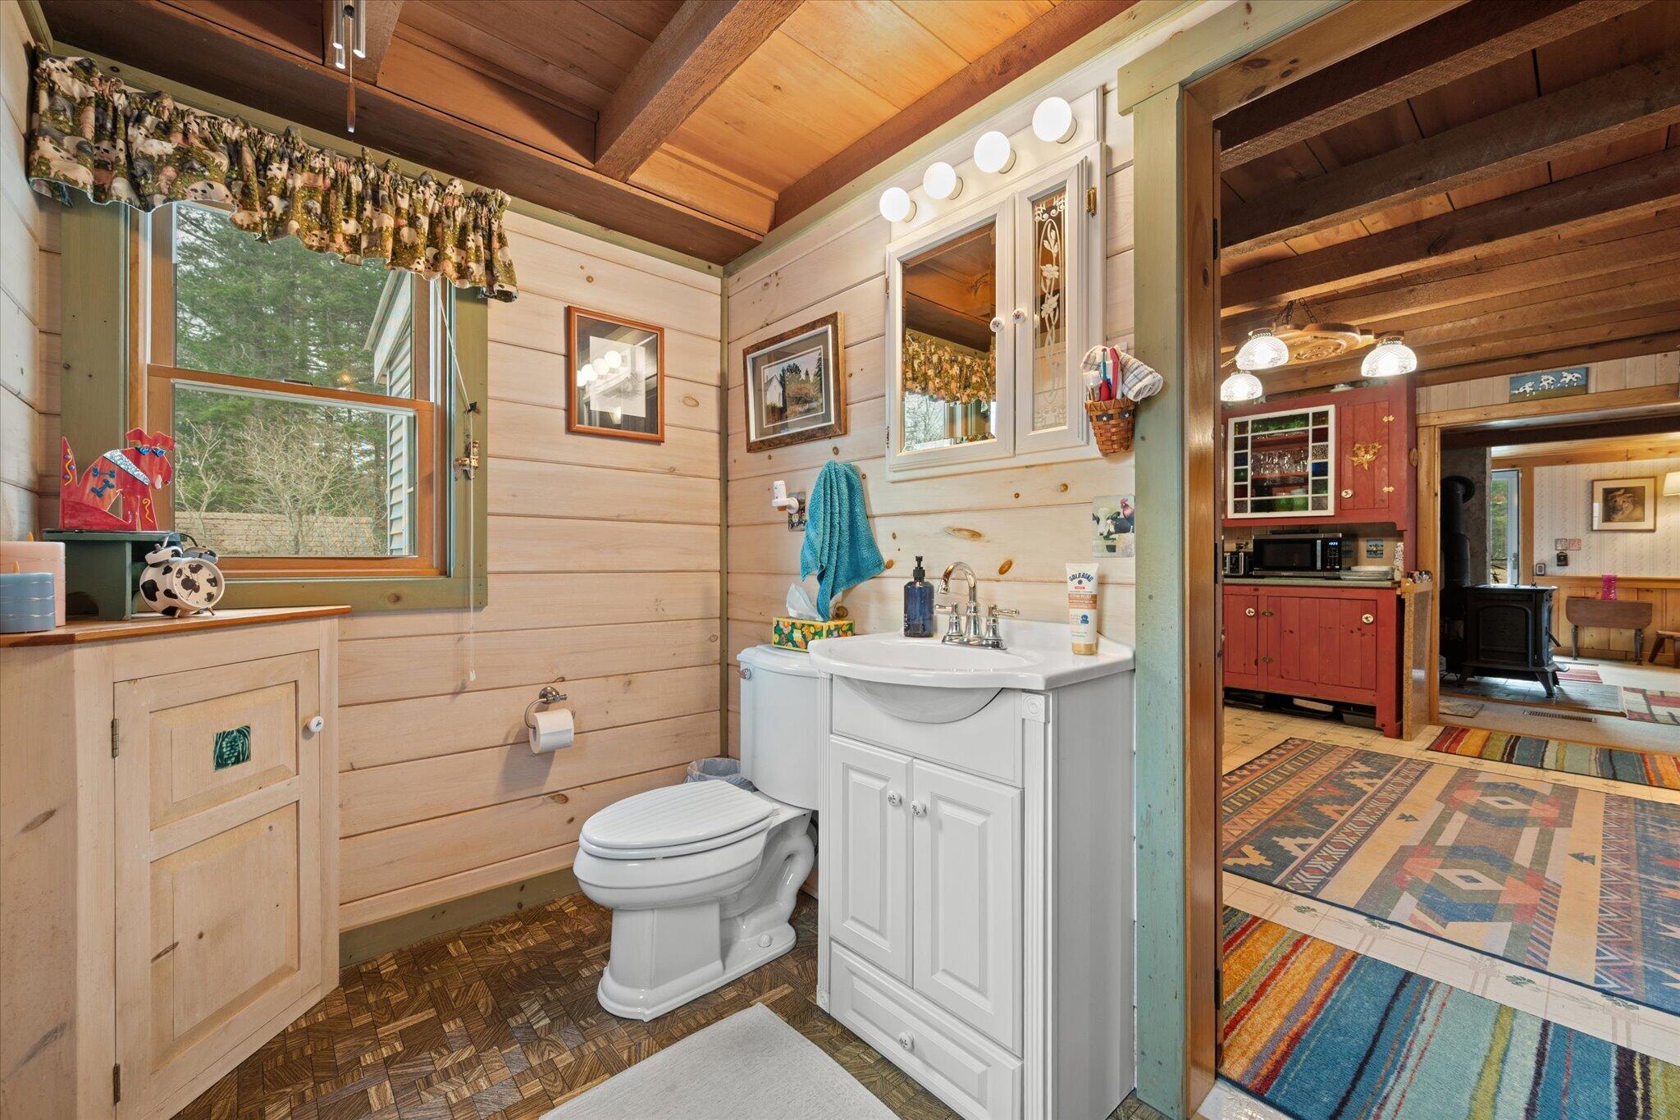
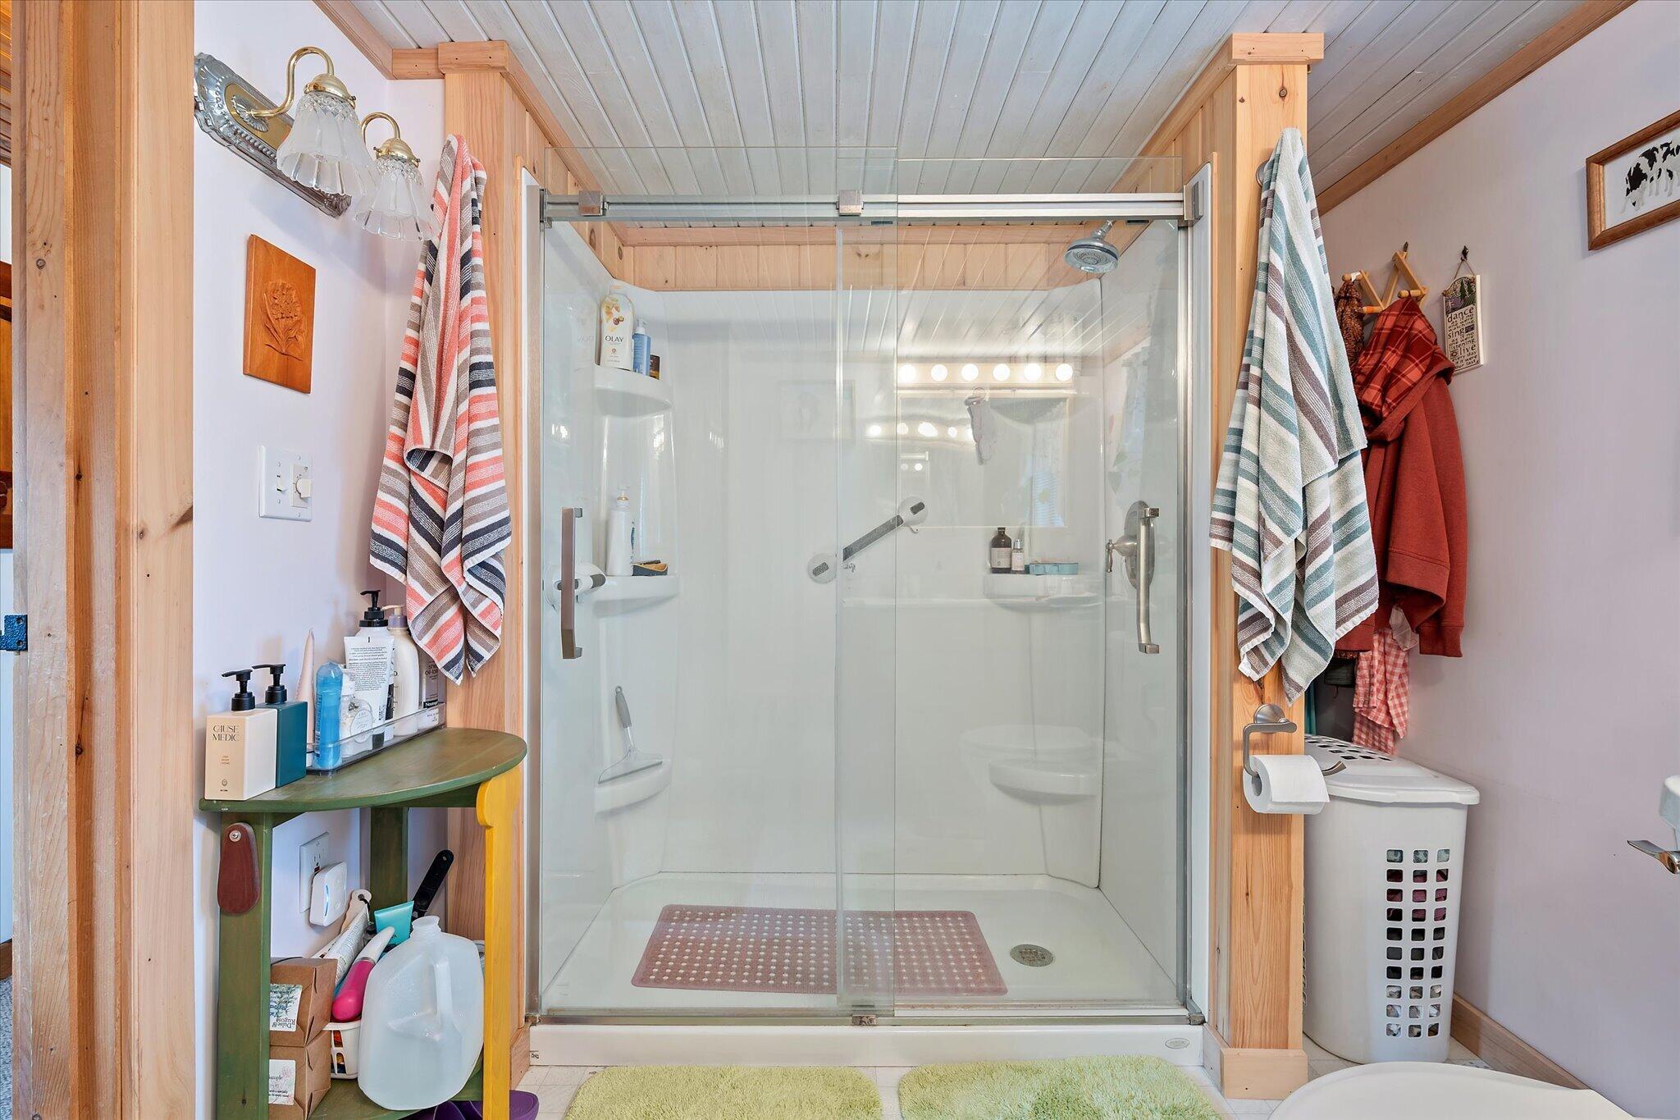
| Bathrooms Full: | 1 |
| Bathrooms Half: | 1 |
| Tax Annual Amount: | $2,768 |
| Lot Size Square Feet: | 1,807,740.0 |
| Lot Size Acres: | 41.5 |
| Architectural Style: | Colonial, Farmhouse |
| Waterfront?: | No |
| City: | Hancock |
| County Or Parish: | Hancock |
| Postal Code: | 04640 |
| Year Built: | 1980 |
| Cooling: | None, Window Unit(s) |
| Lot Size Units: | Acres |
| Patio And Porch Features: | Deck |
| Other Equipment: | Generator |
| Heating?: | Yes |
| Bathrooms Total Integer: | 2 |
| State Or Province: | ME |
| Lot Features: | Rural, Farm, Pasture, Wooded |
| View: | Fields, Trees/Woods |
| Interior Features: | Shower |
| Foundation Details: | Slab, Poured Concrete |
| Building Area Total: | 3,494.0 |
| Sewer: | Private Sewer, Septic Design Available, Septic Tank |
| Rooms Total: | 11 |
| Electric: | Circuit Breakers, Generator Hookup |
| Fencing: | Fenced |
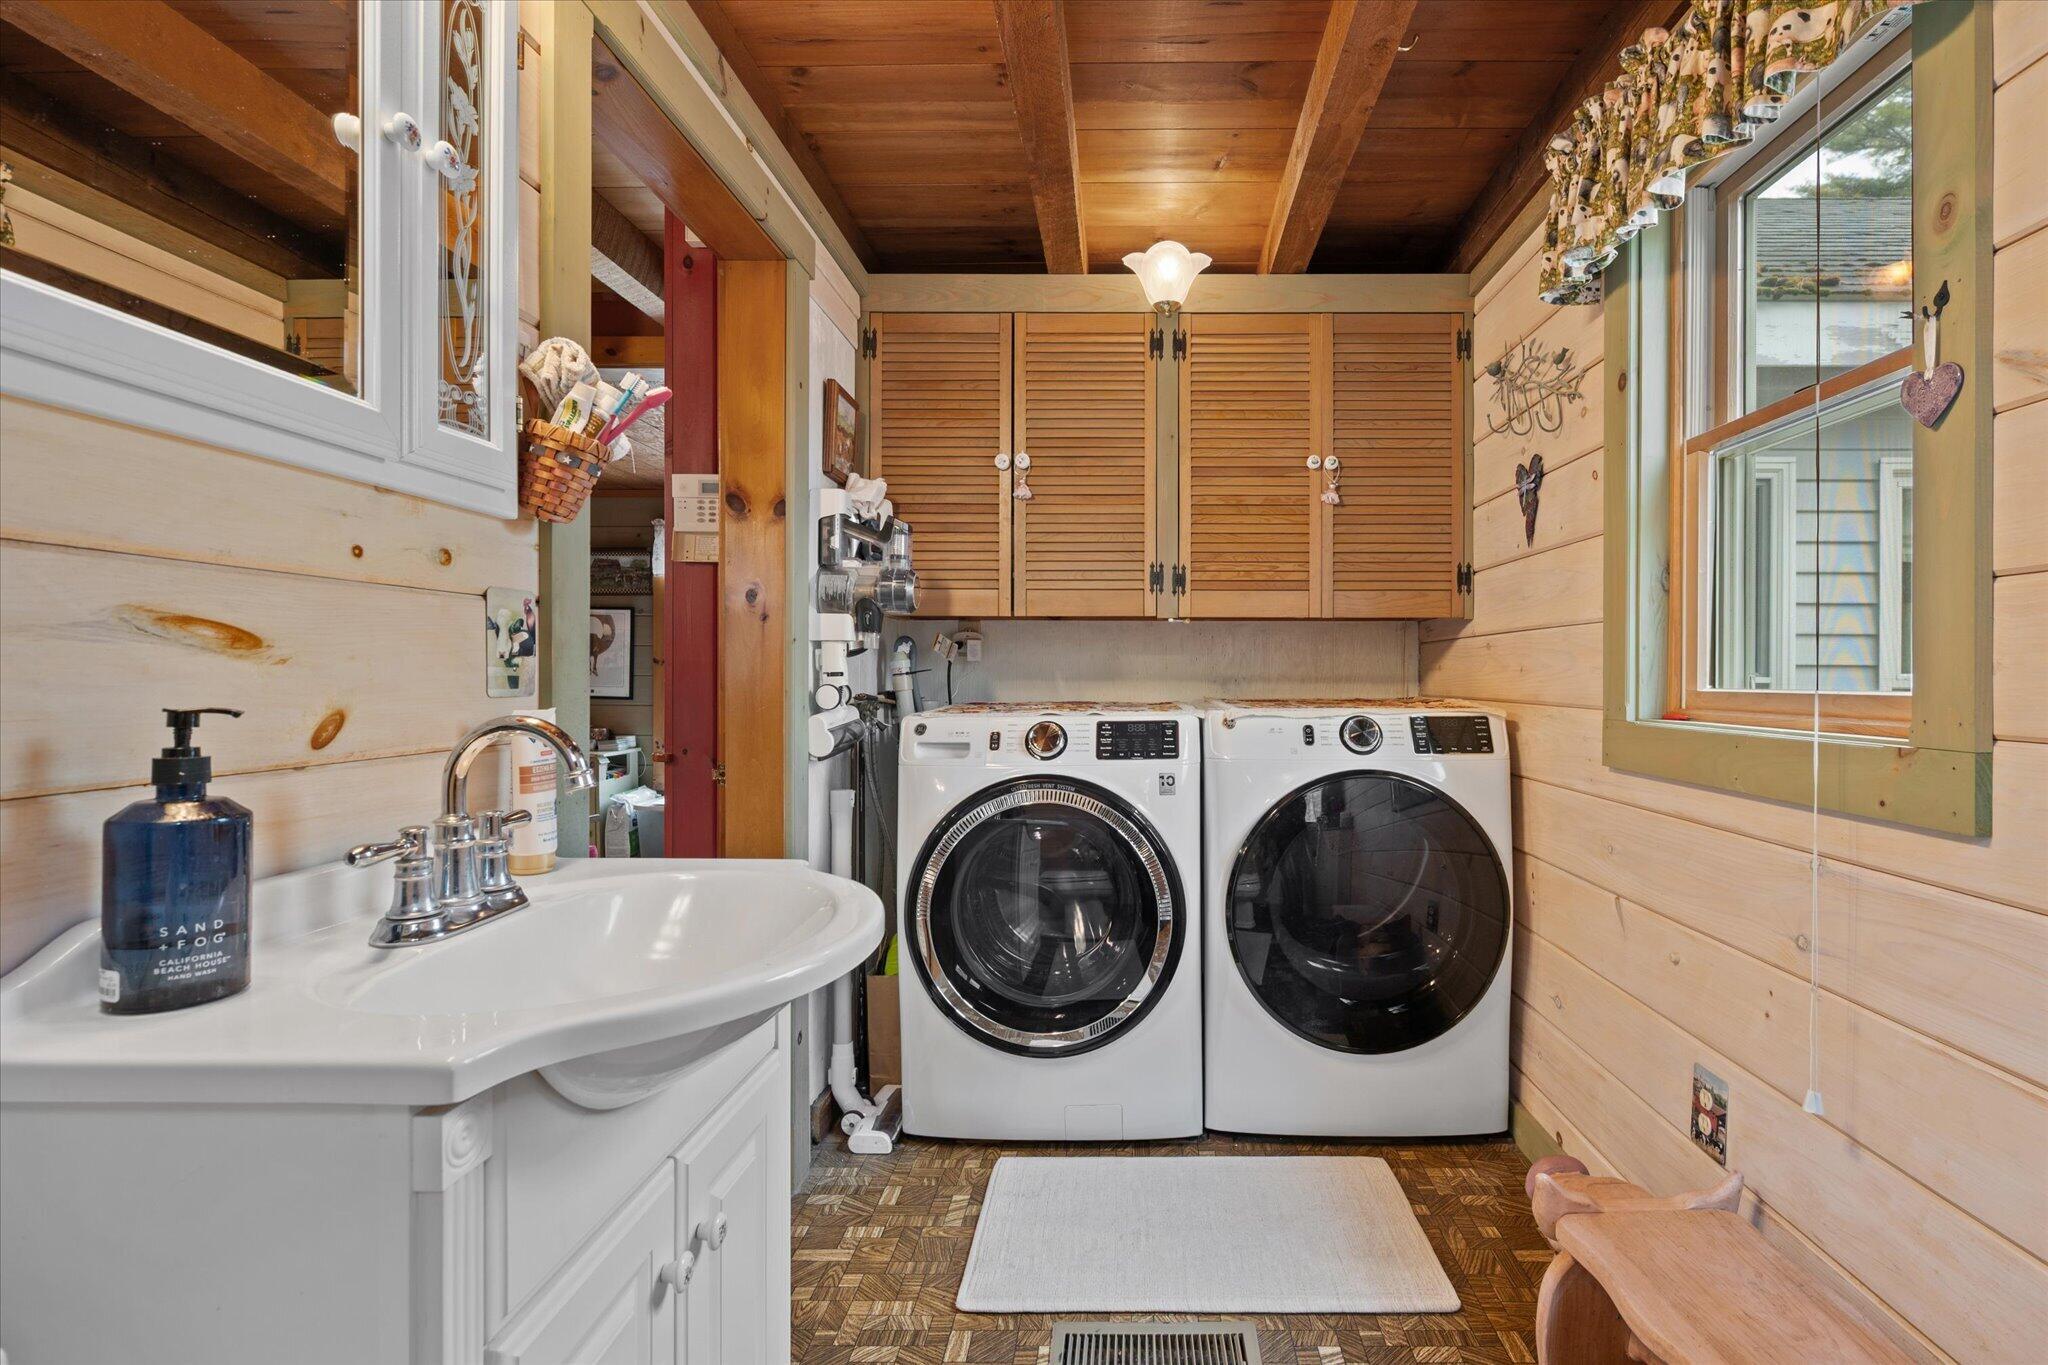
| Laundry Features: | Main Level |
| Roof: | Pitched, Shingle |
| Postal Code Plus4: | 3525 |
| Lot Size Area: | 41.5 |
| Parking Features: | Gravel, 5 - 10 Spaces, On Site, Detached, Storage |
| Zoning: | Rural Residential |
| Heating: | Pellets, Propane, Wood, Forced Air, Pellet Stove, Wood Stove |
| Construction Materials: | Wood Frame, Vinyl Siding, Wood Siding |
| Garage?: | Yes |
| Flooring: | Carpet, Vinyl, Wood |
| Garage Spaces: | 4.0 |
| Water Source: | Private, Well |
| Above Grade Finished Area: | 3,269.0 |
| Building Area Source: | Measured |
| Lot Size Source: | Public Records |
| Below Grade Finished Area: | 225.0 |
| Original List Price: | $685,000 |
| Tax Year: | 2026 |
| Bathrooms Total Decimal: | 1.5 |
| Approval Status: | true |
| Utilities Utilities On: | Yes |
| Water Info Water View: | No |
| Property Information Road Frontage +/-: | 684.0 |
| Property Information Source Of Road Frontage: | Public Records |
| Property Information Short Sale Continue To Show: | No |
| Property Information Surveyed: | Unknown |
| Property Information Seasonal: | No |
| Property Information Deed/conveyance Type Offered: | Quit Claim w/Covenant |
| Property Information Bank Owned Reo: | No |
| Property Information Color: | gray |
| Property Information Deed: | All |
| Property Information # Half Baths Level 1: | 1 |
| Property Information # Full Baths Level 2: | 1 |
| Property Information Deed Restrictions: | Unknown |
| Property Information Road Frontage: | Yes |
| Property Information 2 Detached Houses On 1 Lot: | No |
| Appliances 2: | Dishwasher, Microwave, Gas Range, Refrigerator |
| Location Information Page: | 166 / 230 |
| Location Information Zoning Overlay: | No |
| Location Information Hers Certified: | No |
| Basement Type Backup: | Finished, Full, Slab |
| Location Information Tree Growth Y/n: | No |
| Contract Information List Price/sq Ft: | $194 |
| Contract Information Comp Listing: | No |
| Remarks Internal Remarks/contingency: | This sale is for two town of Hancock identified land parcels: 1) map 220 Lot 92 (38 acres); and 2) Map 220 Lot 85 (3.5 acres) |
| Remarks Showing Remarks: | This sale is for two town of Hancock identified land parcels: 1) map 220 Lot 92 (38 acres); and 2) Map 220 Lot 85 (3.5 acres) |
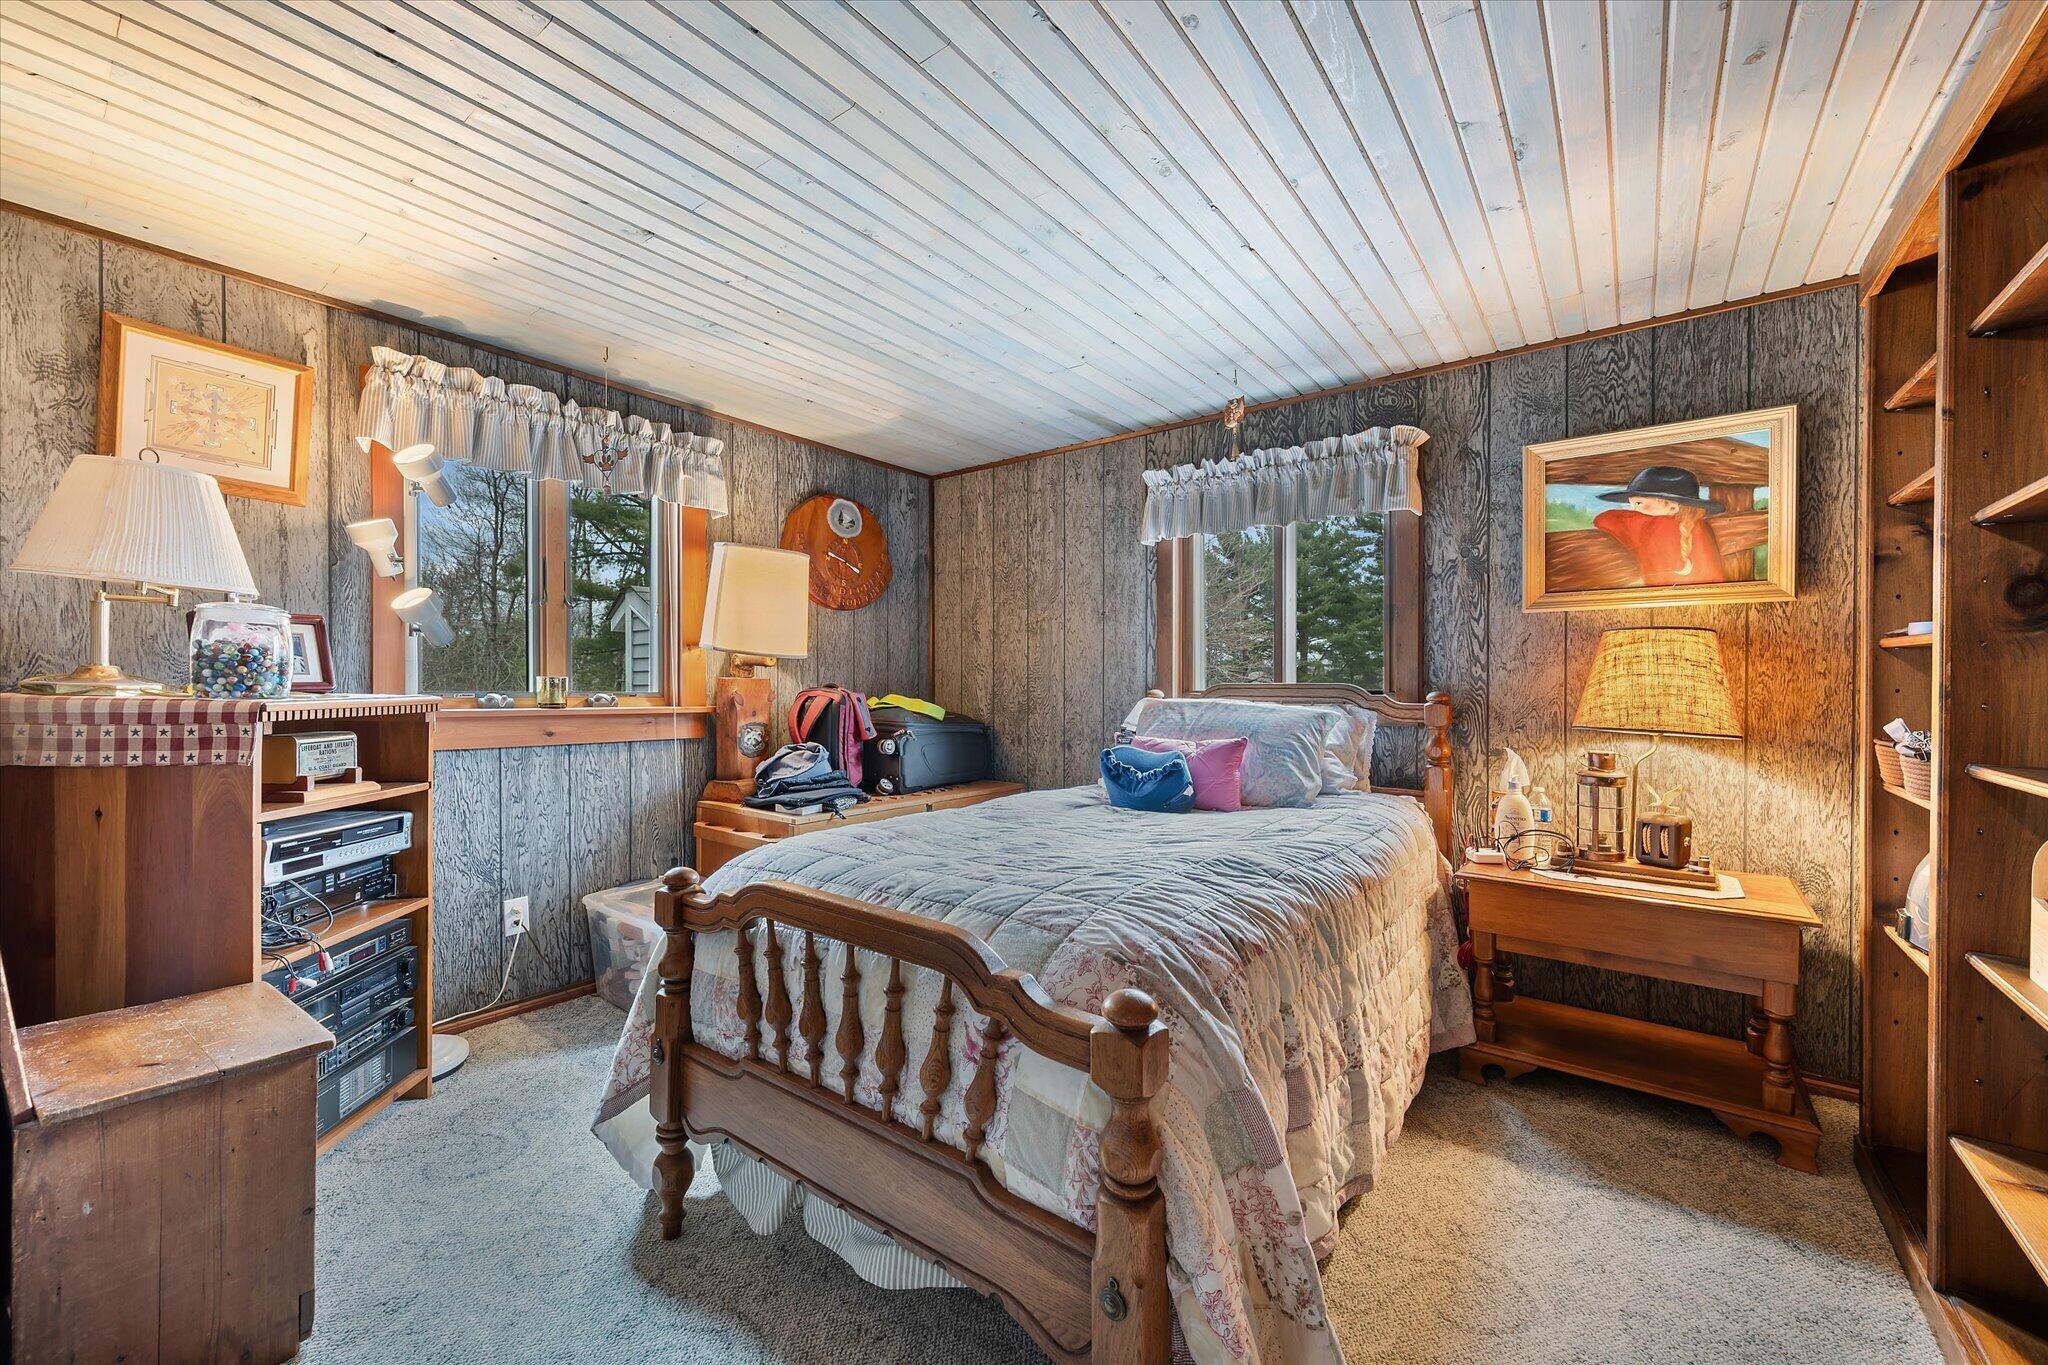
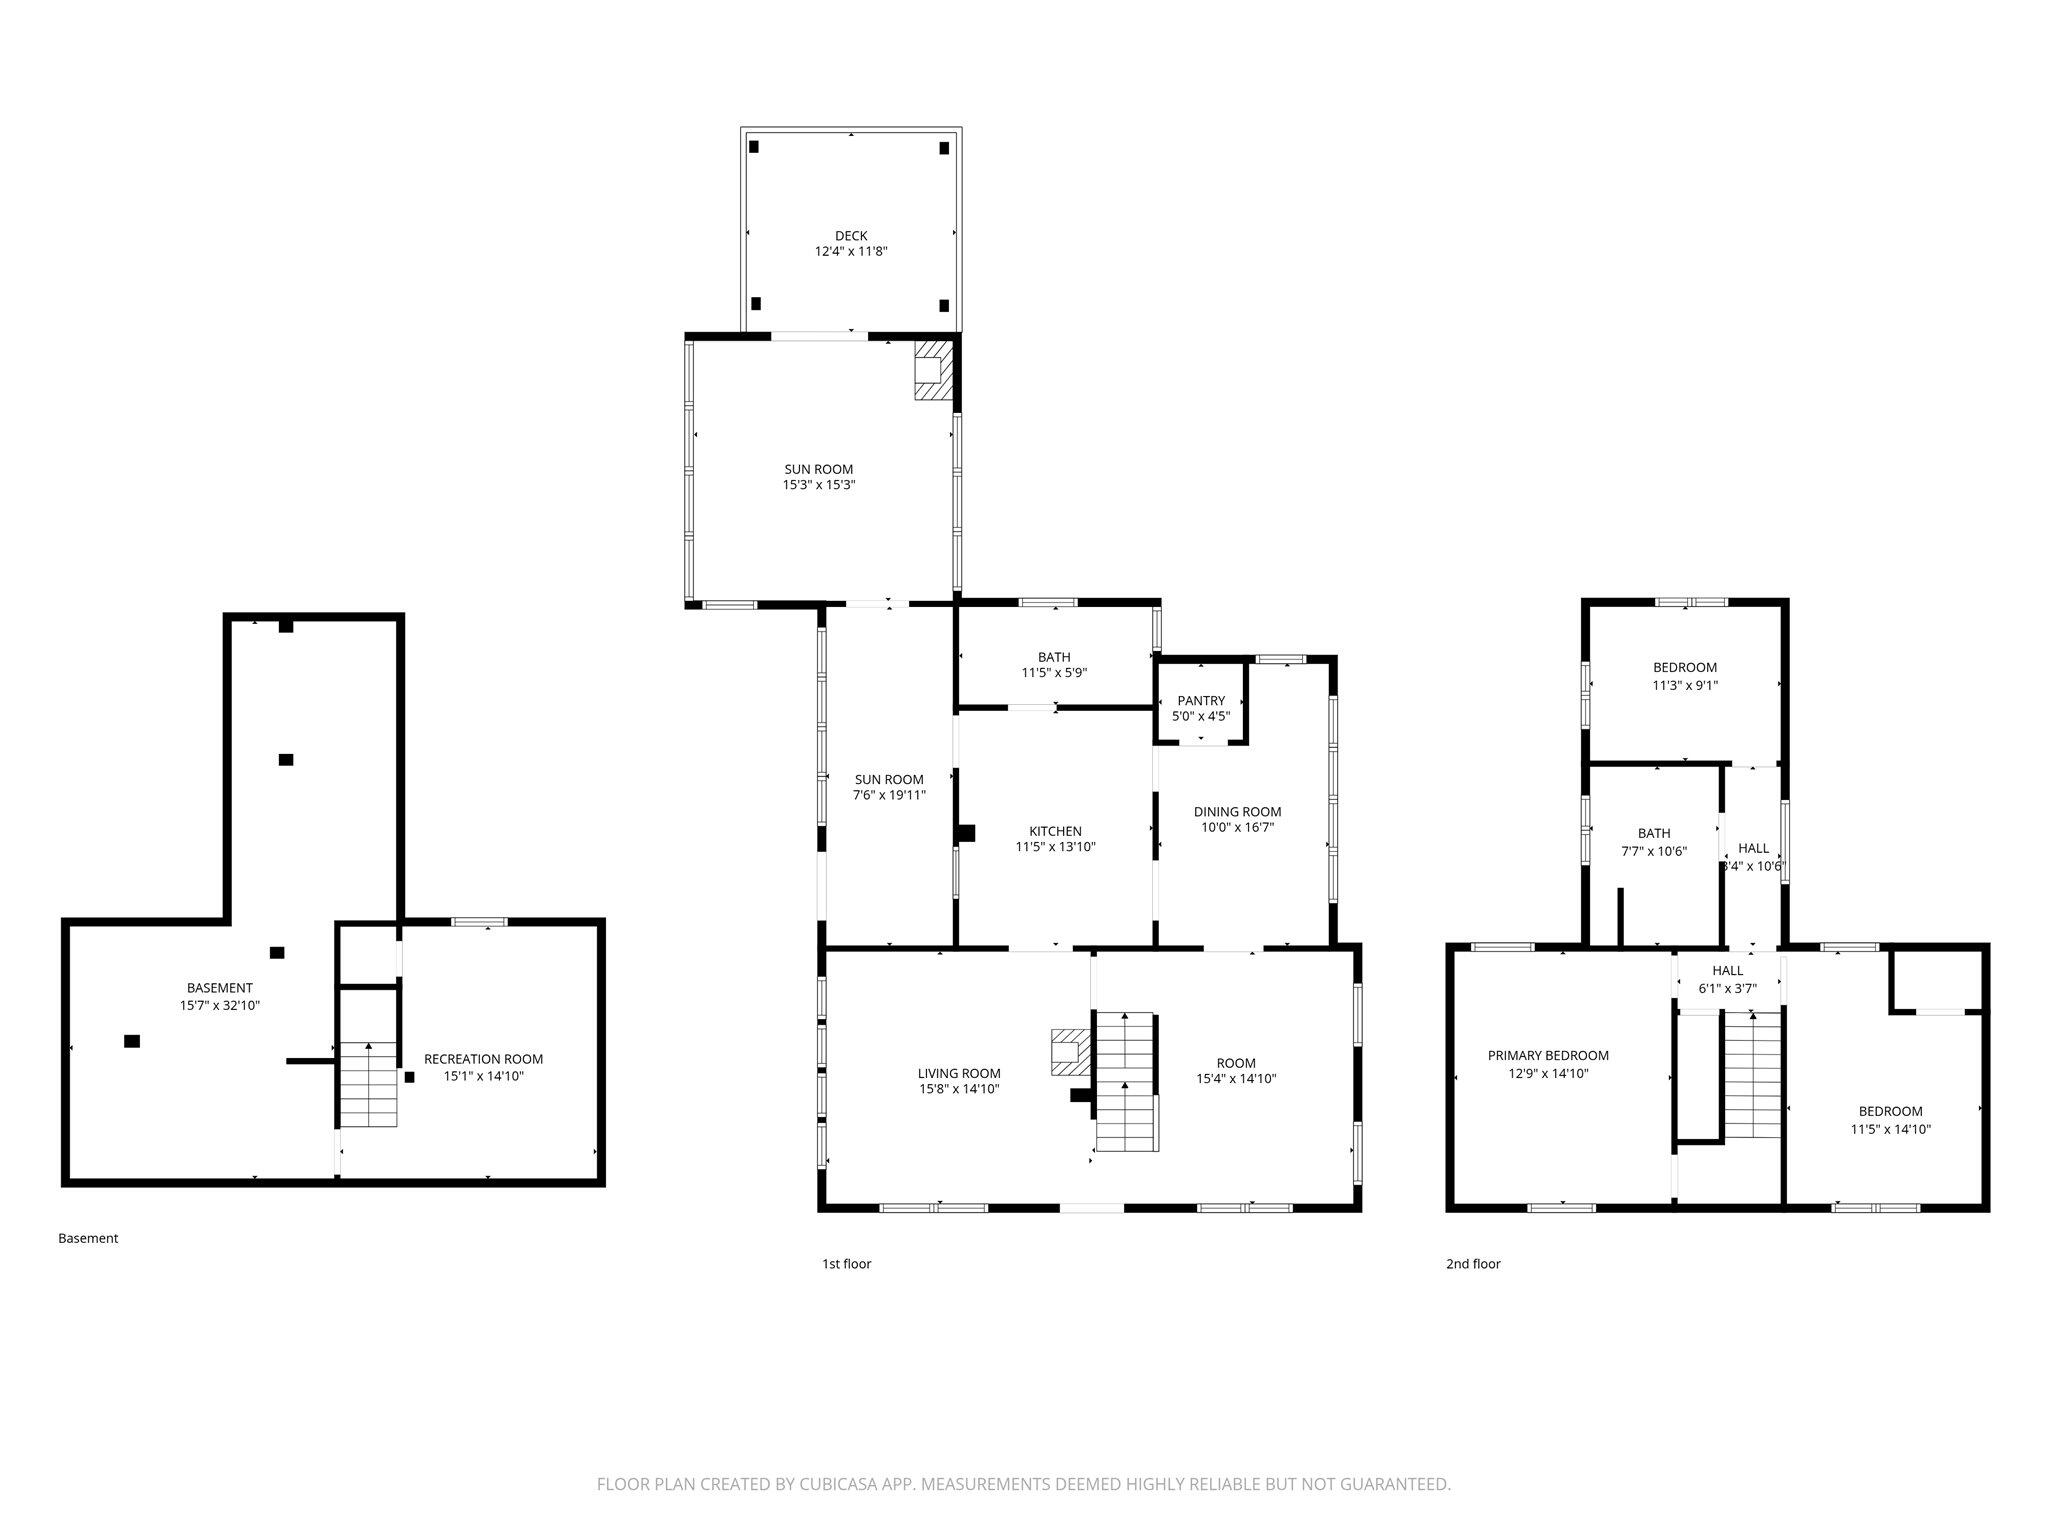
| Bedroom 1 Bedroom 1 Level: | Second |
| Bedroom 1 Bedroom 1 Width: | 15.0 |
| Bedroom 1 Bedroom 1 Length: | 11.5 |
| Bedroom 1: | Bedroom 1 |
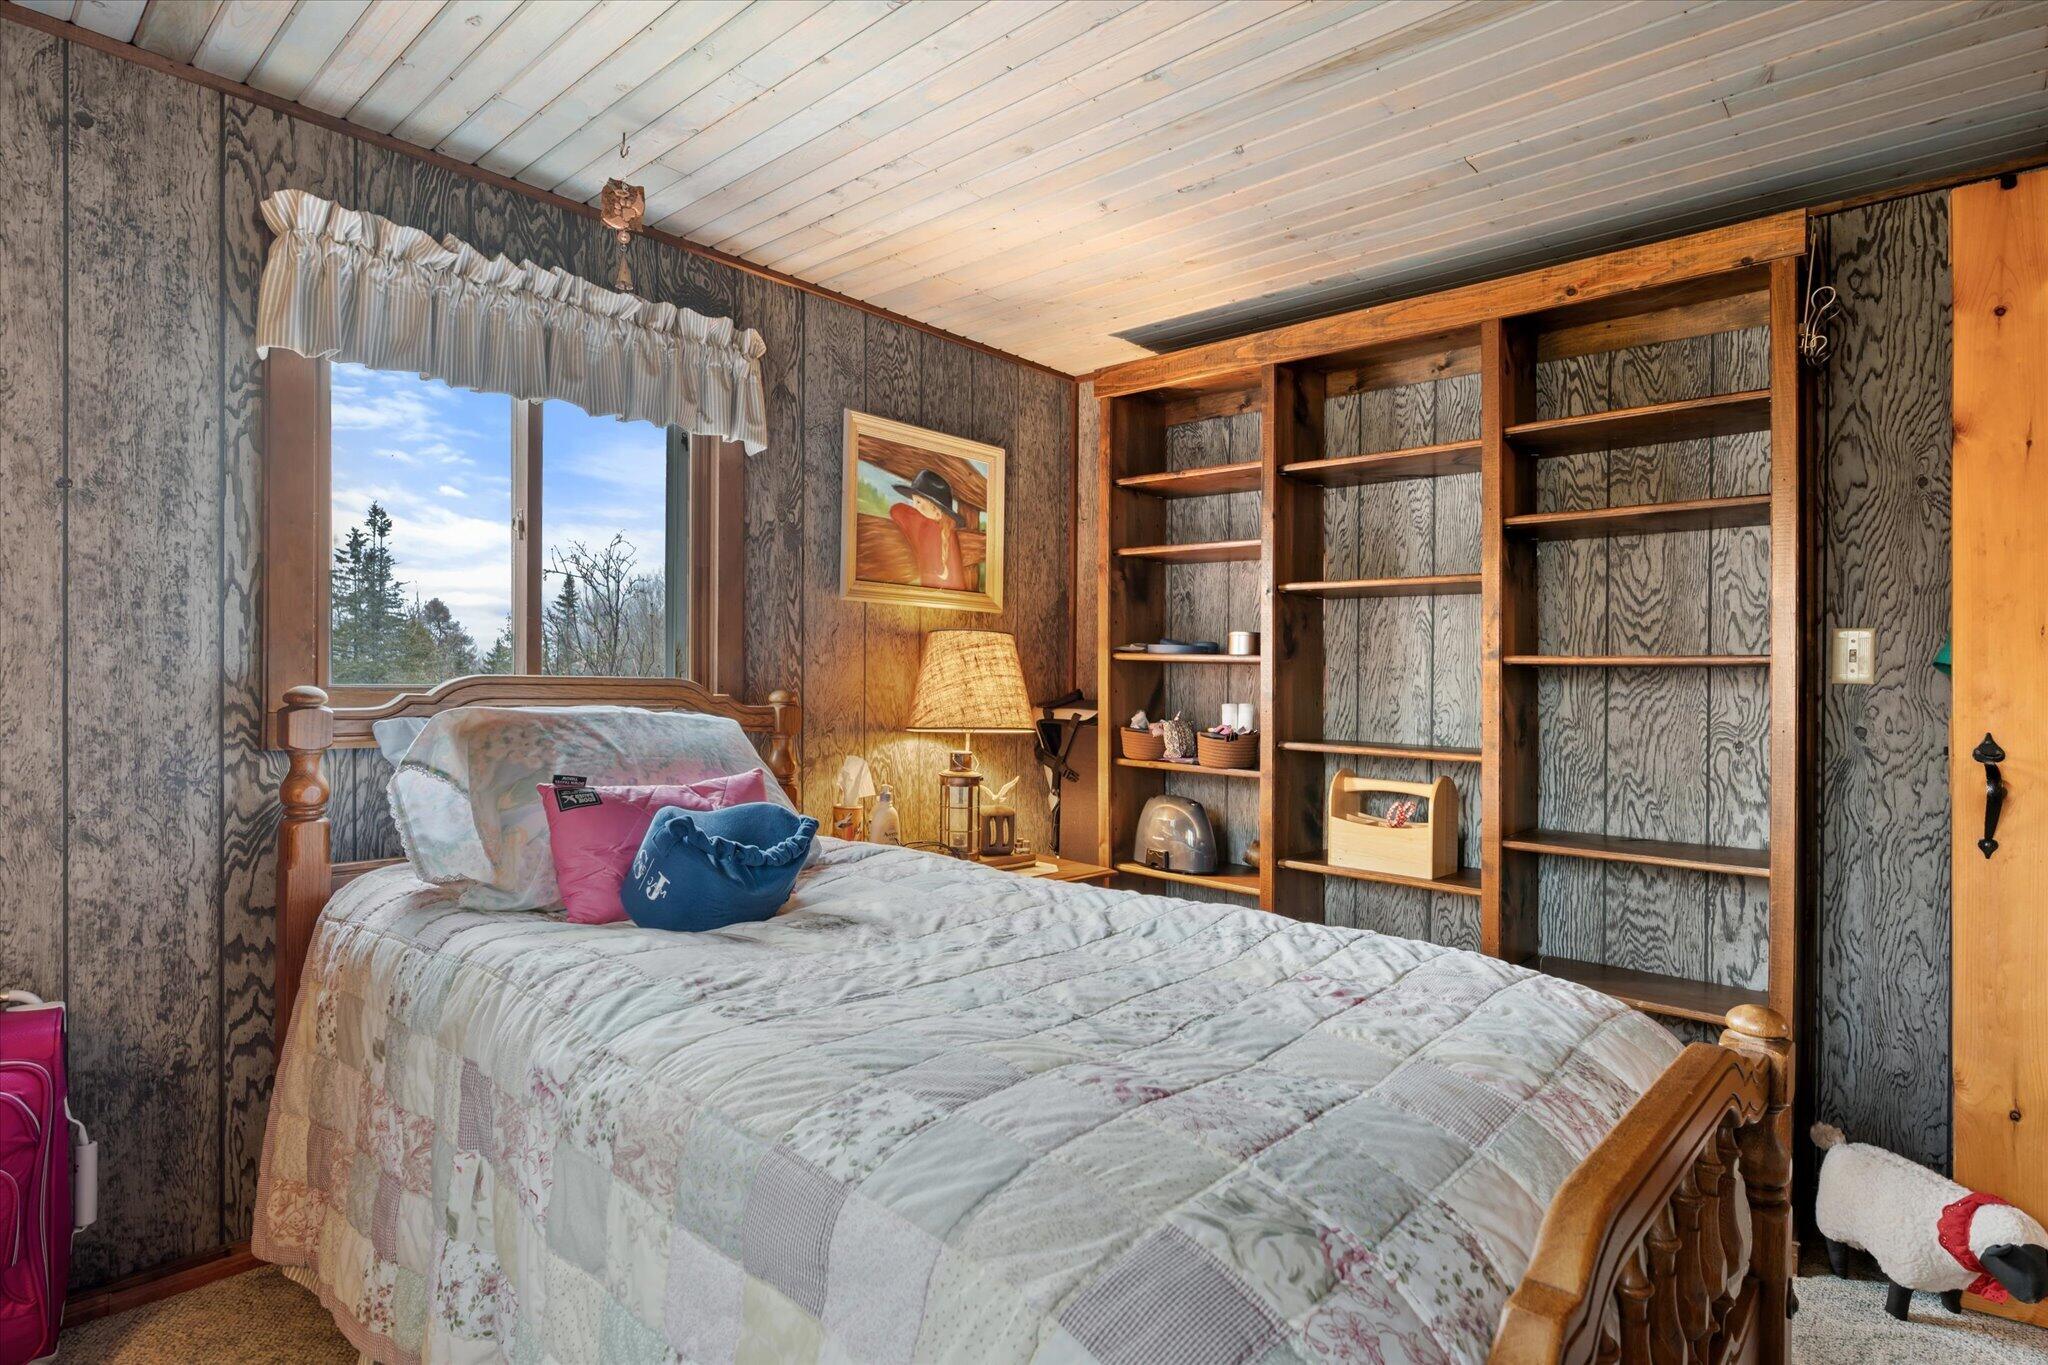
| Bedroom 2 Bedroom 2 Level: | Second |
| Bedroom 2 Bedroom 2 Length: | 9.0 |
| Bedroom 2 Bedroom 2 Width: | 11.25 |
| Bedroom 2: | Bedroom 2 |
| Appliances Included: | Dishwasher, Microwave, Gas Range, Refrigerator |
| Dining Room Dining Room Level: | First |
| Dining Room Dining Room Length: | 10.0 |
| Dining Room Dining Room Width: | 16.5 |
| Dining Room: | Dining Room |
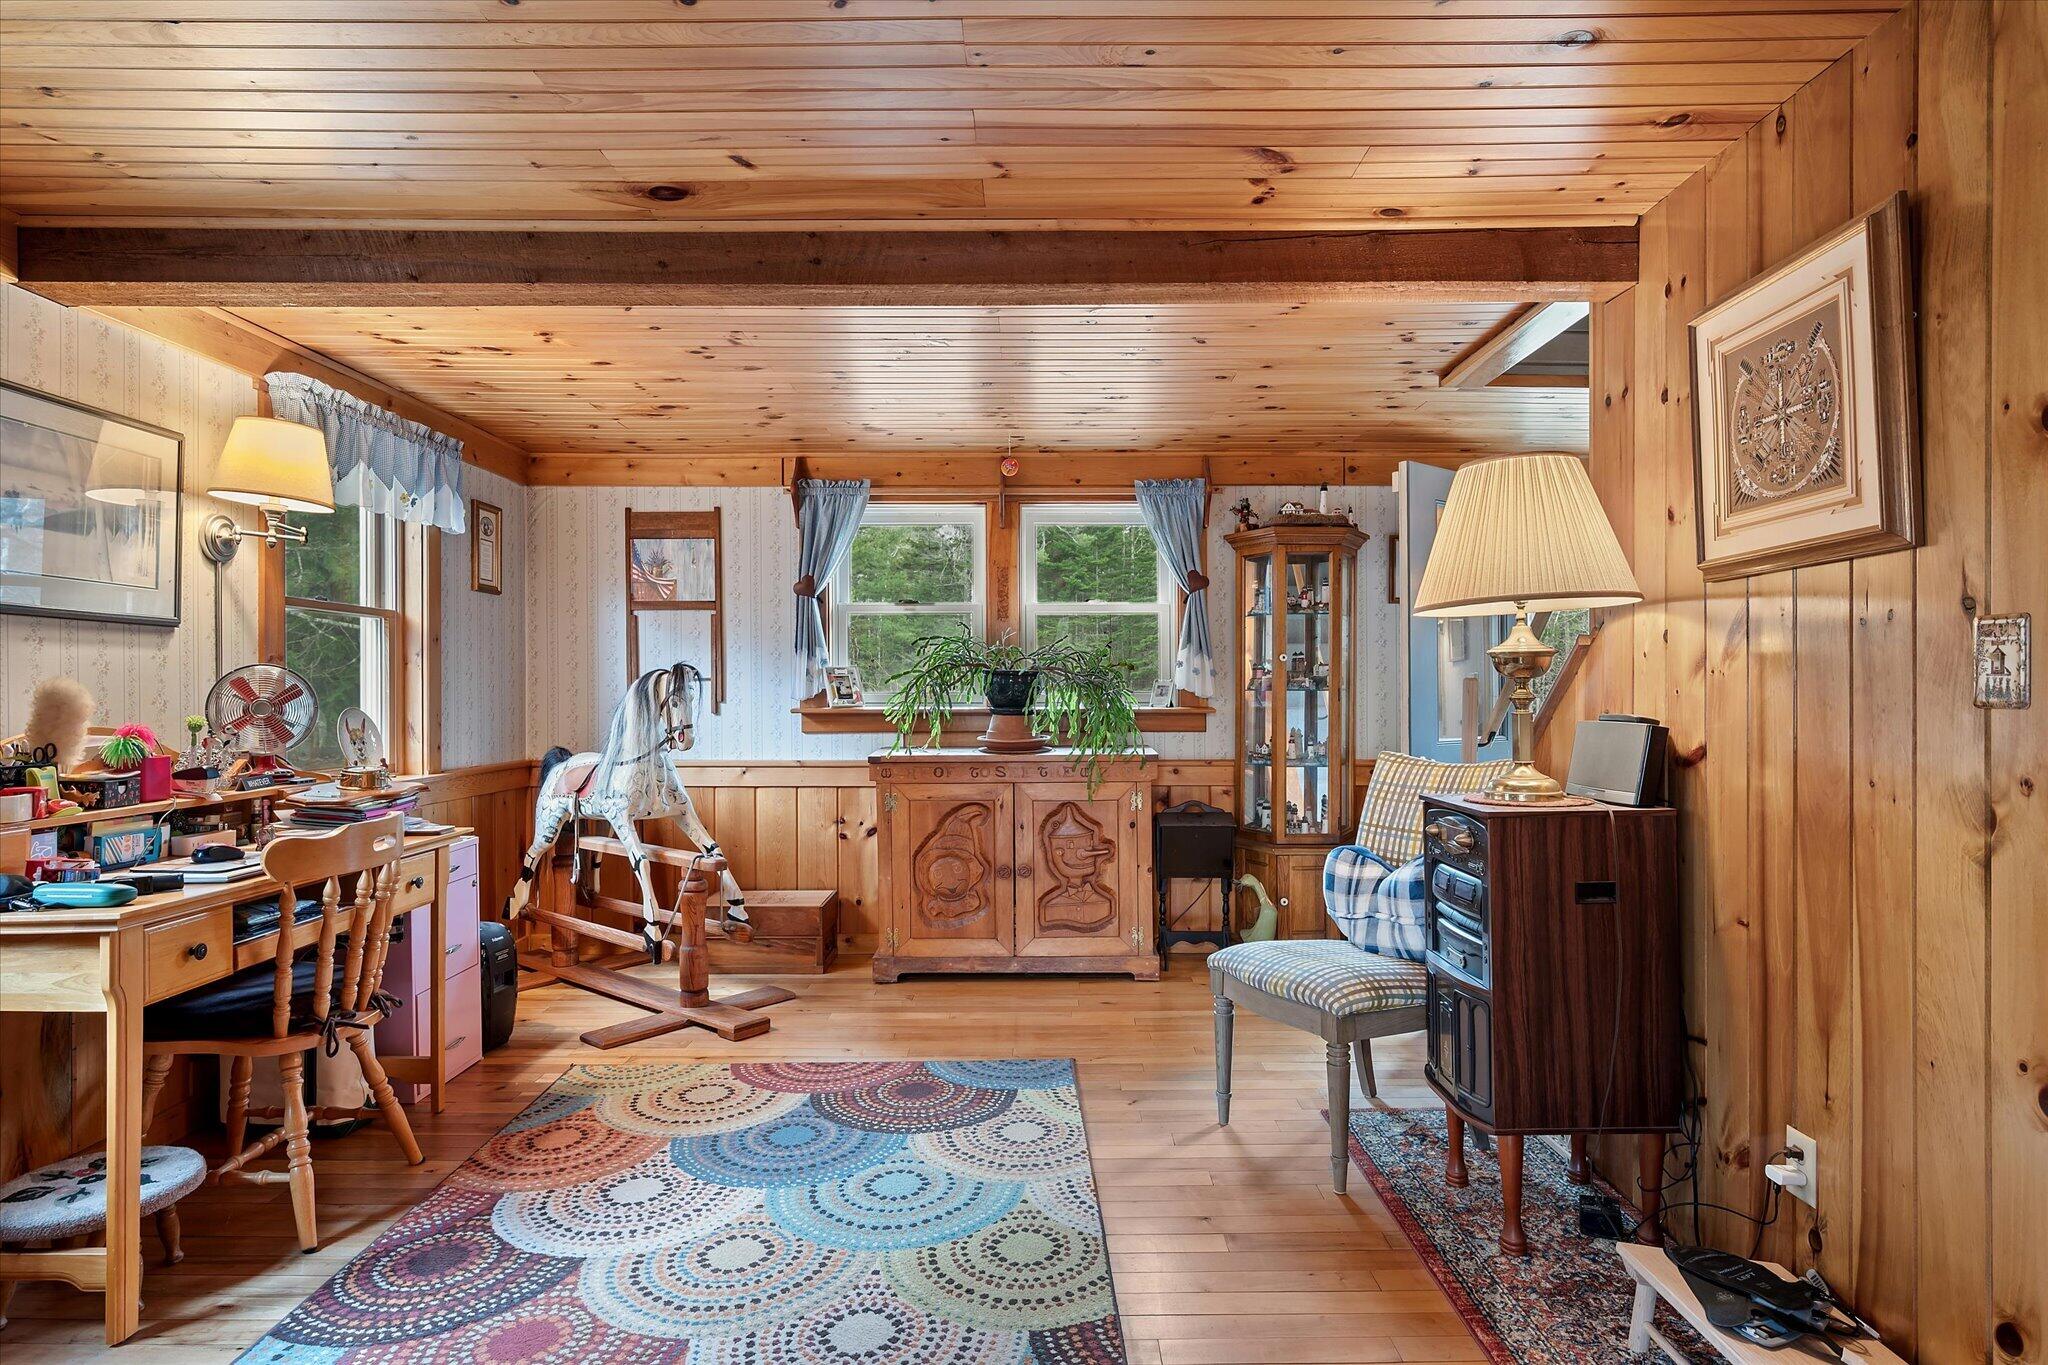
| Den Den Level: | First |
| Den Den Length: | 15.0 |
| Den Den Width: | 16.0 |
| Den: | Den |
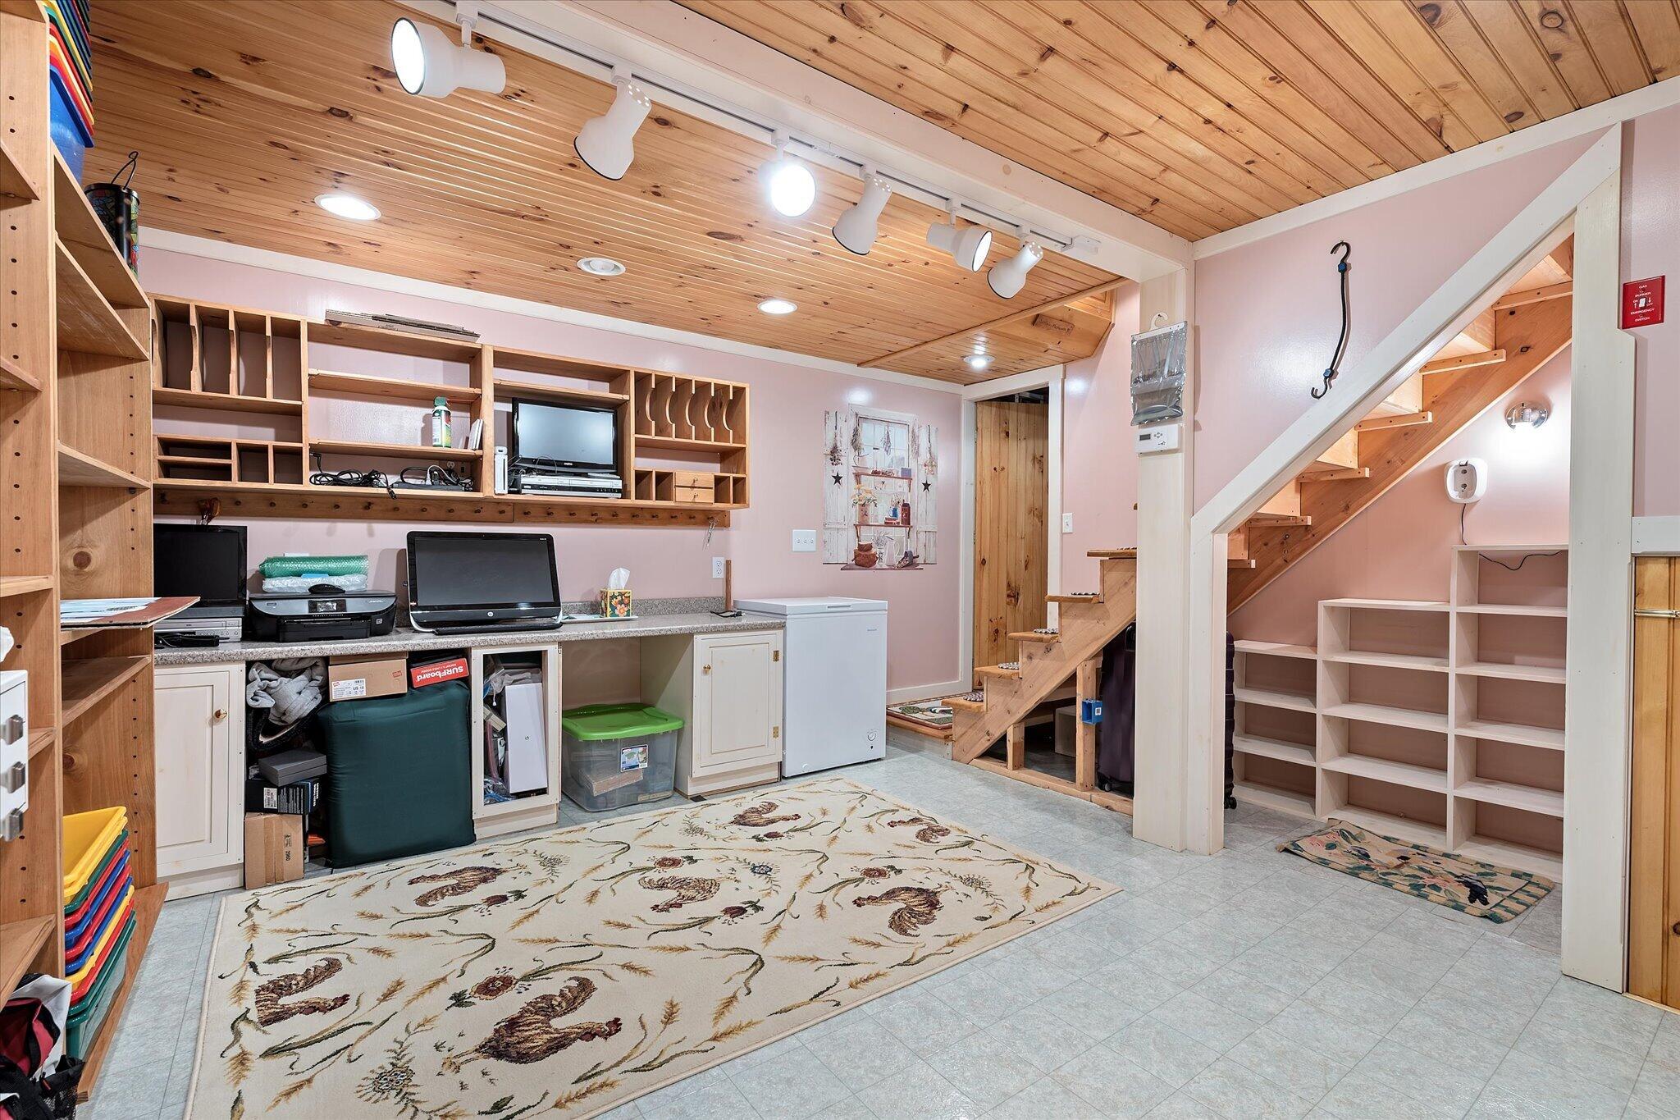
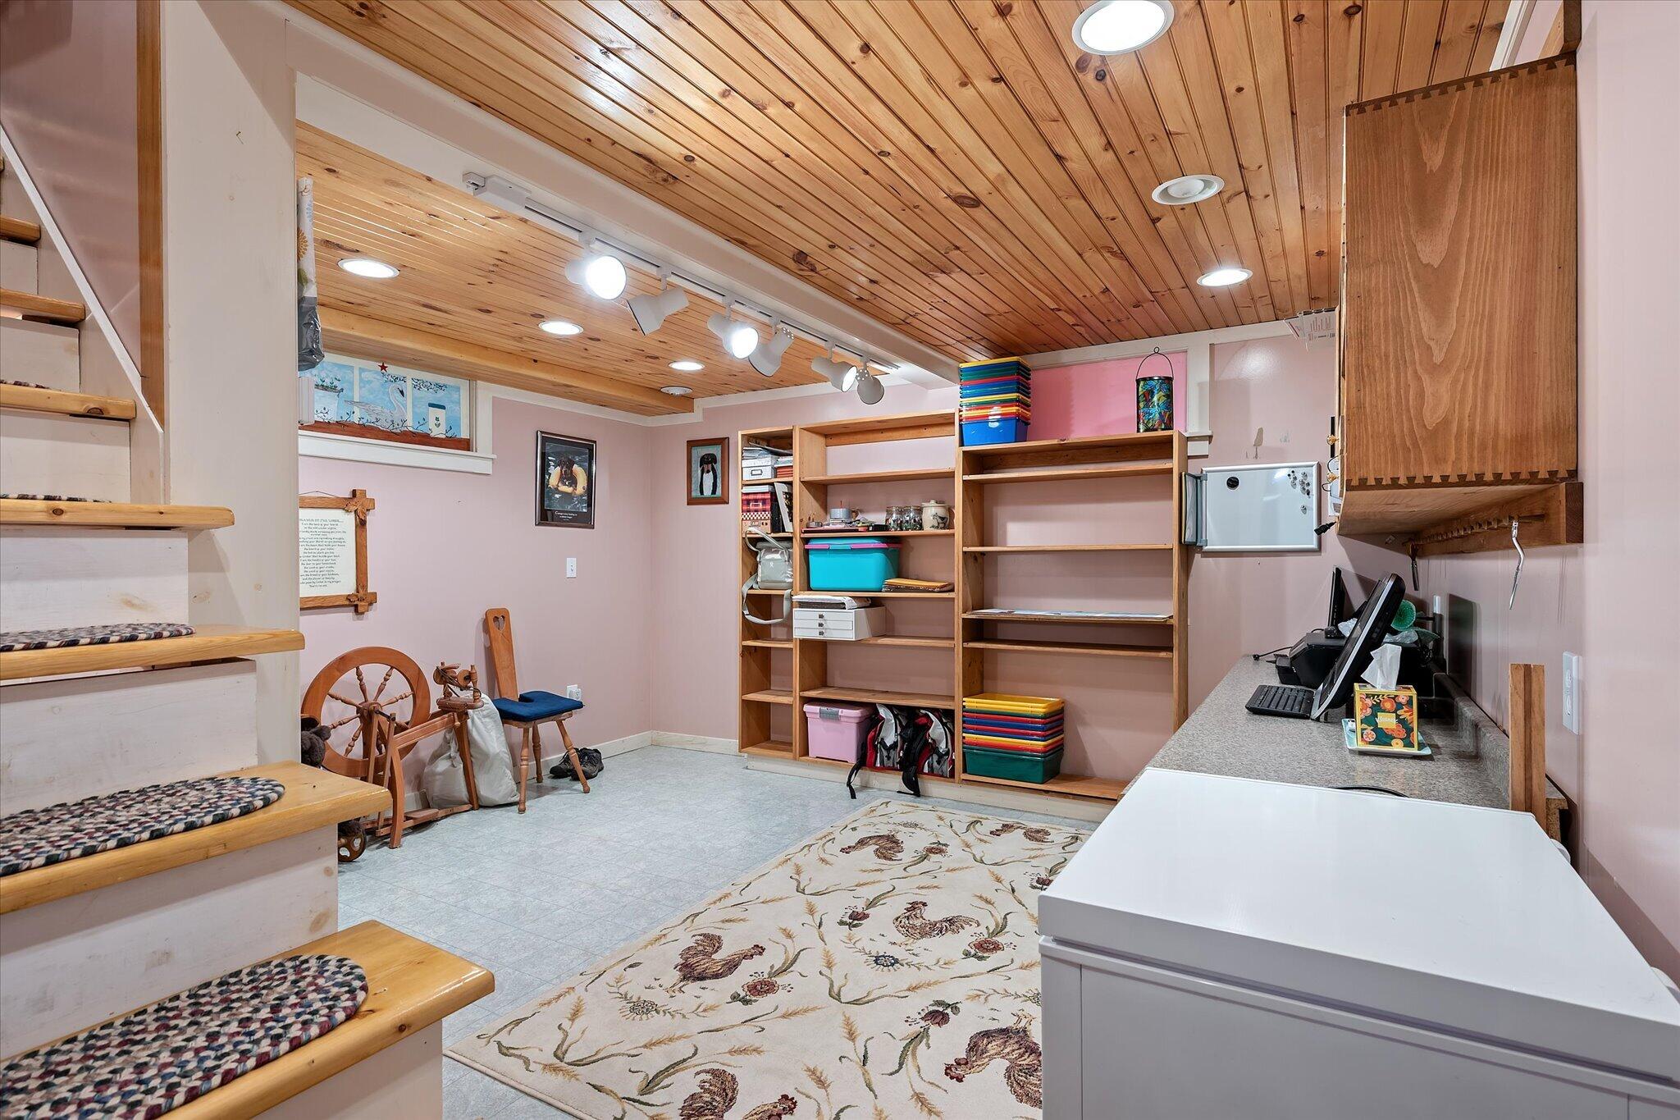
| Exercise Room Exercise Room Width: | 15.0 |
| Exercise Room Exercise Room Length: | 15.5 |
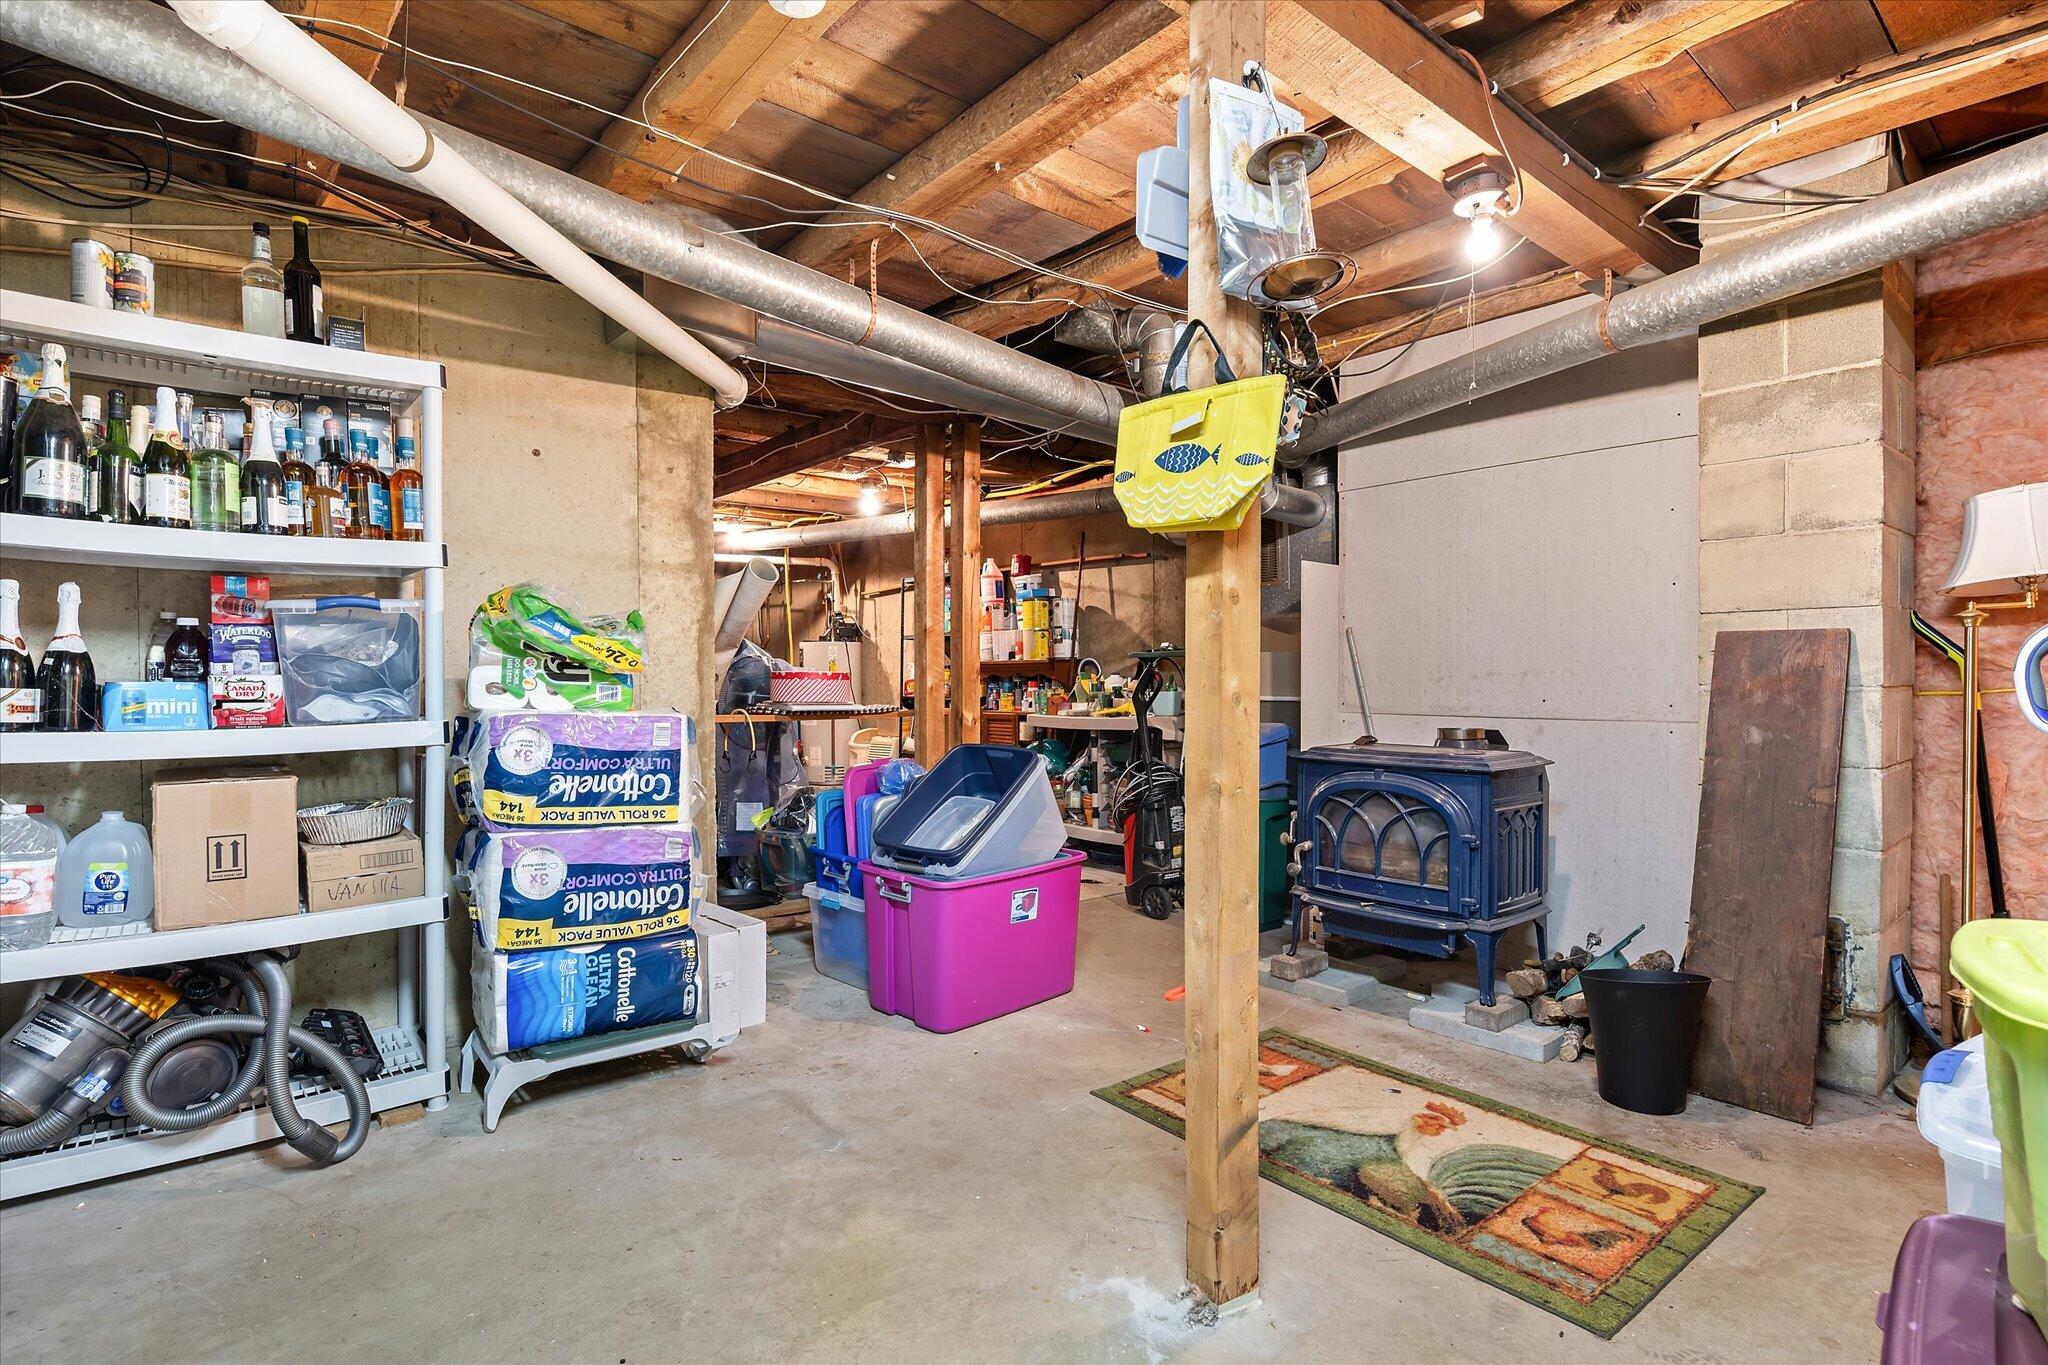
| Exercise Room Exercise Room Level: | Basement |
| Exercise Room: | Exercise Room |
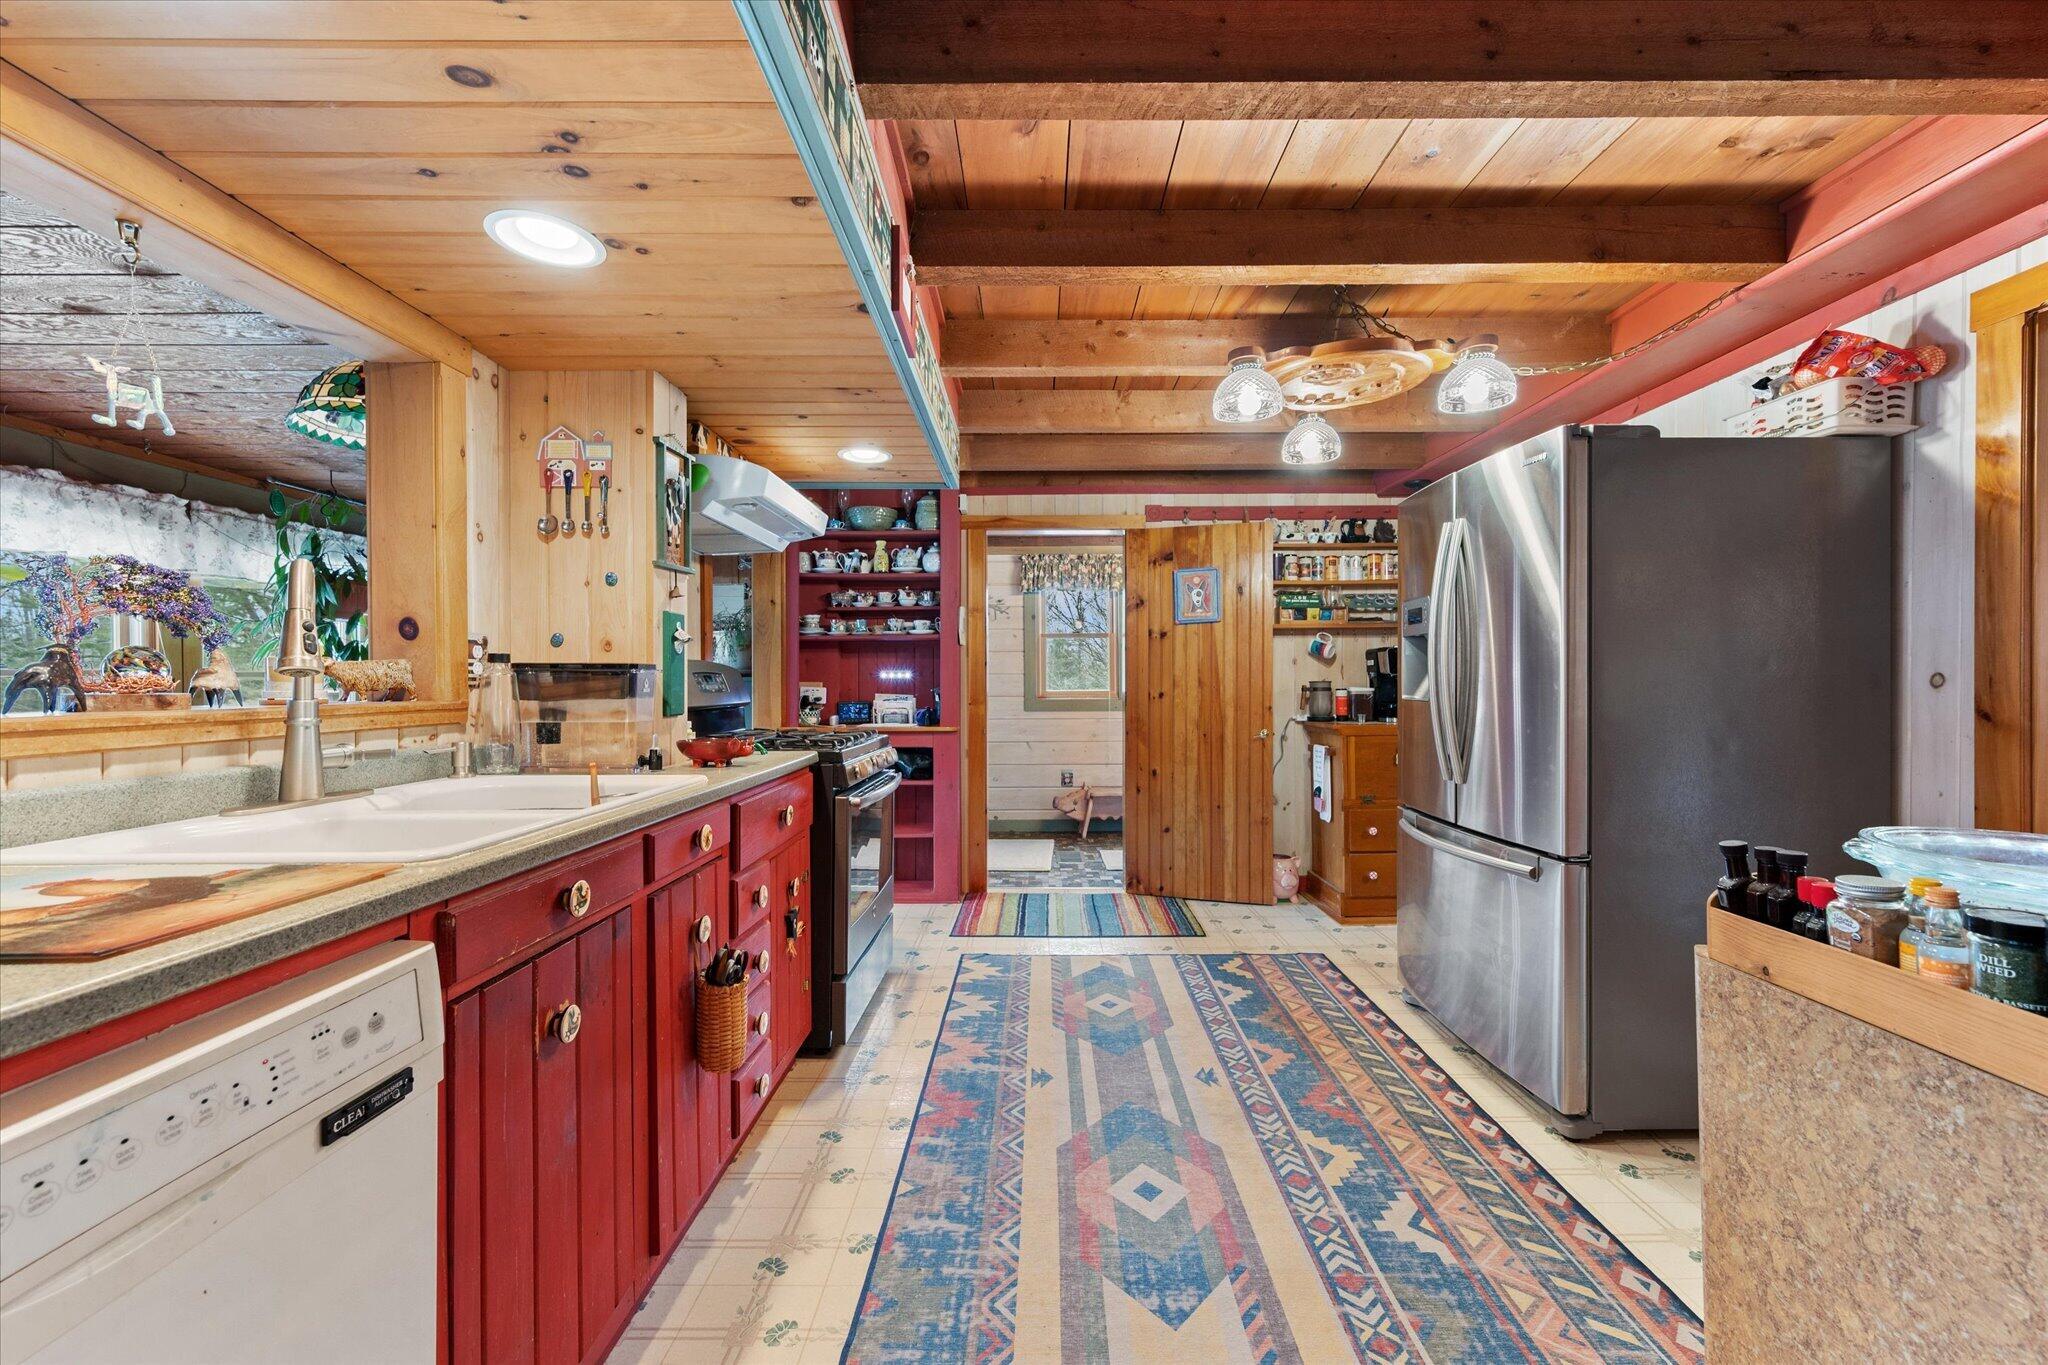
| Kitchen Kitchen Level: | First |
| Kitchen Kitchen Length: | 11.5 |
| Kitchen Kitchen Width: | 14.0 |
| Kitchen: | Kitchen |
| Living Room Living Room Level: | First |
| Living Room Living Room Length: | 15.0 |
| Living Room Living Room Width: | 15.5 |
| Living Room: | Living Room |
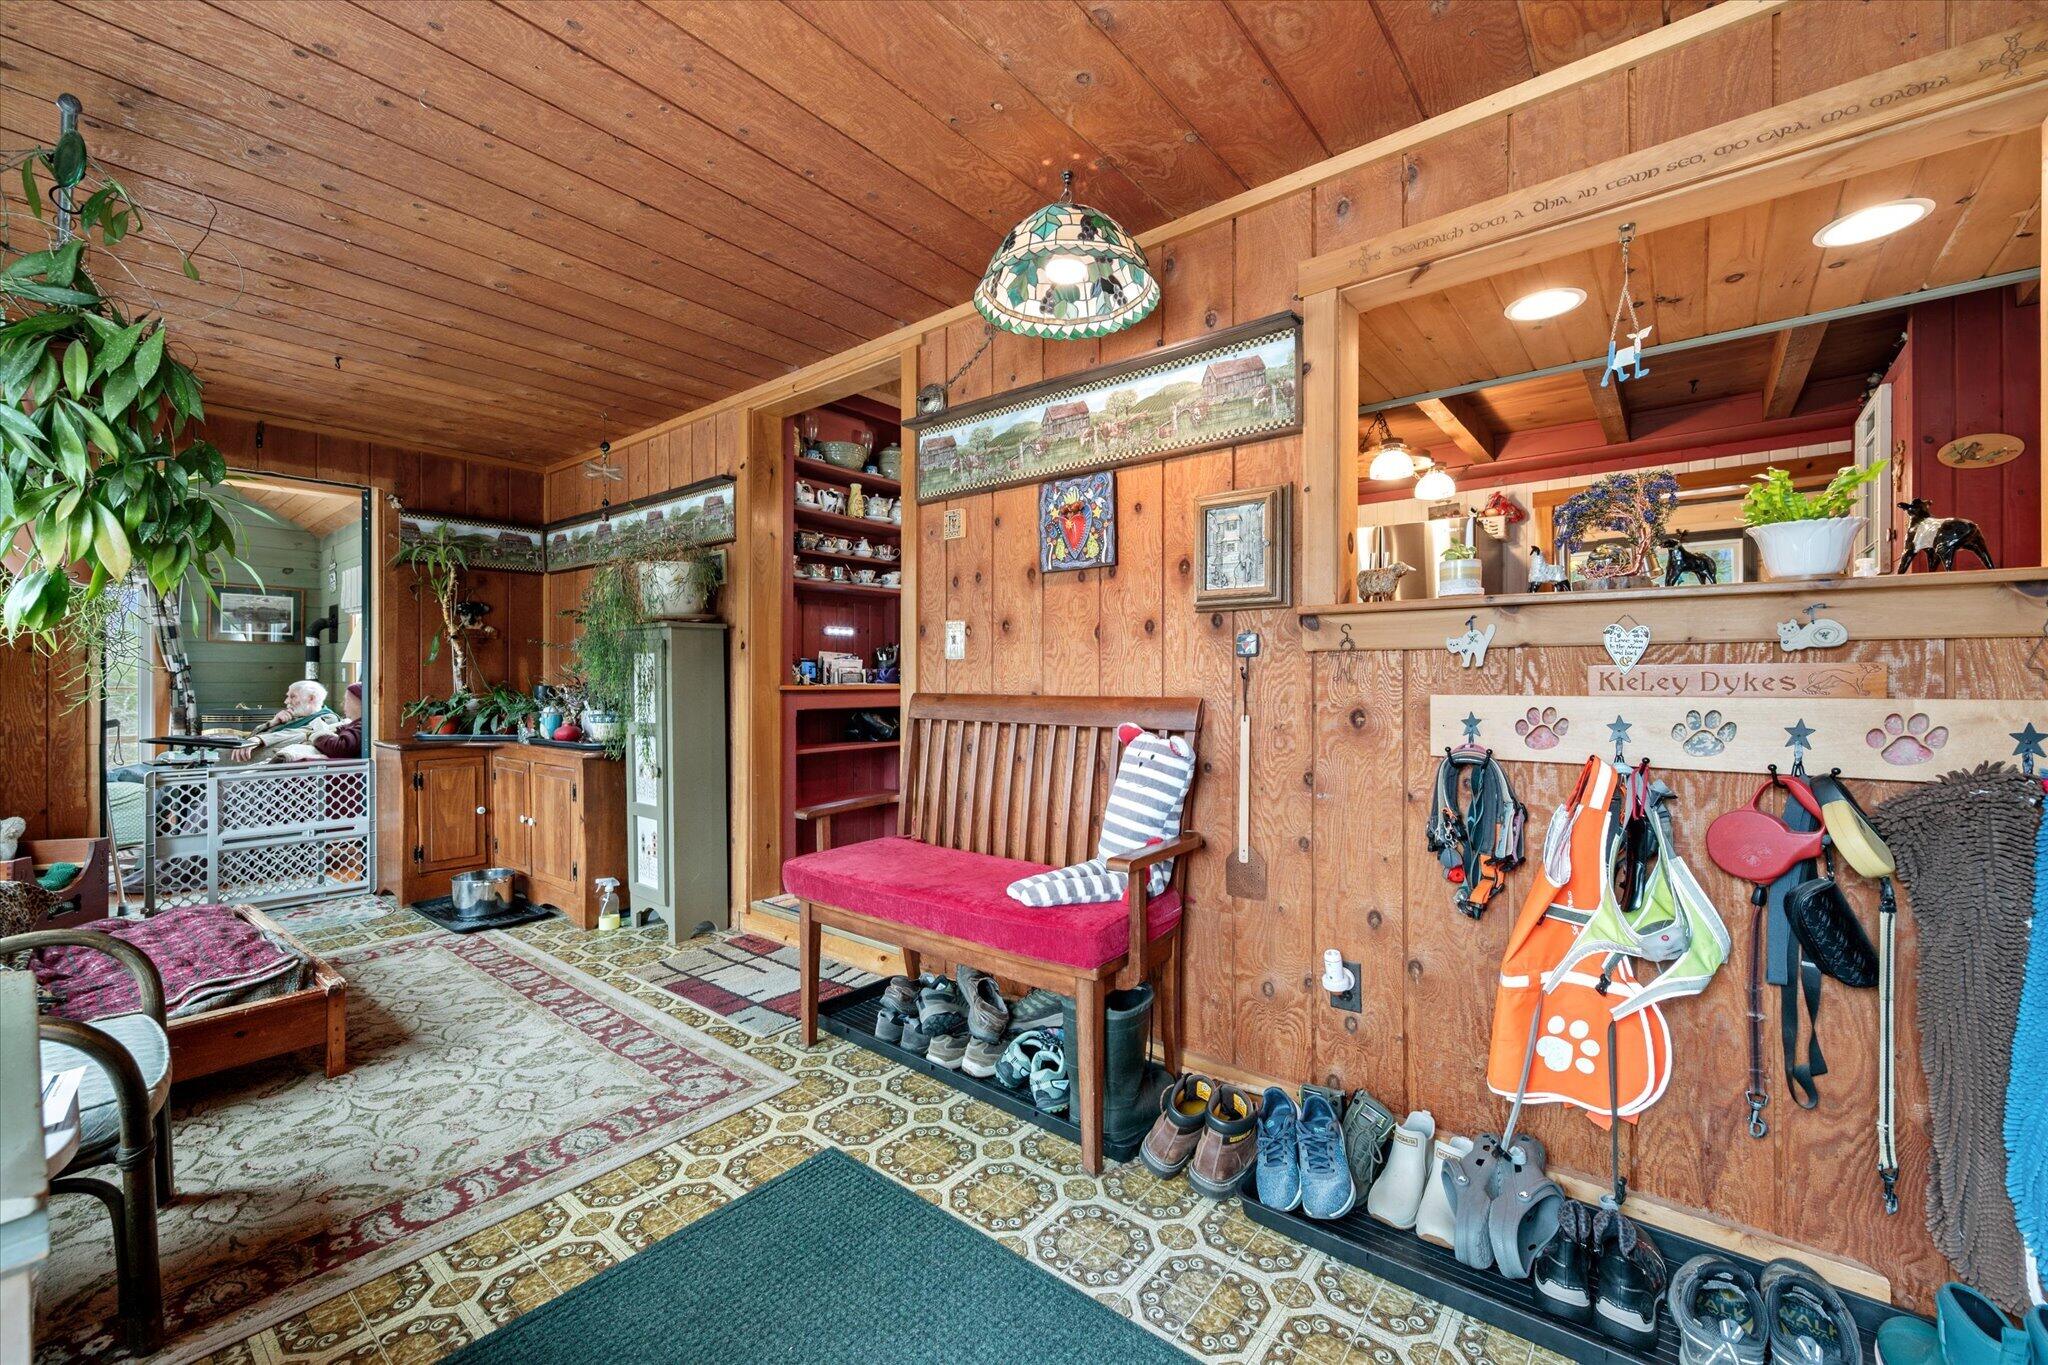
| Mud Room Mud Room Level: | First |
| Mud Room Mud Room Length: | 7.5 |
| Mud Room Mud Room Width: | 20.0 |
| Mud Room: | Mud Room |
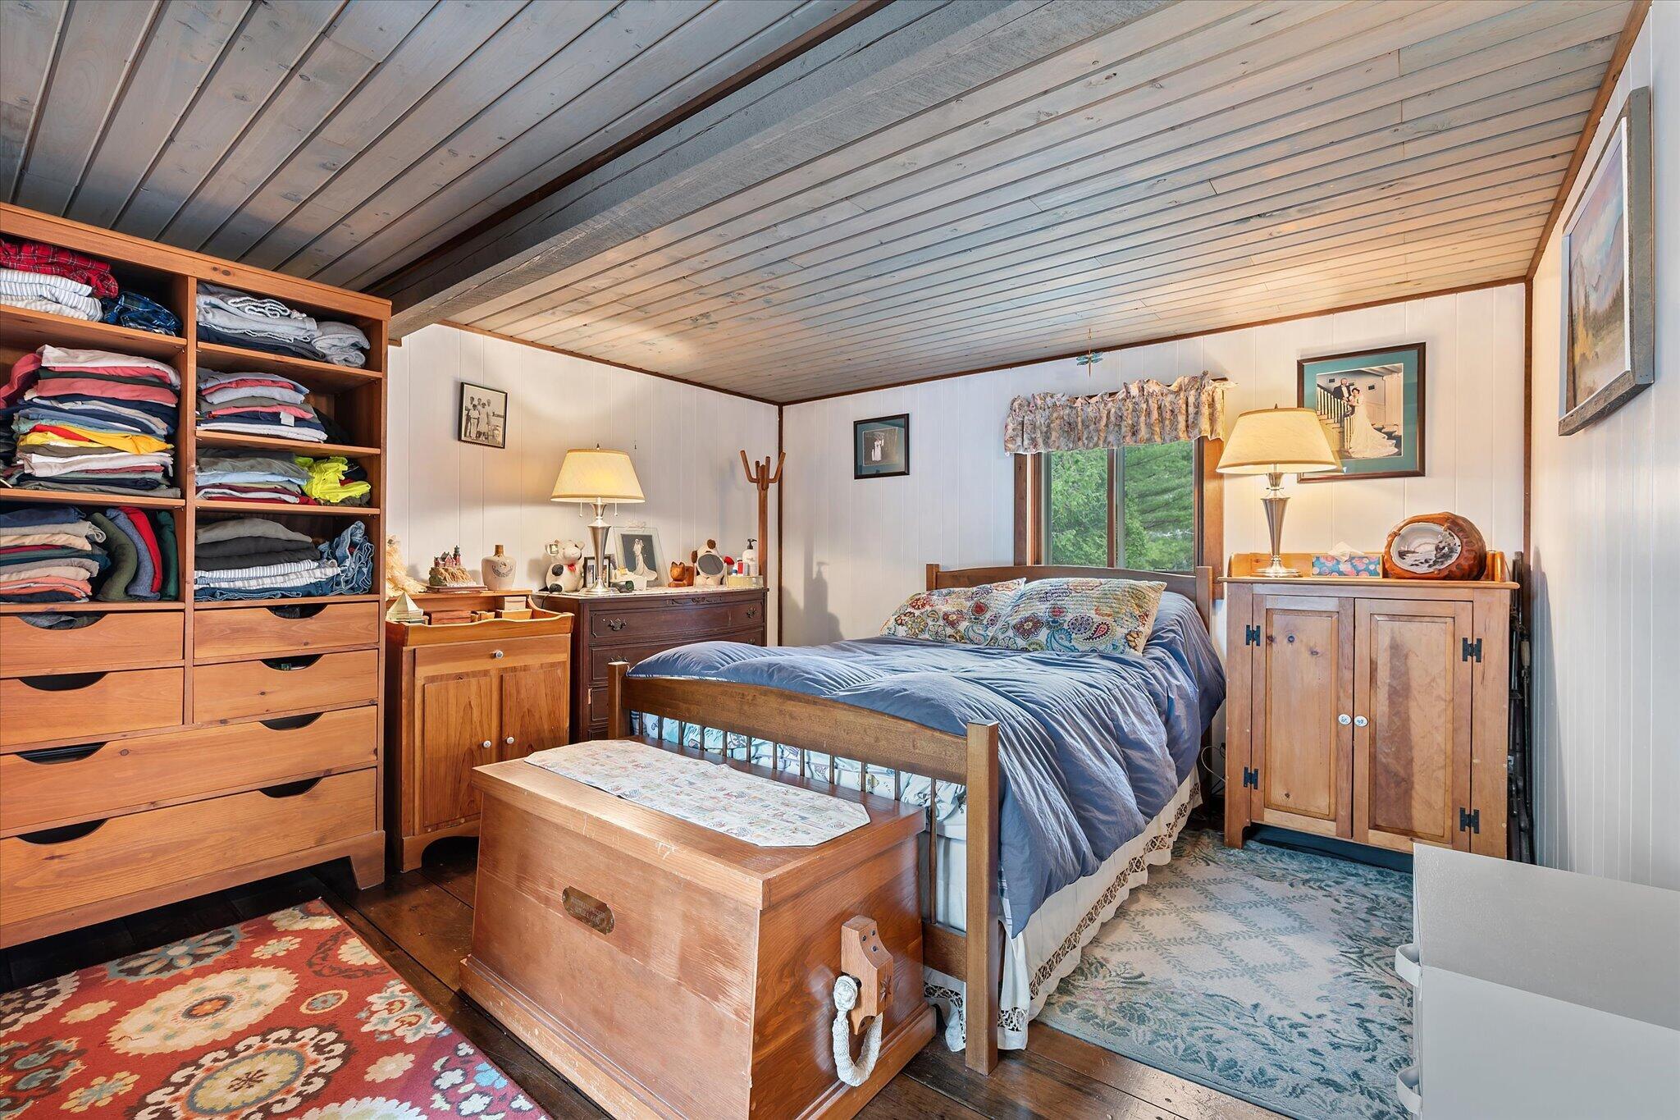
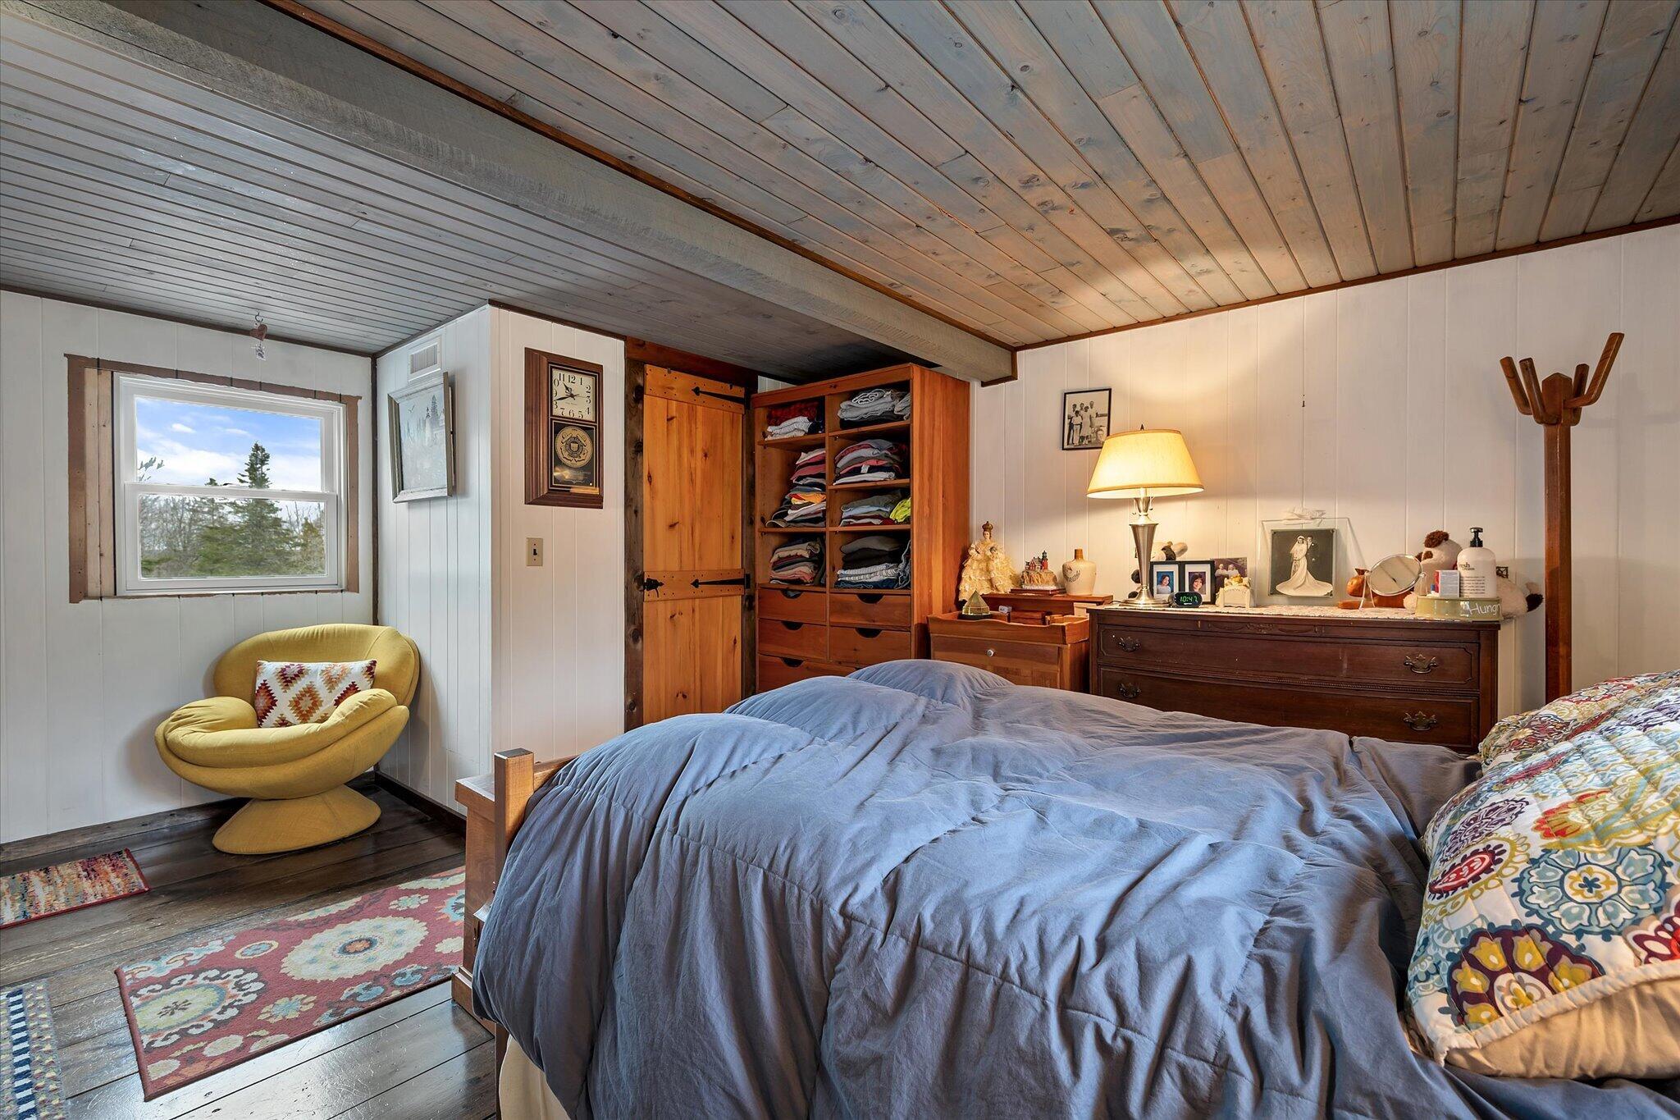
| Primary Bedroom Primary Bedroom Level: | Second |
| Primary Bedroom Primary Bedroom Length: | 12.0 |
| Primary Bedroom Primary Bedroom Width: | 15.0 |
| Primary Bedroom: | Primary Bedroom |
| Other Room 1 Other Room 1 Width: | 5.0 |
| Other Room 1 Other Room 1 Length: | 4.5 |
| Other Room 1 Other Room 1 Level: | First |
| Other Room 1: | Other Room 1 |
| Parking: | 5 - 10 Spaces, On Site |
| Sunroom Sunroom Level: | First |
| Sunroom Sunroom Length: | 15.25 |
| Sunroom Sunroom Width: | 15.25 |
| Sunroom: | Sunroom |
| Amenities: | Fenced, Main Level, Shower |
| Bedroom 1 Amenities: | Built-Ins, Closet |
| Bedroom Amenities 2: | Built-Ins |
| Basement Entry: | Interior |
| Construction: | Wood Frame |
| Dining Room Amenities: | Built-Ins, Dining Area |
| Driveway: | Gravel |
| Equipment: | Generator |
| Exterior: | Vinyl Siding, Wood Siding |
| Foundation Materials: | Slab, Poured Concrete |
| Heat Fuel: | Pellets, Propane, Wood |
| Kitchen Countertop: | Other, Solid Surface |
| Location: | Rural |
| Living Room Amenities: | Heat Stove, Informal |
| Primary Bedroom Amenities: | Closet |
| Mud Room Amenities: | Built-Ins |
| Roads: | Paved, Public |
| Recreational Water: | Nearby |
| Showing Instructions: | Call Listing Broker, Listing Office Must Accompany, Notice Required, Pet on Premises, Sign on Property |
| Site: | Farm, Pasture/Field, Wooded |
| Sunroom Amenities: | Cathedral Ceiling, Heat Stove, Heated |
| Style: | Colonial, Farmhouse |
| Transportation: | Major Road Access |
| Vehicle Storage: | 2 Car, Detached, Storage Above |
| Water Heater: | Gas |
| High School District: | Hancock Public Schools |
| Pets Allowed: | No Restrictions |
| Other Structures: | Outbuilding, Barn(s) |
| Furnished: | Negotiable |
| Gas: | Bottled |
| Restrictions: | No Restrictions |
| Listing Key: | 12cdb1b04065f4c8b3bcfdb80a2109e0 |
| Basement: | Interior Entry, Finished, Full, Slab |
| Documents Change Timestamp: | 2026-05-04T11:39:41Z |
| Documents Count: | 1 |
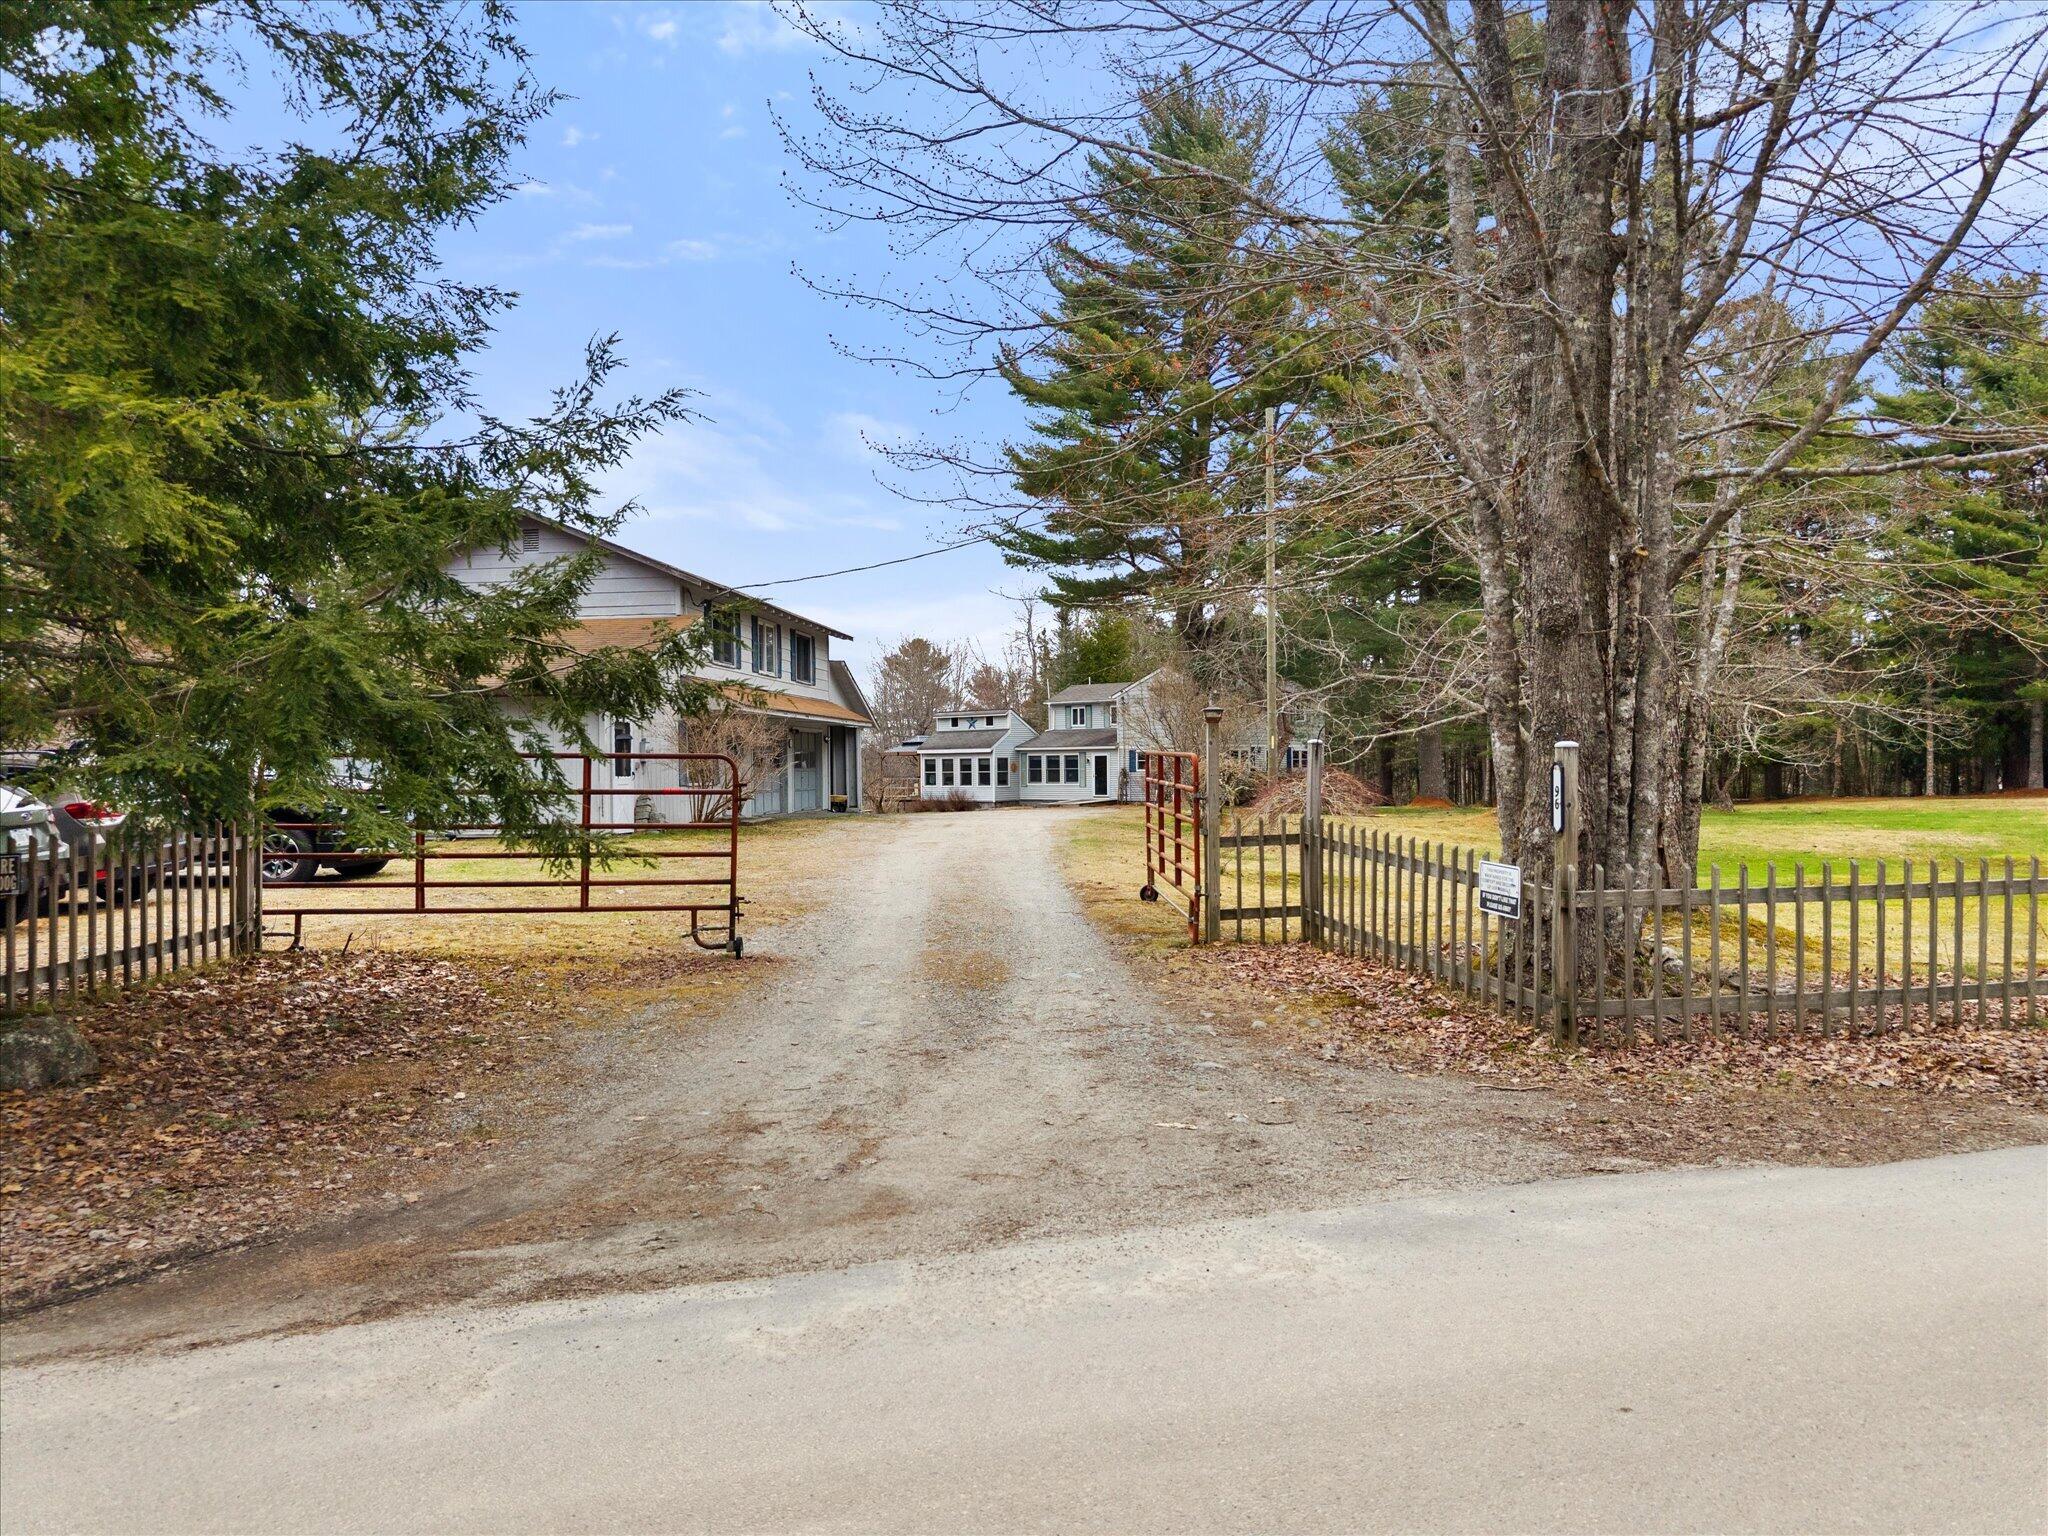
| Directions: | From US Route 1 in Hancock: turn on to ME Route 182 (Franklin Road); in 0.9 miles turn right onto the Coffin Road; and follow for 0.5 miles to #96 on your left |
| Listing Contract Date: | 2026-05-04 |
| Status: | Active |
| Parcel Number: | HANK-000220-000000-000092 |
| Road Surface Type: | Paved |
| Sign On Property?: | Yes |
| Waterfront Features: | Nearby |
Listing data is derived in whole or in part from the Maine IDX and is for consumers' personal, non-commercial use only. Dimensions are approximate and not guaranteed. All data should be independently verified. © 2026 Maine Real Estate Information System, Inc. All Rights Reserved.
Maine Real Estate Information System, Inc. data last updated on October 08, 2026 05:14 PM - ET


Property Last Updated: October 08, 2026 05:14 PM - ET
