96 Beaulieu Drive
Lyman, ME 04002
$808,000
Listing Courtesy of: Keller Williams Realty
207-450-1935
Buyer Represented by: RE/MAX By The Bay
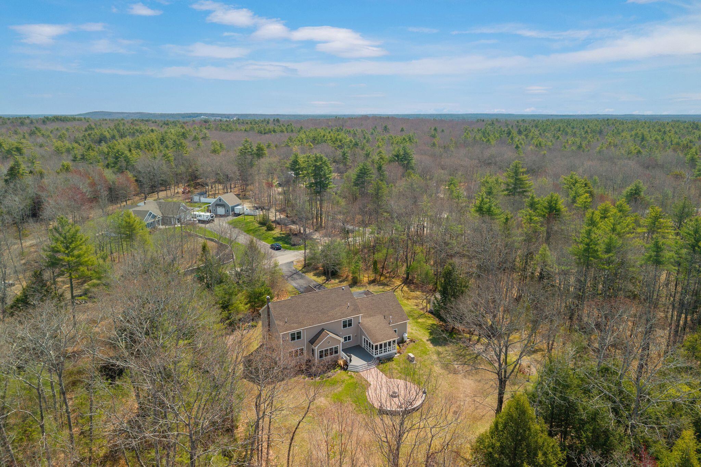
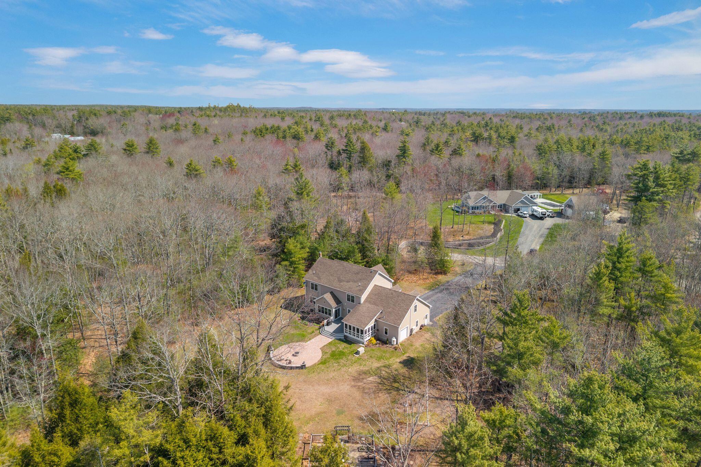
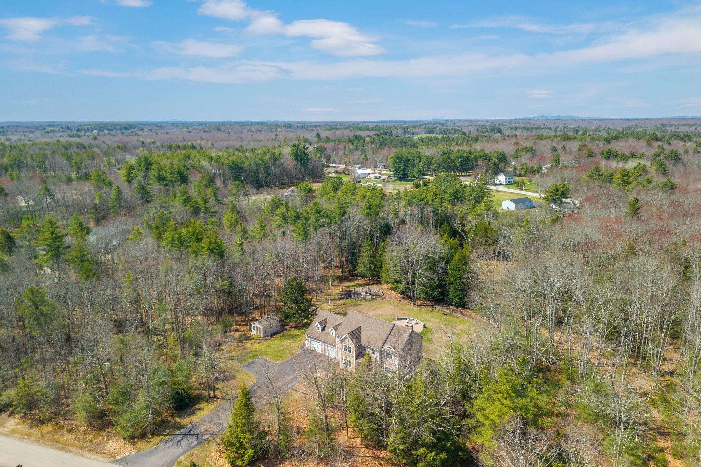
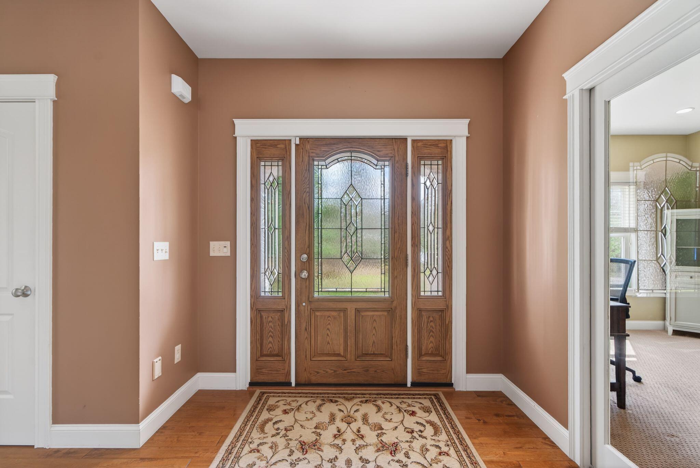
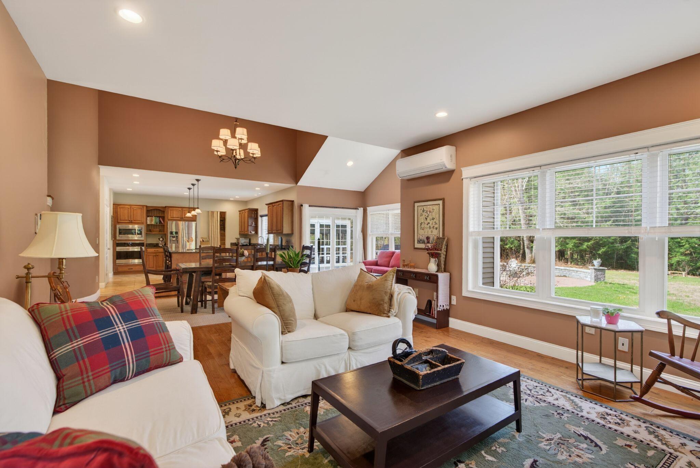
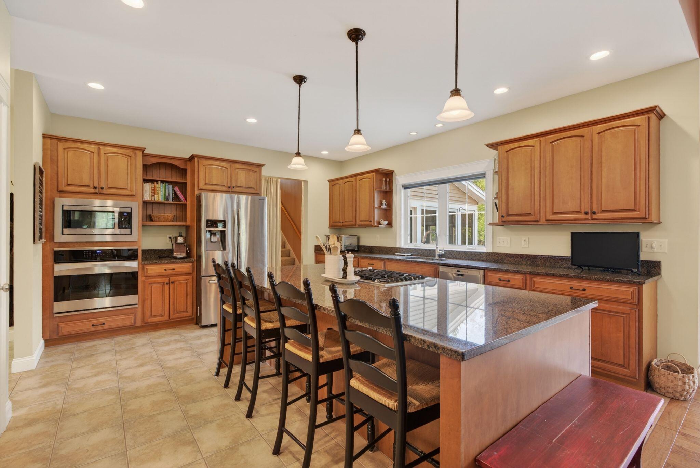
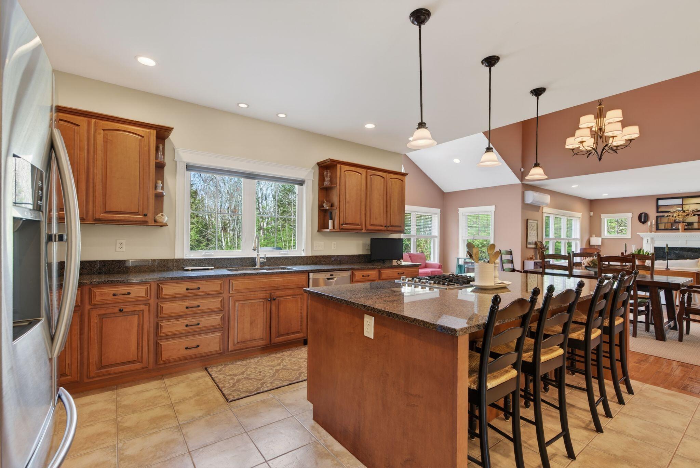
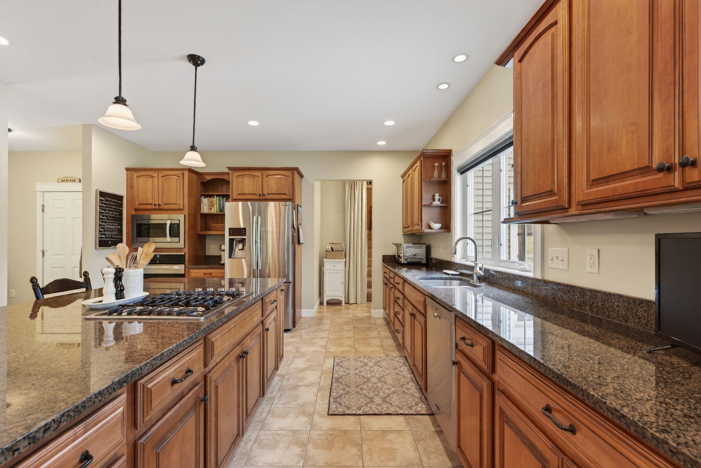
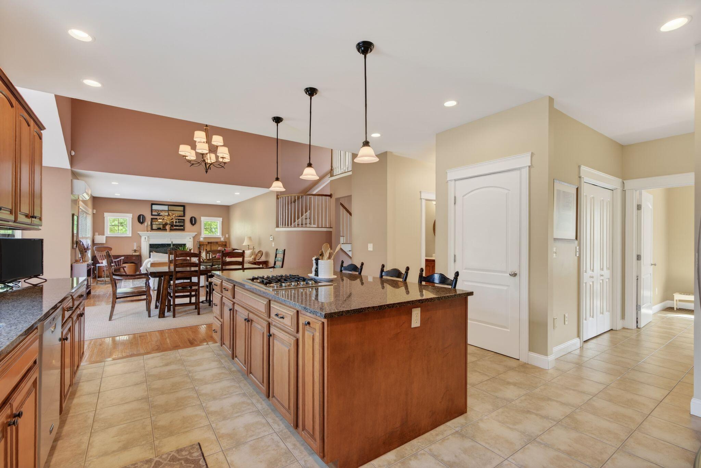
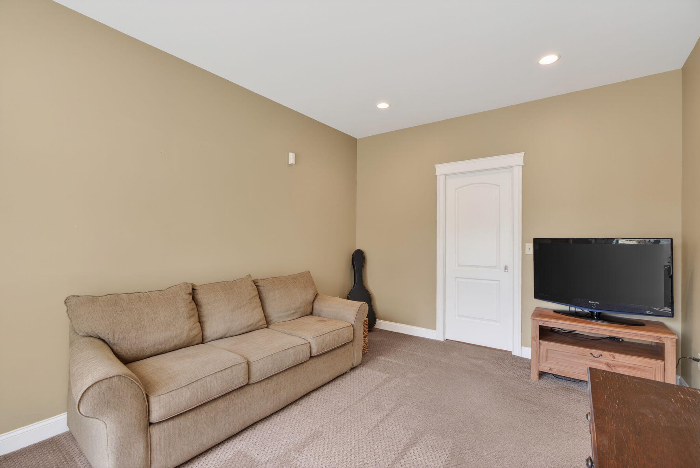
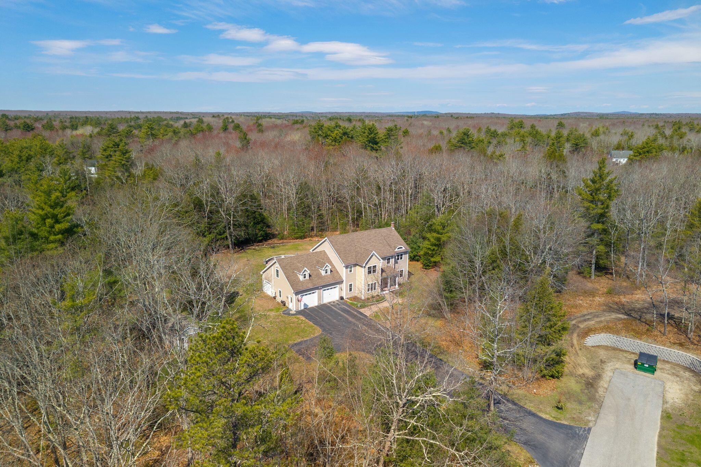
Tucked away at the end of a quiet cul-de-sac in Lyman's sought-after Halcyon Estates, this custom-built home provides the privacy, space, and flexibility today's buyers are looking for. Set on 5.23 beautifully landscaped acres, this home combines thoughtfully designed living space with the peaceful feel of a private retreat--just minutes from Kennebunk, the beaches, and I-95.
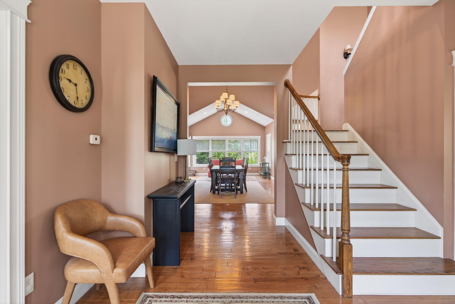
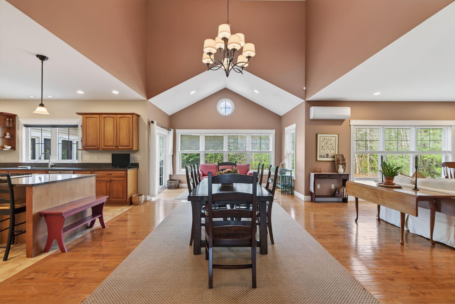
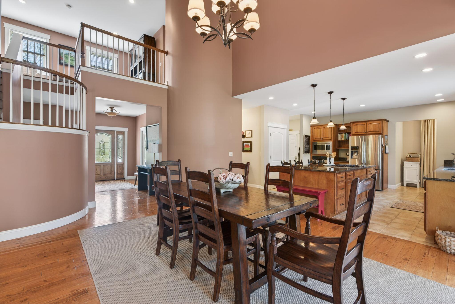
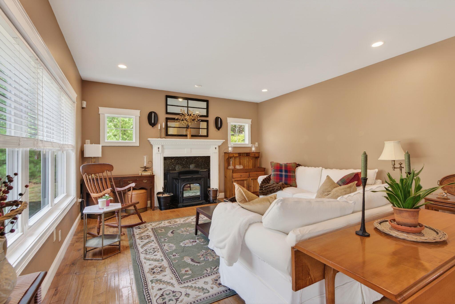
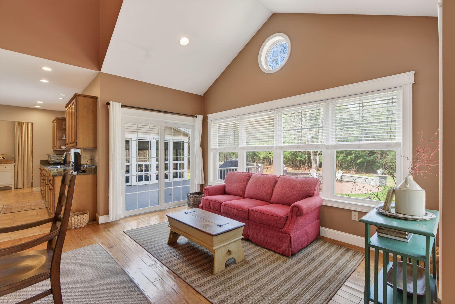
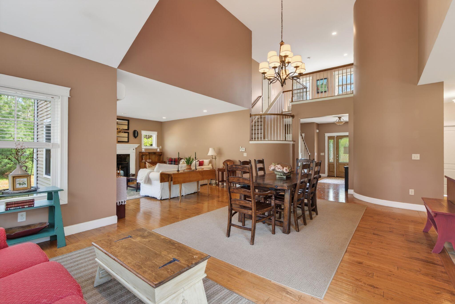
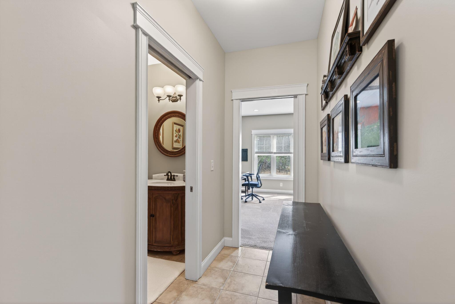
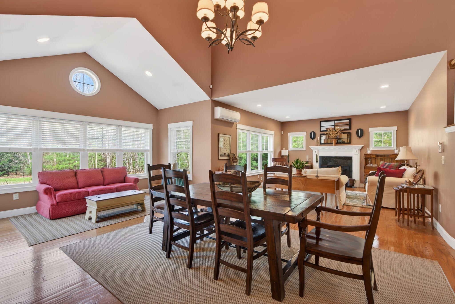
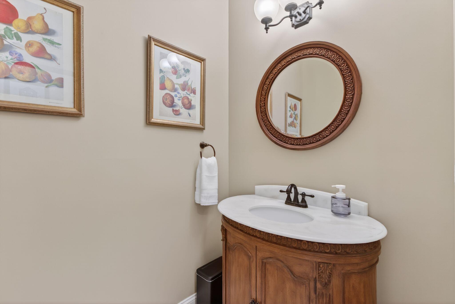
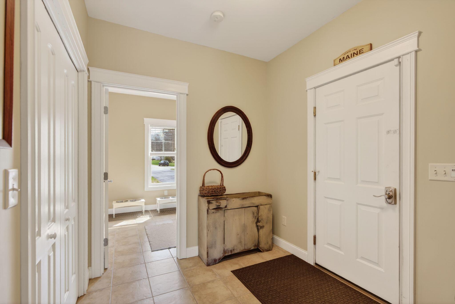
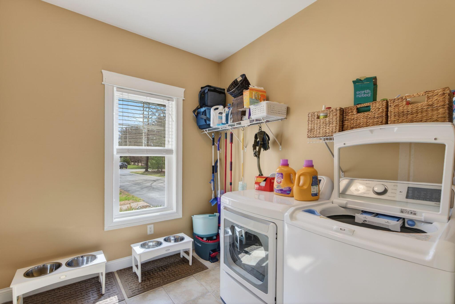
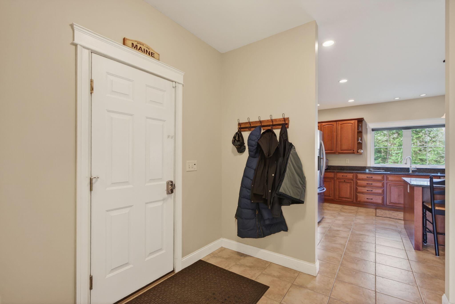
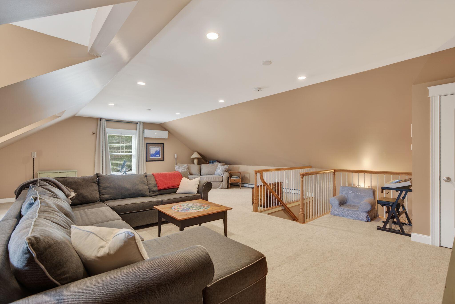
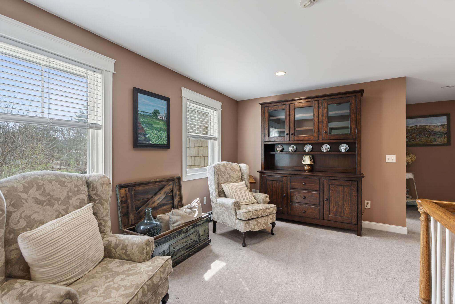
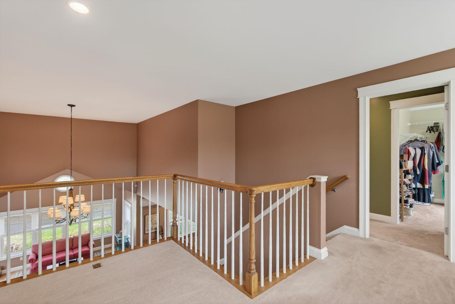
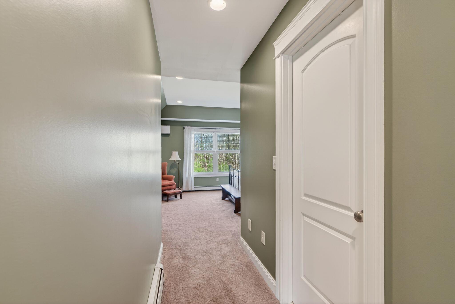
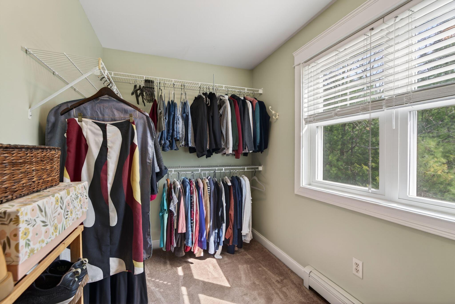
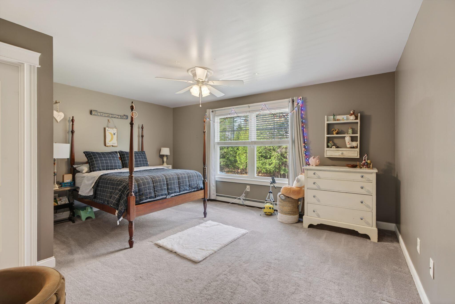
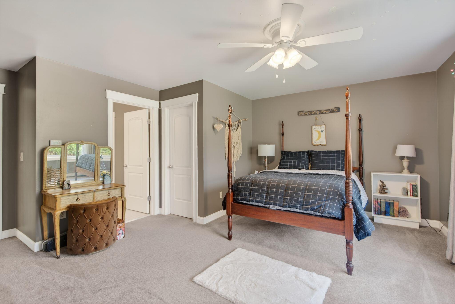
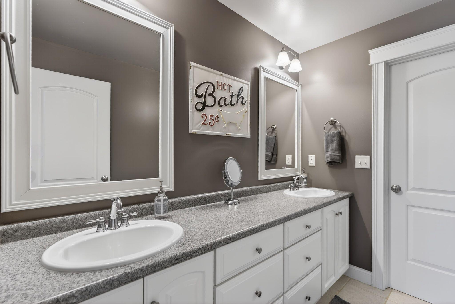
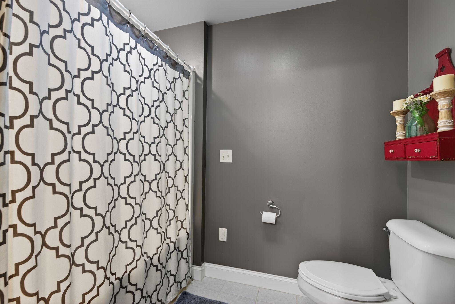
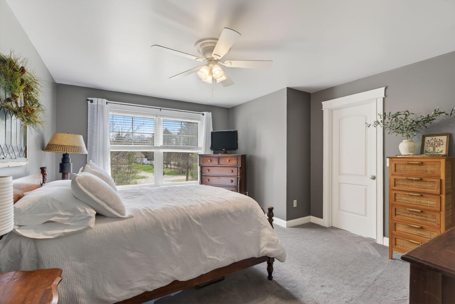
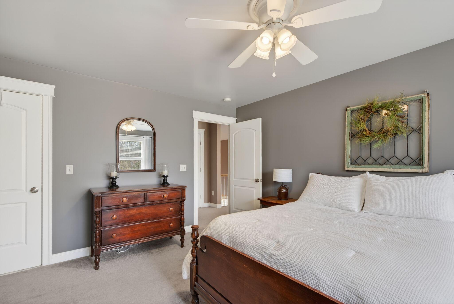
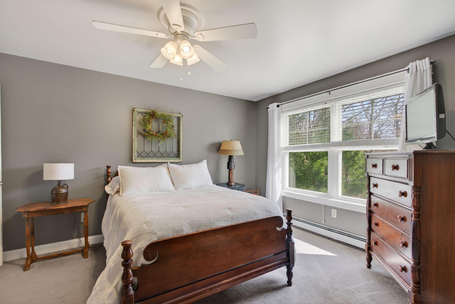
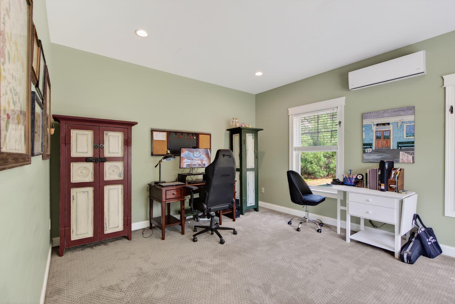
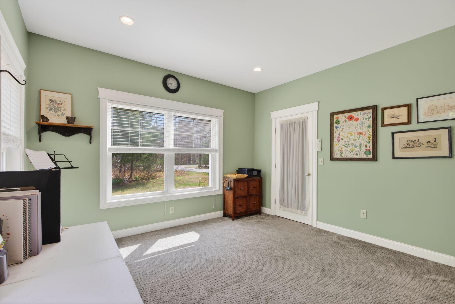
Inside, you'll find 3 bedrooms, 2.5 baths, a grand two-story foyer, radiant heated floors, heat pumps for year-round comfort, and a bright open-concept layout that's equally suited for everyday living and entertaining. Spacious rooms, generous closets, and main-level laundry provide both comfort and convenience.
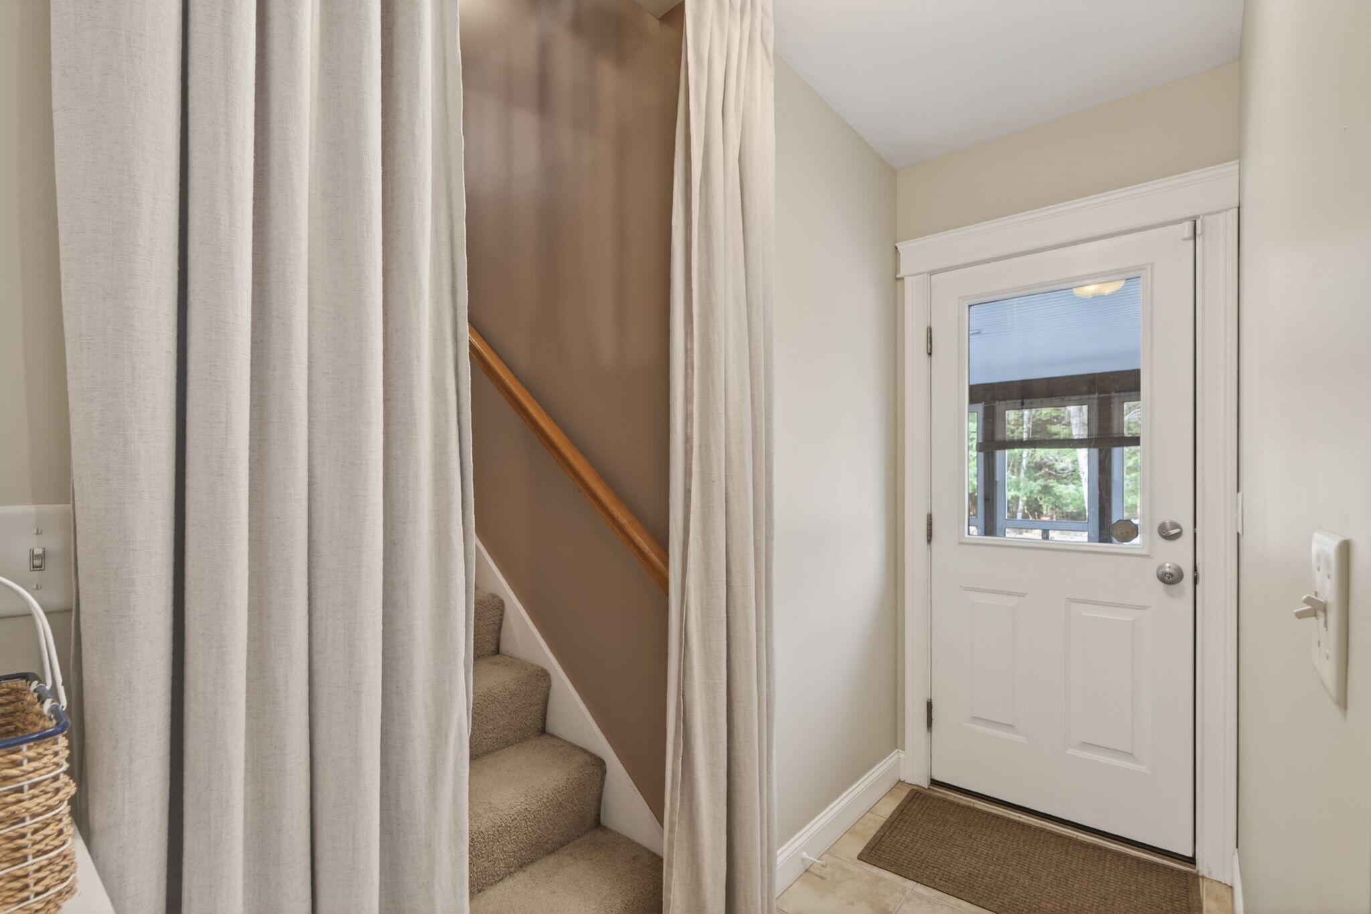
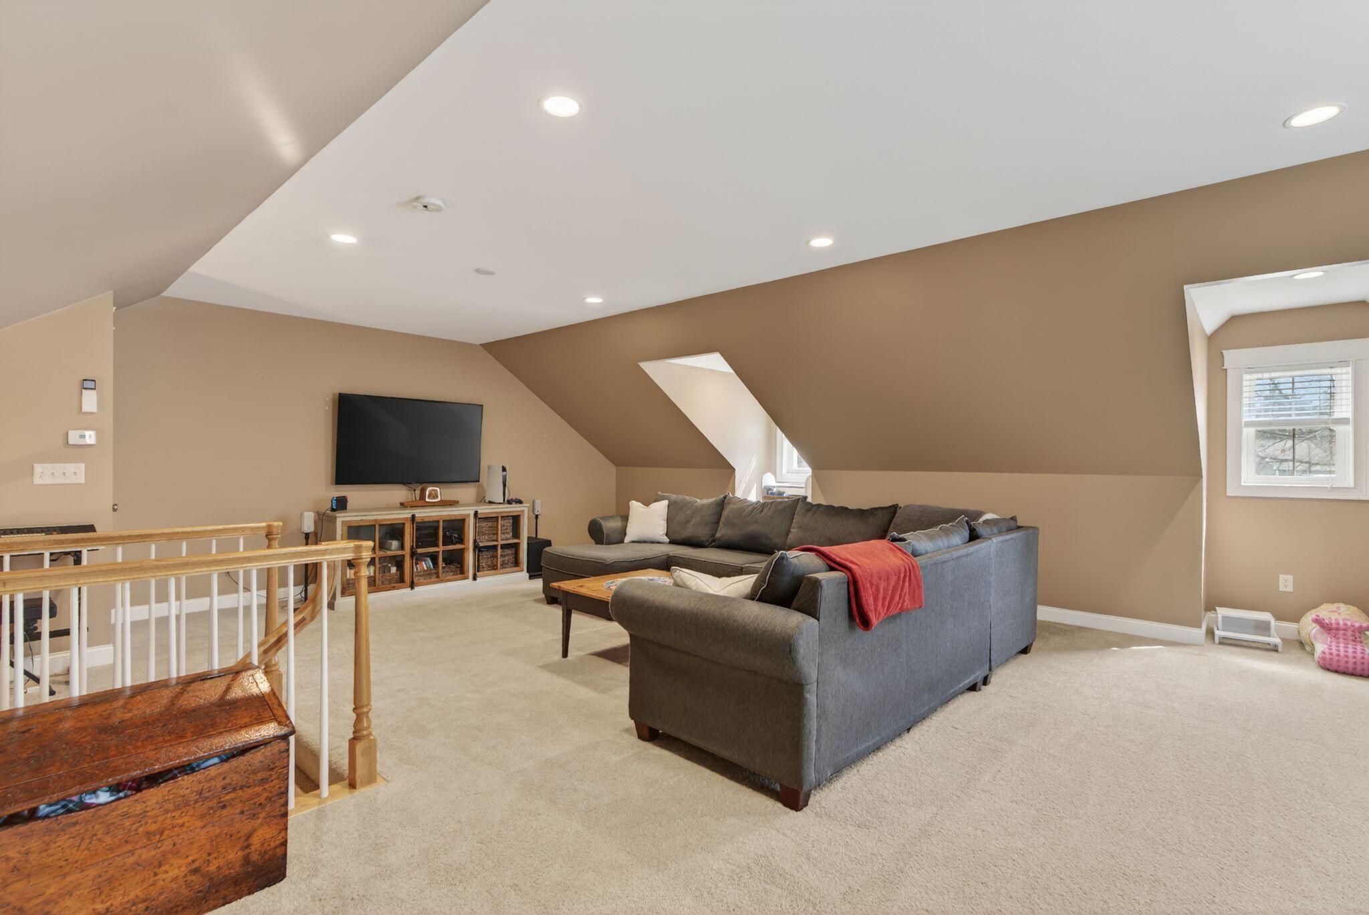
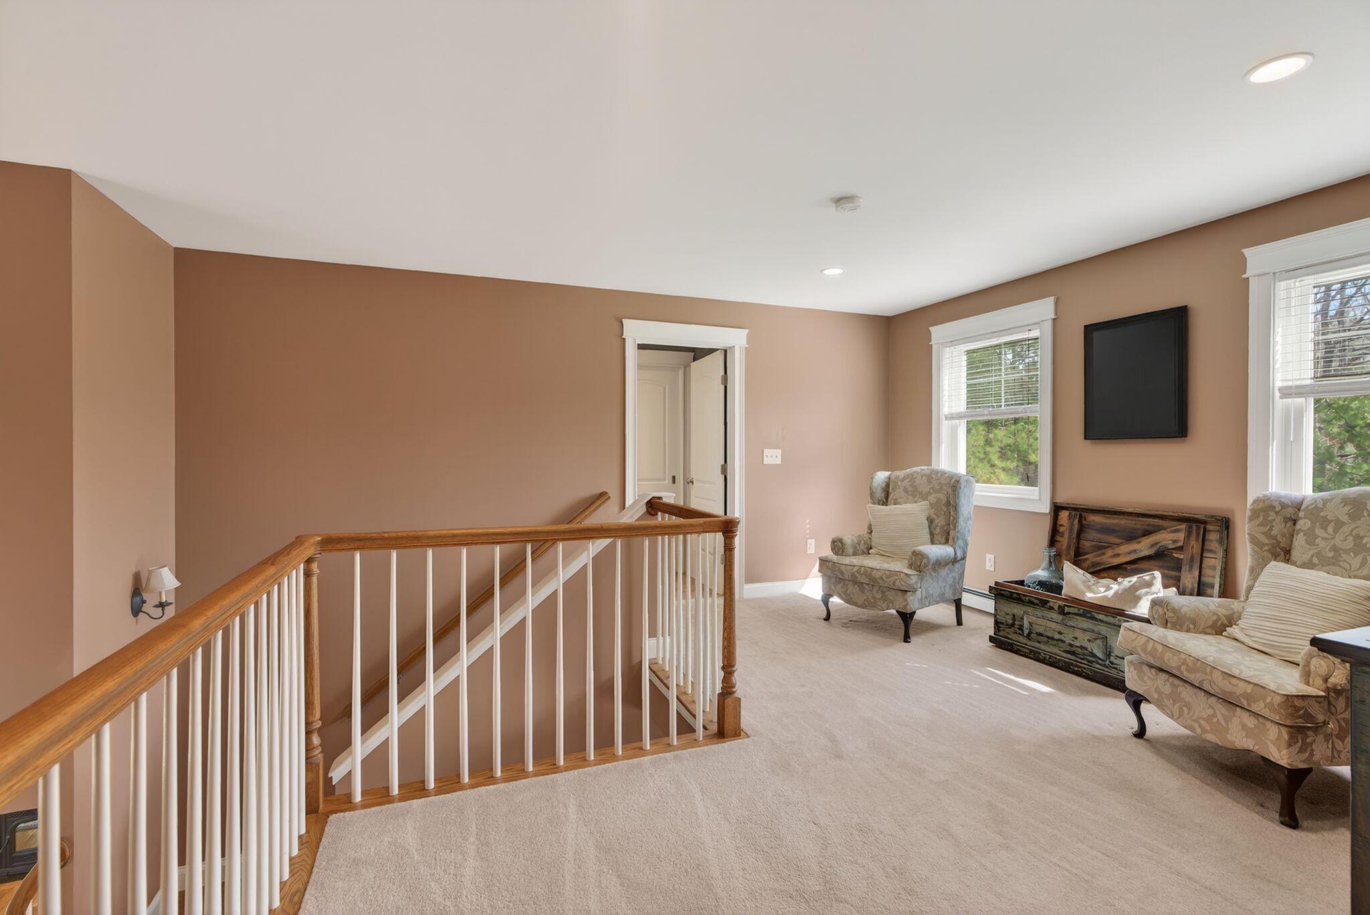
The home is filled with custom details, including a hidden passage tucked behind a bedroom bookshelf that leads to the upstairs living room--adding a touch of charm and character that's truly one of a kind.
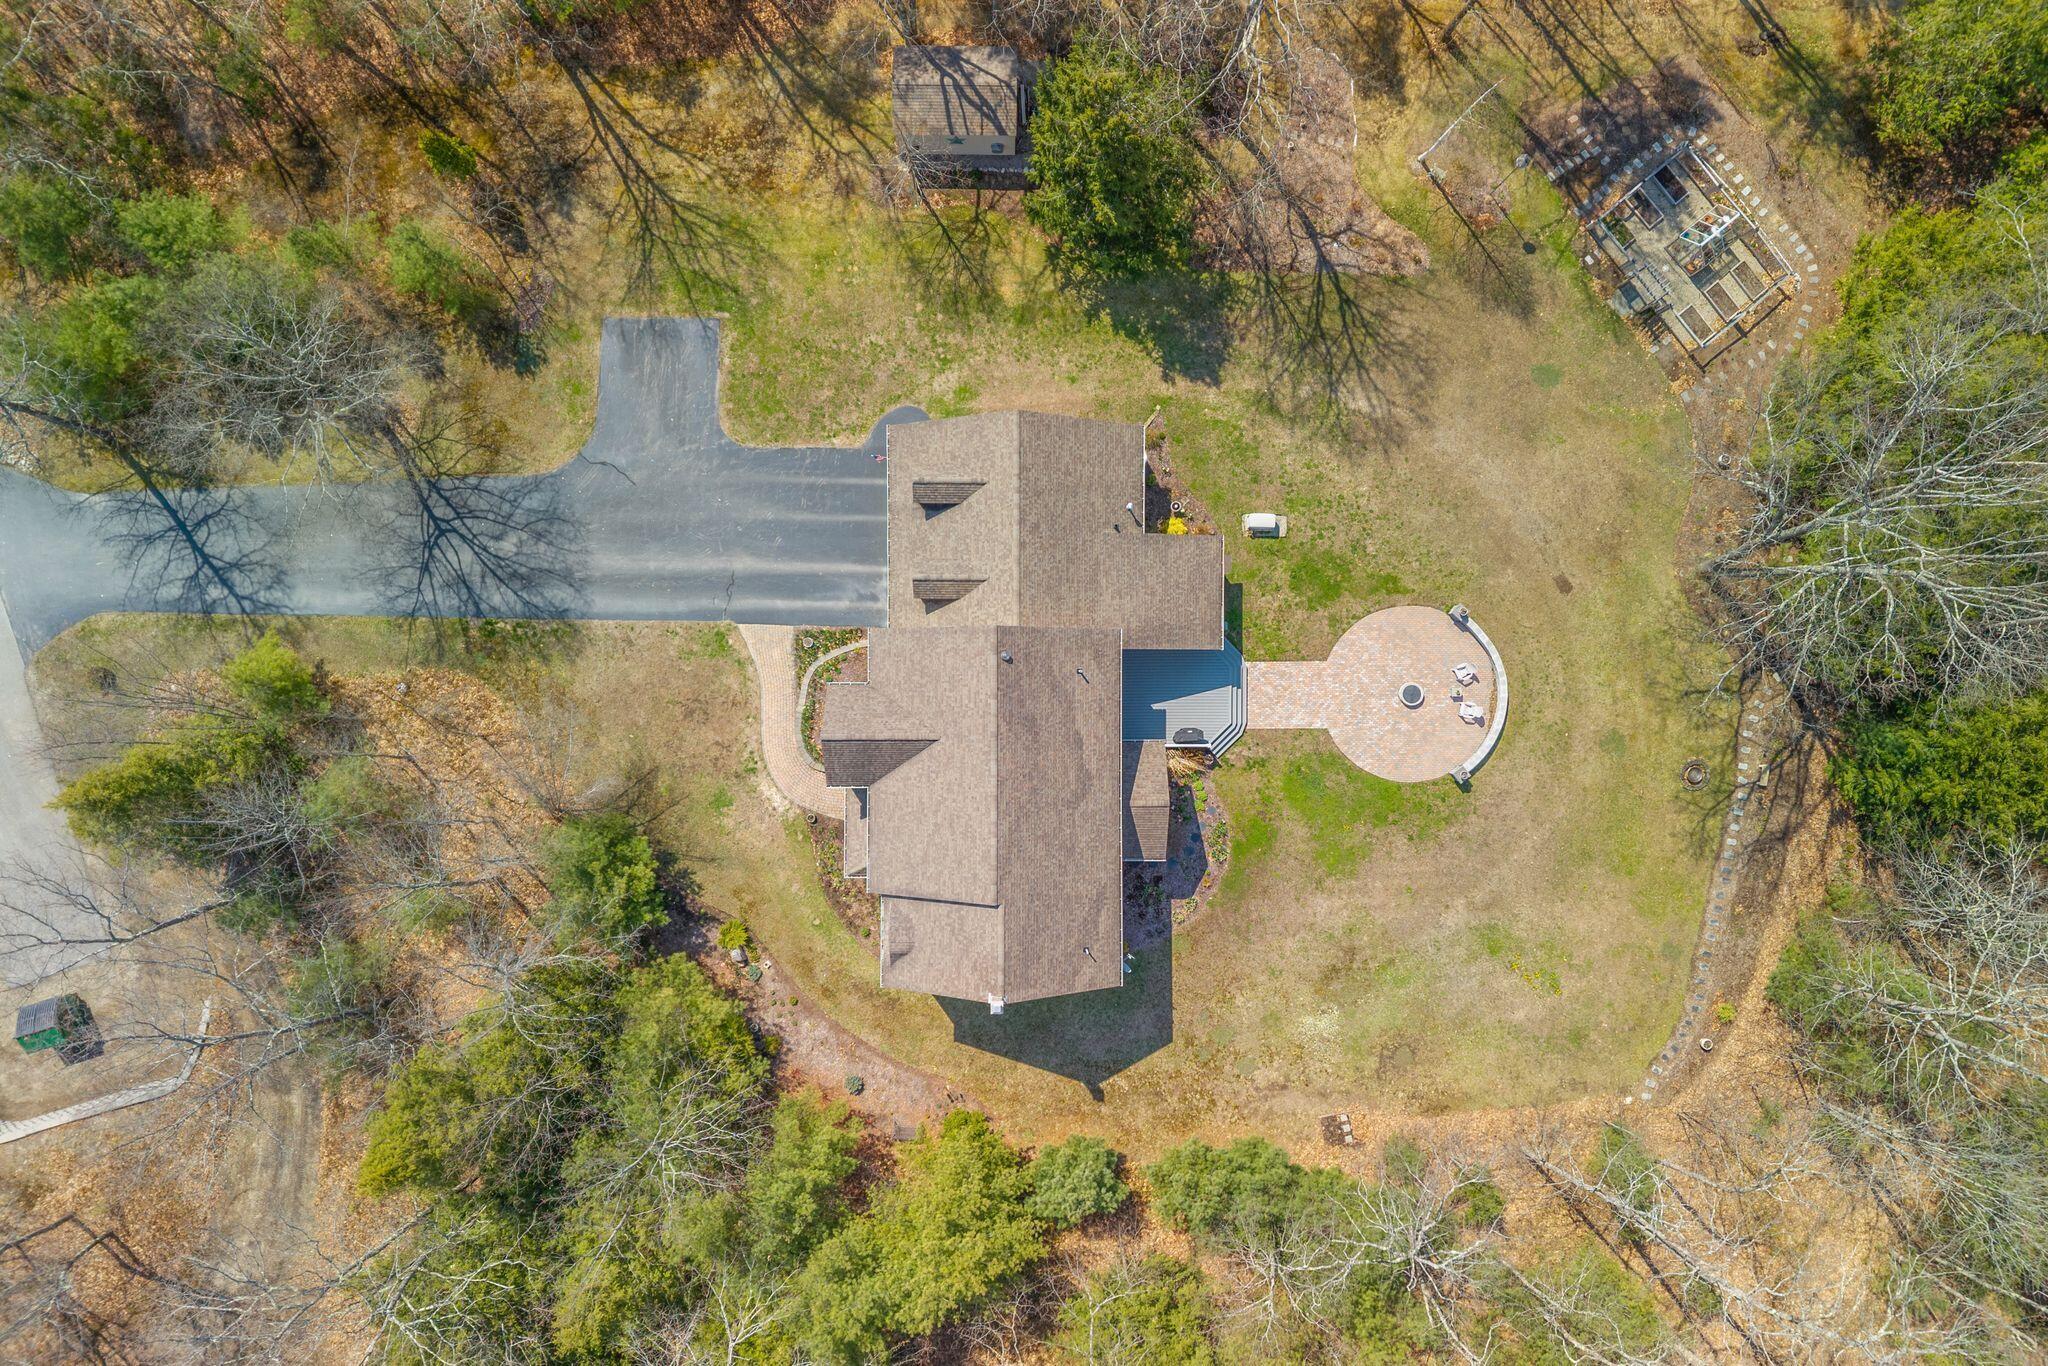
Step outside and enjoy everything this property has for you to enjoy, including a brand-new patio with a fire pit, expansive deck, greenhouse, established gardens, irrigation system, wooded privacy, and a storage shed. Whether you're entertaining, gardening, or simply enjoying the quiet surroundings, there's room here to live the Maine lifestyle you've been dreaming of.
With its combination of acreage, custom craftsmanship, privacy, and exceptional location, 96 Beaulieu Drive is a rare opportunity to own a home that delivers both luxury and everyday livability. Schedule your private showing today.
| Listing Id: | 1662086 |
|---|---|
| List Price: | $899,900 |
| Close Price: | $808,000 |
| Close Date: | 2026-08-28 |
| Property Type: | Residential |
| Property Sub Type: | Single Family Residence |
| Status: | Closed |
| Bedrooms Total: | 3 |
| Bathrooms Full: | 2 |
| Bathrooms Half: | 1 |
| Tax Annual Amount: | $8,110 |
| Lot Size Square Feet: | 227,818.8 |
| Lot Size Acres: | 5.23 |
| Architectural Style: | Colonial |
| Waterfront?: | No |
| City: | Lyman |
| County Or Parish: | York |
| Subdivision Name: | Halycon Estates |
| Postal Code: | 04002 |
| Year Built: | 2004 |
| Cooling: | Heat Pump |
| Fireplaces Total: | 1 |
| Lot Size Units: | Acres |
| Patio And Porch Features: | Deck |
| Other Equipment: | Air Radon Mitigation System, Central Vacuum, Generator, Satellite Dish |
| Heating?: | Yes |
| Bathrooms Total Integer: | 3 |
| Cooling?: | Yes |
| State Or Province: | ME |
| Lot Features: | Irrigation System, Near Turnpike/Interstate, Neighborhood, Cul-De-Sac, Landscaped, Wooded |
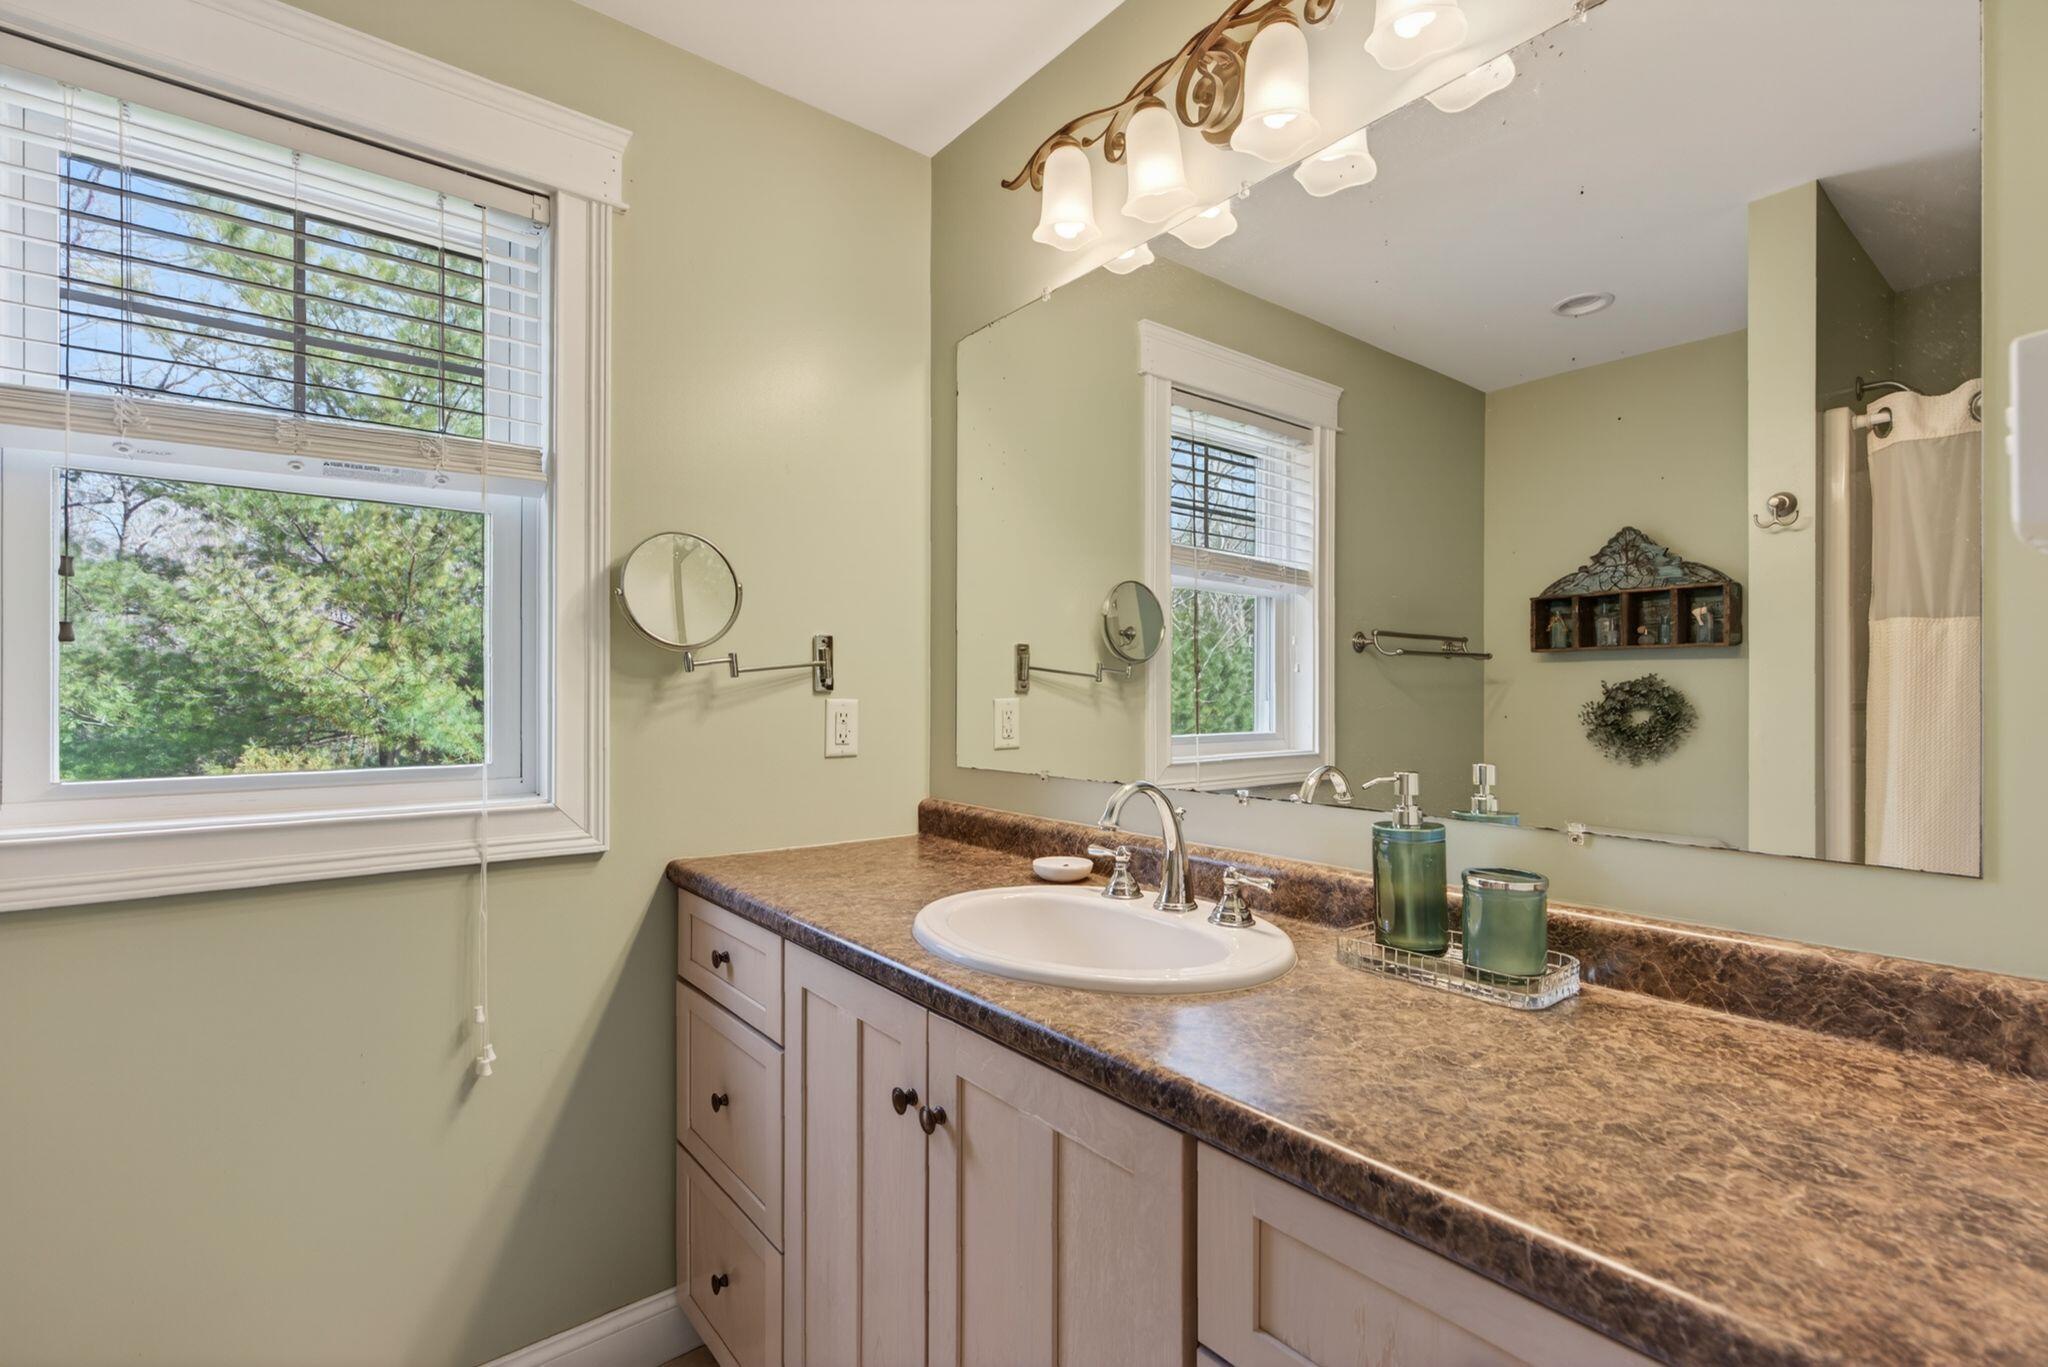
| Interior Features: | Storage, Walk-In Closet(s), Primary Bedroom w/Bath |
| Foundation Details: | Poured Concrete |
| Building Area Total: | 3,816.0 |
| Sewer: | Private Sewer, Septic Tank |
| Rooms Total: | 9 |
| Electric: | Circuit Breakers |
| Laundry Features: | Main Level |
| Roof: | Shingle |
| Postal Code Plus4: | 6128 |
| Lot Size Area: | 5.23 |
| Parking Features: | Paved, 11 - 20 Spaces |
| Zoning: | GP |
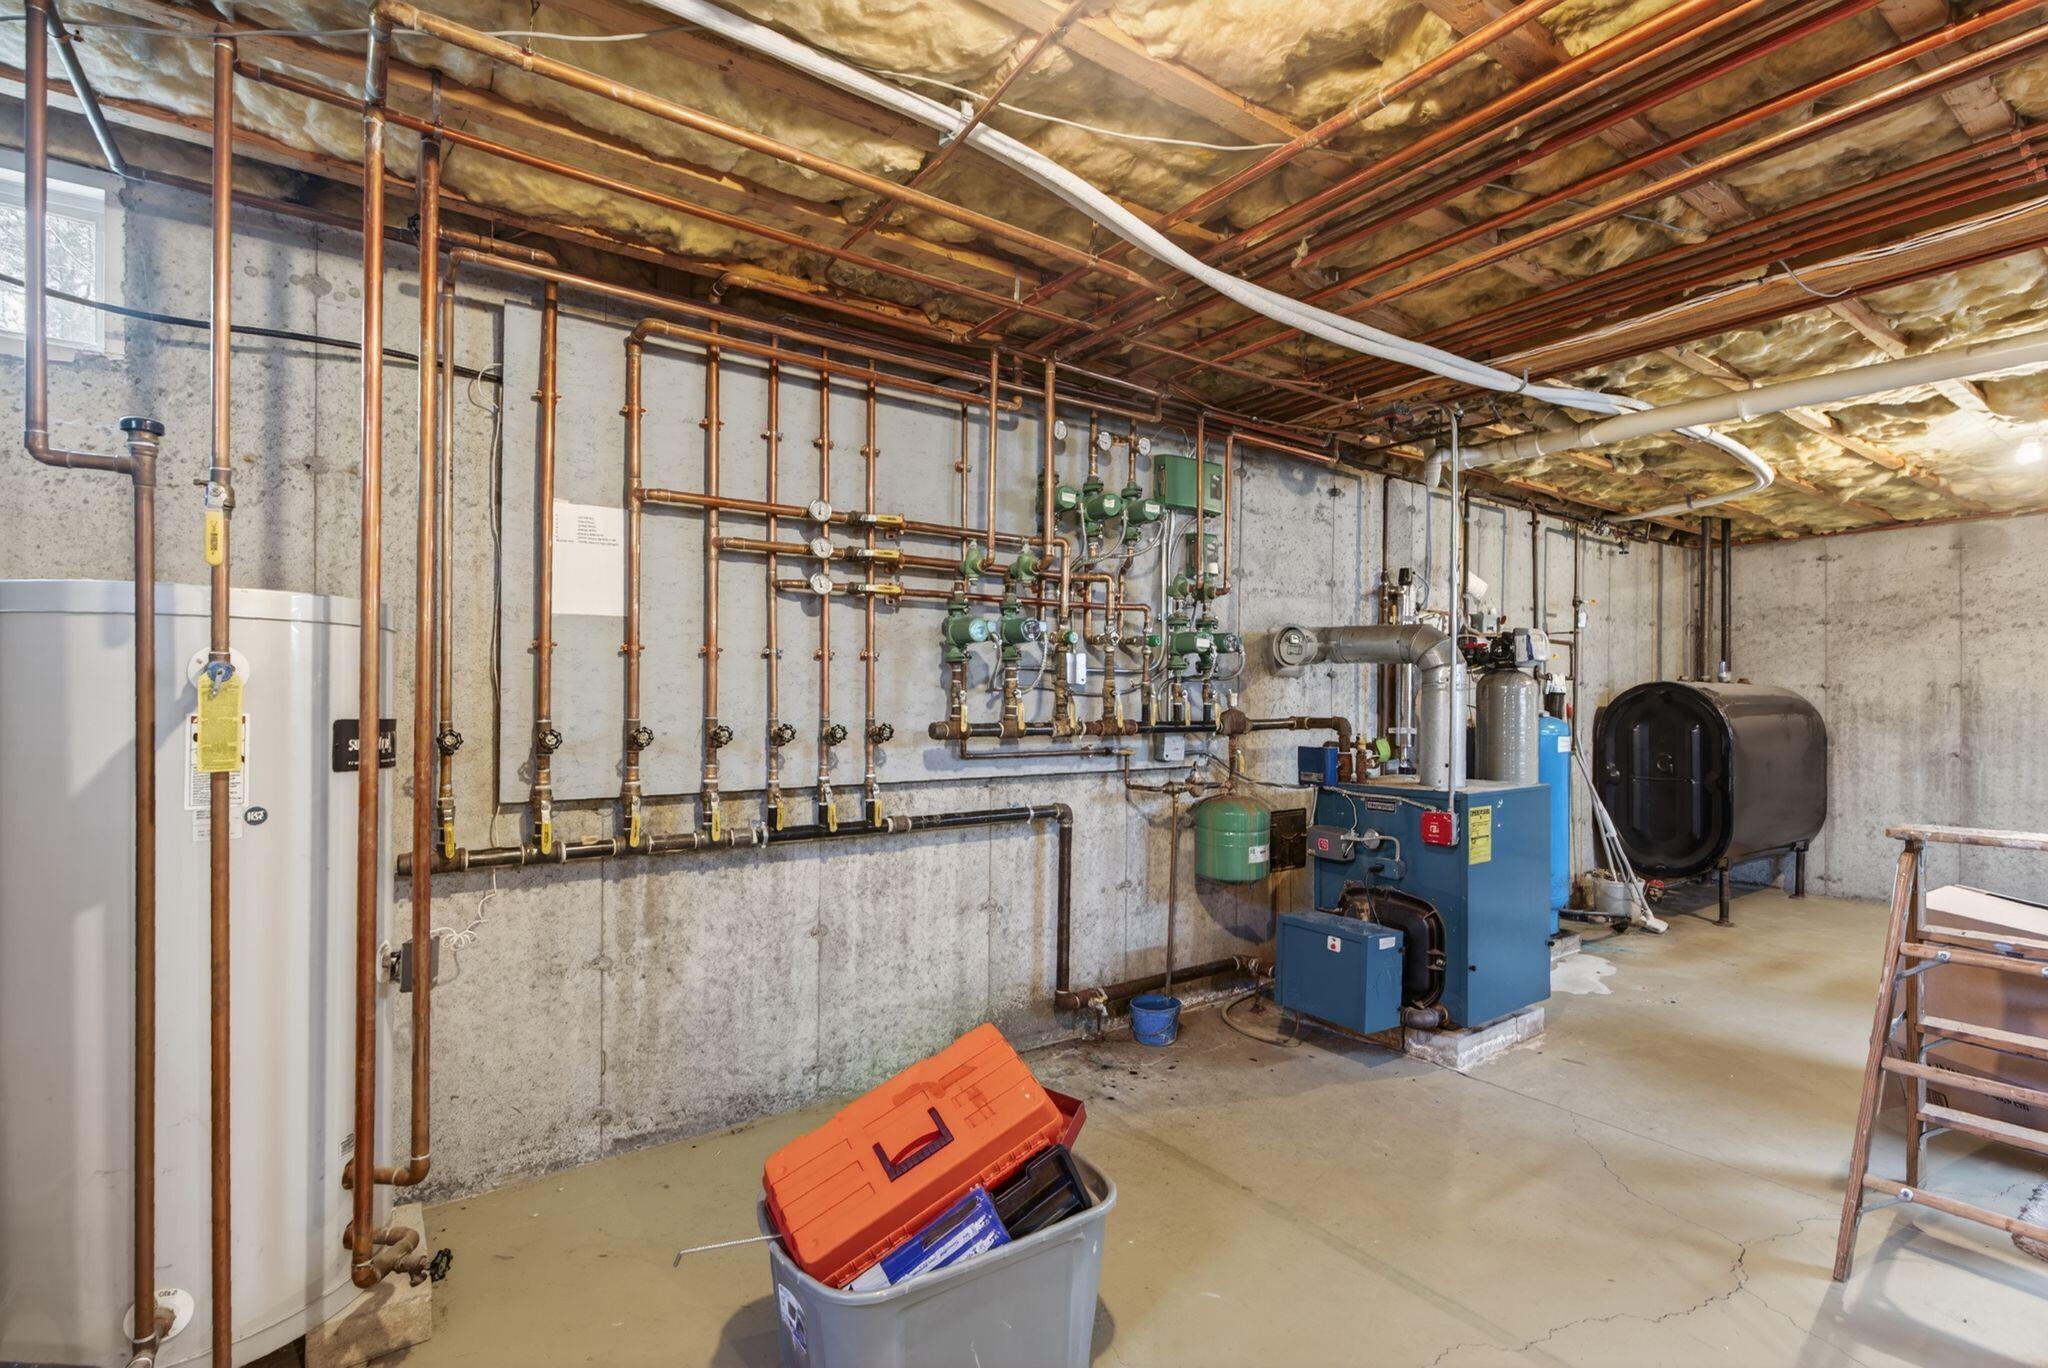
| Heating: | Electric, Pellets, Propane, Baseboard, Heat Pump, Hot Water, Radiant, Pellet Stove |
| Construction Materials: | Wood Frame, Vinyl Siding |
| Garage?: | Yes |
| Flooring: | Carpet, Tile, Wood |
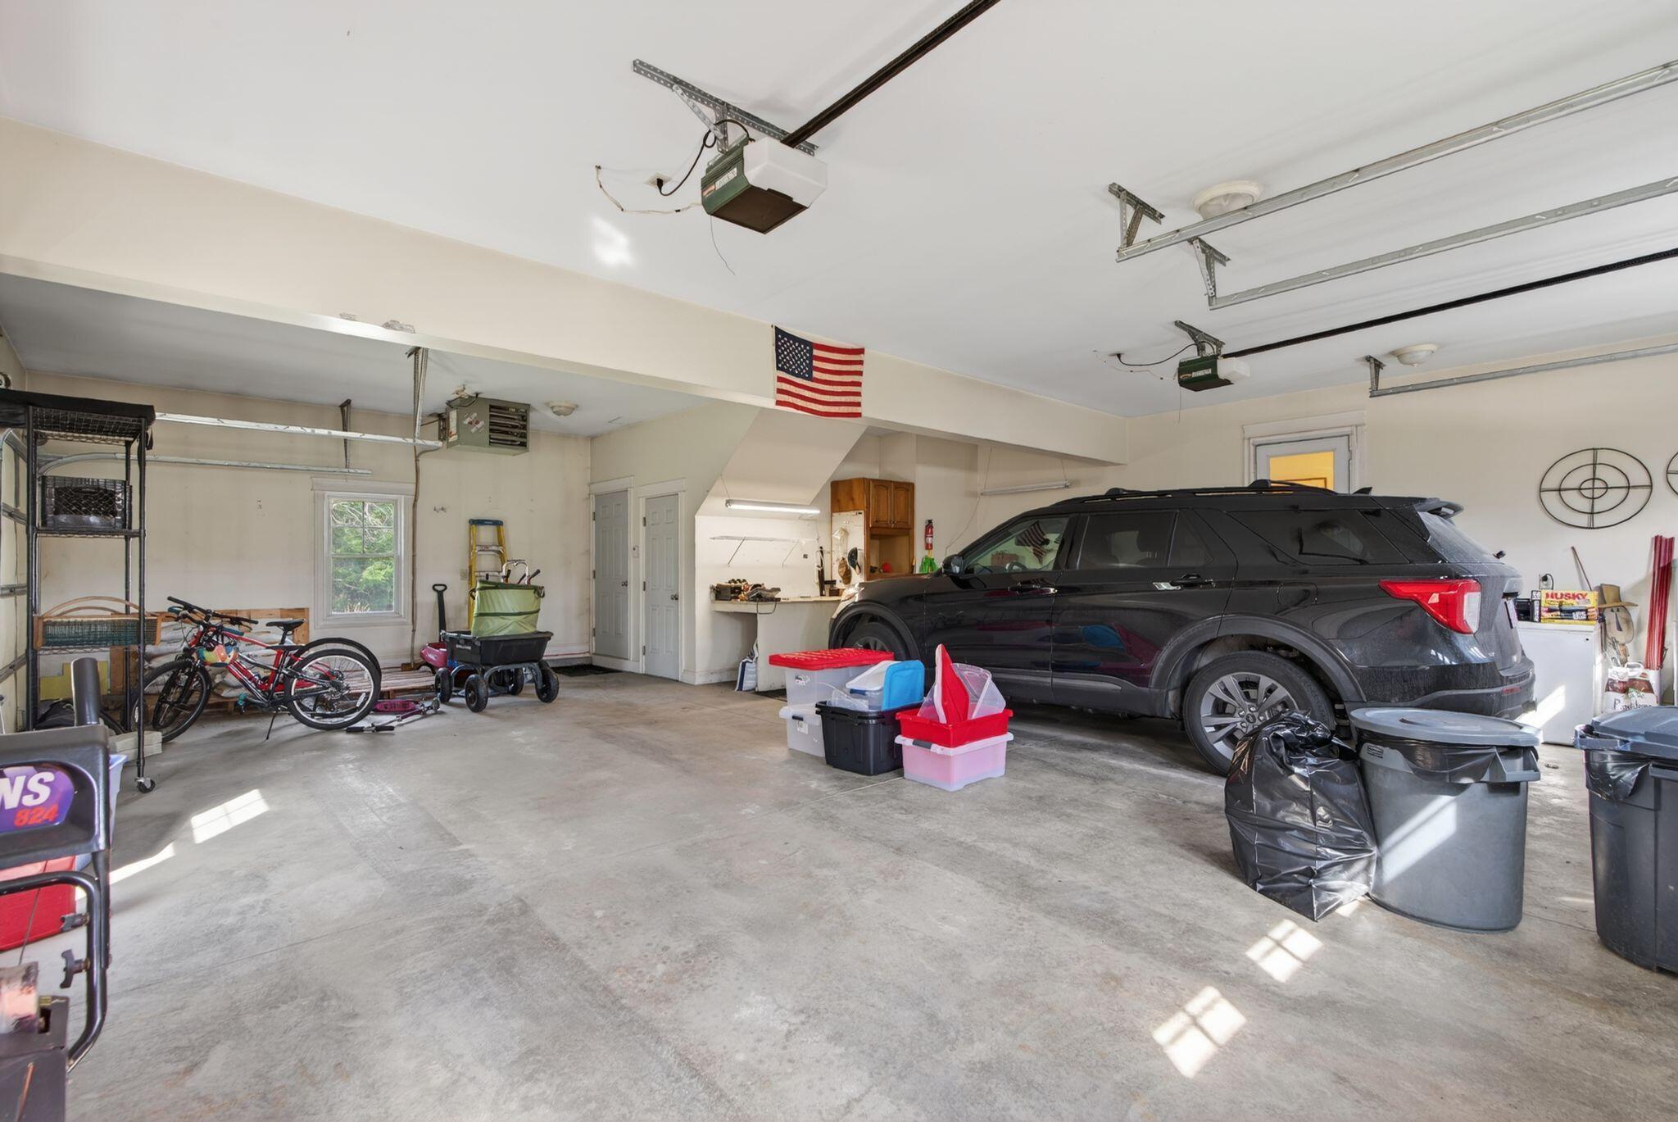
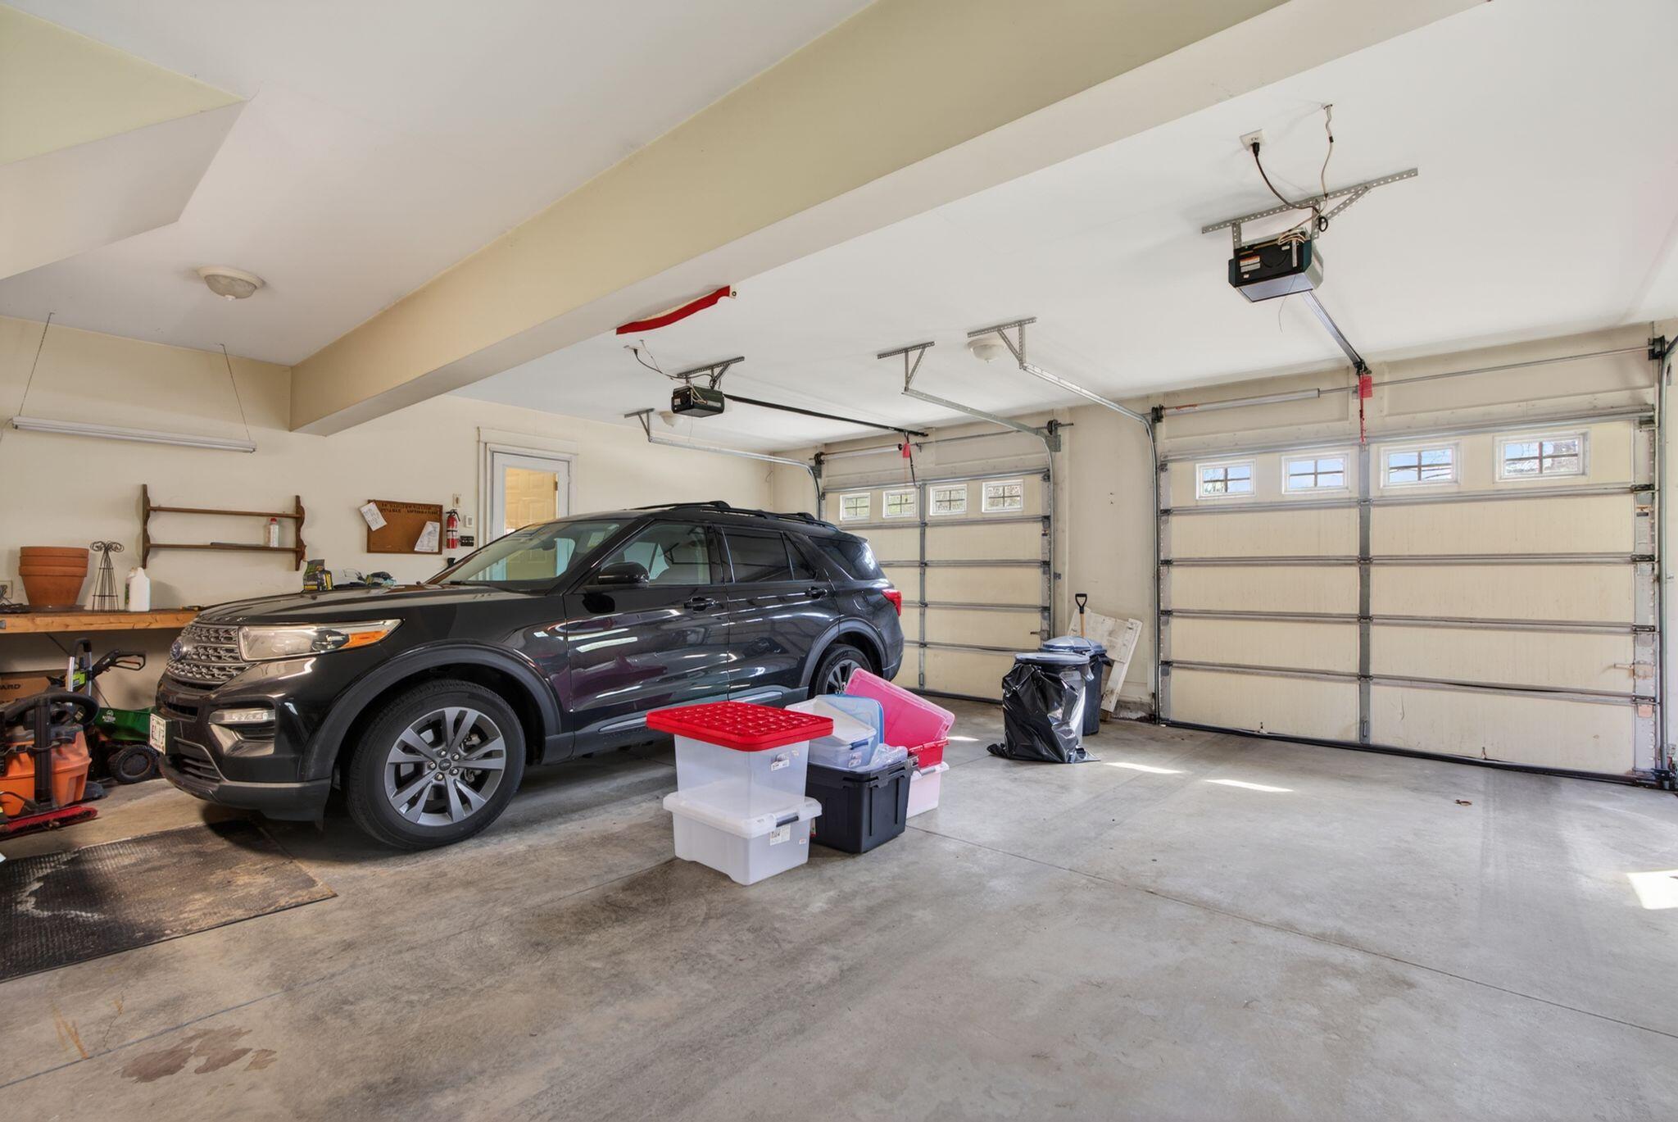
| Garage Spaces: | 2.0 |
| Water Source: | Private, Well |
| Above Grade Finished Area: | 3,816.0 |
| Building Area Source: | Seller |
| Lot Size Source: | Public Records |
| Original List Price: | $949,000 |
| Tax Year: | 2025 |
| Bathrooms Total Decimal: | 2.5 |
| Approval Status: | true |
| Family Room Family Room Level: | Second |
| Family Room: | Family Room |
| Utilities Utilities On: | No |
| Water Info Water View: | No |
| Property Information Surveyed: | Yes |
| Property Information Seasonal: | No |
| Property Information Deed/conveyance Type Offered: | Warranty |
| Property Information # Half Baths Level 1: | 1 |
| Property Information # Full Baths Level 2: | 2 |
| Property Information Road Frontage: | No |
| Appliances 2: | Dishwasher, Microwave, Electric Range, Refrigerator |
| Status Change Info Lp/sp Ratio: | 89.79 |
| Status Change Info Arm's Length Transaction: | Yes |
| Status Change Info Sold Price/sq Ft: | $212 |
| Status Change Info Seller Contributions: | No |
| Status Change Info Did Acres Change At Sale: | No |
| Location Information Page: | 821 |
| Location Information Zoning Overlay: | Unknown |
| Location Information Hers Certified: | No |
| Location Information Tree Growth Y/n: | No |
| Contract Information List Price/sq Ft: | $236 |
| Contract Information Comp Listing: | No |
| Remarks Internal Remarks/contingency: | Contingent on seller finding suitable housing. |
| Remarks Showing Remarks: | Easy to show. |
| Bedroom 1 Bedroom 1 Level: | Second |
| Bedroom 1: | Bedroom 1 |
| Bedroom 2 Bedroom 2 Level: | First |
| Bedroom 2: | Bedroom 2 |
| Bedroom 3 Bedroom 3 Level: | Second |
| Bedroom 3: | Bedroom 3 |
| Dining Room Dining Room Level: | First |
| Dining Room: | Dining Room |
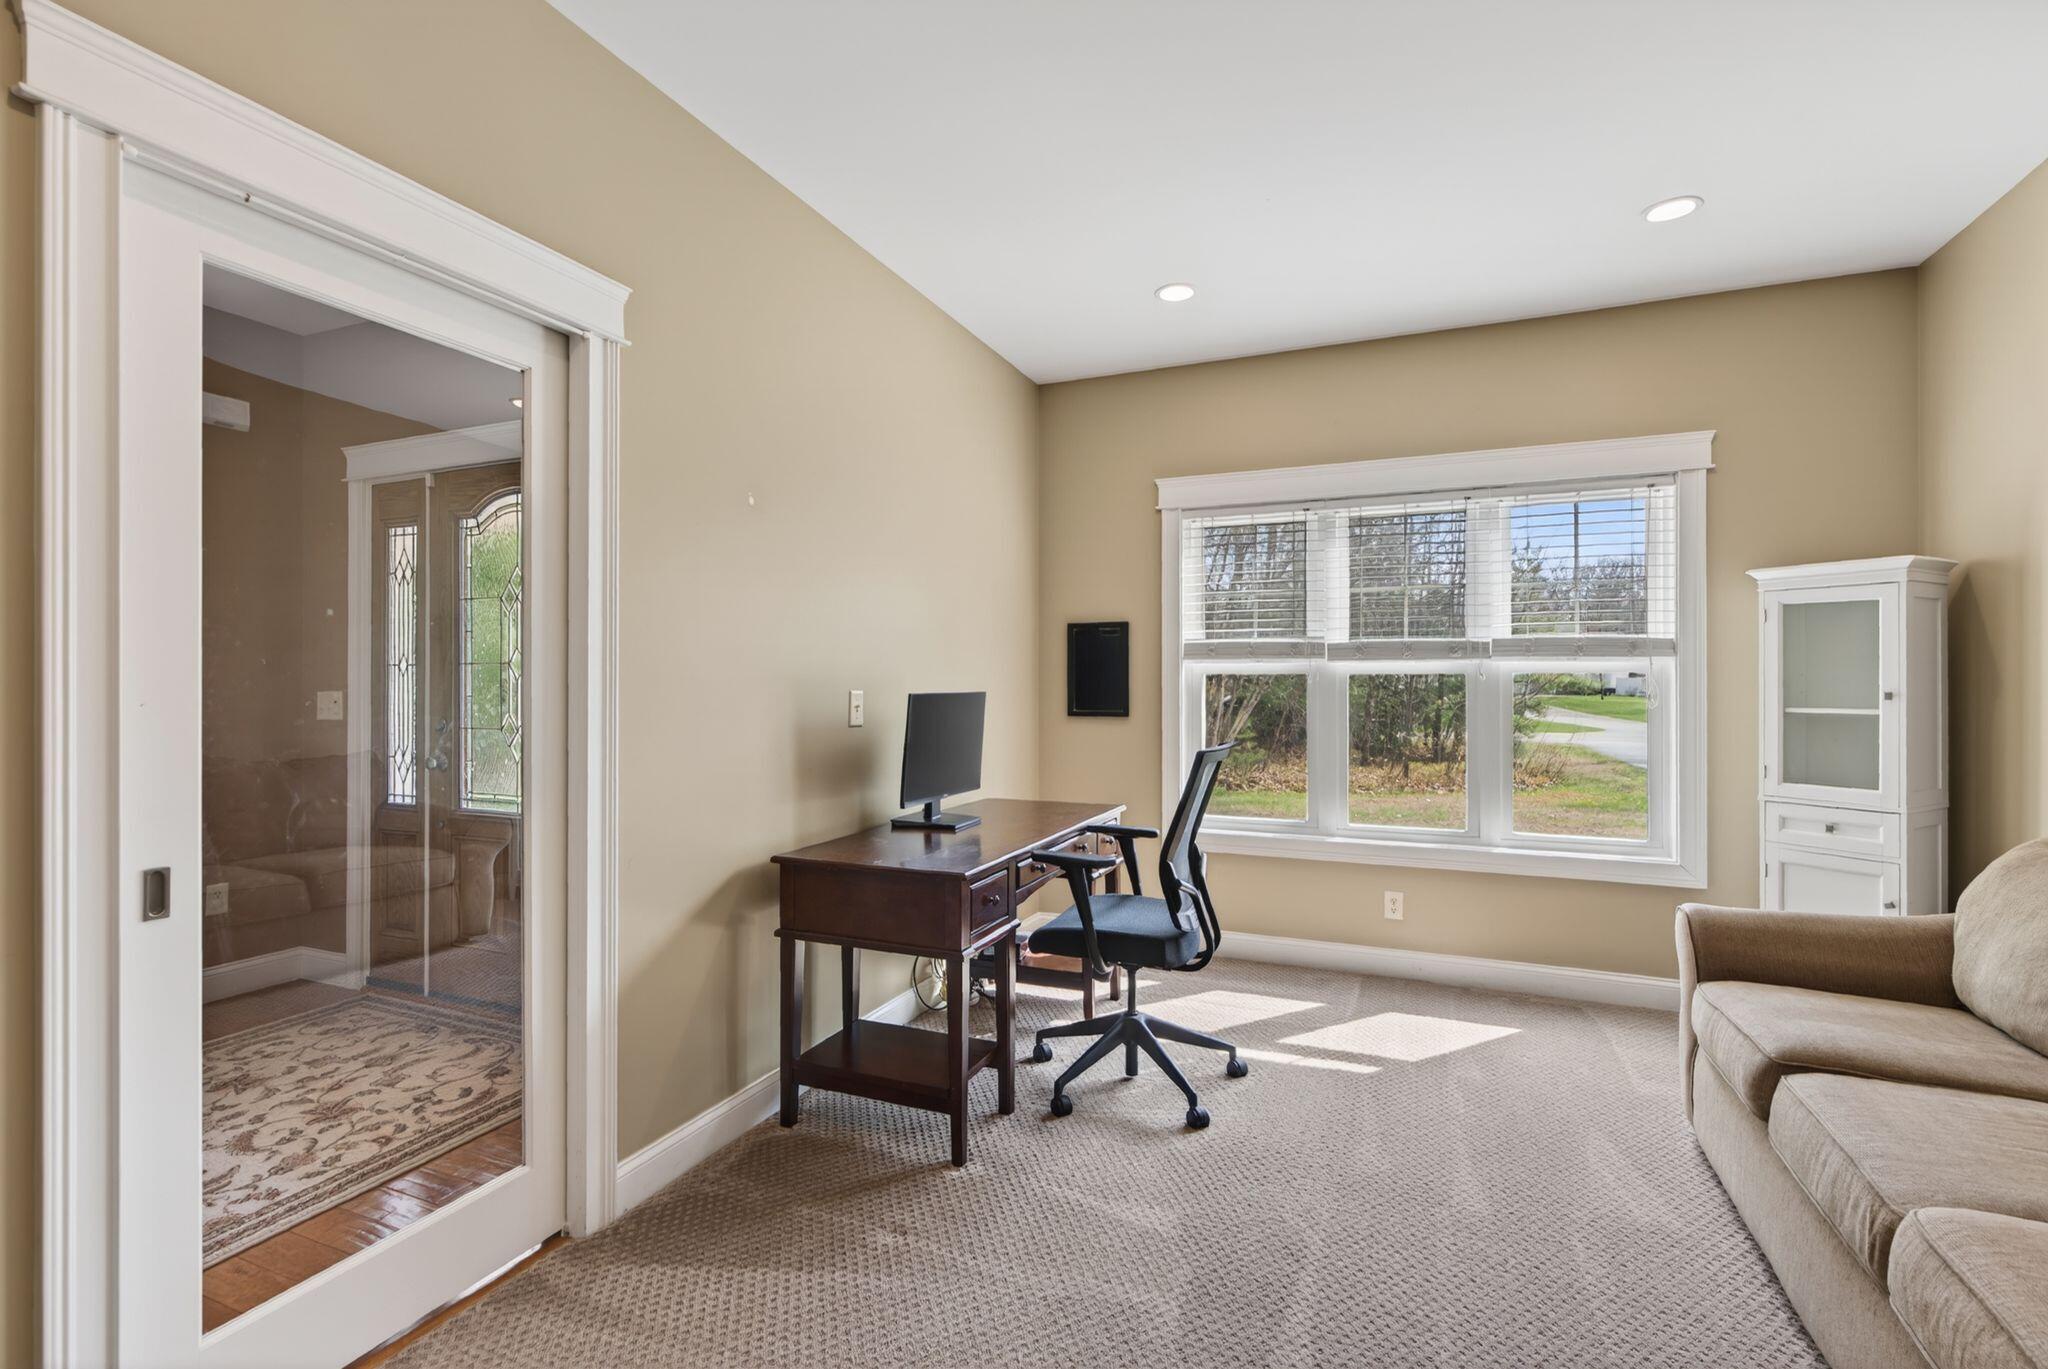
| Den Den Level: | First |
| Den: | Den |
| Kitchen Kitchen Level: | First |
| Kitchen: | Kitchen |
| Living Room Living Room Level: | First |
| Living Room: | Living Room |
| Primary Bedroom Primary Bedroom Level: | Second |
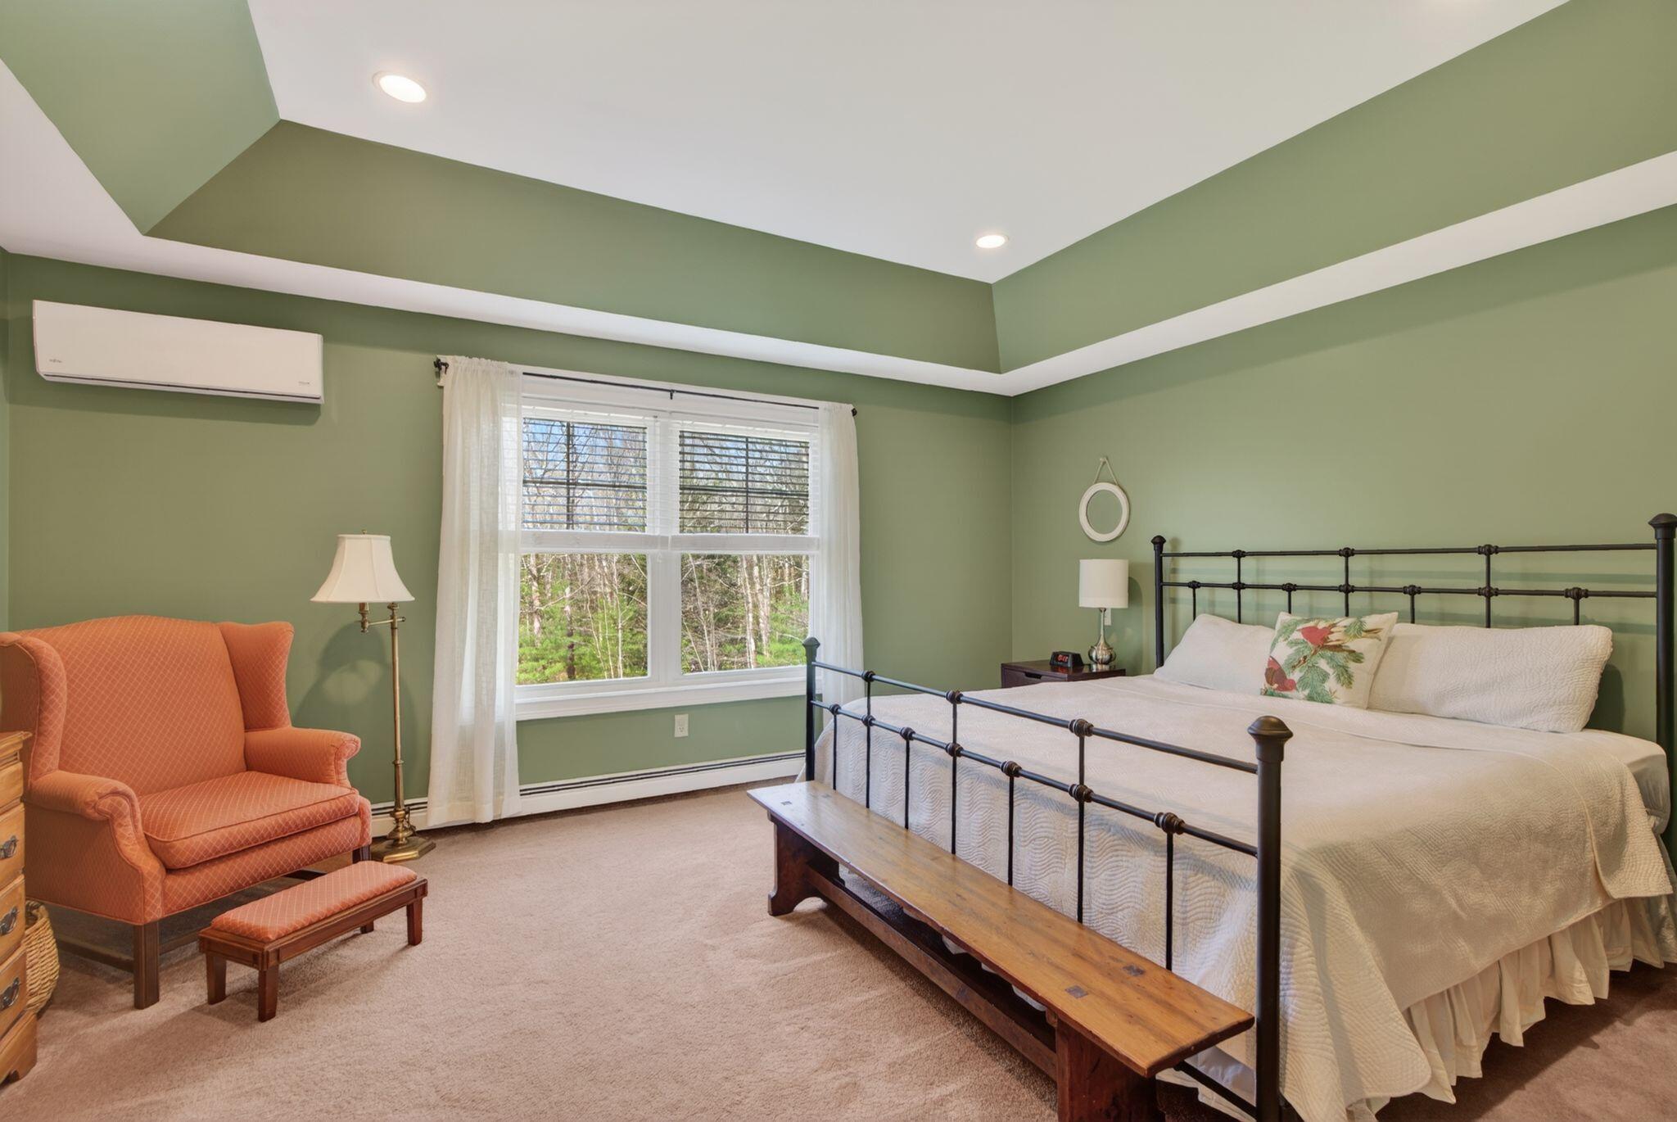
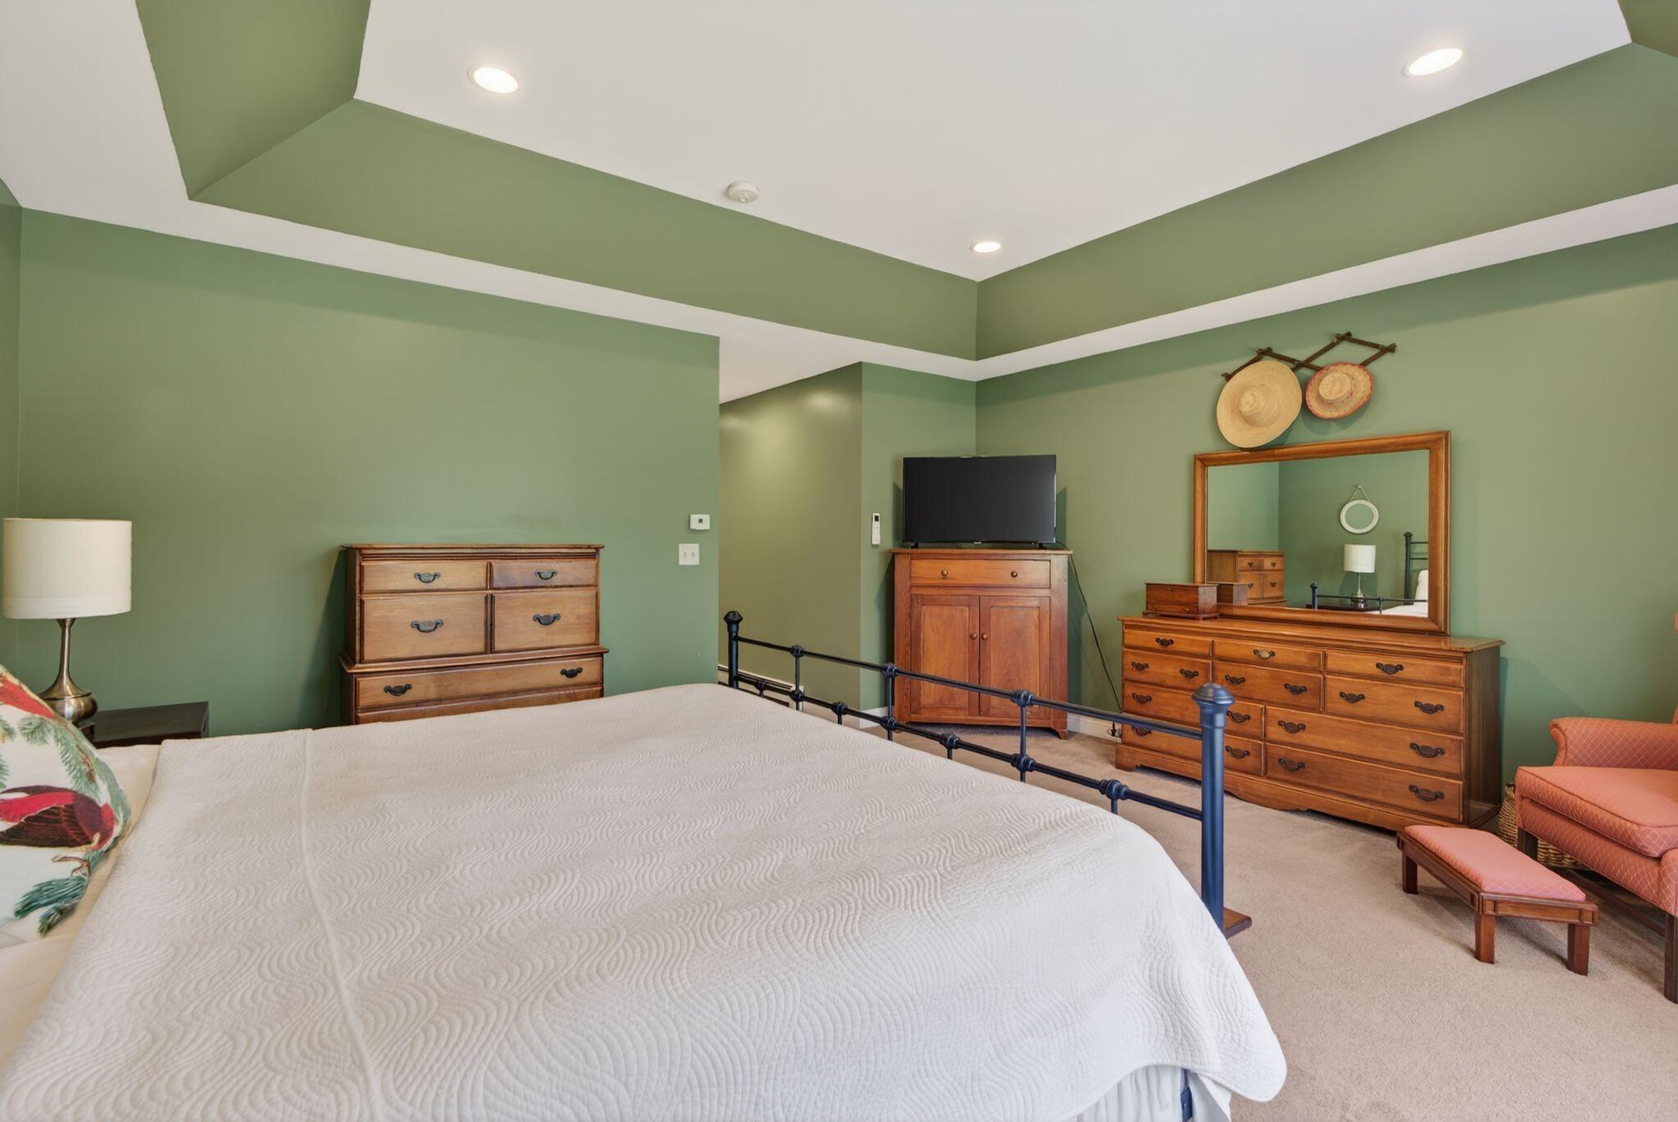
| Primary Bedroom: | Primary Bedroom |
| Amenities: | Irrigation System, Main Level, Storage, Walk-in Closets, Primary Bedroom w/Bath |
| Dining Room Amenities: | Cathedral Ceiling, Dining Area |
| Equipment: | Air Radon Mitigation System, Central Vacuum, Generator, Satellite Dish |
| Kitchen Amenities: | Eat-in Kitchen |
| Location: | Near Turnpike/Interstate, Neighborhood |
| Living Room Amenities: | Gas Fireplace |
| Primary Bedroom Amenities: | Tray Ceiling |
| Roads: | Paved |
| Showing Instructions: | Notice Required, Text Listing Agent, Sign on Property, Mechanical Lockbox, Email Listing Broker |
| Sold Terms Other: | Not Applicable |
| Vehicle Storage: | 2 Car |
| Water Heater: | Tank |
| Other Structures: | Shed(s) |
| Gas: | Bottled |
| Fireplace?: | Yes |
| Listing Key: | ee3c1bcbbdf3c5b18b01b51f324743cd |
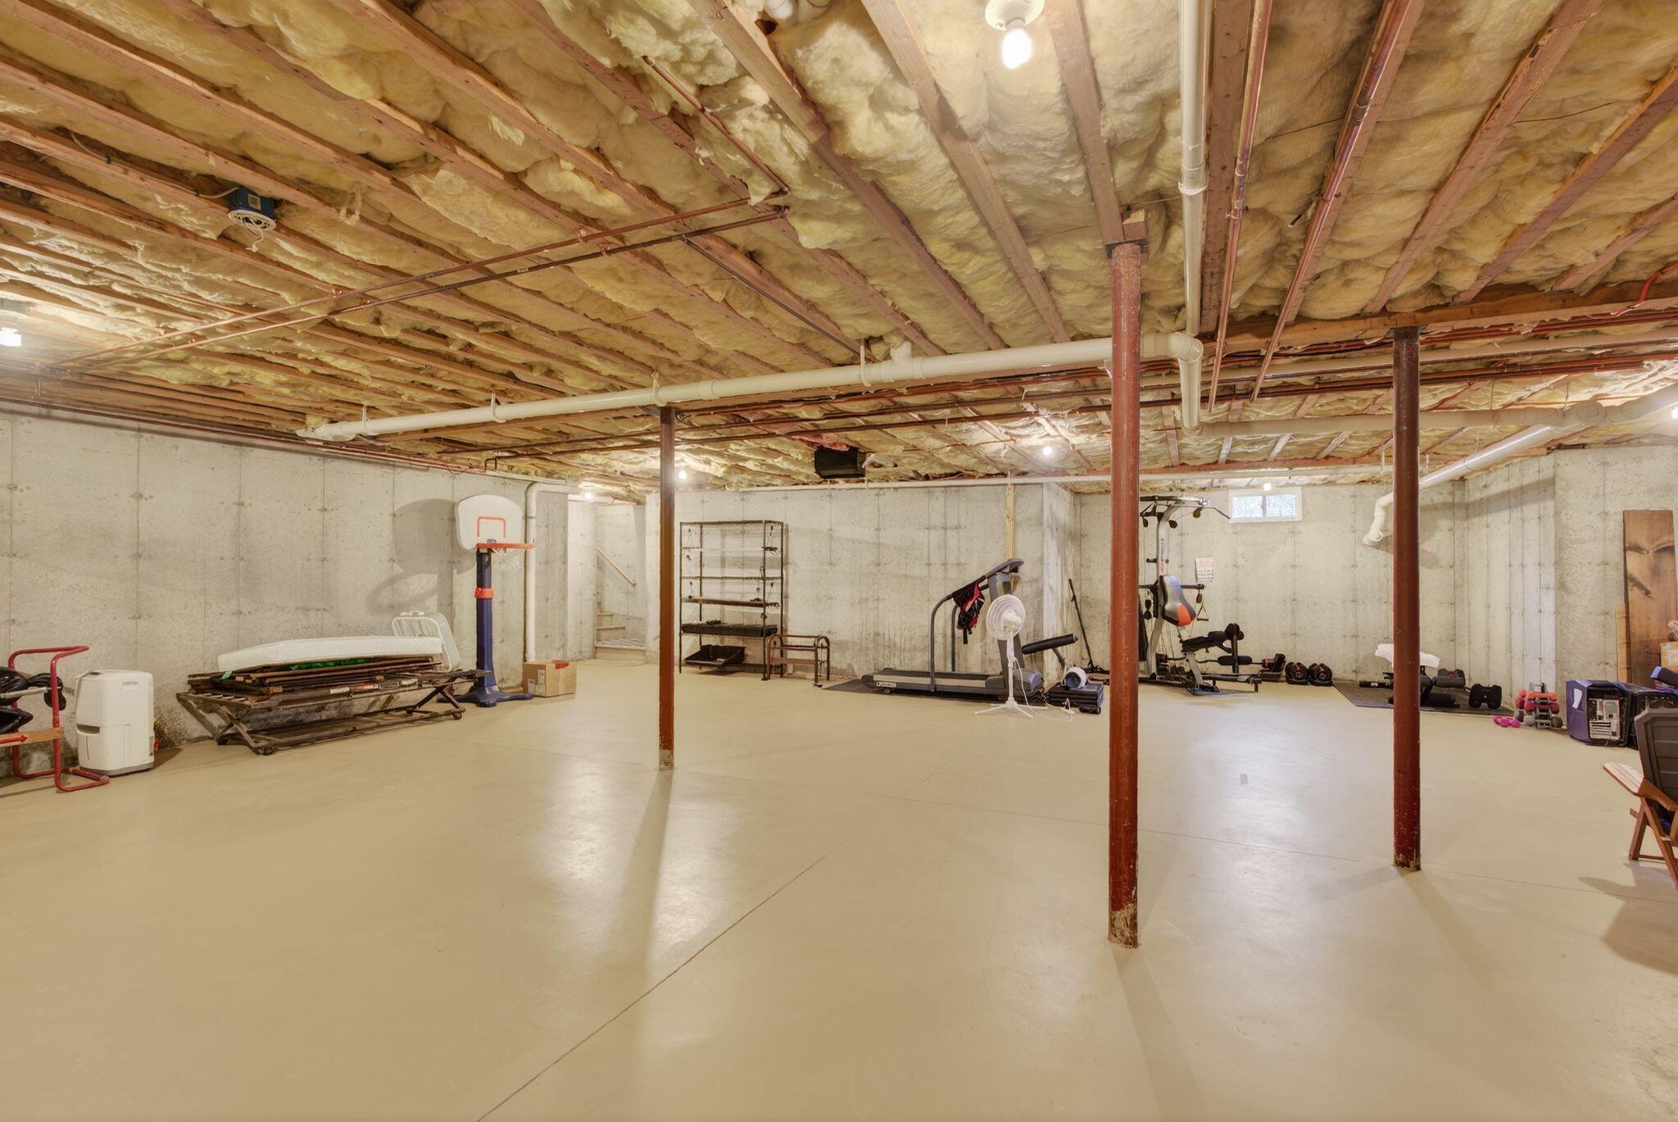
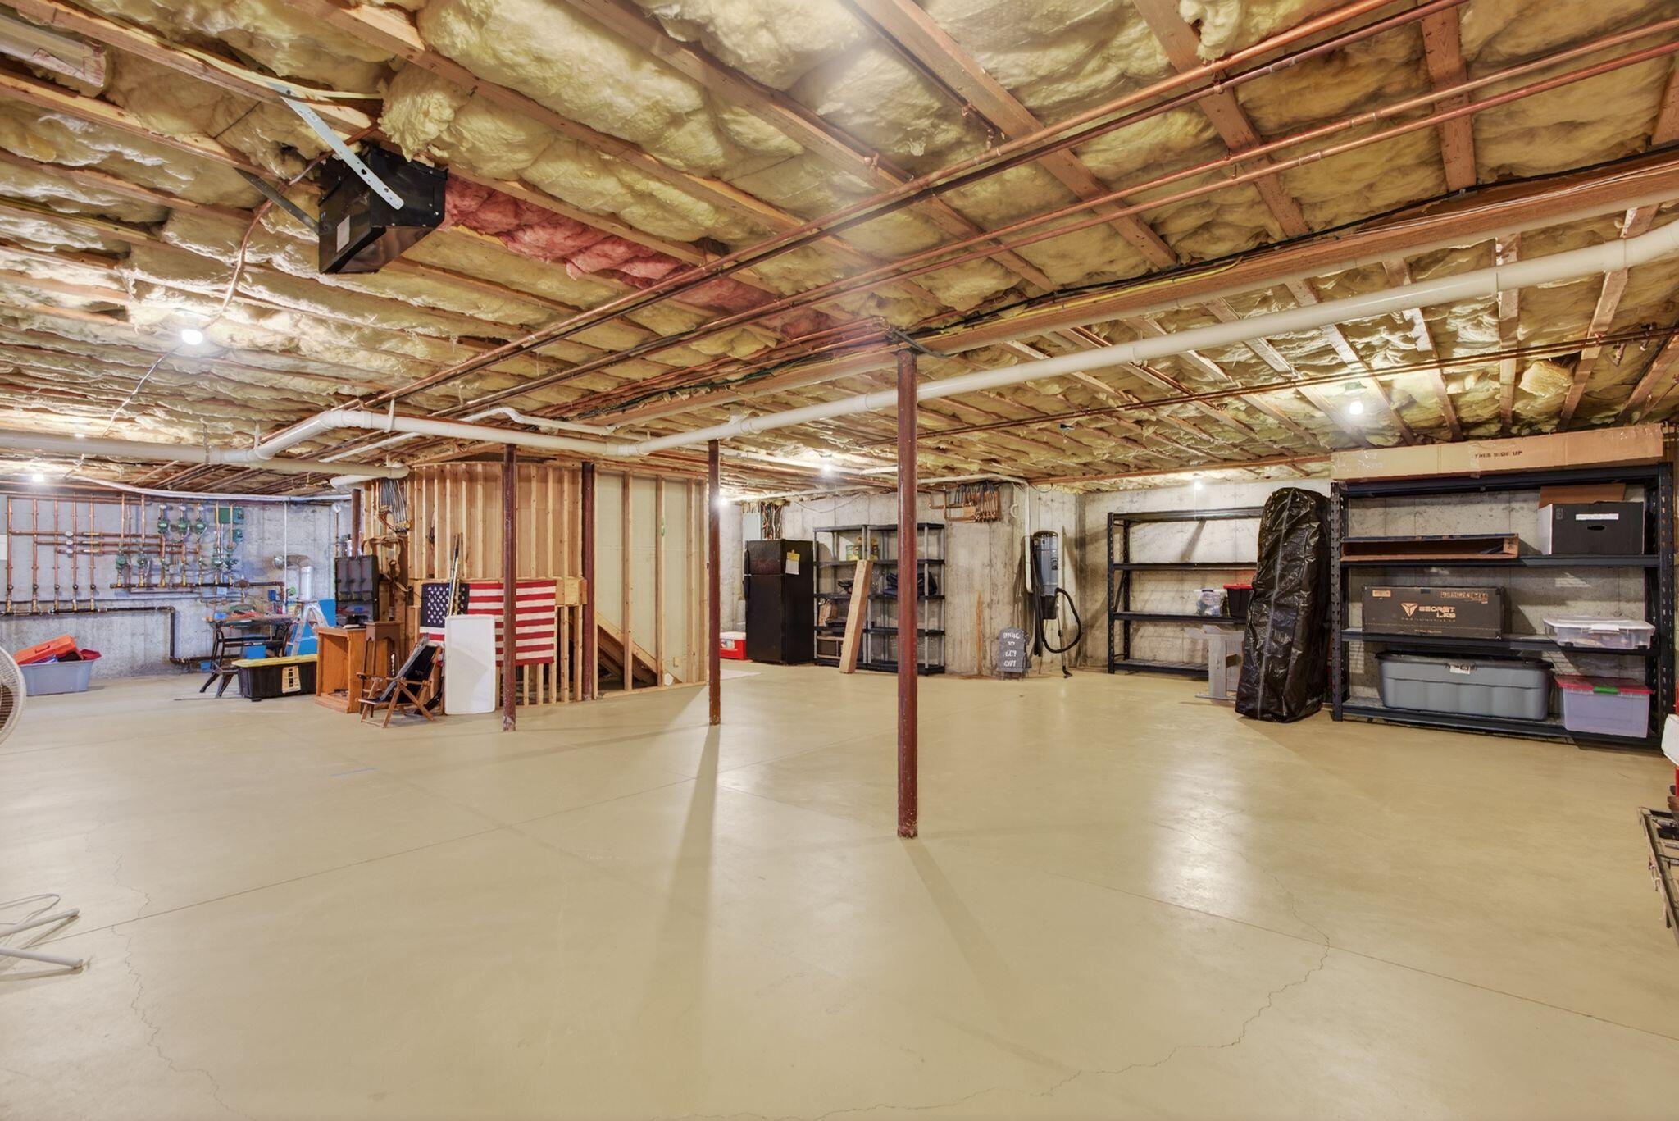
| Basement: | Interior Entry, Full, Unfinished |
| Documents Change Timestamp: | 2026-05-14T03:16:07Z |
| Documents Count: | 4 |
| Directions: | GPS accurate. From Biddeford take Rte 111 until rte 35. Take left on Rte 35 (Alewive Rd) go .72 miles take a left on Beaulieu Drive #96 at end of cul-de-sac. |
| Listing Contract Date: | 2026-05-13 |
| Status: | Closed |
| Pending Timestamp: | 2026-08-15 |
| Parcel Number: | LYMN-000008-000000-000056-000004 |
| Road Surface Type: | Paved |
| Sign On Property?: | Yes |
Listing data is derived in whole or in part from the Maine IDX and is for consumers' personal, non-commercial use only. Dimensions are approximate and not guaranteed. All data should be independently verified. © 2026 Maine Real Estate Information System, Inc. All Rights Reserved.
Maine Real Estate Information System, Inc. data last updated on October 08, 2026 05:14 PM - ET


Property Last Updated: October 08, 2026 05:14 PM - ET
