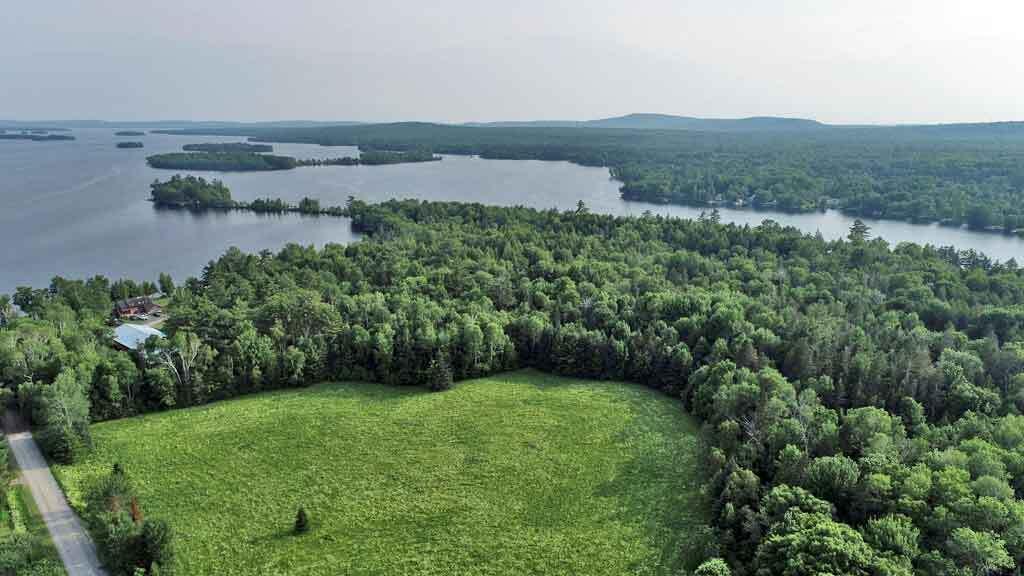
95 Sunset Park Road
Orient, ME 04471
$175,000
Listing Courtesy of: Mooers Realty
207-532-6573
Buyer Represented by: Mooers Realty
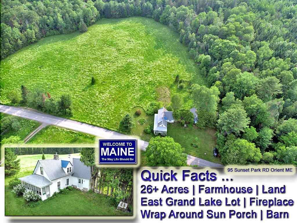
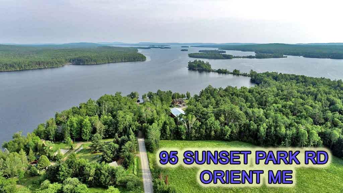
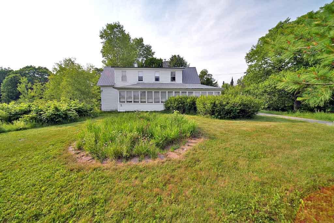
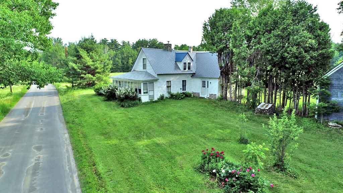
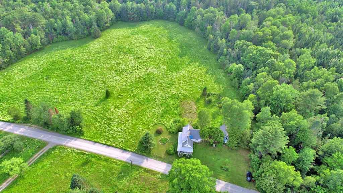
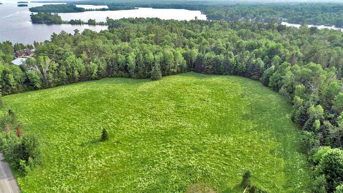
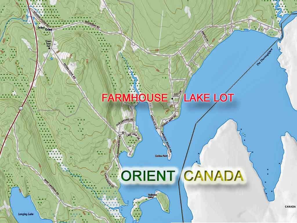
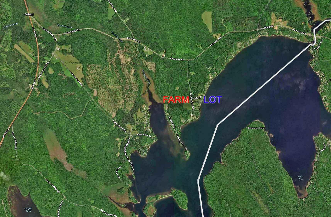
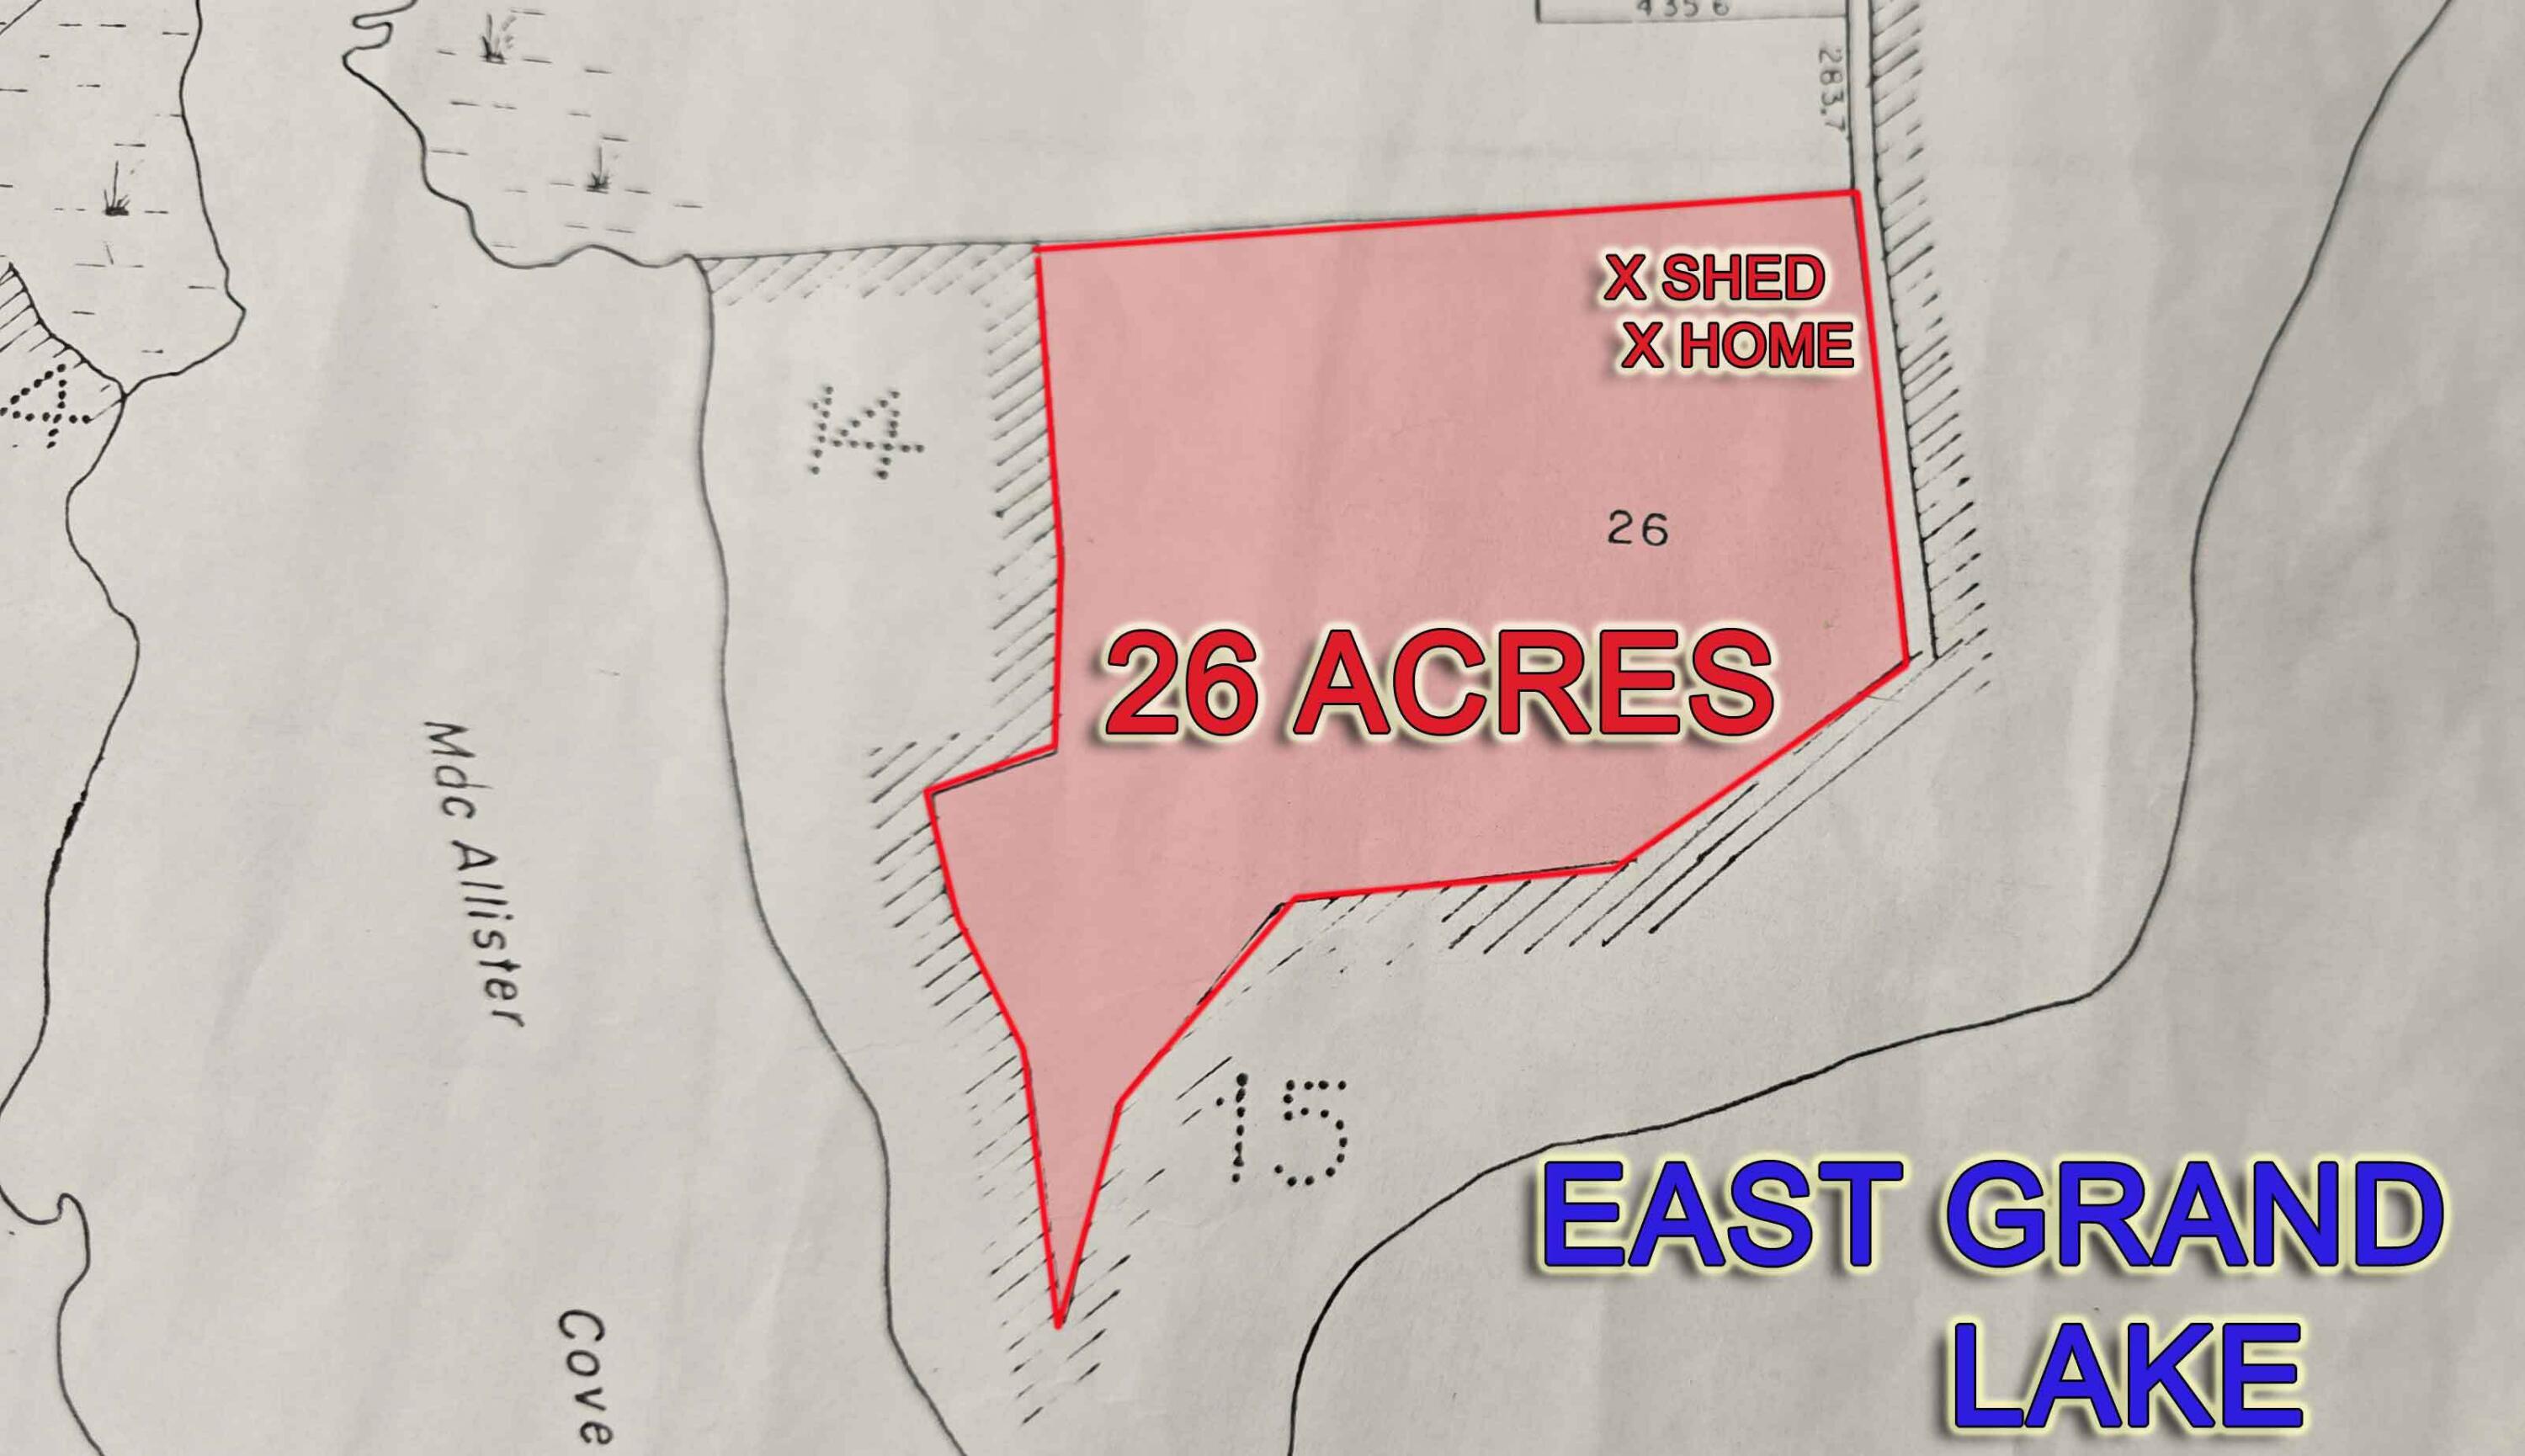
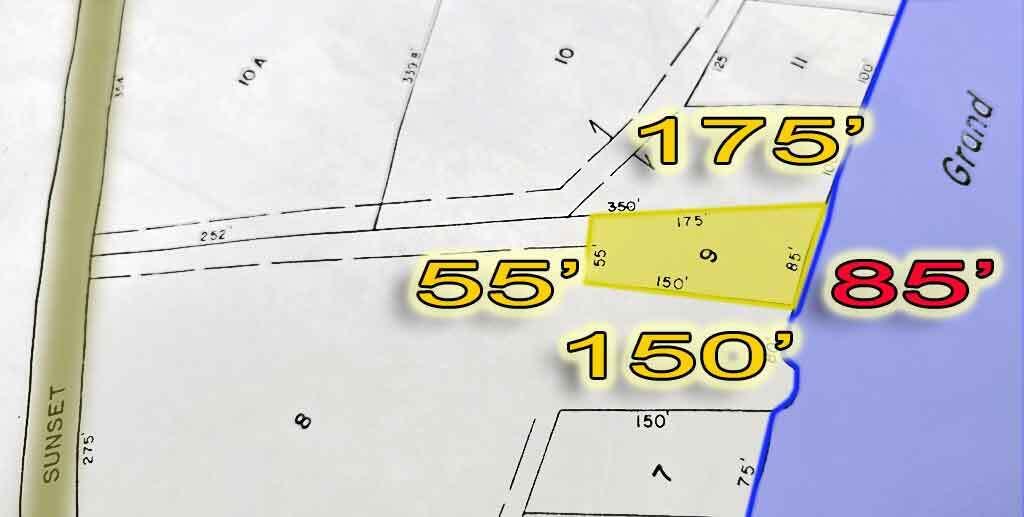
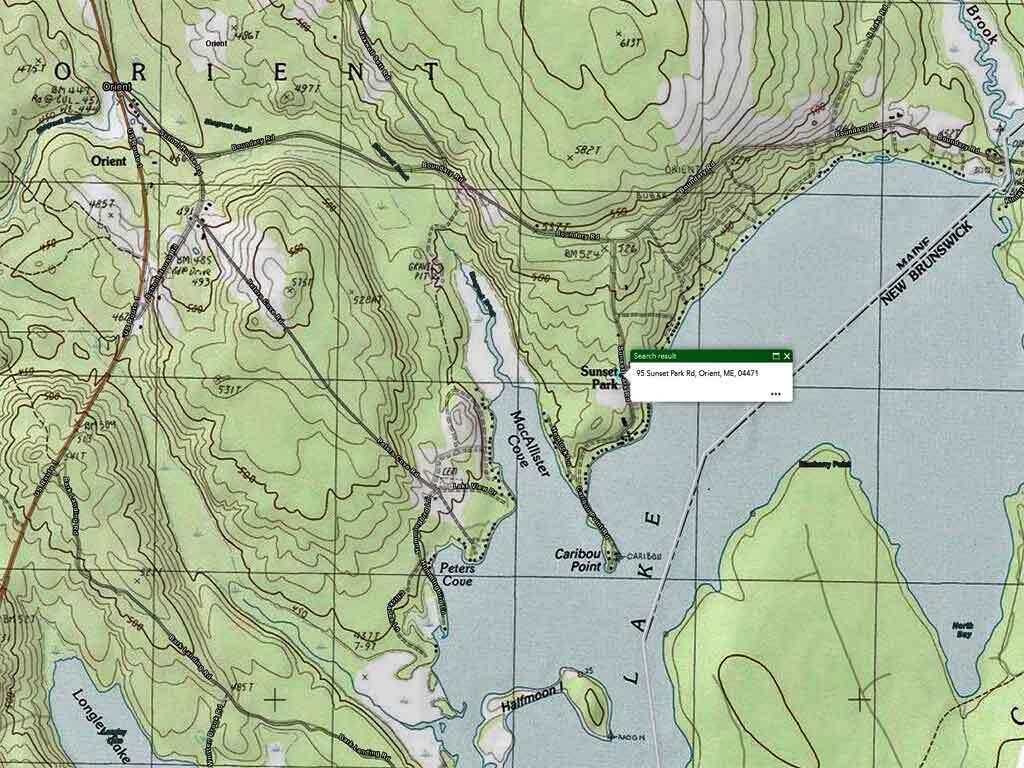
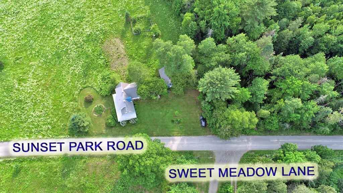
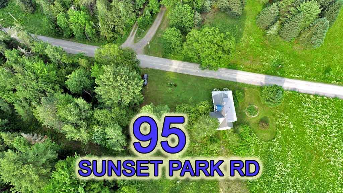
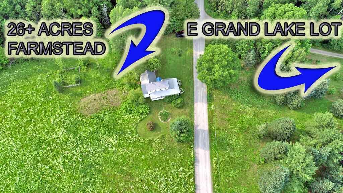
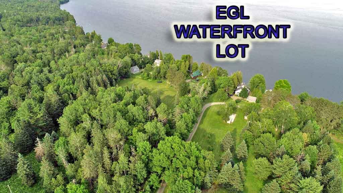
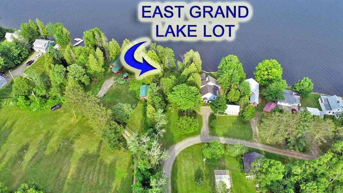
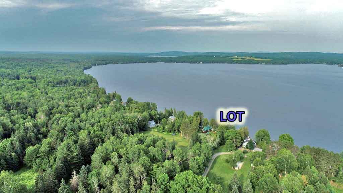
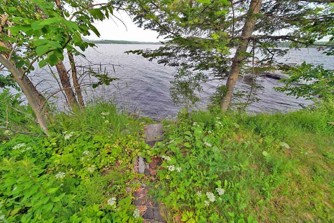
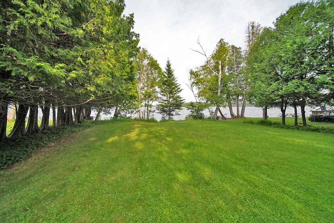
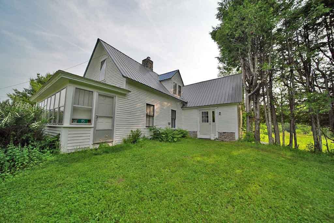
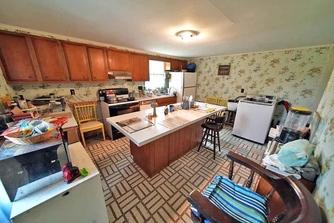
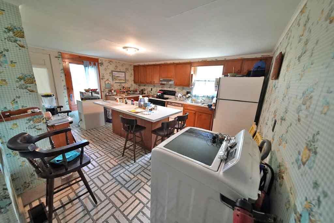
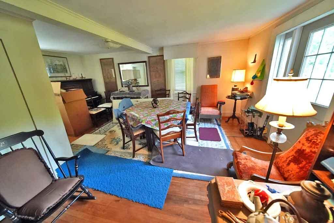
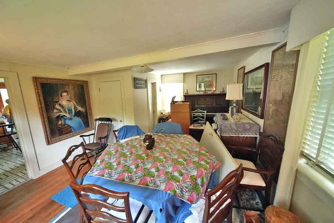
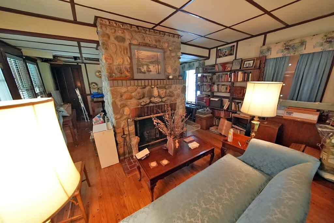
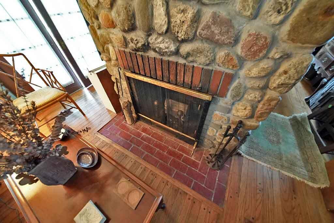
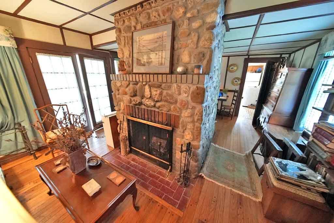
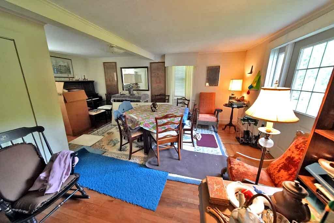
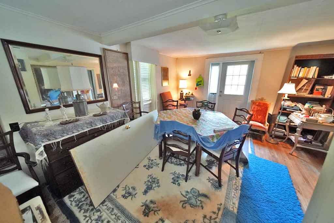
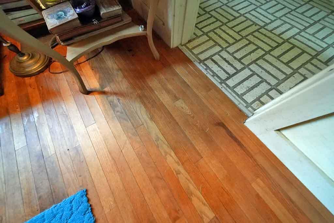
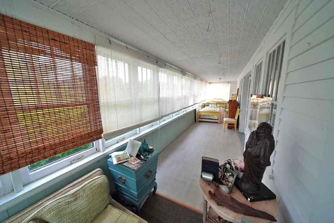
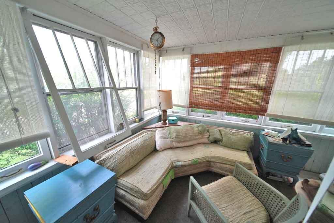
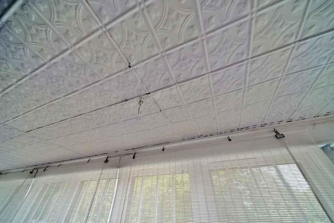
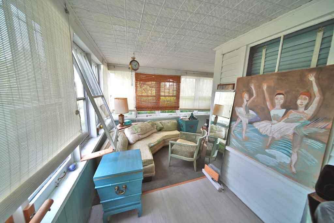
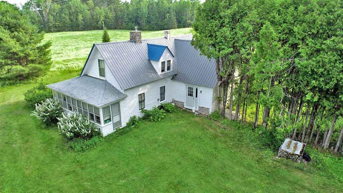
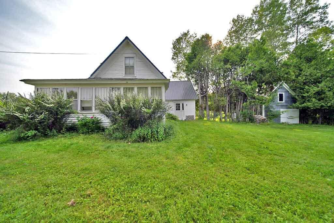
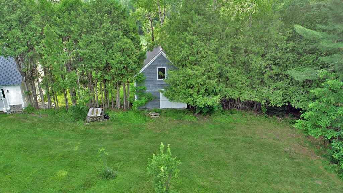
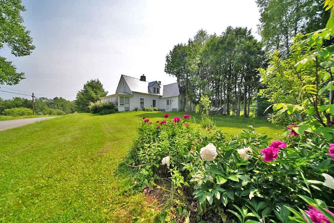
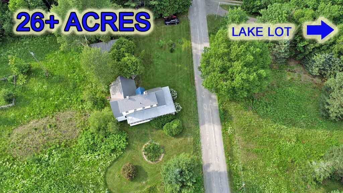
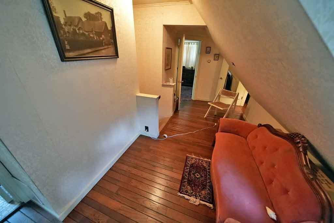
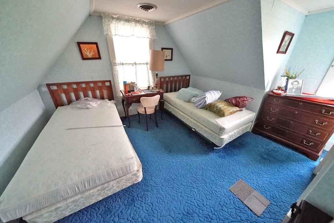
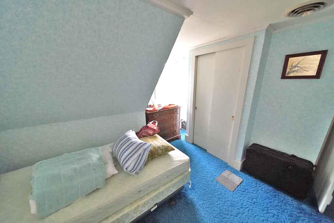
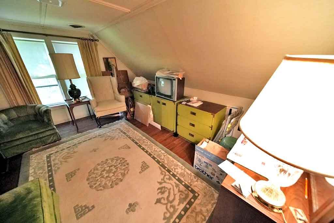
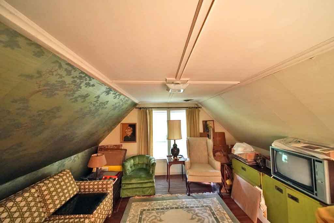
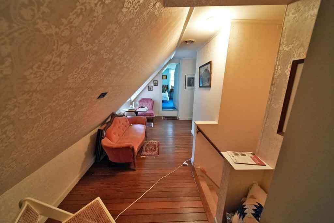
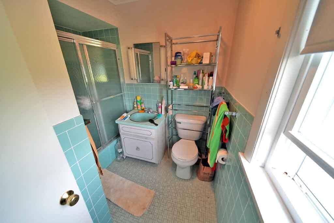
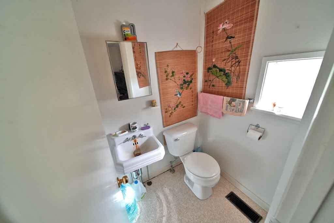
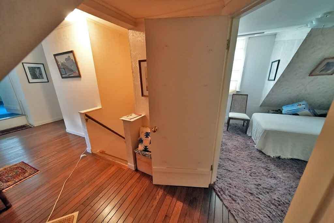
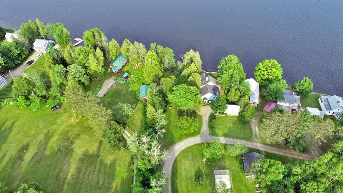
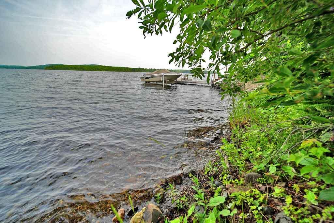
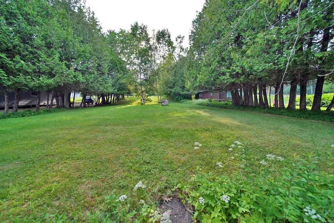
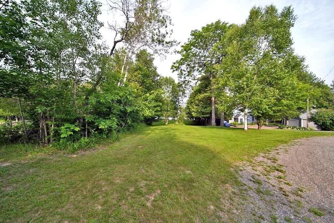
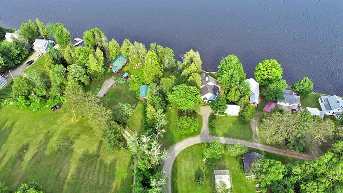
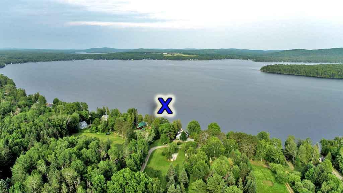
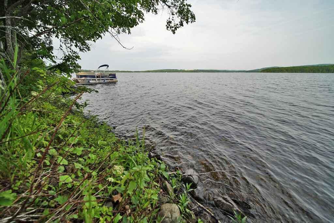
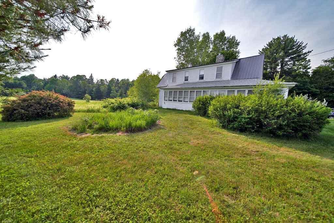
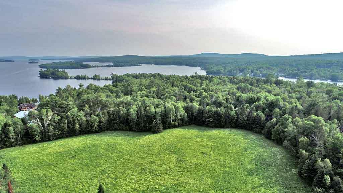
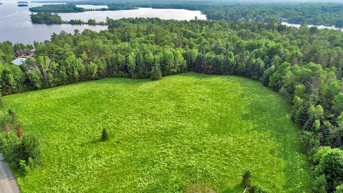
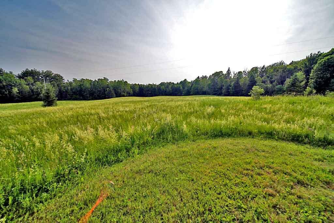
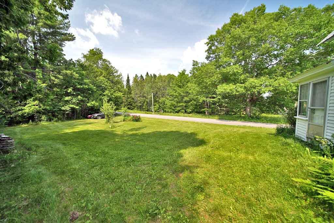
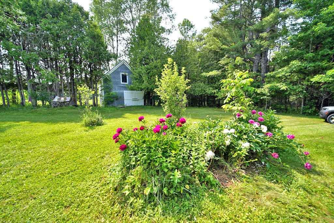
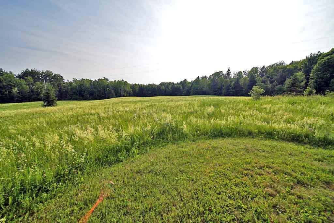
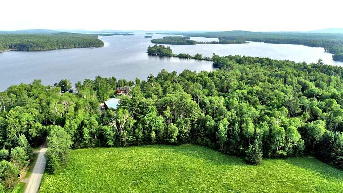
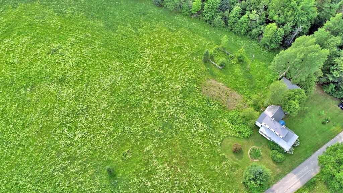
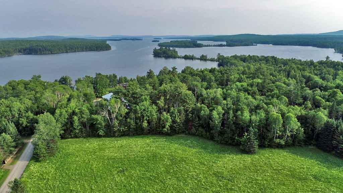
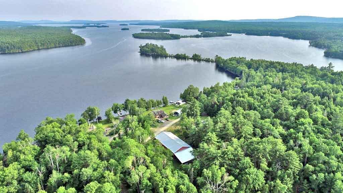
Describe The Ideal Buyer, The Best Fit For This Homestead Farmhouse With Fireplace, Oak Floors, Tin Ceiling Wrap Around Screened In Porch. Someone That Wants An Antique Older House With 26 Acres Of Land To Hobby Farm. Someone That Wants Space For Loved Ones, Land Enough To Build A Vacation Cabin Or Two. Bonus On This 7 Room, 3 Bedroom Home With 2.5 Baths? You Get A Level Cleared Lot With East Grand Lake Frontage! On The North End, Orient Location Of East Grand Lake That's Highly Sought After. Grow Vegetables Or Fence In Open Pasture Land Farm Field. Manage The Mixed Woods. Slowly Tackle House Repairs In The Job Jar. Metal Roof On Home, Asphalt Shingles On Wrap Around Three Season Porch. Metal On The 25'x15' Mini Barn Carriage House With Hay Loft. Vacation, Homesteading, Development Tapping Into The East Grand Lake Waterfront Feature! Home Sits On Concrete Foundation With Cement Floor. Outside / Inside Entrance Too. Long Road Frontage On Paved Sunset Park Road Orient Maine In Aroostook County. East Grand Lake Is International, Shared With Canada And USA. Year Round Home On Paved Road With Mail, Bus, Winter Plowing. Center Stone Fireplace Has Dual Openings. Woodstove Insert In One Now. Is This The Type Of Property And Price You Were House Hunting For? Watch Video. Here To Help With Questions! Reach Out, Email, Text, Call With Area And Property Questions! East Grand Lake Is The State's 8th ...
+ Read More| Listing Id: | 1670400 |
|---|---|
| List Price: | $175,000 |
| Close Price: | $175,000 |
| Close Date: | 2026-08-17 |
| Property Type: | Residential |
| Property Sub Type: | Single Family Residence |
| Status: | Closed |
| Bedrooms Total: | 3 |
| Bathrooms Full: | 2 |
| Bathrooms Half: | 1 |
| Tax Annual Amount: | $2,416 |
| Lot Size Square Feet: | 1,132,560.0 |
| Lot Size Acres: | 26.0 |
| Architectural Style: | Farmhouse, New Englander |
| Waterfront?: | Yes |
| City: | Orient |
| County Or Parish: | Aroostook |
| Postal Code: | 04471 |
| Year Built: | 1880 |
| Cooling: | Other |
| Fireplaces Total: | 2 |
| Lot Size Units: | Acres |
| Accessibility Features: | Other Accessibilities |
| Water Body Name: | East Grand Lake |
| Other Equipment: | Other |
| Heating?: | Yes |
| Bathrooms Total Integer: | 3 |
| Cooling?: | Yes |
| State Or Province: | ME |
| Lot Features: | Near Public Beach, Rural, Agricultural, Farm, Level, Open Lot, Other, Pasture, Landscaped, Wooded |
| View: | Fields, Mountain(s), Scenic, Trees/Woods |
| Interior Features: | Bathtub, Shower, Storage, Primary Bedroom w/Bath |
| Foundation Details: | Poured Concrete |
| Building Area Total: | 1,500.0 |
| Sewer: | Private Sewer, Septic Tank |
| Rooms Total: | 8 |
| Electric: | Circuit Breakers |
| Laundry Features: | Washer Hookup |
| Roof: | Metal, Shingle |
| Postal Code Plus4: | 4301 |
| Lot Size Area: | 26.0 |
| Parking Features: | Gravel, 1 - 4 Spaces, On Site, Off Street |
| Zoning: | Shoreland |
| Heating: | Oil, Wood, Forced Air |
| Construction Materials: | Wood Frame, Clapboard |
| Flooring: | Carpet, Vinyl, Wood |
| Water Source: | Private, Well |
| Above Grade Finished Area: | 1,500.0 |
| Building Area Source: | Seller |
| Lot Size Source: | Public Records |
| Original List Price: | $175,000 |
| Tax Year: | 2025 |
| Bathrooms Total Decimal: | 2.5 |
| Approval Status: | true |
| Utilities Utilities On: | Yes |
| Water Info Waterfront Amount: | 85.0 |
| Water Info Water Frontage Owned: | 85.0 |
| Water Info Water View: | Yes |
| Water Info Island: | No |
| Source Of Water Frontage: | Public Records |
| Property Information Short Sale Continue To Show: | No |
| Property Information Surveyed: | Unknown |
| Property Information Seasonal: | No |
| Property Information Deed/conveyance Type Offered: | Warranty |
| Property Information Bank Owned Reo: | No |
| Property Information Color: | White |
| Property Information Deed: | All |
| Property Information # Half Baths Level 1: | 1 |
| Property Information # Full Baths Level 2: | 2 |
| Property Information 2 Detached Houses On 1 Lot: | No |
| Appliances 2: | Electric Range, Refrigerator, Washer |
| Status Change Info Lp/sp Ratio: | 100.0 |
| Status Change Info Arm's Length Transaction: | Yes |
| Status Change Info Sold Price/sq Ft: | $117 |
| Status Change Info Seller Contributions: | No |
| Status Change Info Did Acres Change At Sale: | No |
| Location Information Page: | 157 |
| Location Information Zoning Overlay: | No |
| Location Information Hers Certified: | No |
| Location Information Tree Growth Y/n: | No |
| Contract Information List Price/sq Ft: | $117 |
| Contract Information Comp Listing: | No |
| Remarks Internal Remarks/contingency: | Owner At Property Without Email, Phone Which Makes Showings A Little More Time Consuming, Delayed To Set Up. |
| Bedroom 1 Bedroom 1 Level: | Second |
| Bedroom 1 Bedroom 1 Width: | 13.0 |
| Bedroom 1 Bedroom 1 Length: | 15.0 |
| Bedroom 1: | Bedroom 1 |
| Bedroom 2 Bedroom 2 Level: | Second |
| Bedroom 2 Bedroom 2 Length: | 18.0 |
| Bedroom 2 Bedroom 2 Width: | 11.0 |
| Bedroom 2: | Bedroom 2 |
| Bedroom 3 Bedroom 3 Level: | Second |
| Bedroom 3 Bedroom 3 Length: | 15.0 |
| Bedroom 3 Bedroom 3 Width: | 14.0 |
| Bedroom 3: | Bedroom 3 |
| Dining Room Dining Room Level: | First |
| Dining Room Dining Room Length: | 20.0 |
| Dining Room Dining Room Width: | 15.0 |
| Dining Room: | Dining Room |
| Den Den Level: | First |
| Den Den Length: | 17.0 |
| Den Den Width: | 9.0 |
| Den: | Den |
| Kitchen Kitchen Level: | First |
| Kitchen Kitchen Length: | 16.0 |
| Kitchen Kitchen Width: | 14.0 |
| Kitchen: | Kitchen |
| Living Room Living Room Level: | First |
| Living Room Living Room Length: | 17.0 |
| Living Room Living Room Width: | 10.0 |
| Living Room: | Living Room |
| Sunroom Sunroom Level: | First |
| Sunroom Sunroom Length: | 56.0 |
| Sunroom Sunroom Width: | 7.0 |
| Sunroom: | Sunroom |
| Amenities: | Bathtub, Washer Hookup, Shower, Storage, Primary Bedroom w/Bath |
| Bedroom 1 Amenities: | Closet |
| Bedroom Amenities 2: | Closet, Full Bath |
| Water Body Type: | Lake |
| Den Amenities: | Wood Burning Fireplace |
| Dining Room Amenities: | Dining Area, Formal |
| Kitchen Amenities: | Eat-in Kitchen, Island |
| Kitchen Countertop: | Formica |
| Living Room Amenities: | Built-Ins, Heat Stove, Wood Burning Fireplace |
| Roads: | Dead End, Paved, Public |
| Sunroom Amenities: | Three-Season, Unheated |
| Sold Terms Other: | Not Applicable |
| Vehicle Storage: | No Vehicle Storage |
| Water Heater: | Electric |
| High School District: | RSU 14 |
| Pets Allowed: | No Restrictions |
| Other Structures: | Barn(s) |
| Furnished: | Partially |
| Levels: | One |
| Gas: | No Gas |
| Restrictions: | No Restrictions |
| Fireplace?: | Yes |
| Listing Key: | 7cade20282cd62f61ce468f6caf80fe6 |
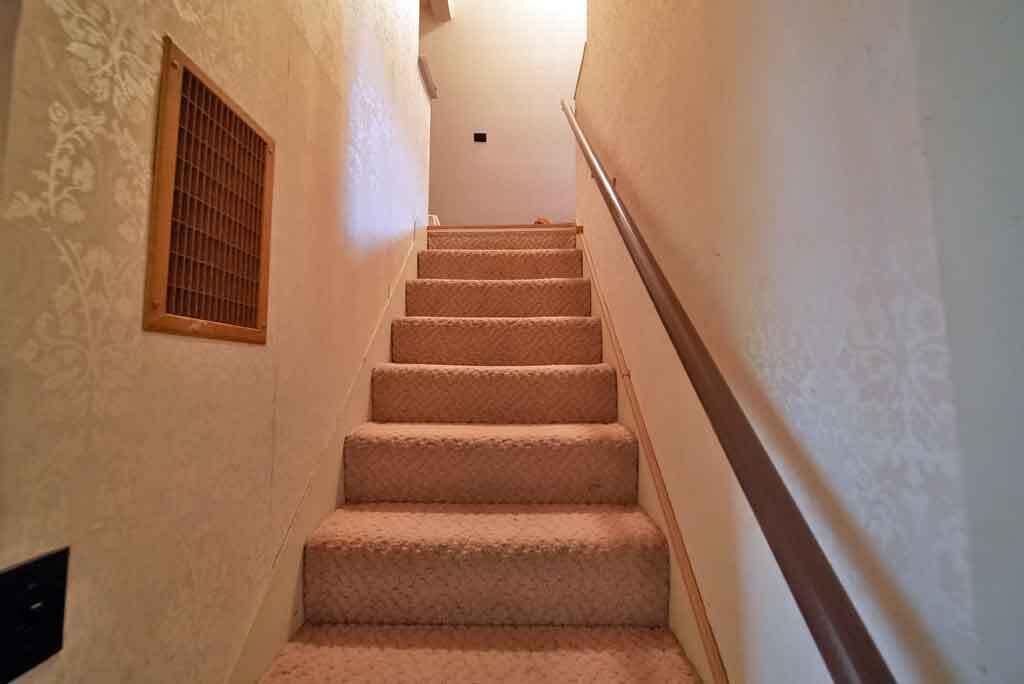
| Basement: | Bulkhead, Interior Entry, Unfinished |
| Documents Change Timestamp: | 2026-07-06T18:01:46Z |
| Documents Count: | 2 |
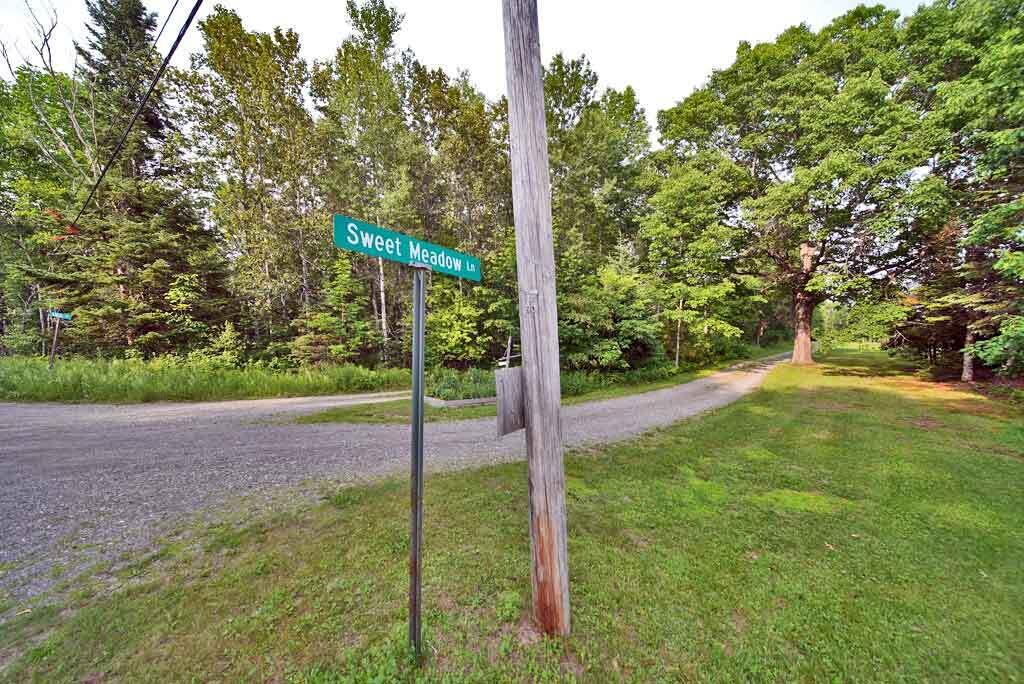
| Directions: | Houlton Heading S On US RT 1 To Orient, Turn Left On Boundary RD, Take RT On Sunset Park RD. House On RT, #95. |
| Listing Contract Date: | 2026-07-06 |
| Status: | Closed |
| Pending Timestamp: | 2026-07-23 |
| Parcel Number: | ORIE-000005-000000-000026 |
| Road Surface Type: | Paved |
| Waterfront Features: | Lake/Fresh Water, Waterfront Deep |
Listing data is derived in whole or in part from the Maine IDX and is for consumers' personal, non-commercial use only. Dimensions are approximate and not guaranteed. All data should be independently verified. © 2026 Maine Real Estate Information System, Inc. All Rights Reserved.
Maine Real Estate Information System, Inc. data last updated on October 08, 2026 05:14 PM - ET


Property Last Updated: October 08, 2026 05:14 PM - ET
