

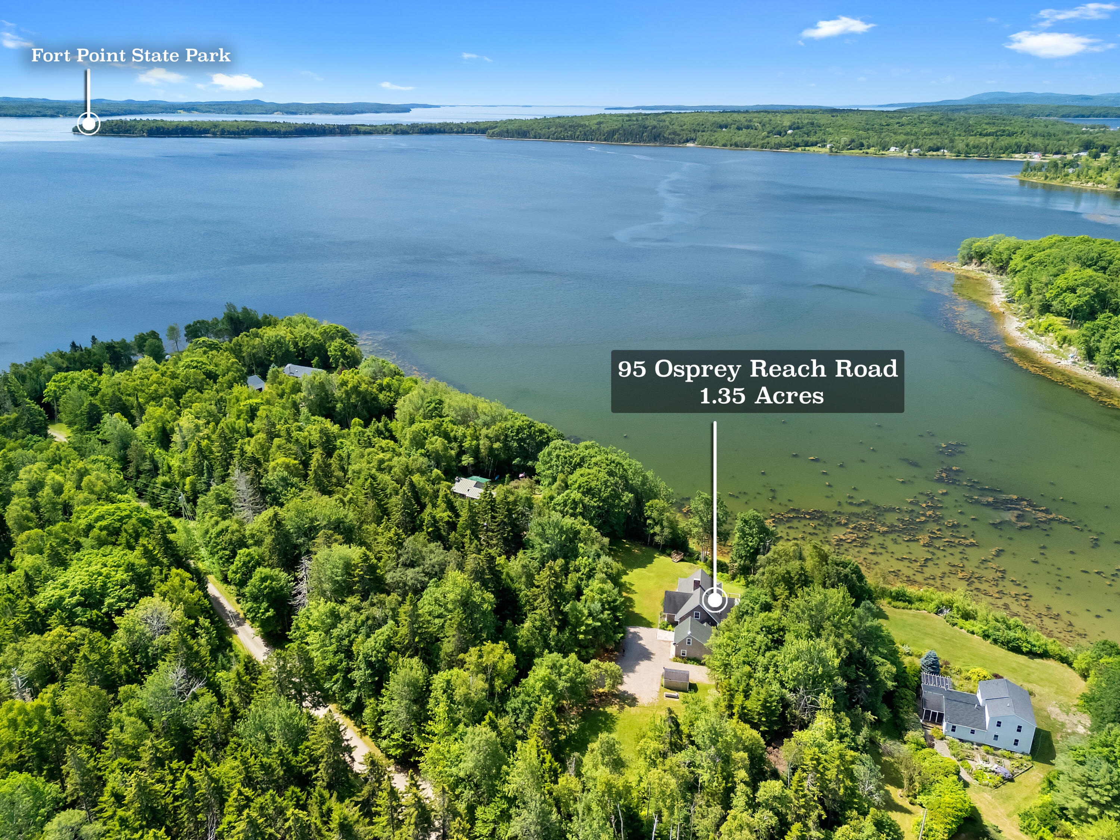
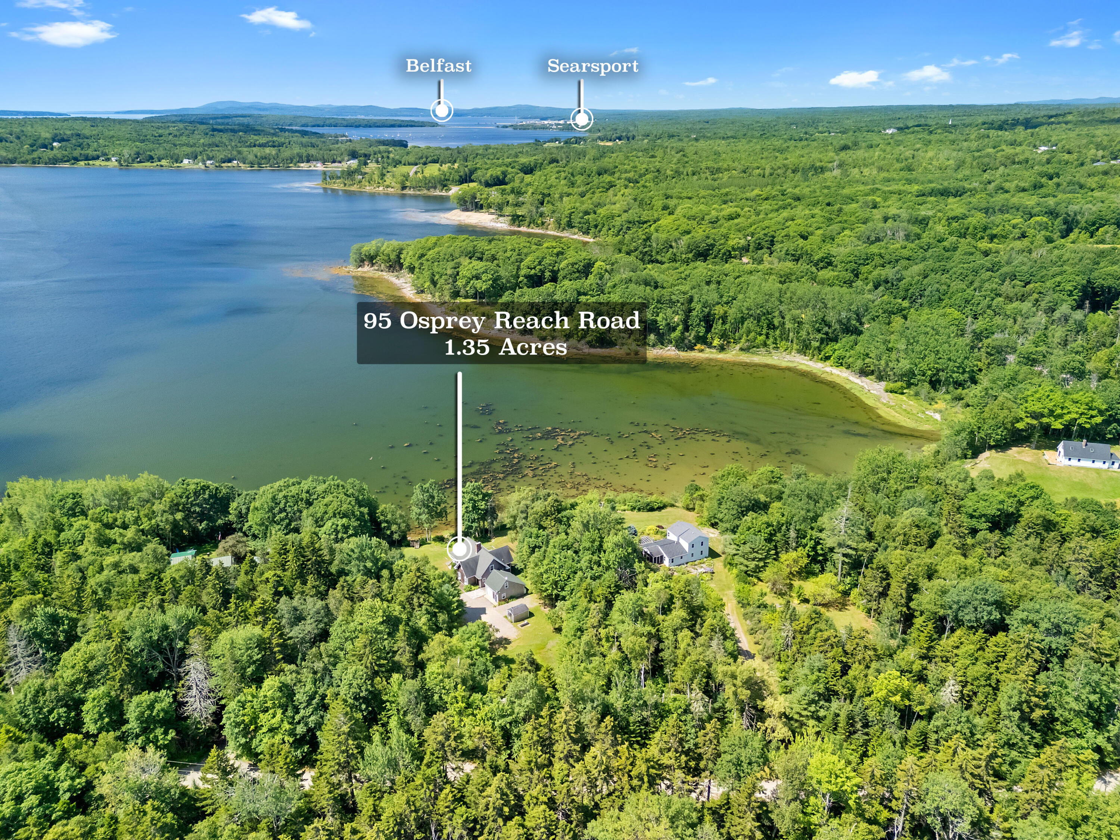
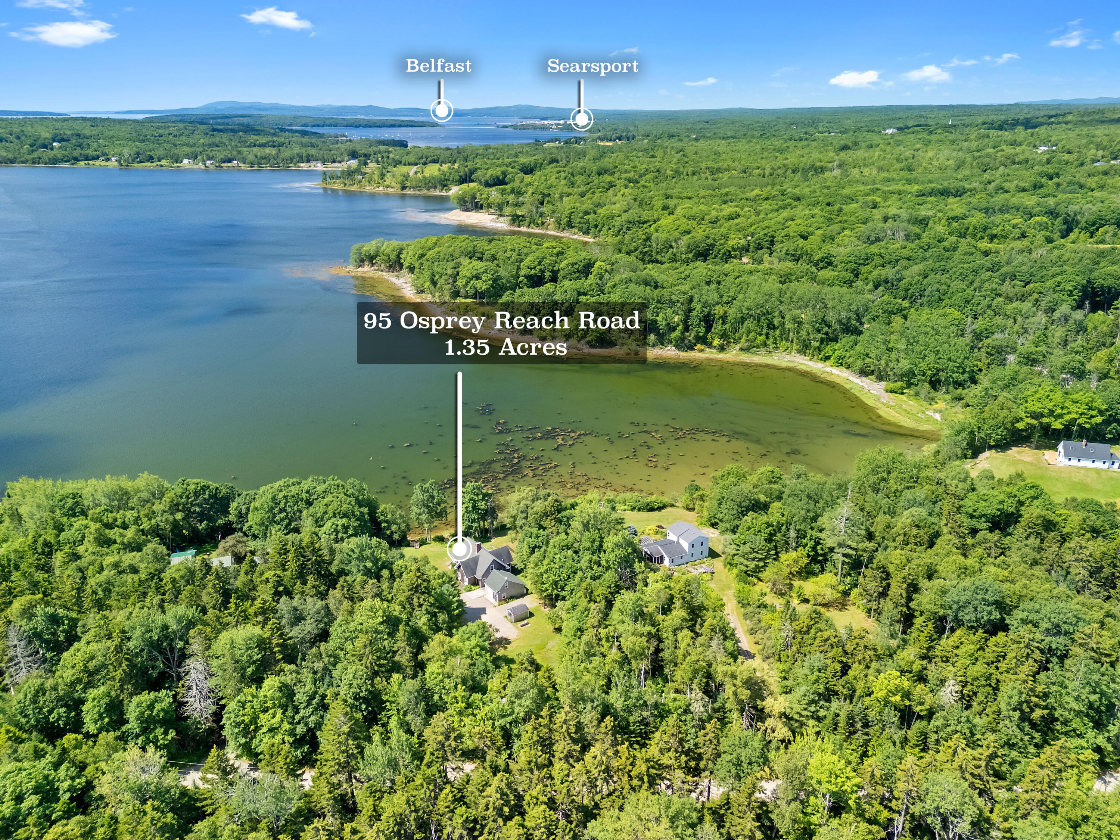
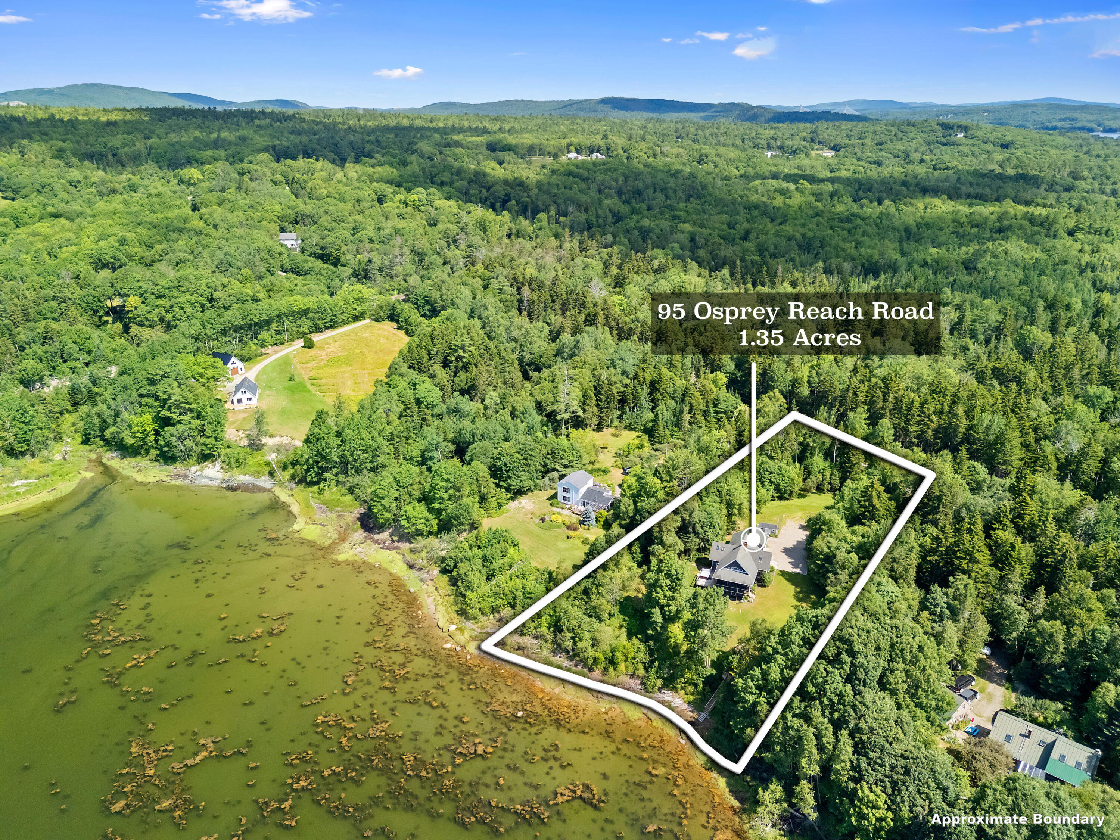
95 Osprey Reach Road
Stockton Springs, ME 04981
$978,500
Listing Courtesy of: EXP Realty
207-401-5500
Buyer Represented by: Legacy Properties Sotheby's International Realty
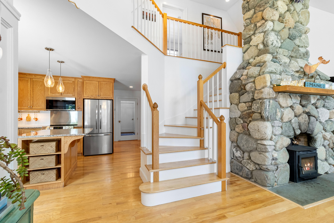
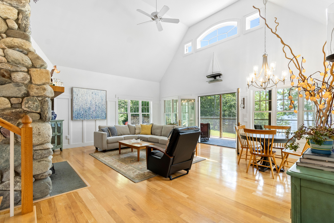
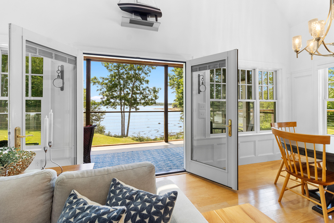
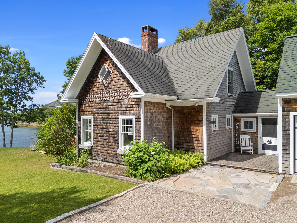
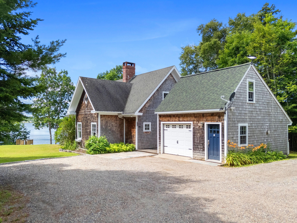
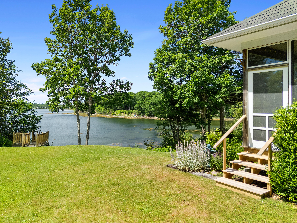
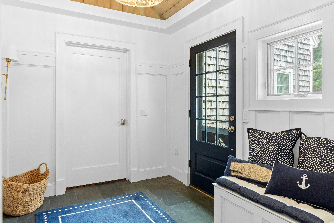
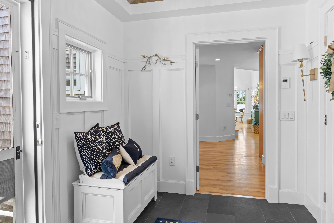
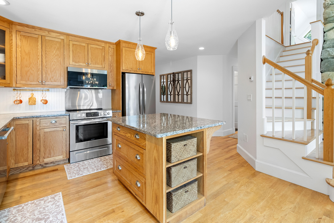
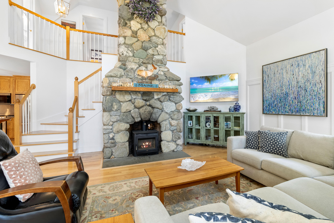
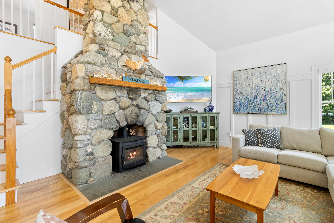
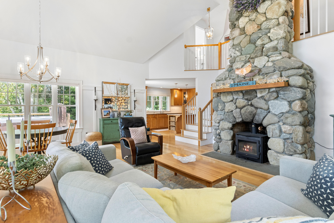
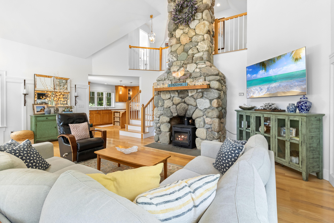
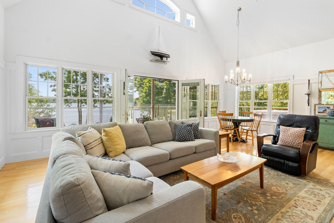
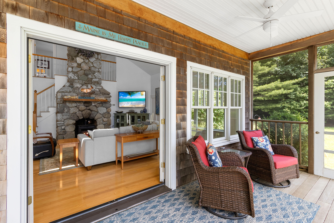
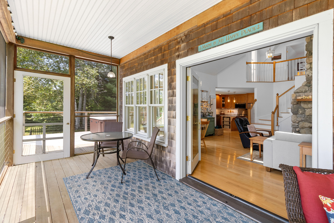
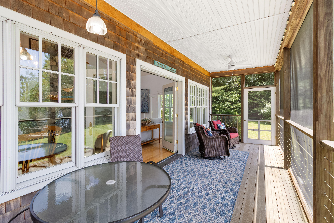
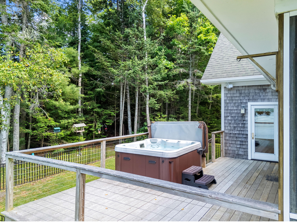
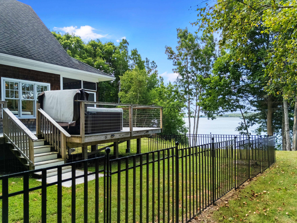
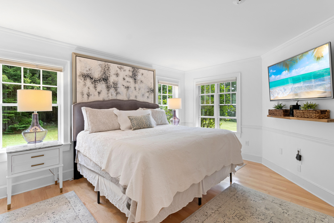
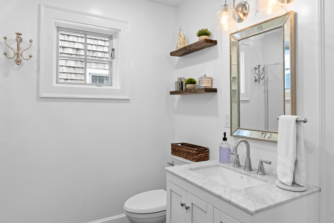
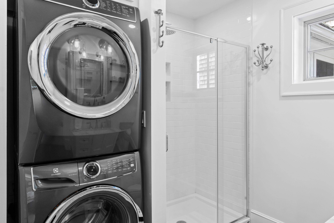
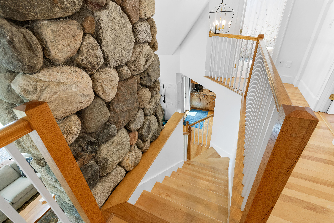
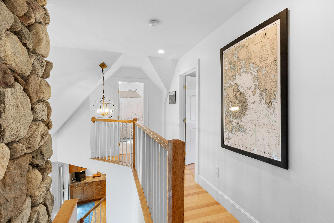
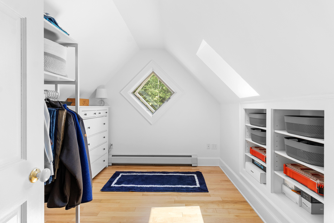
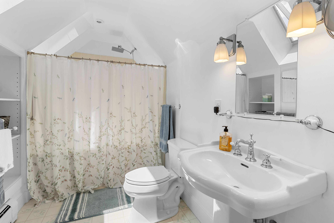
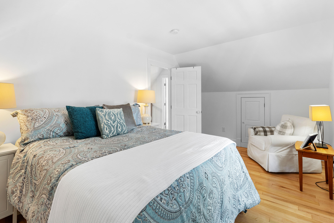
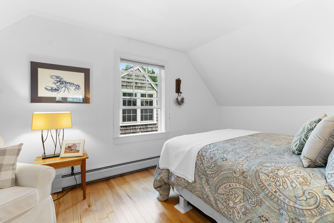
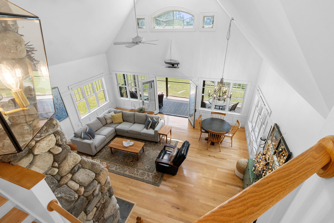
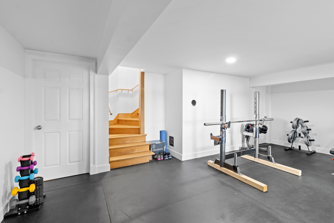
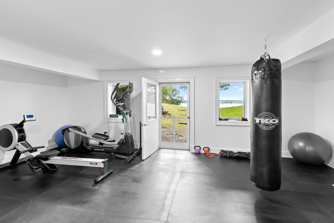
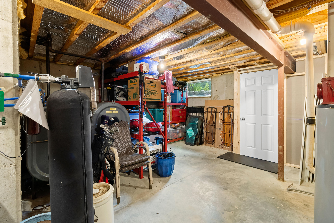
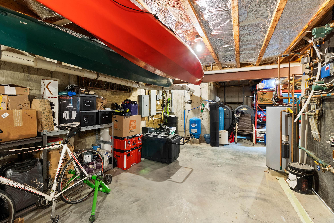
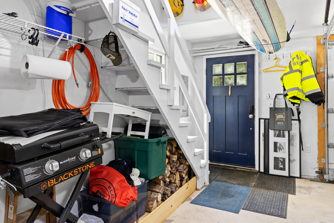
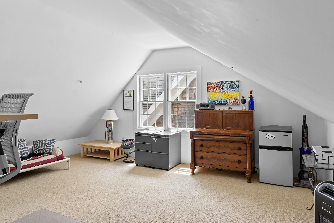
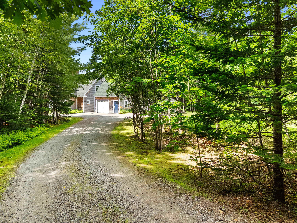
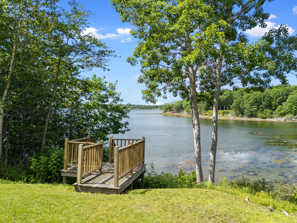
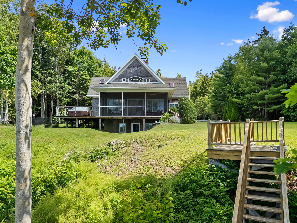
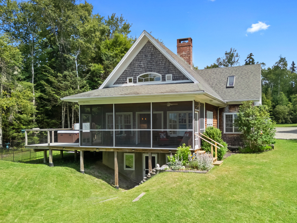
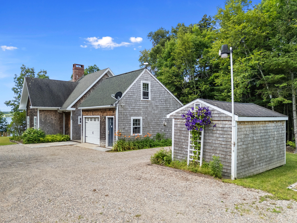
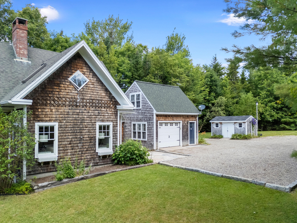
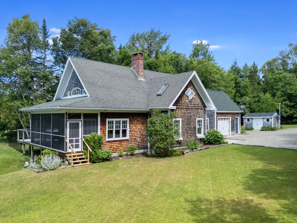
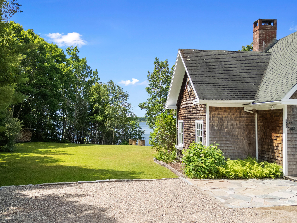
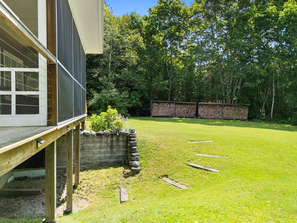
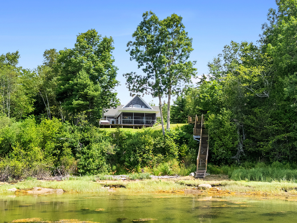
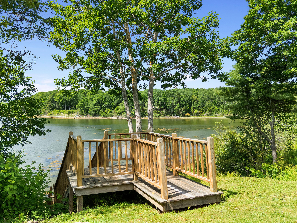
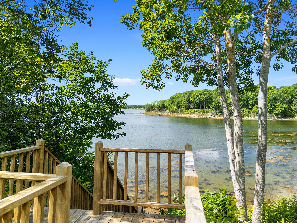
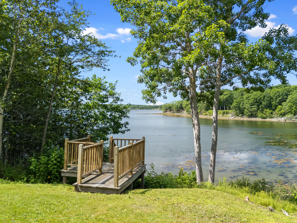
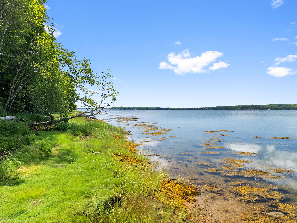
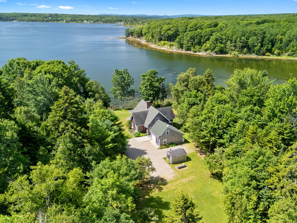
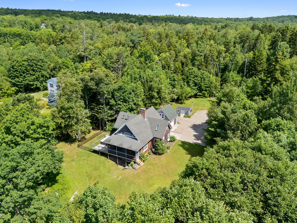
Experience the pleasure of owning your private waterfront home (only 10 minutes from Belfast). Enjoy your favorite beverage on the screened in porch while gazing out to the water of Penobscot Bay watching osprey hunt for fish and boats glide by. Spend time relaxing in the hot tub under a star-filled sky or take the stairs down to the water to launch a kayak or explore the ocean's edge. This home accommodates easy one floor living with plenty of additional room on the second floor for family and friends. The features include an exquisite stone fireplace, cathedral ceilings, and gorgeous wood floors throughout. Natural light fills each room with warm sunshine. Upgrades include wainscoting in the living room, an inviting entryway, and a master bath remodel. The dry basement has plenty of room for storage and a personal gym. You could use the bonus room above the garage as an office or hobby area. Buy with confidence knowing you are getting a Home Warranty. Schedule your showing today and enjoy the beauty of the Maine coast! Please no drive-bys as you cannot see the house from the road.
| Listing Id: | 1658152 |
|---|---|
| List Price: | $978,500 |
| Close Price: | $978,500 |
| Close Date: | 2026-10-05 |
| Property Type: | Residential |
| Property Sub Type: | Single Family Residence |
| Status: | Closed |
| Bedrooms Total: | 3 |
| Bathrooms Full: | 2 |
| Association Fee: | $40 |
| Tax Annual Amount: | $8,514 |
| Lot Size Square Feet: | 58,806.0 |
| Lot Size Acres: | 1.35 |
| Architectural Style: | Chalet, Contemporary |
| Waterfront?: | Yes |
| City: | Stockton Springs |
| County Or Parish: | Waldo |
| Subdivision Name: | Osprey Reach Road Association (Informal) |
| Postal Code: | 04981 |
| Year Built: | 2005 |
| Cooling: | None |
| Fireplaces Total: | 1 |
| Road Frontage Type: | Private Road |
| Lot Size Units: | Acres |
| Patio And Porch Features: | Deck, Porch-Screened |
| Water Body Name: | Penobscot Bay, Cove, Ocean |
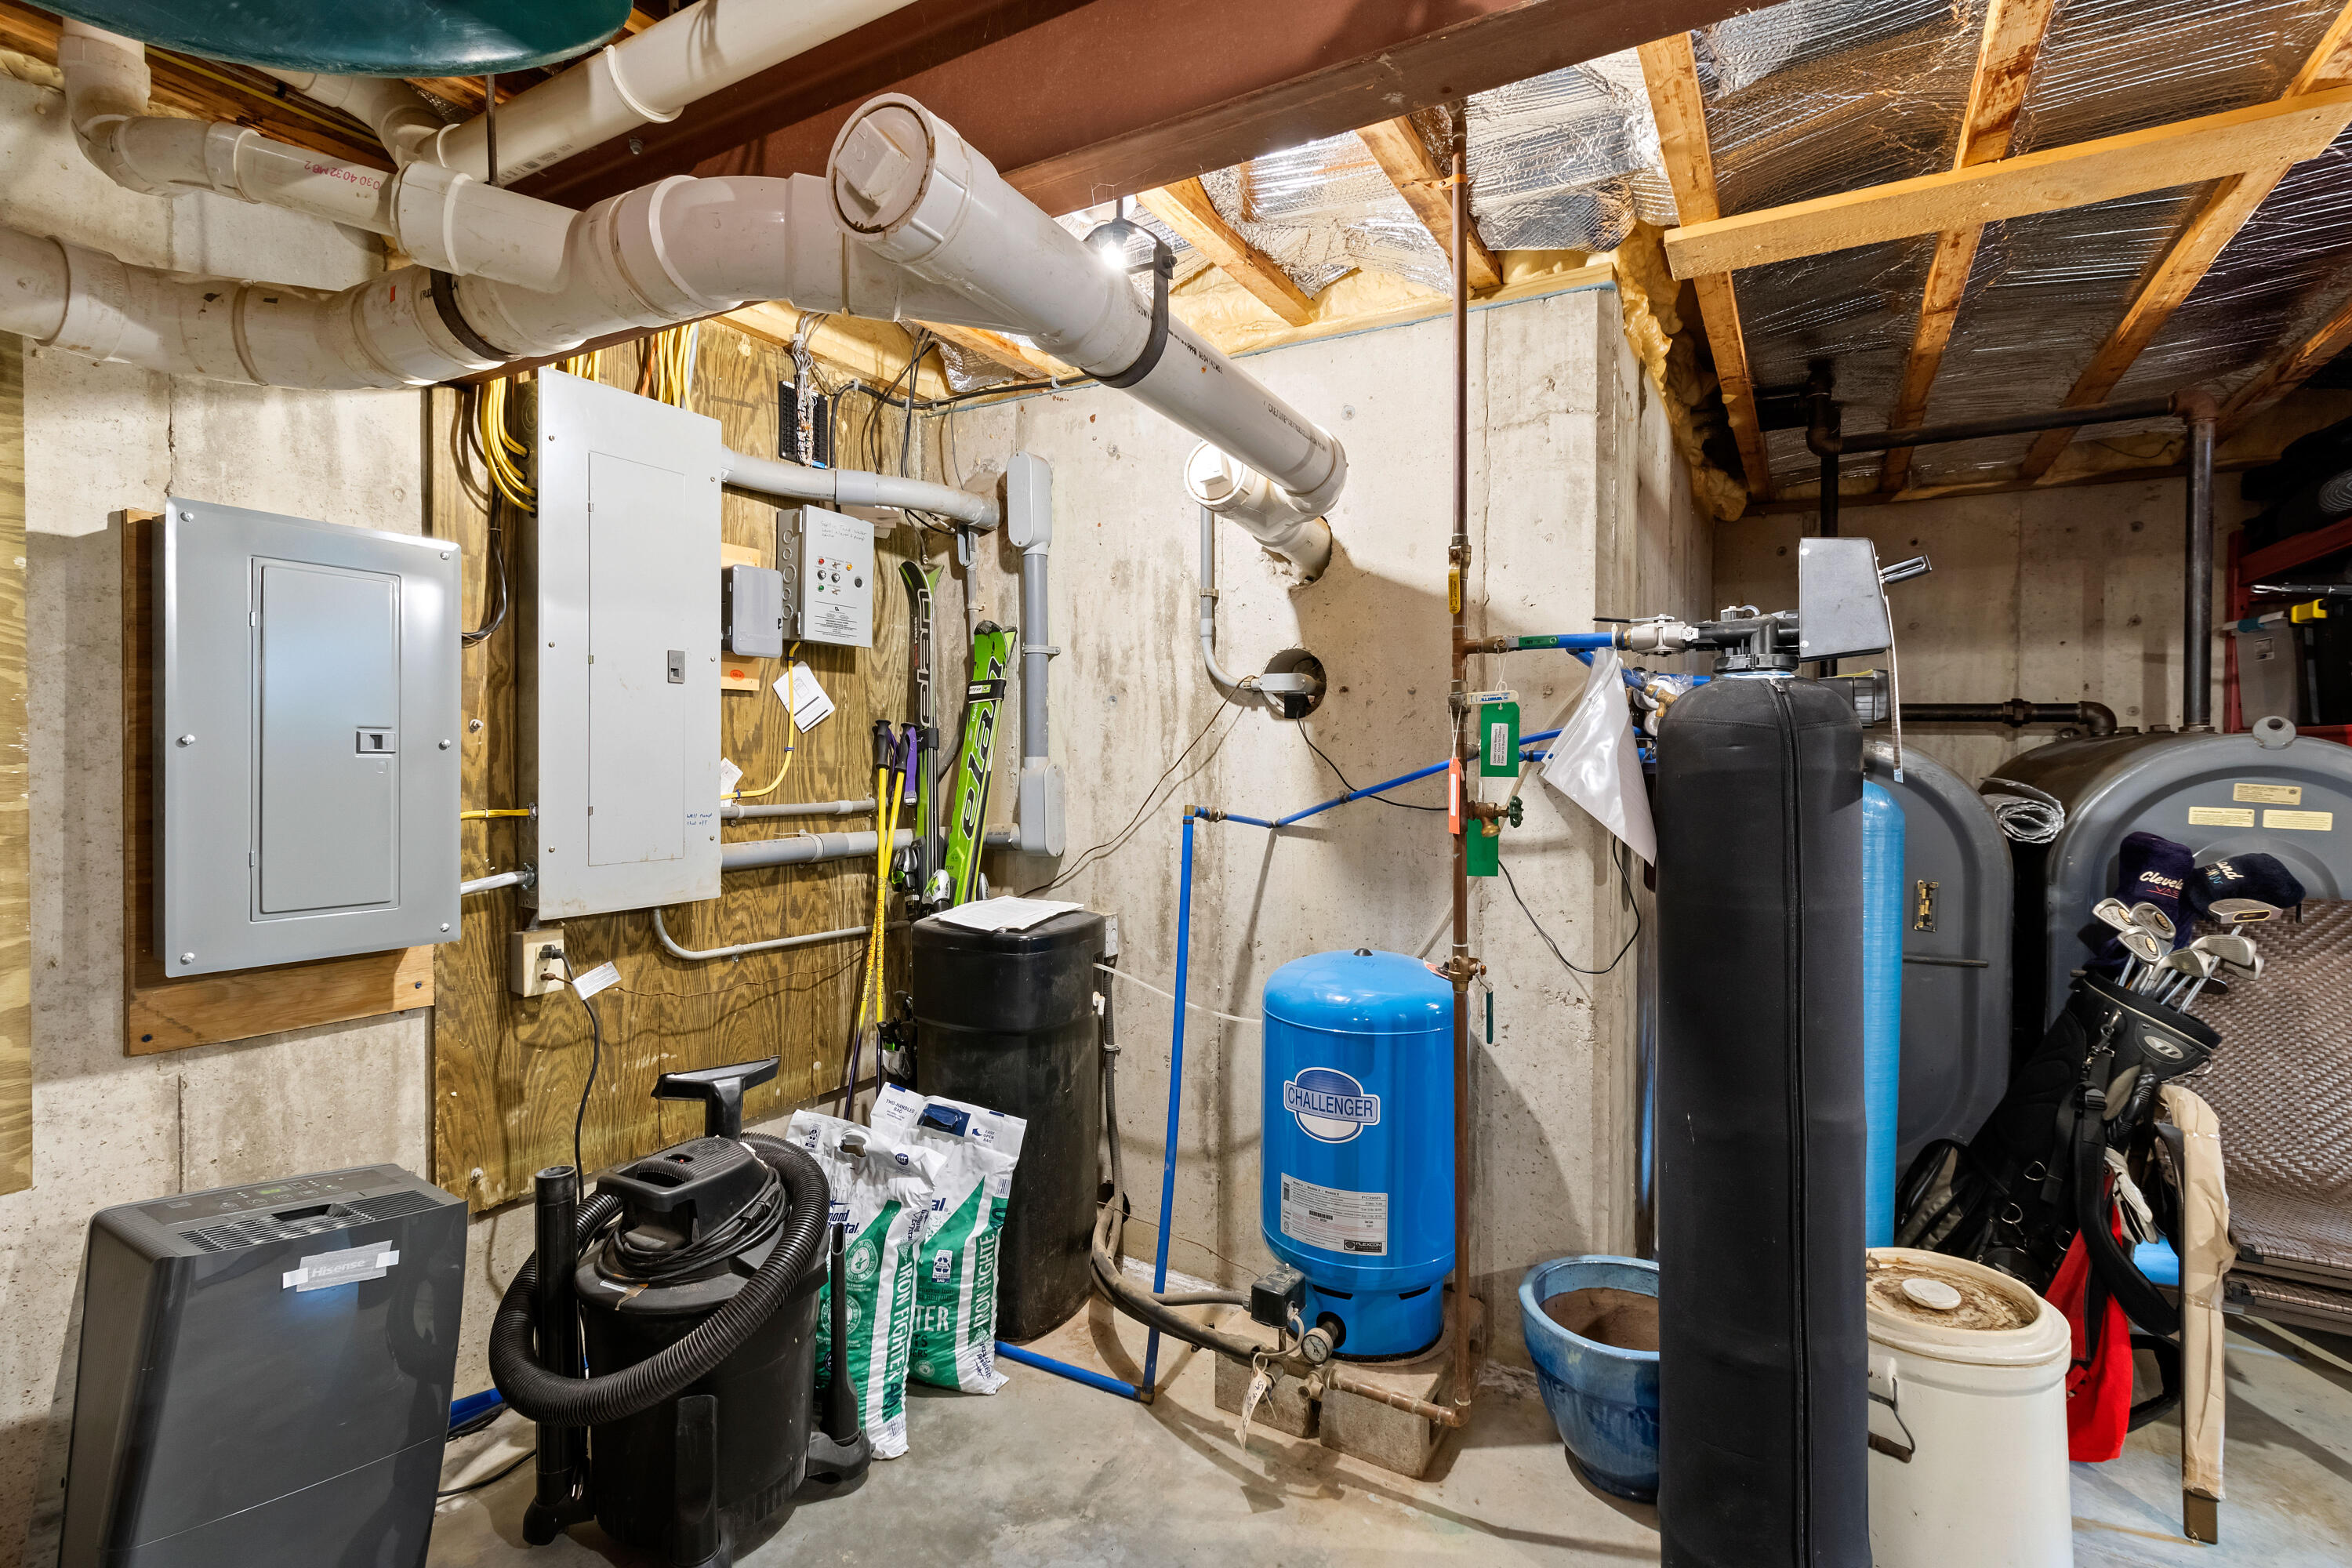
| Other Equipment: | Air Radon Mitigation System, Generator, Water Radon Mitigation System |
| Heating?: | Yes |
| Bathrooms Total Integer: | 2 |
| State Or Province: | ME |
| Lot Features: | Near Public Beach, Rural, Subdivided, Level, Open Lot |
| View: | Scenic |
| Interior Features: | 1st Floor Bedroom, Storage, Walk-In Closet(s), Primary Bedroom w/Bath |
| Foundation Details: | Poured Concrete |
| Association?: | Yes |
| Building Area Total: | 2,782.0 |
| Association Fee Frequency: | Annually |
| Sewer: | Private Sewer, Septic Tank |
| Rooms Total: | 8 |
| Electric: | Circuit Breakers, Generator Hookup, Underground |
| Fencing: | Fenced |
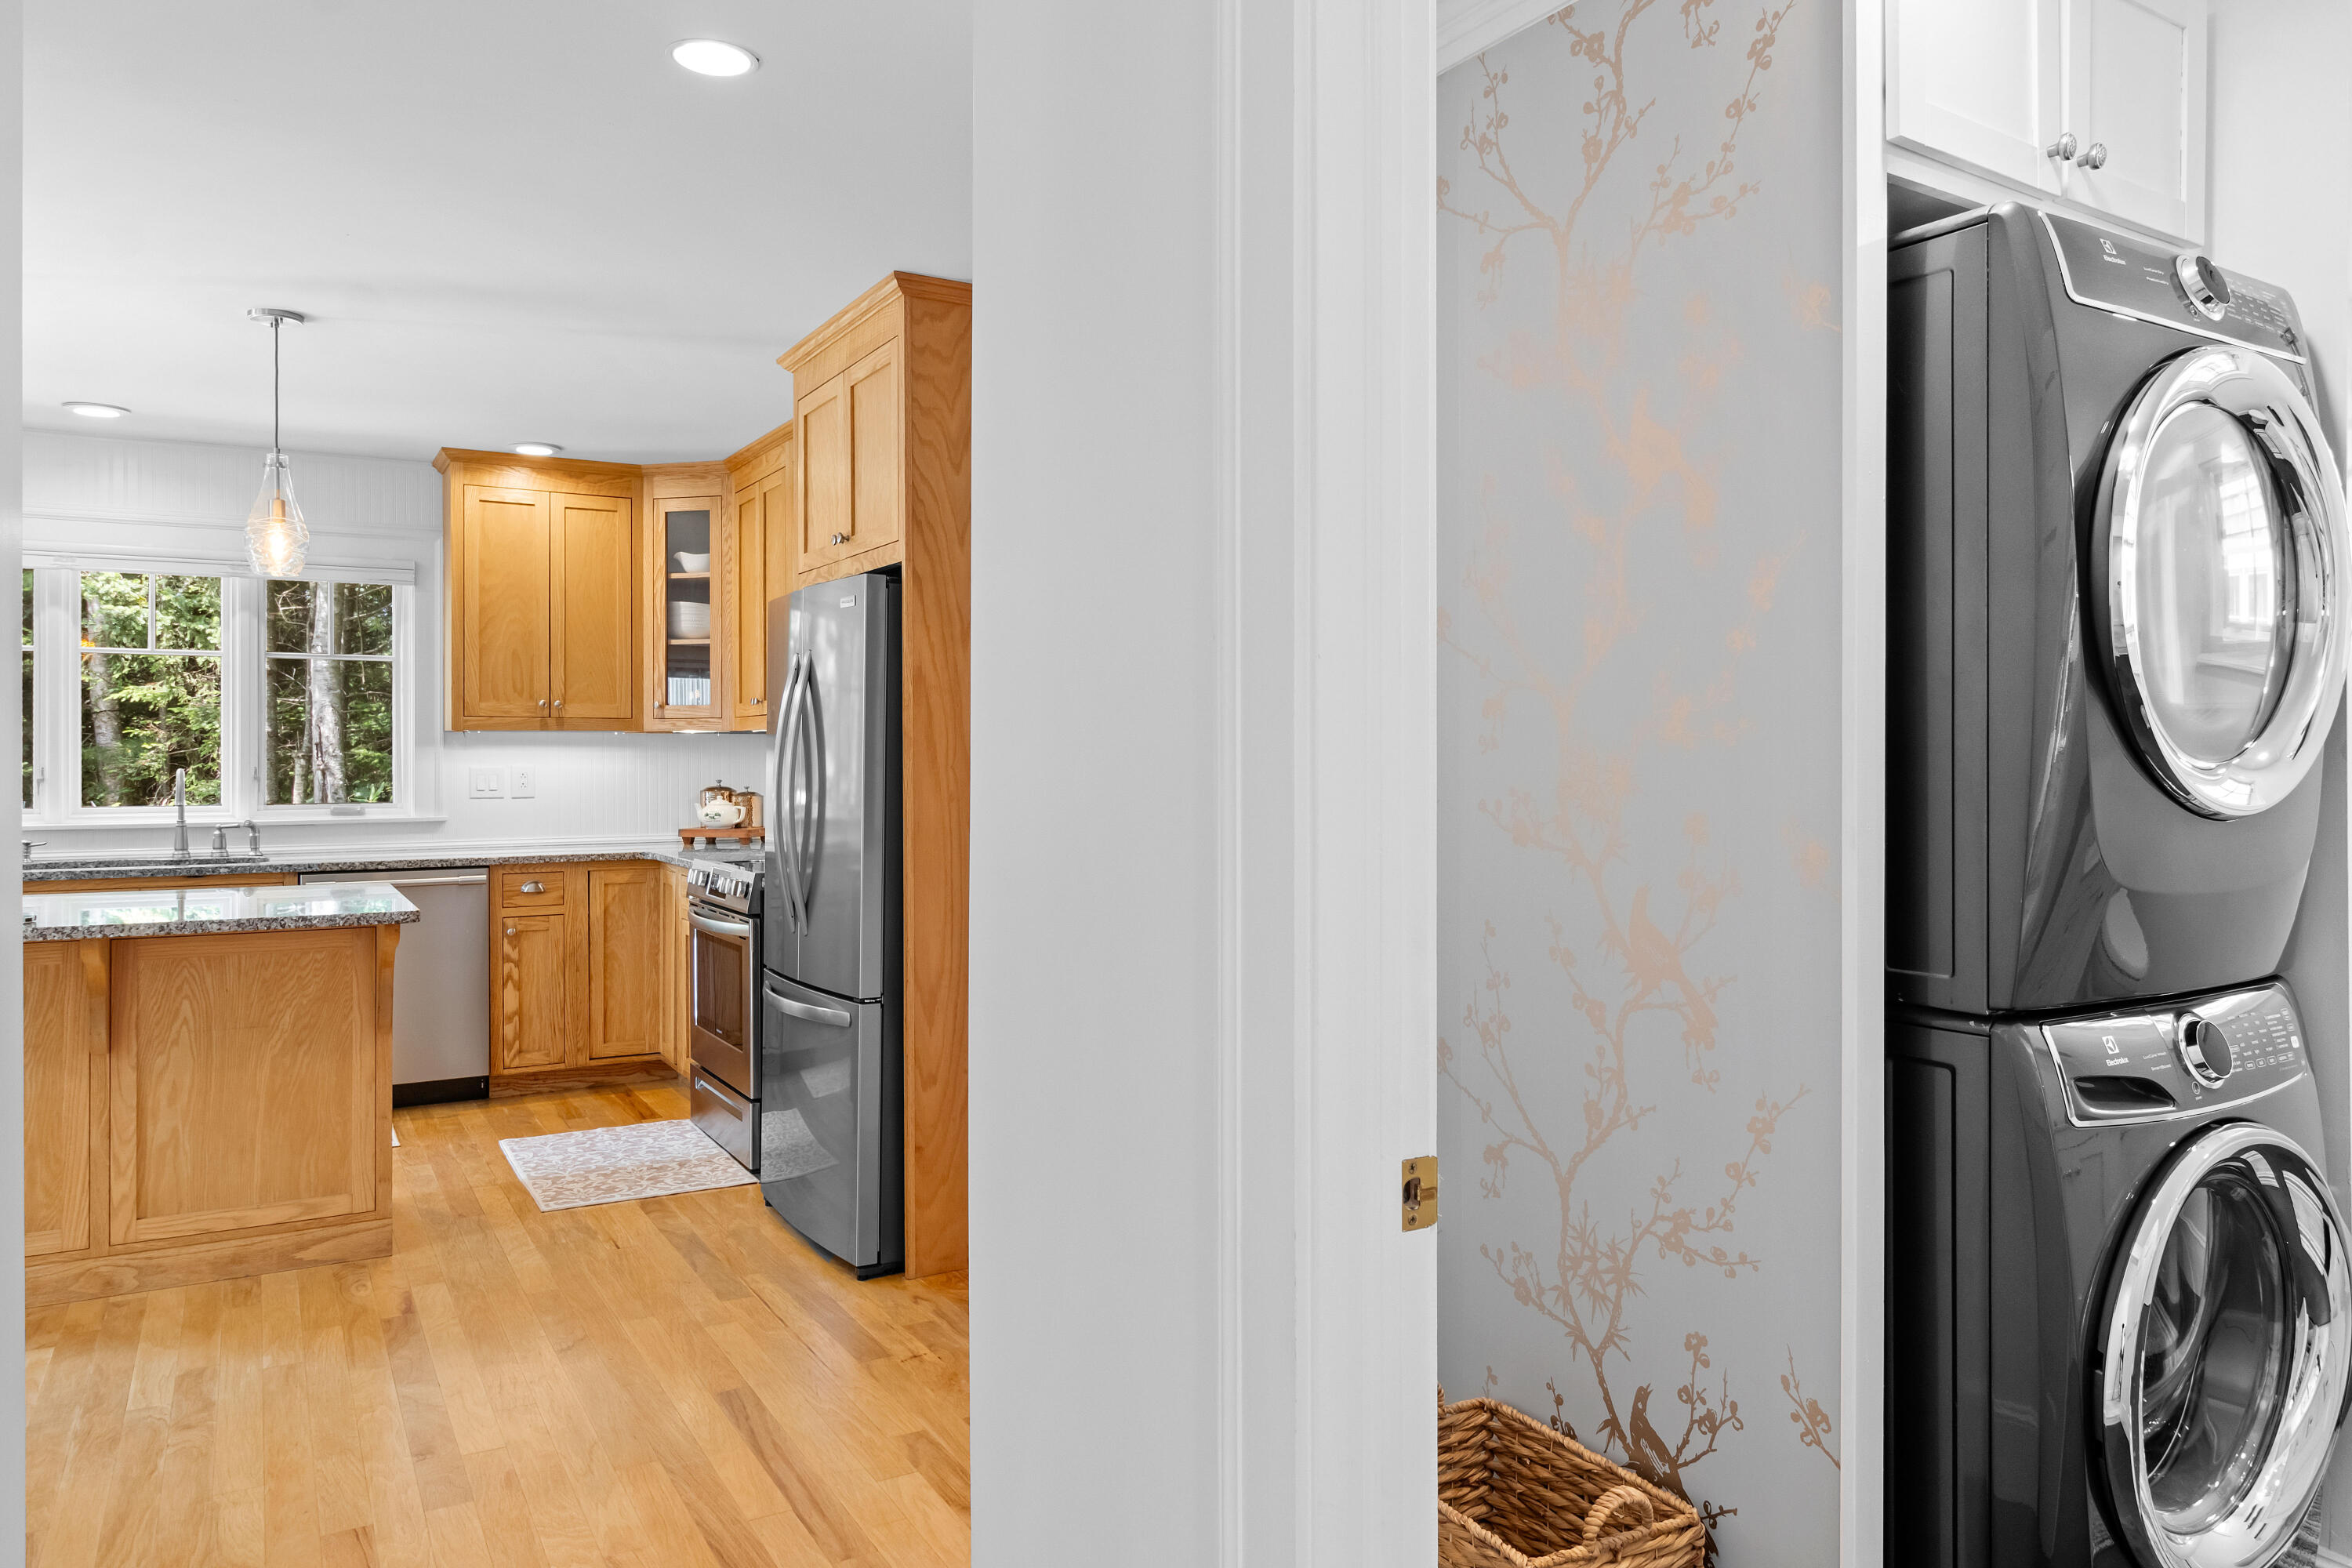
| Laundry Features: | Main Level |
| Roof: | Pitched, Shingle |
| Postal Code Plus4: | 4542 |
| Lot Size Area: | 1.35 |
| Parking Features: | Gravel, 1 - 4 Spaces, Off Street, Garage Door Opener, Inside Entrance, Heated Garage, Storage |
| Zoning: | Residential |
| Heating: | Oil, Wood, Baseboard, Hot Water, Radiant, Wood Stove |
| Attached Garage?: | Yes |
| Construction Materials: | Wood Frame, Shingle Siding, Wood Siding |
| Garage?: | Yes |
| Flooring: | Tile, Wood |
| Garage Spaces: | 1.0 |
| Water Source: | Private, Well |
| Above Grade Finished Area: | 2,438.0 |
| Building Area Source: | Measured |
| Lot Size Source: | Public Records |
| Below Grade Finished Area: | 344.0 |
| Original List Price: | $1,175,000 |
| Tax Year: | 2025 |
| Bathrooms Total Decimal: | 2.0 |
| Approval Status: | true |
| Water Info Waterfront Amount: | 200.0 |
| Water Info Water Frontage Owned: | 200.0 |
| Water Info Water View: | Yes |
| Source Of Water Frontage: | Deed, Public Records |
| Property Information # Full Baths Level 1: | 1 |
| Property Information Other Source Of Square Footage: | Seller |
| Property Information Surveyed: | Yes |
| Property Information Seasonal: | No |
| Property Information Deed/conveyance Type Offered: | Warranty |
| Property Information # Full Baths Level 2: | 1 |
| Appliances 2: | Dishwasher, Dryer, Microwave, Electric Range, Refrigerator, Washer |
| Status Change Info Lp/sp Ratio: | 100.0 |
| Status Change Info Arm's Length Transaction: | Yes |
| Status Change Info Sold Price/sq Ft: | $401 |
| Status Change Info Seller Contributions: | No |
| Status Change Info Did Acres Change At Sale: | No |
| Location Information Page: | 123-127 |
| Location Information Zoning Overlay: | No |
| Location Information Hers Certified: | No |
| Basement Type Backup: | Walk-Out Access, Daylight, Finished, Full |
| Location Information Tree Growth Y/n: | No |
| Contract Information List Price/sq Ft: | $401 |
| Contract Information Showing Date: | 2026-04-17 |
| Contract Information Comp Listing: | No |
| Window Features Backup: | Double Pane Windows |
| Remarks Internal Remarks/contingency: | The homeowners association owns a small parcel at the beginning of the road. Each member of the association pays the taxes on that parcel, There is an informal road maintenance group as well. Town records show 1995 for year built, that was just garage, home was built in 2005 |
| Remarks Showing Remarks: | Supra, 2 hour notice. Proof of funds or pre-qual letter required for all showings. |
| Bedroom 1 Bedroom 1 Level: | First |
| Bedroom 1: | Bedroom 1 |
| Bedroom 2 Bedroom 2 Level: | Second |
| Bedroom 2: | Bedroom 2 |
| Bedroom 3 Bedroom 3 Level: | Second |
| Bedroom 3: | Bedroom 3 |
| Appliances Included: | Dishwasher, Dryer, Microwave, Electric Range, Refrigerator, Washer |
| Bonus Room Bonus Room Level: | Upper |
| Bonus Room: | Bonus Room |
| Dining Room Dining Room Level: | First |
| Dining Room: | Dining Room |
| Exercise Room Exercise Room Level: | Basement |
| Exercise Room: | Exercise Room |
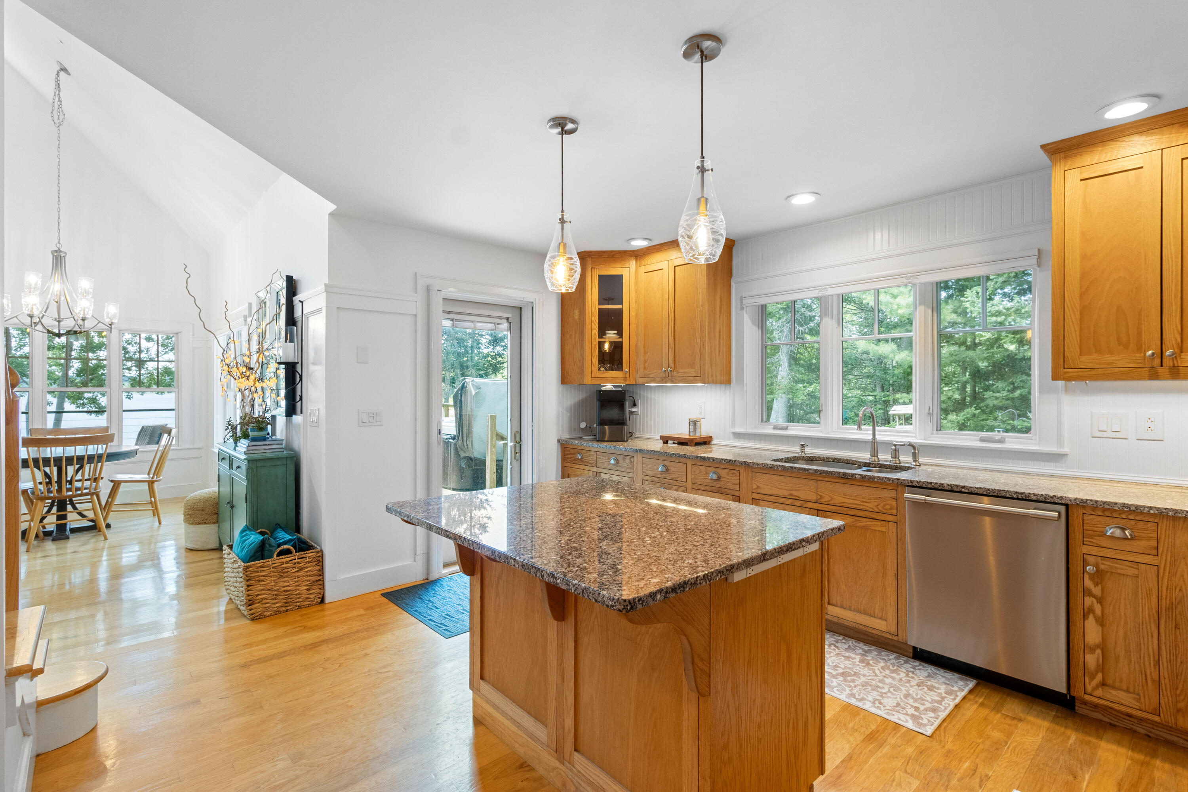
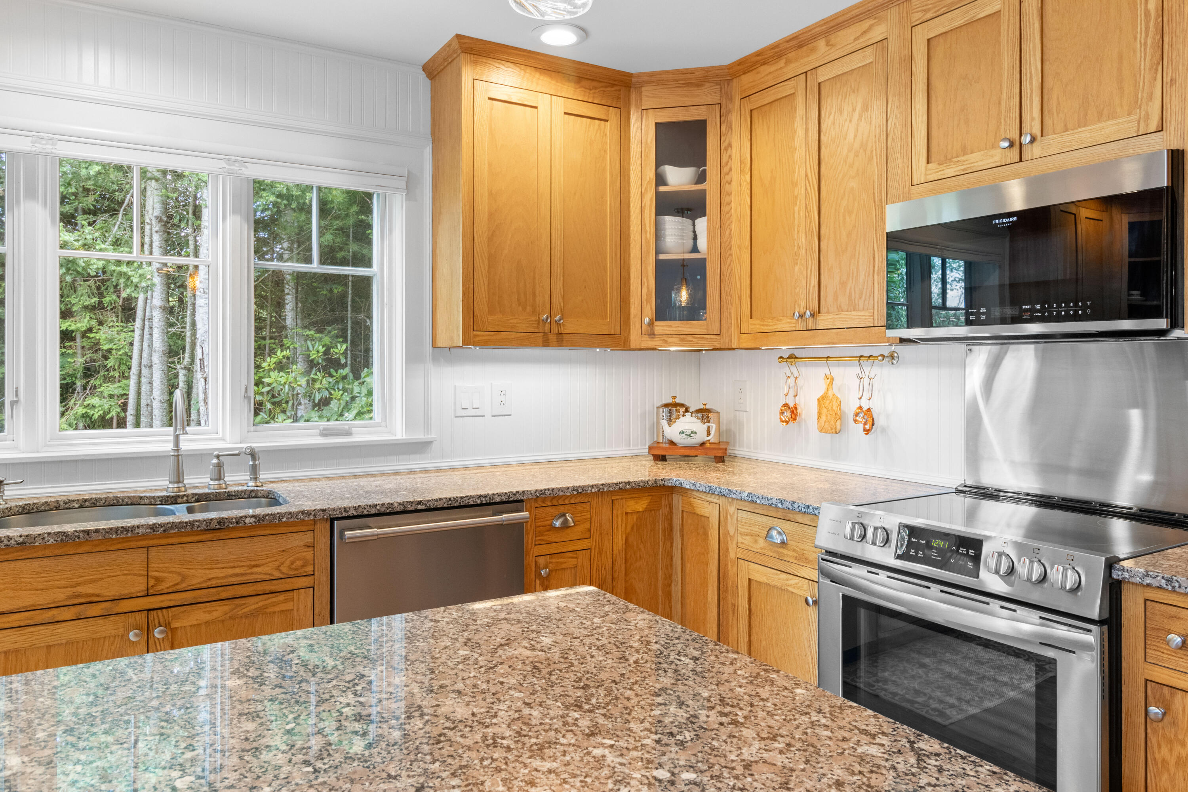
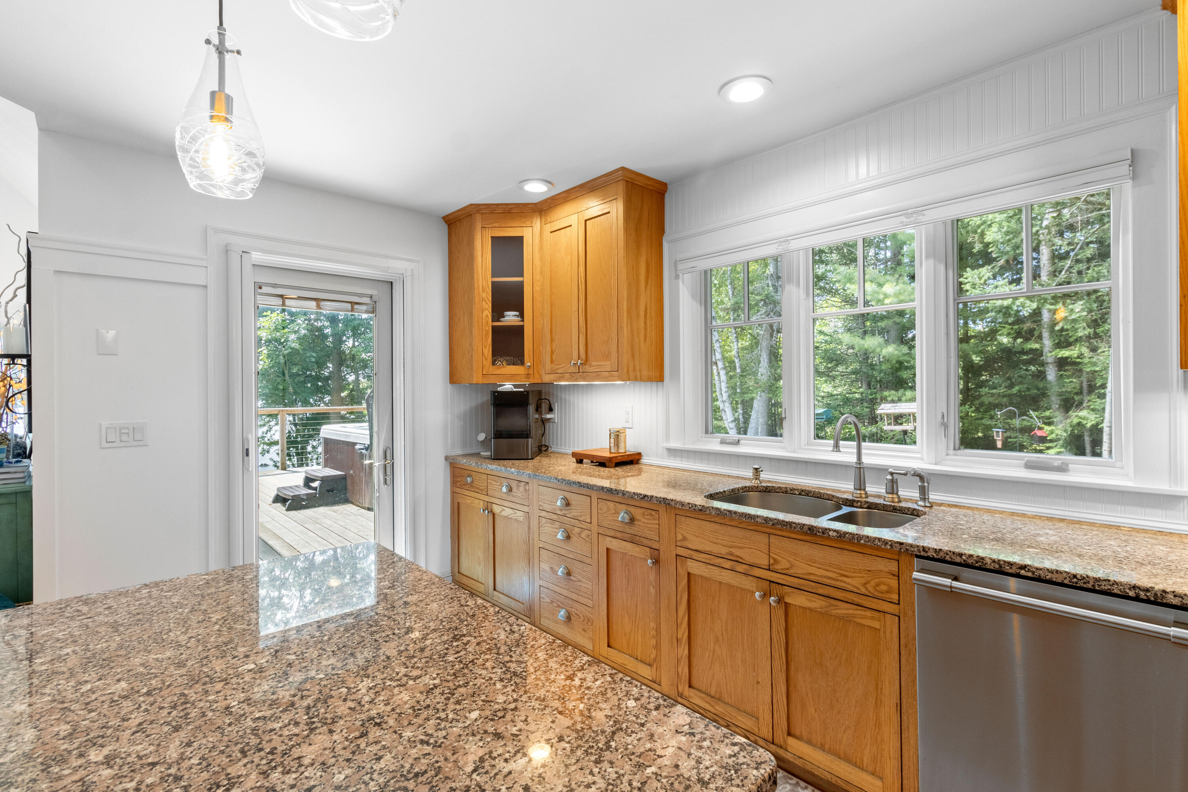
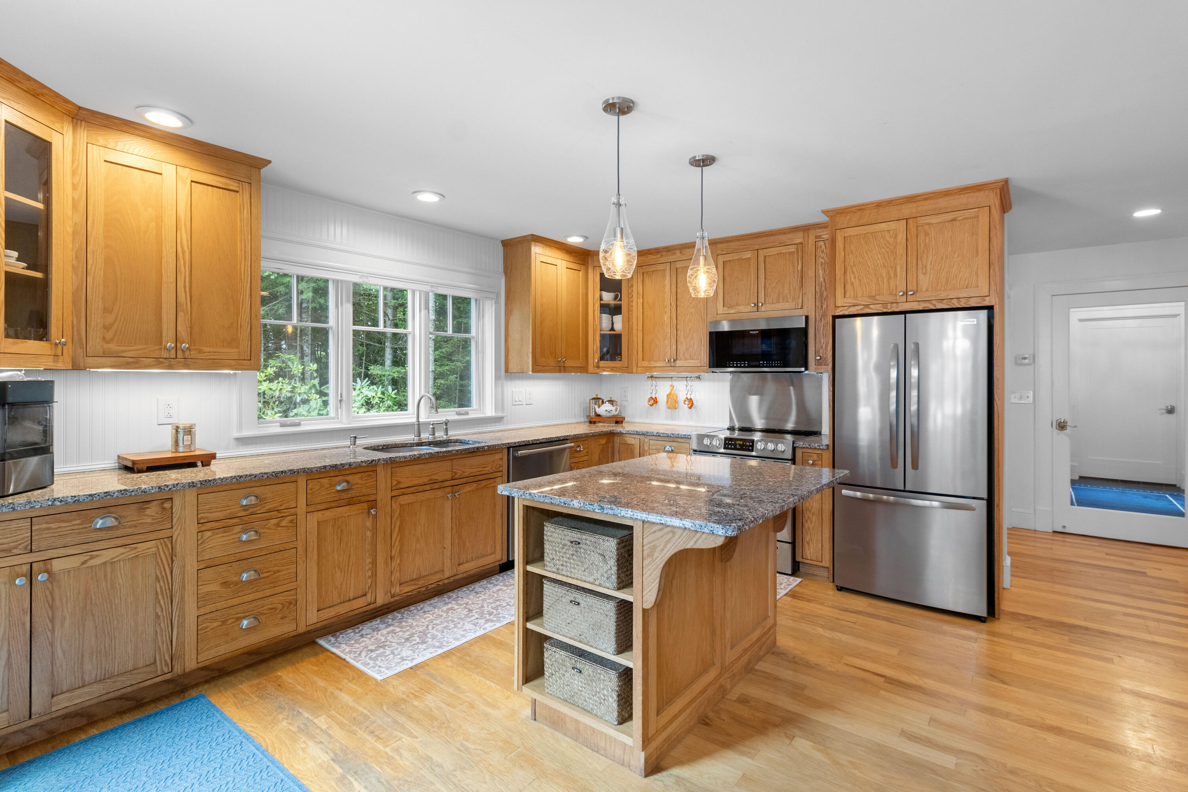
| Kitchen Kitchen Level: | First |
| Kitchen: | Kitchen |
| Living Room Living Room Level: | First |
| Living Room: | Living Room |
| Parking: | 1 - 4 Spaces, Off Street |
| Amenities: | 1st Floor Bedroom, Fenced, Home Warranty, Hot Tub, Main Level, Storage, Walk-in Closets, Primary Bedroom w/Bath |
| Bedroom 1 Amenities: | Full Bath, Walk-in Closet |
| Bonus Room Amenities: | Above Garage |
| Basement Entry: | Bulkhead, Interior |
| Water Body Type: | Cove, Ocean |
| Construction: | Wood Frame |
| Dining Room Amenities: | Cathedral Ceiling |
| Driveway: | Gravel |
| Equipment: | Air Radon Mitigation System, Generator, Water Radon Mitigation System |
| Exterior: | Shingle Siding, Wood Siding |
| Foundation Materials: | Poured Concrete |
| Heat Fuel: | Oil, Wood |
| Kitchen Amenities: | Eat-in Kitchen, Island |
| Kitchen Countertop: | Granite |
| Location: | Near Public Beach, Rural, Subdivision |
| Living Room Amenities: | Cathedral Ceiling, Wood Burning Fireplace |
| Roads: | Association, Gravel, Private Road, Dirt |
| Recreational Water: | Oceanfront, Waterfront Tidal |
| Showing Instructions: | Call Listing Broker, Notice Required, Text Listing Agent, Sign on Property, Email Listing Broker |
| Site: | Level, Open |
| Style: | Chalet, Contemporary |
| Sold Terms Other: | Not Applicable |
| Vehicle Storage: | 1 Car, Attached, Auto Door Opener, Inside Entrance, Heated, Storage Above |
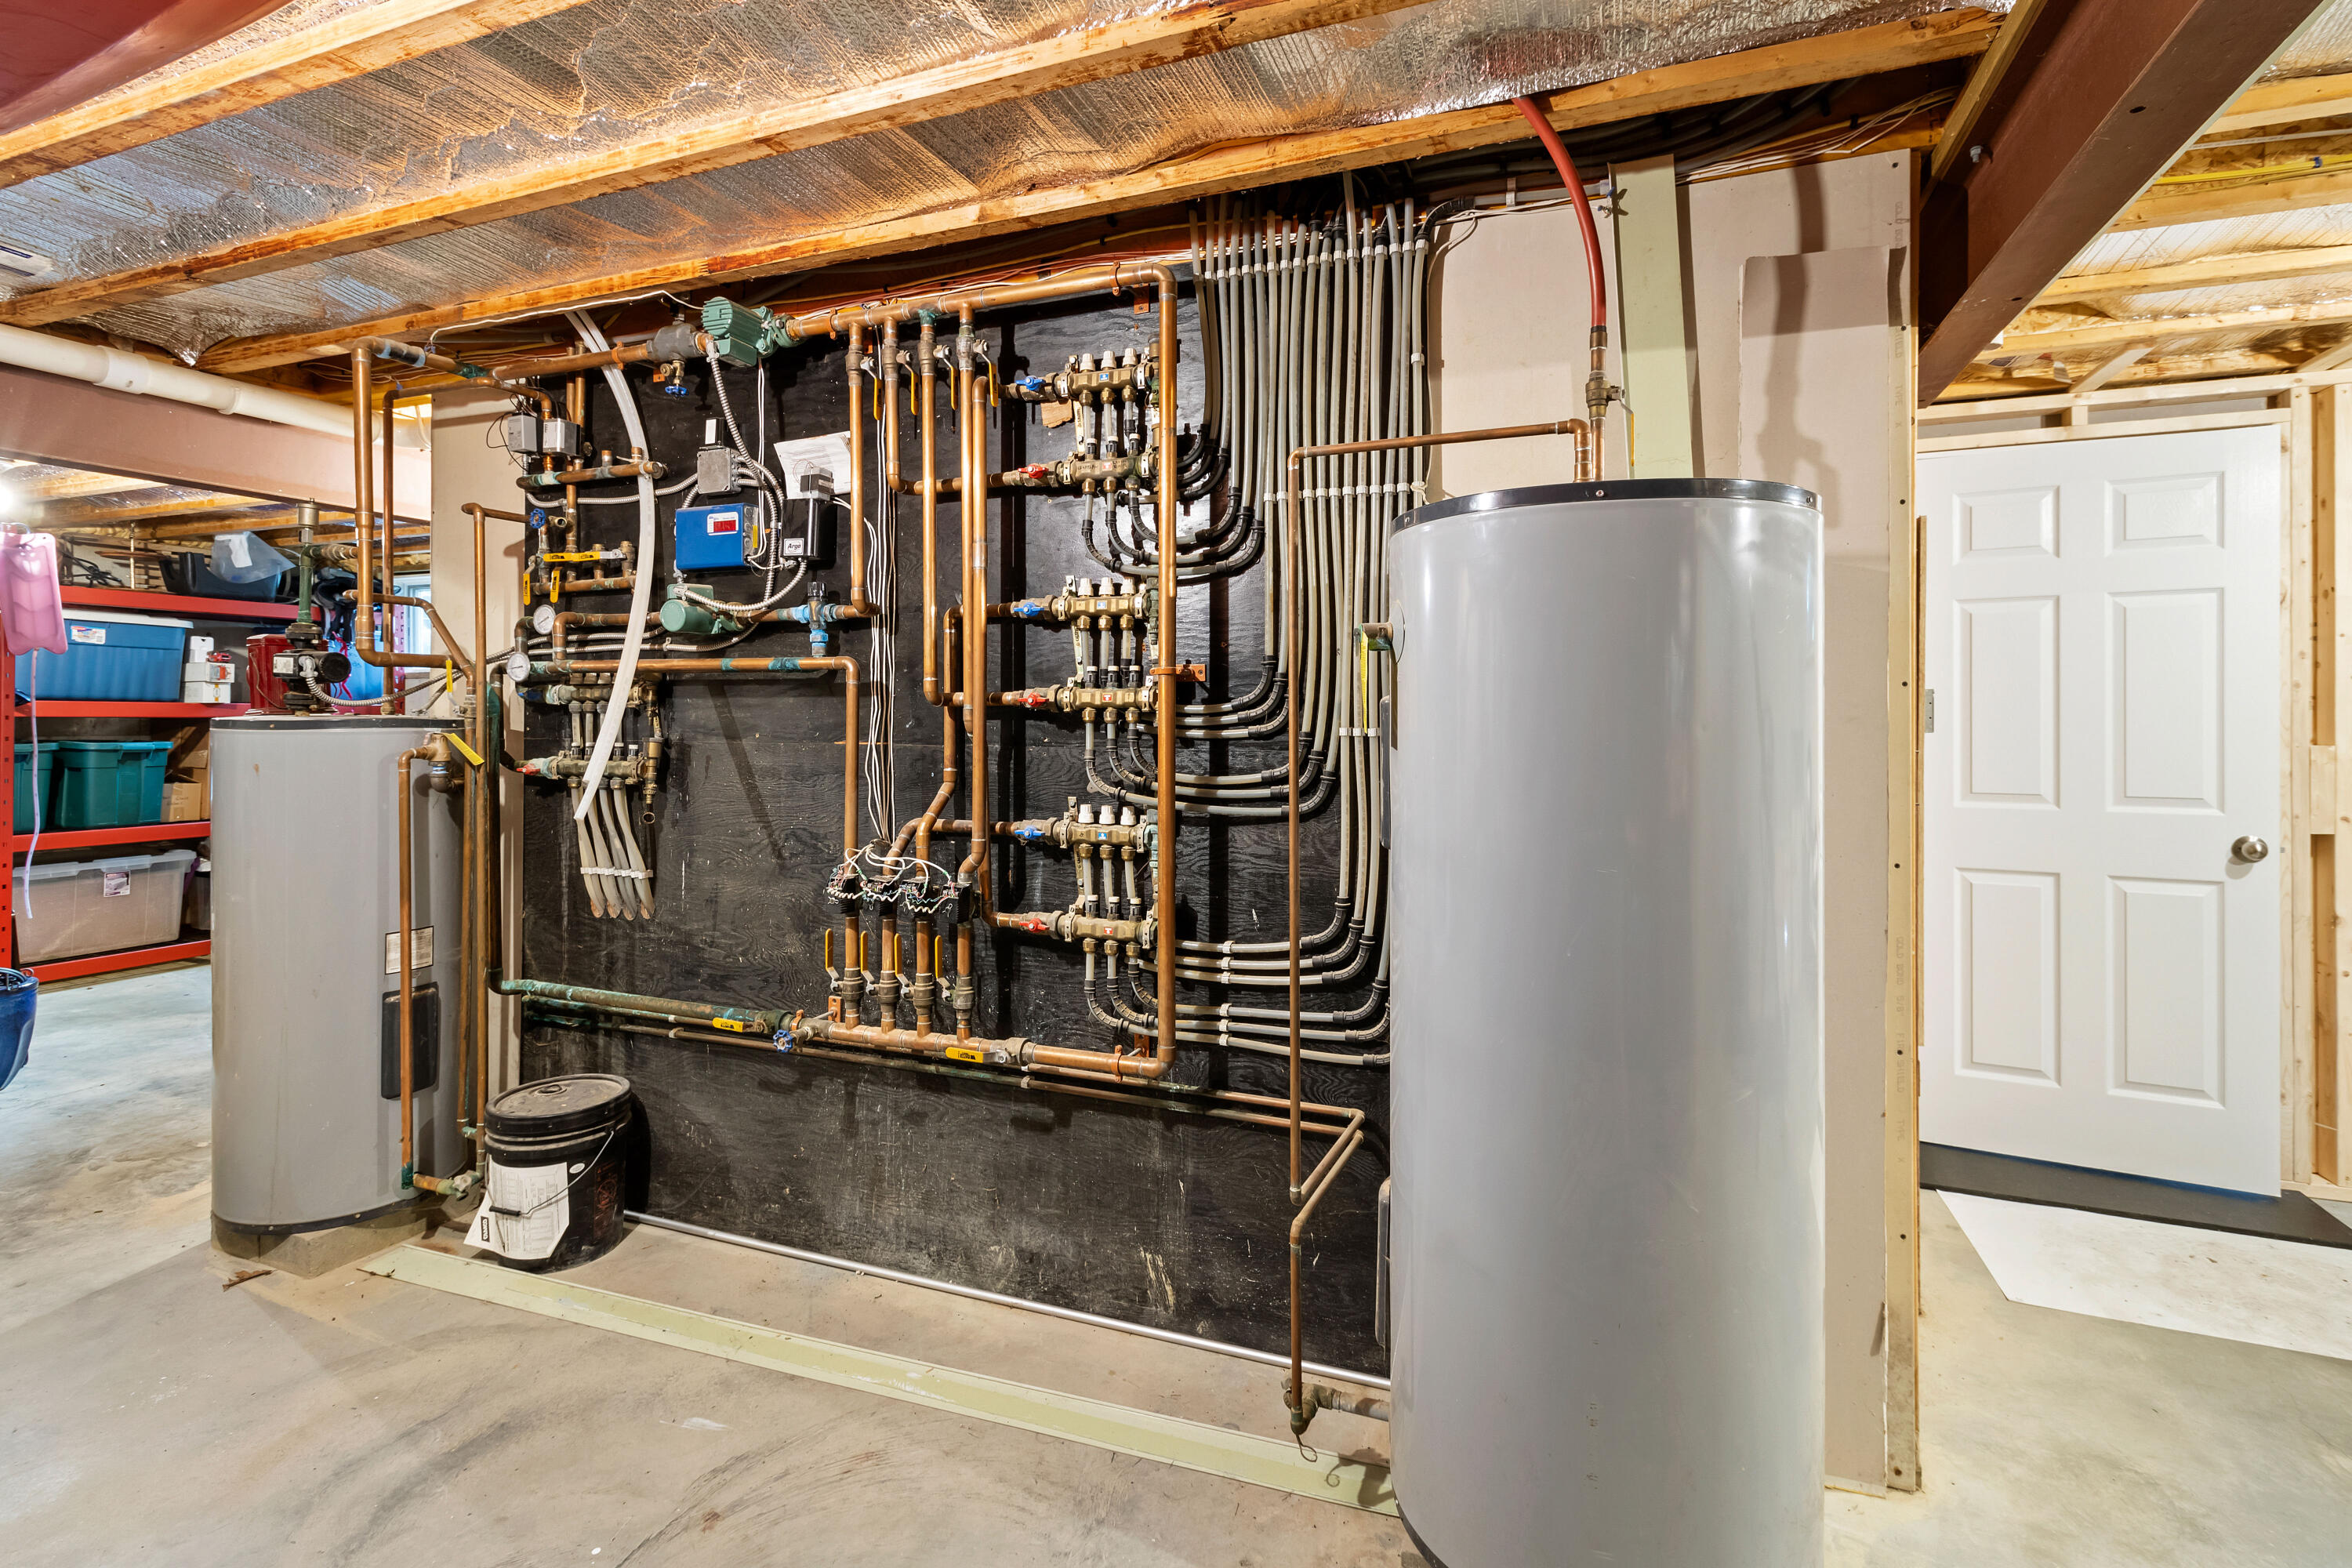
| Water Heater: | Off Heating System, Other Water Heater |
| Spa?: | Yes |
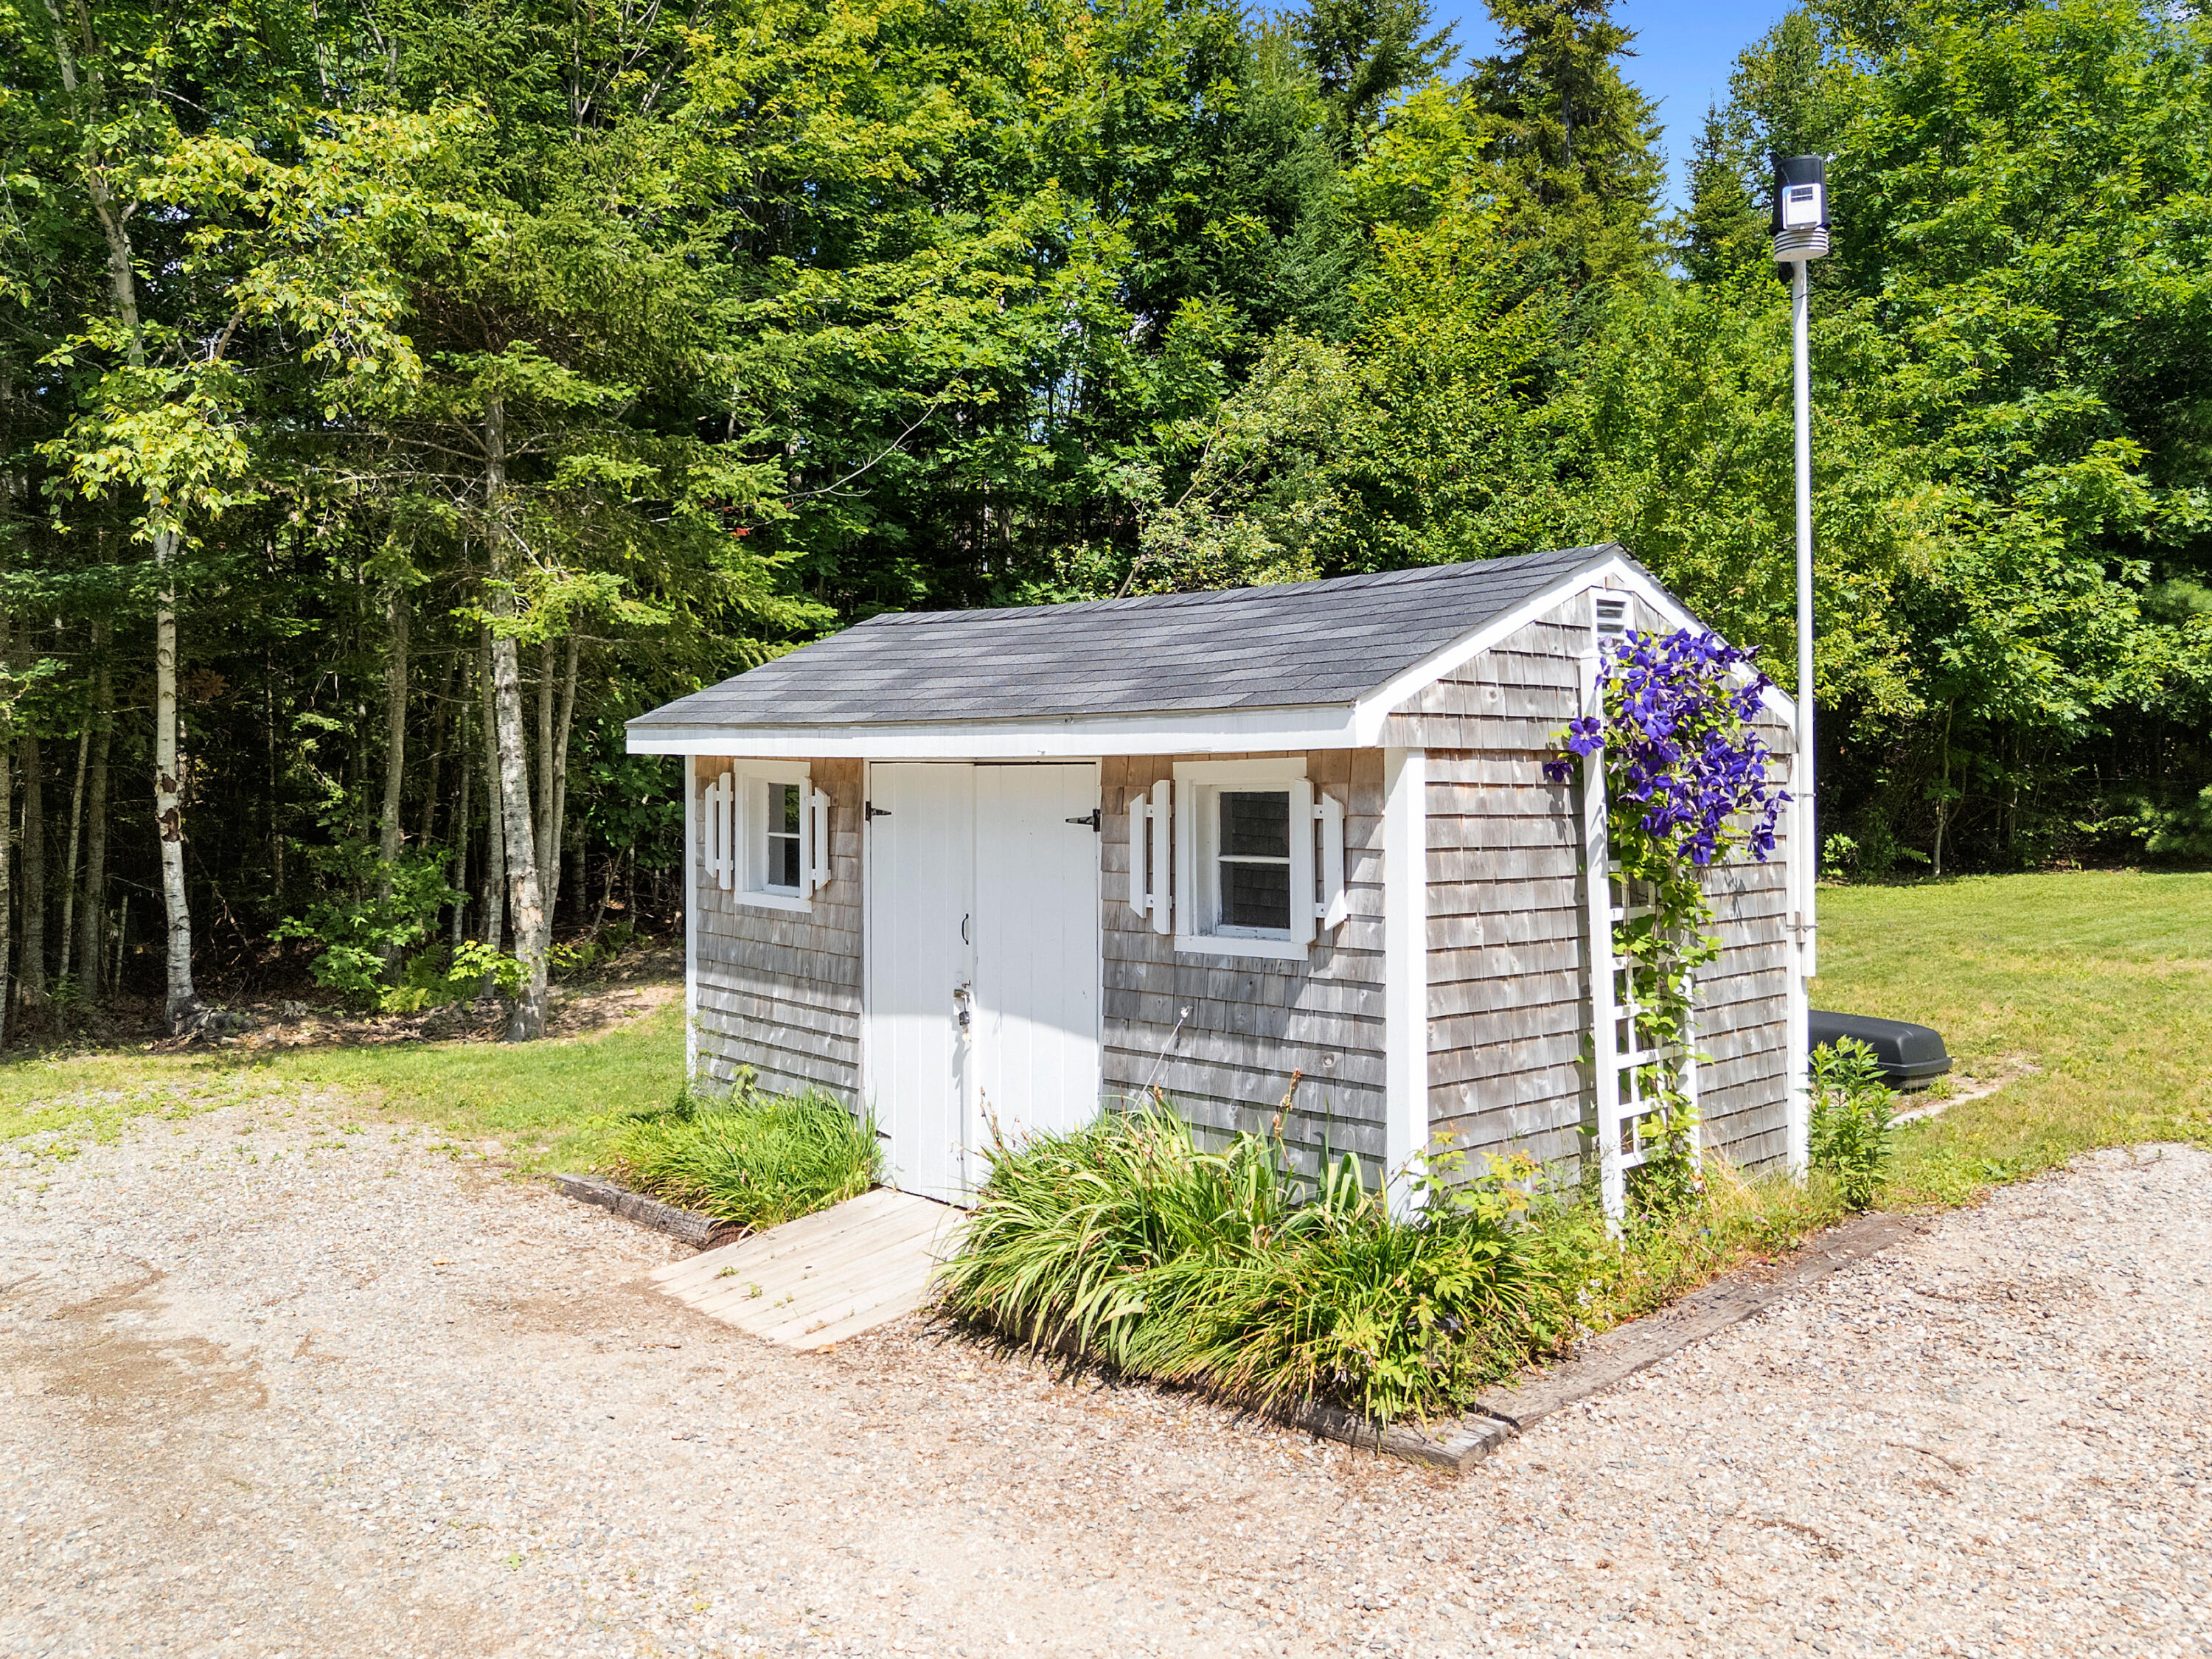
| Other Structures: | Shed(s) |
| Home Warranty?: | Yes |
| Window Features: | Double Pane Windows |
| Gas: | Bottled |
| Fireplace?: | Yes |
| Listing Key: | 6dd10e9cd5697119179e0eac4df52627 |
| Basement: | Bulkhead, Interior Entry, Walk-Out Access, Daylight, Finished, Full |
| Documents Change Timestamp: | 2026-04-17T01:04:43Z |
| Documents Count: | 6 |
| Directions: | Turn on Osprey Reach Road off of Rt 1, follow road to #95 |
| Listing Contract Date: | 2026-04-16 |
| Status: | Closed |
| Pending Timestamp: | 2026-09-09 |
| Parcel Number: | STOS-000004R-000000-000123 |
| Road Surface Type: | Gravel, Dirt |
| Sign On Property?: | Yes |
| Waterfront Features: | Oceanfront, Waterfront Tidal |
Listing data is derived in whole or in part from the Maine IDX and is for consumers' personal, non-commercial use only. Dimensions are approximate and not guaranteed. All data should be independently verified. © 2026 Maine Real Estate Information System, Inc. All Rights Reserved.
Maine Real Estate Information System, Inc. data last updated on October 08, 2026 05:26 PM - ET


Property Last Updated: October 08, 2026 05:26 PM - ET
