

94 Smith Road
Hallowell, ME 04347
$450,000
Listing Courtesy of: Coldwell Banker Realty
207-449-2676
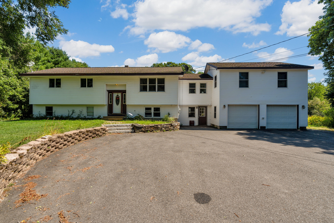
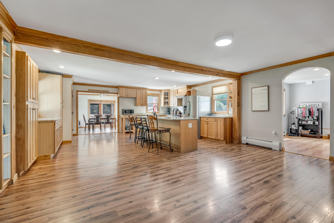
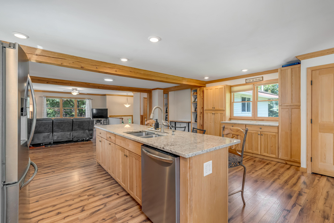
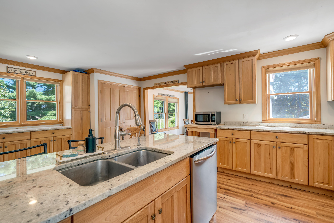
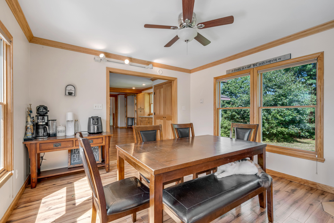
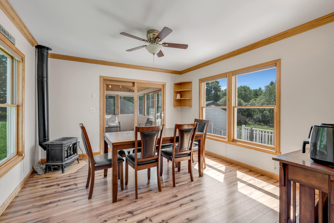
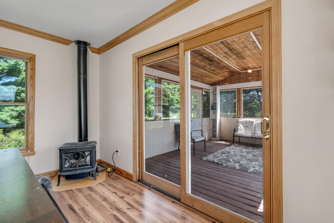
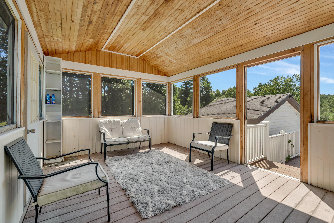
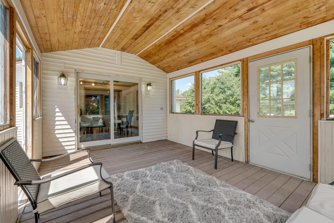
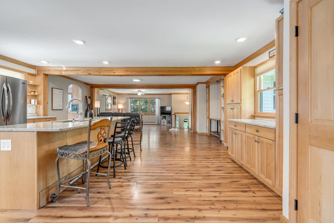
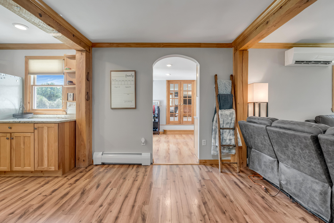
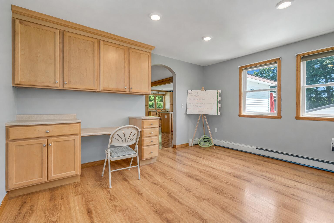
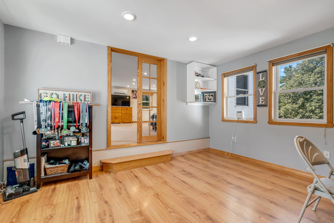
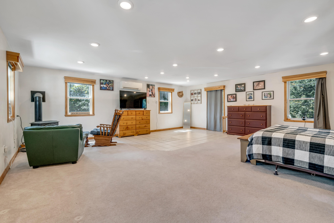
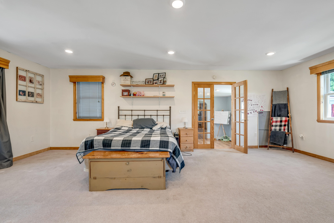
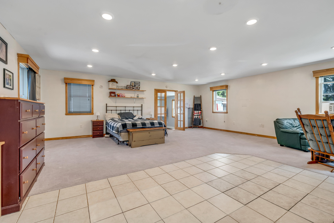
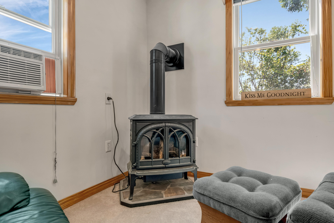
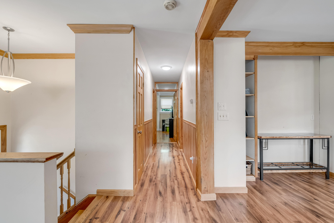
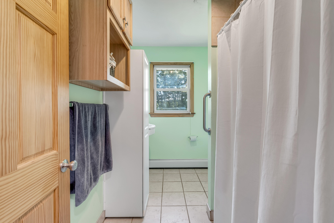
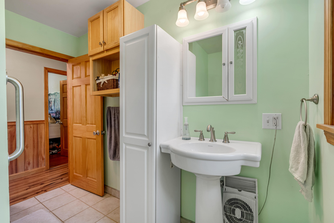
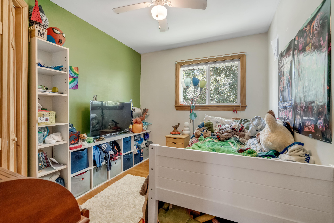
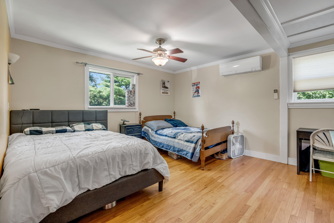
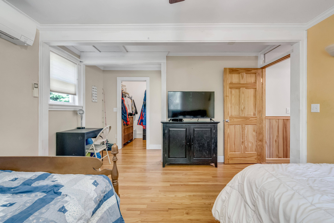
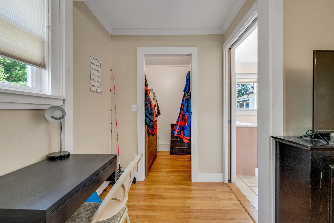
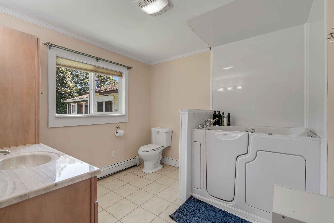
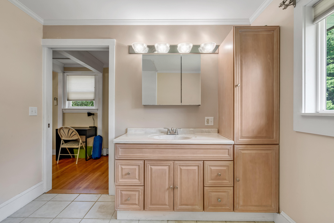
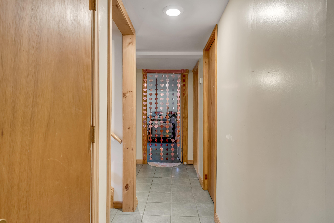
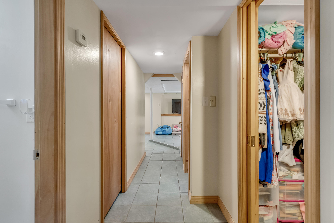
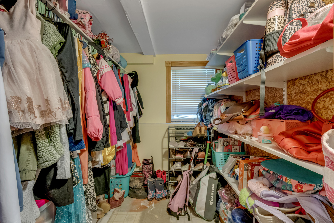
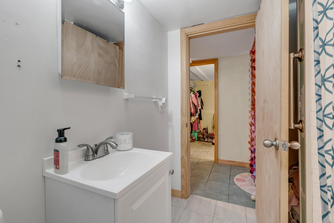
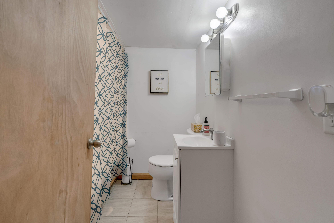
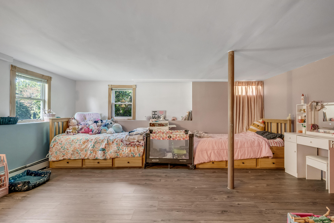
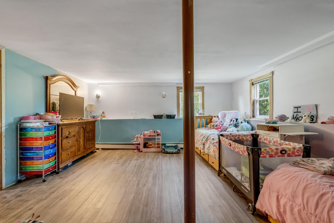
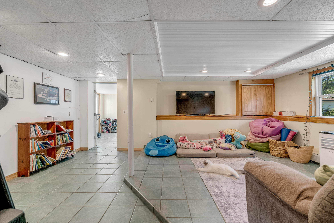
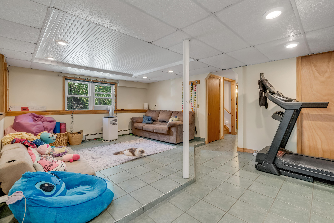
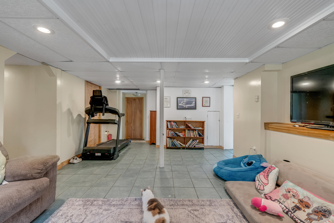
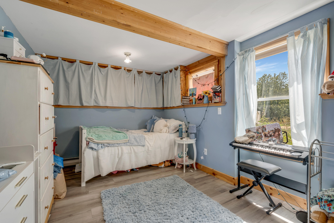
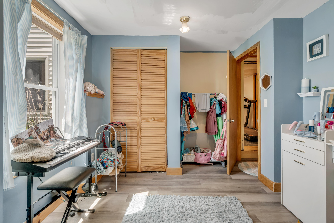
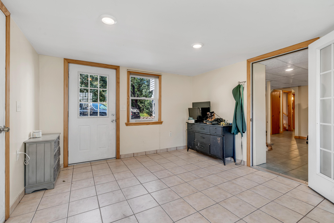
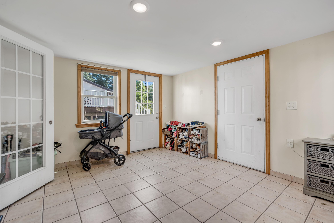
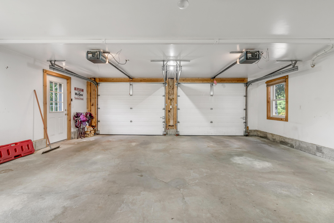
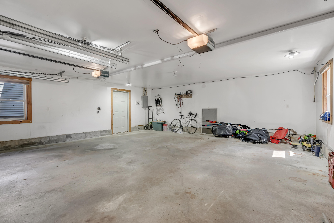
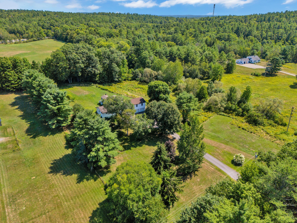
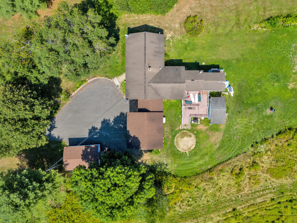
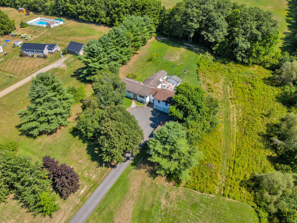
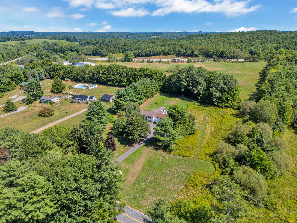
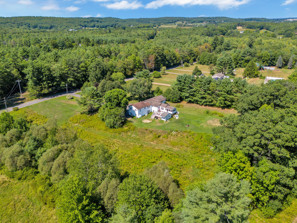
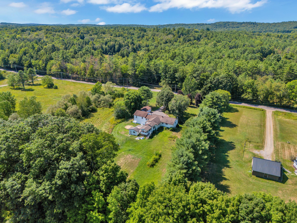
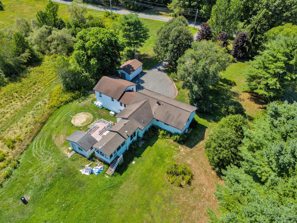
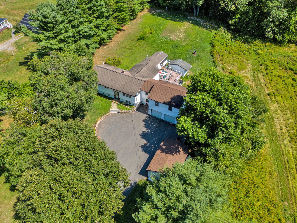
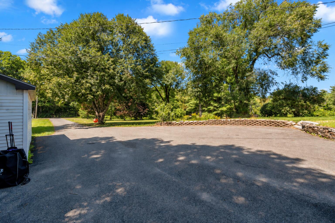
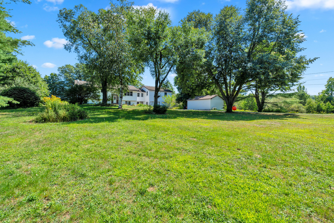
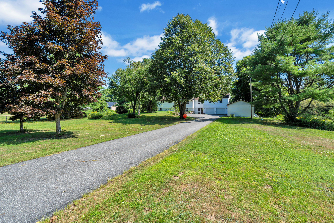
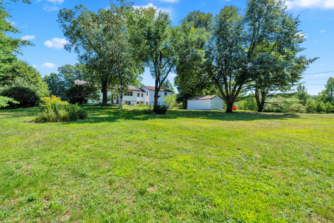
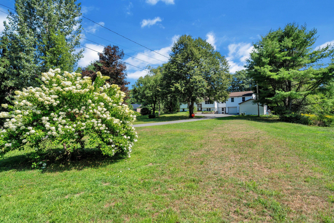
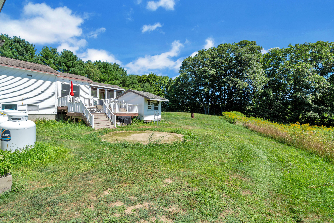
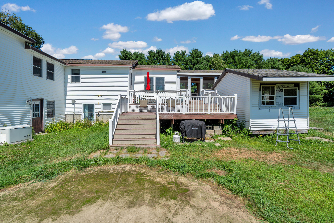
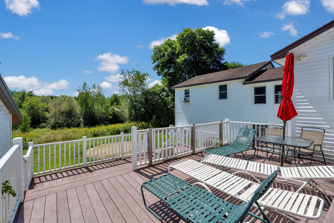
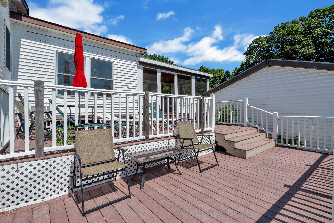
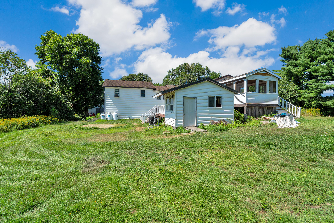
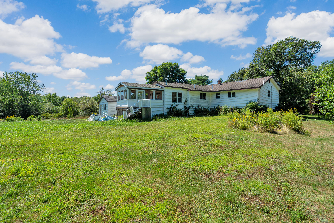
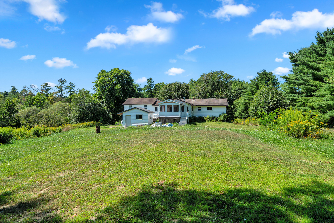
Welcome to this expansive raised ranch offering over 3,500 square feet of thoughtfully designed living space on 1.57 acres in a desirable country setting in Hallowell. With 4 bedrooms, 3 bathrooms, and an abundance of flexible living space, this home is perfectly suited for families, entertaining, and everyday living. The main level features an inviting open-concept living and dining area, a primary bedroom with en suite bathroom, plus an additional bedroom and full bathroom. A bonus room above the attached garage provides even more flexibility for a home office, playroom, hobby space, or additional gathering area. The finished lower level offers two additional bedrooms, a full bathroom, and a generous bonus living area that flows directly into a large mudroom with convenient access to the attached garage. With multiple gathering spaces and room for everyone to spread out, there is no shortage of space for family and guests alike. If you have been searching for a home that combines generous living space, flexibility, and a peaceful country setting while remaining close to everything you love about Hallowell, look no further. This property truly has space for the whole family to live, gather, entertain, and enjoy.
| Listing Id: | 1677410 |
|---|---|
| List Price: | $450,000 |
| Property Type: | Residential |
| Property Sub Type: | Single Family Residence |
| Status: | Active Under Contract |
| Bedrooms Total: | 4 |
| Bathrooms Full: | 3 |
| Tax Annual Amount: | $5,742 |
| Lot Size Square Feet: | 68,389.2 |
| Lot Size Acres: | 1.57 |
| Architectural Style: | Raised Ranch, Split Level |
| Waterfront?: | No |
| City: | Hallowell |
| County Or Parish: | Kennebec |
| Postal Code: | 04347 |
| Year Built: | 1975 |
| Cooling: | Heat Pump |
| Lot Size Units: | Acres |
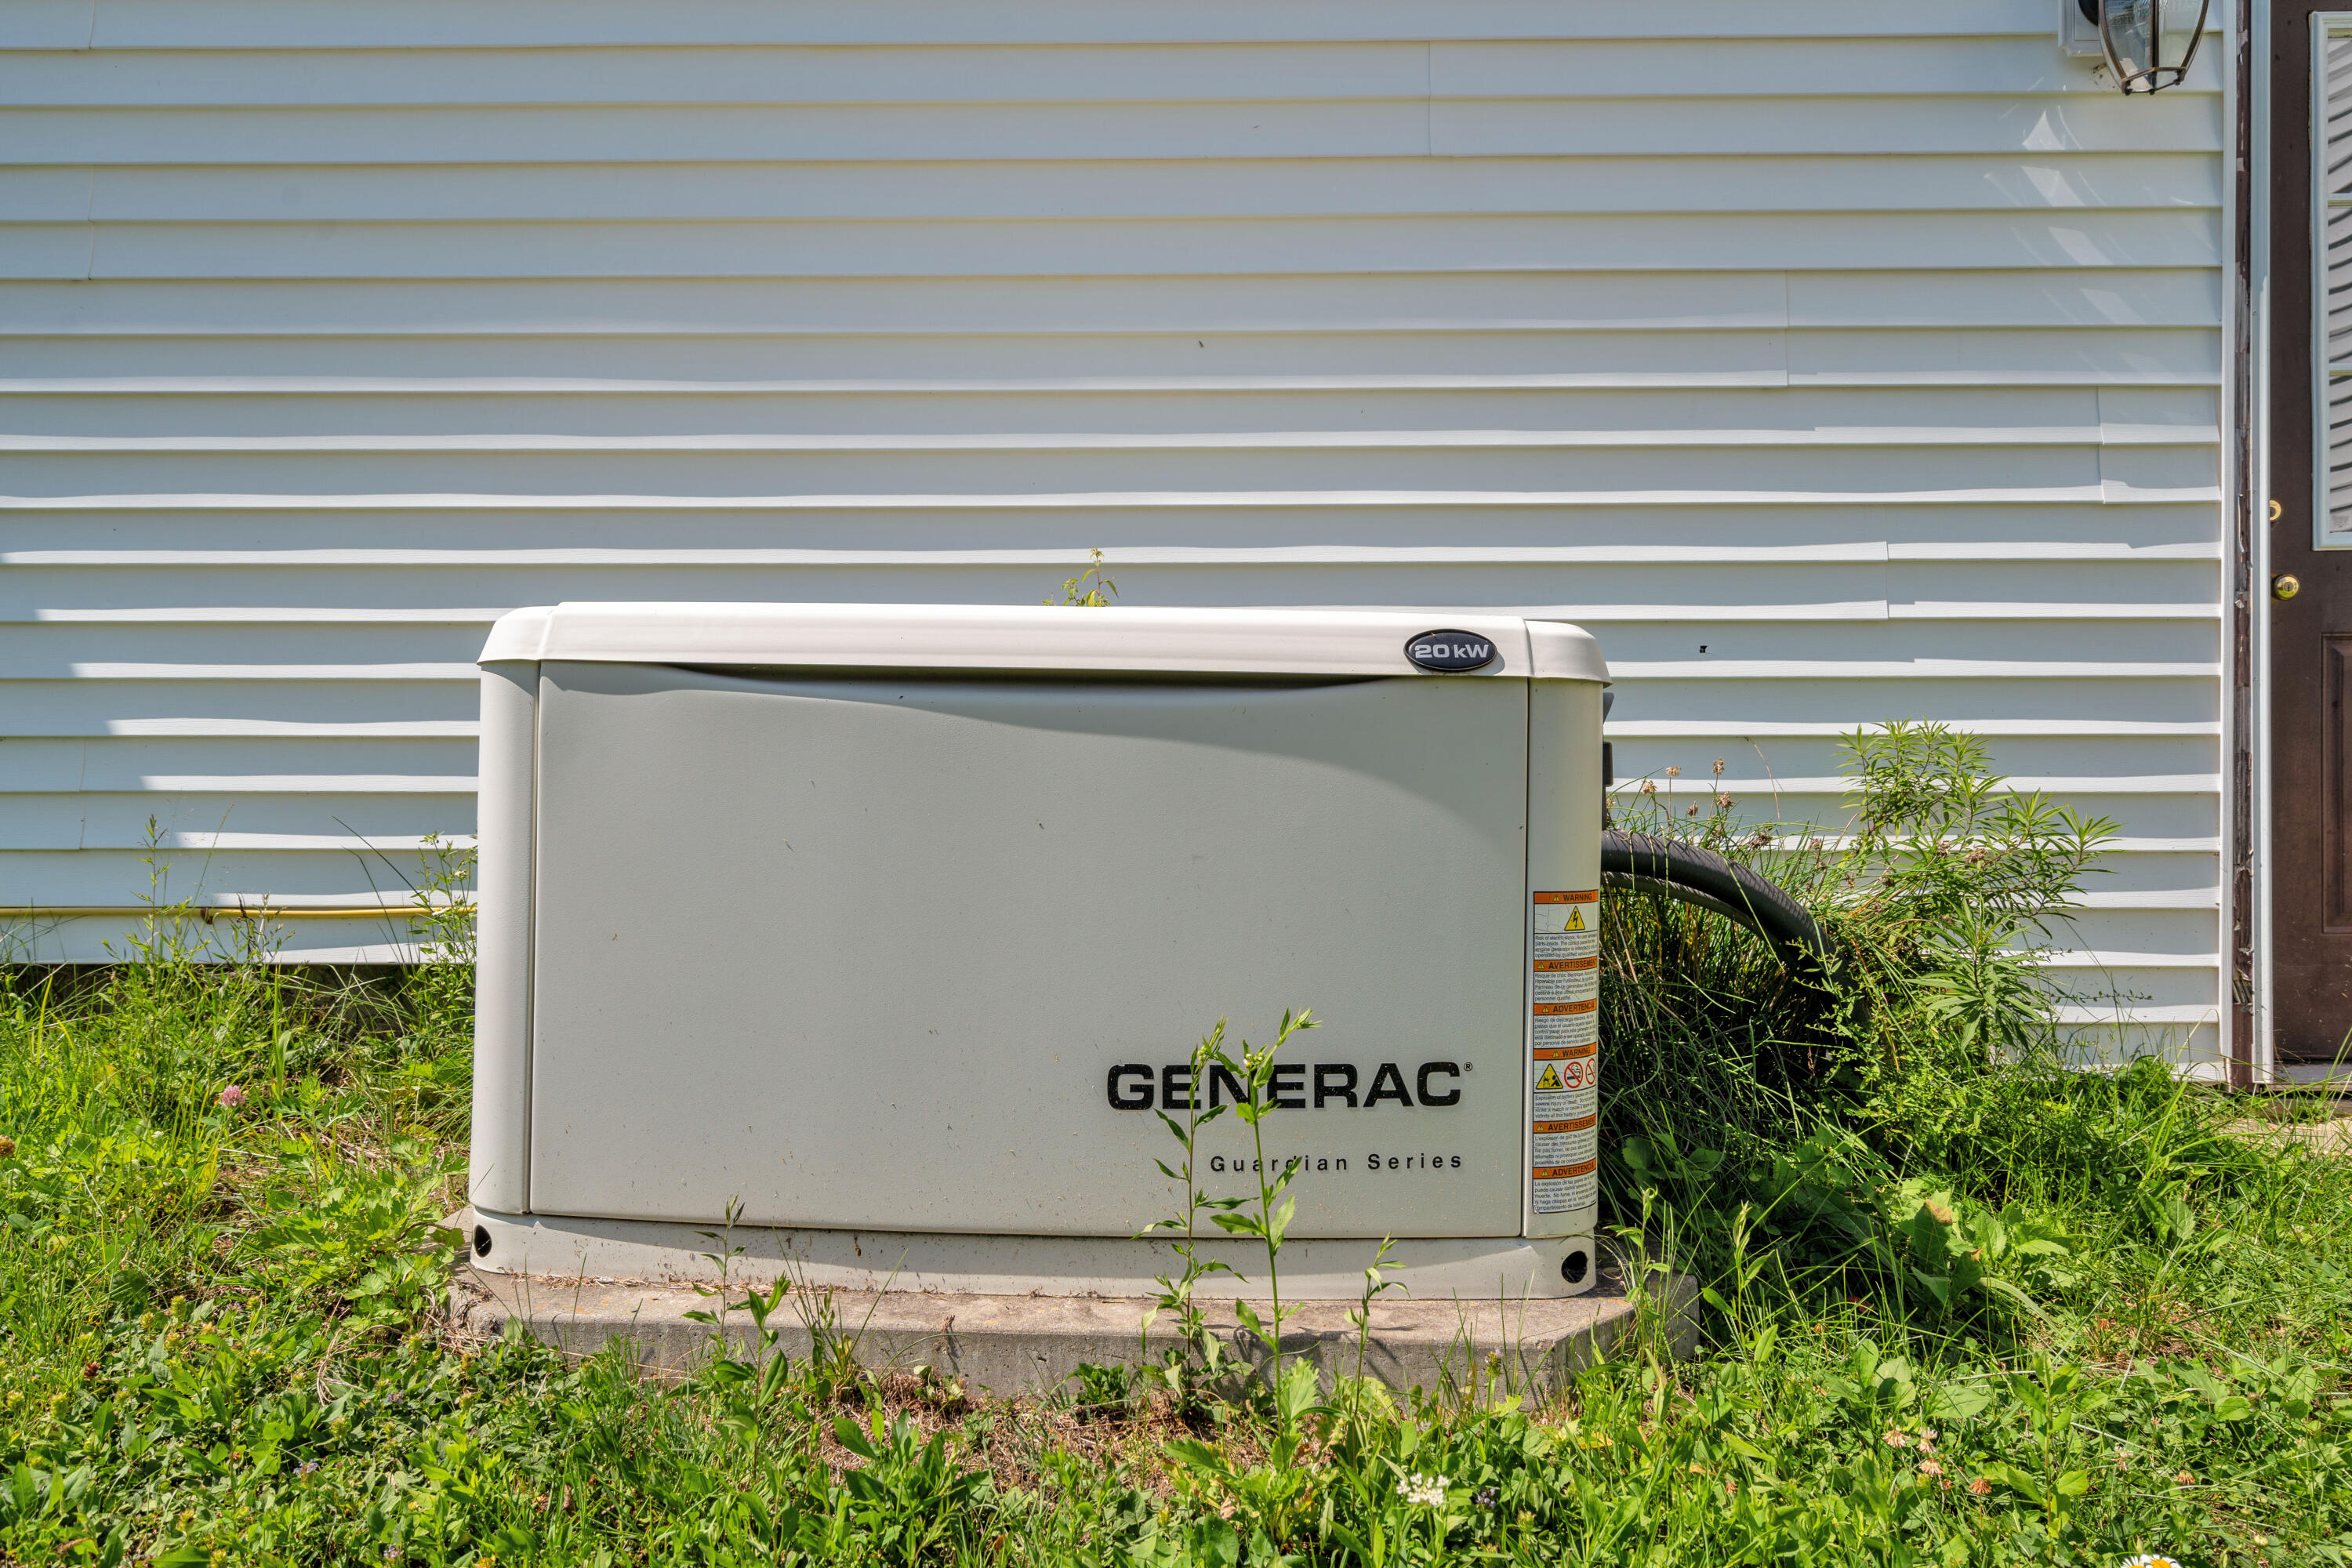
| Other Equipment: | Generator, Water Radon Mitigation System |
| Heating?: | Yes |
| Bathrooms Total Integer: | 3 |
| Cooling?: | Yes |
| State Or Province: | ME |
| Lot Features: | Near Golf Course, Near Town, Level, Open Lot, Landscaped |
| Interior Features: | 1st Floor Primary Bedroom w/Bath, Walk-In Closet(s) |
| Foundation Details: | Poured Concrete |
| Building Area Total: | 3,527.0 |
| Sewer: | Private Sewer, Septic Design Available, Septic Tank |
| Rooms Total: | 11 |
| Electric: | Circuit Breakers |
| Laundry Features: | Main Level |
| Roof: | Shingle |
| Postal Code Plus4: | 3233 |
| Lot Size Area: | 1.57 |
| Parking Features: | Paved, 5 - 10 Spaces, Garage Door Opener, Inside Entrance |
| Zoning: | Rural Farm |
| Heating: | Electric, Propane, Baseboard, Direct Vent Furnace, Heat Pump, Hot Water, Zoned |
| Attached Garage?: | Yes |
| Construction Materials: | Wood Frame, Vinyl Siding |
| Garage?: | Yes |
| Flooring: | Carpet, Laminate, Tile, Wood, Linoleum |
| Garage Spaces: | 2.0 |
| Water Source: | Private, Well |
| Above Grade Finished Area: | 2,260.0 |
| Building Area Source: | Measured |
| Lot Size Source: | Public Records |
| Below Grade Finished Area: | 1,267.0 |
| Original List Price: | $499,000 |
| Tax Year: | 2027 |
| Bathrooms Total Decimal: | 3.0 |
| Approval Status: | true |
| Family Room Family Room Level: | Upper |
| Family Room: | Family Room |
| Water Info Water View: | No |
| Property Information # Full Baths Level 1: | 2 |
| Property Information # Full Baths Basement: | 1.0 |
| Property Information Road Frontage +/-: | 150.0 |
| Property Information Source Of Road Frontage: | Public Records |
| Property Information Surveyed: | Unknown |
| Property Information Seasonal: | No |
| Property Information Road Frontage: | Yes |
| Location Information Page: | 129 |
| Location Information Zoning Overlay: | Yes |
| Location Information Hers Certified: | No |
| Location Information Tree Growth Y/n: | No |
| Contract Information List Price/sq Ft: | $199 |
| Contract Information Comp Listing: | No |
| Bedroom 2 Bedroom 2 Level: | Upper |
| Bedroom 2: | Bedroom 2 |
| Bedroom 3 Bedroom 3 Level: | First |
| Bedroom 3: | Bedroom 3 |
| Bedroom 4 Bedroom 4 Level: | First |
| Bedroom 4: | Bedroom 4 |
| Dining Room Dining Room Level: | Upper |
| Dining Room: | Dining Room |
| Great Room Great Room Level: | Second |
| Great Room: | Great Room |
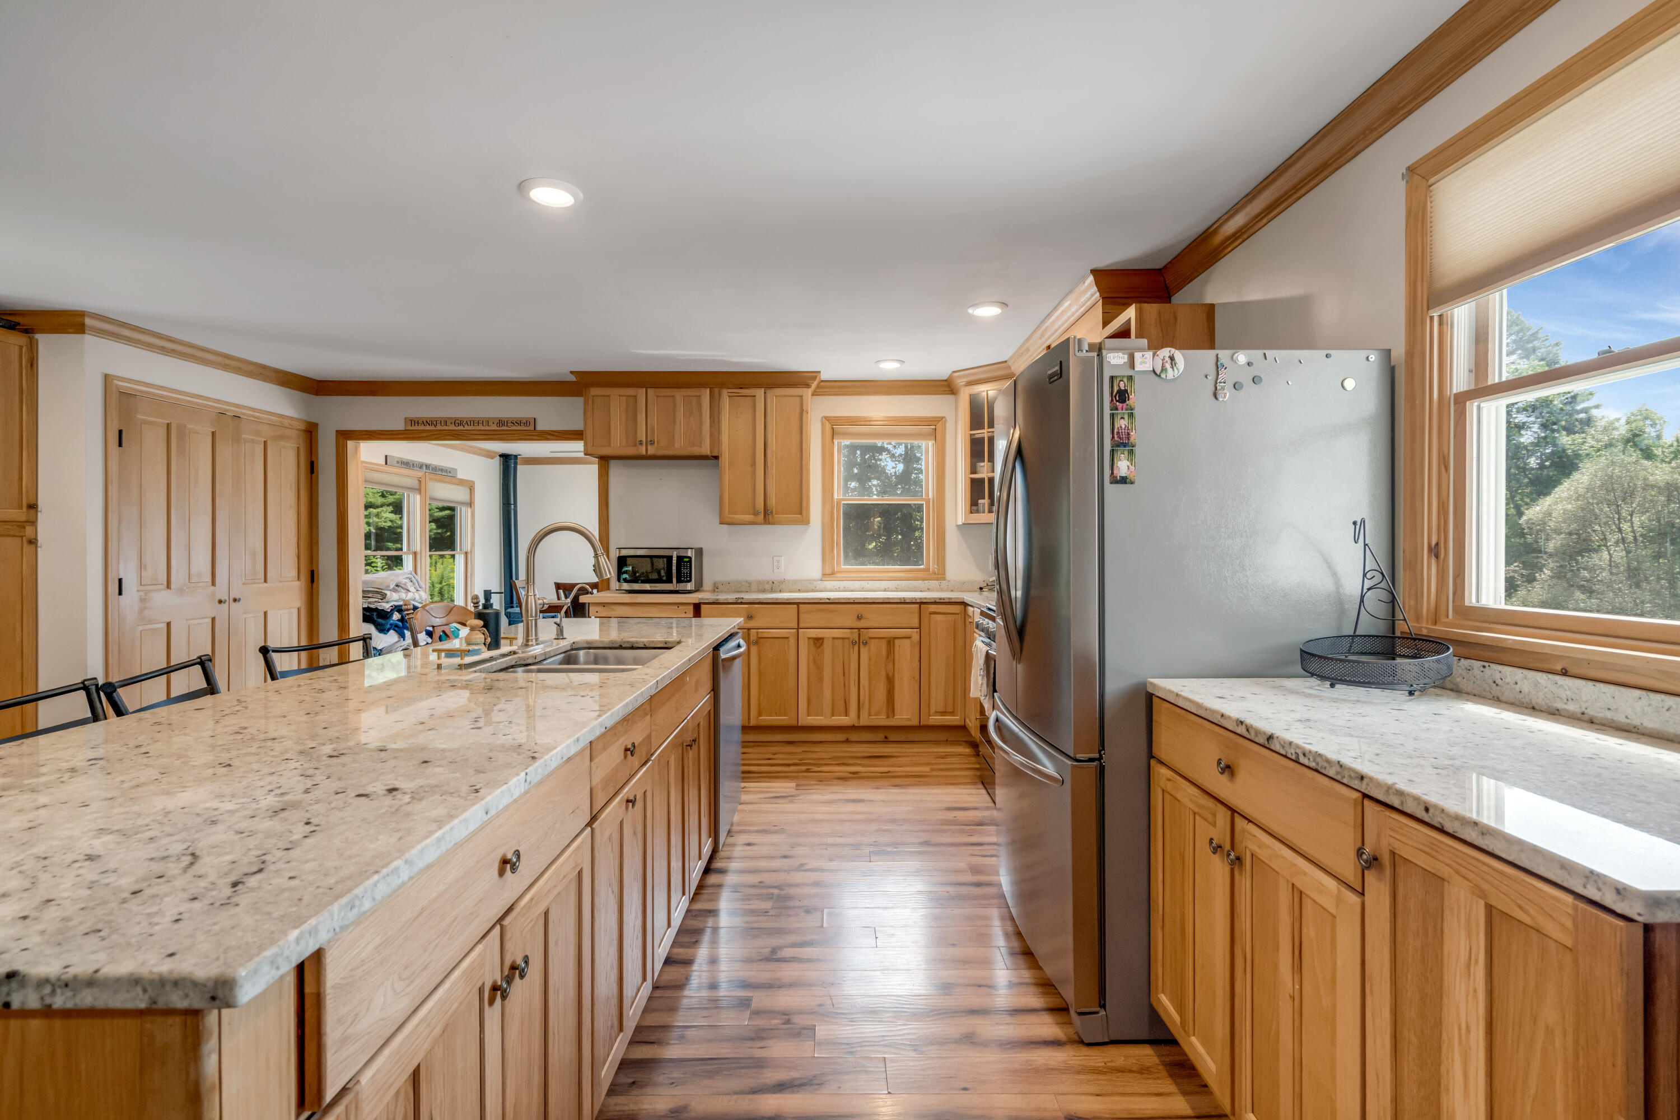
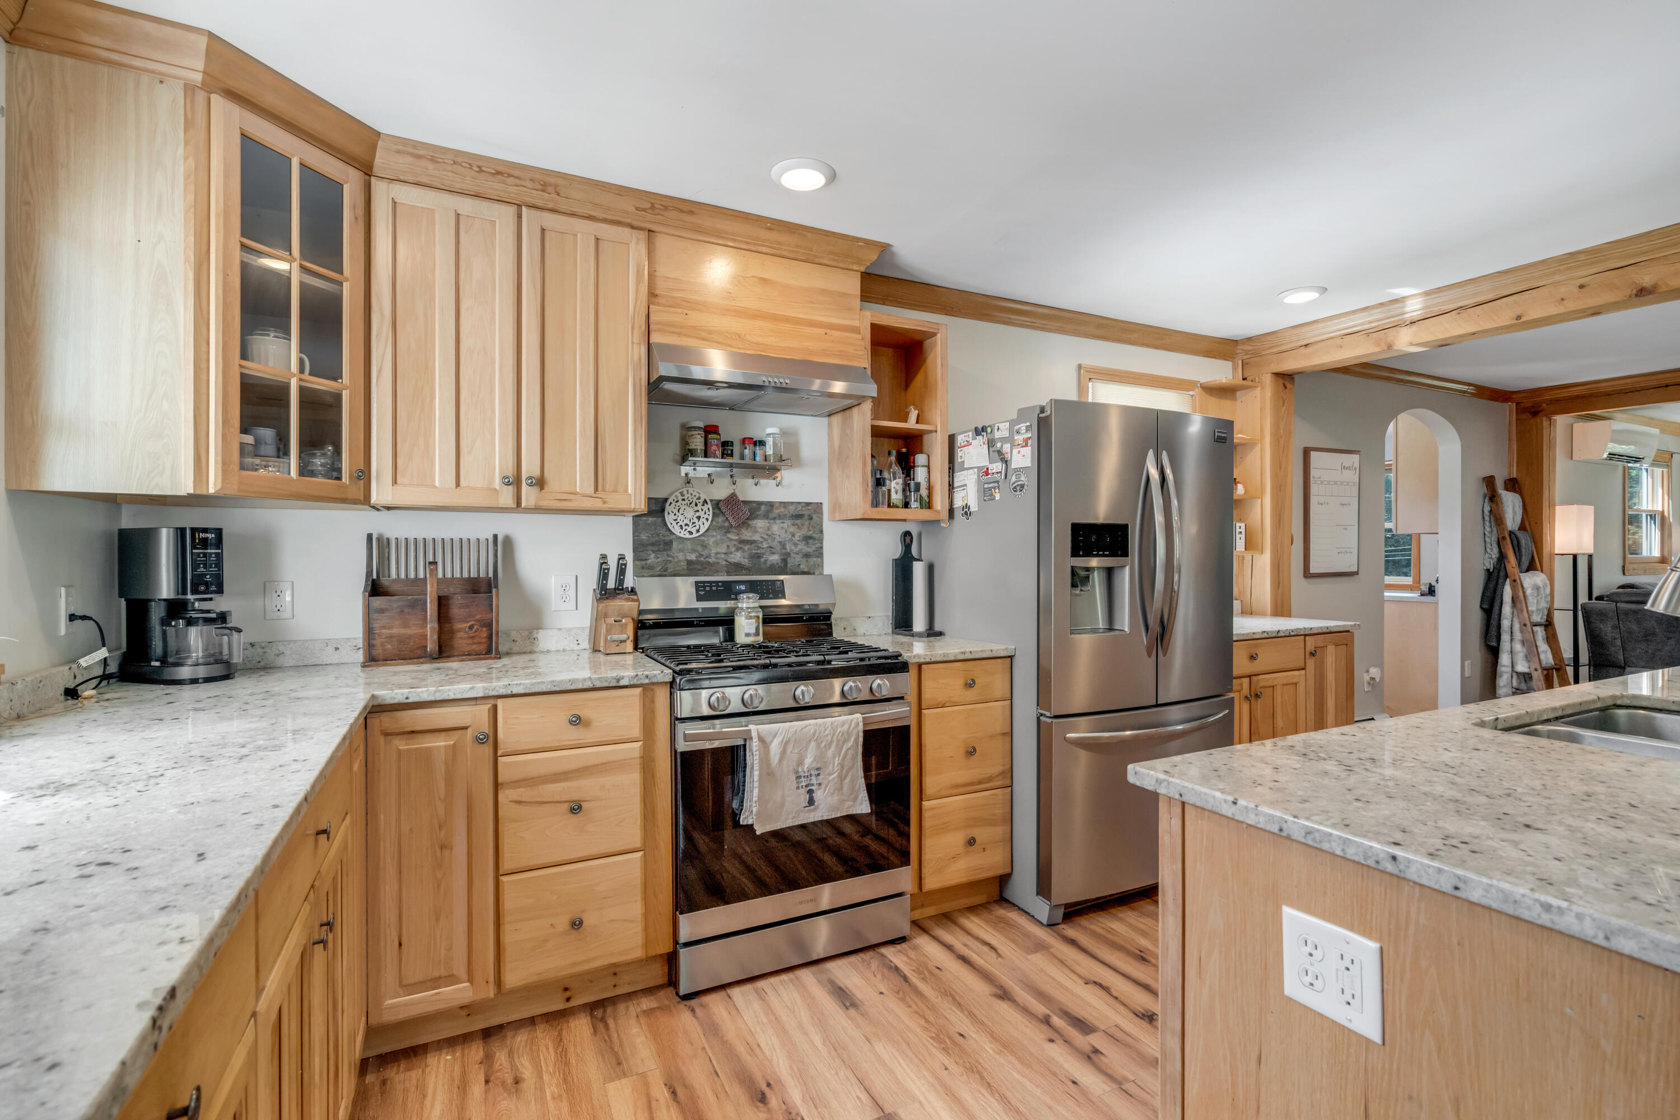
| Kitchen Kitchen Level: | Upper |
| Kitchen: | Kitchen |
| Living Room Living Room Level: | Upper |
| Living Room: | Living Room |
| Mud Room Mud Room Level: | First |
| Mud Room: | Mud Room |
| Primary Bedroom Primary Bedroom Level: | Upper |
| Primary Bedroom: | Primary Bedroom |
| Office Office Level: | Upper |
| Office: | Office |
| Amenities: | 1st Floor Primary Bedroom w/Bath, Main Level, Walk-in Closets |
| Kitchen Countertop: | Granite |
| Roads: | Public |
| Transportation: | Near Airport |
| Vehicle Storage: | 2 Car, Attached, Auto Door Opener, Inside Entrance |
| Water Heater: | Off Heating System |
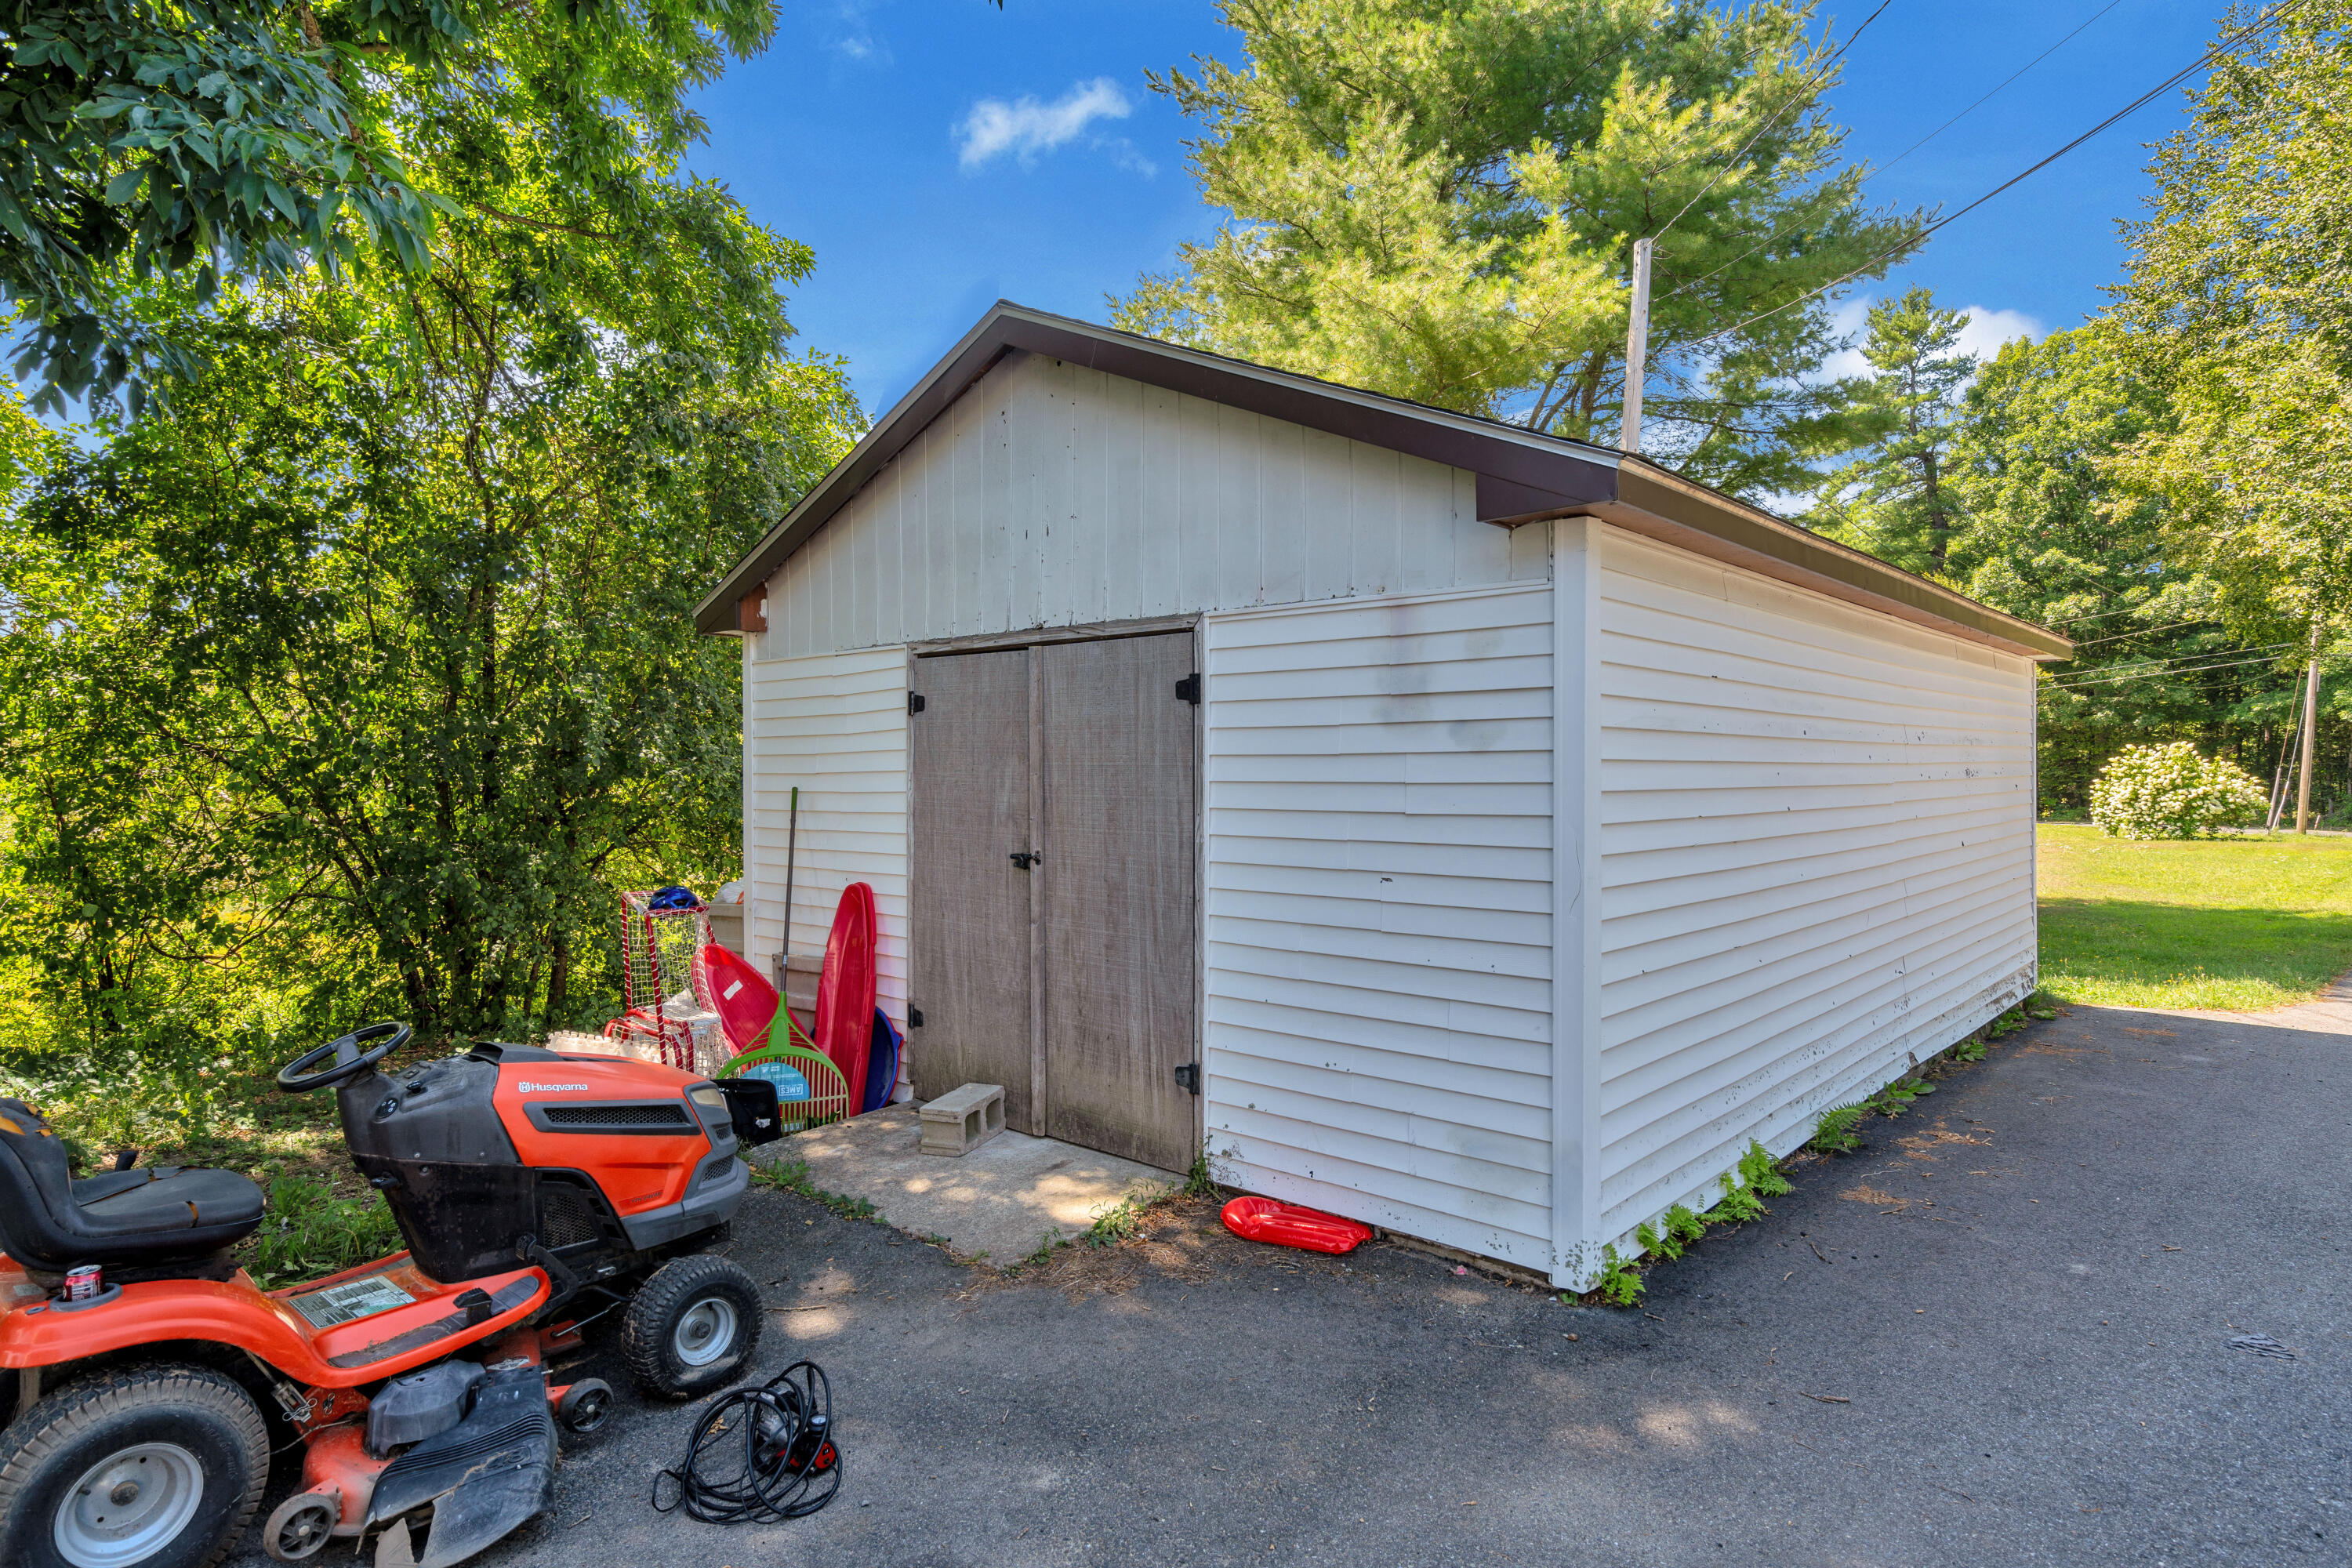
| Other Structures: | Outbuilding, Shed(s) |
| Levels: | Two |
| Gas: | Bottled |
| Listing Key: | aacd317b62badd7c707dc66682a9e6cc |
| Basement: | Interior Entry, Walk-Out Access, Finished, Full |
| Documents Change Timestamp: | 2026-08-24T21:24:59Z |
| Documents Count: | 6 |
| Listing Contract Date: | 2026-08-23 |
| Status: | Active Under Contract |
| Parcel Number: | HALL-000018-000000-000057-B000000 |
Listing data is derived in whole or in part from the Maine IDX and is for consumers' personal, non-commercial use only. Dimensions are approximate and not guaranteed. All data should be independently verified. © 2026 Maine Real Estate Information System, Inc. All Rights Reserved.
Maine Real Estate Information System, Inc. data last updated on October 08, 2026 05:14 PM - ET


Property Last Updated: October 08, 2026 05:14 PM - ET
