93 Woodland Road
Windham, ME 04062
$450,000
Listing Courtesy of: Coldwell Banker Realty
207-282-5988
Buyer Represented by: A Team Realty
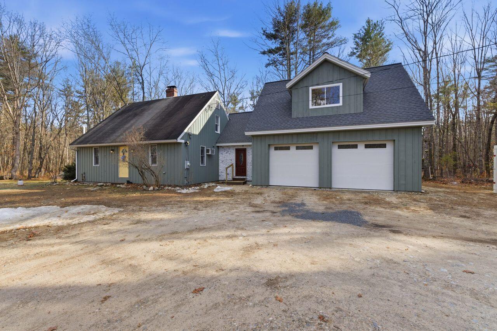
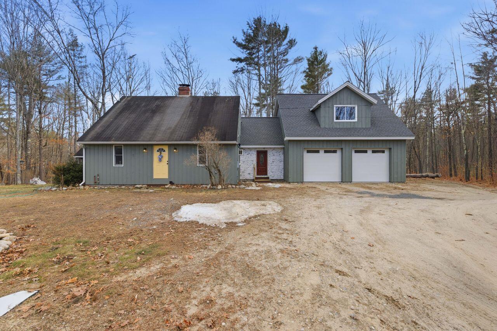
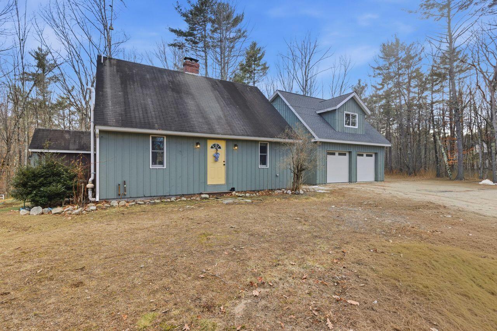
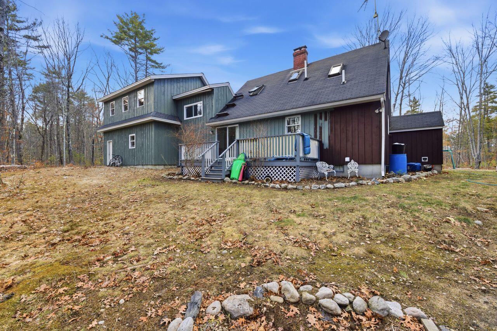
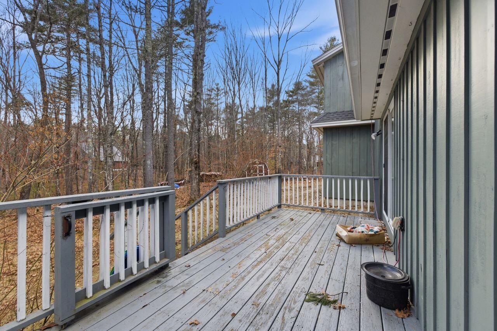
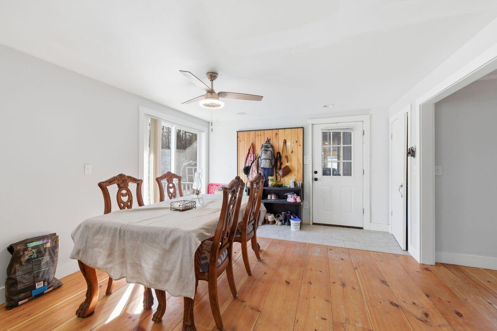
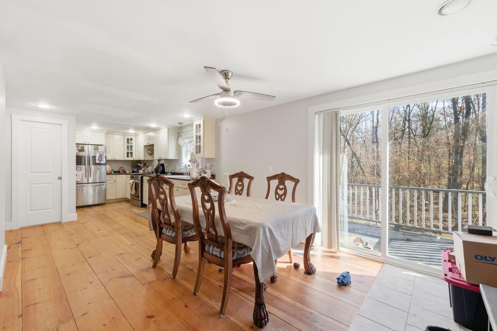
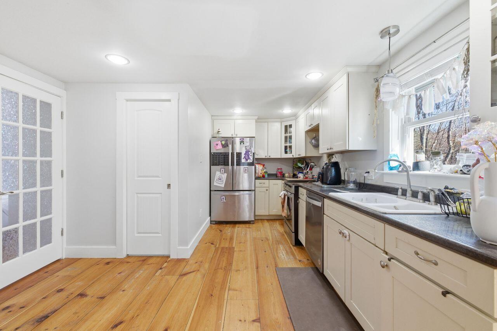
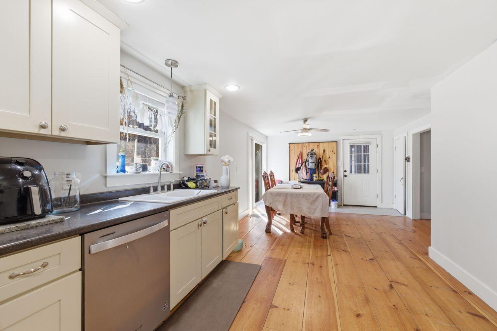
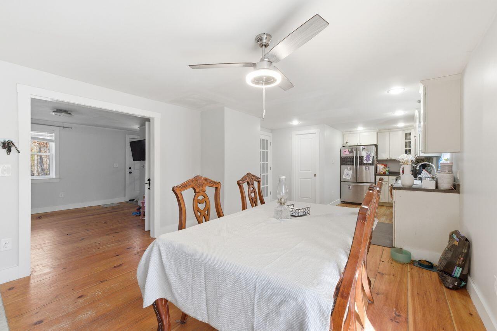
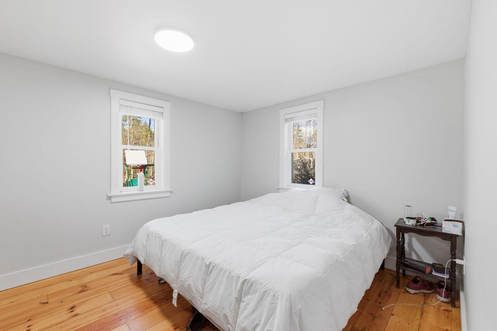
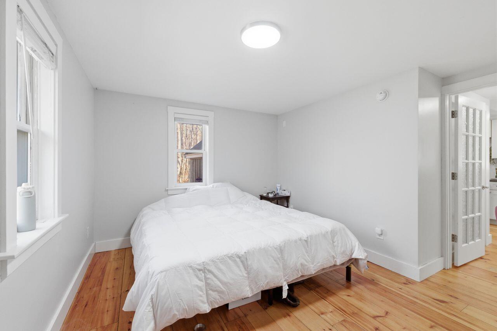
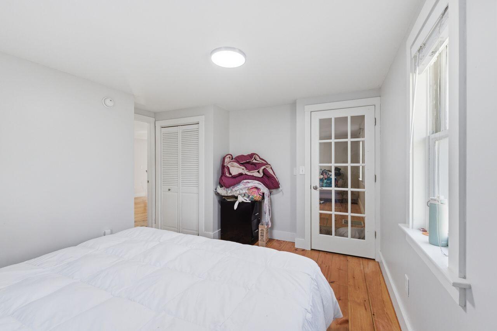
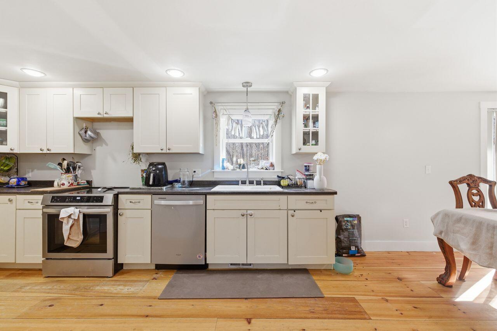
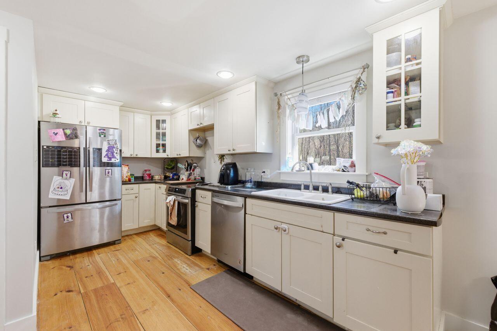
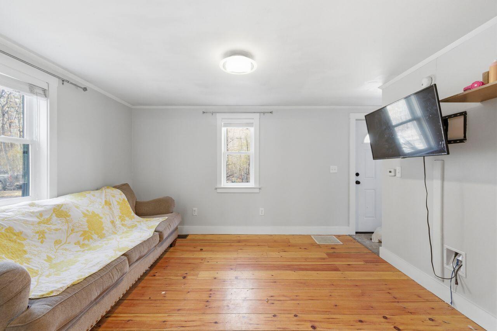
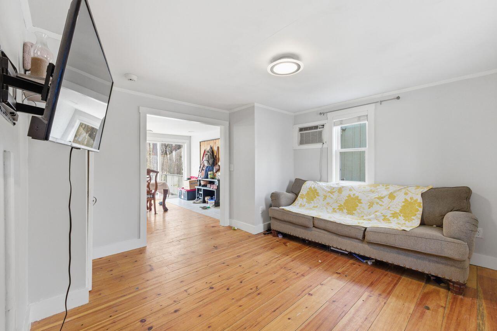
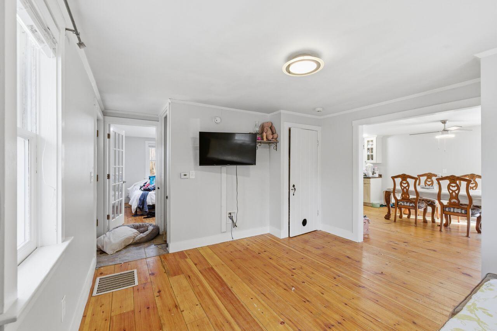
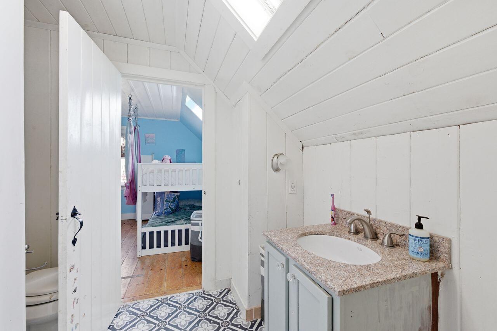
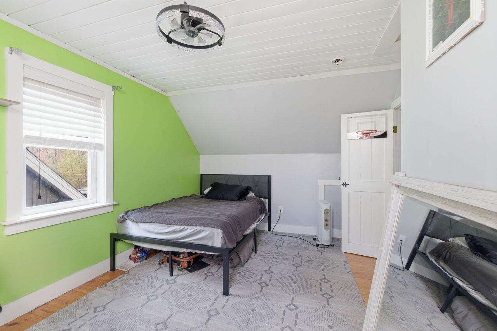
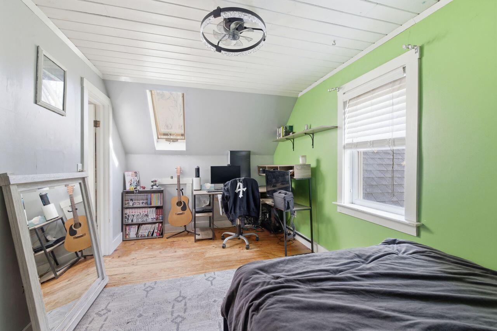
Welcome to 93 Woodland Road, Windham--a well-maintained 3-bedroom, 2-bath Cape Cod set on 2.05 acres in Woodland Estates. The home offers 1,170 sq ft of finished living space with warm pine floors, an updated kitchen, and comfortable living and dining areas designed for everyday functionality.
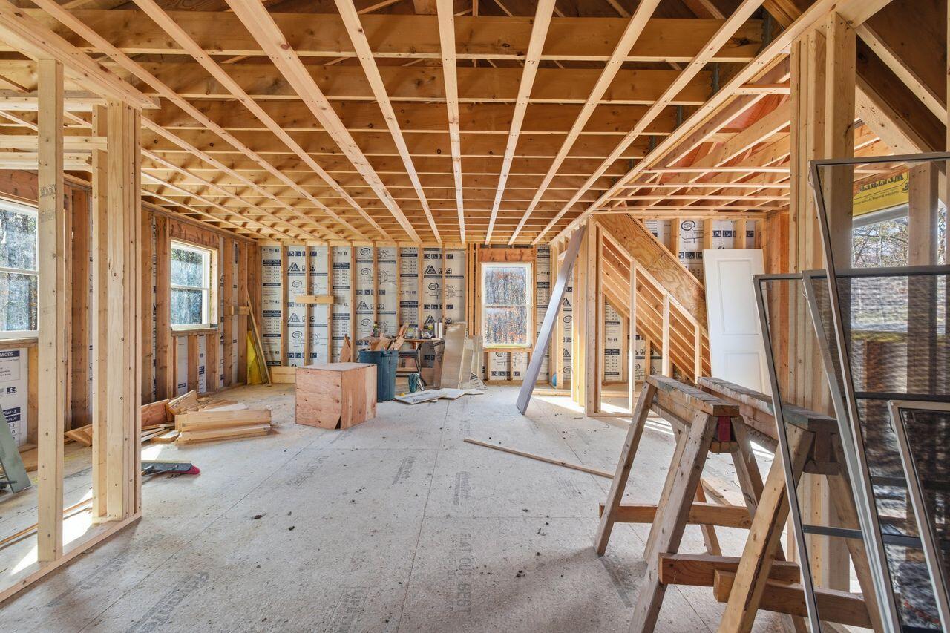
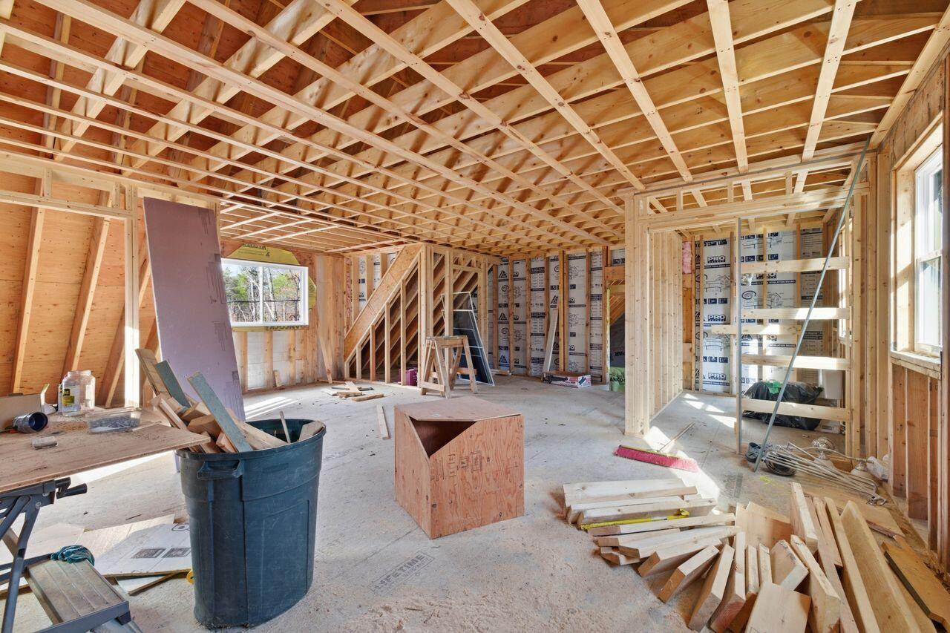
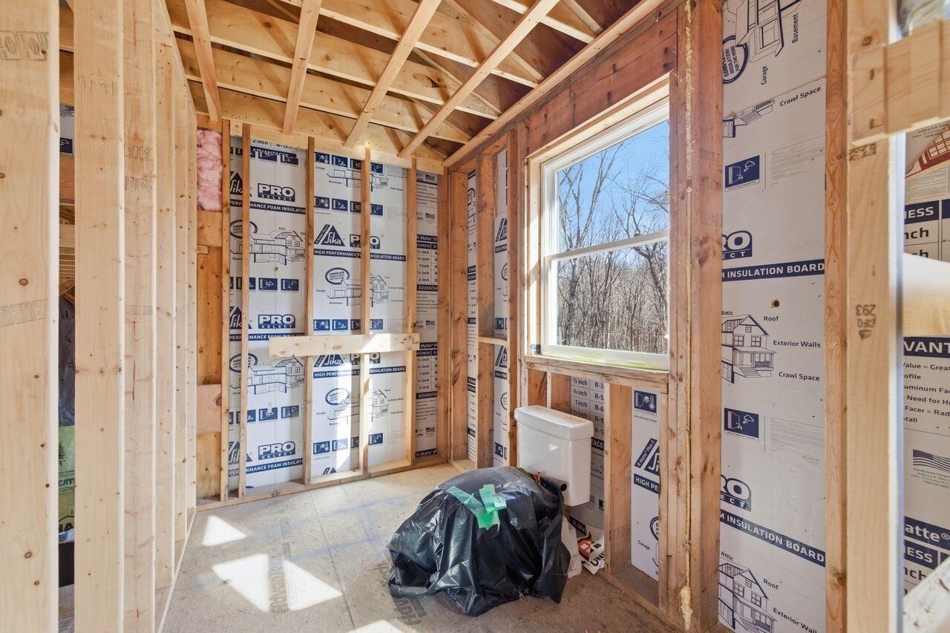
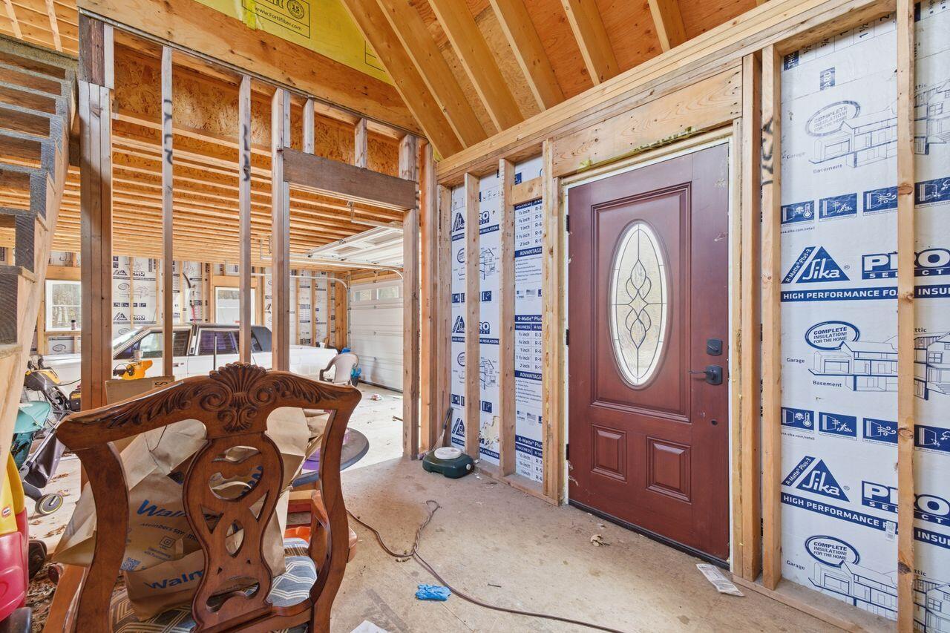
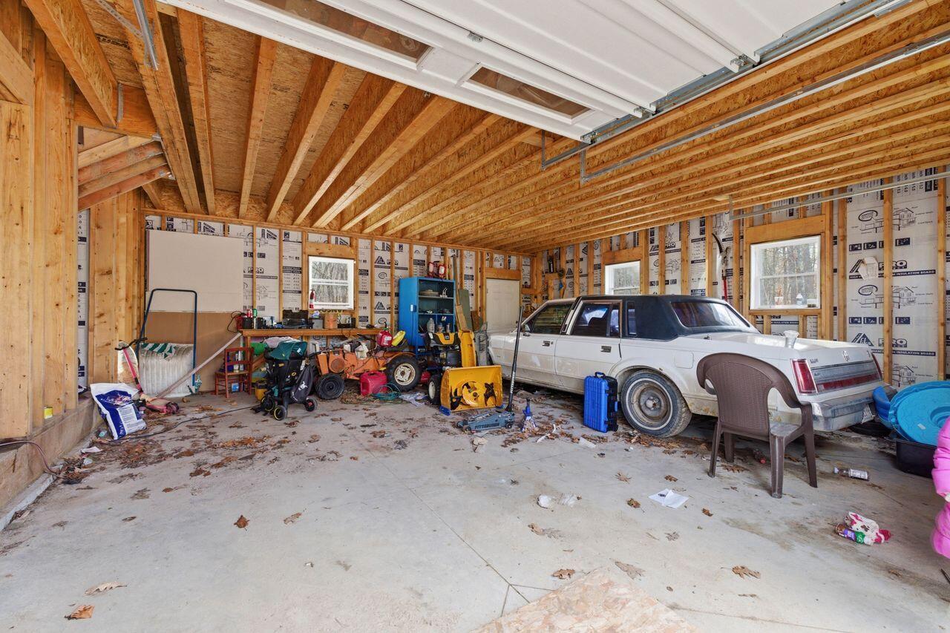
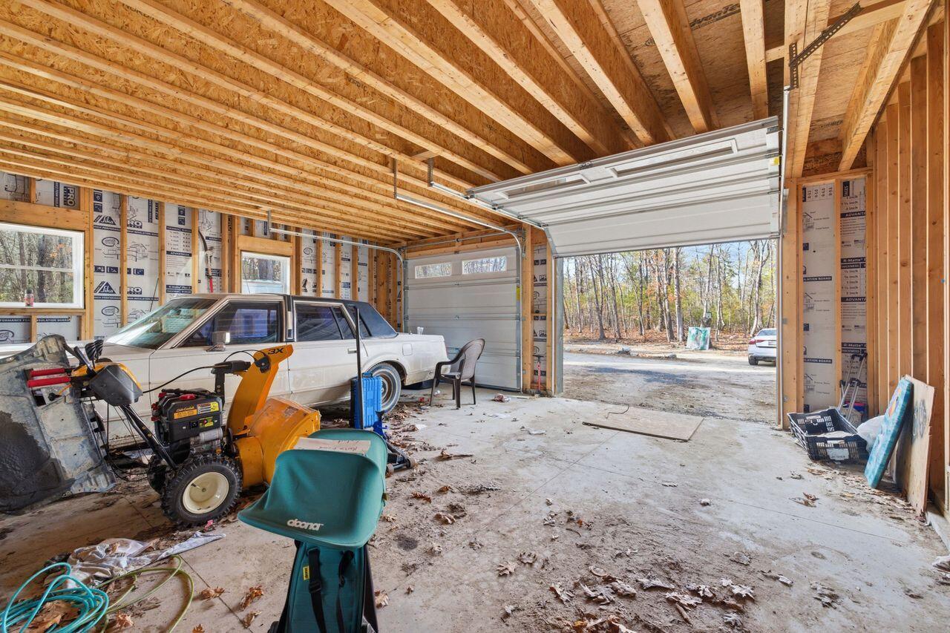
A major value-add is the attached 2-car garage with unfinished space above, providing excellent potential for additional living space--ideal for a primary suite, bonus room, home office, or in-law setup. The garage adds even more flexibility for storage, workshop use, or hobbies.
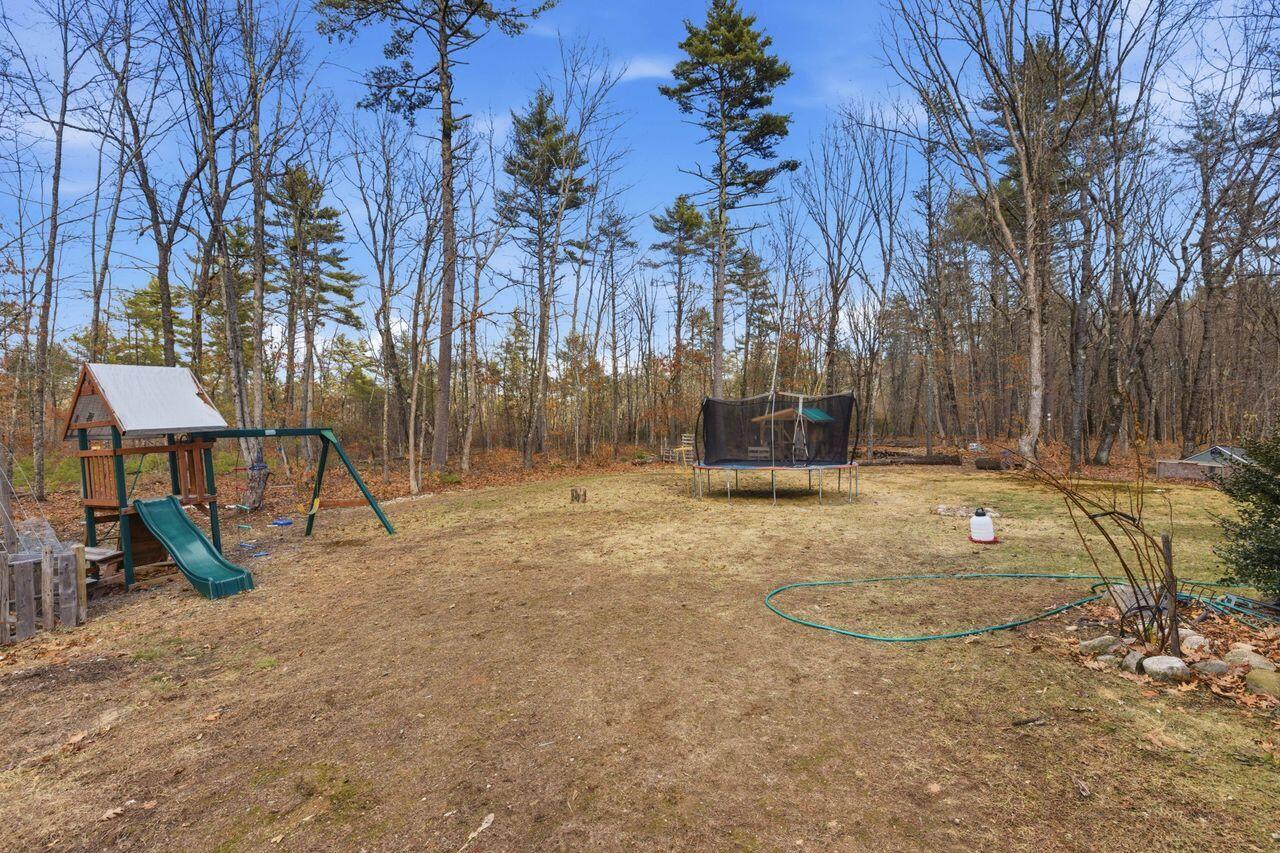
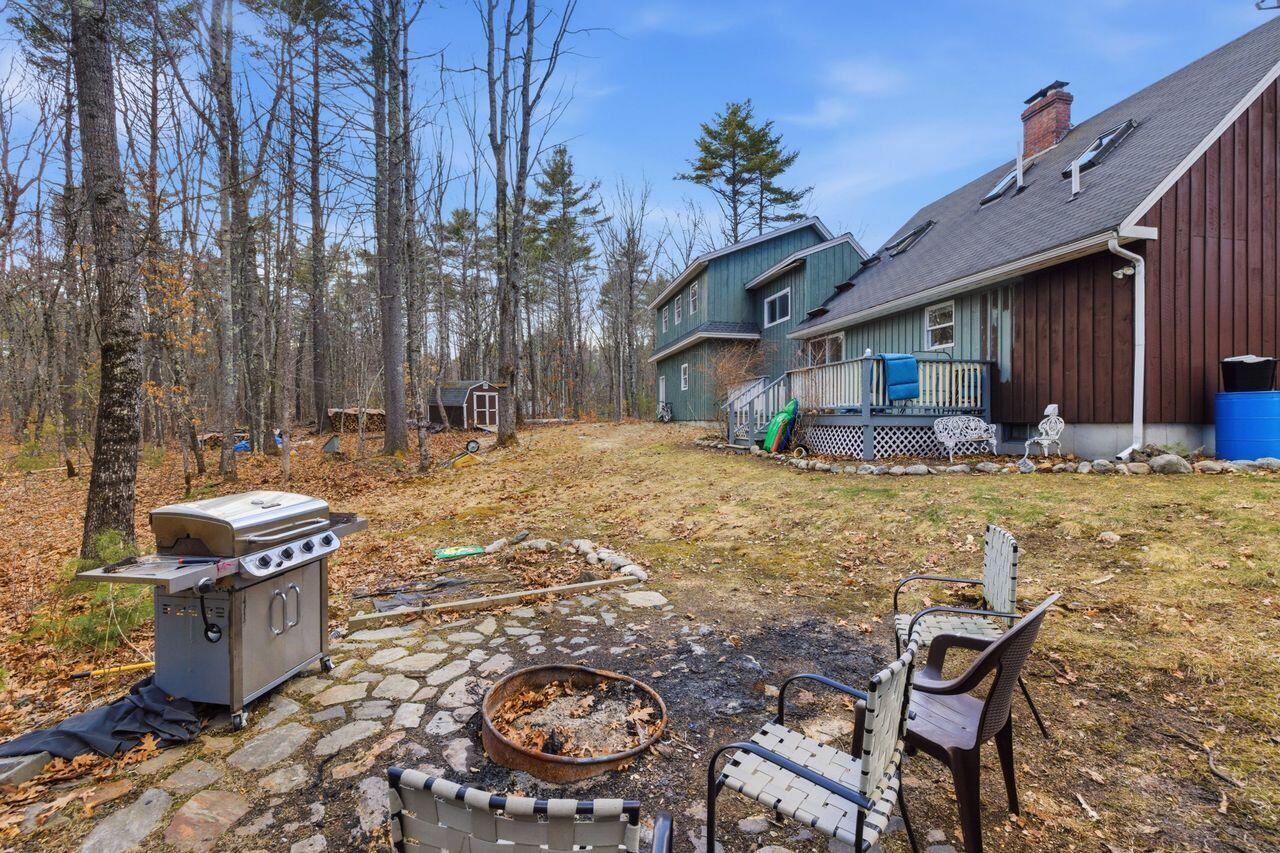
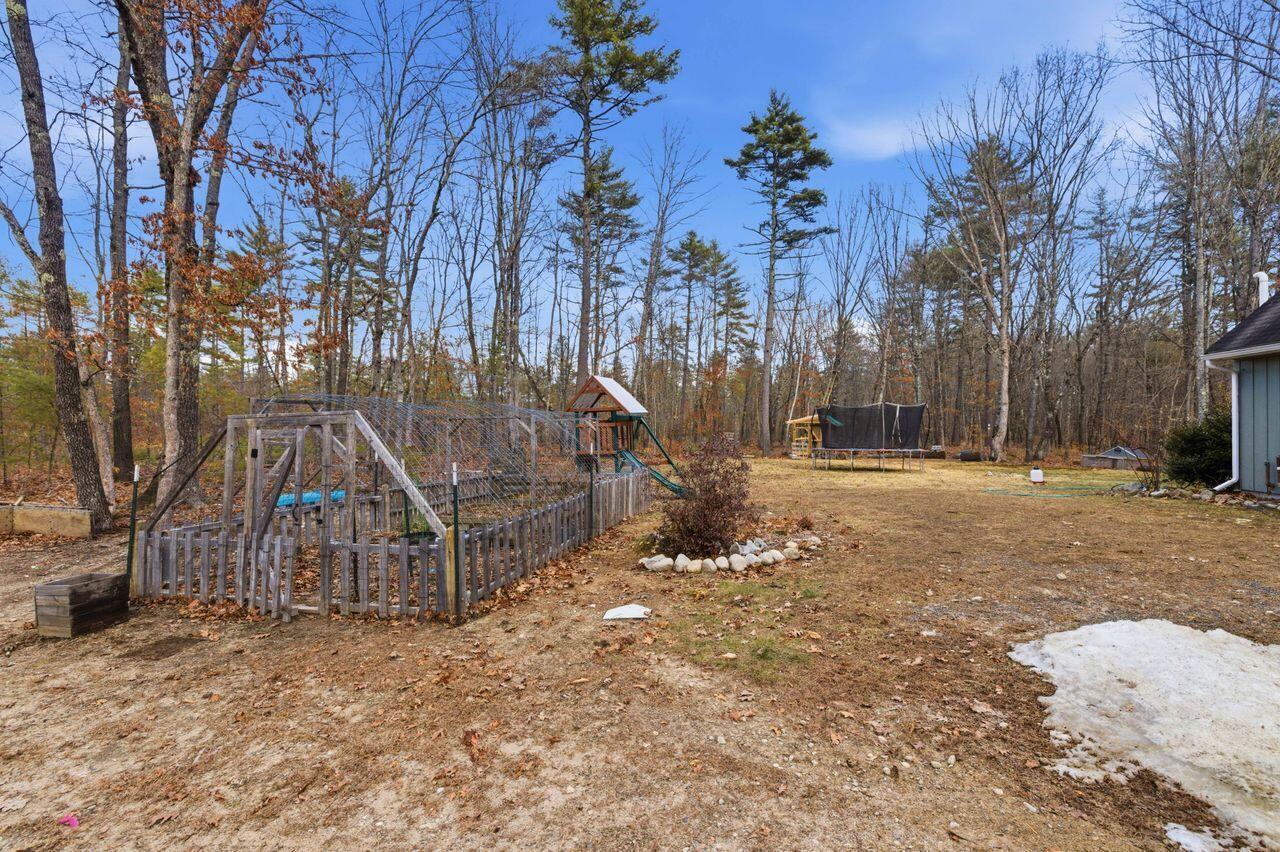
The wooded lot offers privacy while still being conveniently located near Windham's Route 302 corridor, providing easy access to shopping, dining, and daily amenities. A strong opportunity for buyers looking for a solid home with room to grow.
| Listing Id: | 1656927 |
|---|---|
| List Price: | $450,000 |
| Close Price: | $450,000 |
| Close Date: | 2026-07-24 |
| Property Type: | Residential |
| Property Sub Type: | Single Family Residence |
| Status: | Closed |
| Bedrooms Total: | 3 |
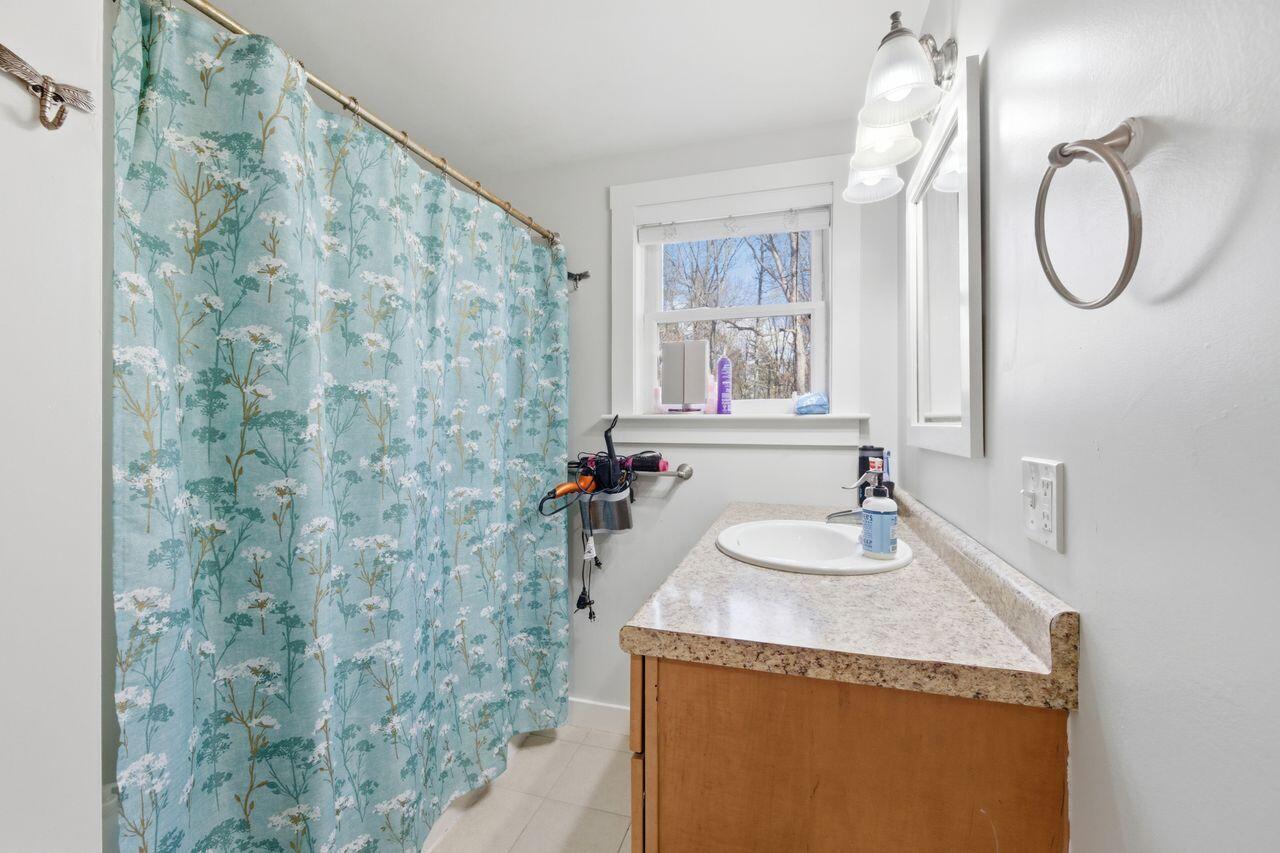
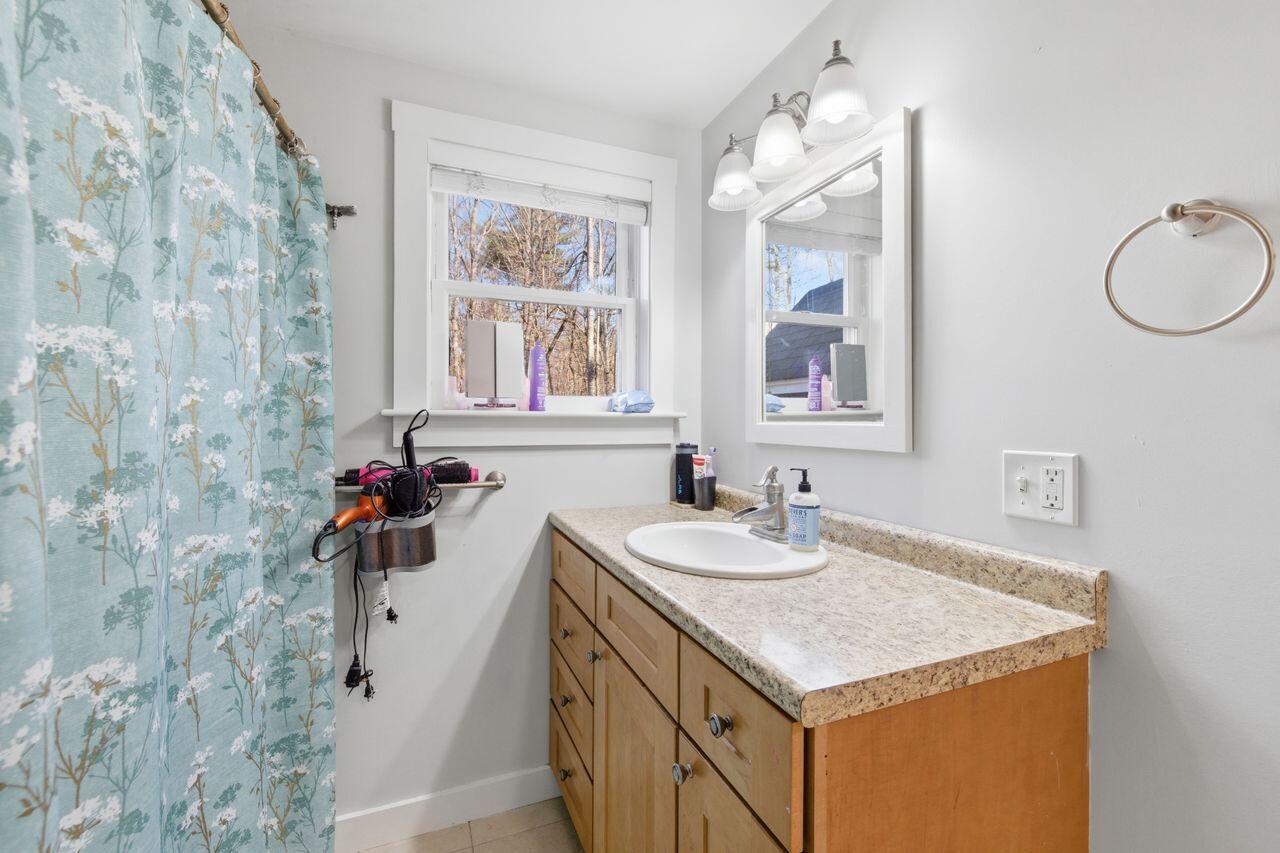
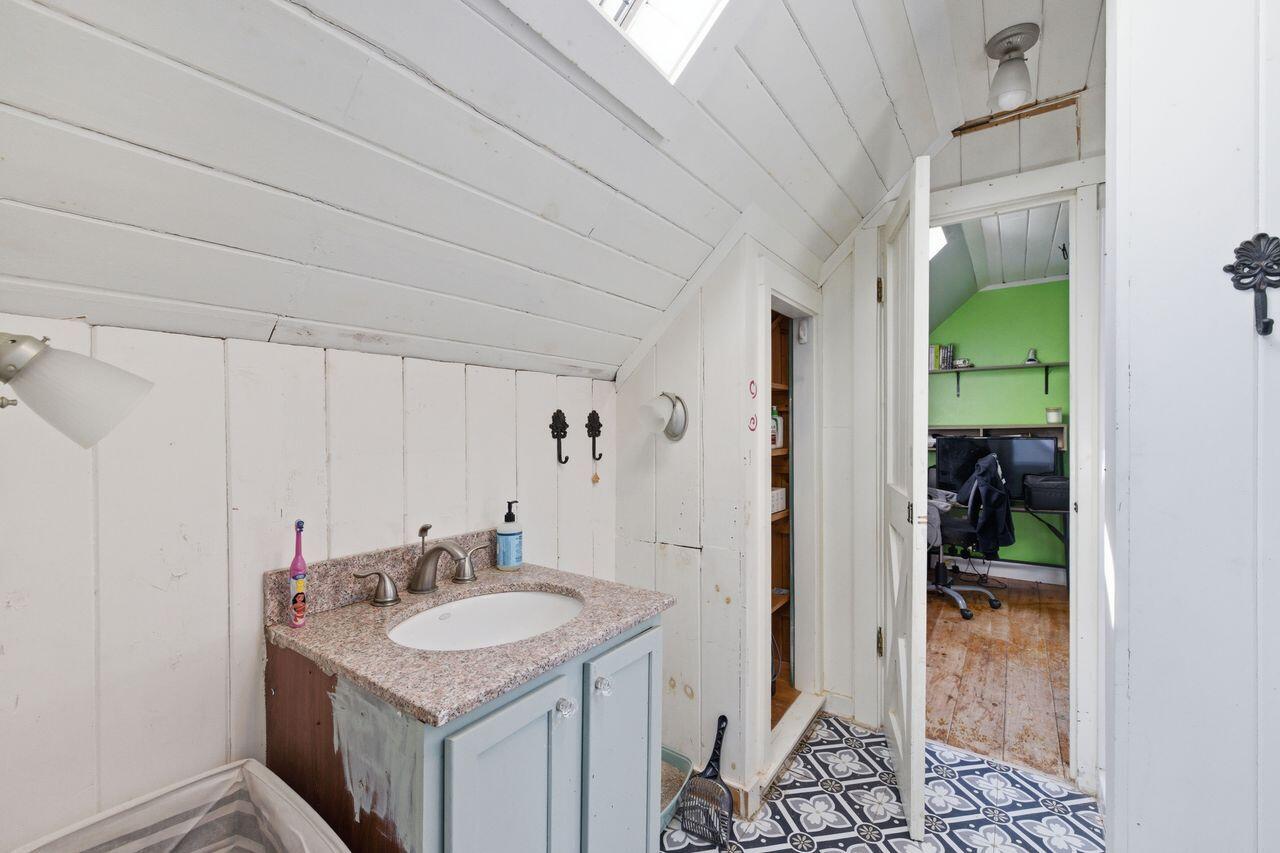
| Bathrooms Full: | 2 |
| Association Fee: | $150 |
| Tax Annual Amount: | $5,601 |
| Lot Size Square Feet: | 89,298.0 |
| Lot Size Acres: | 2.05 |
| Architectural Style: | Cape Cod |
| Waterfront?: | No |
| City: | Windham |
| County Or Parish: | Cumberland |
| Postal Code: | 04062 |
| Year Built: | 1993 |
| Cooling: | None |
| Lot Size Units: | Acres |
| Patio And Porch Features: | Deck |
| Heating?: | Yes |
| Bathrooms Total Integer: | 2 |
| State Or Province: | ME |
| Lot Features: | Near Shopping, Rural, Level, Open Lot, Landscaped, Wooded |
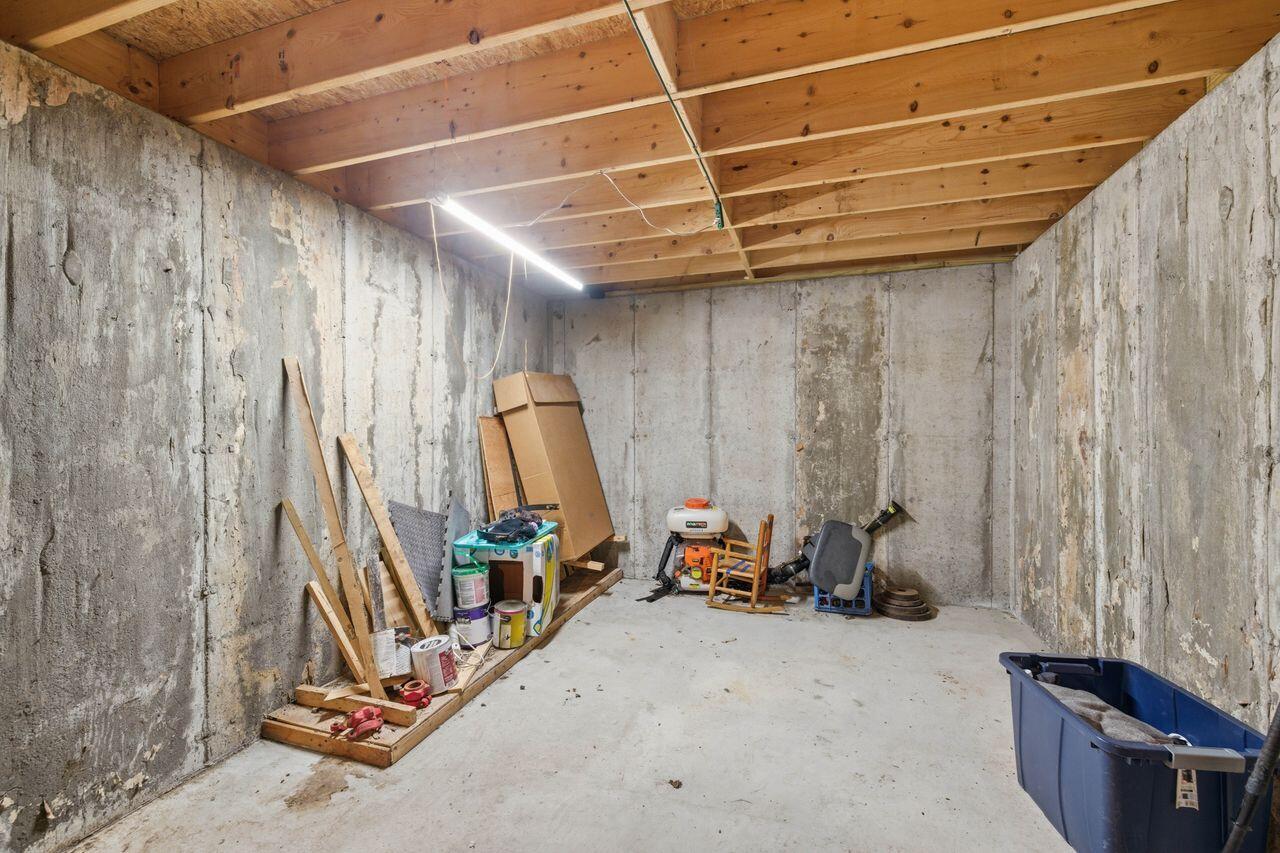
| Foundation Details: | Poured Concrete |
| Association?: | Yes |
| Building Area Total: | 1,170.0 |
| Association Fee Frequency: | Annually |
| Sewer: | Private Sewer |
| Rooms Total: | 5 |
| Electric: | Circuit Breakers |
| Laundry Features: | Main Level |
| Roof: | Fiberglass, Shingle |
| Postal Code Plus4: | 5608 |
| Lot Size Area: | 2.05 |
| Parking Features: | Gravel, 5 - 10 Spaces |
| Zoning: | FARM |
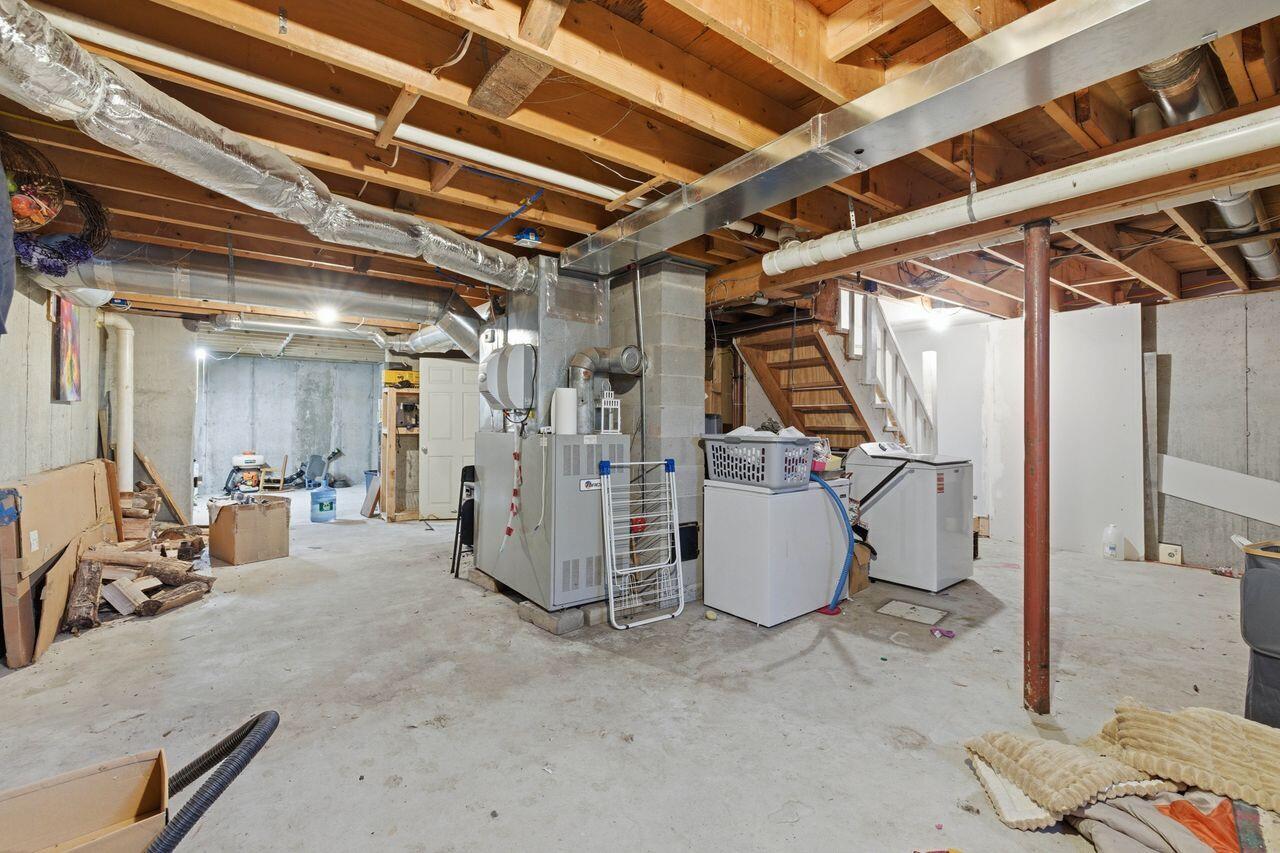
| Heating: | Oil, Forced Air, Wood Stove |
| Construction Materials: | Wood Frame, Vertical Siding |
| Garage?: | Yes |
| Flooring: | Wood |
| Garage Spaces: | 2.0 |
| Water Source: | Private |
| Above Grade Finished Area: | 1,170.0 |
| Building Area Source: | Public Records |
| Lot Size Source: | Public Records |
| Original List Price: | $450,000 |
| Tax Year: | 2025 |
| Bathrooms Total Decimal: | 2.0 |
| Approval Status: | true |
| Family Room Family Room Level: | First |
| Family Room: | Family Room |
| Utilities Utilities On: | No |
| Water Info Water View: | No |
| Property Information # Full Baths Level 1: | 1 |
| Property Information Road Frontage +/-: | 50.0 |
| Property Information Source Of Road Frontage: | Public Records |
| Property Information Surveyed: | Unknown |
| Property Information Seasonal: | No |
| Property Information Deed/conveyance Type Offered: | Warranty |
| Property Information Color: | GRAY |
| Property Information # Full Baths Level 2: | 1 |
| Property Information Road Frontage: | Yes |
| Appliances 2: | Dishwasher, Electric Range, Refrigerator |
| Status Change Info Lp/sp Ratio: | 100.0 |
| Status Change Info Arm's Length Transaction: | Yes |
| Status Change Info Sold Price/sq Ft: | $385 |
| Status Change Info Seller Contributions: | Yes |
| Status Change Info Did Acres Change At Sale: | No |
| Location Information Page: | 313 |
| Location Information Zoning Overlay: | No |
| Location Information Hers Certified: | No |
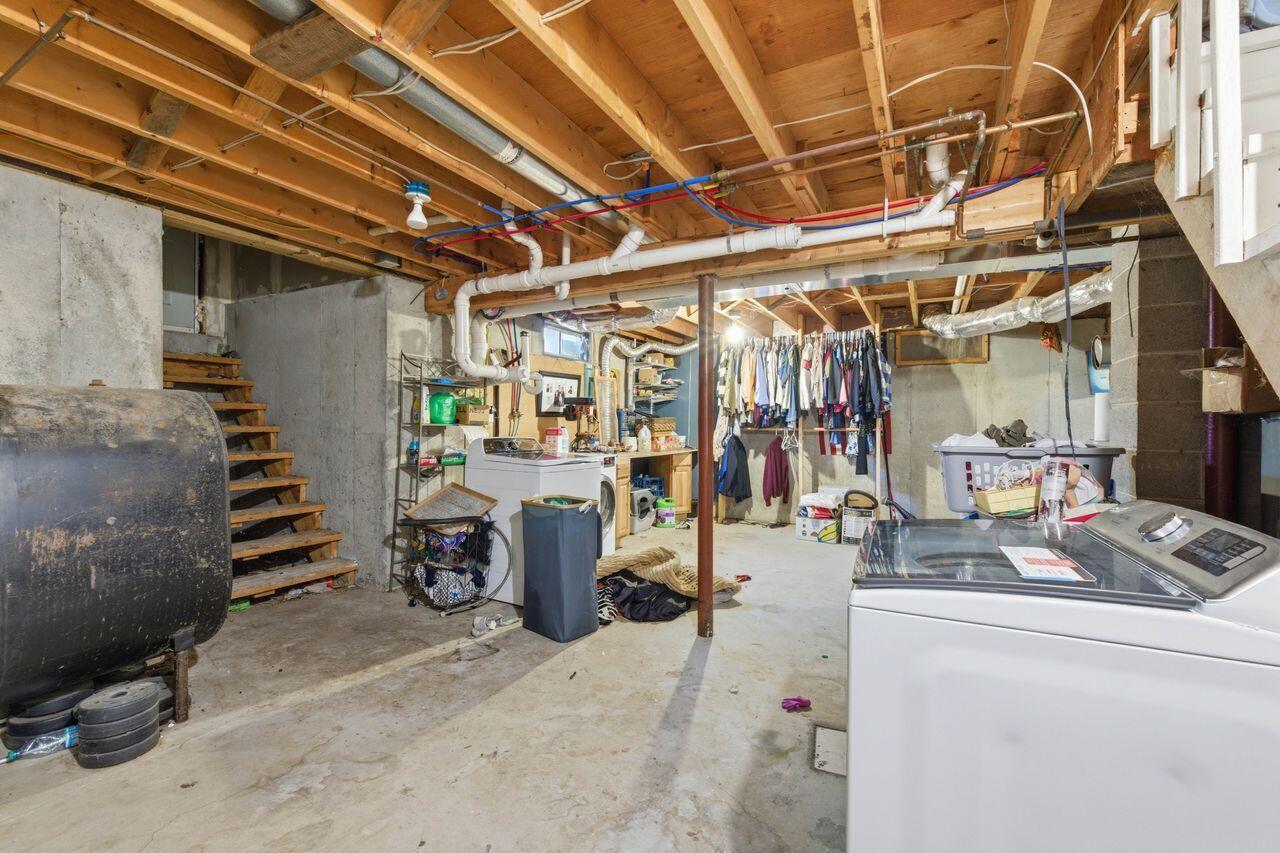
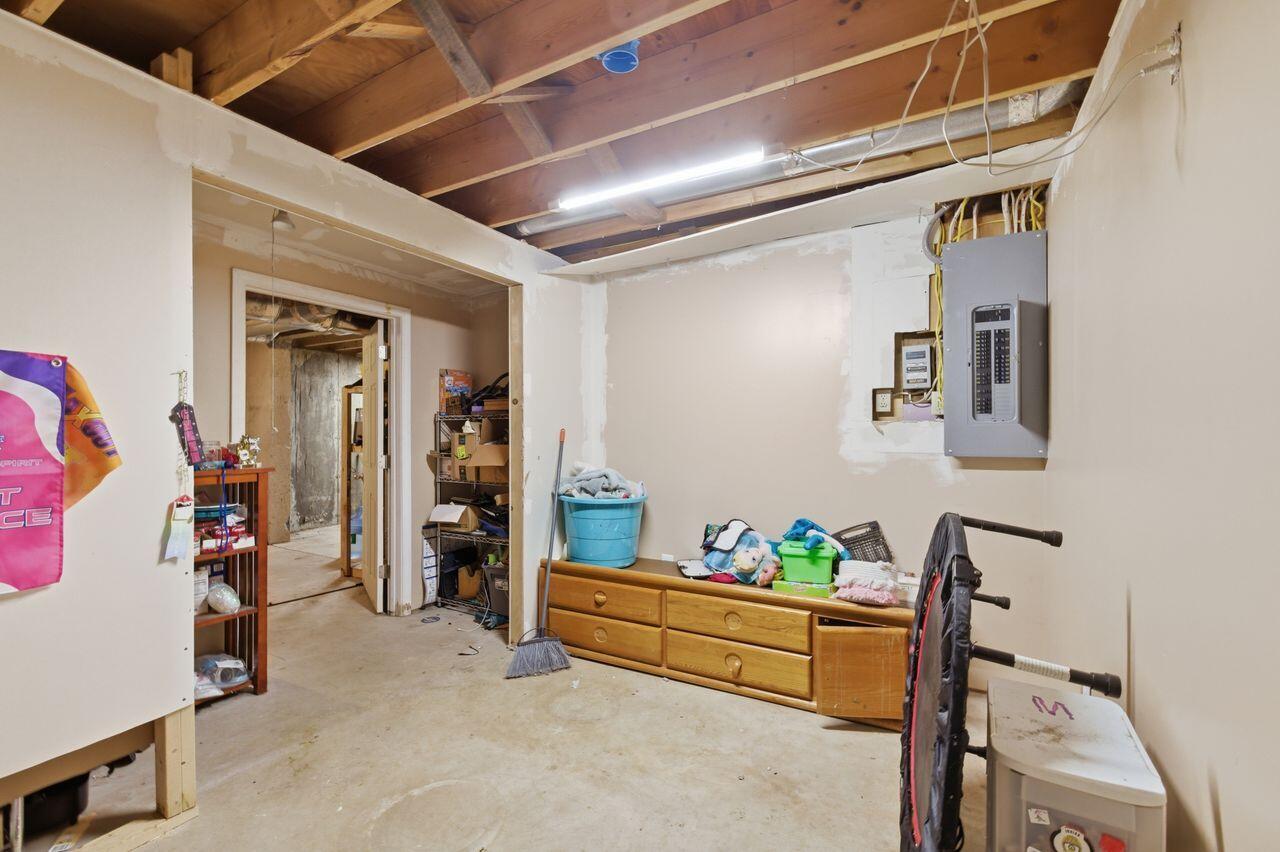
| Basement Type Backup: | Full |
| Location Information Tree Growth Y/n: | No |
| Contract Information List Price/sq Ft: | $385 |
| Contract Information Comp Listing: | No |
| Contract Information Property Repairs Amount: | $7,500 |
| Contract Information Total Seller Contributions: | $7,500 |
| Contract Information Property Repairs Y/n: | Yes |
| Contract Information Buyer Closing Costs Yes/no: | No |
| Remarks Showing Remarks: | 24 hour notice |
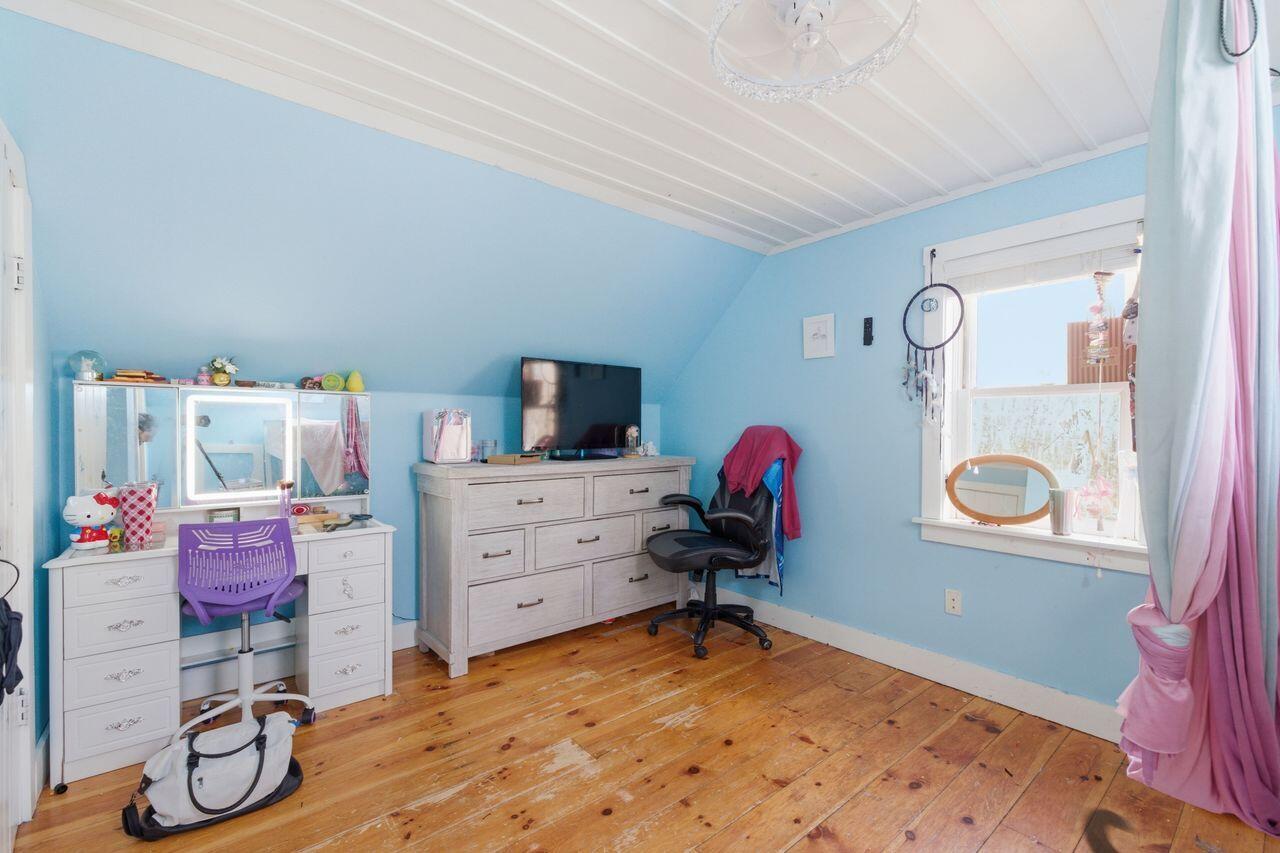
| Bedroom 1 Bedroom 1 Level: | Second |
| Bedroom 1: | Bedroom 1 |
| Bedroom 2 Bedroom 2 Level: | Second |
| Bedroom 2: | Bedroom 2 |
| Appliances Included: | Dishwasher, Electric Range, Refrigerator |
| Kitchen Kitchen Level: | Basement |
| Kitchen: | Kitchen |
| Primary Bedroom Primary Bedroom Level: | First |
| Primary Bedroom: | Primary Bedroom |
| Parking: | 5 - 10 Spaces |
| Amenities: | Main Level, Security System |
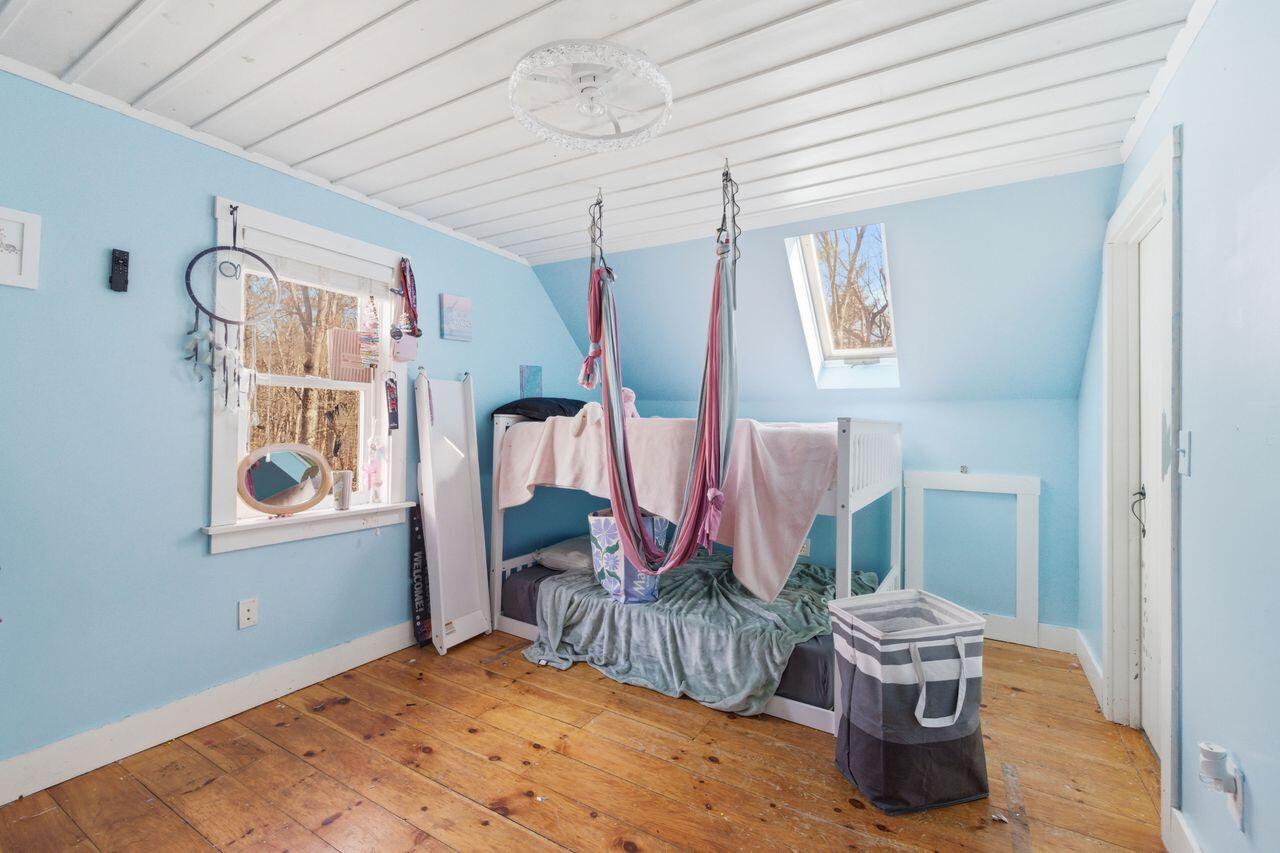
| Bedroom 1 Amenities: | Skylight |
| Bedroom Amenities 2: | Skylight |
| Basement Entry: | Doghouse |
| Construction: | Wood Frame |
| Driveway: | Gravel |
| Exterior: | Vertical Siding |
| Foundation Materials: | Poured Concrete |
| Family Room Amenities: | Heat Stove |
| Heat Fuel: | Oil |
| Location: | Near Shopping, Rural |
| Roads: | Association |
| Site: | Level, Open, Well Landscaped, Wooded |
| Style: | Cape Cod |
| Sold Terms Other: | Not Applicable |
| Vehicle Storage: | 2 Car |
| Water Heater: | Electric |
| Security Features: | Security System |
| Other Structures: | Shed(s) |
| Gas: | No Gas |
| Listing Key: | ddbffb807a97d738dfa6d78b933f3292 |
| Basement: | Doghouse, Full |
| Documents Change Timestamp: | 2026-04-08T14:28:09Z |
| Documents Count: | 5 |
| Listing Contract Date: | 2026-04-08 |
| Status: | Closed |
| Pending Timestamp: | 2026-04-14 |
| Parcel Number: | WINM-000021-000026-000005 |
Listing data is derived in whole or in part from the Maine IDX and is for consumers' personal, non-commercial use only. Dimensions are approximate and not guaranteed. All data should be independently verified. © 2026 Maine Real Estate Information System, Inc. All Rights Reserved.
Maine Real Estate Information System, Inc. data last updated on October 08, 2026 05:14 PM - ET


Property Last Updated: October 08, 2026 05:14 PM - ET
