
93 Streamside Lane, #1
Bangor, ME 04401
$330,000
Listing Courtesy of: ERA Dawson-Bradford Co.
207-649-2072
Buyer Represented by: ERA Dawson-Bradford Co.
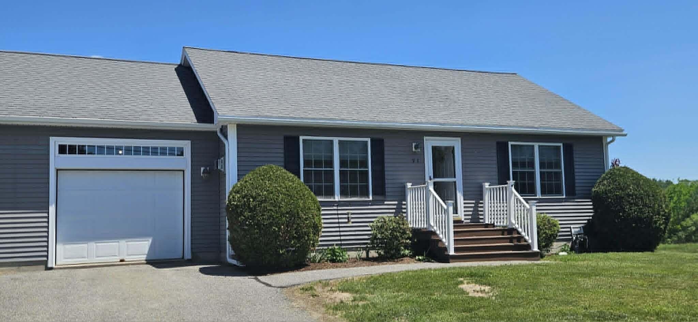
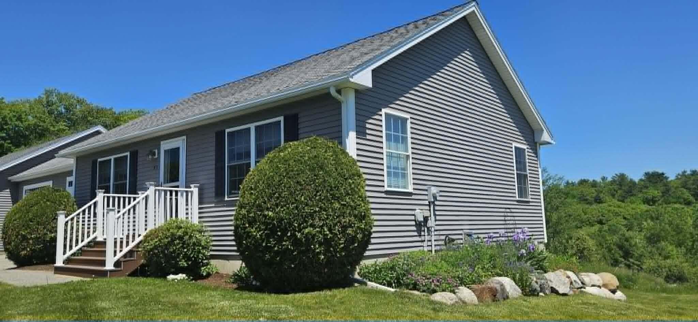
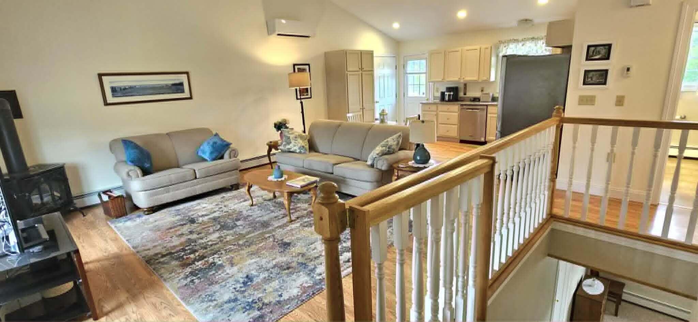
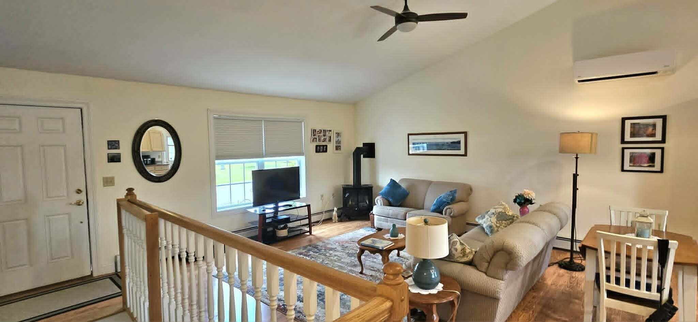
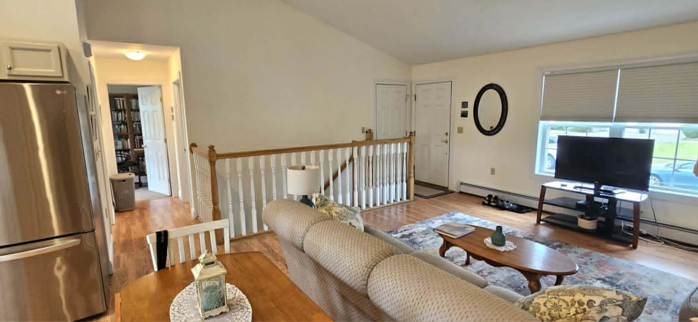
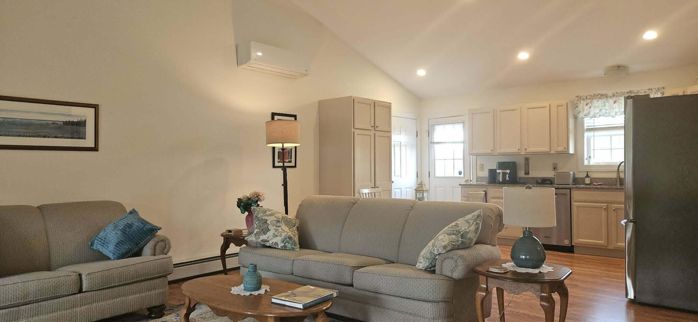
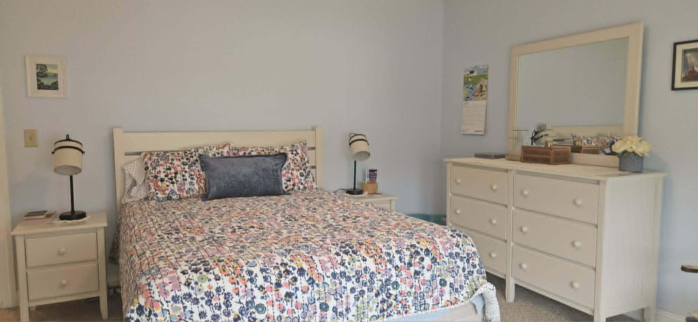
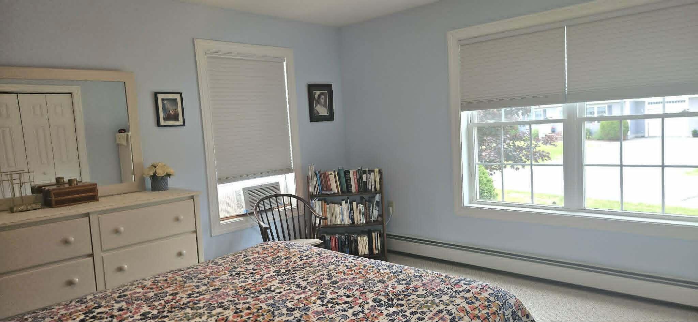
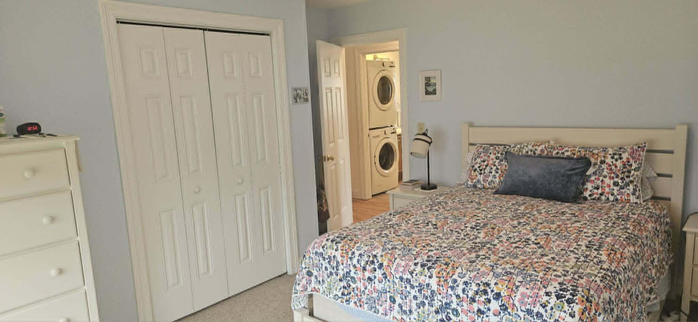
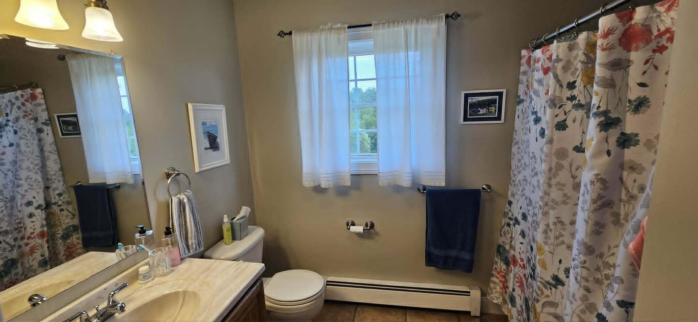
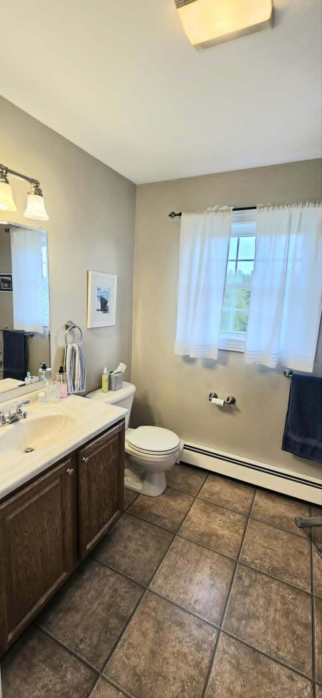
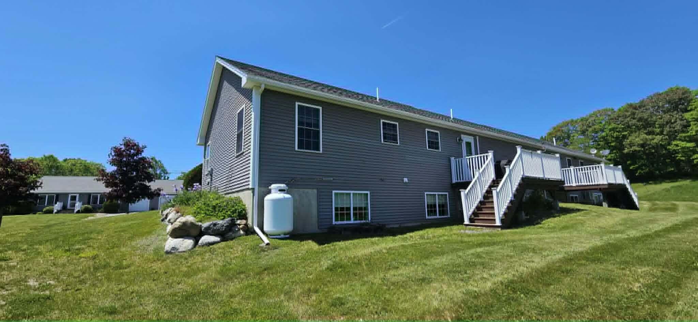
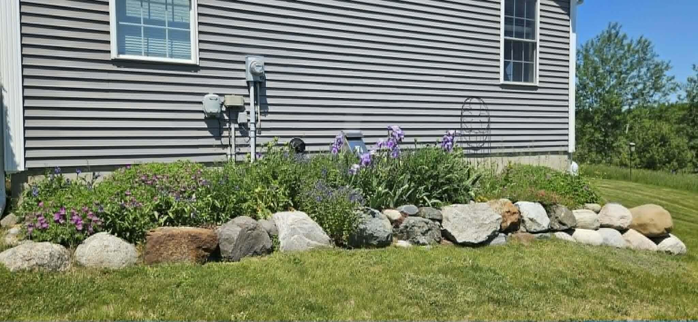
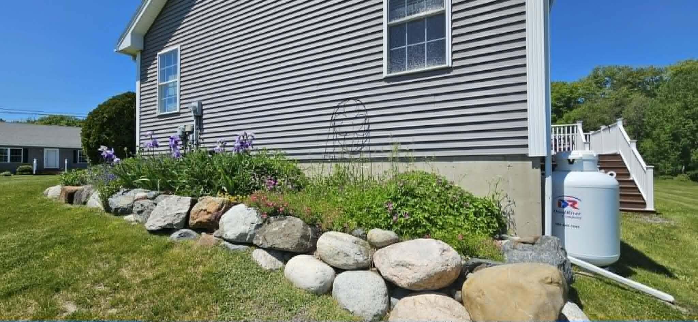
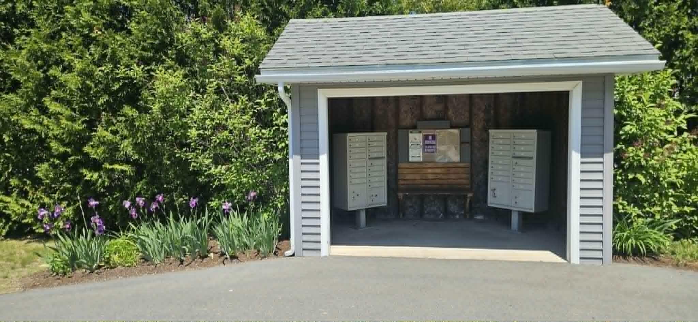
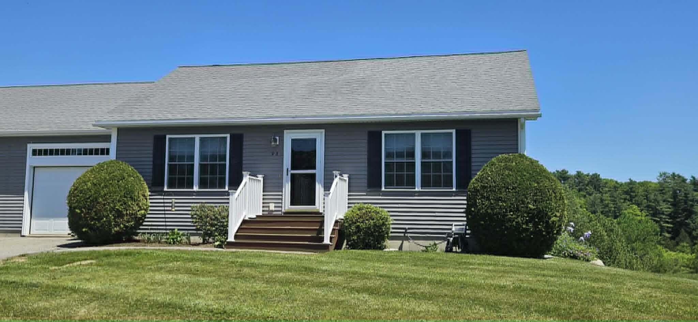
Tired of spending your weekends doing yard work, shoveling snow, or keeping up with exterior maintenance? Enjoy a carefree lifestyle in this beautiful Streamside Community condominium in Bangor. This well-maintained three-bedroom, two full-bath ranch offers the perfect blend of comfort, convenience, and modern updates.
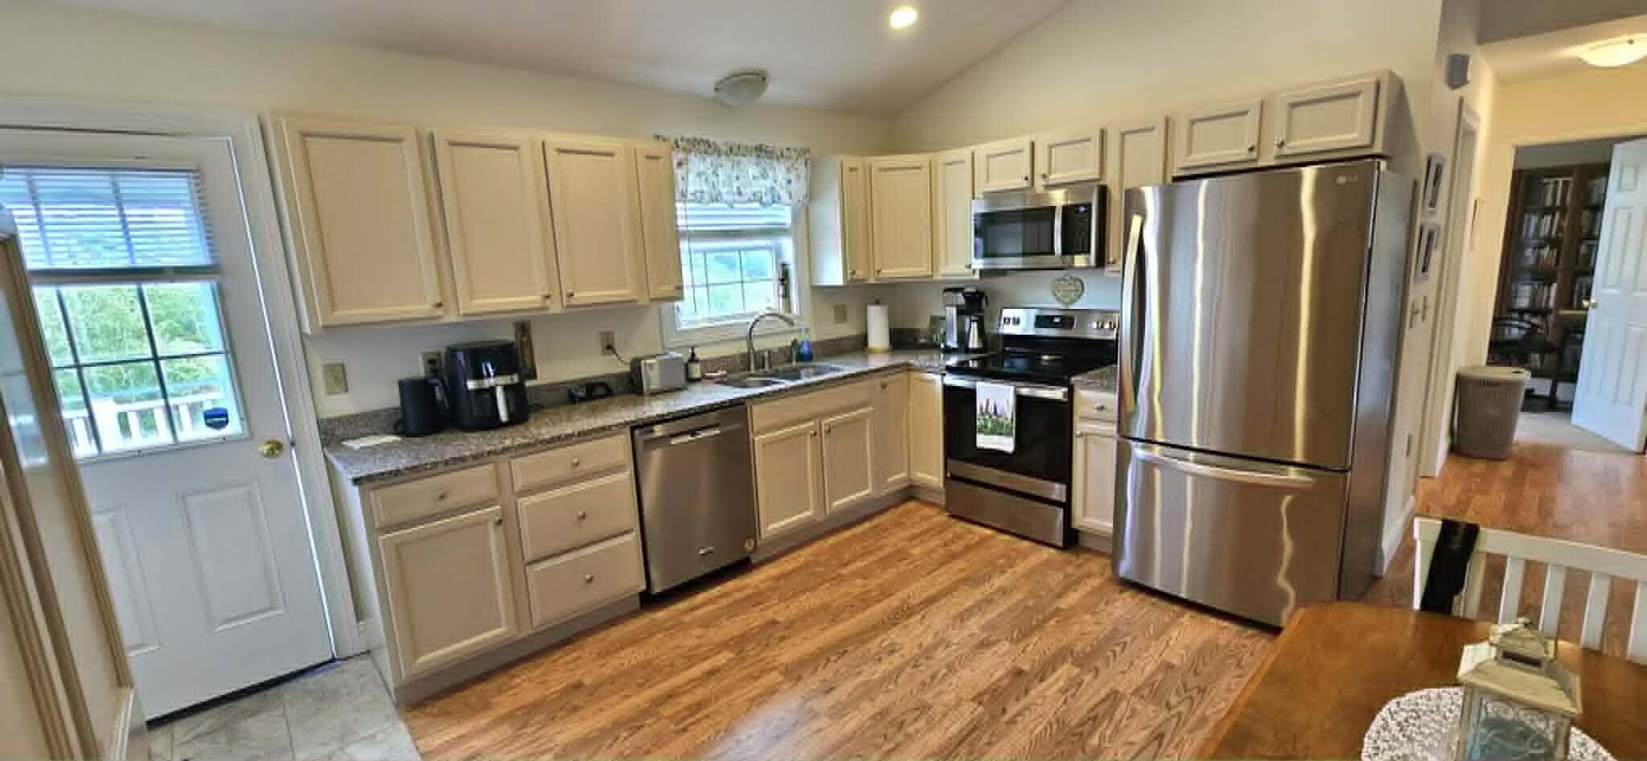
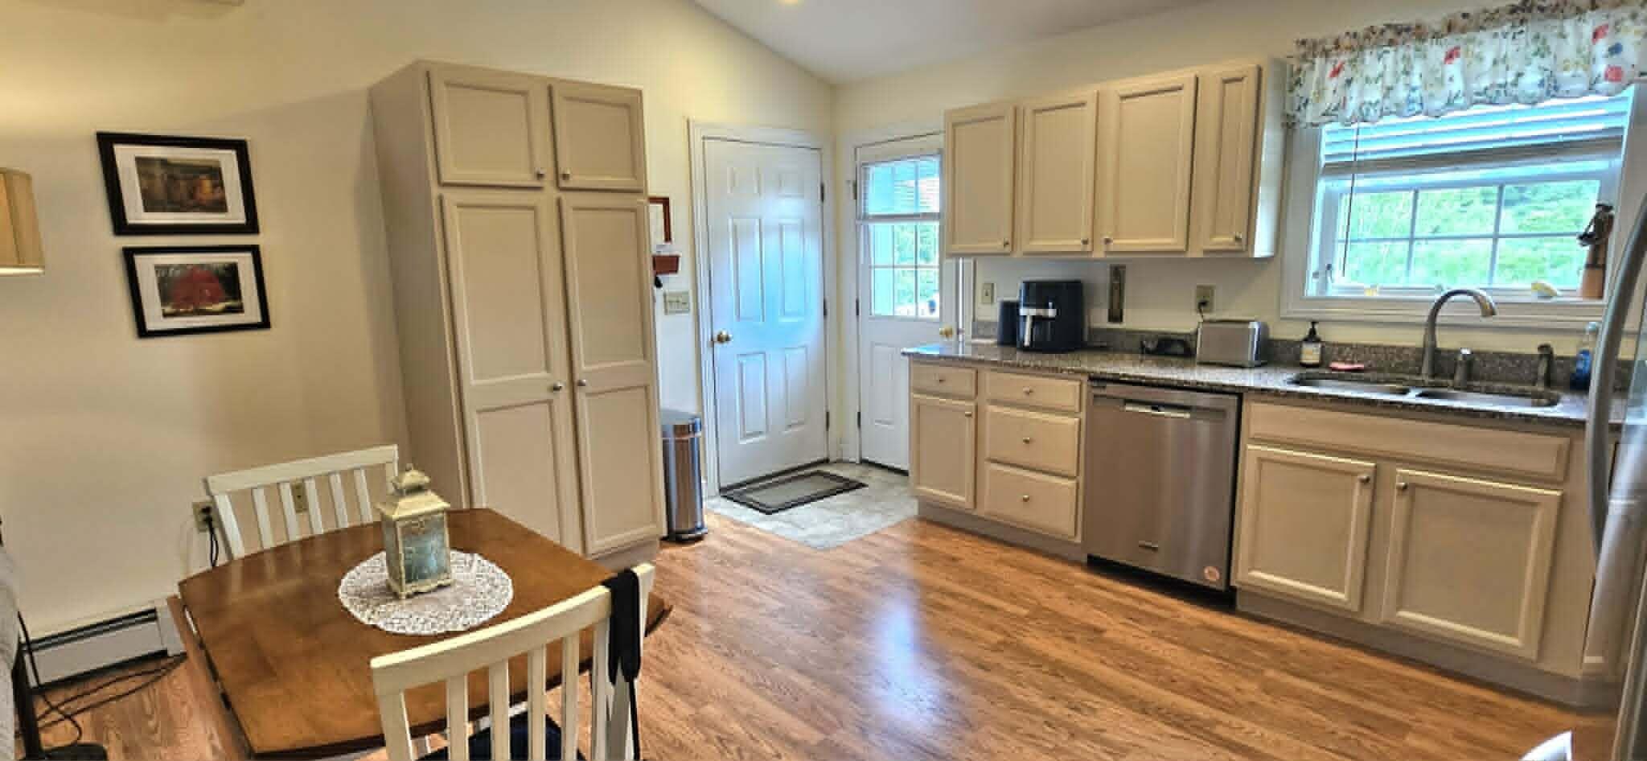
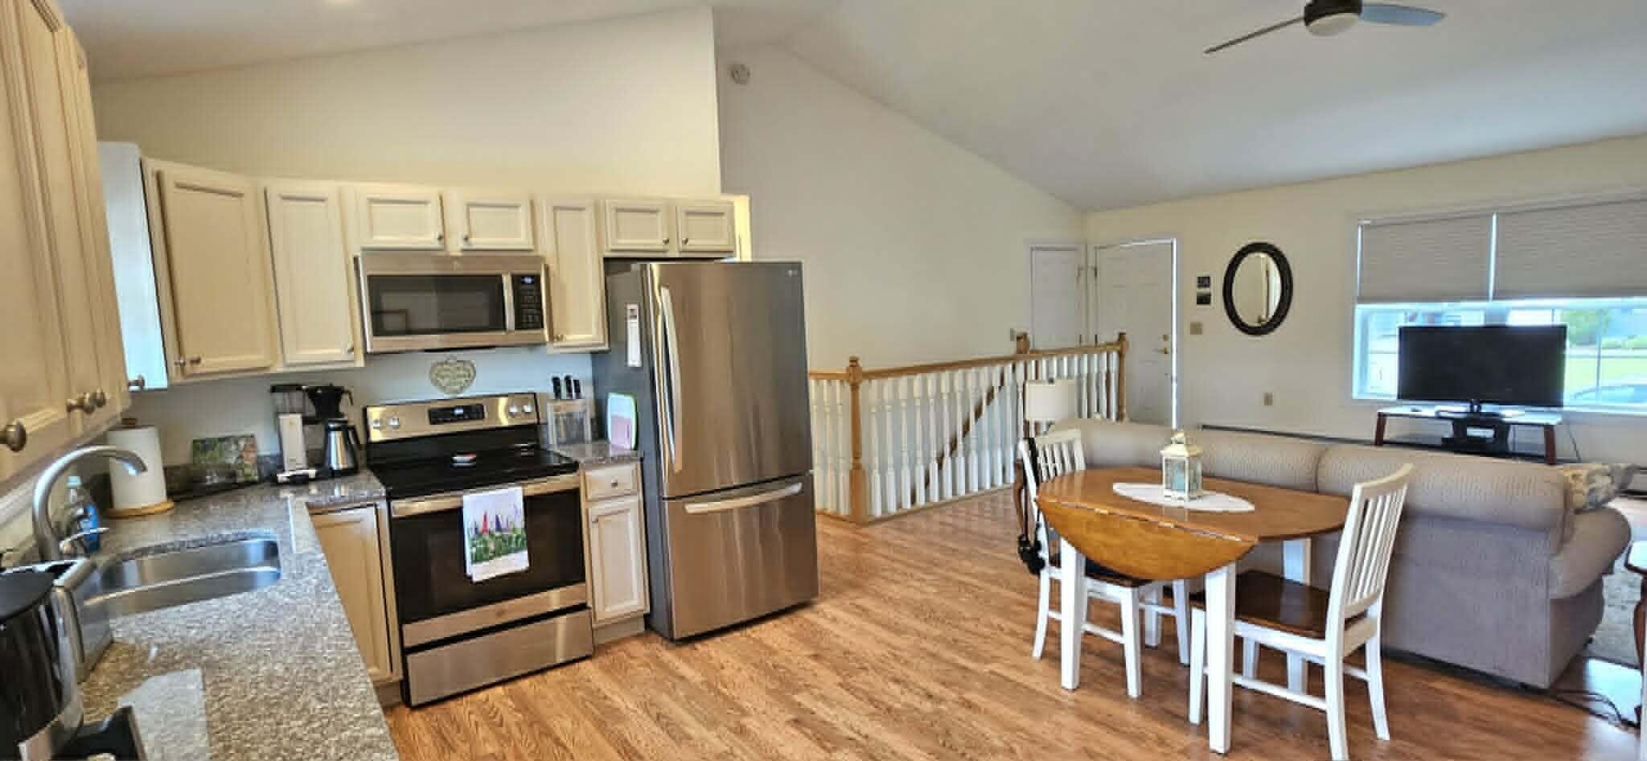
Step inside to find a tastefully updated kitchen featuring new stainless steel appliances, granite countertops, and freshly painted cabinetry, creating a bright and inviting space for everyday living and entertaining.
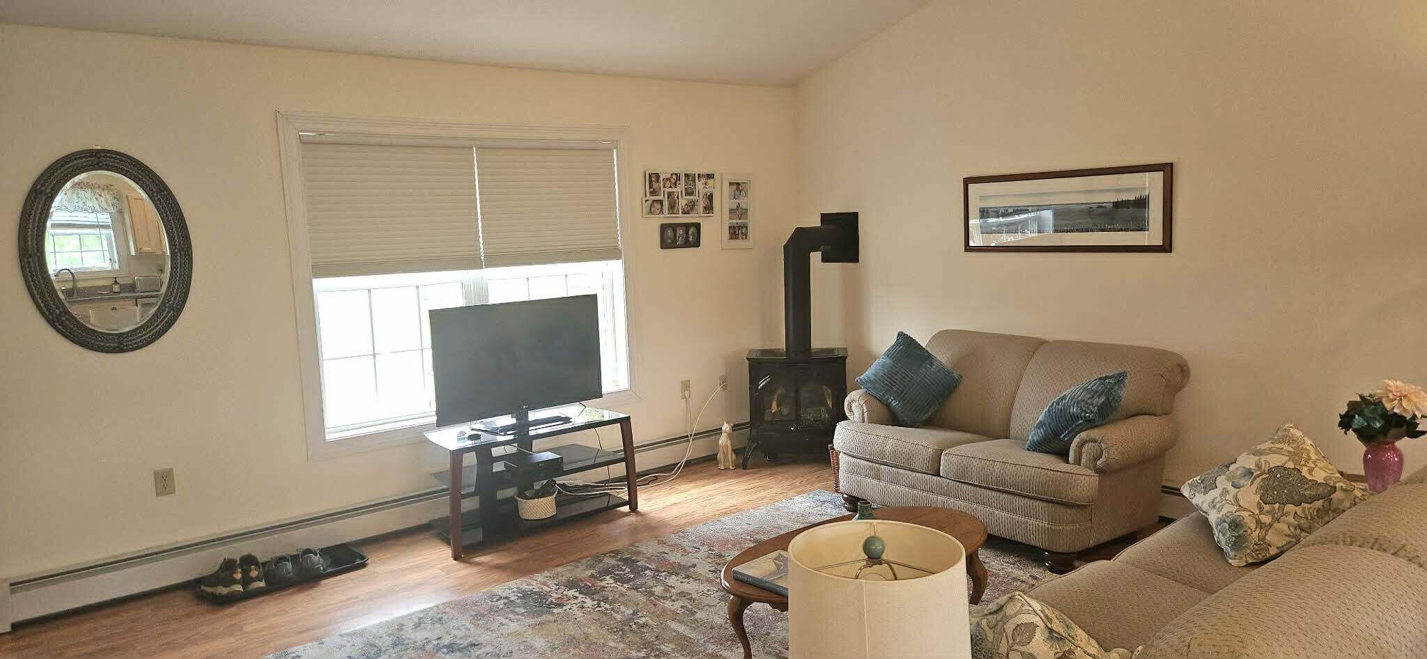
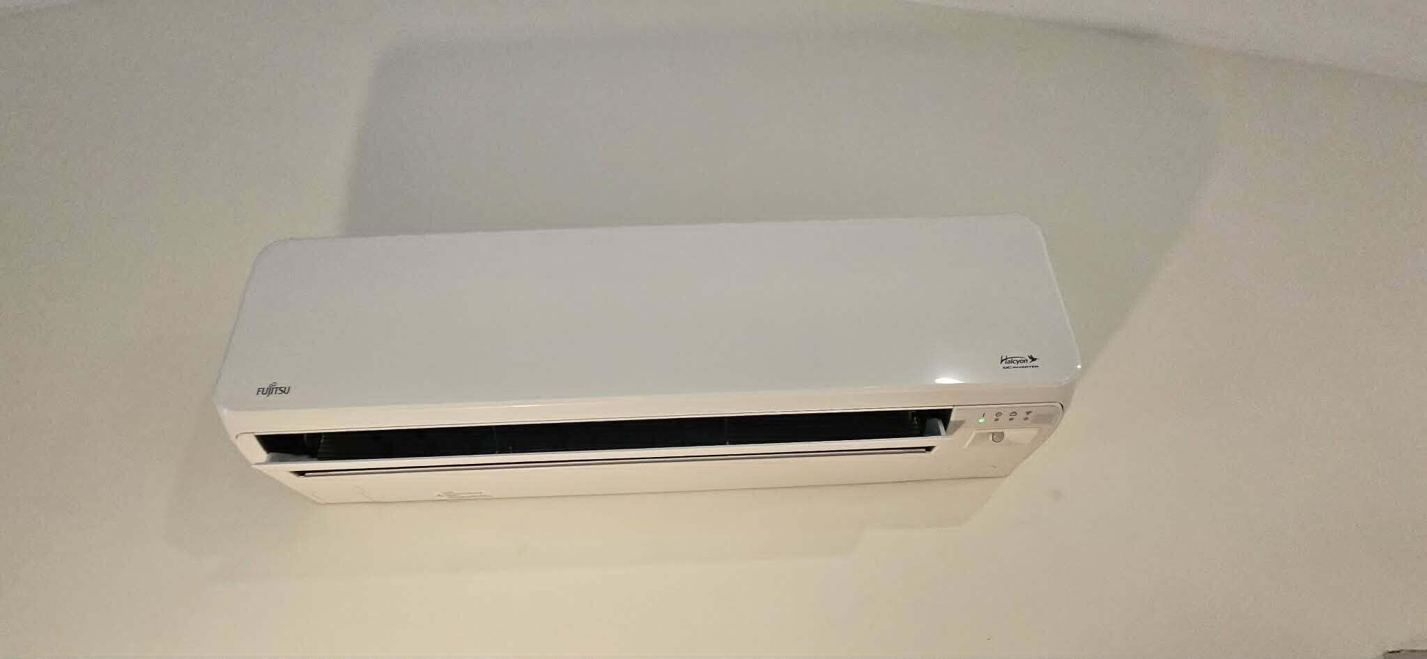
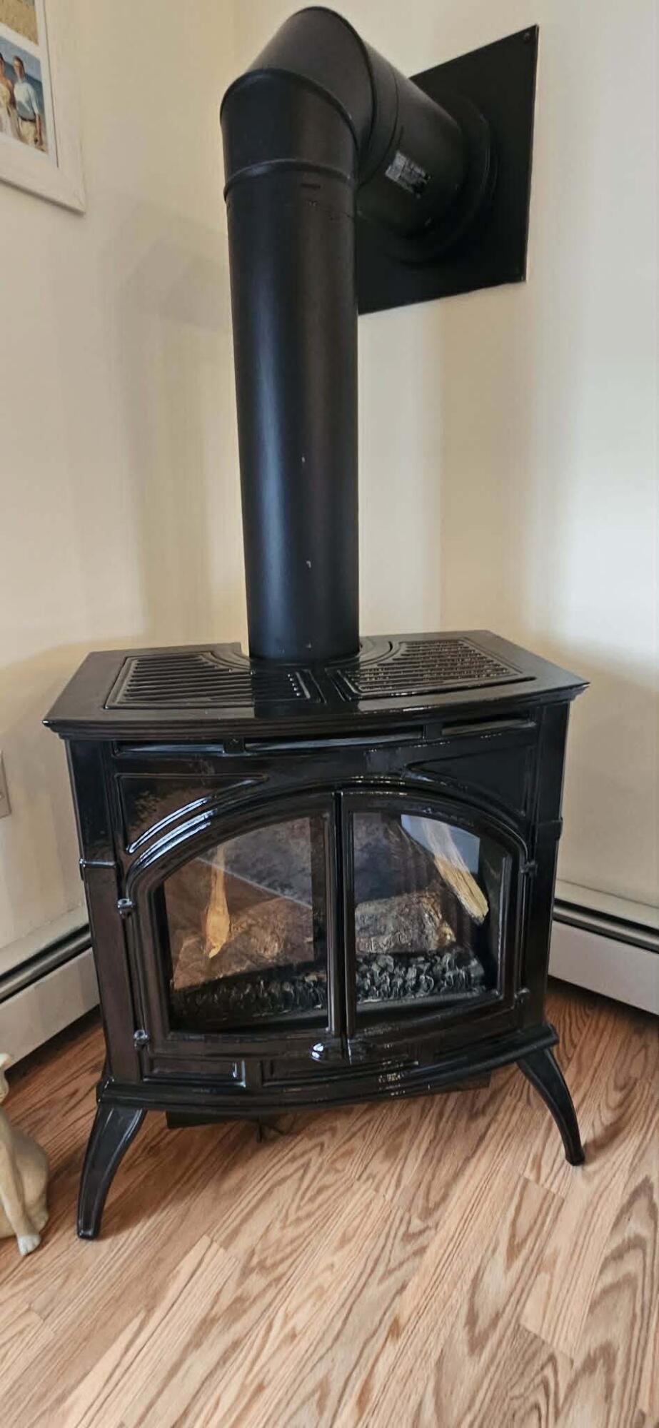
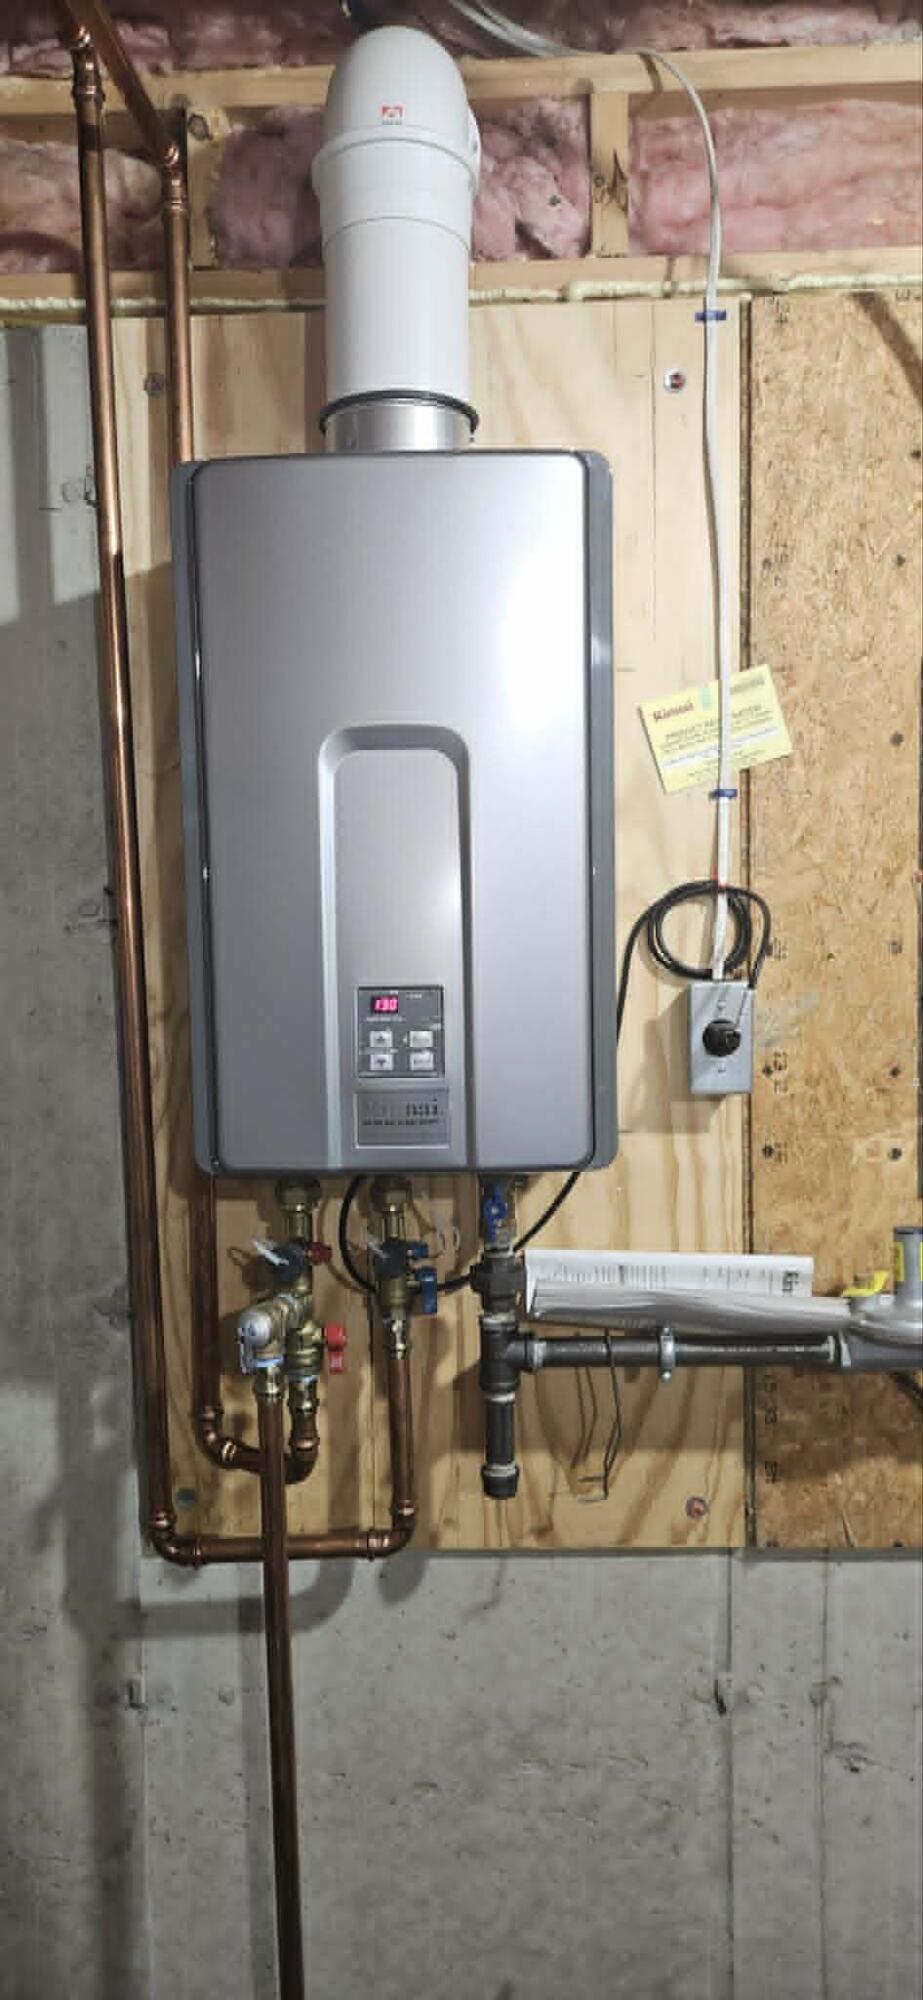
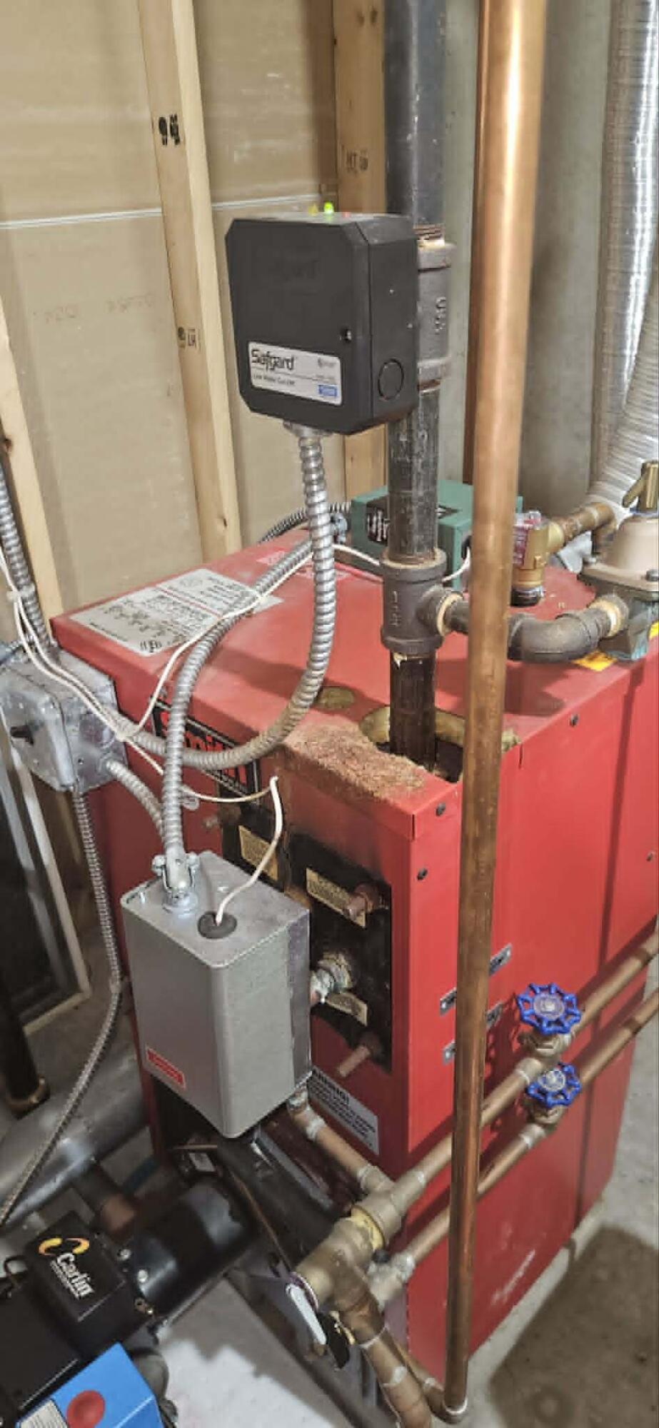
Designed with efficiency and year-round comfort in mind, this home offers a versatile combination of heating and cooling options, including hot water baseboard heat, a cozy gas fireplace, and an energy-efficient heat pump providing both heating and air conditioning.
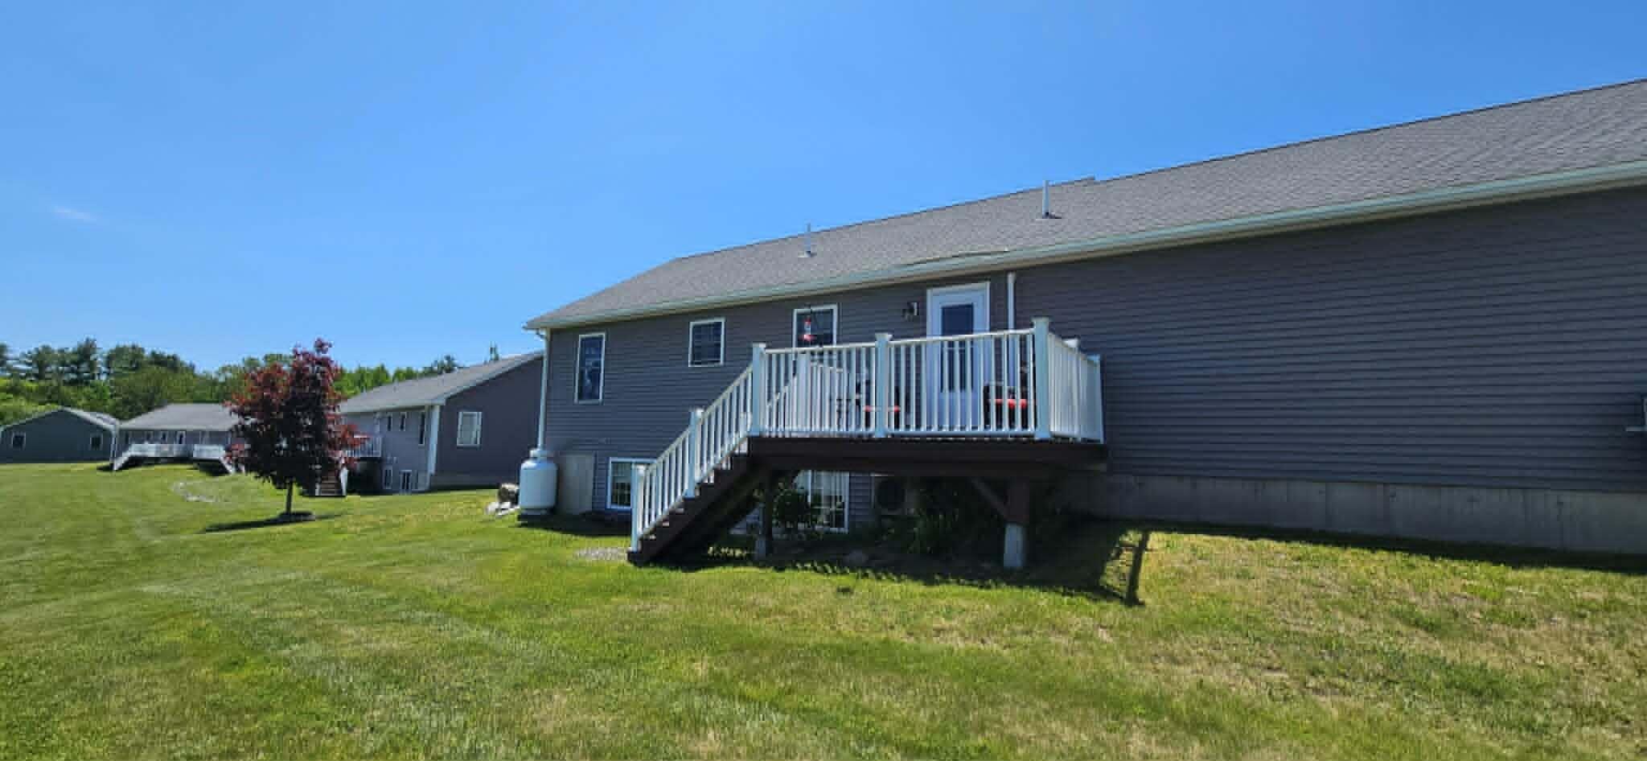
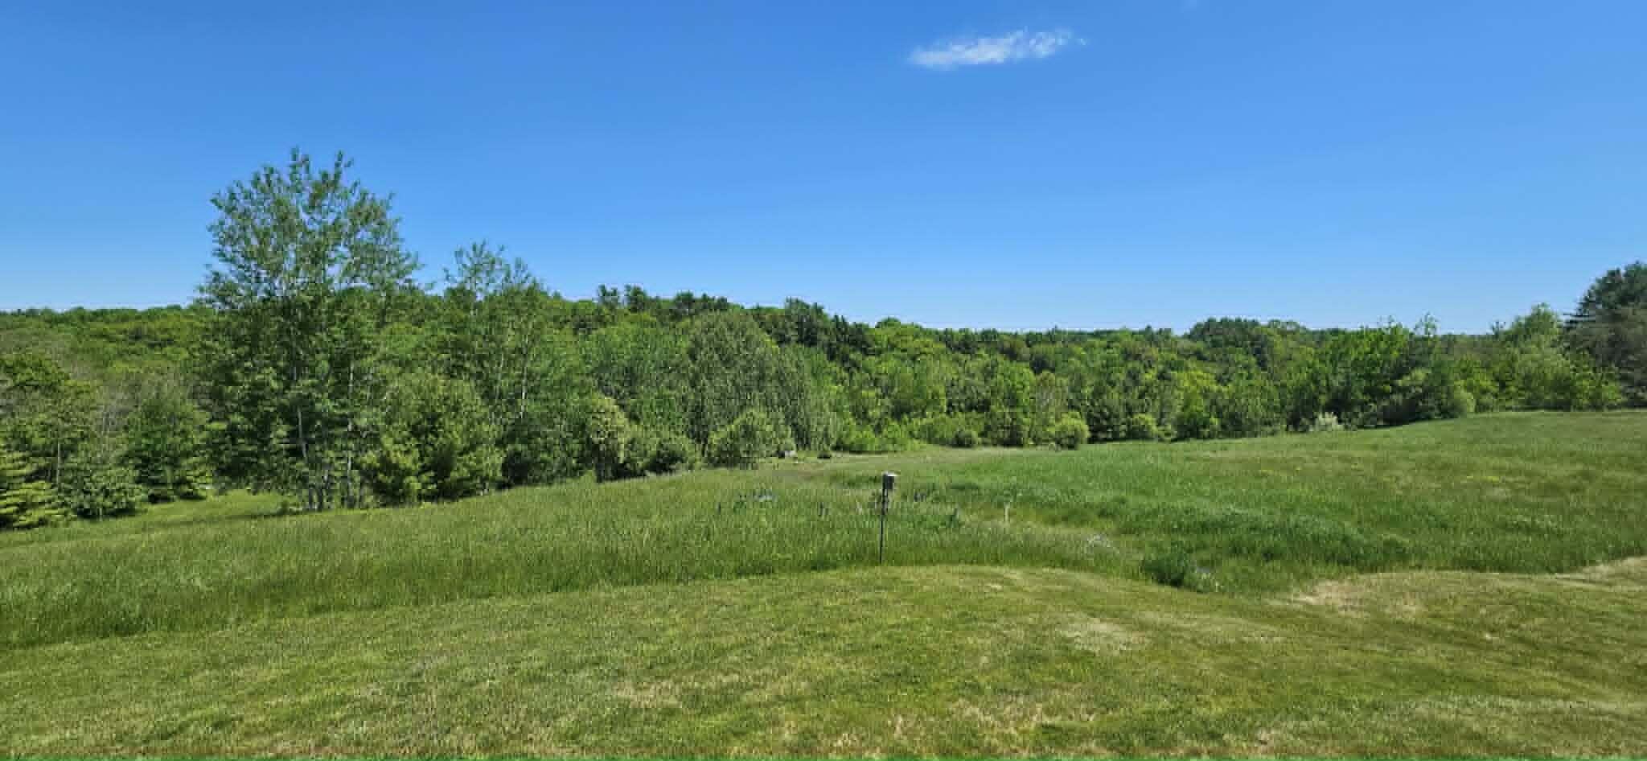
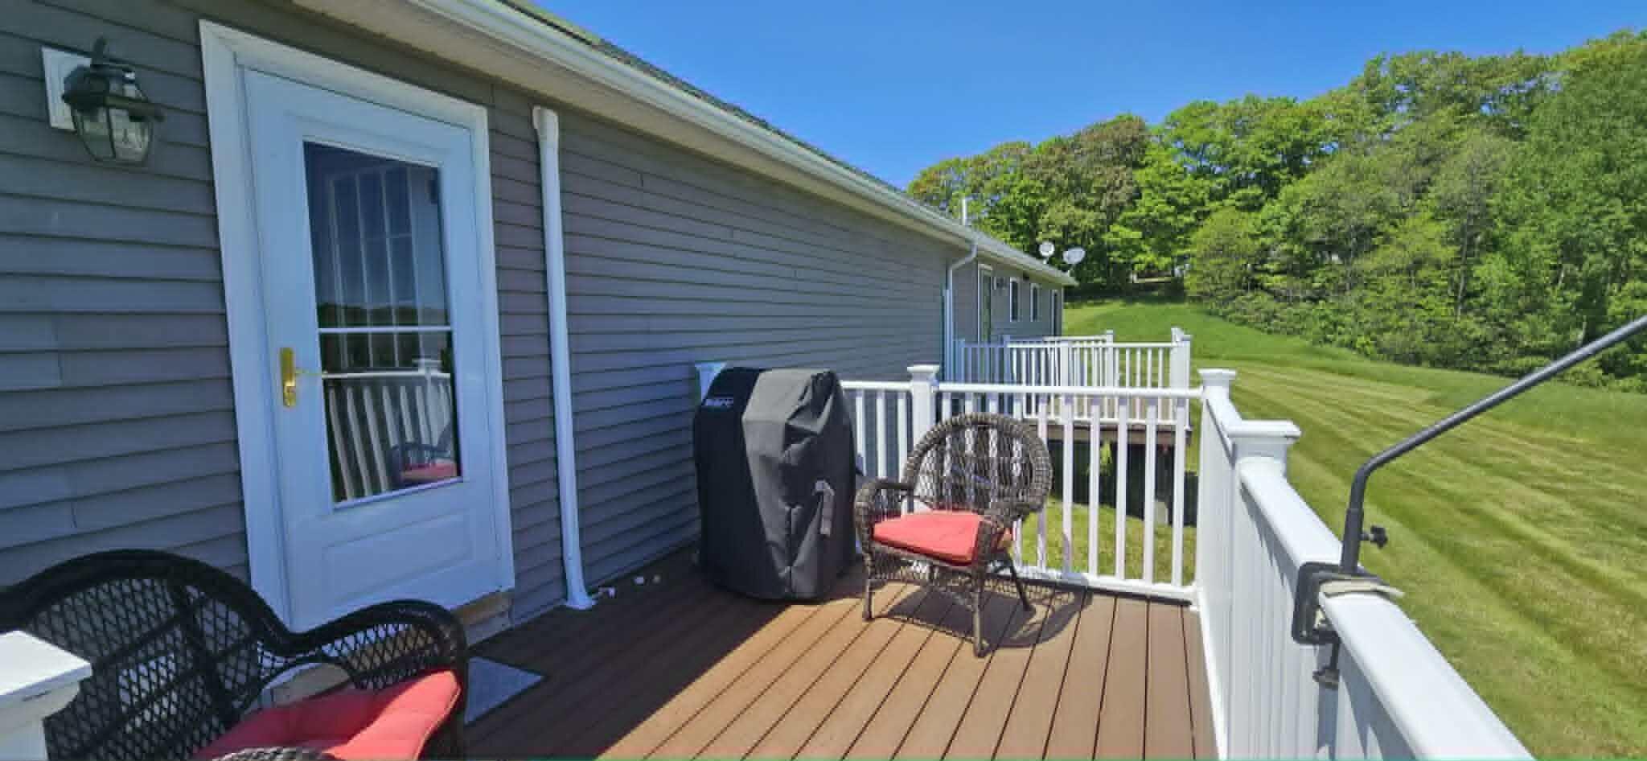
Relax outdoors on the expansive composite deck, where you can enjoy peaceful views of open fields and the scenic Kenduskeag Stream--an ideal setting for morning coffee, evening gatherings, or simply taking in the natural surroundings.
Conveniently located just minutes from schools, shopping, dining, healthcare, and all the amenities of Bangor, this low-maintenance home provides the perfect opportunity to simplify your lifestyle without sacrificing space or comfort.
Don't miss your chance to make this move-in-ready Streamside Community condo your new home--schedule your showing today before it's gone!
| Listing Id: | 1667402 |
|---|---|
| List Price: | $335,000 |
| Close Price: | $330,000 |
| Close Date: | 2026-08-28 |
| Property Type: | Residential |
| Property Sub Type: | Condominium |
| Status: | Closed |
| Bedrooms Total: | 3 |
| Bathrooms Full: | 2 |
| Association Fee: | $250 |
| Tax Annual Amount: | $4,764 |
| Lot Size Square Feet: | 988,812.0 |
| Lot Size Acres: | 22.7 |
| Architectural Style: | Ranch |
| Waterfront?: | Yes |
| City: | Bangor |
| County Or Parish: | Penobscot |
| Subdivision Name: | Streamside Community |
| Postal Code: | 04401 |
| Year Built: | 2007 |
| Cooling: | Heat Pump |
| Fireplaces Total: | 1 |
| Lot Size Units: | Acres |
| Accessibility Features: | 32 - 36 Inch Doors |
| Patio And Porch Features: | Deck |
| Water Body Name: | Kenduskeag Stream |
| Other Equipment: | Internet Access Available |
| Heating?: | Yes |
| Bathrooms Total Integer: | 2 |
| Cooling?: | Yes |
| State Or Province: | ME |
| Lot Features: | Neighborhood, Subdivided, Open Lot, Landscaped |
| View: | Fields, Trees/Woods |
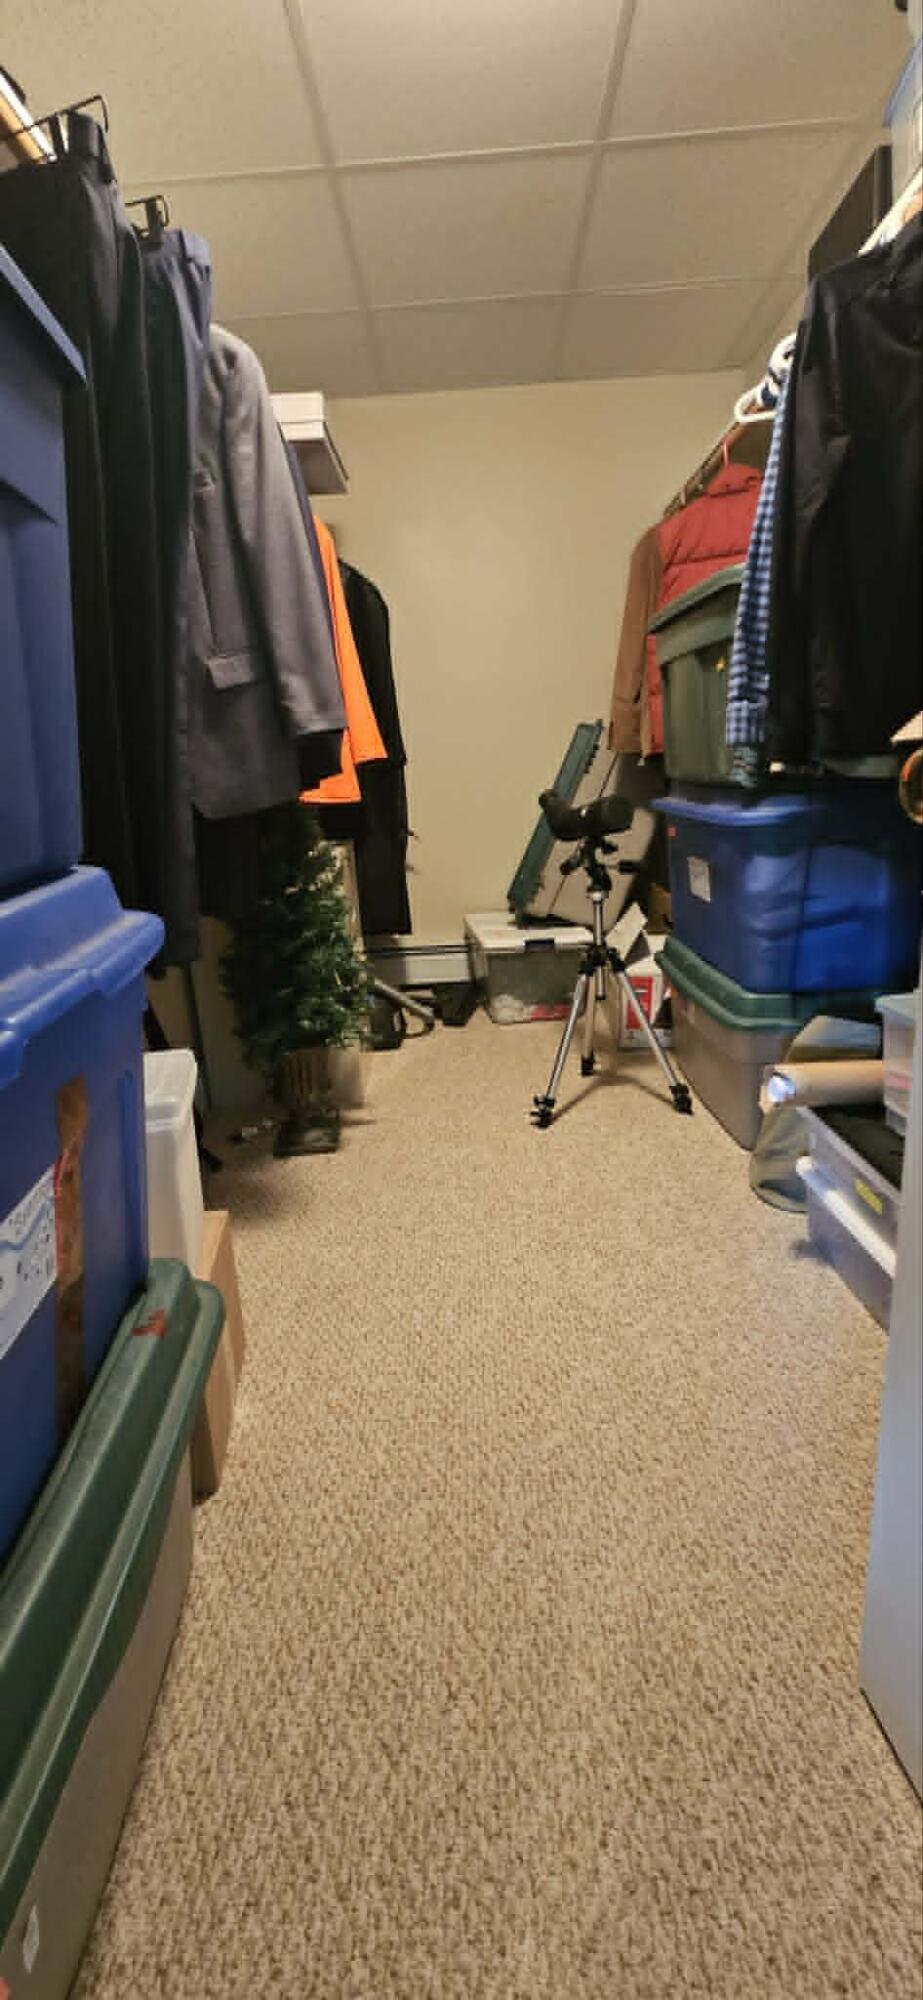
| Interior Features: | 1st Floor Bedroom, Bathtub, Walk-In Closet(s) |
| Foundation Details: | Poured Concrete |
| Association?: | Yes |
| Building Area Total: | 1,678.0 |
| Association Fee Frequency: | Monthly |
| Sewer: | Public Sewer |
| Rooms Total: | 6 |
| Electric: | Circuit Breakers |
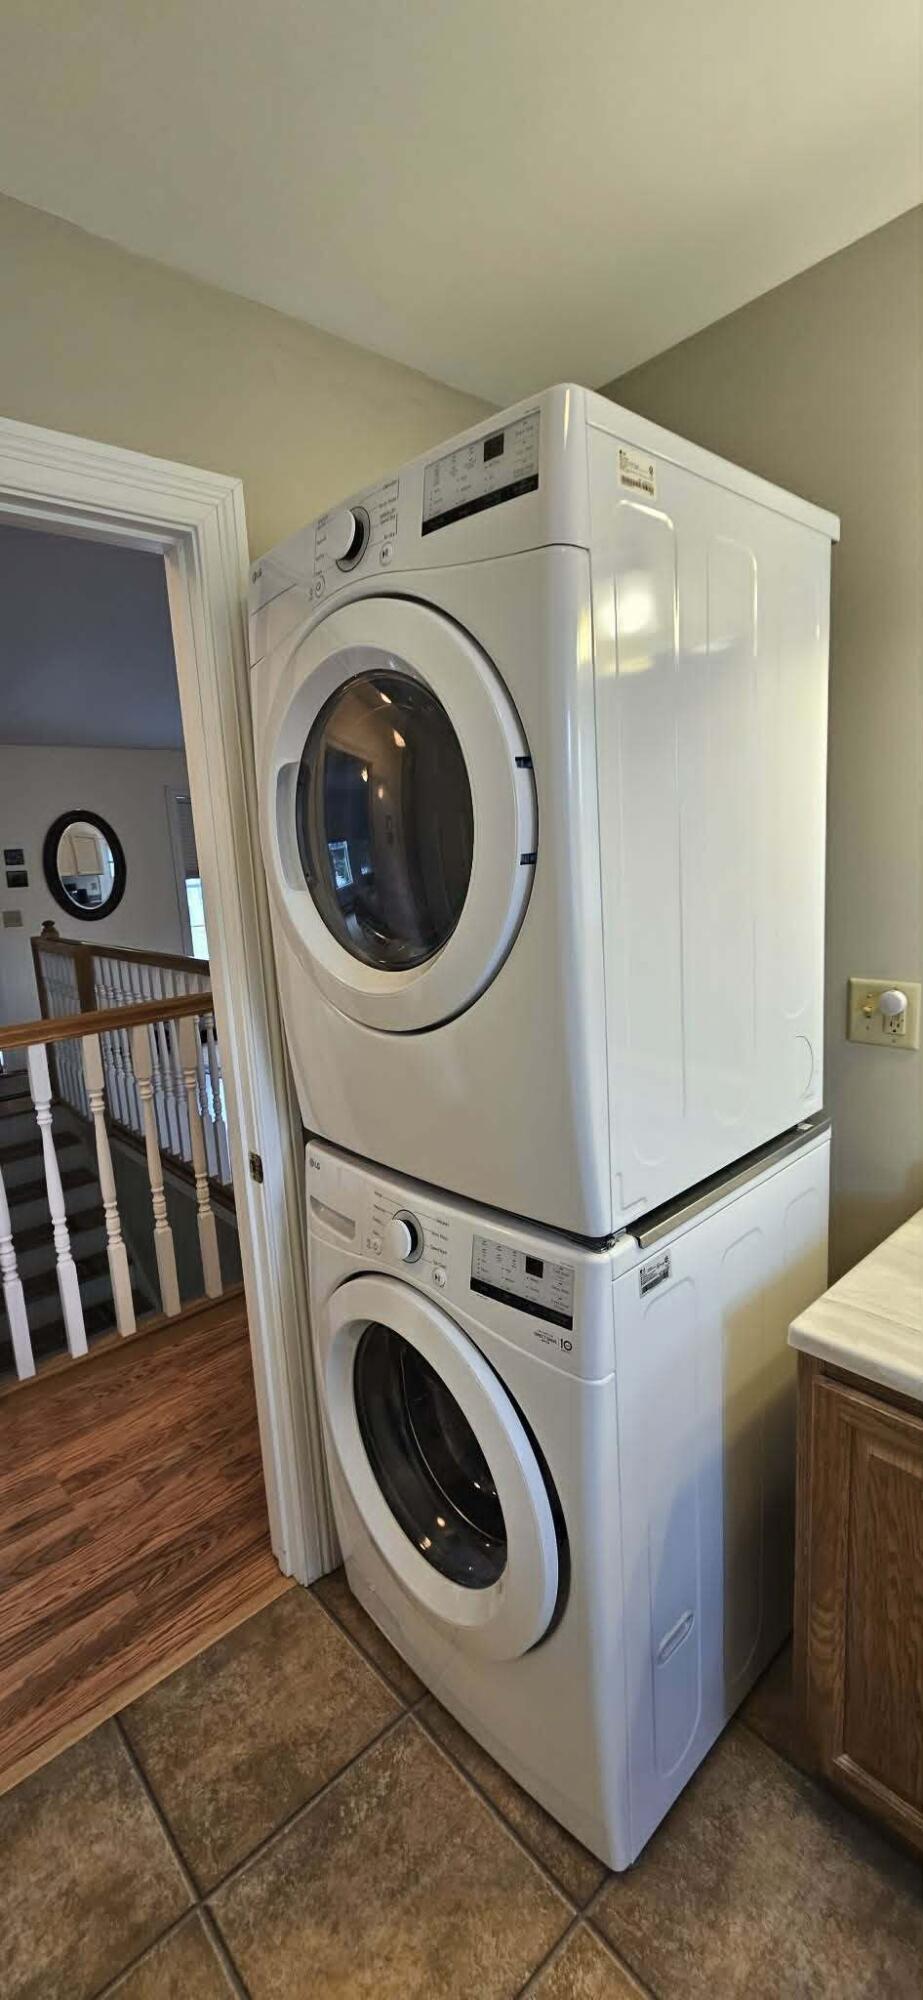
| Laundry Features: | Main Level |
| Roof: | Shingle |
| Postal Code Plus4: | 2792 |
| Lot Size Area: | 22.7 |
| Parking Features: | Paved, 1 - 4 Spaces, Garage Door Opener |
| Zoning: | LDR |
| Heating: | Electric, Oil, Propane, Baseboard, Direct Vent Heater, Heat Pump |
| Attached Garage?: | Yes |
| Construction Materials: | Wood Frame, Vinyl Siding |
| Garage?: | Yes |
| Flooring: | Carpet, Laminate, Tile, Linoleum |
| Garage Spaces: | 1.0 |
| Water Source: | Public |
| Above Grade Finished Area: | 1,008.0 |
| Building Area Source: | Public Records |
| Number Of Units In Community: | 2 |
| Lot Size Source: | Public Records |
| Below Grade Finished Area: | 670.0 |
| Original List Price: | $335,000 |
| Tax Year: | 2026 |
| Bathrooms Total Decimal: | 2.0 |
| Approval Status: | true |
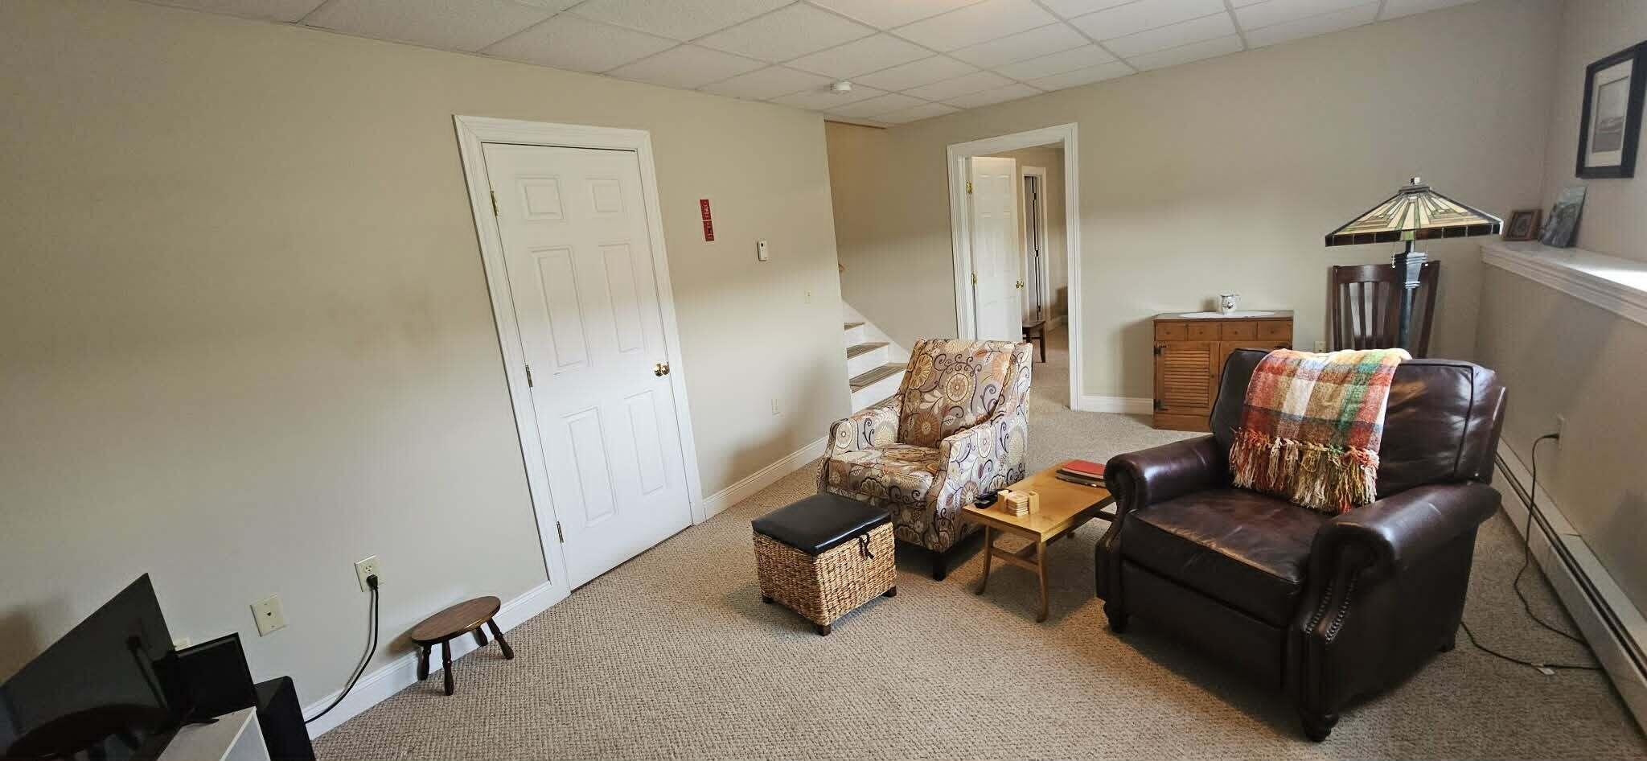
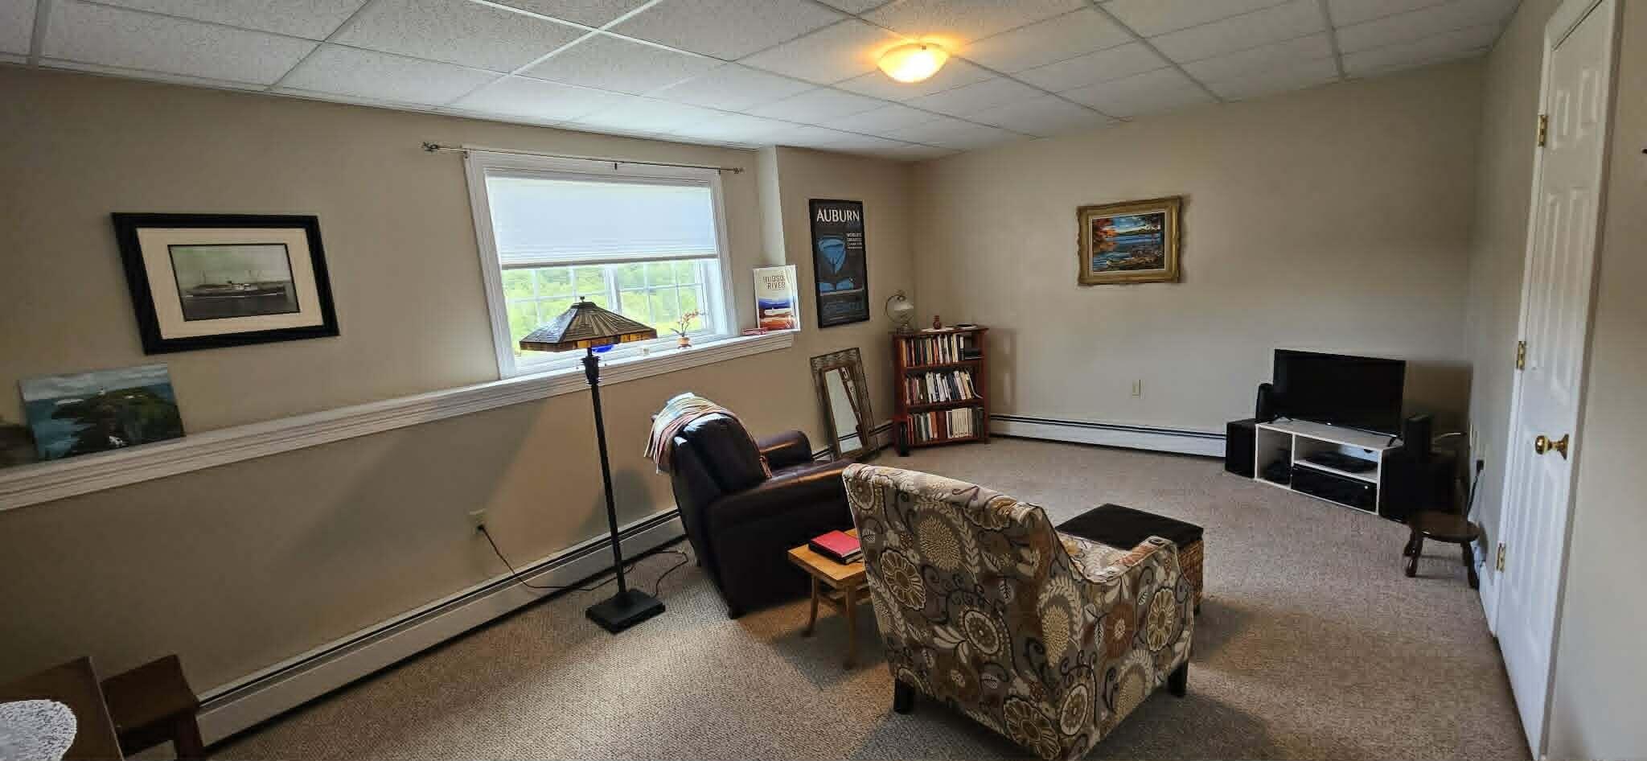
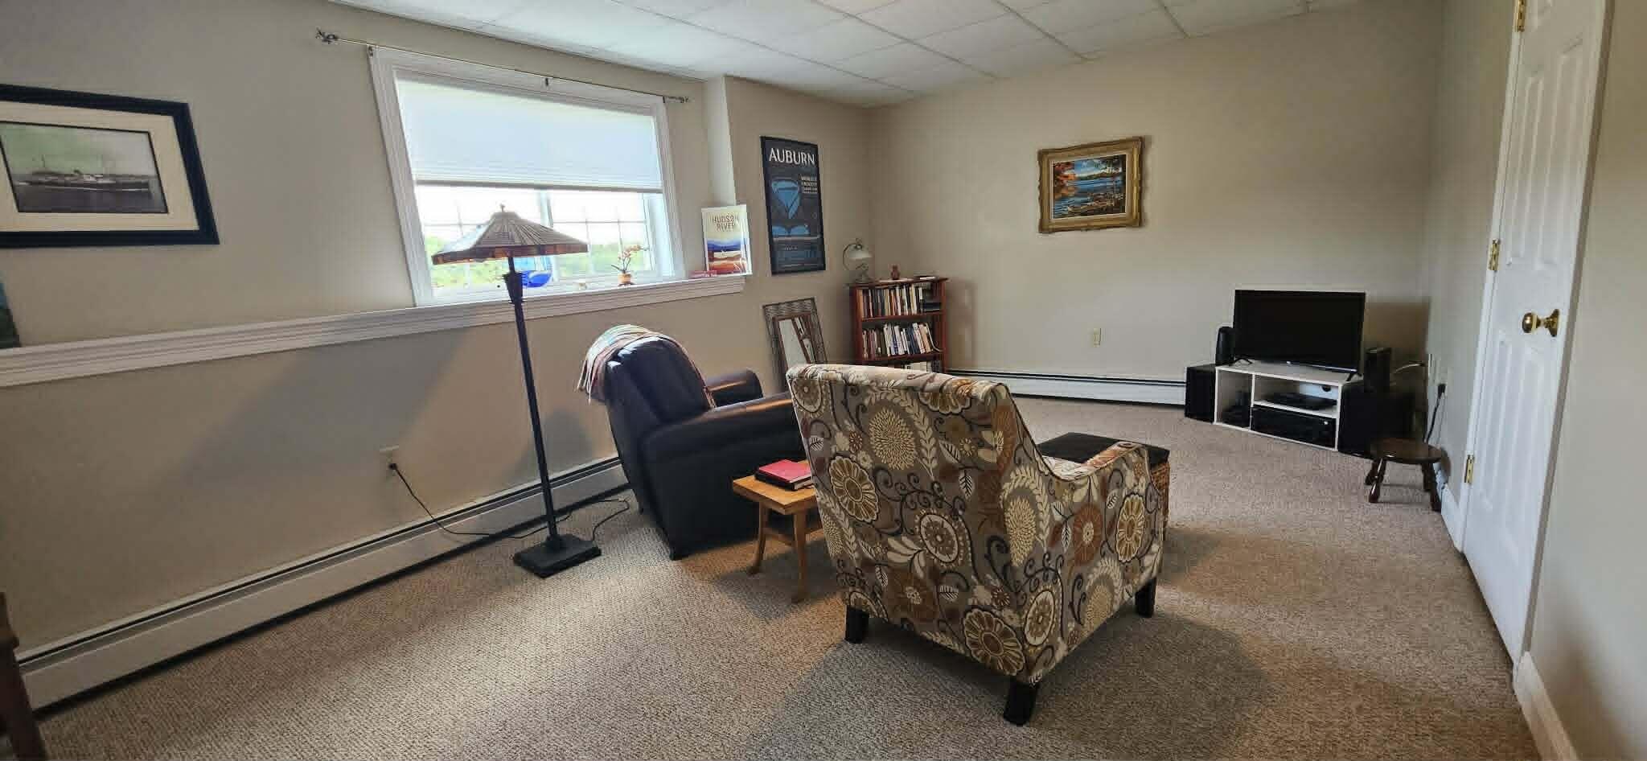
| Family Room Family Room Level: | Basement |
| Family Room: | Family Room |
| Utilities Utilities On: | Yes |
| Water Info Waterfront Amount: | 945.0 |
| Water Info Water Frontage Shared: | 945.0 |
| Water Info Water View: | Yes |
| Source Of Water Frontage: | Survey |
| Property Information # Full Baths Level 1: | 1 |
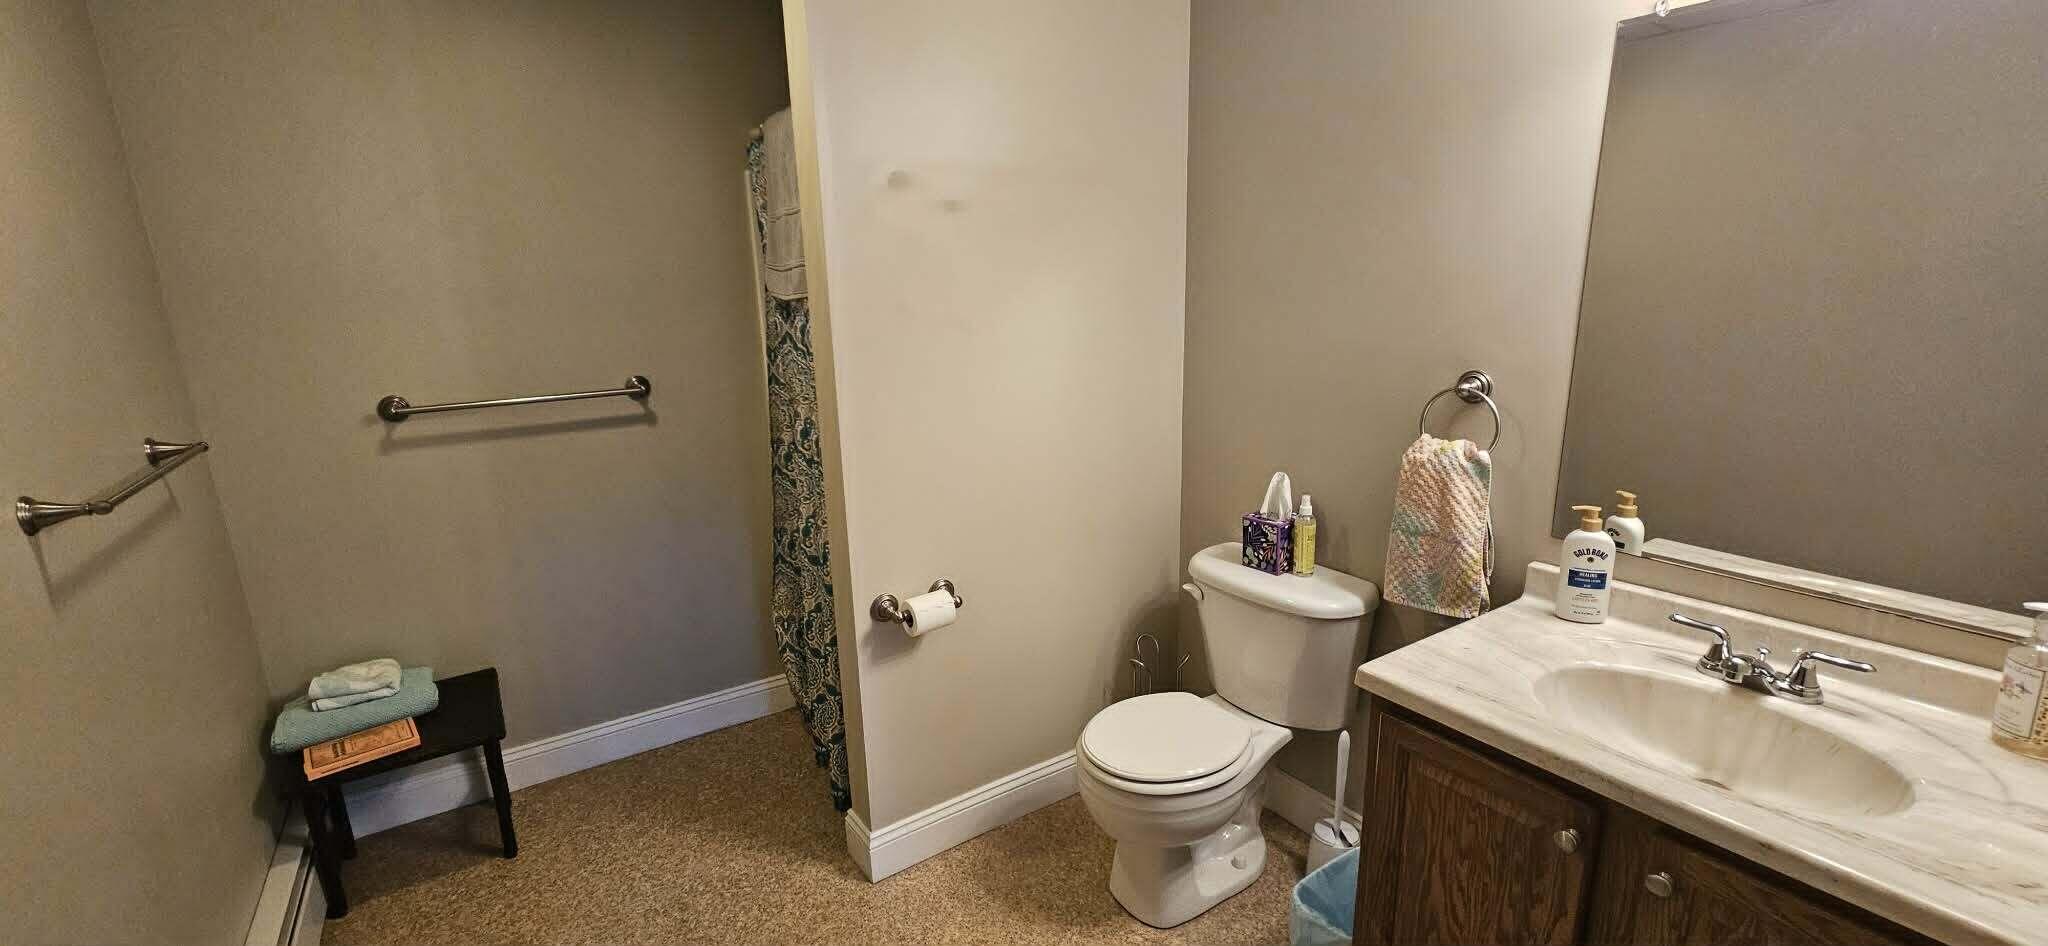
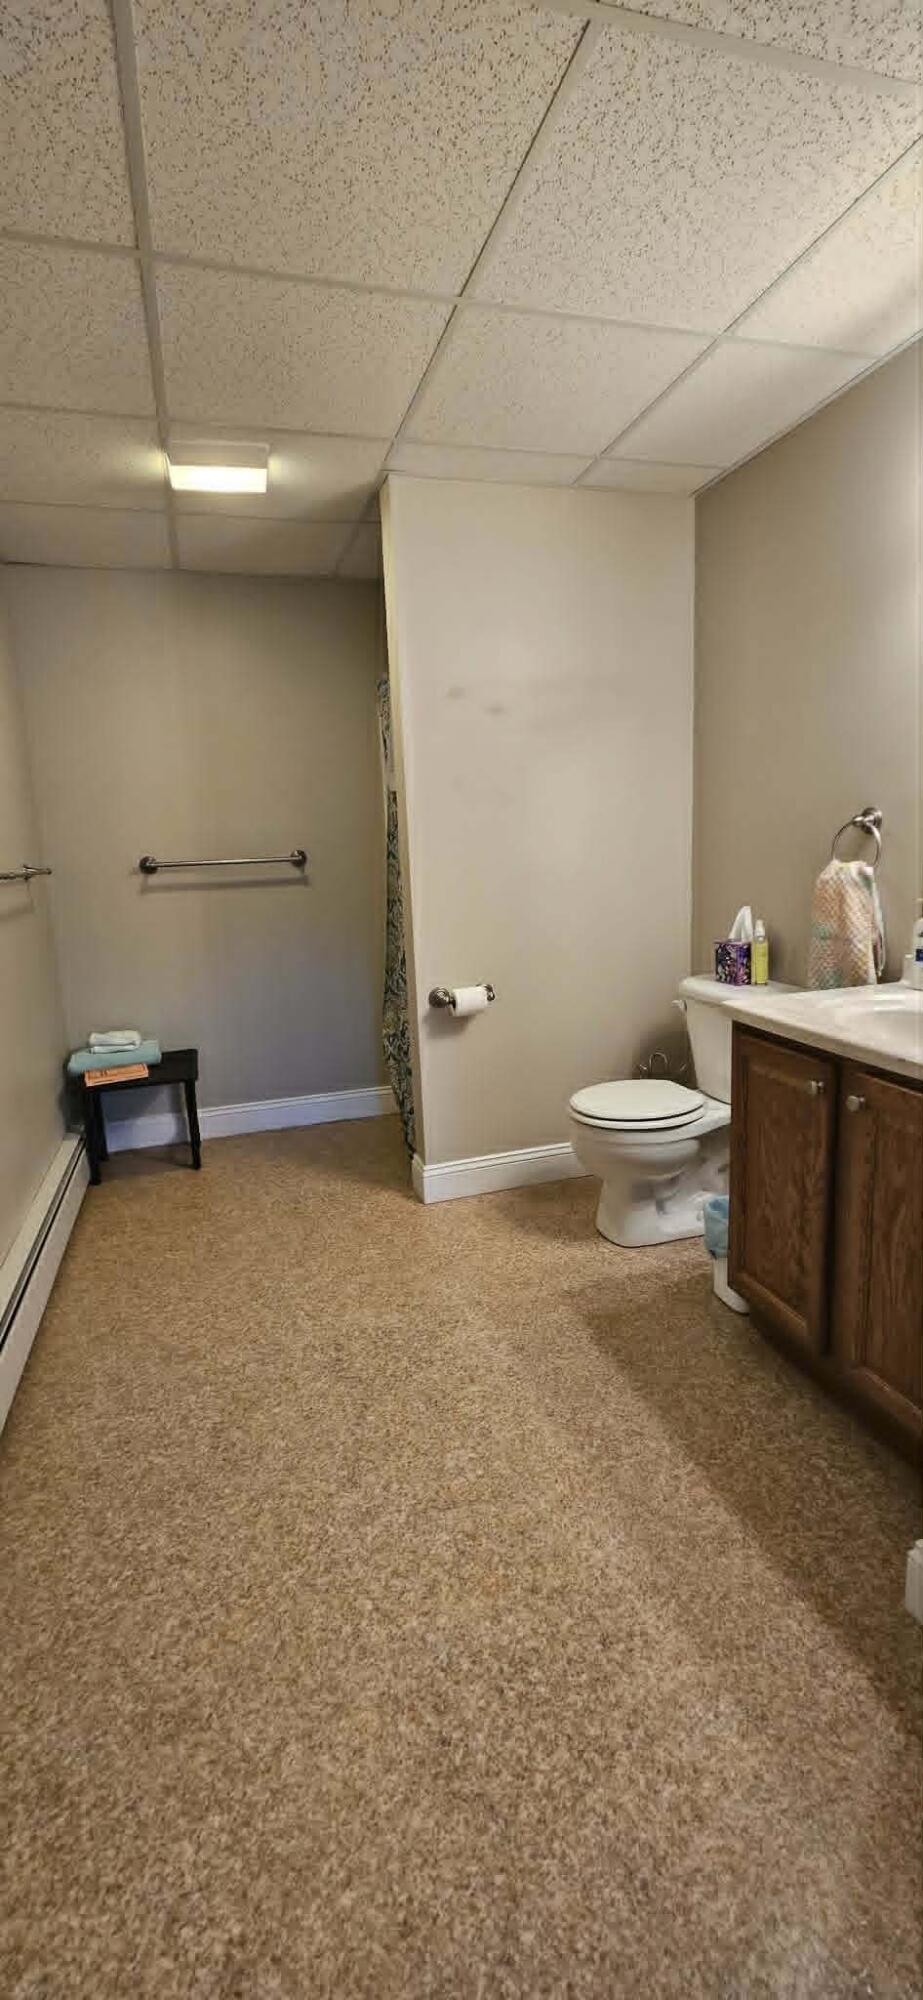
| Property Information # Full Baths Basement: | 1.0 |
| Property Information Surveyed: | Yes |
| Property Information Seasonal: | No |
| Property Information Deed/conveyance Type Offered: | Warranty |
| Property Information Color: | Gray |
| Property Information Deed: | All |
| Property Information Deed Restrictions: | Yes |
| Appliances 2: | Dishwasher, Dryer, Microwave, Electric Range, Refrigerator, Washer |
| Status Change Info Lp/sp Ratio: | 98.51 |
| Status Change Info Arm's Length Transaction: | Yes |
| Status Change Info Sold Price/sq Ft: | $327 |
| Status Change Info Seller Contributions: | No |
| Status Change Info Did Acres Change At Sale: | No |
| Location Information Page: | 133-132 |
| Location Information Zoning Overlay: | No |
| Location Information Hers Certified: | Unknown |
| Location Information Tree Growth Y/n: | No |
| Contract Information List Price/sq Ft: | $332 |
| Contract Information Comp Listing: | No |
| Window Features Backup: | Double Pane Windows |
| Remarks Showing Remarks: | Remove shoes |
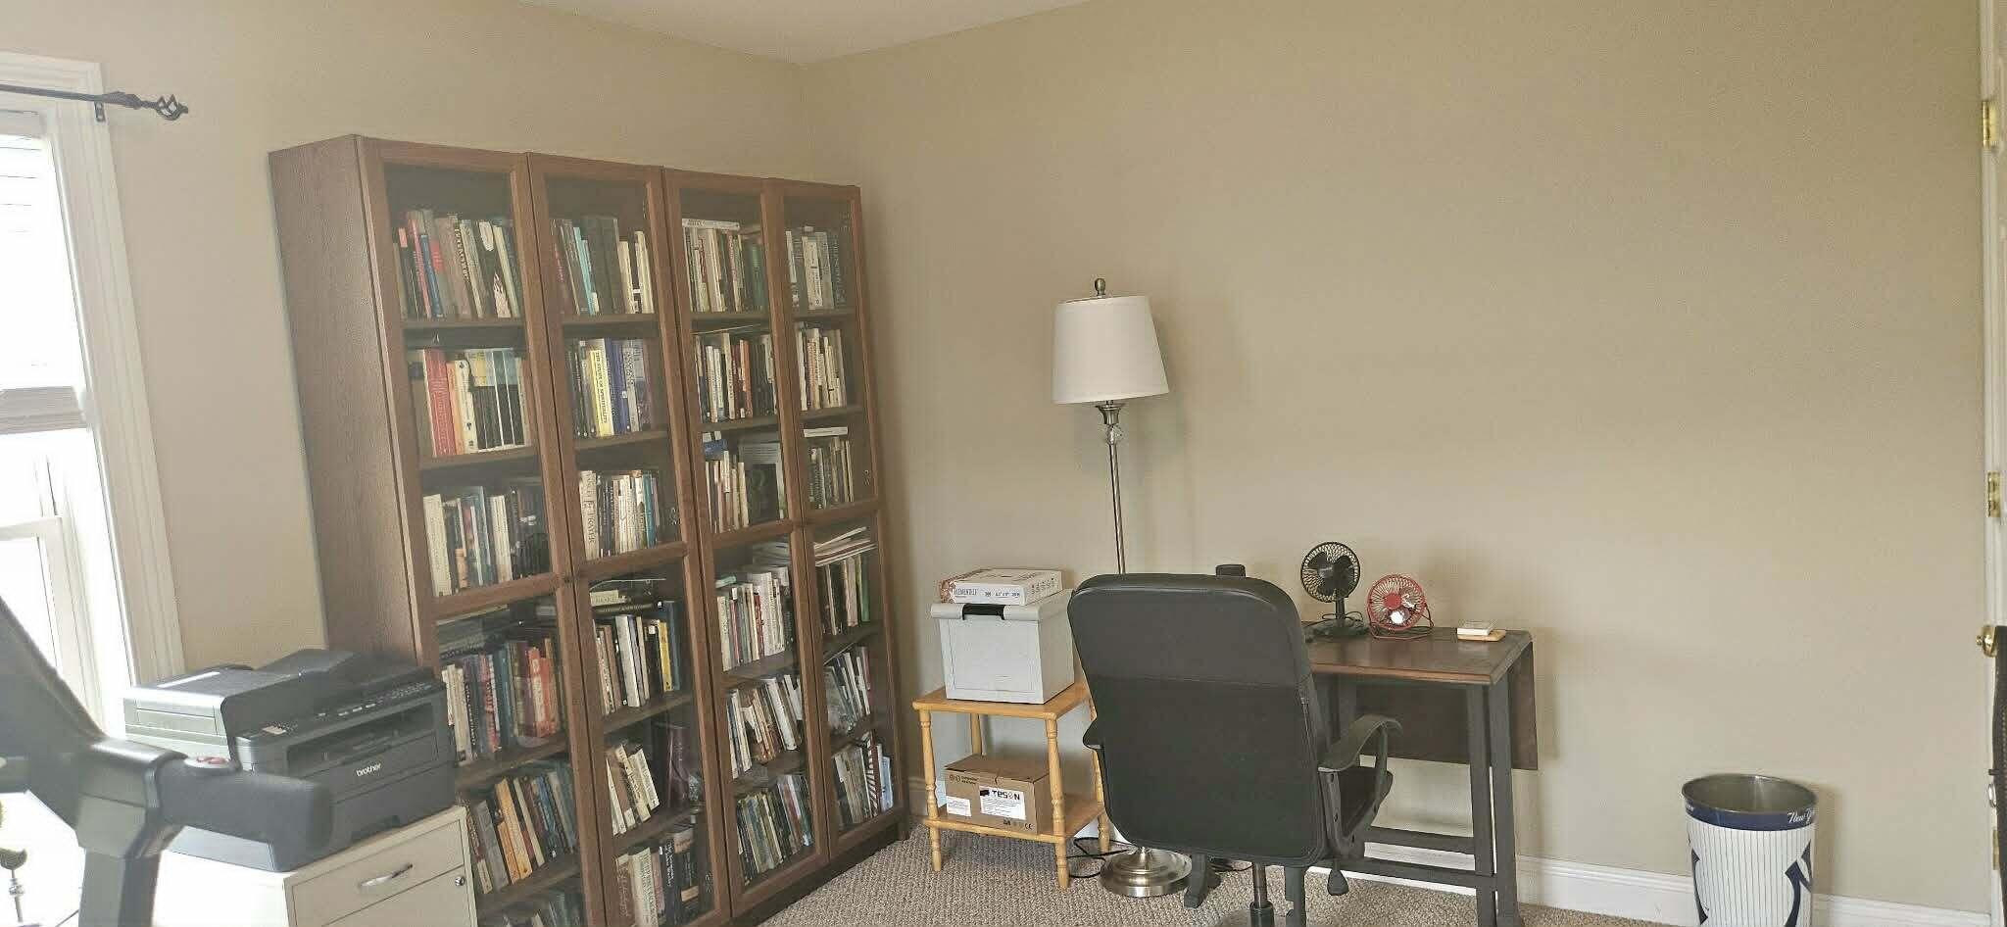
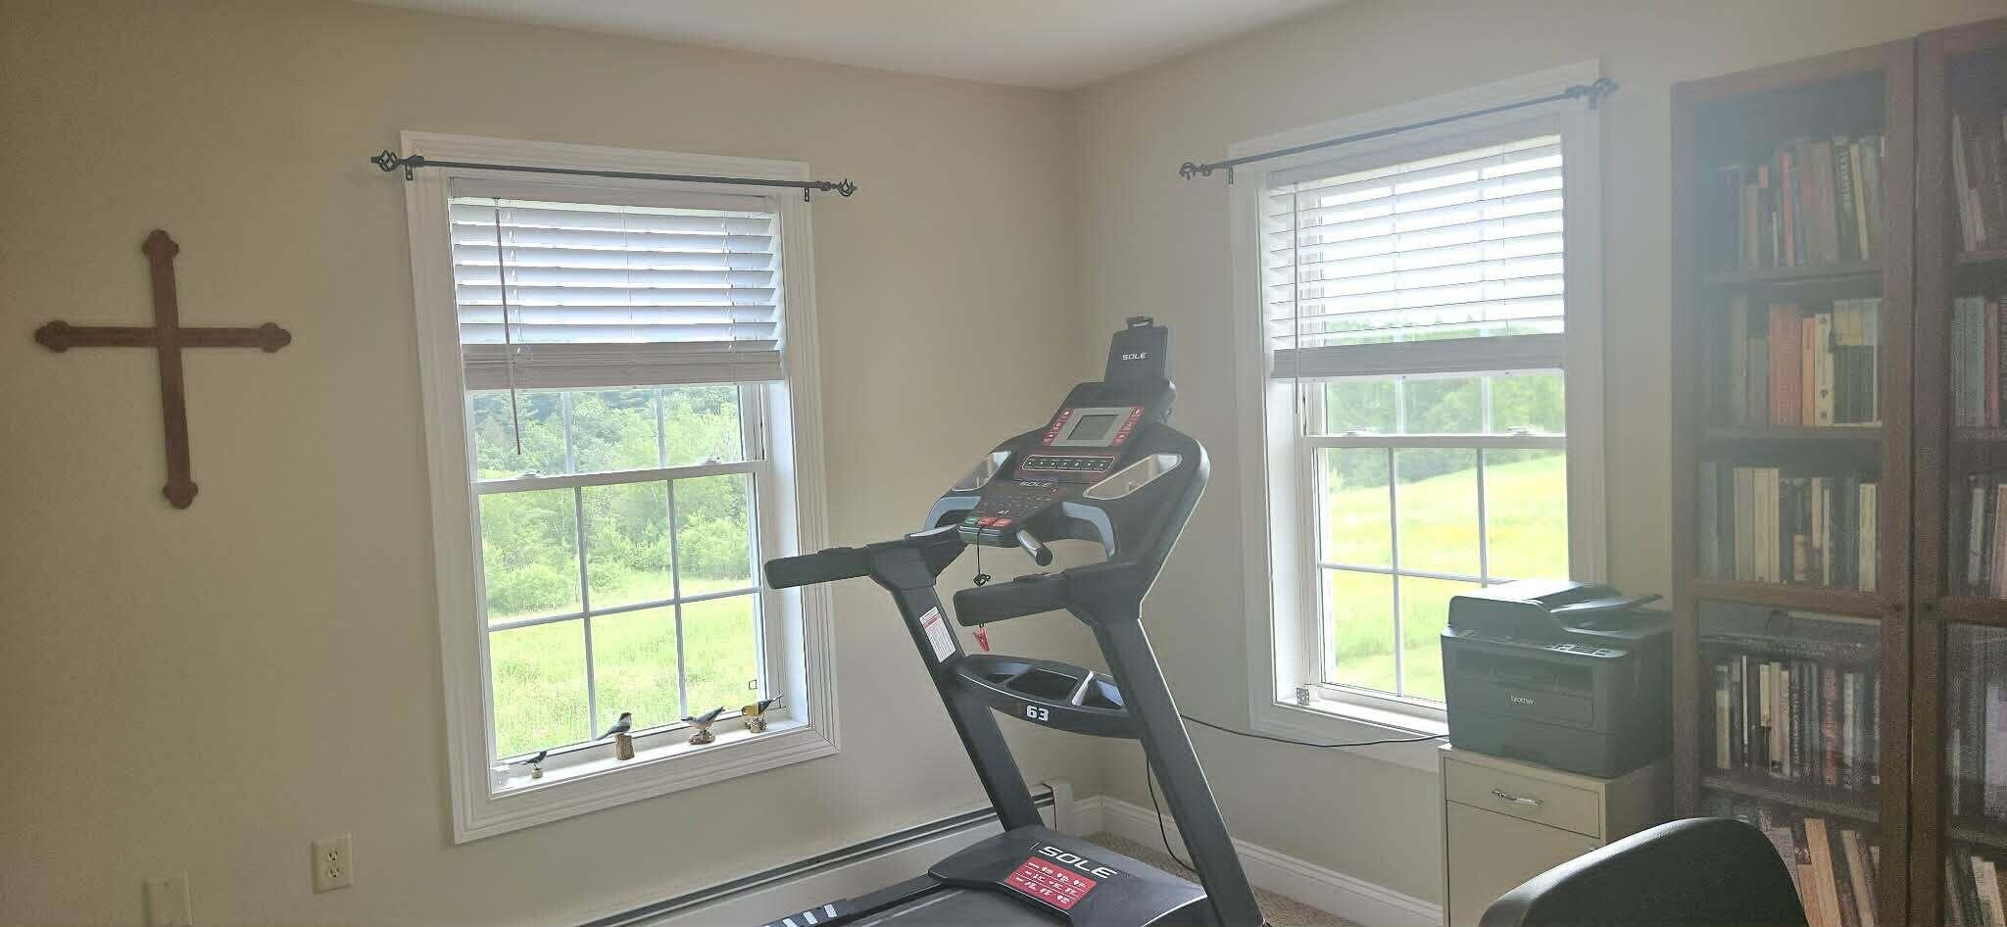
| Bedroom 2 Bedroom 2 Level: | First |
| Bedroom 2: | Bedroom 2 |
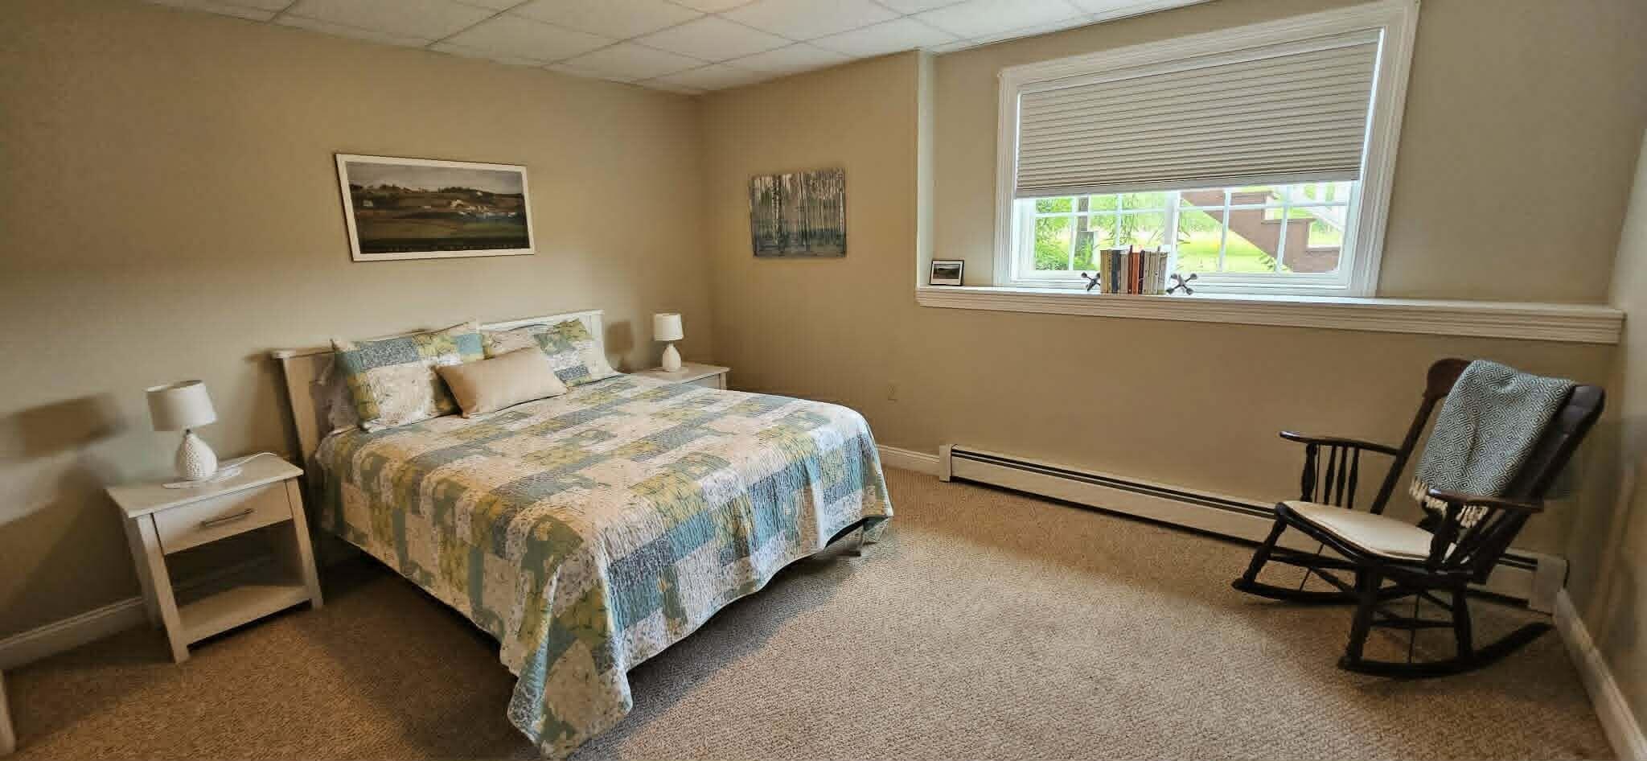
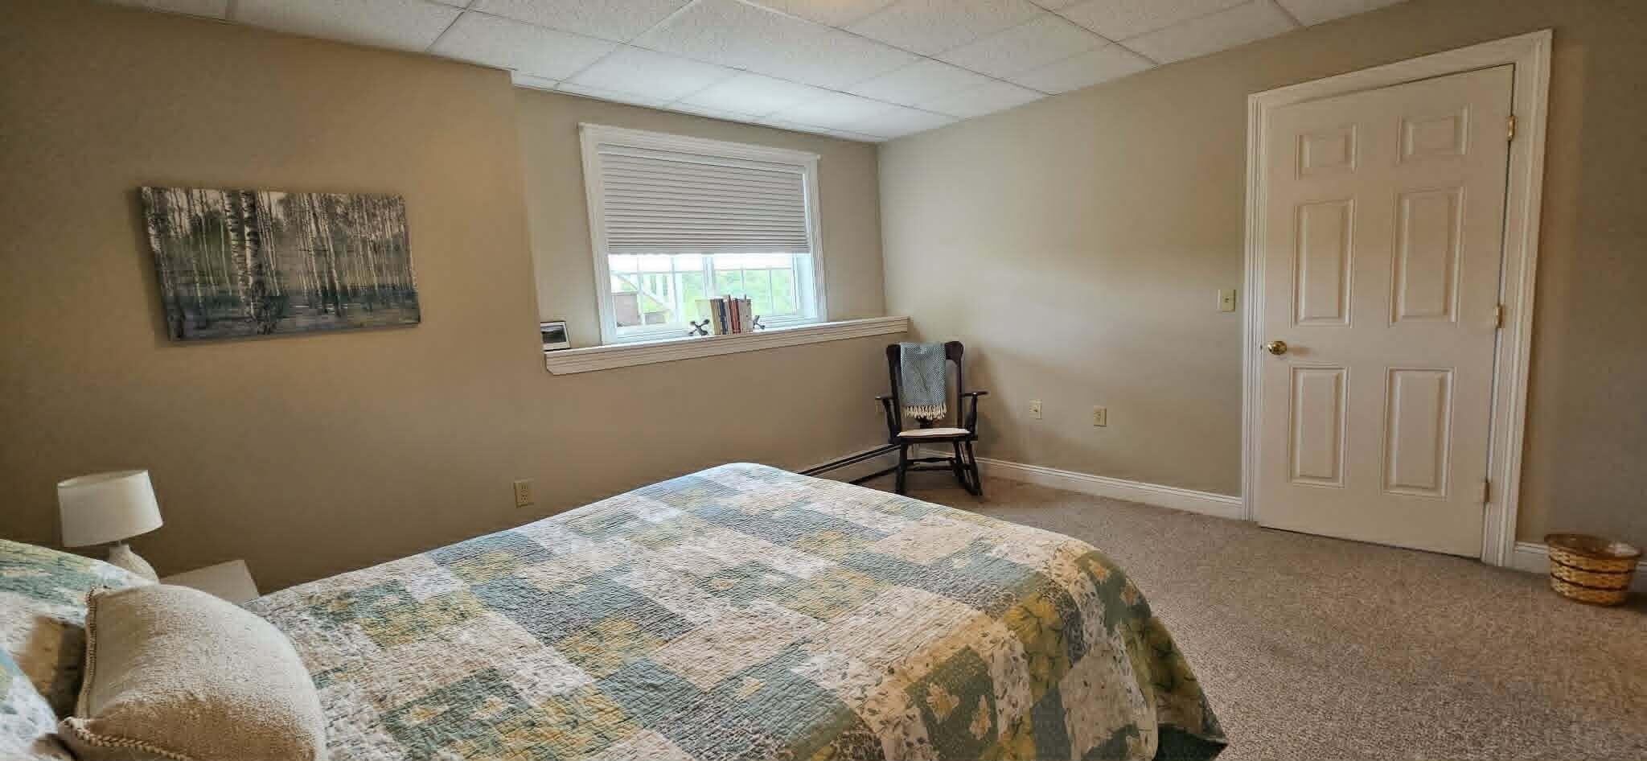
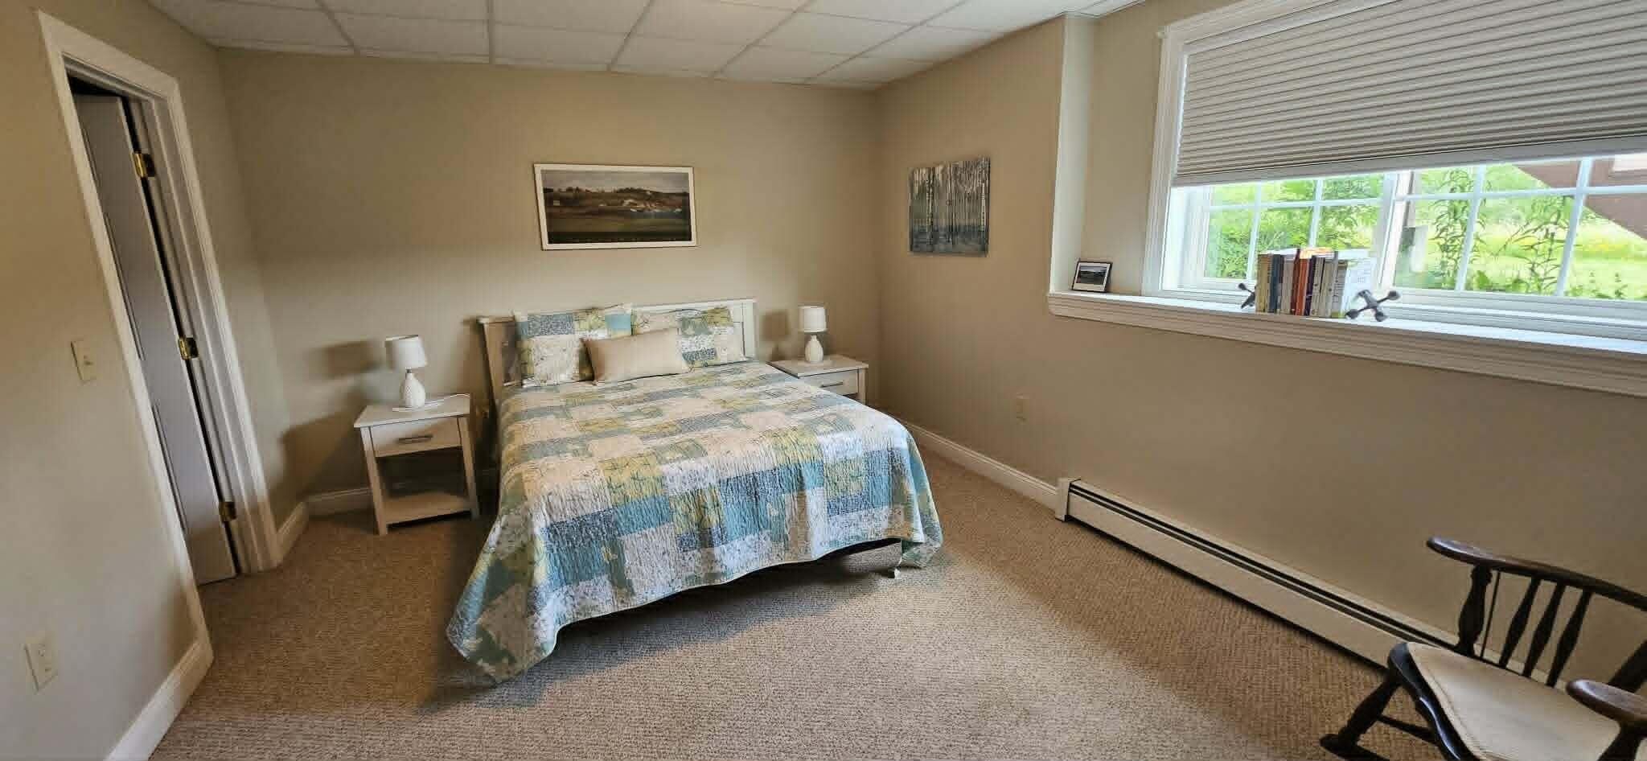
| Bedroom 3 Bedroom 3 Level: | Basement |
| Bedroom 3: | Bedroom 3 |
| Condominium Unit Type: | Condo |
| Condominium Fha Certification: | No |
| Kitchen Kitchen Level: | First |
| Kitchen: | Kitchen |
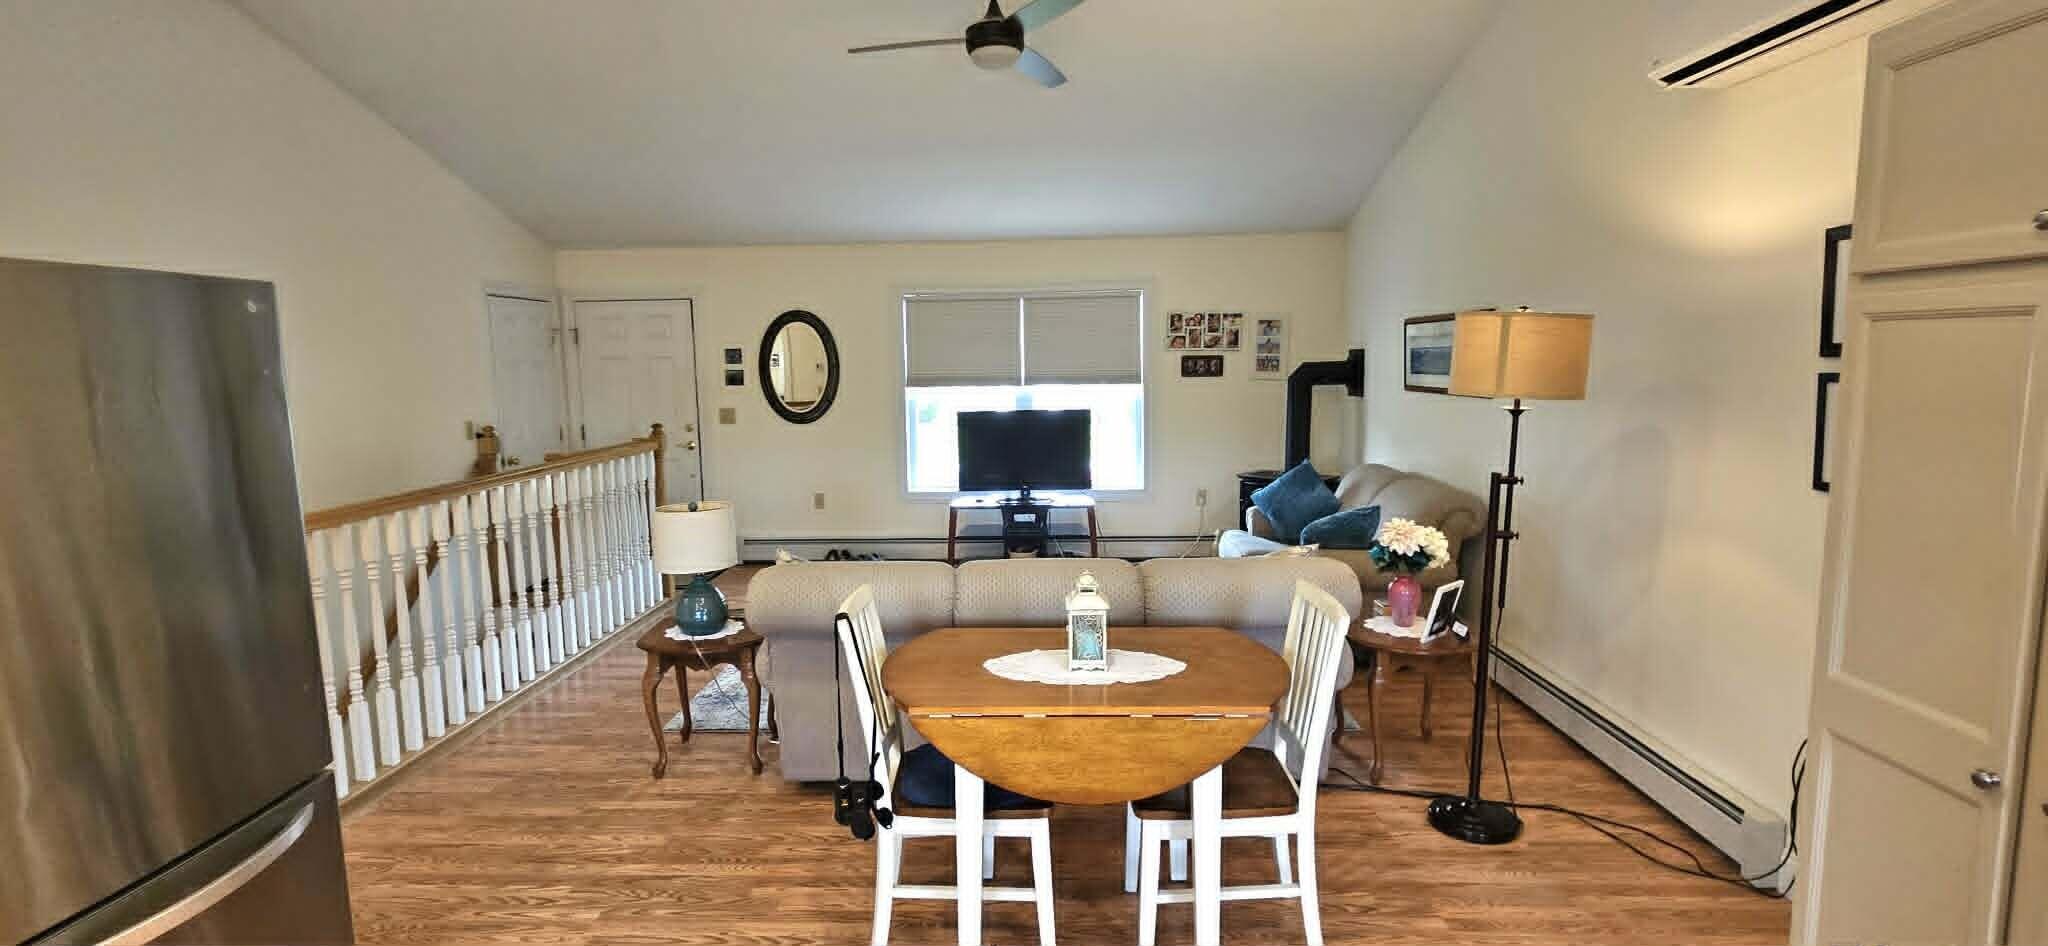
| Living Room Living Room Level: | First |
| Living Room: | Living Room |
| Primary Bedroom Primary Bedroom Level: | First |
| Primary Bedroom: | Primary Bedroom |
| Parking Reserved Parking Spaces: | 3 |
| Parking Reserved Parking: | Yes |
| Amenities: | 1st Floor Bedroom, Bathtub, Main Level, Walk-in Closets |
| Bedroom Amenities 2: | Closet |
| Bedroom Amenities 3: | Walk-in Closet |
| Water Body Type: | Stream |
| Kitchen Amenities: | Eat-in Kitchen |
| Kitchen Countertop: | Granite |
| Living Room Amenities: | Gas Fireplace |
| Primary Bedroom Amenities: | Closet |
| Roads: | Association, Paved |
| Sold Terms Other: | Not Applicable |
| Vehicle Storage: | 1 Car, Attached, Auto Door Opener |
| Water Heater: | Gas |
| Pets Allowed: | Other Restrictions |
| Green Energy Efficient: | Ceiling Fans |
| Furnished: | Unfurnished |
| Levels: | One |
| Window Features: | Double Pane Windows |
| Gas: | Bottled |
| Restrictions: | Other Restrictions |
| Fireplace?: | Yes |
| Listing Key: | 014cc2ca645f4adcd09aee611a6de993 |
| Basement: | Interior Entry, Daylight, Finished, Full |
| Documents Change Timestamp: | 2026-06-16T12:17:59Z |
| Documents Count: | 6 |
| Directions: | GPS Compliant. From Finson Rd turn onto Streamline Lane- property will be on your right |
| Listing Contract Date: | 2026-06-16 |
| Status: | Closed |
| Pending Timestamp: | 2026-07-16 |
| Parcel Number: | BANG-000022R-000008D-009319 |
| Road Surface Type: | Paved |
| Sign On Property?: | Yes |
Listing data is derived in whole or in part from the Maine IDX and is for consumers' personal, non-commercial use only. Dimensions are approximate and not guaranteed. All data should be independently verified. © 2026 Maine Real Estate Information System, Inc. All Rights Reserved.
Maine Real Estate Information System, Inc. data last updated on October 08, 2026 05:14 PM - ET


Property Last Updated: October 08, 2026 05:14 PM - ET
