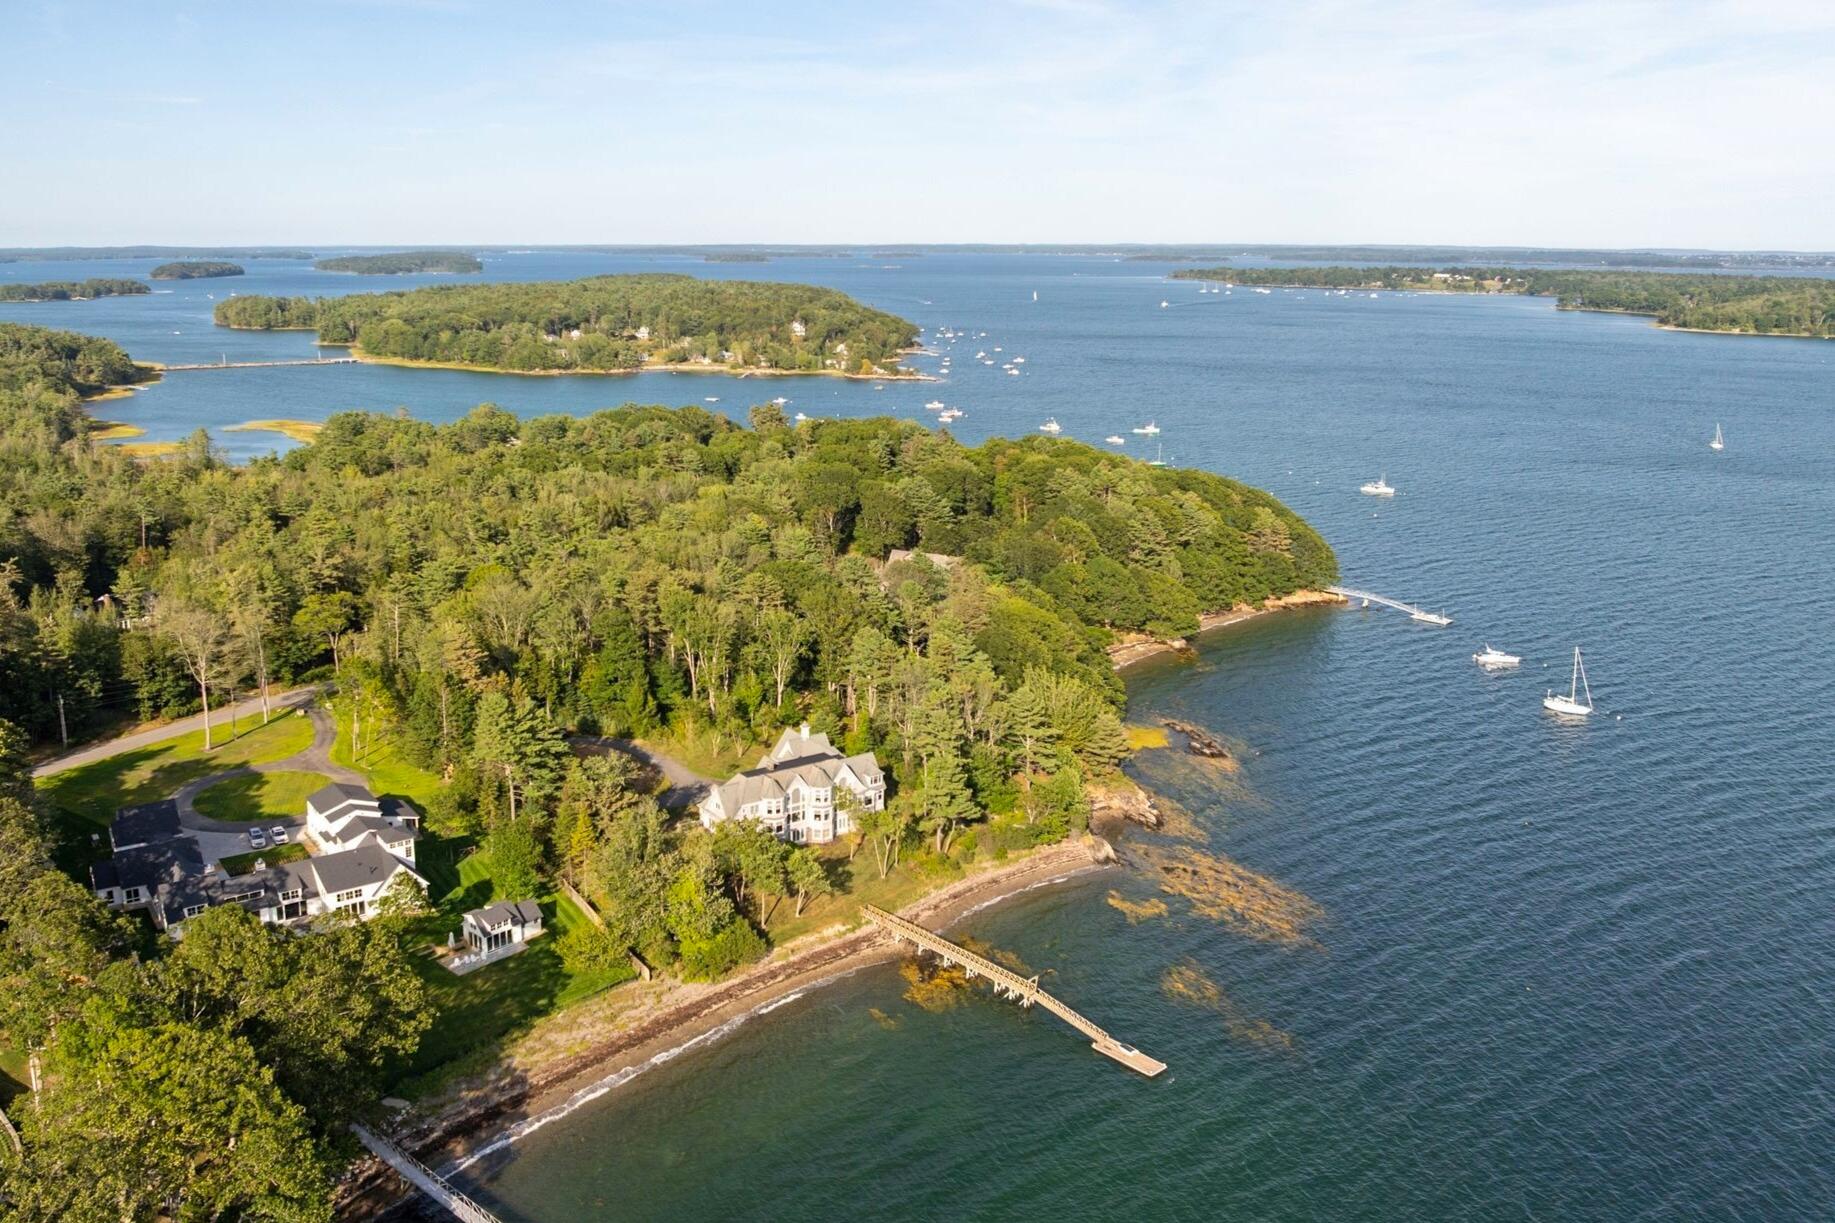
92 Spruce Point Road
Yarmouth, ME 04096
$8,500,000
Listing Courtesy of: RE/MAX By The Bay
207-773-2345
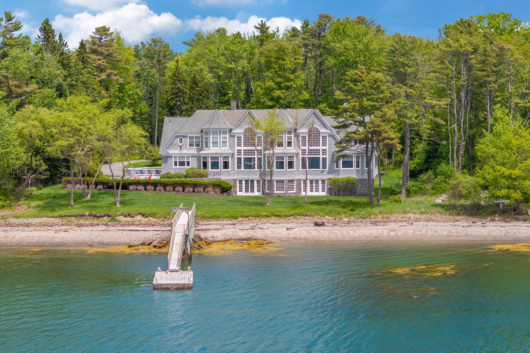
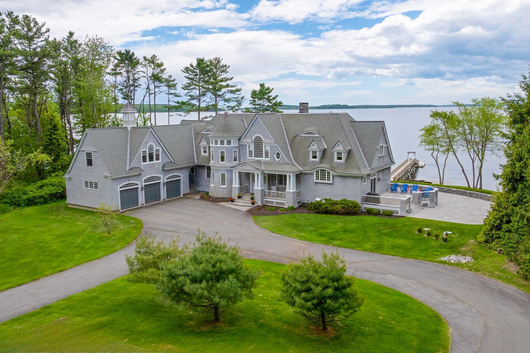
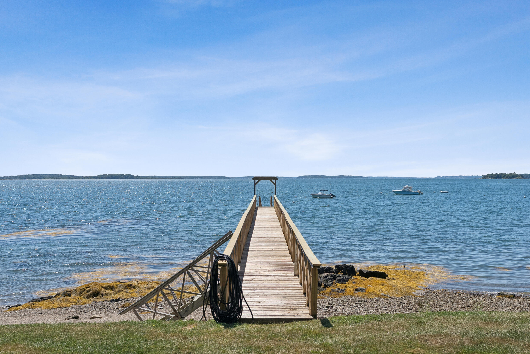
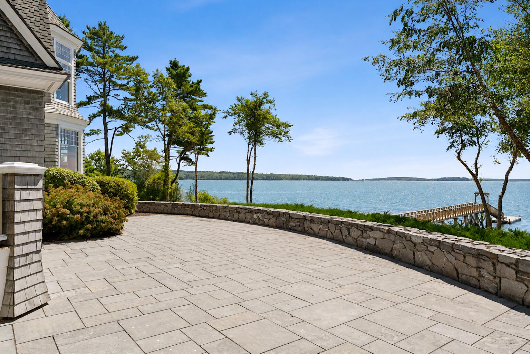
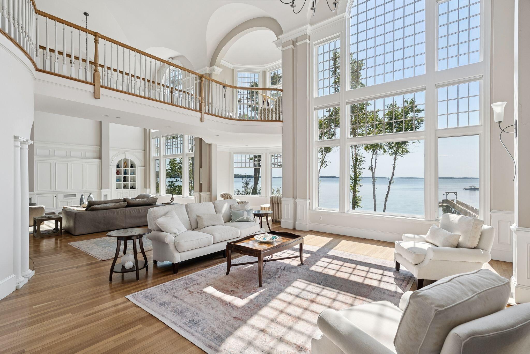
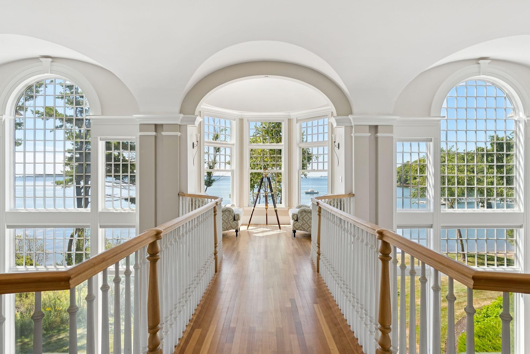
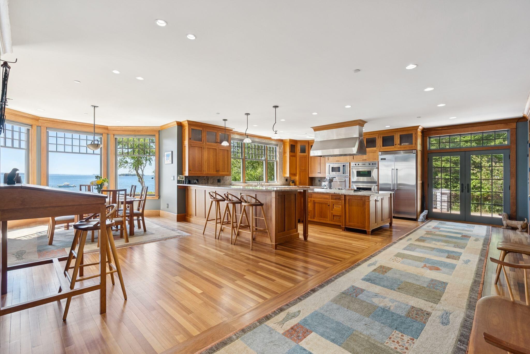
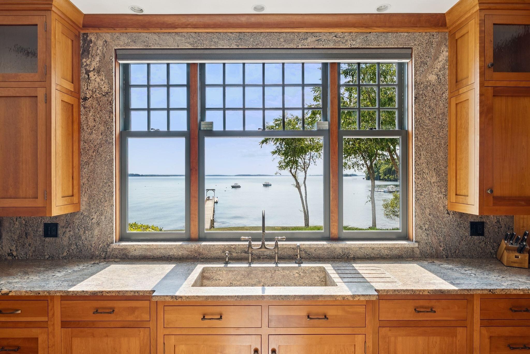
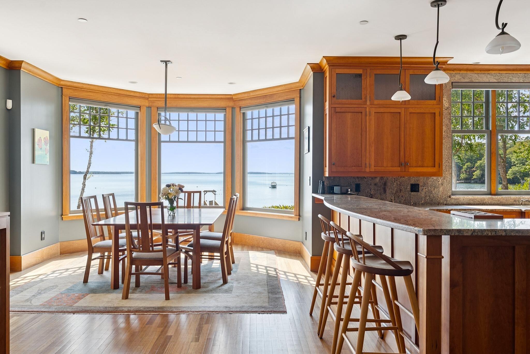
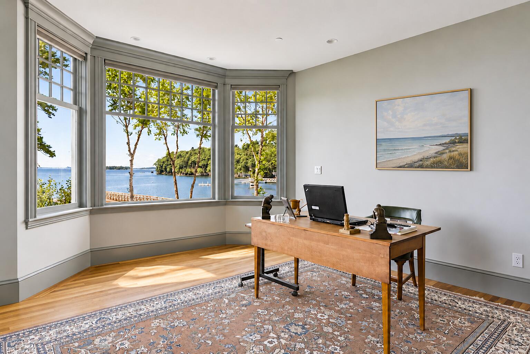
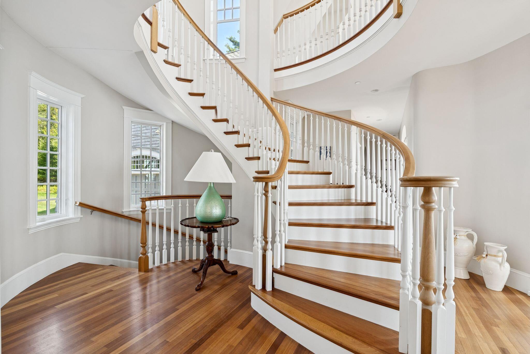
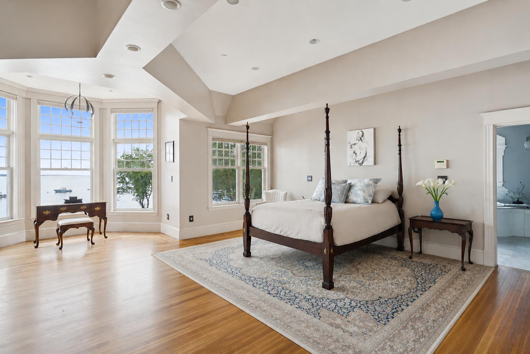
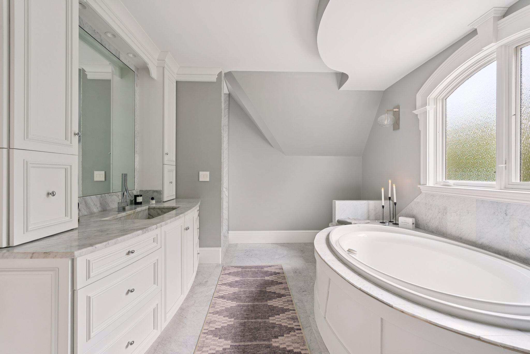
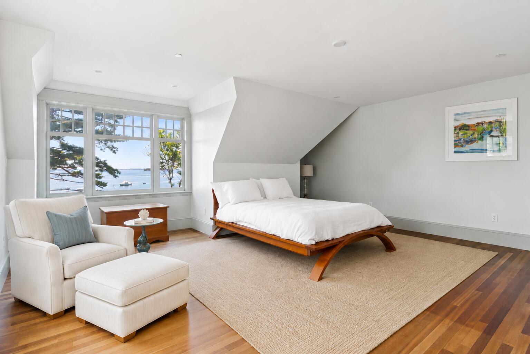
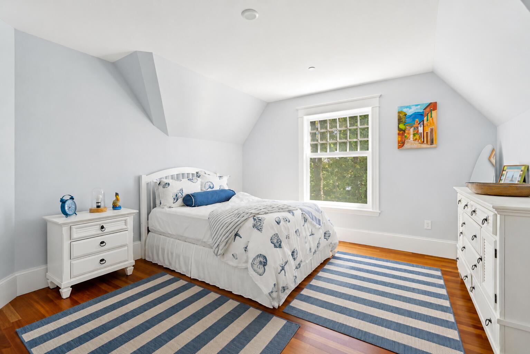
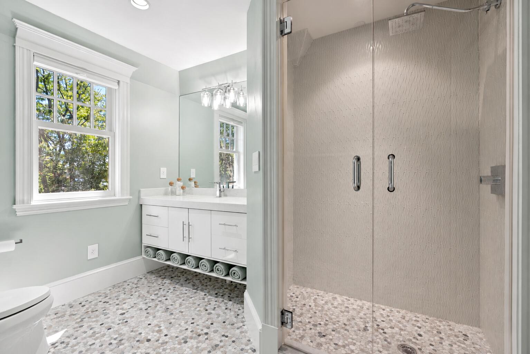
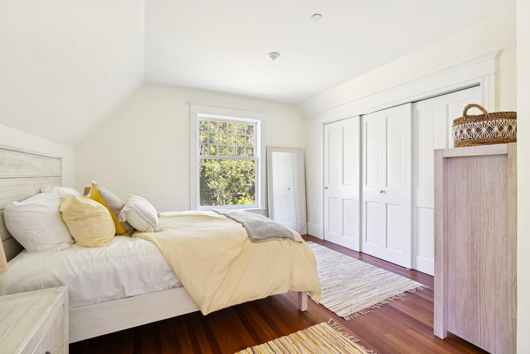
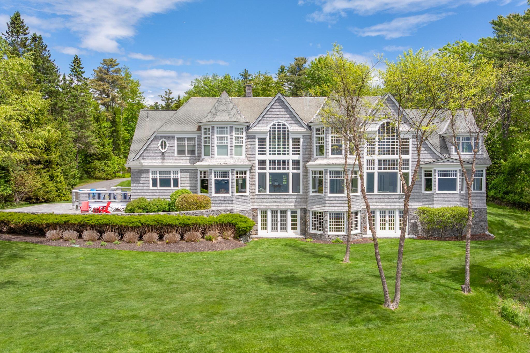
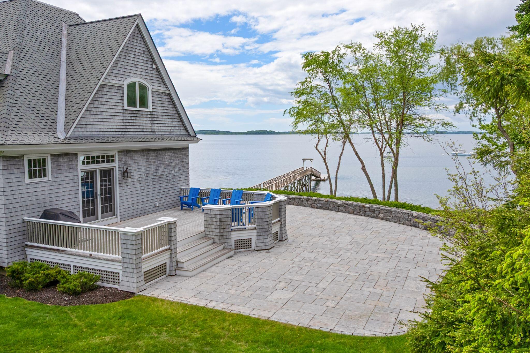
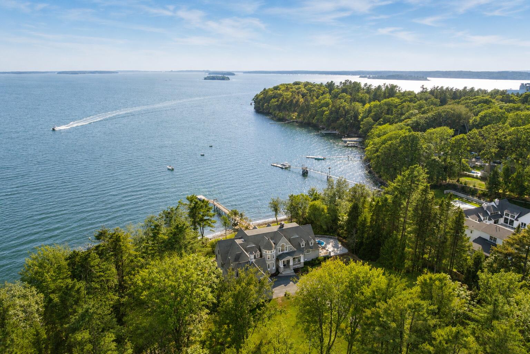
On the coveted backshore of Cousins Island, this extraordinary deepwater estate captures a rare vision of coastal Maine living. Designed by noted architect Joe Waltman and masterfully built by Anastos & Nadeau, the residence is perfectly positioned to embrace sweeping southern views across Casco Bay toward the Portland skyline, with deepwater access, private dock, mooring, and sandy beach offering an exceptional boating lifestyle. Classic shingle-style architecture, soaring 10-foot and 25-foot ceilings, and walls of glass create a home that feels both grand and welcoming. Brazilian cherry and natural stone floors, custom millwork, crown molding, built-ins, and an open interior balcony add warmth and craftsmanship throughout. The living and family rooms flow seamlessly together, framed by expansive water views and designed for both quiet evenings and effortless entertaining. The kitchen and dining area feature a substantial island, professional-grade appliances, dual wall ovens, walk-in pantry, wet bar alcove, and generous dining space overlooking the bay. A private den and first-floor office offer additional flexibility. Upstairs, the primary suite serves as a peaceful retreat with a reading nook overlooking the water, walk-in closets, and a marble bath with soaking tub and walk-in shower. Three additional bedrooms, full bath, laundry room, and a daylight lower level provide flexible space for guests, recreation, or fitness. Outdoor living is equally compelling with an expansive Ipe deck and sun-filled stone patio overlooking the shoreline. Though the setting feels private and serene, the property is just minutes from ...
+ Read More| Listing Id: | 1664594 |
|---|---|
| List Price: | $8,500,000 |
| Property Type: | Residential |
| Property Sub Type: | Single Family Residence |
| Status: | Active |
| Bedrooms Total: | 4 |
| Bathrooms Full: | 4 |
| Bathrooms Half: | 1 |
| Tax Annual Amount: | $98,068 |
| Lot Size Square Feet: | 91,476.0 |
| Lot Size Acres: | 2.1 |
| Architectural Style: | Shingle |
| Waterfront?: | Yes |
| City: | Yarmouth |
| County Or Parish: | Cumberland |
| Postal Code: | 04096 |
| Year Built: | 2004 |
| Cooling: | None |
| Fireplaces Total: | 2 |
| Road Frontage Type: | Private Road |
| Lot Size Units: | Acres |
| Accessibility Features: | 36+ Inch Doors |
| Patio And Porch Features: | Deck, Patio, Porch |
| Water Body Name: | Casco Bay |
| Other Equipment: | Generator |
| Heating?: | Yes |
| Bathrooms Total Integer: | 5 |
| State Or Province: | ME |
| Lot Features: | Irrigation System, Near Country Club, Near Public Beach, Level, Landscaped, Wooded |
| View: | Scenic |
| Interior Features: | Bathtub, Pantry, Shower, Walk-In Closet(s), Primary Bedroom w/Bath |
| Foundation Details: | Poured Concrete |
| Building Area Total: | 9,773.0 |
| Sewer: | Private Sewer, Septic Tank |
| Rooms Total: | 16 |
| Electric: | Circuit Breakers, Generator Hookup, Underground |
| Laundry Features: | Main Level, Upper Level, Built-Ins, Utility Sink |
| Roof: | Composition, Shingle |
| Postal Code Plus4: | 5339 |
| Lot Size Area: | 2.1 |
| Parking Features: | Paved, 11 - 20 Spaces, On Site, Garage Door Opener, Inside Entrance, Heated Garage |
| Zoning: | LDR/SOD |
| Heating: | Oil, Zoned, Radiant |
| Attached Garage?: | Yes |
| Construction Materials: | Wood Frame, Shingle Siding, Wood Siding |
| Garage?: | Yes |
| Flooring: | Concrete, Other, Tile, Wood, Marble |
| Garage Spaces: | 3.0 |
| Water Source: | Private, Well |
| Above Grade Finished Area: | 7,094.0 |
| Building Area Source: | Measured |
| Lot Size Source: | Public Records |
| Below Grade Finished Area: | 2,679.0 |
| Original List Price: | $8,800,000 |
| Tax Year: | 2025 |
| Bathrooms Total Decimal: | 4.5 |
| Approval Status: | true |
| Family Room Family Room Level: | Second |
| Family Room: | Family Room |
| Water Info Waterfront Amount: | 210.0 |
| Water Info Water Frontage Owned: | 210.0 |
| Water Info Water View: | Yes |
| Source Of Water Frontage Waterfront Other Source: | GIS Map |
| Property Information # Full Baths Level 1: | 1 |
| Property Information Surveyed: | Yes |
| Property Information Seasonal: | No |
| Property Information # Full Baths Level 2: | 1 |
| Property Information # Half Baths Level 2: | 1 |
| Property Information # Full Baths Level 3: | 2 |
| Appliances 2: | Dishwasher, Microwave, Gas Range, Refrigerator, Wall Oven, Other |
| Location Information Page: | 205 |
| Location Information Zoning Overlay: | Yes |
| Location Information Hers Certified: | No |
| Location Information Tree Growth Y/n: | No |
| Contract Information List Price/sq Ft: | $1,198 |
| Contract Information Comp Listing: | No |
| Remarks Internal Remarks/contingency: | Basement square footage is approximate. Space is partially finished with radiant heat. |
| Bedroom 2 Bedroom 2 Level: | Upper |
| Bedroom 2 Bedroom 2 Length: | 19.0 |
| Bedroom 2 Bedroom 2 Width: | 19.0 |
| Bedroom 2: | Bedroom 2 |
| Bedroom 3 Bedroom 3 Level: | Upper |
| Bedroom 3: | Bedroom 3 |
| Bedroom 4 Bedroom 4 Level: | Upper |
| Bedroom 4: | Bedroom 4 |
| Appliances Included Other Appliances: | Viking Muli-Use Cooktop. Warming Drawer. |
| Bonus Room Bonus Room Level: | First |
| Bonus Room: | Bonus Room |
| Dining Room Dining Room Level: | Second |
| Dining Room: | Dining Room |
| Great Room Great Room Level: | Second |
| Great Room: | Great Room |
| Kitchen Kitchen Level: | Second |
| Kitchen: | Kitchen |
| Library Library Level: | Second |
| Library Library Length: | 12.0 |
| Library Library Width: | 14.0 |
| Library: | Library |
| Laundry Room Laundry Room Width: | 16.0 |
| Laundry Room Laundry Room Level: | First |
| Laundry Room Laundry Room Length: | 15.0 |
| Laundry Room: | Laundry |
| Mud Room Mud Room Level: | Second |
| Mud Room Mud Room Length: | 7.0 |
| Mud Room Mud Room Width: | 10.0 |
| Mud Room: | Mud Room |
| Primary Bedroom Primary Bedroom Level: | Upper |
| Primary Bedroom: | Primary Bedroom |
| Office Office Level: | Second |
| Office Office Length: | 16.0 |
| Office Office Width: | 17.0 |
| Office: | Office |
| Other Room 1 Other Room 1 Width: | 66.0 |
| Other Room 1 Other Room 1 Length: | 22.0 |
| Other Room 1 Other Room 1 Level: | First |
| Other Room 1: | Other Room 1 |
| Amenities: | Bathtub, Fire System, Irrigation System, Main Level, Upper Level, Pantry, Security System, Shower, Sprinkler, Walk-in Closets, Primary Bedroom w/Bath |
| Bedroom Amenities 2: | Walk-in Closet |
| Bedroom Amenities 3: | Walk-in Closet |
| Bedroom Amenities 4: | Walk-in Closet |
| Bonus Room Amenities: | Wood Burning Fireplace |
| Water Body Type: | Ocean |
| Dining Room Amenities: | Dining Area |
| Family Room Amenities: | Cathedral Ceiling, Built-Ins |
| Great Room Amenities: | Cathedral Ceiling, Wood Burning Fireplace |
| Kitchen Amenities: | Eat-in Kitchen, Island, Pantry |
| Kitchen Countertop: | Granite |
| Primary Bedroom Amenities: | Coffered Ceiling, Full Bath, Separate Shower, Soaking Tub, Suite, Walk-in Closet |
| Other Room Amenities 1: | Rec Room, Utility Room |
| Roads: | Association, Paved, Private Road |
| Transportation: | Deep Water Access |
| Vehicle Storage: | 3 Car, Attached, Auto Door Opener, Inside Entrance, Heated |
| Water Heater: | Off Heating System, Oil |
| Security Features: | Fire System, Security System, Fire Sprinkler System |
| Gas: | Underground |
| Fireplace?: | Yes |
| Listing Key: | d6596598d8b4a6aba050b36bb5987e54 |
| Basement: | Interior Entry, Walk-Out Access, Daylight, Finished, Full, Partial, Unfinished |
| Documents Change Timestamp: | 2026-05-29T19:28:35Z |
| Documents Count: | 7 |
| Directions: | Head southeast on Wharf Rd toward Spruce Point Rd. Turn right onto Spruce Point Rd. |
| Listing Contract Date: | 2026-05-29 |
| Status: | Active |
| Parcel Number: | YMTH-000054-000000-000026 |
| Road Surface Type: | Paved |
| Waterfront Features: | Beach Rights, Boat Mooring, Deeded, Dock, Waterfront Tidal |
Listing data is derived in whole or in part from the Maine IDX and is for consumers' personal, non-commercial use only. Dimensions are approximate and not guaranteed. All data should be independently verified. © 2026 Maine Real Estate Information System, Inc. All Rights Reserved.
Maine Real Estate Information System, Inc. data last updated on October 08, 2026 05:14 PM - ET


Property Last Updated: October 08, 2026 05:14 PM - ET
