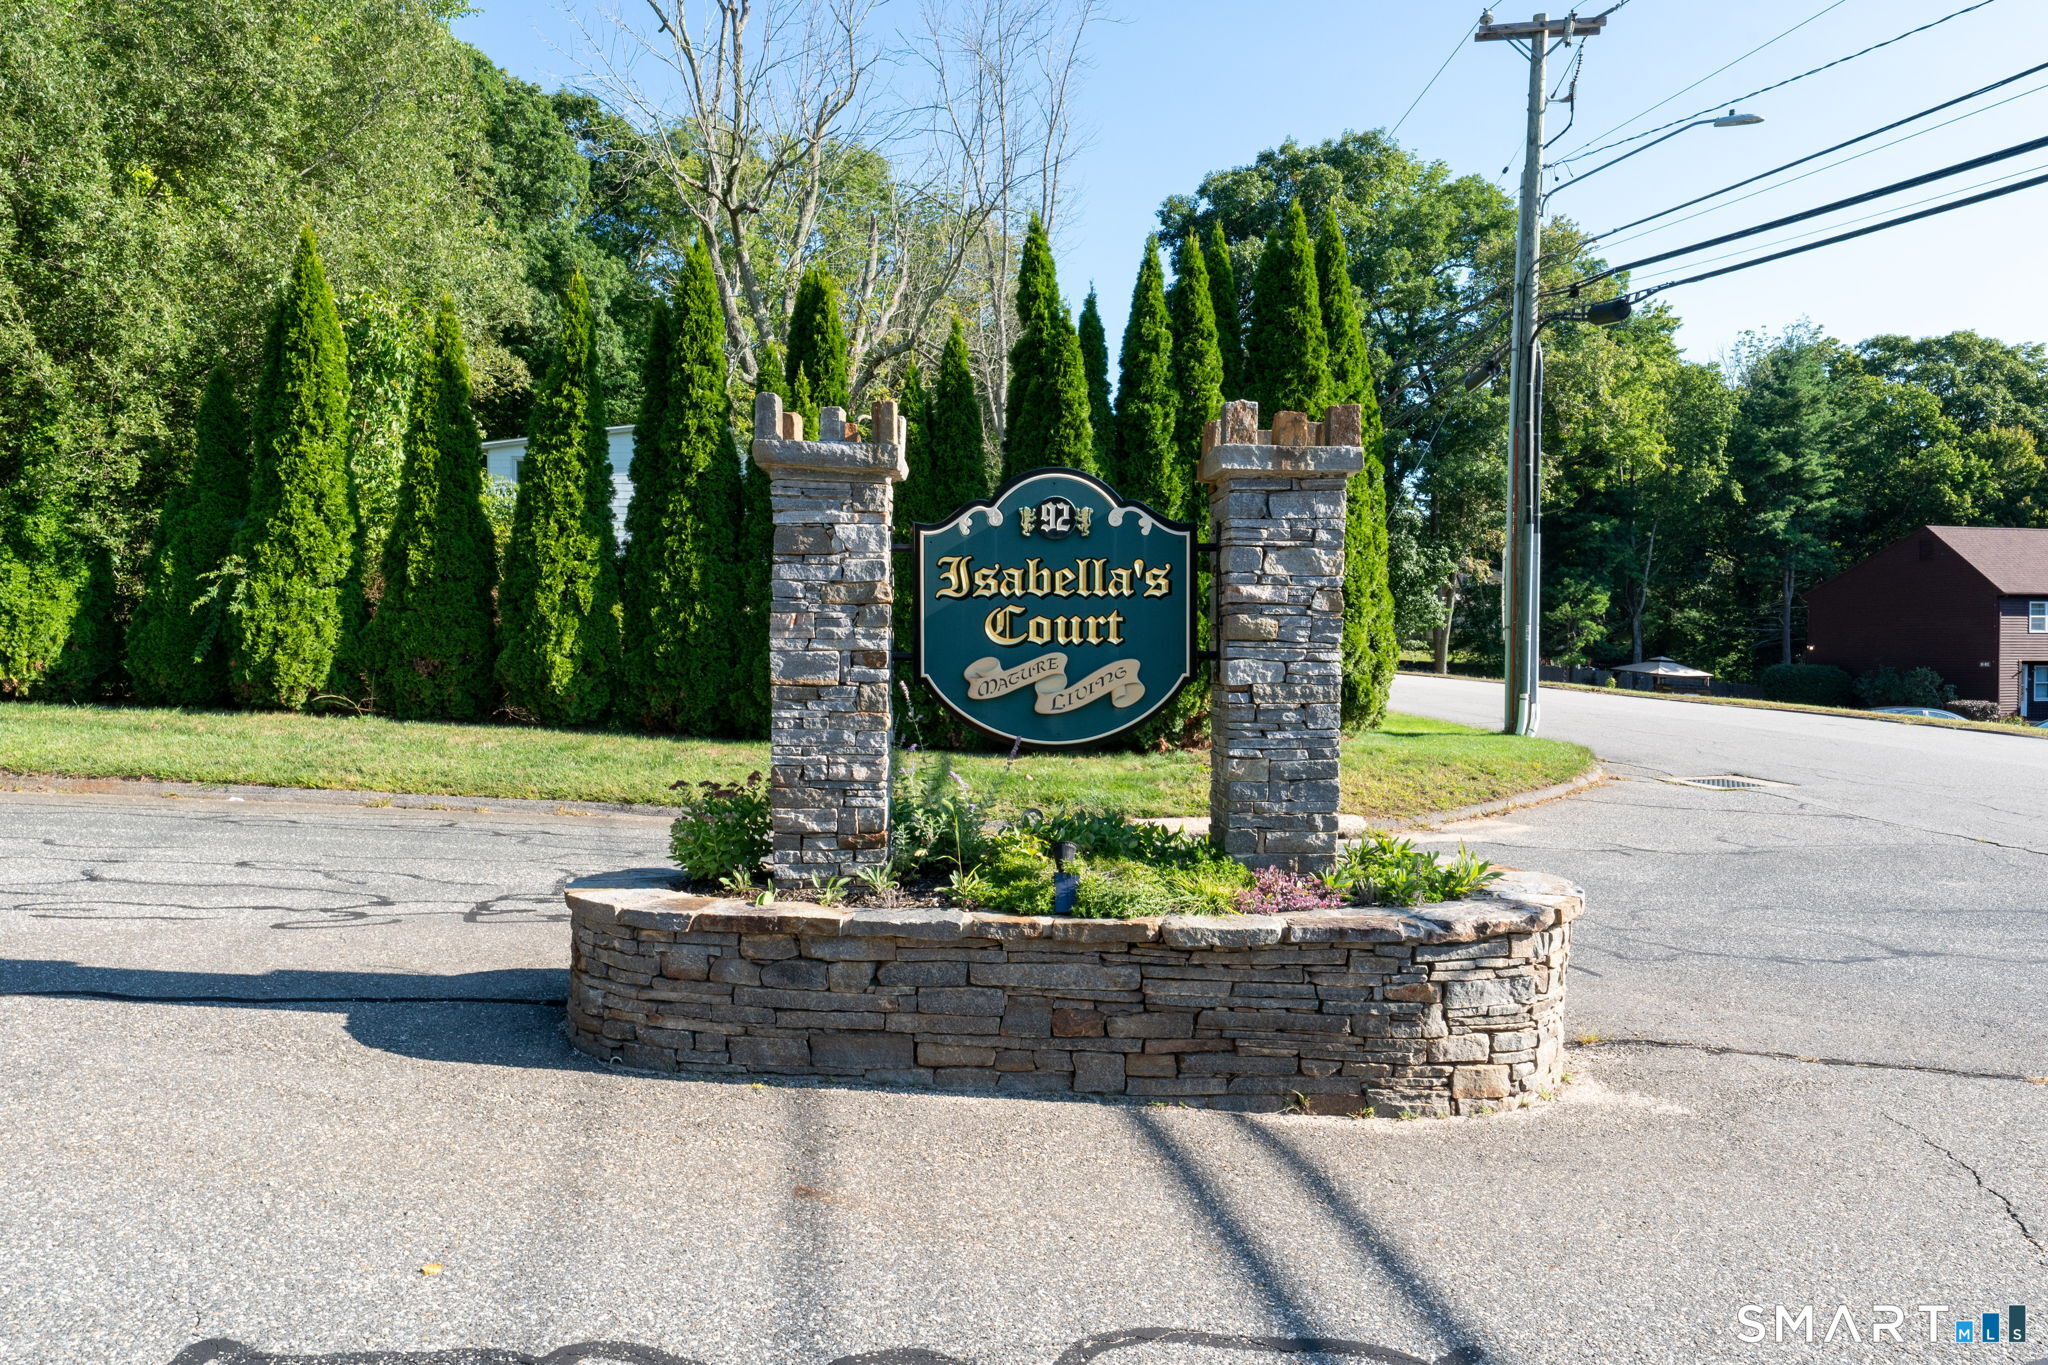
92 Furnace Avenue, #30
Stafford, CT 06076
$349,900
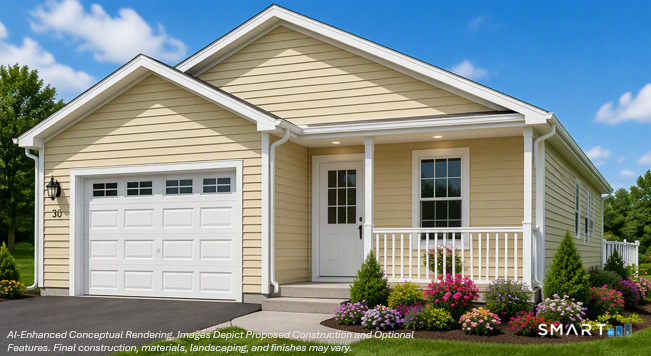
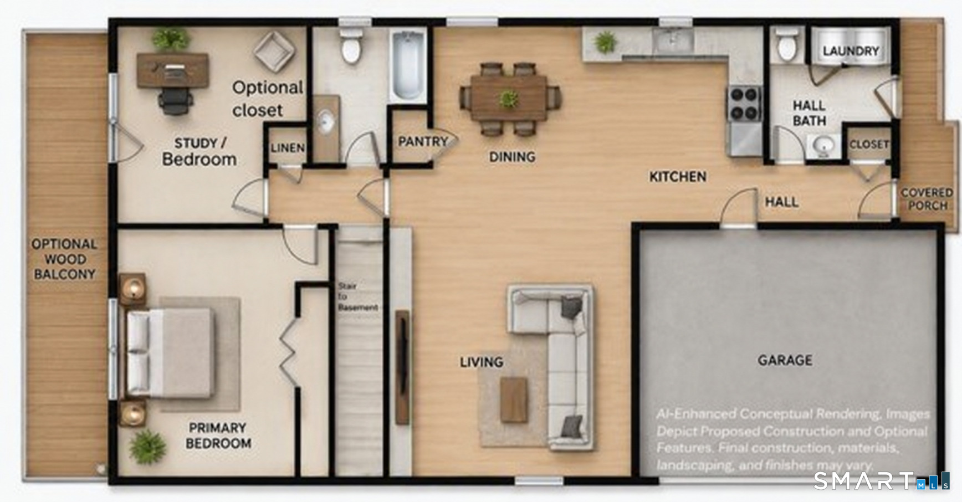
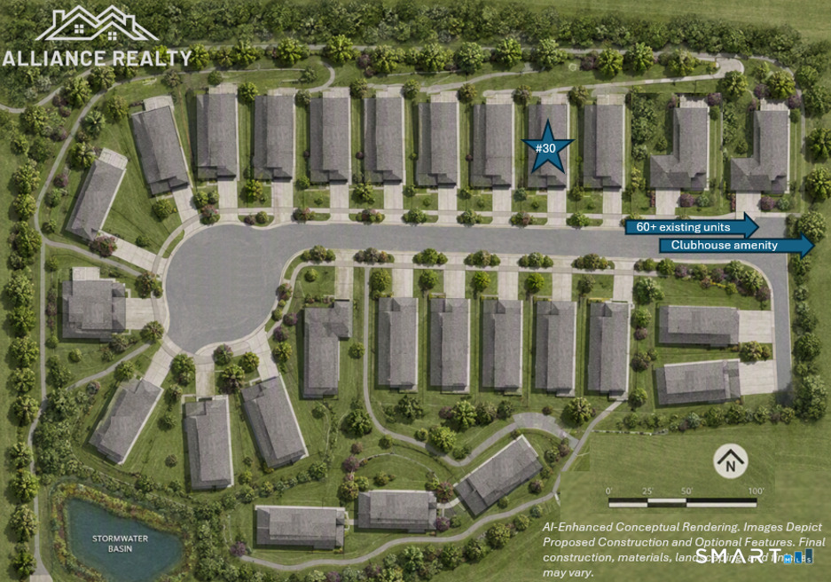
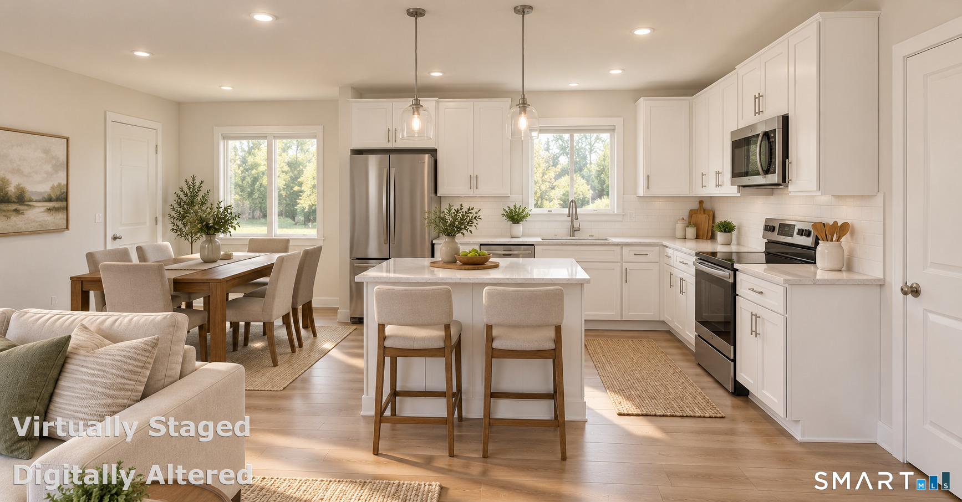
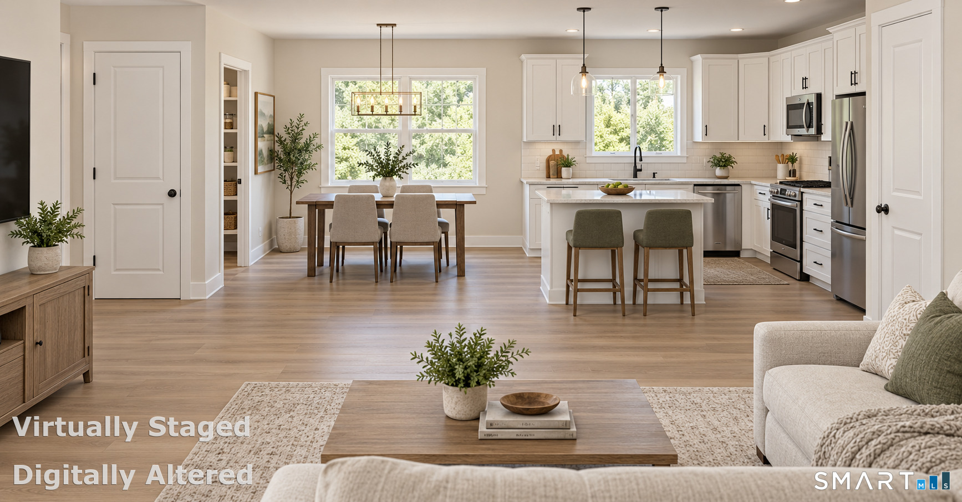
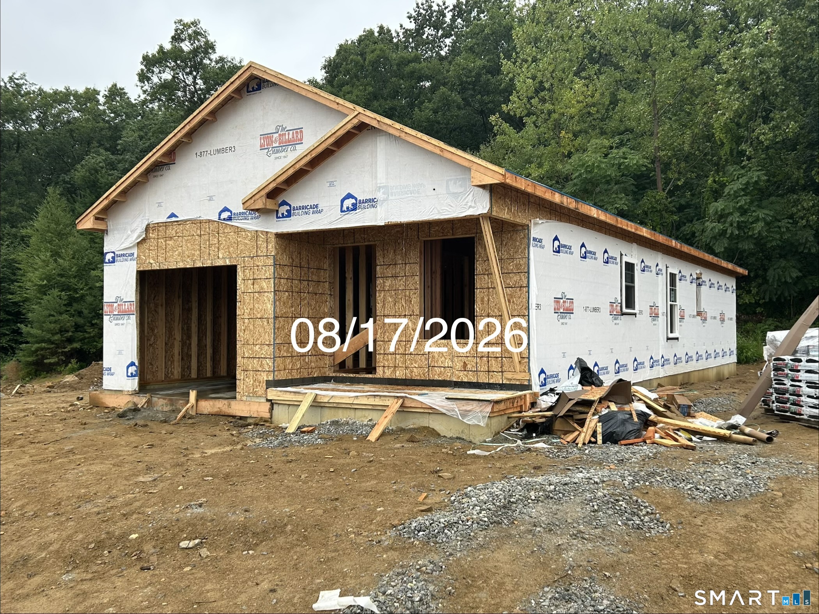
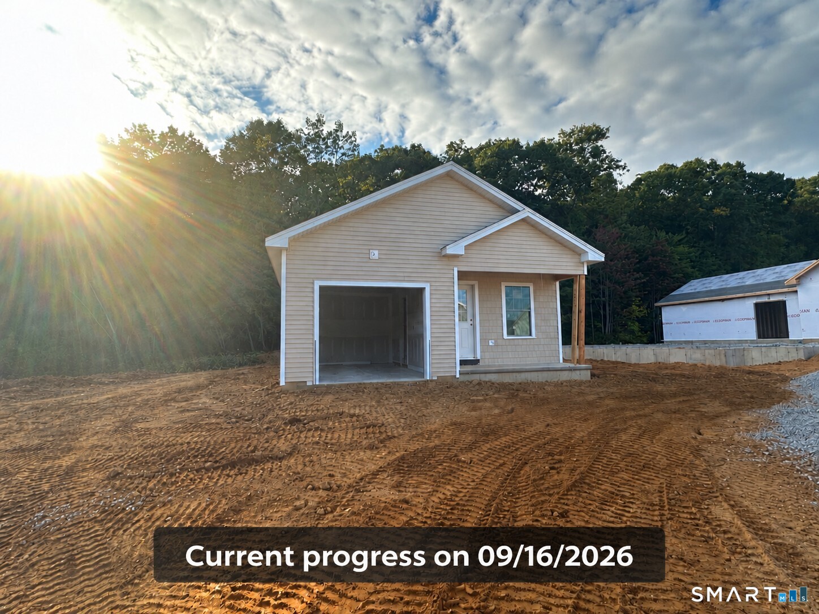
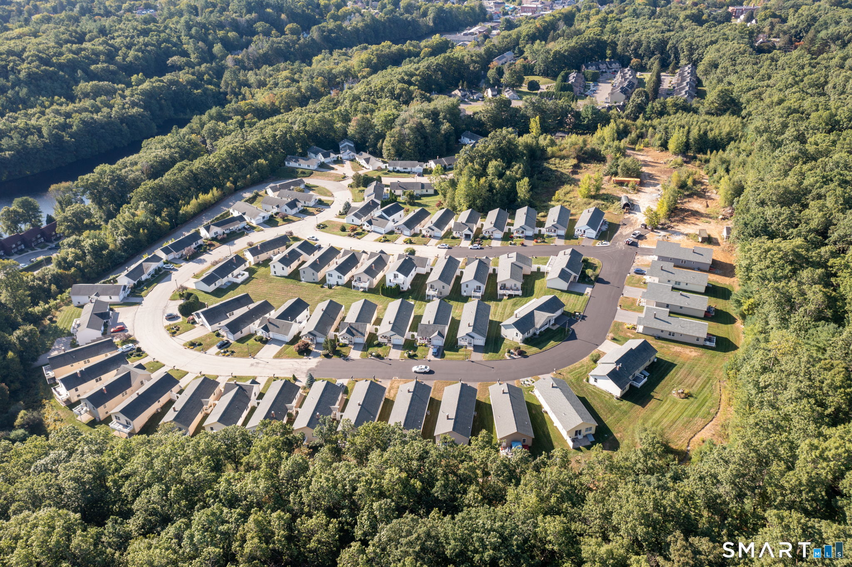
**This one is almost ready, buy now, and move in in 30-40 days**Make your move to low-maintenance, single-level living at Isabella's Court, an established 55+ active-adult community in Stafford. This brand-new detached ranch is currently under construction and combines a manageable floor plan with the comfort, efficiency and peace of mind of a newly built home. The thoughtfully designed interior includes two bedrooms, one-and-a-half baths, main-level laundry and an open-concept kitchen, dining and living area. Planned features include shaker-style cabinetry, solid-surface countertops, easy-care flooring, central air, energy-efficient systems and thermopane windows. An attached one-car garage and full unfinished basement provide valuable parking, storage and flexibility. Depending on the stage of construction, buyers may still have an opportunity to choose from certain available colors and finishes. The association handles landscaping, lawn care, snow removal, road maintenance and property management. Residents also enjoy clubhouse access and professionally maintained community grounds. Conveniently located near shopping, restaurants, healthcare, recreation and everyday services, Isabella's Court offers a simpler lifestyle without giving up the privacy of a detached home. Reserve this home while construction is underway. Photos may include plans, renderings, construction progress and community amenities; finished home will vary.
| Mls Number: | 24183174 |
|---|---|
| List Price: | $349,900 |
| Property Type: | Condo |
| Property Sub Type: | Condominium |
| Beds Total: | 2 |
| Baths Full: | 1 |
| Baths Half: | 1 |
| Sq Ft Total: | 1,200 |
| HOA Fee Amount: | 450.0 |
| Property Tax: | $0 |
| Style: | Single Family Detached |
| City: | Stafford |
| County Or Parish: | Tolland |
| Postal Code: | 06076 |
| Year Built: | 2026 |
| Unit Count: | 90 |
| Basement Description: | Yes |
| Complex Name: | Isabella's Court |
| Directions: | 92 Furnace Ave, Unit 30, Stafford Springs, CT |
| Exterior Features: | Lighting |
| Garages Number: | 1 |
| High School: | Per Board of Ed |
| Interior Features: | Auto Garage Door Opener, Cable - Available, Open Floor Plan |
| Original List Price: | $349,900 |
| Parking Total Spaces: | 1 |
| Sewage System: | Public Sewer Connected |
| Tax Year: | July 2026-June 2027 |
| Waterfront Description: | Not Applicable |
| Water Source: | Public Water Connected |
| Zoning: | R |
| Agent Owner Yn: | No |
| Status: | Active |
| Appliances Included: | Oven/Range, Microwave, Refrigerator, Dishwasher |
| Association Amenities: | Club House |
| Association Fee Includes: | Club House, Grounds Maintenance, Snow Removal, Property Management, Road Maintenance |
| Attic Description: | Access Via Hatch |
| Attic Yn: | Yes |
| Basement Description: | Full,Unfinished |
| Baths Total: | 2 |
| Comp Only Manual Yn: | No |
| Cooling System: | Central Air |
| Current Price: | $349,900.00 |
| Display Fair Market Value Yn: | No |
| Elementary School: | Per Board of Ed |
| End Unit Yn: | Yes |
| Energy Features: | Thermopane Windows |
| Exterior Siding: | Vinyl Siding |
| Garage & Parking: | Attached Garage |
| Heat Fuel Type: | Electric |
| Heat Type: | Heat Pump |
| Hoa Fee Frequency: | Monthly |
| Home Owner's Assocation: | Yes |
| Home Warranty Offered Yn: | Yes |
| Hot Water Description: | Electric, Upright Tank |
| Laundry Room Info: | Main Level |
| Levels In Unit: | 1 |
| Listing Contract Date: | 2026-06-15 |
| Lot Description: | Level Lot |
| Mil Rate Total: | $41.64 |
| Status: | Active |
| New Construction Type: | To Be Built |
| Occupied By: | Vacant |
| Parcel Number: | 999999999 |
| Pets Allowed Info: | See Rules and Regs |
| Pets Allowed Yna: | Restrictions |
| Possession Availability: | August 31 2026 |
| Potential Short Sale: | No |
| Preferred Phone: | (860) 481-9553 |
| Price: | $349,900 |
| Property Mgt Company Name: | Westford Property Managem |
| Sign Yn: | Yes |
| Special Association Assessment: | No |
| Sq Ft Description: | Heated above grade |
| Sq Ft Est Heated Above Grade: | 1,200 |
| Sq Ft Total: | 1,200 |
| Swimming Pool Yn: | No |
| Total Rooms: | 5 |
| Under Agreement Yn: | No |
| Year Built Source: | Public Records |
Listing Courtesy of: Alliance Realty LLC
Listing Agent: Timothy Morse
(860) 481-9553
Mortgage Calculator
© 2026 Smart MLS. All rights reserved. Information is deemed reliable but not guaranteed. MLS Disclaimer: Information deemed reliable but not guaranteed to be accurate.

Smart MLS Inc. data last updated on October 08, 2026 05:24 PM - ET
Property Last Updated: October 08, 2026 05:24 PM - ET
