9 Spring Street
Brewer, ME 04412
$235,000
Listing Courtesy of: NextHome Experience
207-270-2879
Buyer Represented by: United Country Lifestyle Properties of Maine
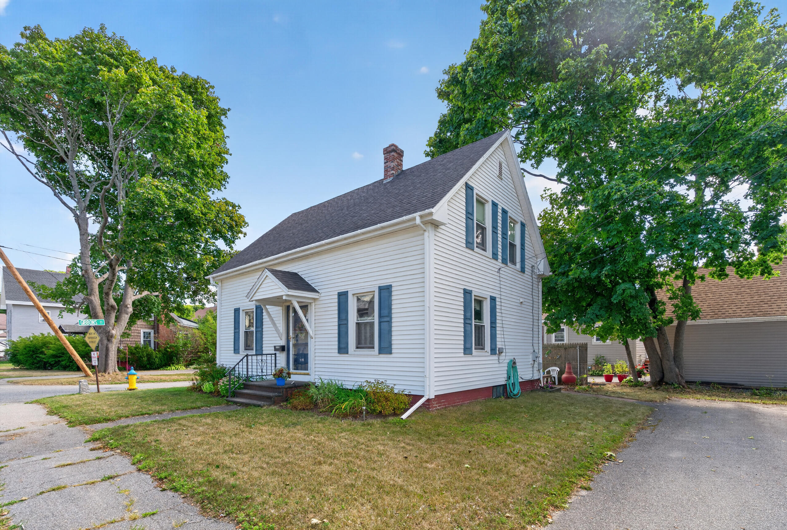
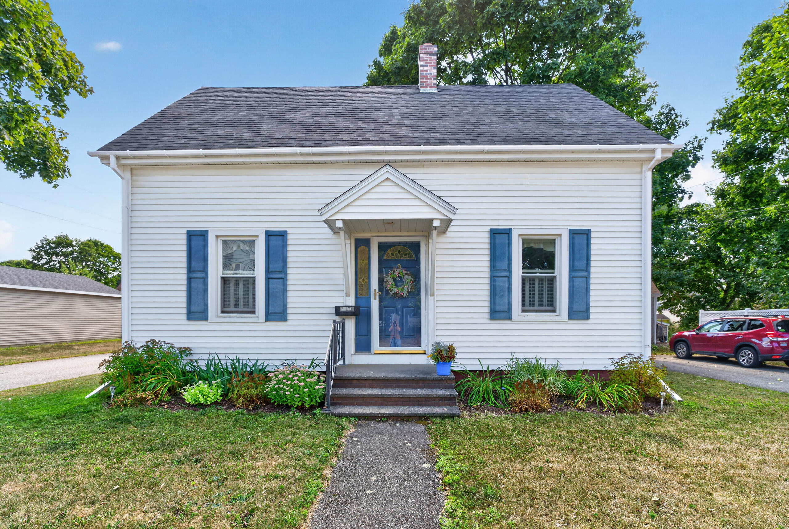
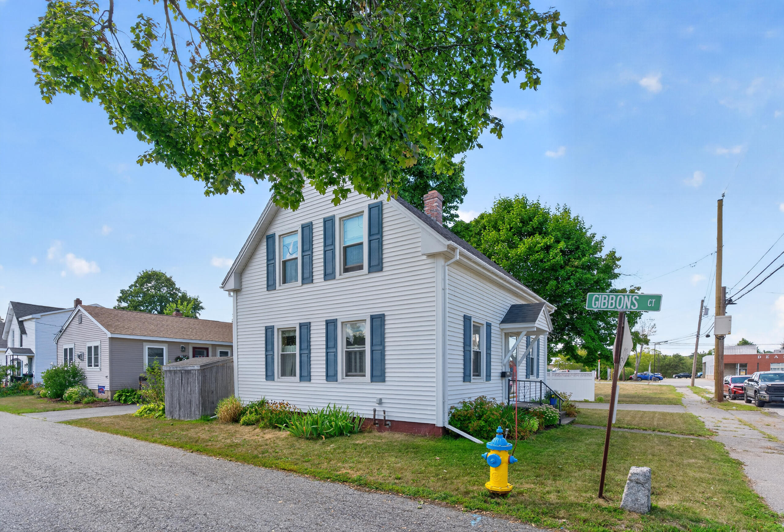
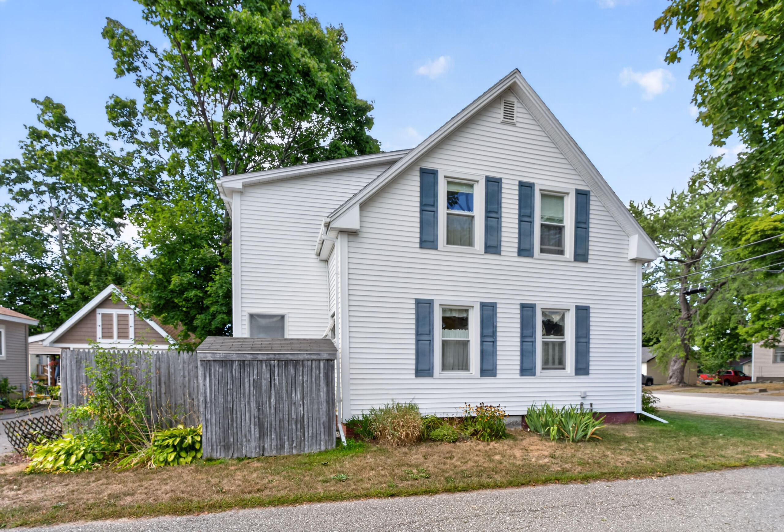
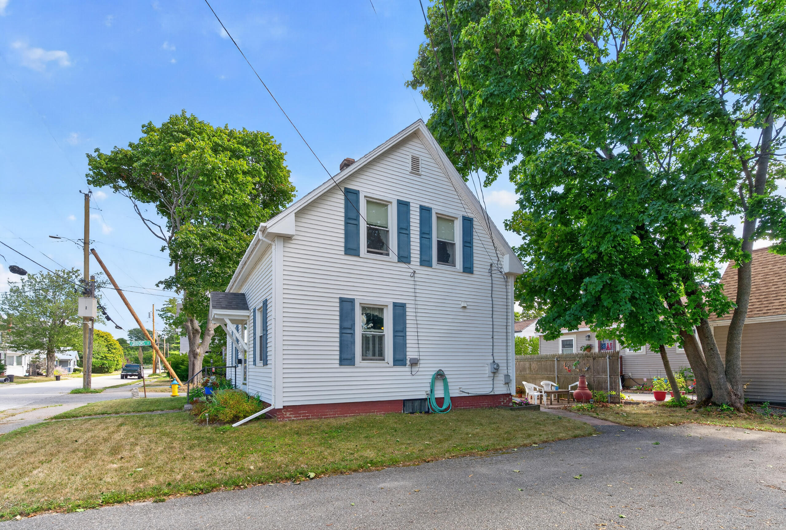
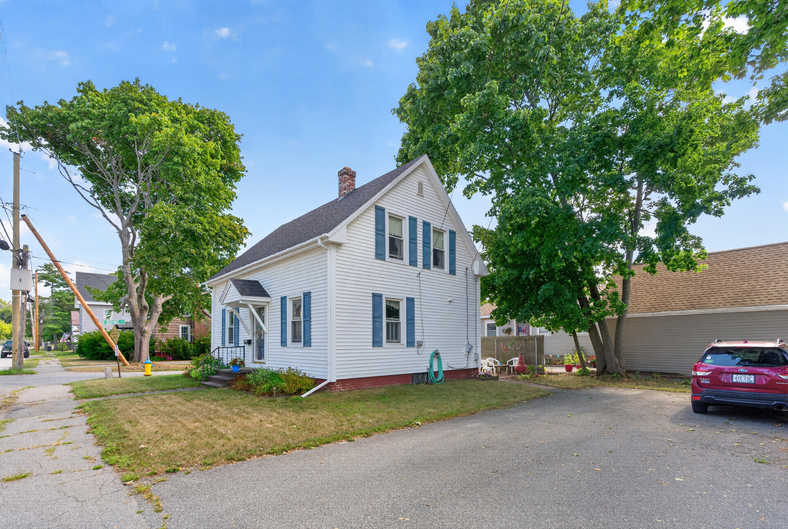
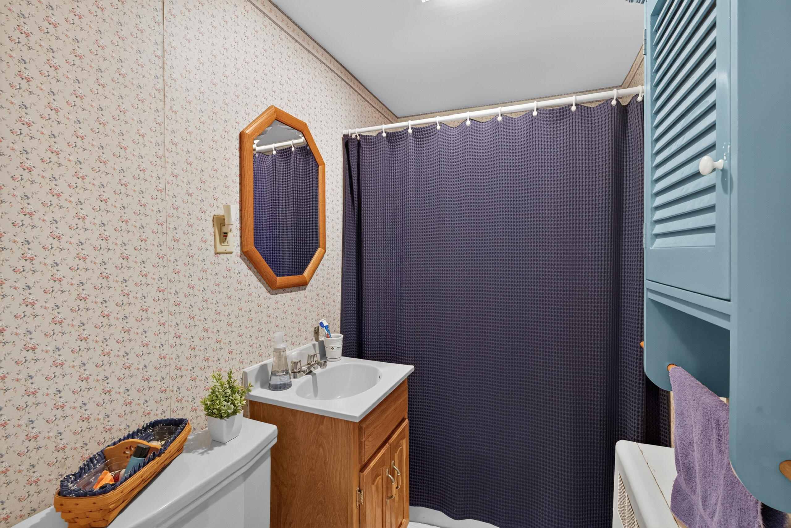
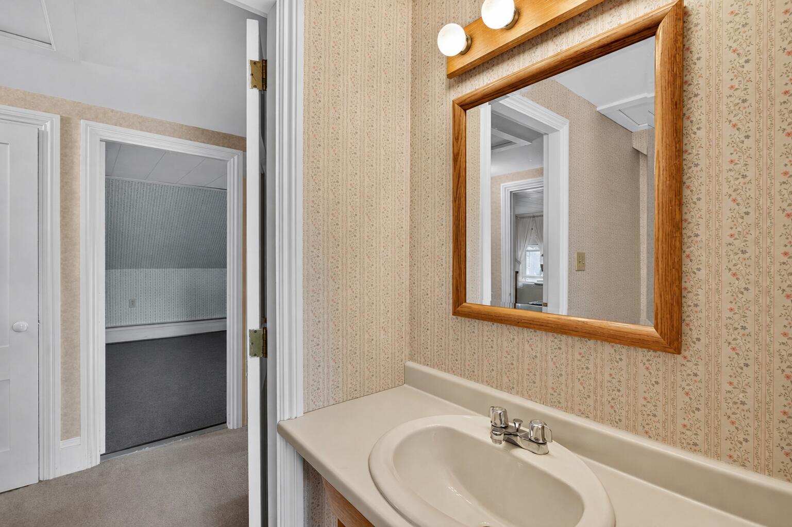
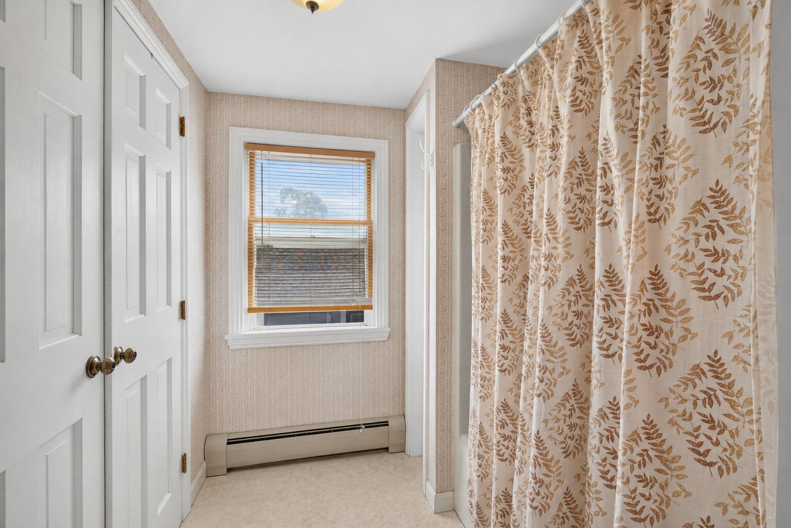
Welcome to 9 Spring Street in Brewer, an inviting 3-bedroom, 2-full-bath home filled with warmth, character, and thoughtful updates. Set on a quiet residential street between the Brewer waterfront and Maple Street Park, this property offers a wonderful combination of neighborhood living and in-town convenience, with restaurants, shops, parks, and the Penobscot River all within easy reach.
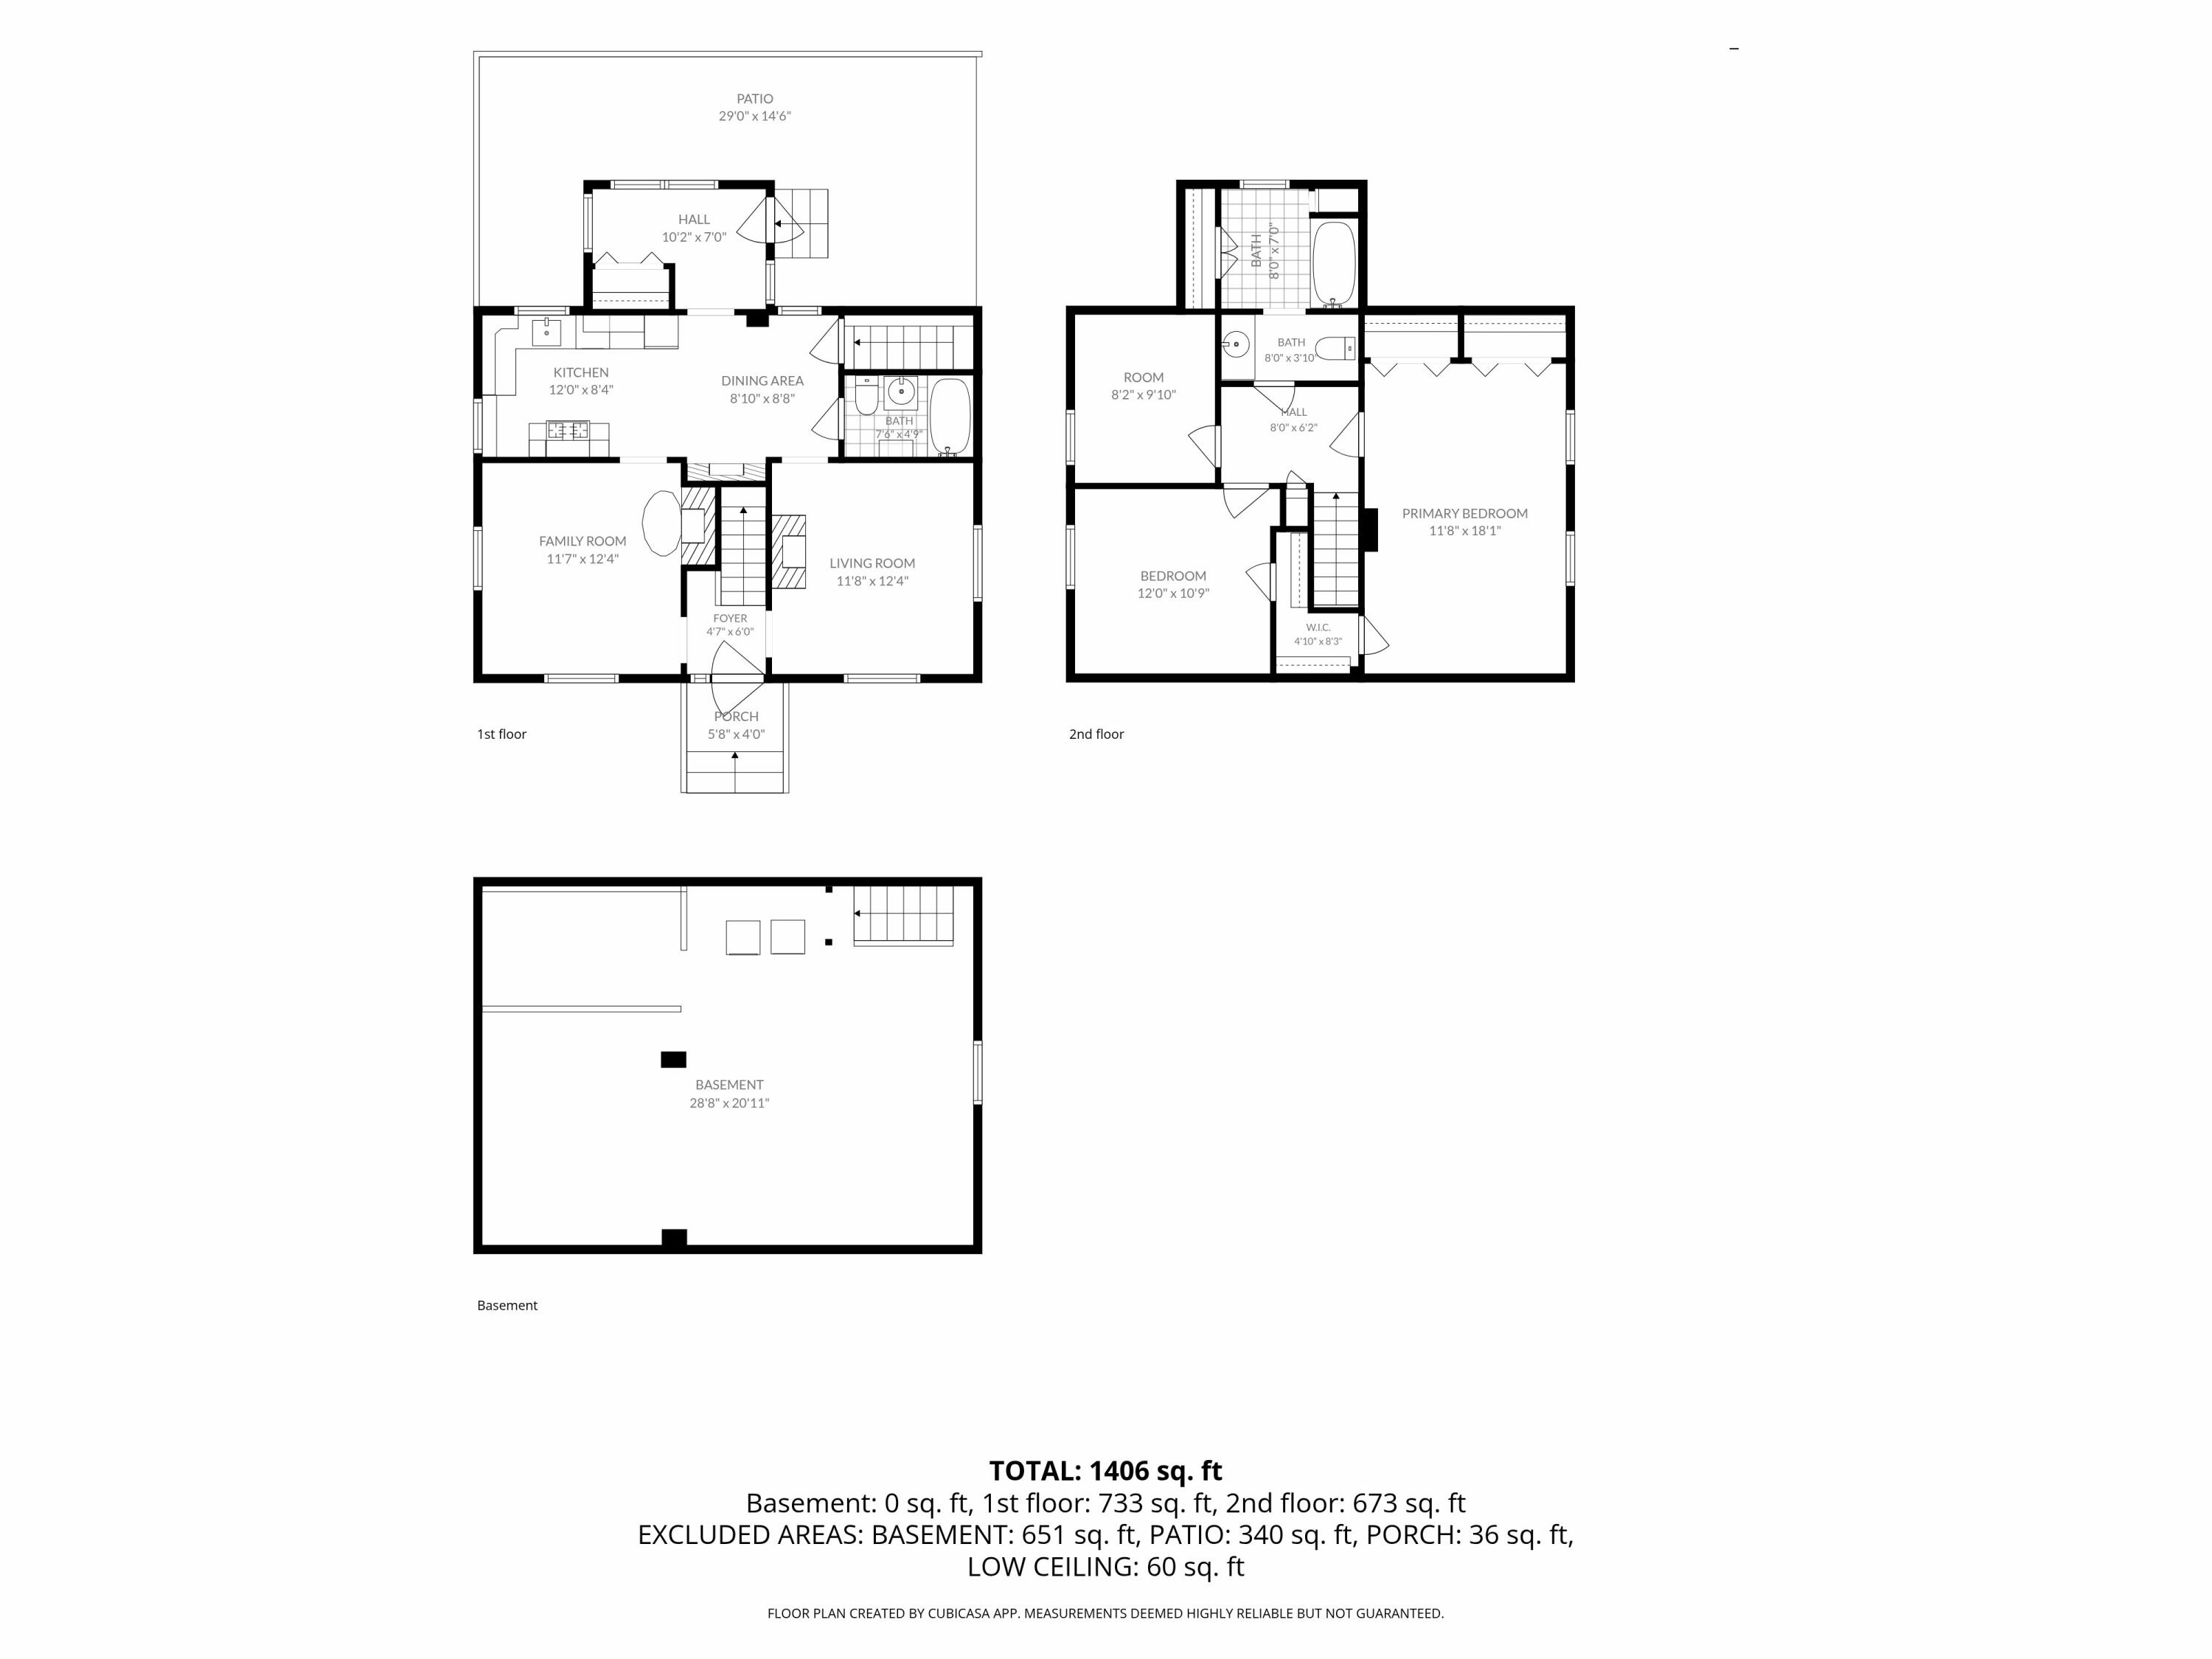
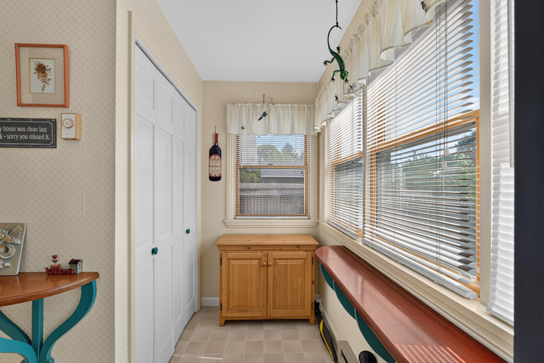
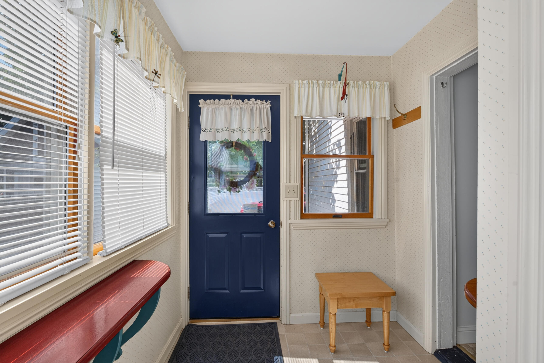
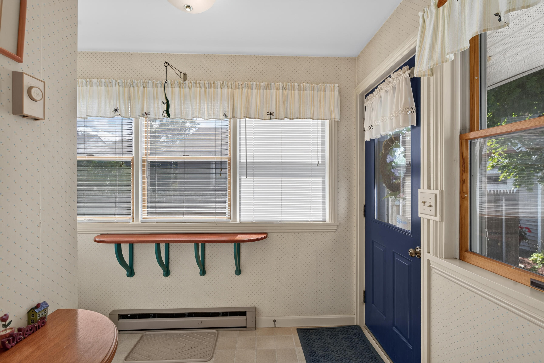
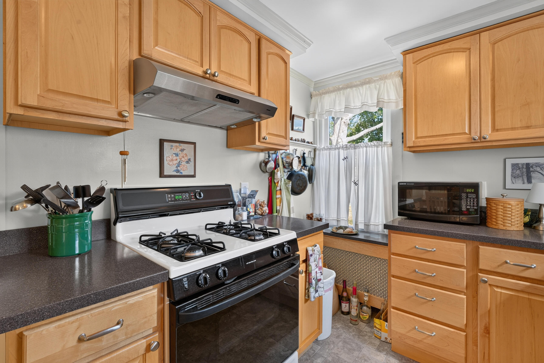
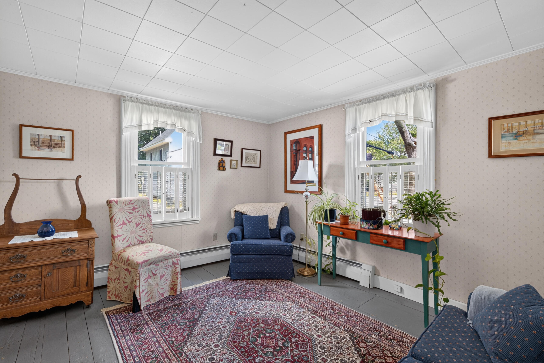
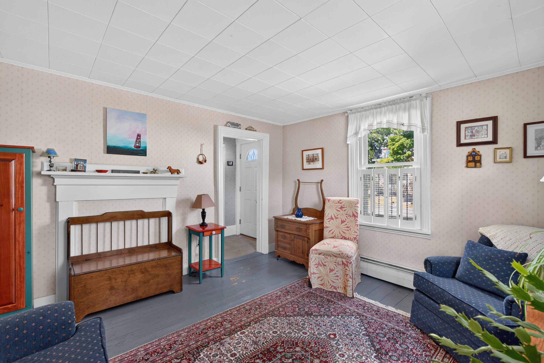
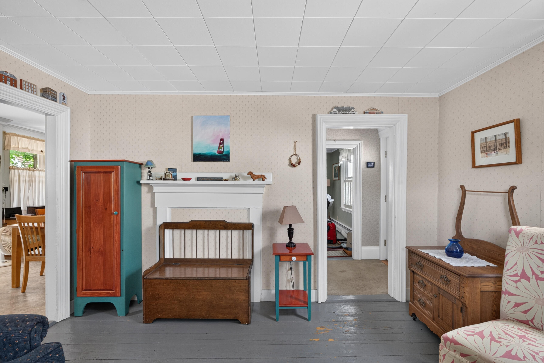
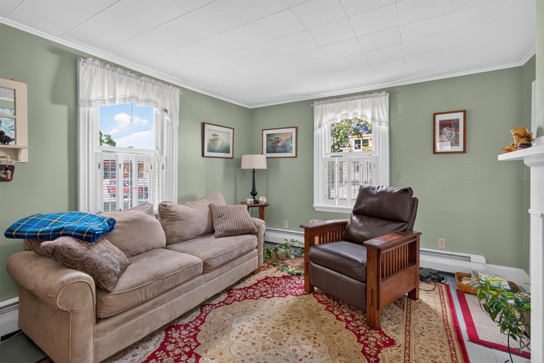
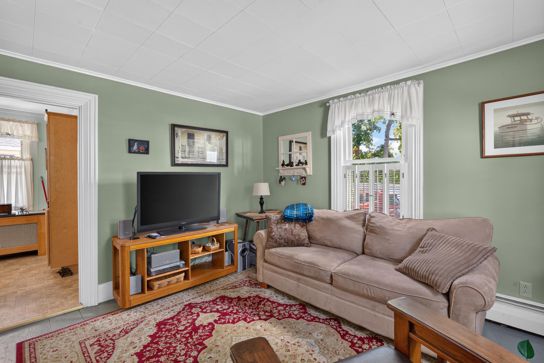
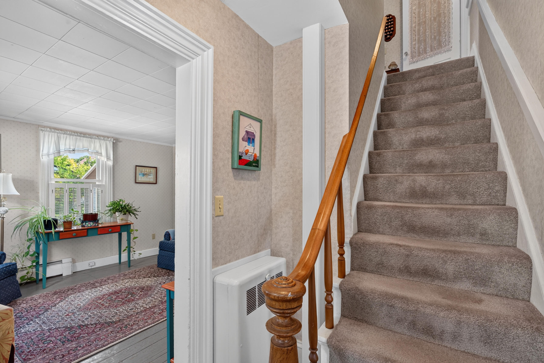
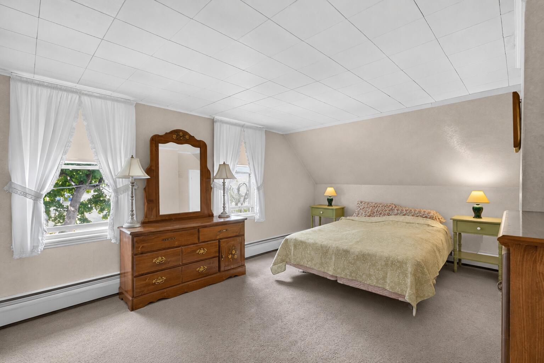
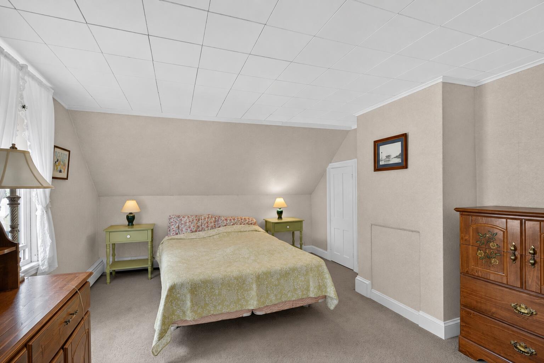
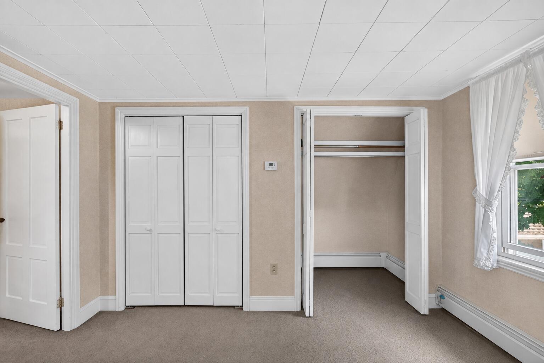
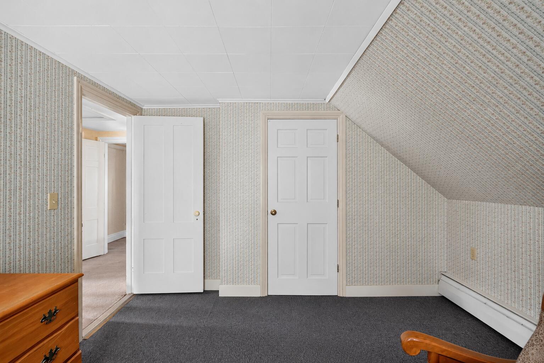
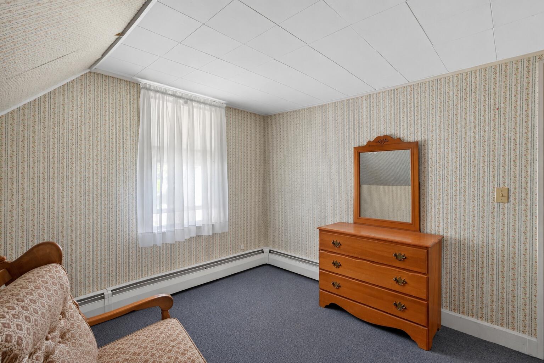
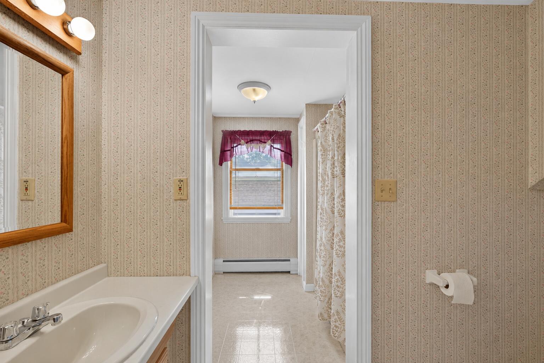
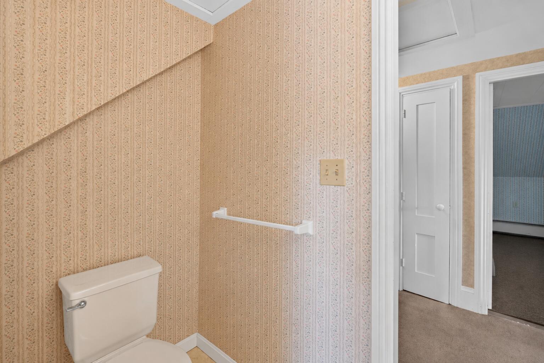
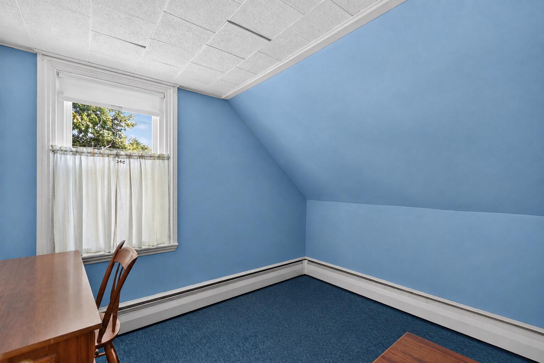
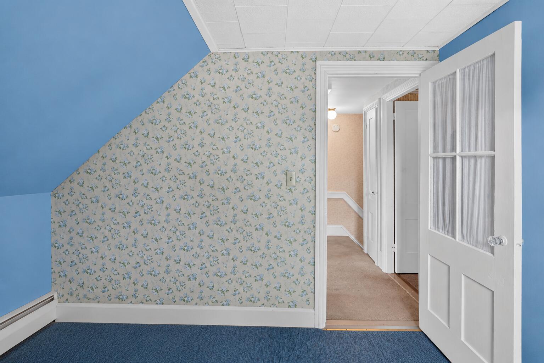
Inside, custom wood fixtures and handcrafted details bring a distinctive sense of character to the home. The comfortable floor plan offers plenty of flexibility for everyday living, with three bedrooms providing options for family, guests, a home office, or hobby space. Two full bathrooms add convenience, while a heated sunroom creates an especially inviting place to relax throughout the changing Maine seasons. Whether it's morning coffee on a snowy winter day or an open-window afternoon in the spring, this bright and comfortable space is sure to become a favorite.
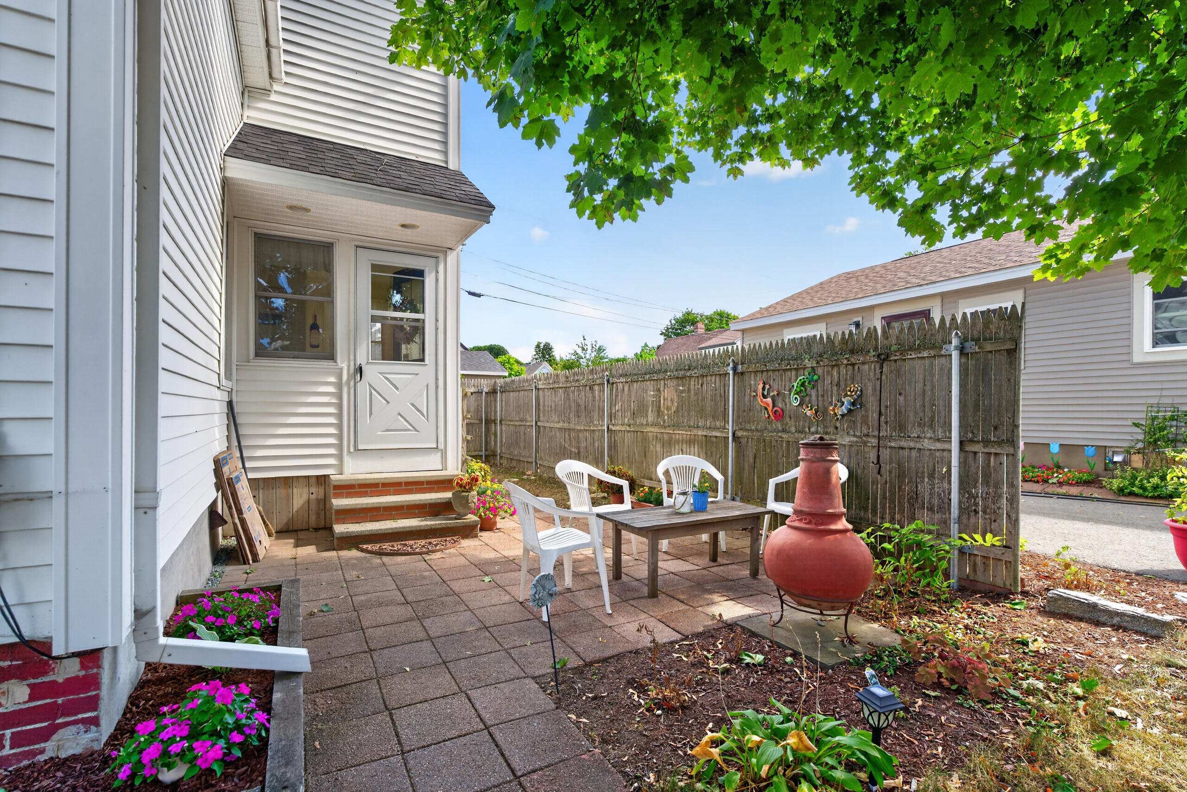
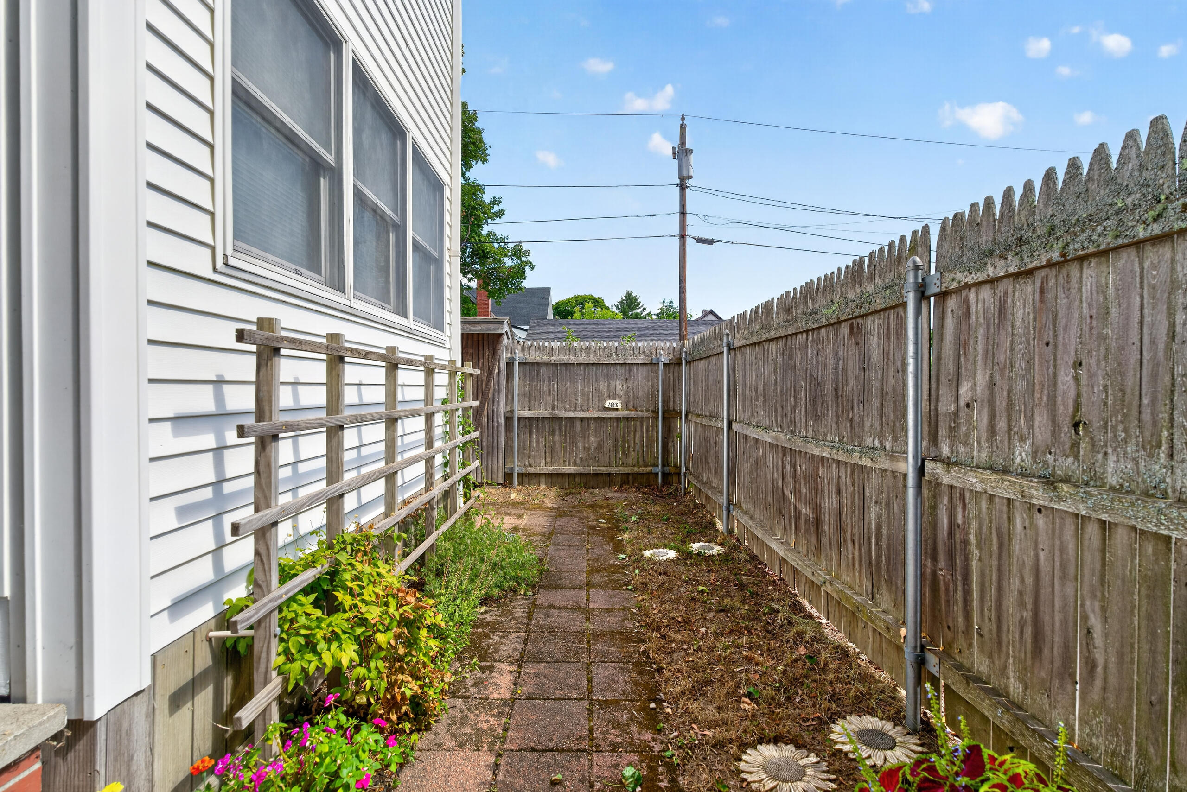
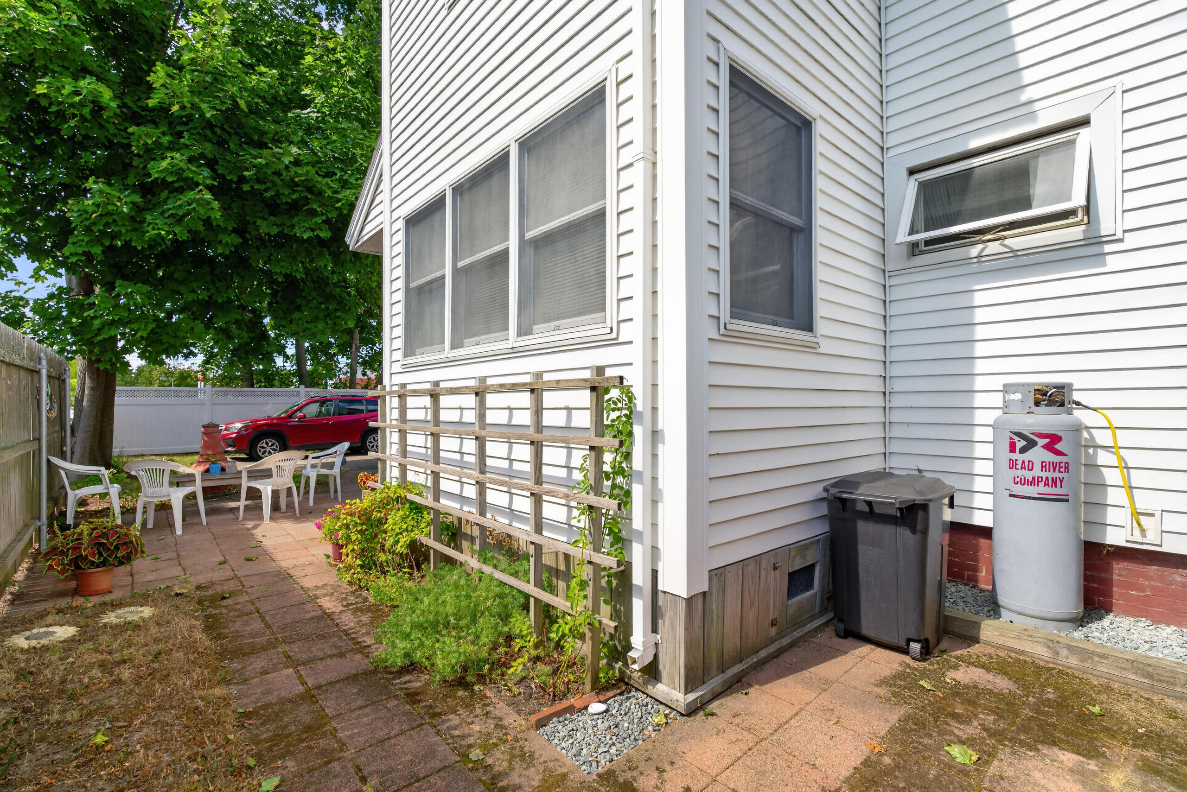
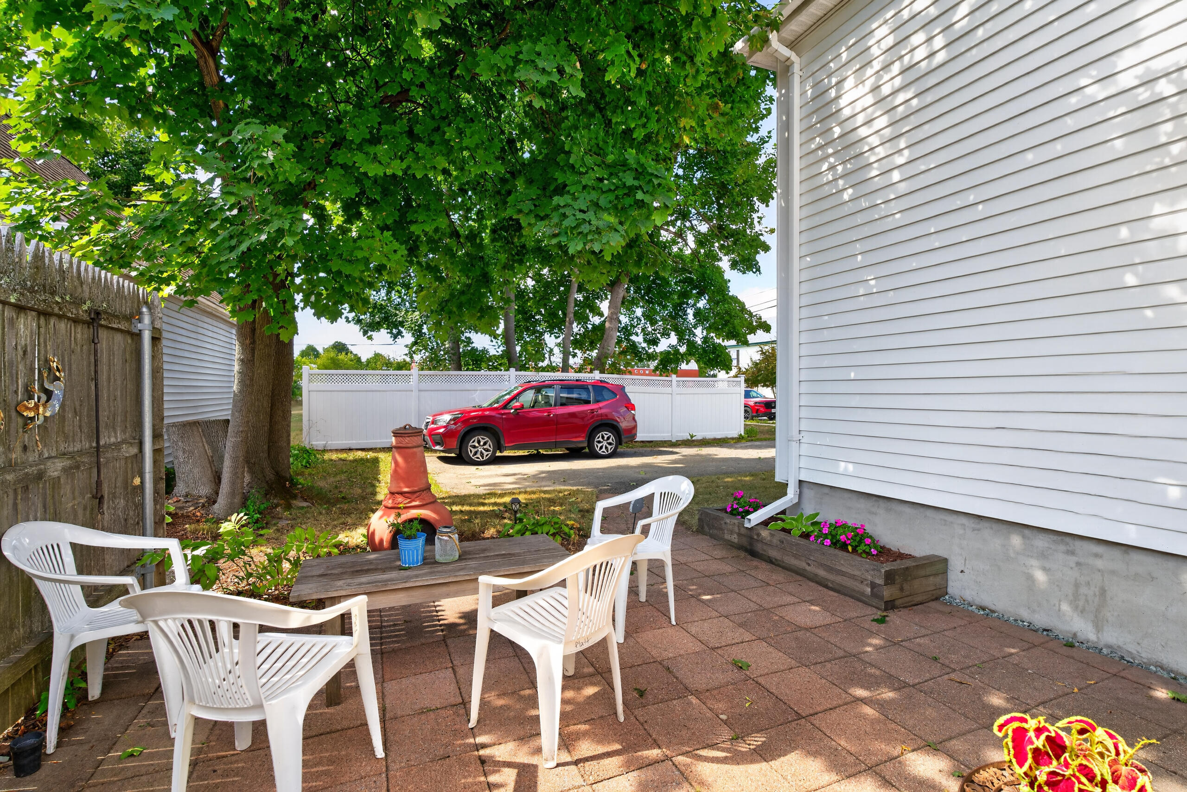
Step outside to the patio for summer dinners, grilling, entertaining, or simply unwinding at the end of the day. Important improvements have already been completed, including a new roof and boiler in 2024, allowing the home's historic charm to be complemented by meaningful updates.
The location is one of the property's greatest advantages. Head in one direction and you'll find Maple Street Park, a six-acre neighborhood park with a paved walking path, athletic fields, picnic areas, and green space. In the other direction, enjoy Brewer's scenic waterfront and Riverwalk along the Penobscot River, with paved paths, landscaped ...
+ Read More| Listing Id: | 1678084 |
|---|---|
| List Price: | $229,000 |
| Close Price: | $235,000 |
| Close Date: | 2026-09-29 |
| Property Type: | Residential |
| Property Sub Type: | Single Family Residence |
| Status: | Closed |
| Bedrooms Total: | 3 |
| Bathrooms Full: | 2 |
| Tax Annual Amount: | $2,990 |
| Lot Size Square Feet: | 3,920.4 |
| Lot Size Acres: | 0.09 |
| Architectural Style: | Cape Cod |
| Waterfront?: | No |
| City: | Brewer |
| County Or Parish: | Penobscot |
| Postal Code: | 04412 |
| Year Built: | 1840 |
| Cooling: | None |
| Lot Size Units: | Acres |
| Patio And Porch Features: | Patio |
| Heating?: | Yes |
| Bathrooms Total Integer: | 2 |
| State Or Province: | ME |
| Lot Features: | Intown, Near Shopping, Near Turnpike/Interstate, Near Town, Neighborhood, Sidewalks, Near Public Transit |
| Interior Features: | Storage |
| Foundation Details: | Stone |
| Building Area Total: | 1,406.0 |
| Sewer: | Public Sewer |
| Rooms Total: | 8 |
| Electric: | Circuit Breakers |
| Fencing: | Fenced |
| Roof: | Shingle |
| Postal Code Plus4: | 2119 |
| Lot Size Area: | 0.09 |
| Parking Features: | Paved, 1 - 4 Spaces, On Site |
| Zoning: | HDR |
| Heating: | Oil, Baseboard |
| Construction Materials: | Wood Frame, Vinyl Siding |
| Flooring: | Carpet, Wood, Linoleum |
| Water Source: | Public |
| Above Grade Finished Area: | 1,406.0 |
| Building Area Source: | Measured |
| Lot Size Source: | Public Records |
| Original List Price: | $229,000 |
| Tax Year: | 2027 |
| Bathrooms Total Decimal: | 2.0 |
| Approval Status: | true |
| Water Info Water View: | No |
| Property Information # Full Baths Level 1: | 1 |
| Property Information Road Frontage +/-: | 75.0 |
| Property Information Source Of Road Frontage: | Survey |
| Property Information Surveyed: | Yes |
| Property Information Seasonal: | No |
| Property Information Color: | White |
| Property Information # Full Baths Level 2: | 1 |
| Appliances 2: | Dishwasher, Dryer, Gas Range, Refrigerator, Washer |
| Status Change Info Lp/sp Ratio: | 102.62 |
| Status Change Info Arm's Length Transaction: | Yes |
| Status Change Info Sold Price/sq Ft: | $167 |
| Status Change Info Seller Contributions: | Yes |
| Status Change Info Did Acres Change At Sale: | No |
| Location Information Page: | 218 |
| Location Information Zoning Overlay: | No |
| Location Information Hers Certified: | No |
| Location Information Tree Growth Y/n: | No |
| Contract Information List Price/sq Ft: | $163 |
| Contract Information Comp Listing: | No |
| Contract Information Total Seller Contributions: | $7,500 |
| Contract Information Property Repairs Y/n: | No |
| Contract Information Buyer Closing Costs Amount: | $7,500 |
| Contract Information Buyer Closing Costs Yes/no: | Yes |
| Bedroom 1 Bedroom 1 Level: | Second |
| Bedroom 1 Bedroom 1 Width: | 12.0 |
| Bedroom 1 Bedroom 1 Length: | 18.0 |
| Bedroom 1: | Bedroom 1 |
| Bedroom 2 Bedroom 2 Level: | Second |
| Bedroom 2 Bedroom 2 Length: | 12.0 |
| Bedroom 2 Bedroom 2 Width: | 11.0 |
| Bedroom 2: | Bedroom 2 |
| Bedroom 3 Bedroom 3 Level: | Second |
| Bedroom 3 Bedroom 3 Length: | 10.0 |
| Bedroom 3 Bedroom 3 Width: | 8.0 |
| Bedroom 3: | Bedroom 3 |
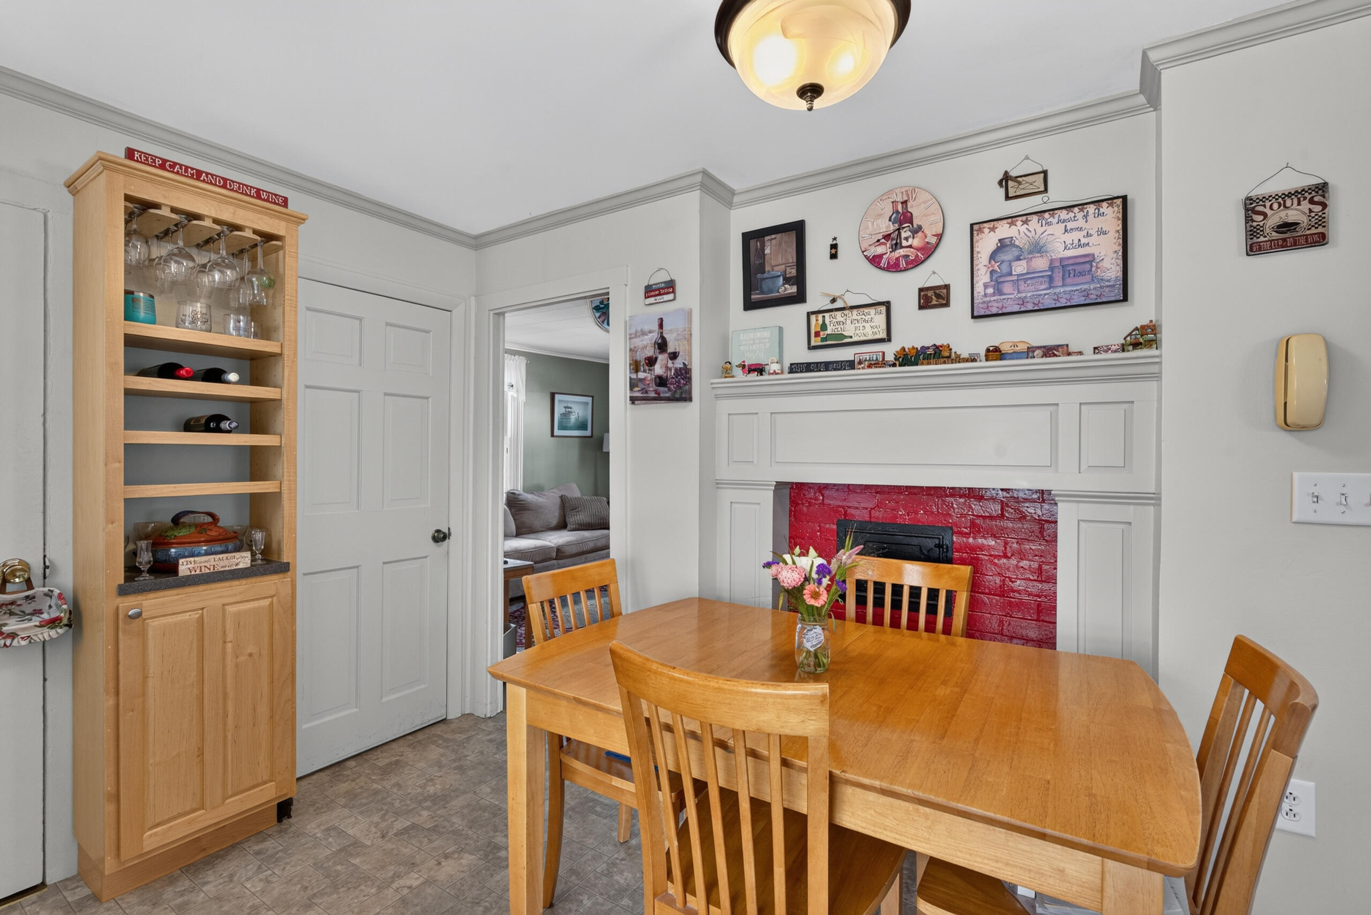
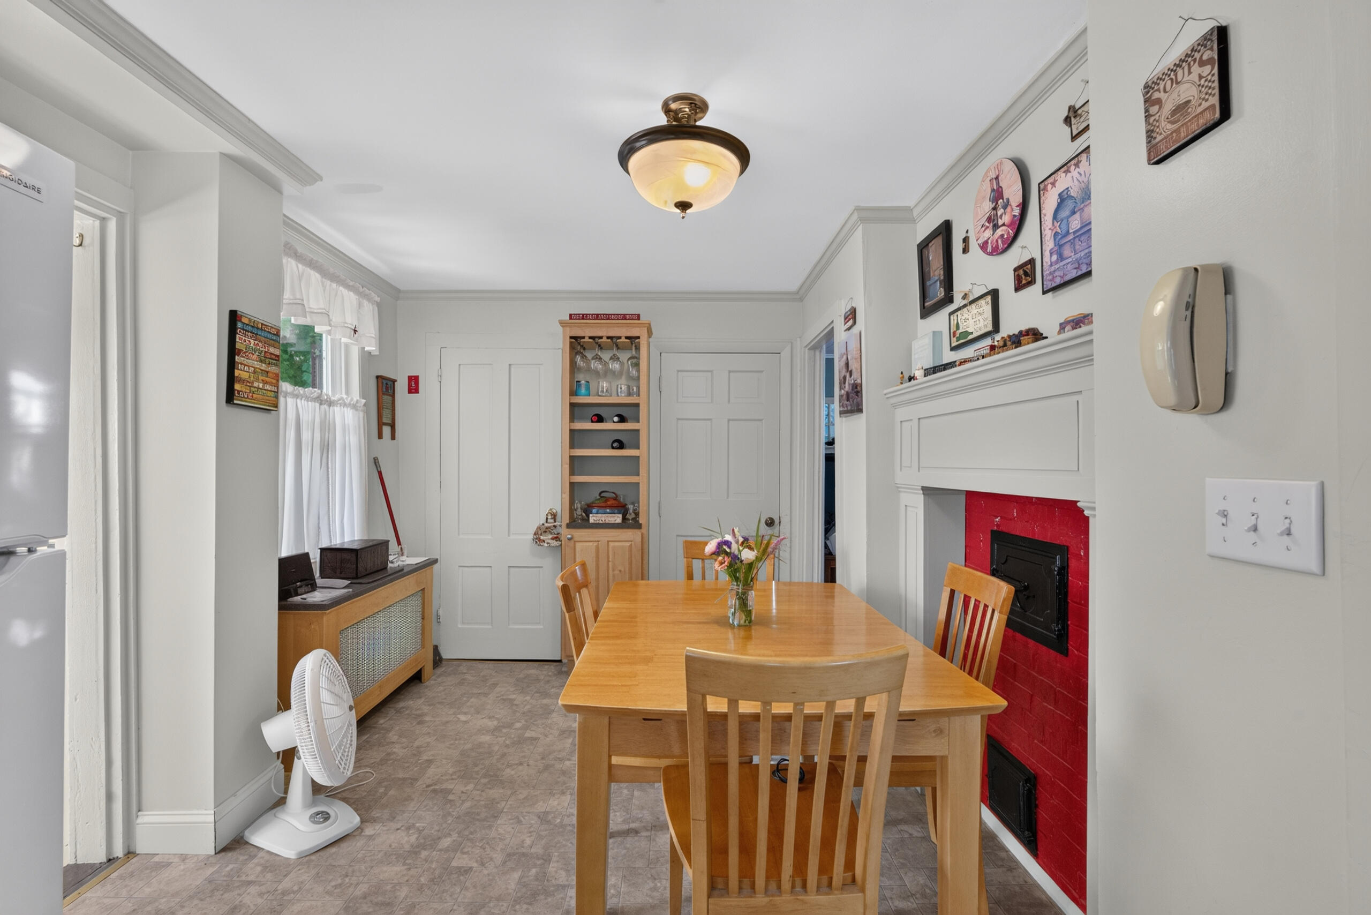
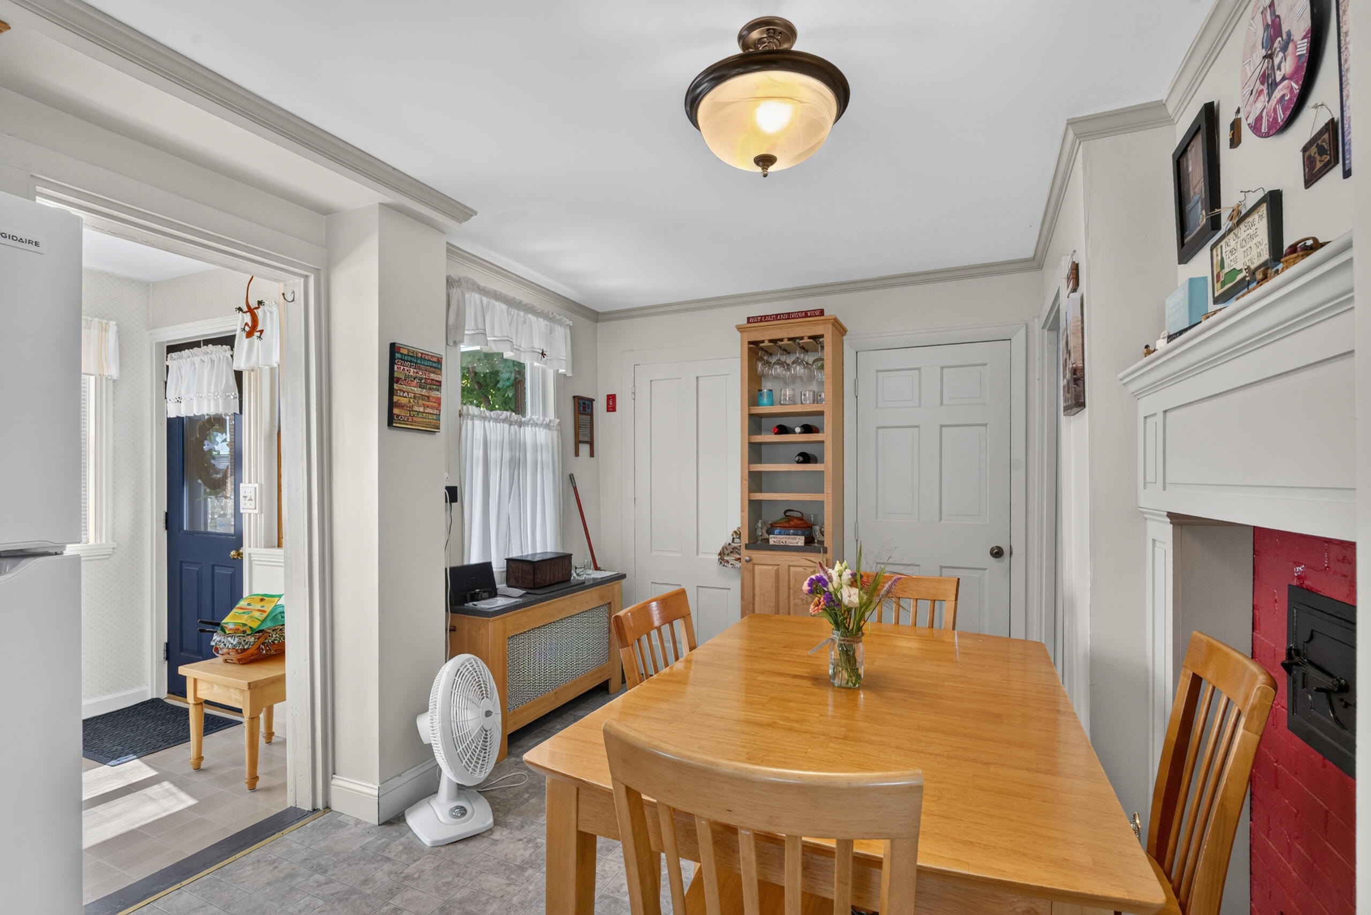
| Dining Room Dining Room Level: | First |
| Dining Room Dining Room Length: | 9.0 |
| Dining Room Dining Room Width: | 9.0 |
| Dining Room: | Dining Room |
| Den Den Level: | First |
| Den Den Length: | 12.0 |
| Den Den Width: | 12.0 |
| Den: | Den |
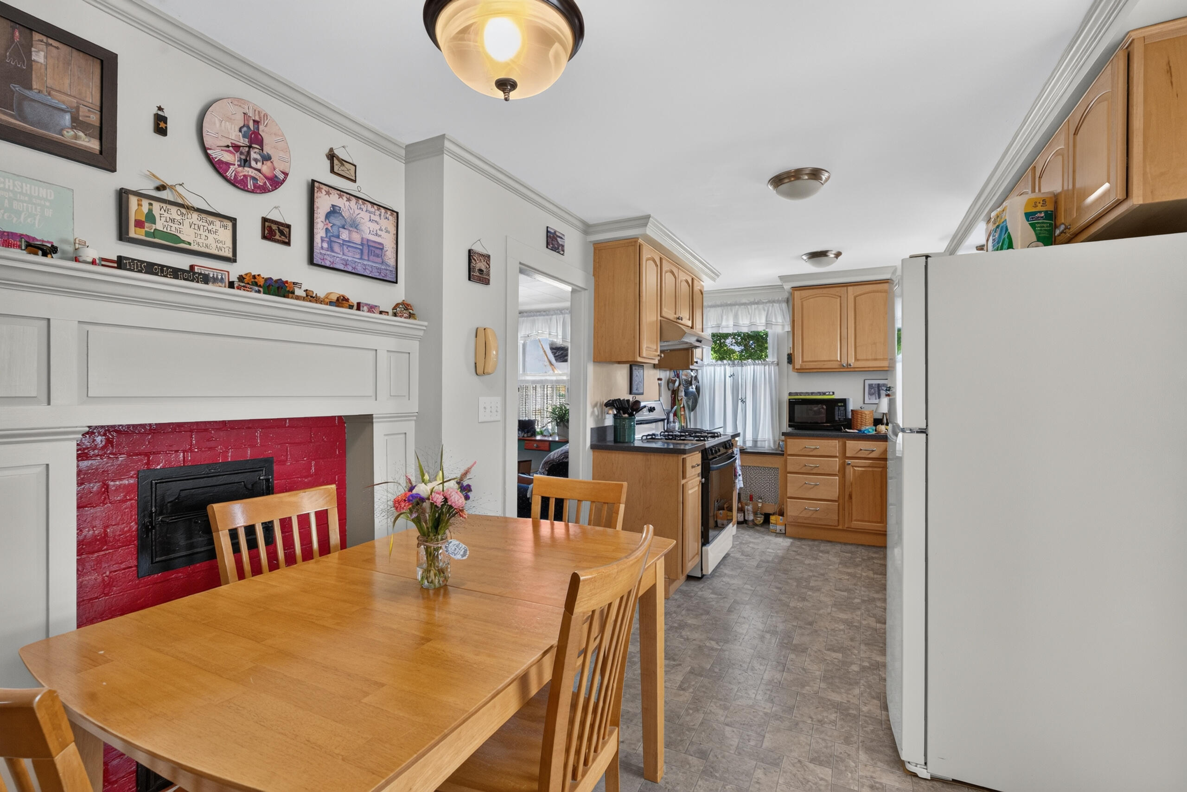
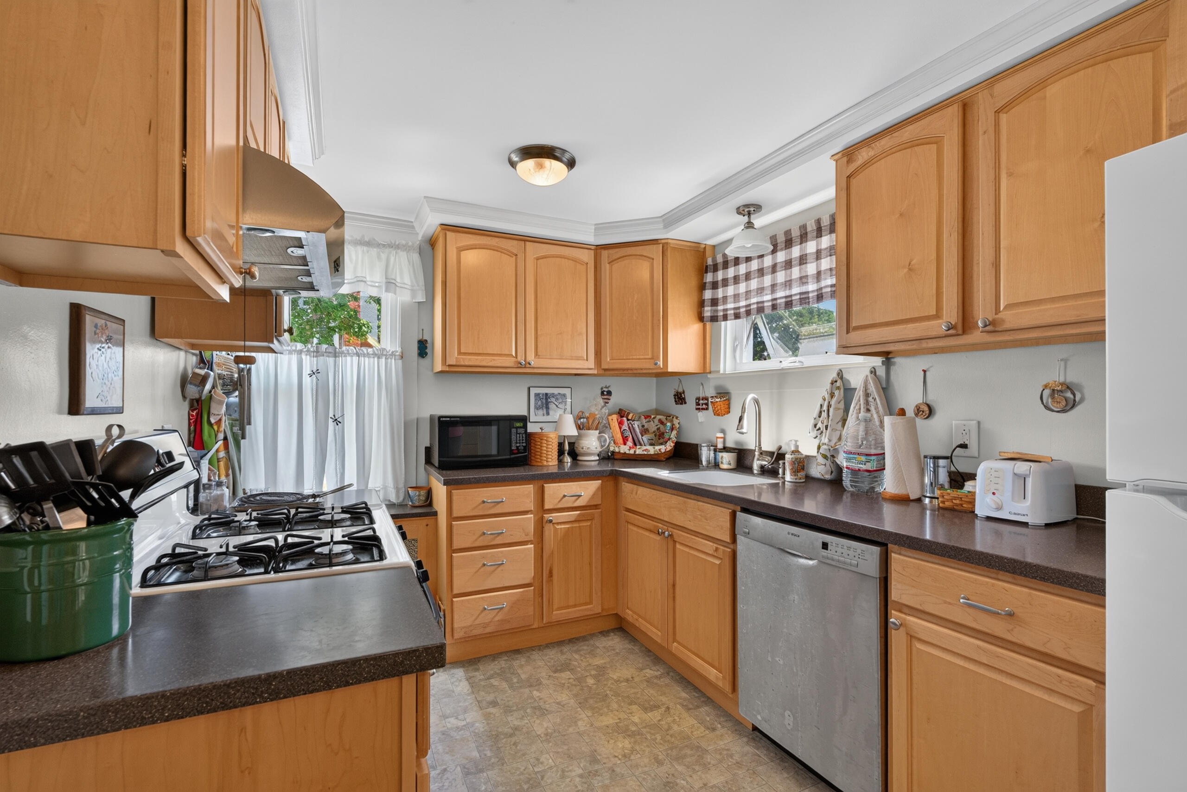
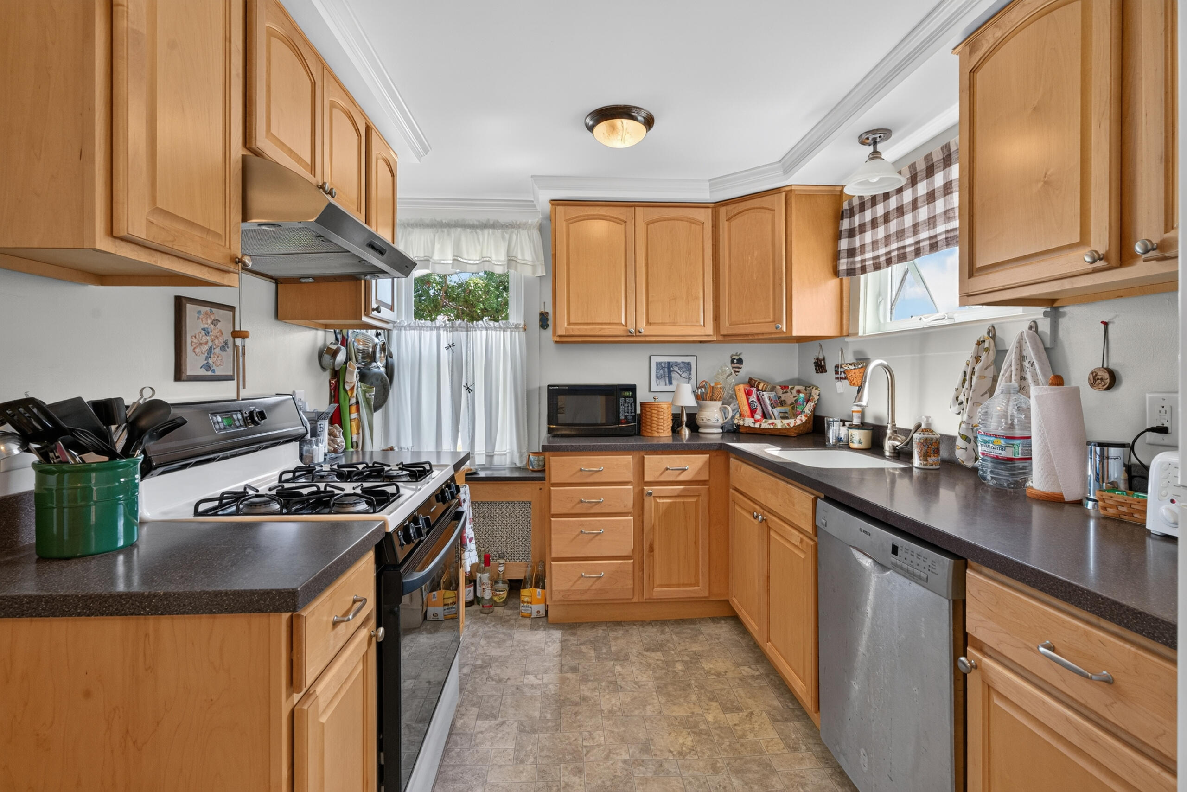
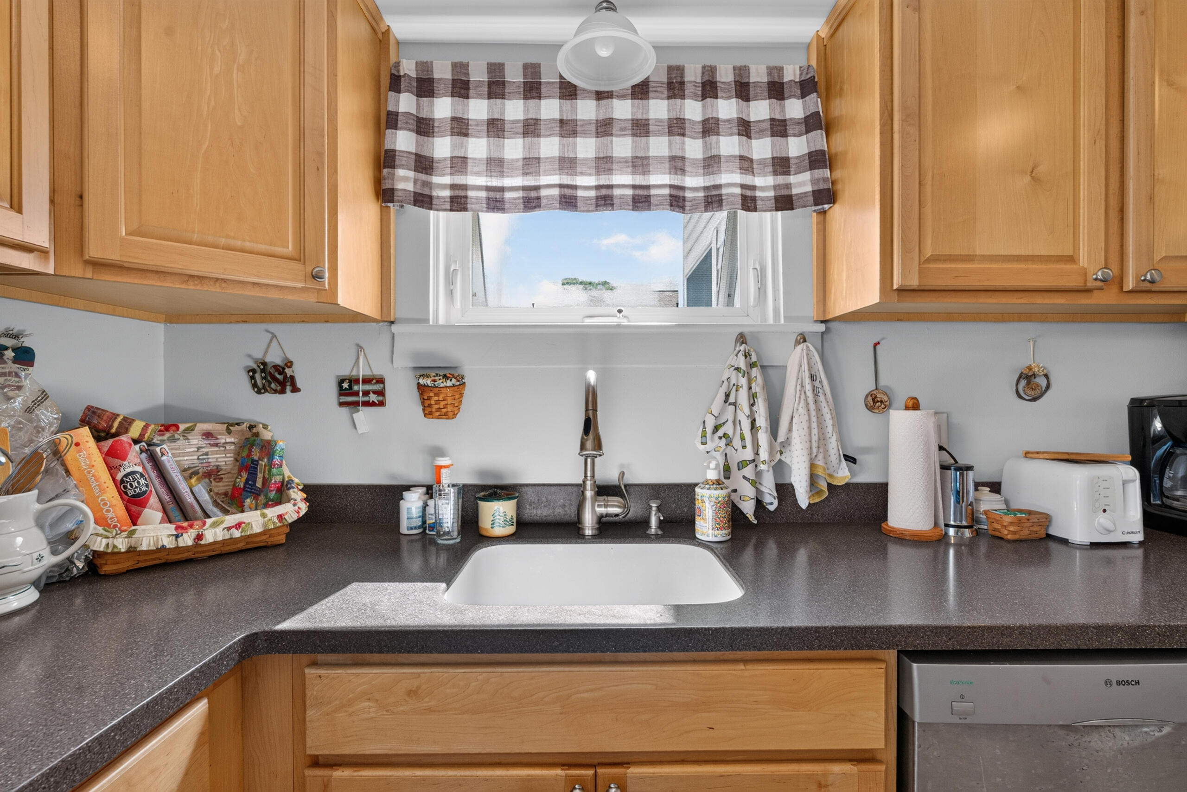
| Kitchen Kitchen Level: | First |
| Kitchen Kitchen Length: | 12.0 |
| Kitchen Kitchen Width: | 8.0 |
| Kitchen: | Kitchen |
| Living Room Living Room Level: | First |
| Living Room Living Room Length: | 12.0 |
| Living Room Living Room Width: | 12.0 |
| Living Room: | Living Room |
| Sunroom Sunroom Level: | First |
| Sunroom Sunroom Length: | 10.0 |
| Sunroom Sunroom Width: | 7.0 |
| Sunroom: | Sunroom |
| Amenities: | Fenced, Storage |
| Bedroom 1 Amenities: | Closet |
| Bedroom Amenities 2: | Walk-in Closet |
| Dining Room Amenities: | Built-Ins |
| Kitchen Amenities: | Eat-in Kitchen |
| Kitchen Countertop: | Other |
| Roads: | Paved, Public |
| Sunroom Amenities: | Four-Season, Heated |
| Sold Terms Other: | Not Applicable |
| Transportation: | Major Road Access, Public Transport Access |
| Vehicle Storage: | No Vehicle Storage |
| Water Heater: | Off Heating System |
| Other Structures: | Shed(s) |
| Green Energy Efficient: | Ceiling Fans |
| Furnished: | Unfurnished |
| Levels: | Multi-Level |
| Gas: | Bottled |
| Listing Key: | 4254d98b0616f88e65245b14dfd28e69 |
| Basement: | Interior Entry, Full, Unfinished |
| Documents Change Timestamp: | 2026-08-27T22:34:54Z |
| Documents Count: | 8 |
| Listing Contract Date: | 2026-08-27 |
| Status: | Closed |
| Pending Timestamp: | 2026-08-30 |
| Parcel Number: | BRER-000028-000000-000043 |
| Road Surface Type: | Paved |
| Sign On Property?: | Yes |
| Waterfront Features: | Nearby, Public, River/Brook/Stream |
Listing data is derived in whole or in part from the Maine IDX and is for consumers' personal, non-commercial use only. Dimensions are approximate and not guaranteed. All data should be independently verified. © 2026 Maine Real Estate Information System, Inc. All Rights Reserved.
Maine Real Estate Information System, Inc. data last updated on October 08, 2026 05:14 PM - ET


Property Last Updated: October 08, 2026 05:14 PM - ET
