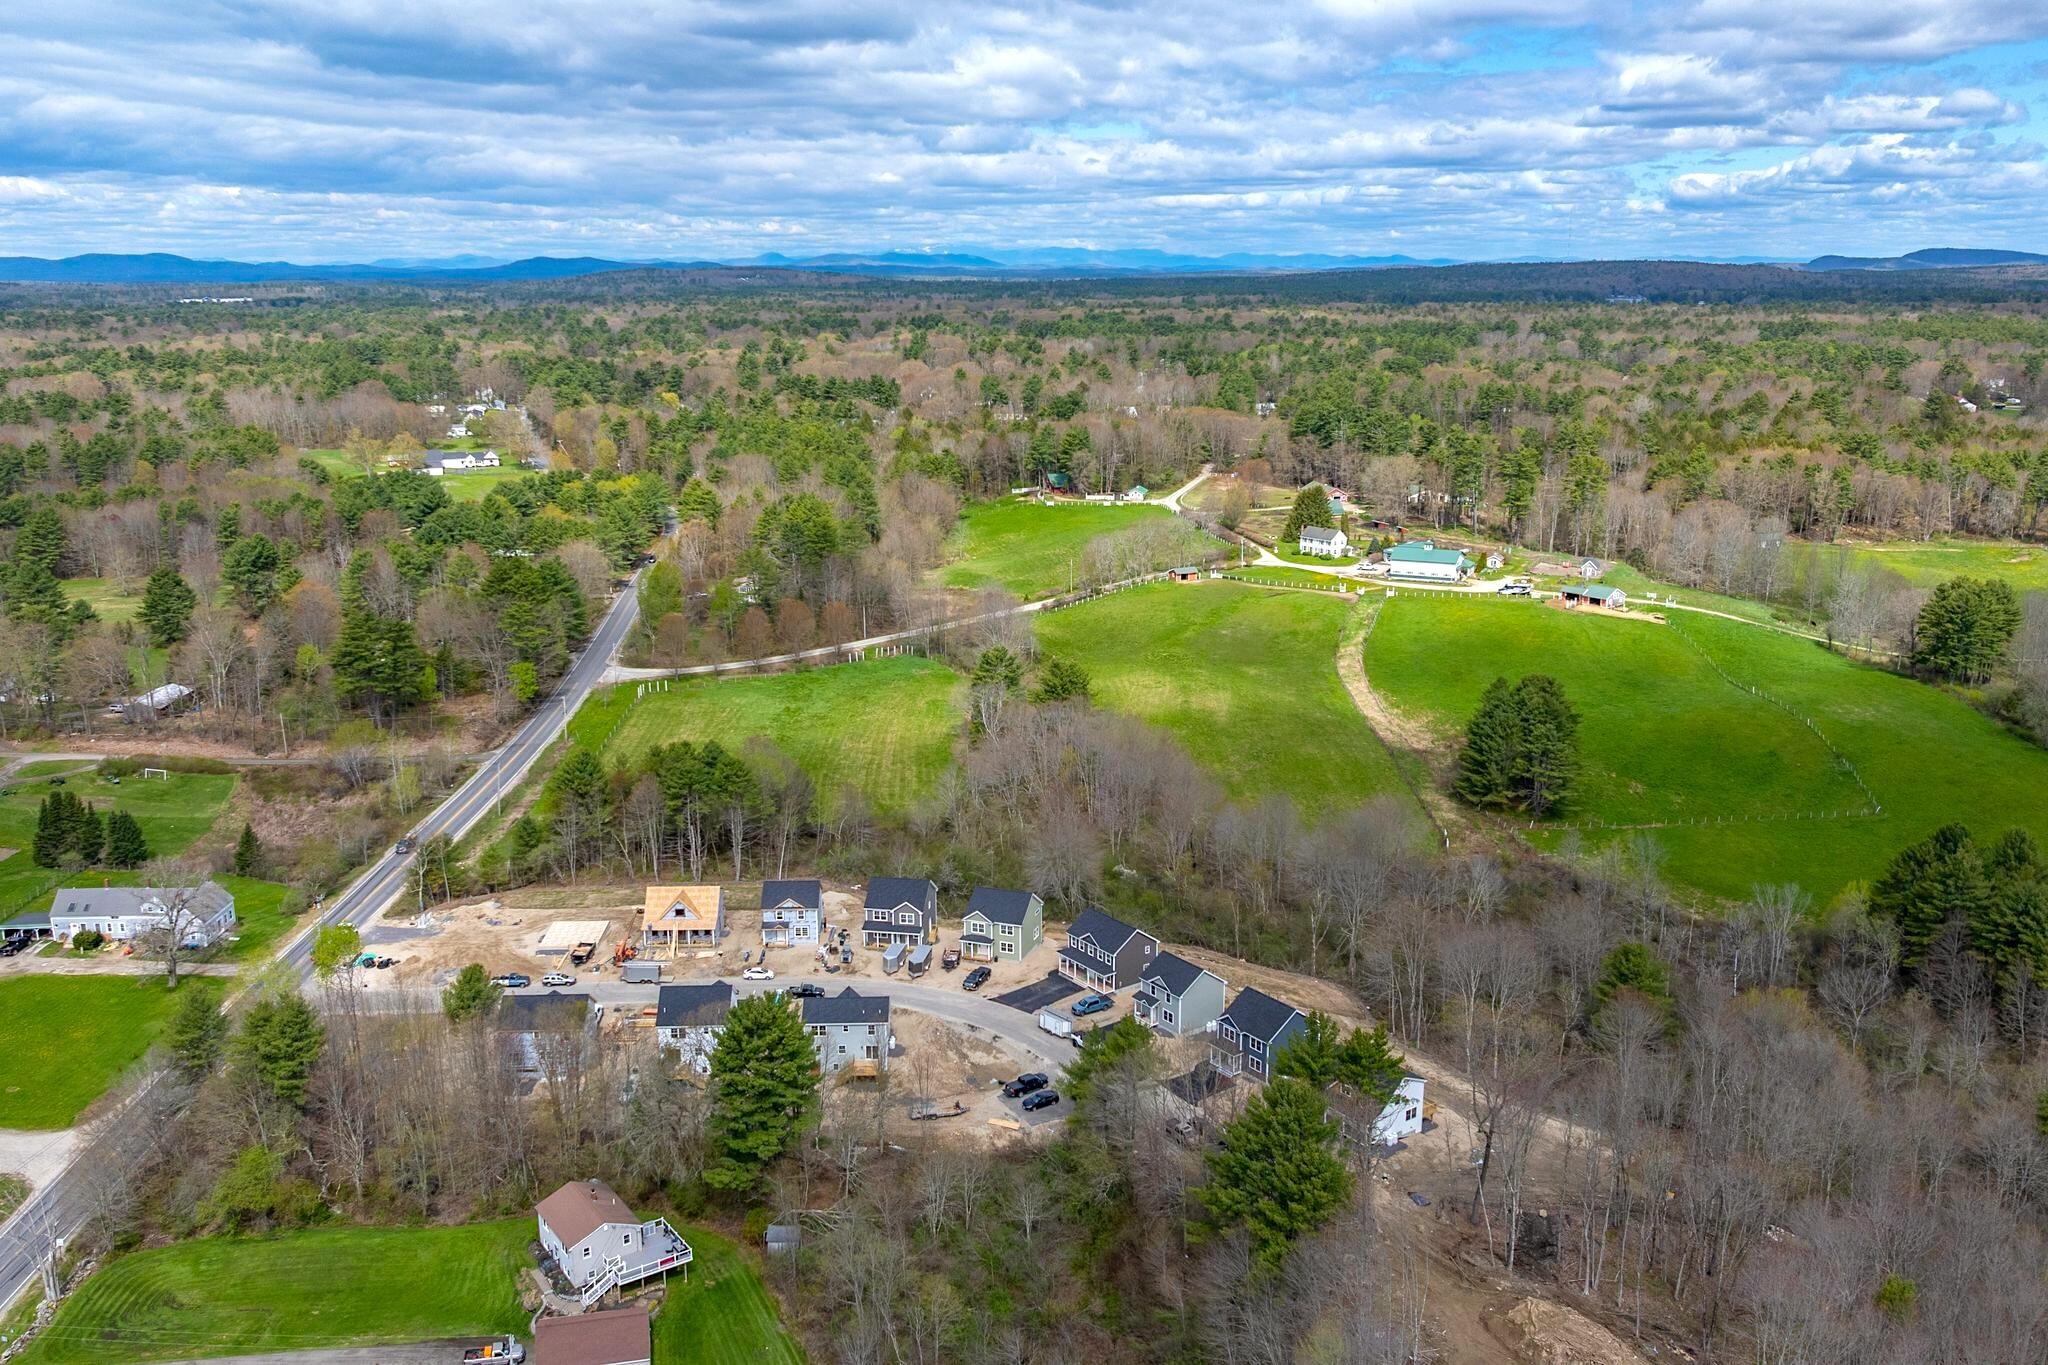
9 Shepherd Lane, #13
Windham, ME 04062
$494,900
Listing Courtesy of: RE/MAX By The Bay
207-773-2345
Buyer Represented by: Allied Real Estate
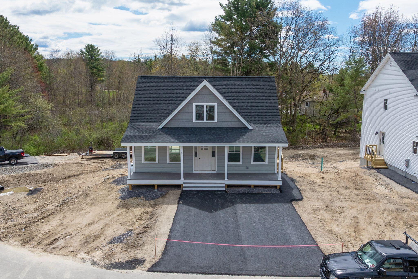
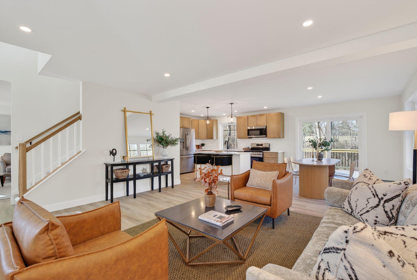
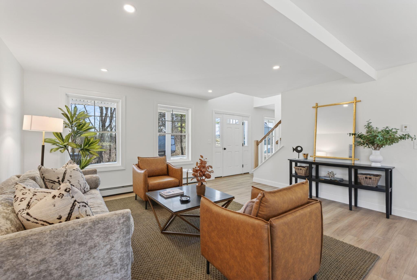
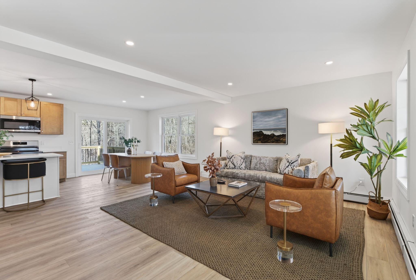
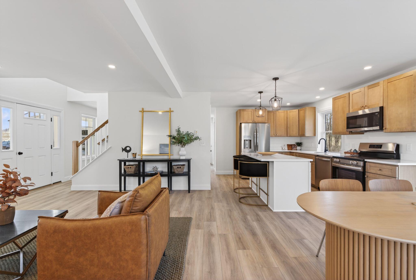
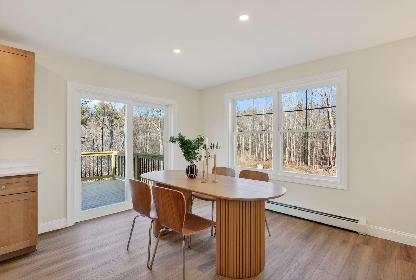
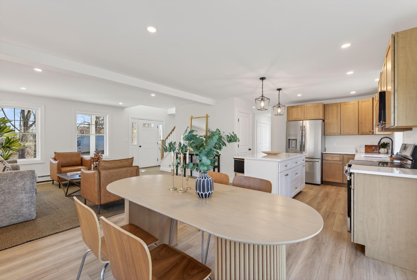
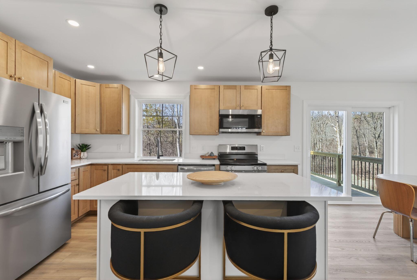
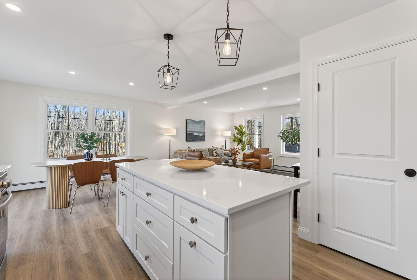
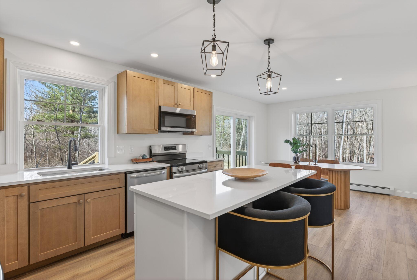
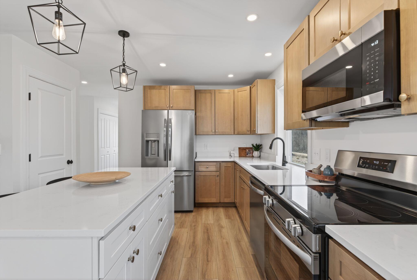
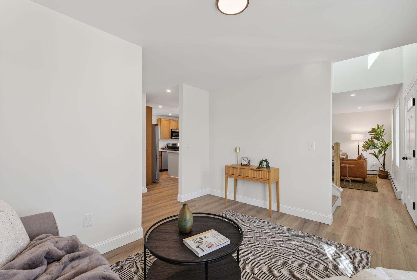
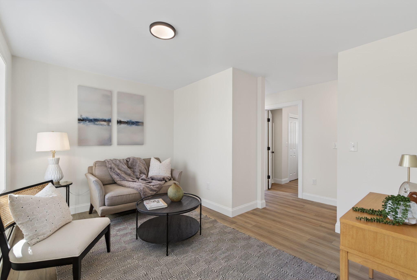
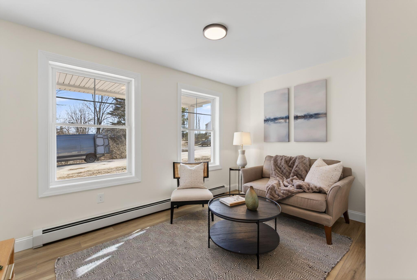
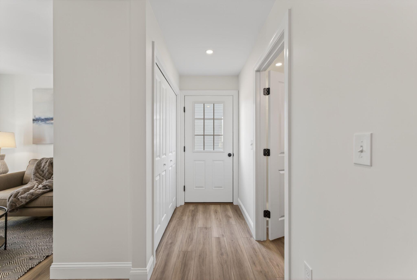
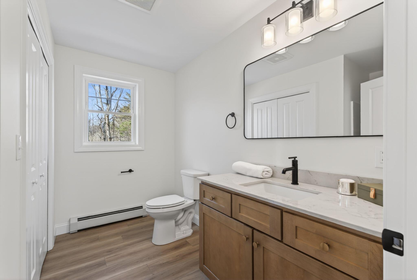
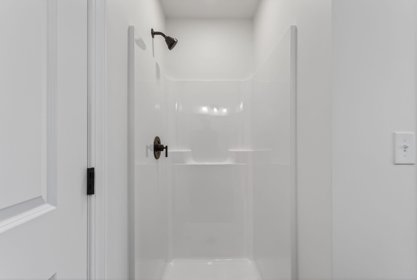
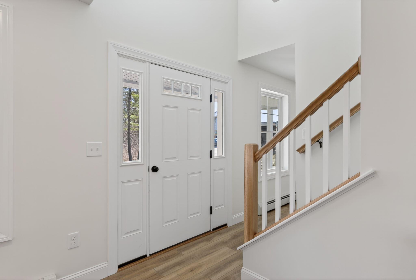
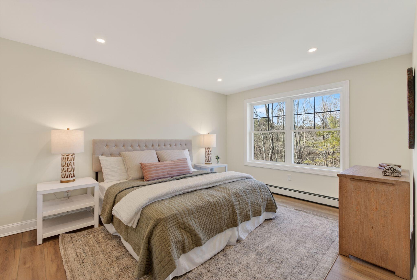
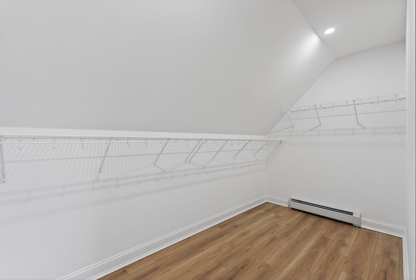
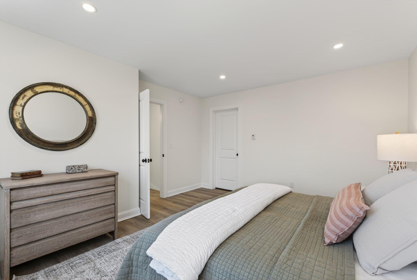
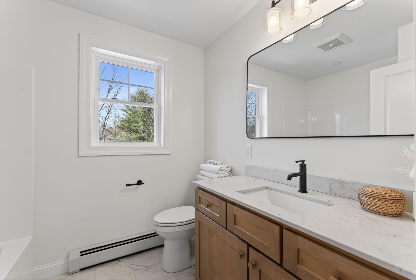
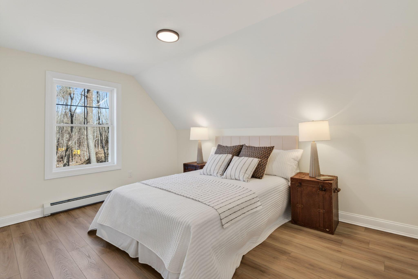
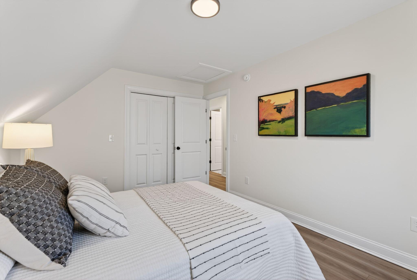
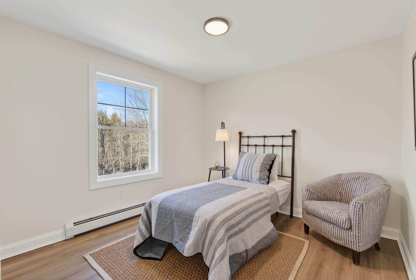
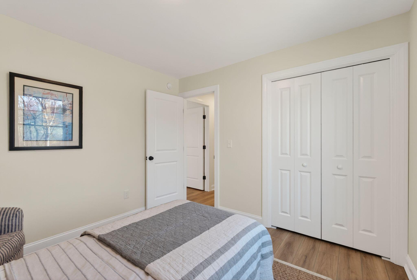
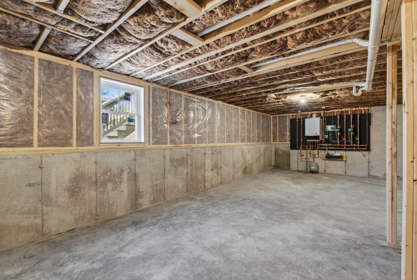
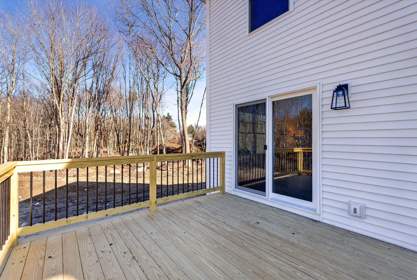
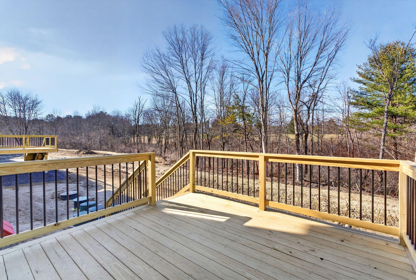
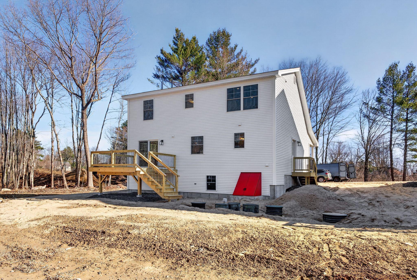
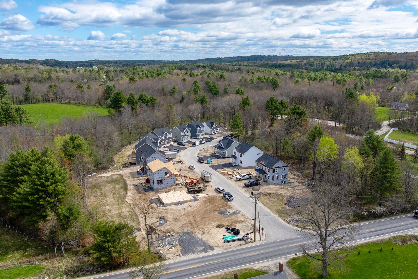
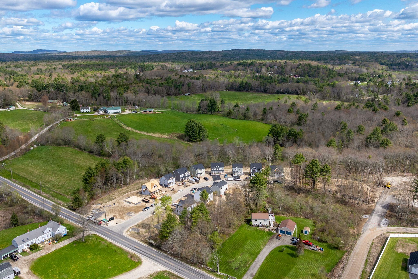
Welcome to 9 Shepherd Lane, a newly completed home offering a blend of classic charm and modern convenience. This sun-drenched Cape-style residence features 3 bedrooms, 2 full baths, and over 1,600 square feet of thoughtfully designed living space, set in a peaceful neighborhood just minutes from local amenities. Step onto the inviting farmer's porch and into a bright, open-concept first floor where the living, dining, and kitchen areas flow seamlessly together. The kitchen features quartz countertops, a center island with excellent drawer storage, and new appliances. The first floor also offers a flexible den or office, a full bath, laundry hookup, and a functional mudroom entry. Upstairs includes three bedrooms, including a spacious primary with a walk-in closet, along with a second full bath. Enjoy wooded views from the back deck, while the full daylight basement provides great potential for storage, hobbies, or future finishing. A walking trail at the end of the street adds to the quiet setting. Conveniently located near shopping, town services, and recreational opportunities, this home offers both comfort and accessibility. Move right in and make your dream of owning a brand new home come true!
| Listing Id: | 1658962 |
|---|---|
| List Price: | $494,900 |
| Close Price: | $494,900 |
| Close Date: | 2026-09-11 |
| Property Type: | Residential |
| Property Sub Type: | Condominium |
| Status: | Closed |
| Bedrooms Total: | 3 |
| Bathrooms Full: | 2 |
| Association Fee: | $150 |
| Tax Annual Amount: | $1 |
| Architectural Style: | Cape Cod, Contemporary |
| Waterfront?: | No |
| City: | Windham |
| County Or Parish: | Cumberland |
| Subdivision Name: | Shepherd Lane |
| Postal Code: | 04062 |
| Year Built: | 2026 |
| Cooling: | None |
| Patio And Porch Features: | Deck, Porch |
| New Construction?: | Yes |
| Heating?: | Yes |
| Bathrooms Total Integer: | 2 |
| State Or Province: | ME |
| Lot Features: | Near Shopping, Near Town, Subdivided, Open Lot, Rolling Slope, Wooded |
| View: | Scenic, Trees/Woods |
| Interior Features: | 1st Floor Bedroom, Bathtub, Shower, Storage, Walk-In Closet(s) |
| Association?: | Yes |
| Building Area Total: | 1,632.0 |
| Association Fee Frequency: | Monthly |
| Property Condition: | New Construction |
| Sewer: | Private Sewer, Shared Septic |
| Rooms Total: | 7 |
| Electric: | Circuit Breakers |
| Laundry Features: | Main Level |
| Roof: | Shingle |
| Parking Features: | Paved, 1 - 4 Spaces |
| Zoning: | Village Res. & Farm |
| Heating: | Propane, Baseboard, Hot Water |
| Construction Materials: | Wood Frame, Vinyl Siding |
| Flooring: | Tile, Luxury Vinyl |
| Water Source: | Public |
| Above Grade Finished Area: | 1,632.0 |
| Building Area Source: | Builder |
| Number Of Units In Community: | 1 |
| Lot Size Source: | Other |
| Original List Price: | $499,900 |
| Tax Year: | 2025 |
| Bathrooms Total Decimal: | 2.0 |
| Approval Status: | true |
| Water Info Water View: | No |
| Property Information Acreage Other Source: | Condo Plats |
| Property Information # Full Baths Level 1: | 1 |
| Property Information Surveyed: | Yes |
| Property Information Seasonal: | No |
| Property Information Deed/conveyance Type Offered: | Quit Claim w/Covenant |
| Property Information # Full Baths Level 2: | 1 |
| Appliances 2: | Dishwasher, Microwave, Electric Range, Refrigerator |
| Status Change Info Lp/sp Ratio: | 100.0 |
| Status Change Info Arm's Length Transaction: | Yes |
| Status Change Info Sold Price/sq Ft: | $303 |
| Status Change Info Seller Contributions: | No |
| Status Change Info Did Acres Change At Sale: | No |
| Status Change Info Kick-out: | No |
| Location Information Page: | 41455/50 |
| Location Information Zoning Overlay: | Unknown |
| Location Information Hers Certified: | No |
| Basement Type Backup: | Bulkhead, Daylight, Full, Unfinished |
| Location Information Tree Growth Y/n: | No |
| Contract Information List Price/sq Ft: | $303 |
| Contract Information Comp Listing: | No |
| Remarks Internal Remarks/contingency: | Brand new neighborhood - more models available! These are freestanding condominiums - see attached docs for HOA info. Taxes TBD. |
| Bedroom 2 Bedroom 2 Level: | Second |
| Bedroom 2: | Bedroom 2 |
| Bedroom 3 Bedroom 3 Level: | Second |
| Bedroom 3: | Bedroom 3 |
| Appliances Included: | Dishwasher, Microwave, Electric Range, Refrigerator |
| Condominium Unit Type: | Condo |
| Condominium Fha Certification: | No |
| Dining Room Dining Room Level: | First |
| Dining Room: | Dining Room |
| Den Den Level: | First |
| Den: | Den |
| Kitchen Kitchen Level: | First |
| Kitchen: | Kitchen |
| Living Room Living Room Level: | First |
| Living Room: | Living Room |
| Primary Bedroom Primary Bedroom Level: | Second |
| Primary Bedroom: | Primary Bedroom |
| Parking Reserved Parking Spaces: | 2 |
| Parking: | 1 - 4 Spaces |
| Parking Reserved Parking: | Yes |
| Amenities: | 1st Floor Bedroom, Bathtub, Main Level, Shower, Storage, Walk-in Closets |
| Basement Entry: | Bulkhead, Interior |
| Construction: | Wood Frame |
| Dining Room Amenities: | Dining Area |
| Driveway: | Paved |
| Exterior: | Vinyl Siding |
| Heat Fuel: | Propane |
| Kitchen Amenities: | Eat-in Kitchen, Island |
| Kitchen Countertop: | Quartz |
| Location: | Near Shopping, Near Town, Subdivision |
| Primary Bedroom Amenities: | Walk-in Closet |
| Roads: | Association |
| Recreational Water: | Lake/Fresh Water, Nearby, Public |
| Showing Instructions: | Email Listing Office, Sign on Property |
| Site: | Open, Rolling/Sloping, Wooded |
| Style: | Cape Cod, Contemporary |
| Sold Terms Other: | Not Applicable |
| Vehicle Storage: | No Vehicle Storage |
| Water Heater: | Off Heating System, On Demand |
| Pets Allowed: | Other Restrictions |
| Gas: | Bottled |
| Restrictions: | Other Restrictions |
| Listing Key: | 2183f3ff721bd674ef52f6964607dd24 |
| Basement: | Bulkhead, Interior Entry, Daylight, Full, Unfinished |
| Documents Change Timestamp: | 2026-04-23T15:28:04Z |
| Documents Count: | 6 |
| Directions: | Use 421 Falmouth Road, Windham as a GPS address. On the right side of the road just past Motorcycle Drive when heading north. |
| Listing Contract Date: | 2026-04-23 |
| Status: | Closed |
| Pending Timestamp: | 2026-08-19 |
| Parcel Number: | 9ShepherdLaneWindham04062 |
| Sign On Property?: | Yes |
| Waterfront Features: | Lake/Fresh Water, Nearby, Public |
Listing data is derived in whole or in part from the Maine IDX and is for consumers' personal, non-commercial use only. Dimensions are approximate and not guaranteed. All data should be independently verified. © 2026 Maine Real Estate Information System, Inc. All Rights Reserved.
Maine Real Estate Information System, Inc. data last updated on October 08, 2026 05:14 PM - ET


Property Last Updated: October 08, 2026 05:14 PM - ET
