






9 Sea Spray Reach
Yarmouth, ME 04096
$1,300,000
Listing Courtesy of: RE/MAX Shoreline
207-956-0295
Buyer Represented by: Town & Shore Real Estate
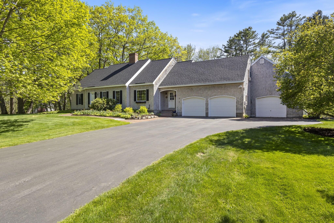
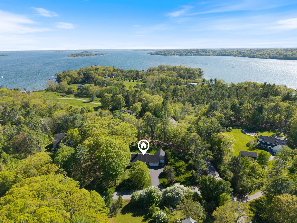
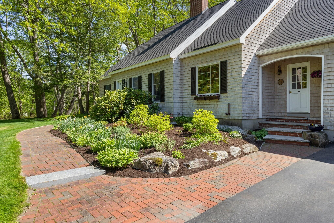
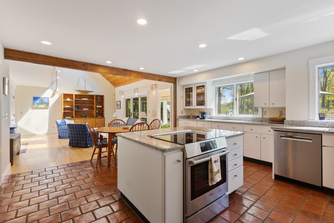
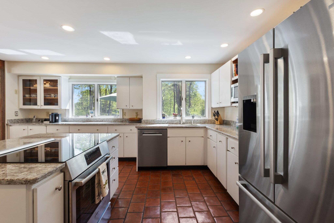
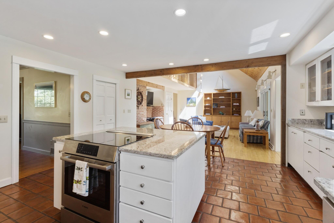
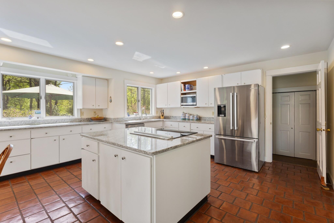
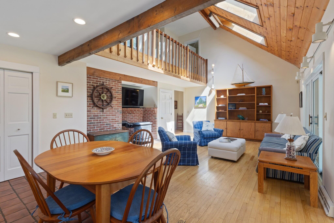
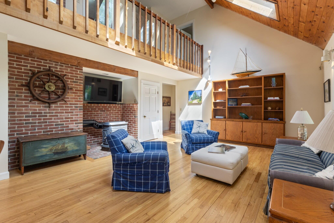
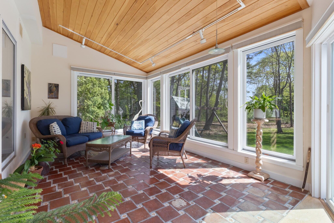
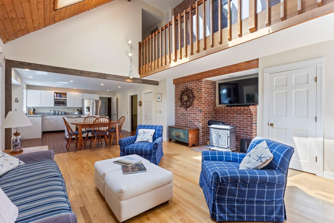
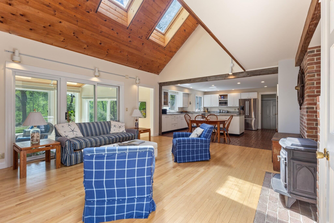
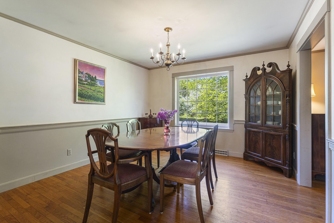
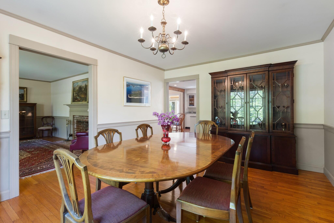
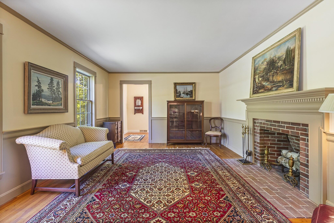
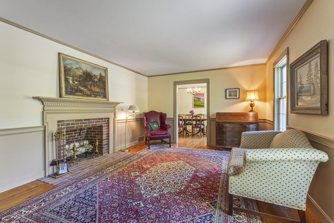
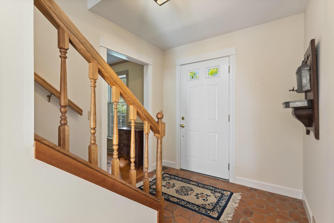
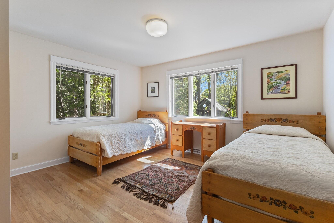
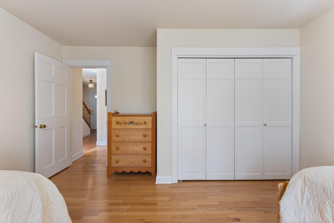
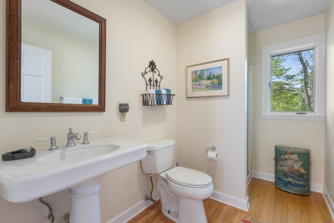
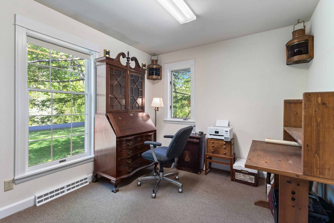
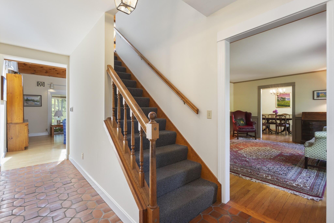
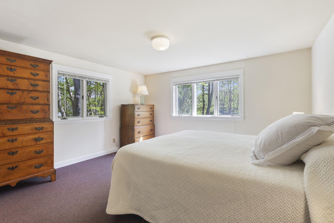
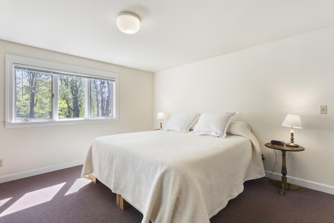
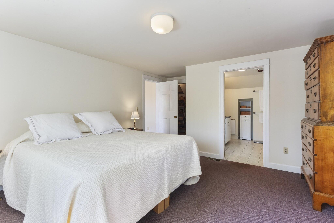
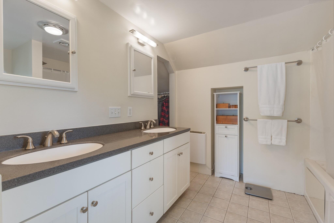
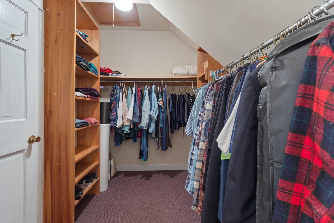
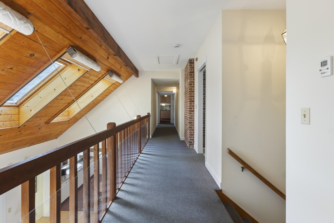
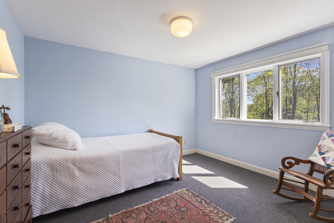
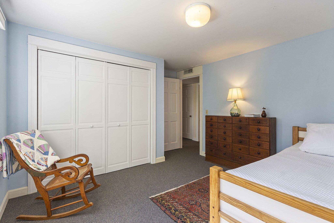
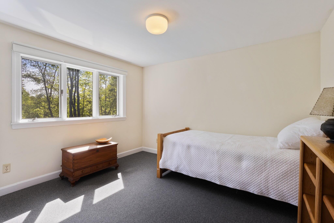
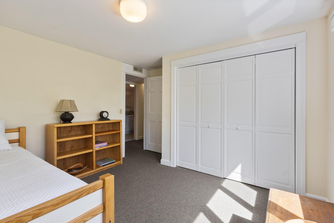
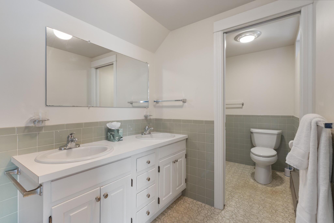
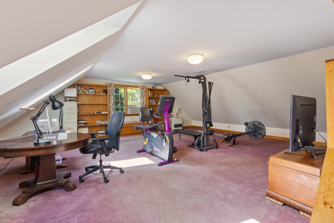
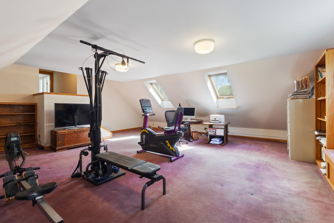
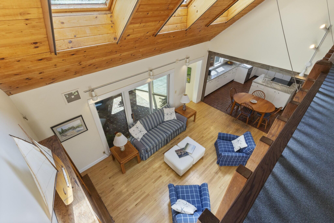
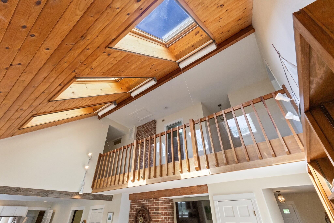
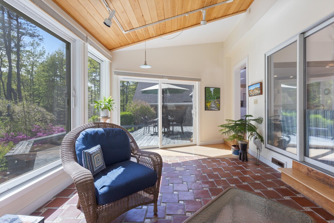
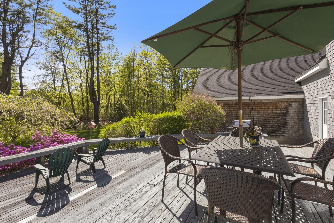
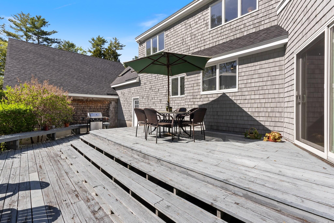
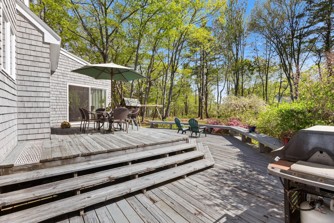
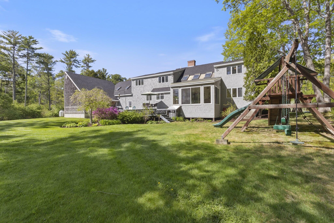
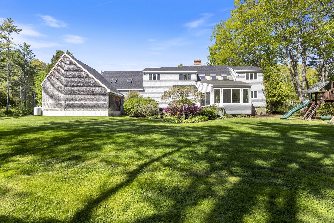
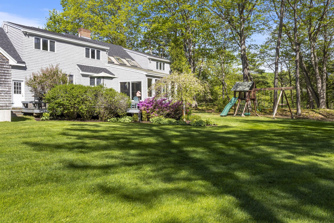
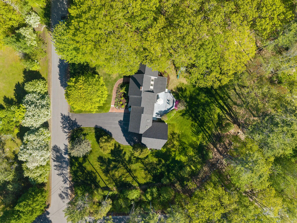
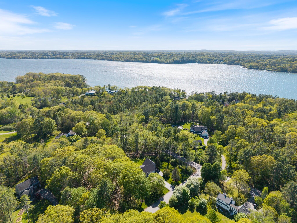
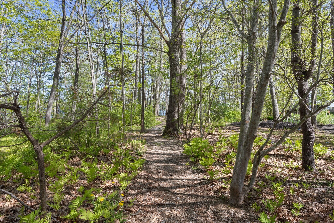
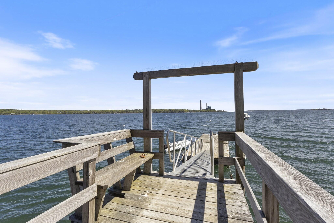
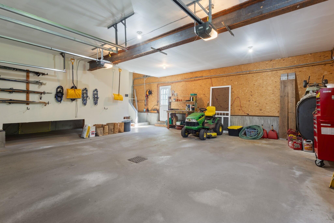
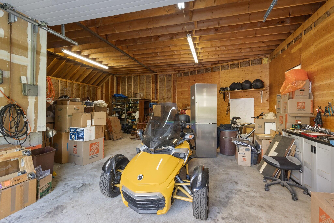
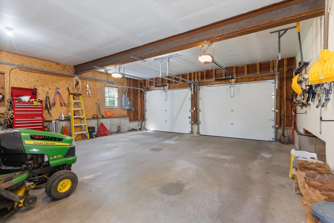
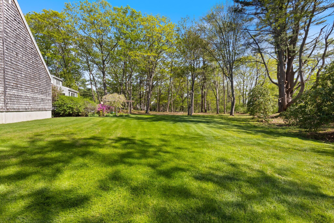
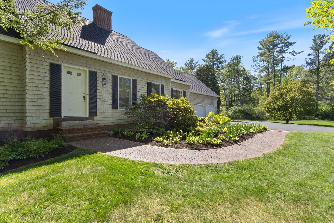
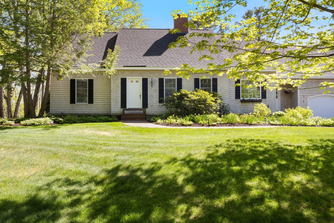
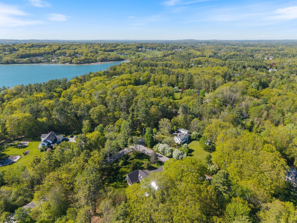
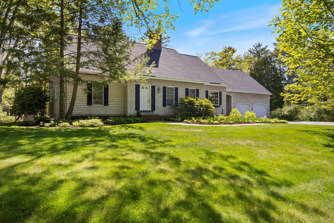
9 Sea Spray Reach sits on the Princes Point Peninsula, 1.3 level acres with a shared right of way to a neighborhood deepwater dock. The shingle-style Cape Cod delivers 3,871 SF across four bedrooms and three baths with room to grow. First floor: open eat-in kitchen, cathedral-ceiling family room with wood stove, sunroom opening to a private back deck, formal living room with fireplace, dining room, office, and a first-floor bedroom with 3/4 bath. Upstairs: primary suite, two additional bedrooms, full bath, and a bonus room over the garage. The two-car attached garage enters directly to a mudroom. An expansive attached barn with large loft adds serious storage and utility. Central air, whole-house generator, and a level yard built for outdoor living. Minutes to Yarmouth Village with the privacy that rarely comes with that convenience.
| Listing Id: | 1664535 |
|---|---|
| List Price: | $1,250,000 |
| Close Price: | $1,300,000 |
| Close Date: | 2026-07-10 |
| Property Type: | Residential |
| Property Sub Type: | Single Family Residence |
| Status: | Closed |
| Bedrooms Total: | 4 |
| Bathrooms Full: | 3 |
| Association Fee: | $1,000 |
| Tax Annual Amount: | $19,572 |
| Lot Size Square Feet: | 56,628.0 |
| Lot Size Acres: | 1.3 |
| Architectural Style: | Cape Cod |
| Waterfront?: | No |
| City: | Yarmouth |
| County Or Parish: | Cumberland |
| Subdivision Name: | Princes Point |
| Postal Code: | 04096 |
| Year Built: | 1980 |
| Cooling: | Central Air |
| Fireplaces Total: | 2 |
| Lot Size Units: | Acres |
| Patio And Porch Features: | Deck |
| Other Equipment: | Generator |
| Heating?: | Yes |
| Bathrooms Total Integer: | 3 |
| Cooling?: | Yes |
| State Or Province: | ME |
| Lot Features: | Near Shopping, Near Town, Neighborhood, Level, Open Lot, Landscaped |
| View: | Scenic |
| Interior Features: | 1st Floor Bedroom |
| Foundation Details: | Poured Concrete |
| Association?: | Yes |
| Building Area Total: | 3,871.0 |
| Association Fee Frequency: | Annually |
| Sewer: | Quasi-Public |
| Rooms Total: | 11 |
| Electric: | Circuit Breakers |
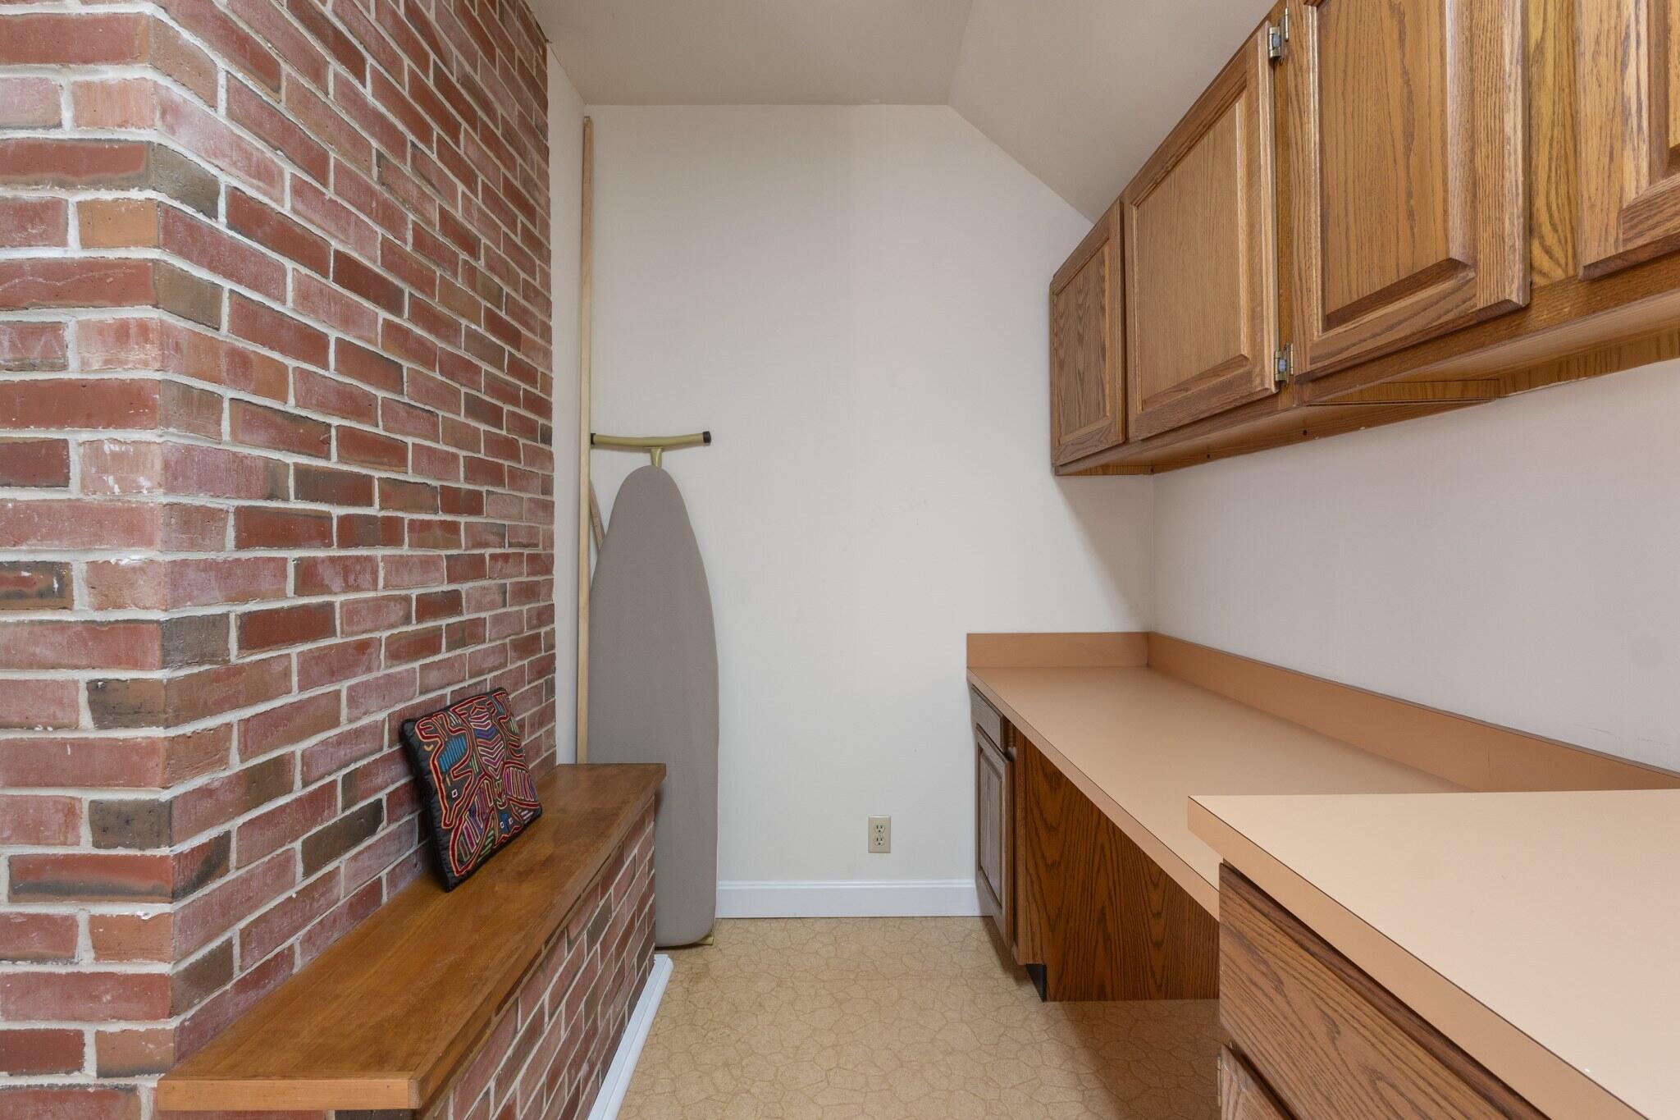
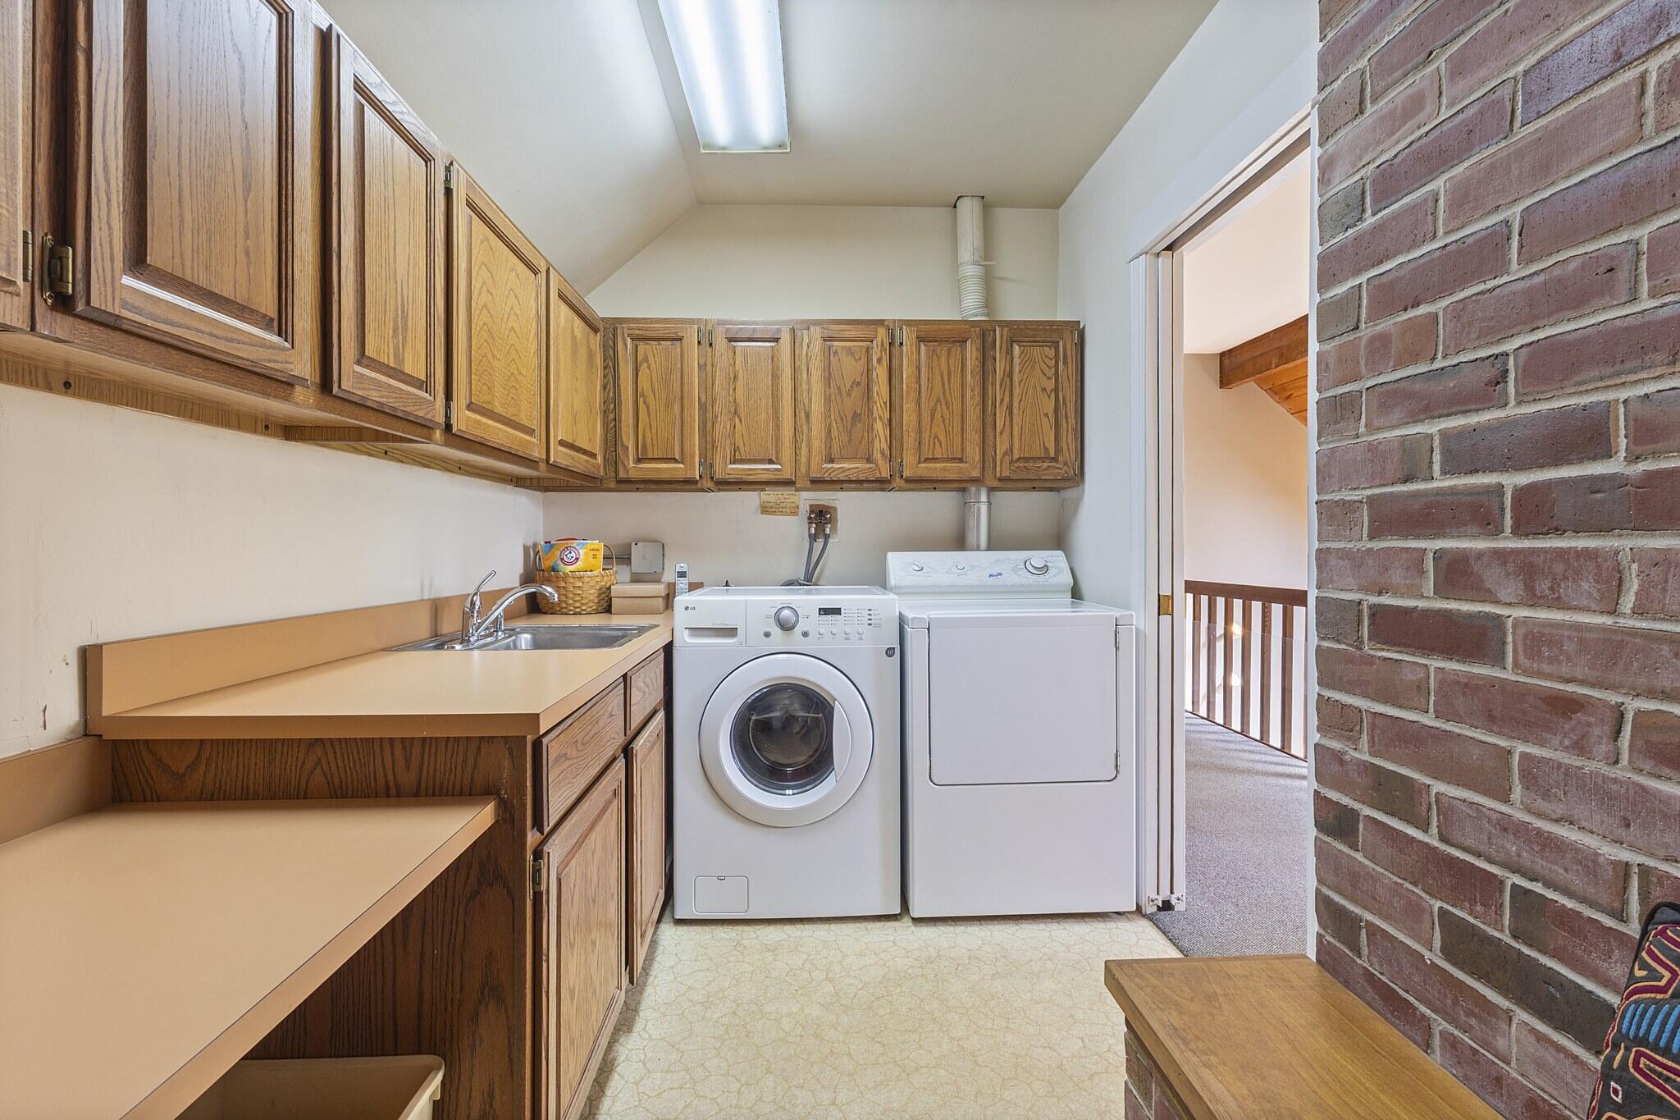
| Laundry Features: | Upper Level |
| Roof: | Shingle |
| Postal Code Plus4: | 5939 |
| Lot Size Area: | 1.3 |
| Parking Features: | Paved, 5 - 10 Spaces, Inside Entrance |
| Zoning: | Res |
| Heating: | K-1/Kerosene, Oil, Direct Vent Heater, Forced Air |
| Attached Garage?: | Yes |
| Construction Materials: | Wood Frame, Shingle Siding |
| Garage?: | Yes |
| Flooring: | Carpet, Wood, Ceramic Tile |
| Garage Spaces: | 3.0 |
| Water Source: | Public |
| Above Grade Finished Area: | 3,871.0 |
| Building Area Source: | Seller |
| Lot Size Source: | Survey |
| Original List Price: | $1,250,000 |
| Tax Year: | 2026 |
| Bathrooms Total Decimal: | 3.0 |
| Approval Status: | true |
| Family Room Family Room Level: | First |
| Family Room: | Family Room |
| Water Info Water View: | No |
| Property Information # Full Baths Level 1: | 1 |
| Property Information Surveyed: | Yes |
| Property Information Seasonal: | No |
| Property Information Deed/conveyance Type Offered: | Warranty |
| Property Information Bank Owned Reo: | No |
| Property Information Color: | Grey |
| Property Information Deed: | All |
| Property Information # Full Baths Level 2: | 2 |
| Property Information Deed Restrictions: | Yes |
| Property Information 2 Detached Houses On 1 Lot: | No |
| Appliances 2: | Dishwasher, Dryer, Microwave, Electric Range, Refrigerator, Washer |
| Status Change Info Lp/sp Ratio: | 104.0 |
| Status Change Info Arm's Length Transaction: | Yes |
| Status Change Info Sold Price/sq Ft: | $336 |
| Status Change Info Seller Contributions: | No |
| Status Change Info Did Acres Change At Sale: | No |
| Location Information Page: | 0205 |
| Location Information Zoning Overlay: | No |
| Location Information Hers Certified: | No |
| Location Information Tree Growth Y/n: | No |
| Contract Information List Price/sq Ft: | $323 |
| Contract Information Comp Listing: | No |
| Remarks Showing Remarks: | Prior day notice required. Listing Agent must accompany. |
| Bedroom 1 Bedroom 1 Level: | First |
| Bedroom 1: | Bedroom 1 |
| Bedroom 2 Bedroom 2 Level: | Second |
| Bedroom 2: | Bedroom 2 |
| Bedroom 3 Bedroom 3 Level: | Second |
| Bedroom 3: | Bedroom 3 |
| Bedroom 4 Bedroom 4 Level: | Second |
| Bedroom 4: | Bedroom 4 |
| Appliances Included Other Appliances: | Freezer |
| Dining Room Dining Room Level: | First |
| Dining Room: | Dining Room |
| Great Room Great Room Level: | Second |
| Great Room: | Great Room |
| Kitchen Kitchen Level: | First |
| Kitchen: | Kitchen |
| Living Room Living Room Level: | First |
| Living Room: | Living Room |
| Office Office Level: | First |
| Office: | Office |
| Sunroom Sunroom Level: | First |
| Sunroom: | Sunroom |
| Amenities: | 1st Floor Bedroom, Upper Level |
| Kitchen Countertop: | Granite |
| Roads: | Paved, Public |
| Sold Terms Other: | Not Applicable |
| Transportation: | Major Road Access |
| Vehicle Storage: | 3 Car, Attached, Inside Entrance |
| Water Heater: | Electric |
| High School District: | Yarmouth Schools |
| Gas: | Bottled |
| Fireplace?: | Yes |
| Listing Key: | 20bc44cc89fba70fce5ec343fb03960d |
| Basement: | Bulkhead, Interior Entry, Full, Sump Pump |
| Documents Change Timestamp: | 2026-05-30T14:00:36Z |
| Documents Count: | 4 |
| Directions: | Rt 88 to Gilman Rd to Princes Point Road to Sea Spray Reach. |
| Listing Contract Date: | 2026-05-29 |
| Status: | Closed |
| Pending Timestamp: | 2026-06-01 |
| Parcel Number: | YMTH-000001-000000-000024 |
| Road Surface Type: | Paved |
| Sign On Property?: | Yes |
| Waterfront Features: | Dock, Nearby, Oceanfront, ROW to Water |
Listing data is derived in whole or in part from the Maine IDX and is for consumers' personal, non-commercial use only. Dimensions are approximate and not guaranteed. All data should be independently verified. © 2026 Maine Real Estate Information System, Inc. All Rights Reserved.
Maine Real Estate Information System, Inc. data last updated on October 08, 2026 05:26 PM - ET


Property Last Updated: October 08, 2026 05:26 PM - ET
