9 Sea Oaks Drive, #2
Old Orchard Beach, ME 04064
$899,000
Listing Courtesy of: Keller Williams Realty
207-576-4179
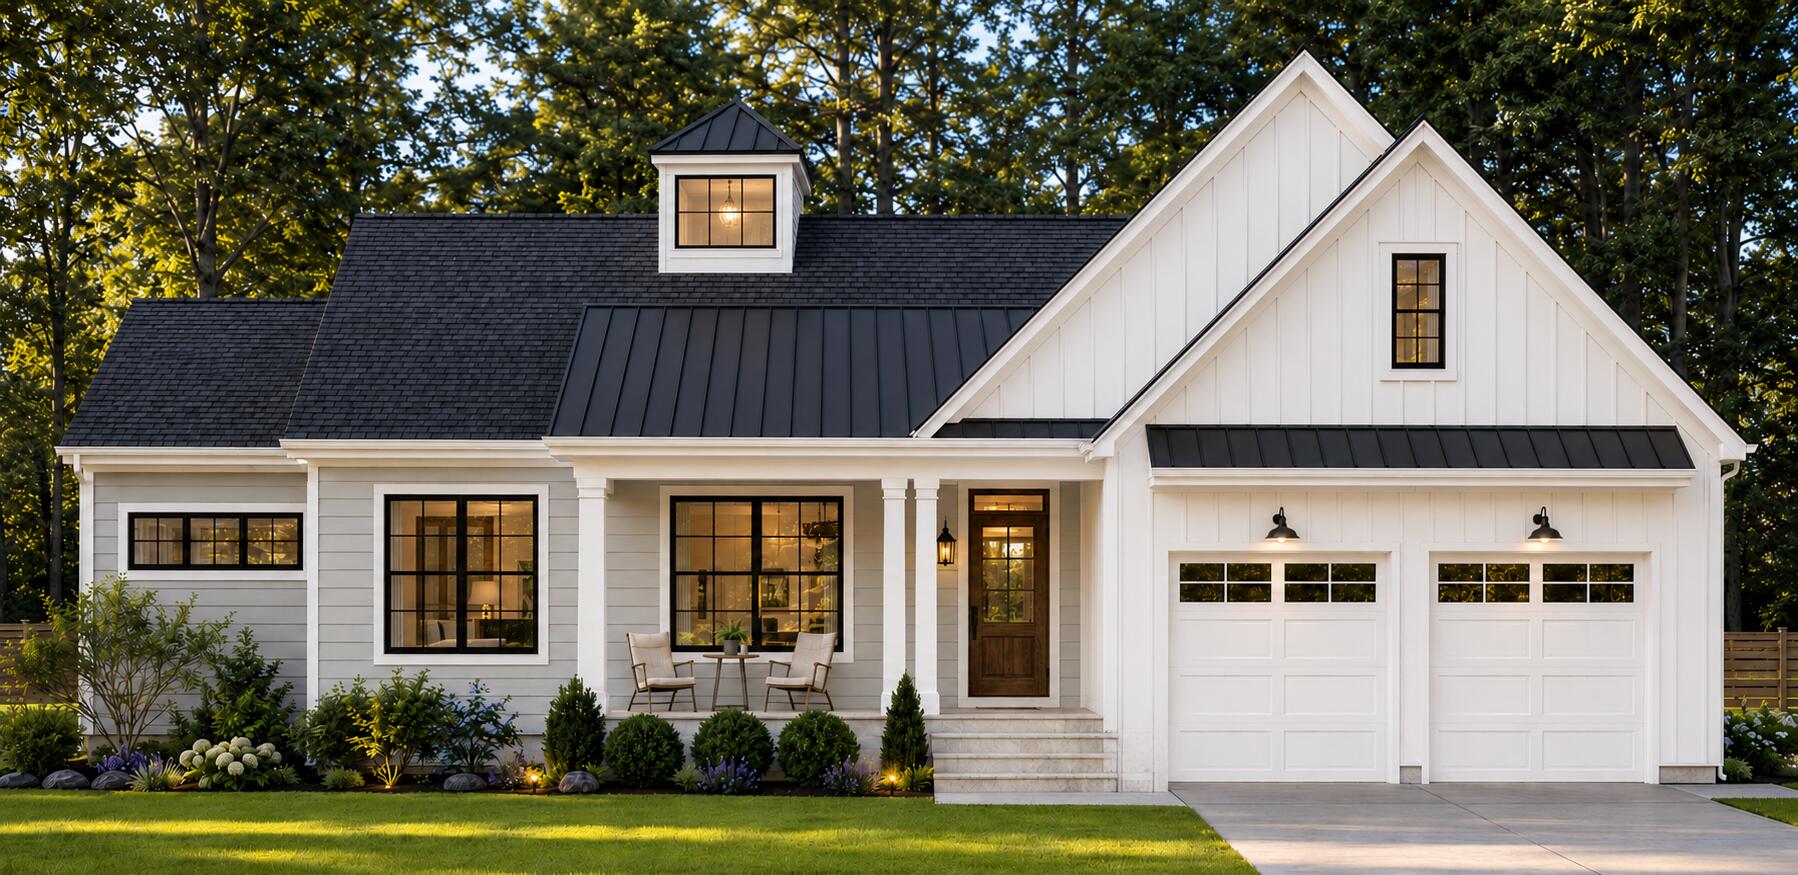
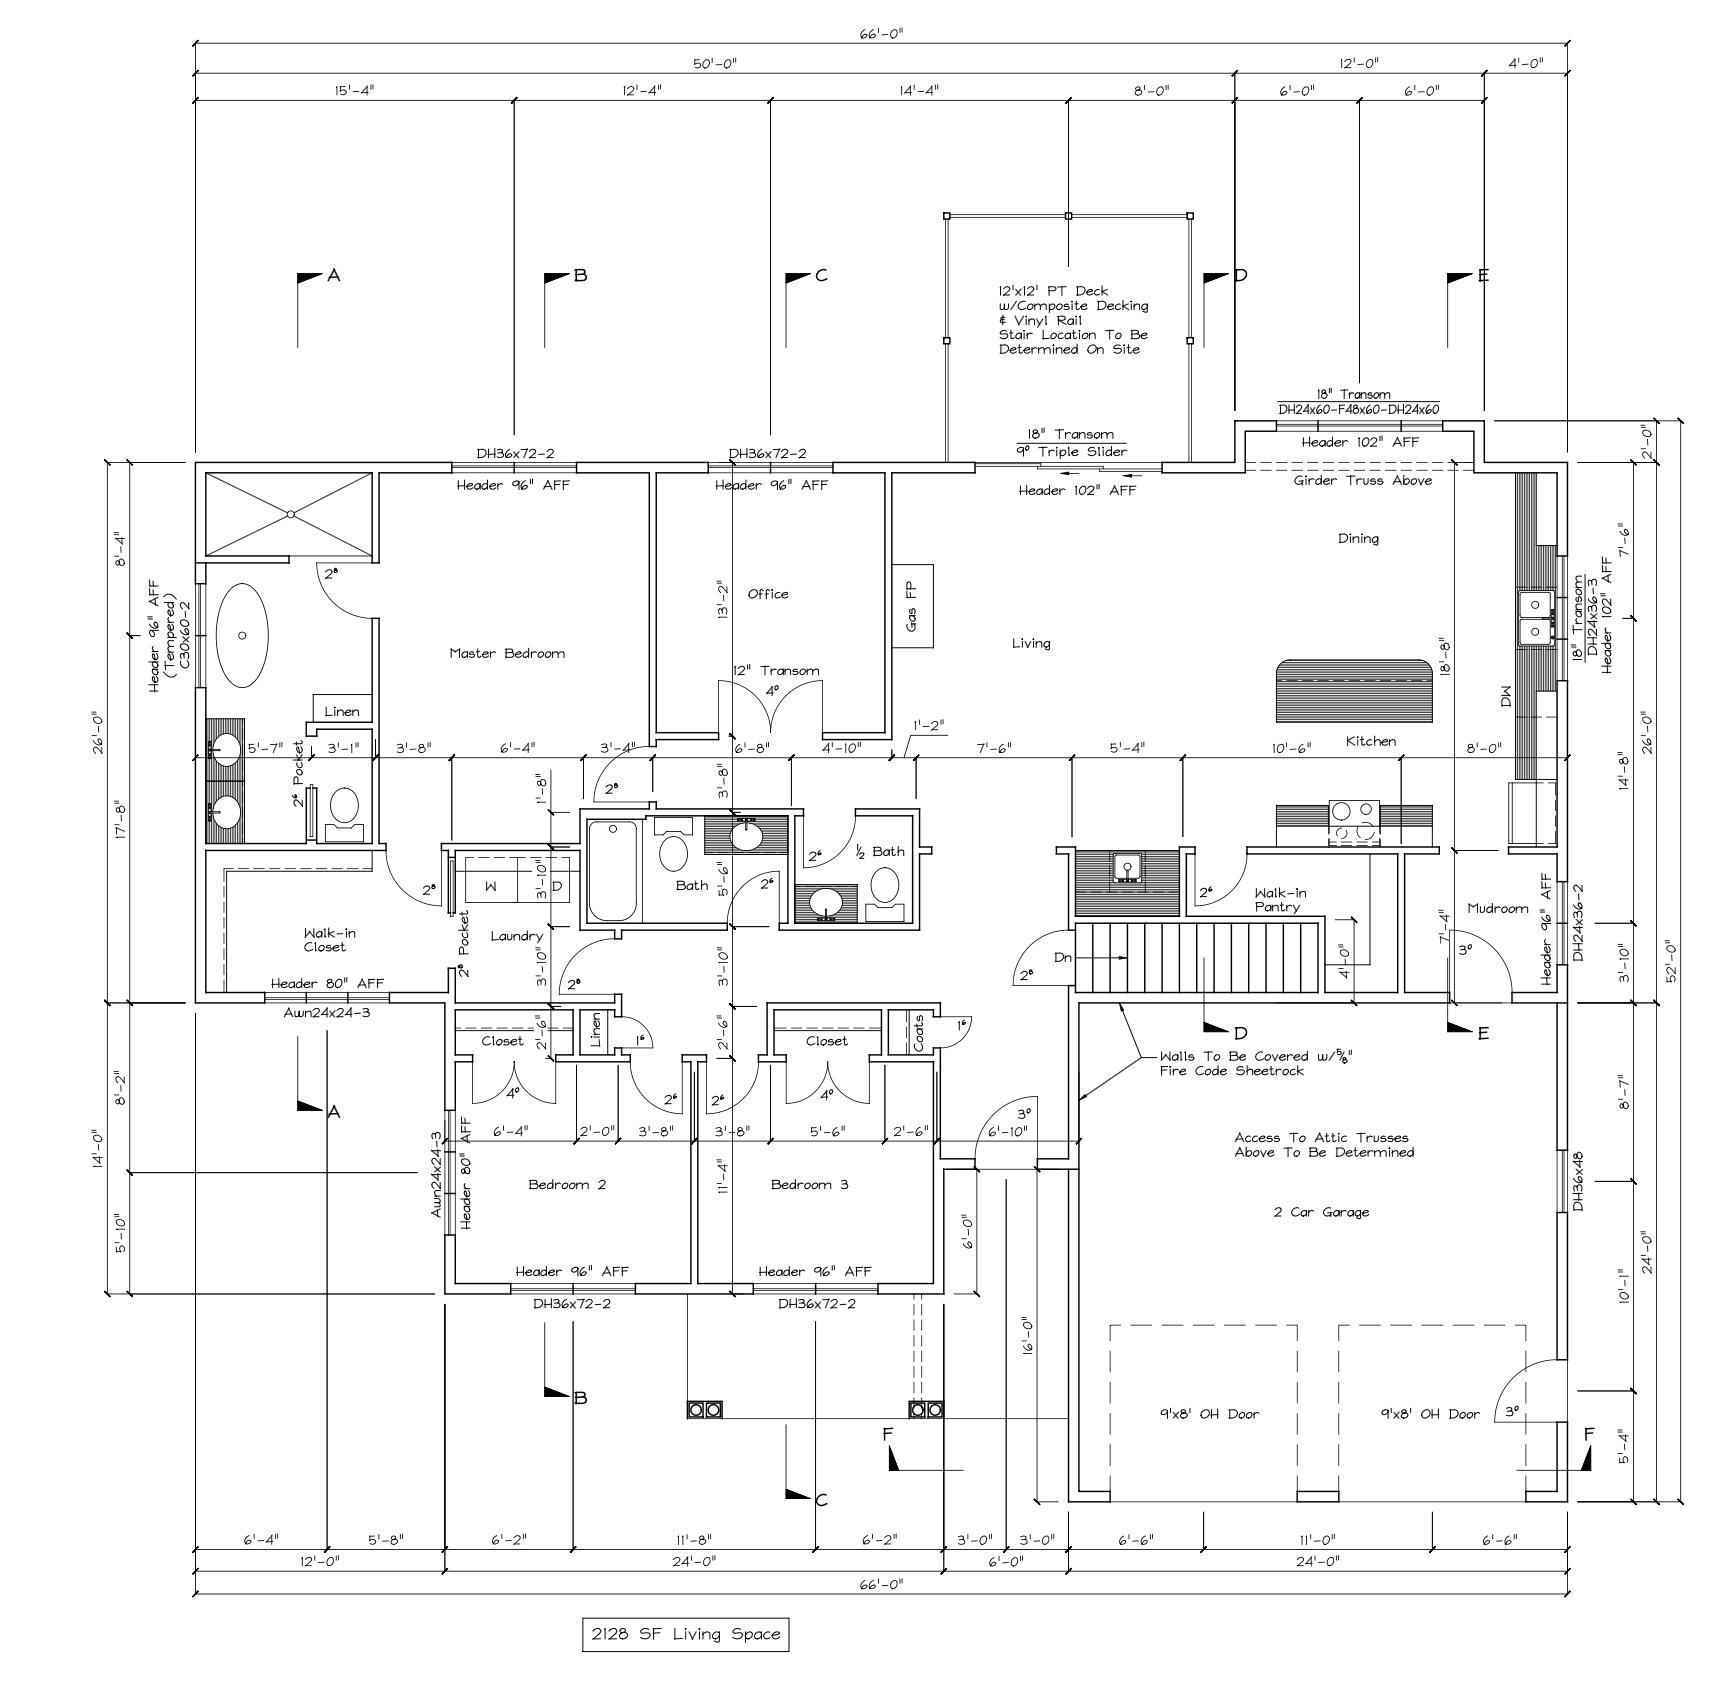
The Tidewater offers the ease of single-story living without giving up space, comfort, or quality. At 2,128 square feet, this home offers three bedrooms, two and a half baths, a home office, and an attached two-car garage, providing plenty of space for everyday living, family, and guests.
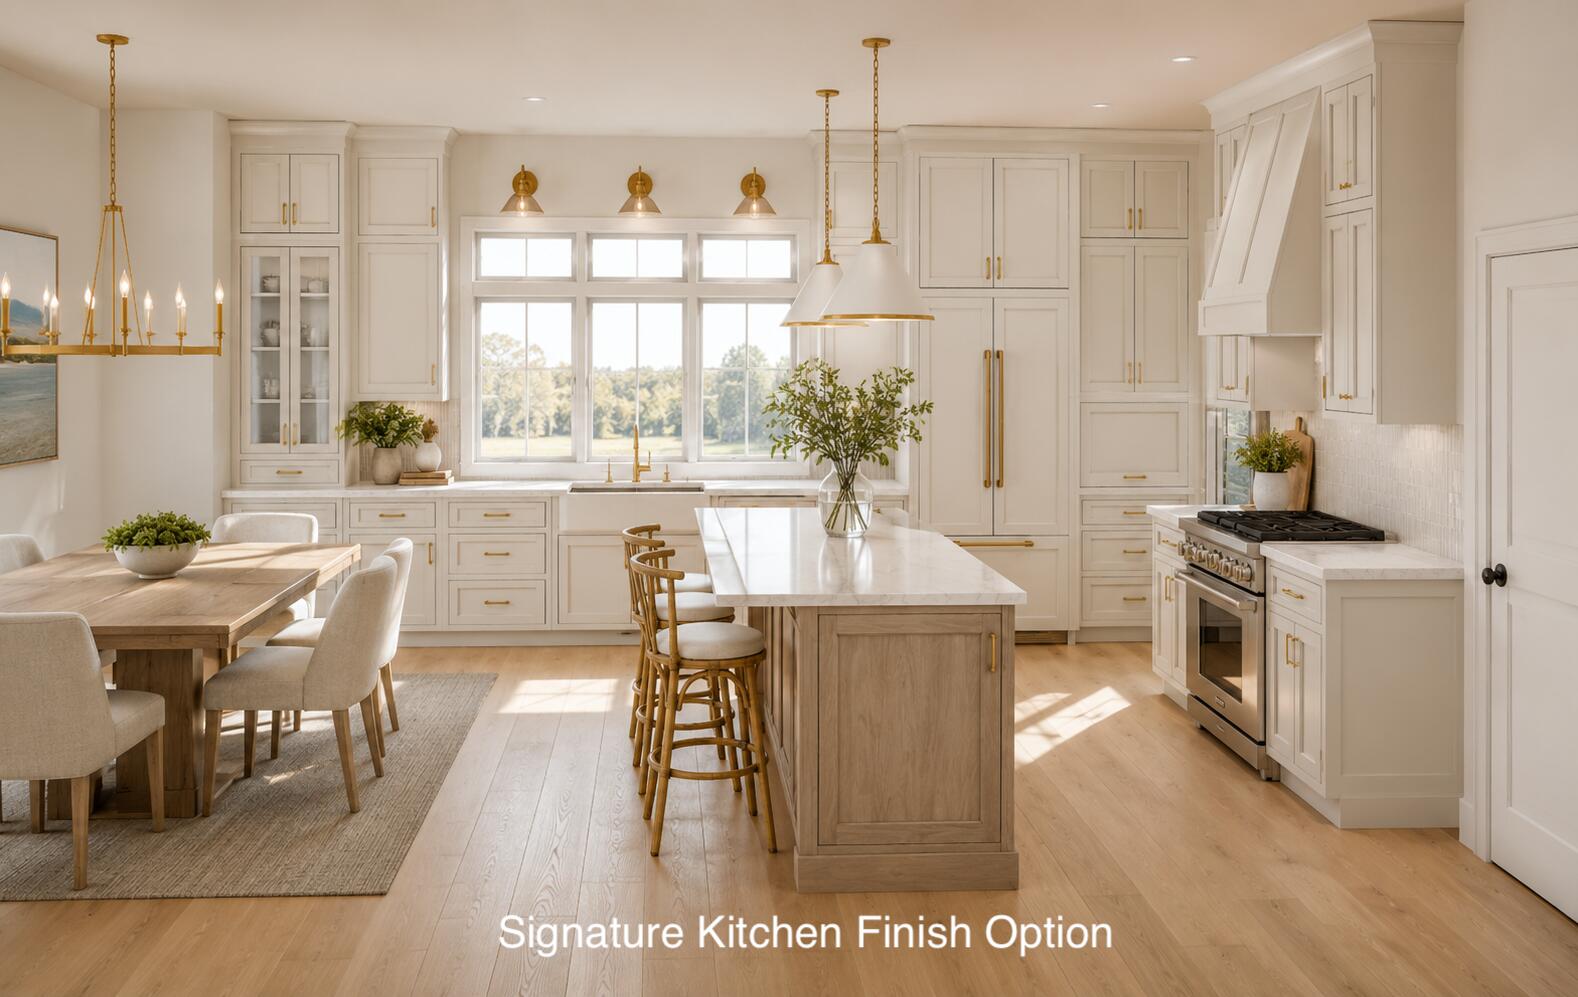
The open main living area features 10-foot ceilings and oversized Marvin windows. The kitchen opens to the dining area and great room, with a large center island, Fisher & Paykel appliances, Cambria quartz countertops, and custom solid wood cabinetry.
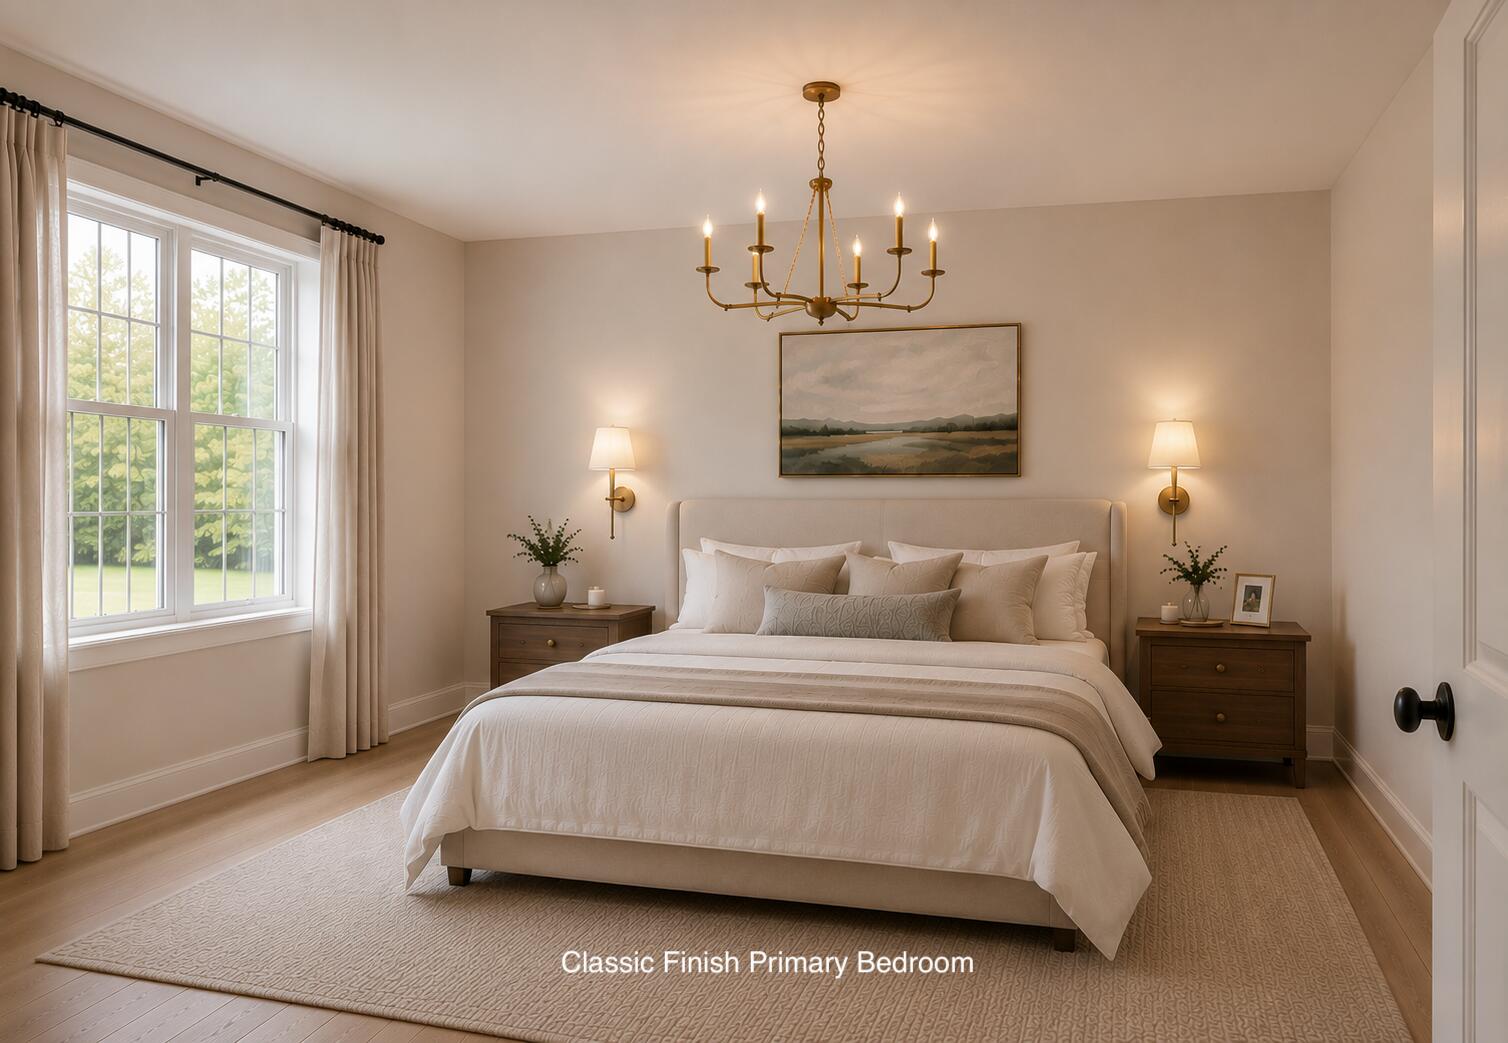
The primary suite is set apart from the guest bedrooms for privacy and includes a spacious walk-in closet and private bath. Two additional bedrooms share a well-appointed bath, while a separate office provides space to work from home or use as a den or hobby room.
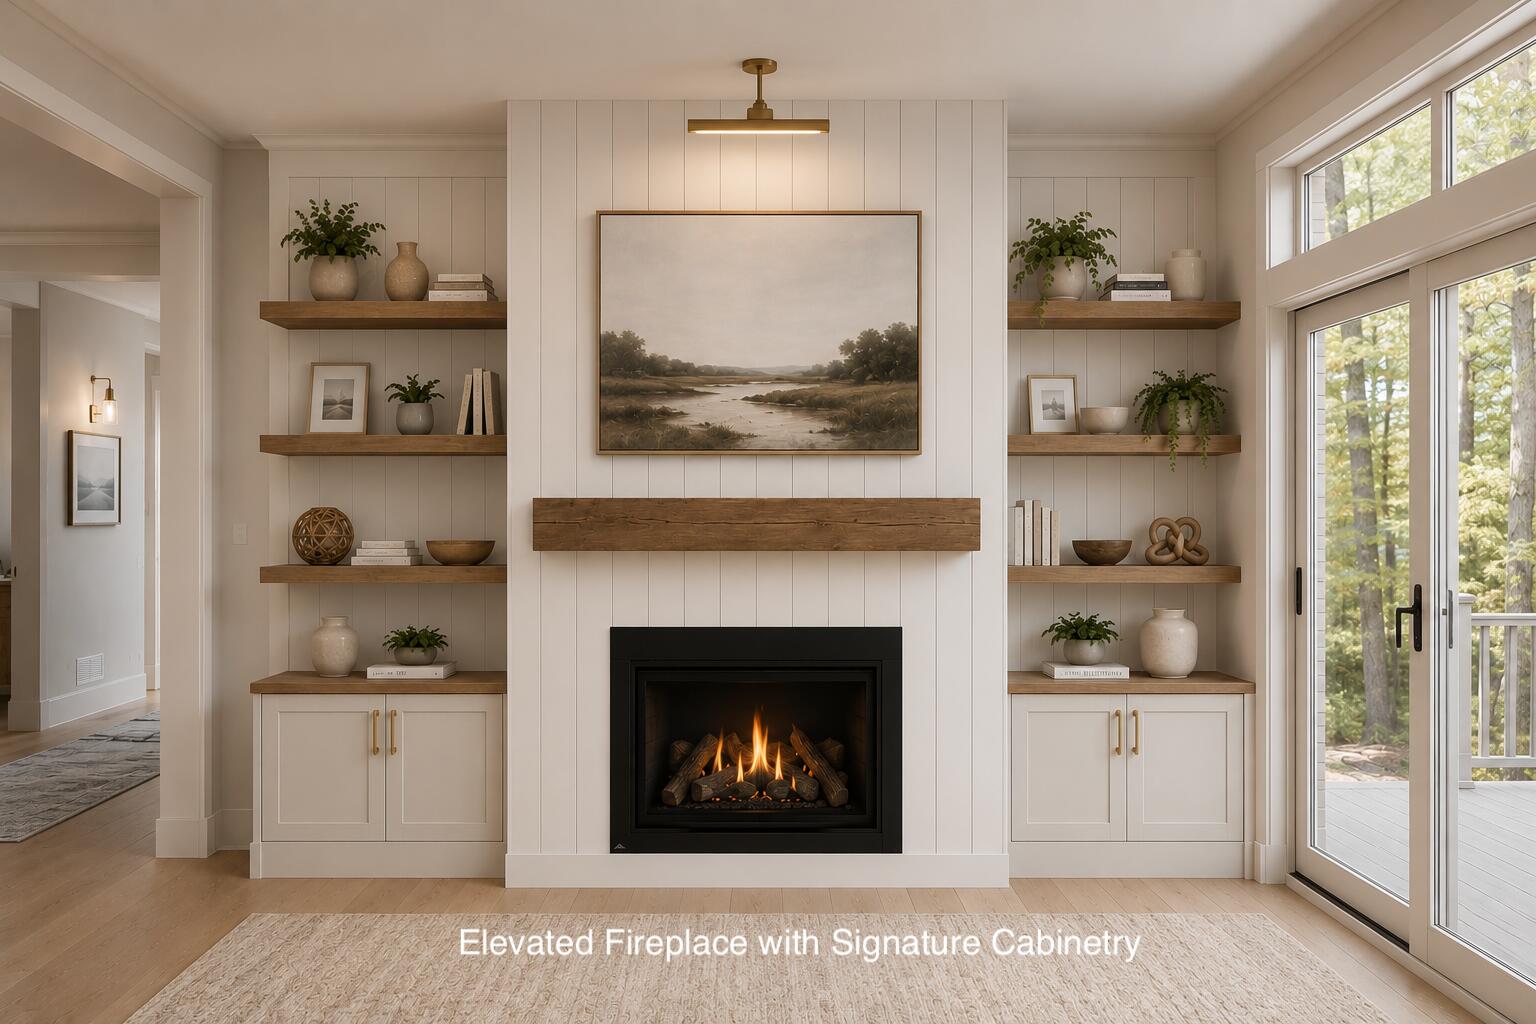
Details not always found in new construction come standard, including solid wood interior doors, Mercier hardwood flooring, generous trim, designer lighting, and a Napoleon gas fireplace. High-efficiency heating and cooling, a tankless water heater, and an energy-efficient insulation package provide year-round comfort.
The exterior features architectural shingles, metal roof accents, PVC trim, professional landscaping, a concrete front porch, and an insulated, finished garage.
Sea Oaks is a private community of 25 single-family condominium homes with sidewalks, granite curbing, underground utilities, landscaped common areas, a community garden, and a nature trail. Just minutes from Old Orchard Beach, quality golf courses, local restaurants, and the Maine Turnpike, the Tidewater offers the best of coastal ...
+ Read More| Listing Id: | 1675434 |
|---|---|
| List Price: | $899,000 |
| Property Type: | Residential |
| Property Sub Type: | Condominium |
| Status: | Active |
| Bedrooms Total: | 3 |
| Bathrooms Full: | 2 |
| Bathrooms Half: | 1 |
| Association Fee: | $484 |
| Tax Annual Amount: | $1 |
| Architectural Style: | Other, Ranch |
| Waterfront?: | No |
| City: | Old Orchard Beach |
| County Or Parish: | York |
| Postal Code: | 04064 |
| Year Built: | 2026 |
| Cooling: | Central Air |
| Fireplaces Total: | 1 |
| Road Frontage Type: | Private Road |
| Patio And Porch Features: | Porch |
| New Construction?: | Yes |
| Heating?: | Yes |
| Bathrooms Total Integer: | 3 |
| Cooling?: | Yes |
| State Or Province: | ME |
| Lot Features: | Irrigation System, Intown, Near Golf Course, Near Public Beach, Near Shopping, Near Town, Other, Subdivided, Level, Sidewalks, Landscaped, Wooded |
| View: | Scenic, Trees/Woods |
| Interior Features: | 1st Floor Bedroom, 1st Floor Primary Bedroom w/Bath, Attic, Bathtub, Pantry, Shower, Storage, Walk-In Closet(s), Primary Bedroom w/Bath |
| Foundation Details: | Poured Concrete |
| Association?: | Yes |
| Building Area Total: | 2,128.0 |
| Association Fee Frequency: | Monthly |
| Property Condition: | New Construction |
| Sewer: | Public Sewer |
| Rooms Total: | 9 |
| Electric: | Circuit Breakers |
| Laundry Features: | Main Level, Washer Hookup |
| Roof: | Metal, Shingle |
| Parking Features: | Paved, 1 - 4 Spaces, On Site, Garage Door Opener |
| Zoning: | RD-Rural |
| Heating: | Gas Bottled, Propane, Direct Vent Heater, Forced Air, Other |
| Attached Garage?: | Yes |
| Construction Materials: | Wood Frame, Other, Vinyl Siding |
| Garage?: | Yes |
| Flooring: | Ceramic Tile, Hardwood |
| Garage Spaces: | 2.0 |
| Water Source: | Public |
| Above Grade Finished Area: | 2,128.0 |
| Building Area Source: | Builder |
| Number Of Units In Community: | 1 |
| Lot Size Source: | Seller |
| Original List Price: | $899,000 |
| Tax Year: | 2026 |
| Bathrooms Total Decimal: | 2.5 |
| Approval Status: | true |
| Water Info Water View: | No |
| Water Info Island: | No |
| Property Information # Full Baths Level 1: | 2 |
| Property Information Short Sale Continue To Show: | No |
| Property Information Surveyed: | Yes |
| Property Information Seasonal: | No |
| Property Information Deed/conveyance Type Offered: | Warranty |
| Property Information Bank Owned Reo: | No |
| Property Information Deed: | Partial |
| Property Information # Half Baths Level 1: | 1 |
| Property Information Deed Restrictions: | Yes |
| Appliances 2: | Dishwasher, Microwave, Gas Range, Refrigerator |
| Location Information Page: | 749 |
| Location Information Zoning Overlay: | Unknown |
| Location Information Hers Certified: | No |
| Location Information Tree Growth Y/n: | No |
| Contract Information List Price/sq Ft: | $422 |
| Contract Information Comp Listing: | No |
| Window Features Backup: | Double Pane Windows |
| Remarks Internal Remarks/contingency: | Home is in the process of being built. The purchase price includes the Classic Design Collection for interior finishes. Buyers who secure the home before finish selections are finalized will have the unique opportunity to personalize their residence with available upgrades and create a home tailored to their individual style and preferences. Taxes TBD |
| Remarks Mortgage Remarks: | Turn Key Conventional Financing. No Construction Loan Needed |
| Remarks Showing Remarks: | Notice Required. BrokerBay |
| Bedroom 2 Bedroom 2 Level: | First |
| Bedroom 2: | Bedroom 2 |
| Bedroom 3 Bedroom 3 Level: | First |
| Bedroom 3: | Bedroom 3 |
| Condominium Unit Type: | Condo |
| Condominium Fha Certification: | No |
| Dining Room Dining Room Level: | First |
| Dining Room: | Dining Room |
| Kitchen Kitchen Level: | First |
| Kitchen: | Kitchen |
| Laundry Room Laundry Room Level: | First |
| Laundry Room: | Laundry |
| Living Room Living Room Level: | First |
| Living Room: | Living Room |
| Mud Room Mud Room Level: | First |
| Mud Room: | Mud Room |
| Primary Bedroom Primary Bedroom Level: | First |
| Primary Bedroom: | Primary Bedroom |
| Office Office Level: | First |
| Office: | Office |
| Parking Reserved Parking: | No |
| Amenities: | 1st Floor Bedroom, 1st Floor Primary Bedroom w/Bath, Attic, Bathtub, Irrigation System, Main Level, Washer Hookup, Pantry, Shower, Storage, Walk-in Closets, Primary Bedroom w/Bath |
| Bedroom Amenities 2: | Closet |
| Bedroom Amenities 3: | Closet |
| Kitchen Amenities: | Eat-in Kitchen, Island, Pantry |
| Kitchen Countertop: | Quartz |
| Living Room Amenities: | Gas Fireplace |
| Primary Bedroom Amenities: | Double Vanities, Full Bath, Separate Shower, Suite, Walk-in Closet |
| Roads: | Association, Paved, Private Road |
| Vehicle Storage: | 2 Car, Attached, Auto Door Opener |
| Water Heater: | Gas, Tankless |
| Furnished: | Unfurnished |
| Levels: | One |
| Window Features: | Double Pane Windows |
| Gas: | Bottled |
| Fireplace?: | Yes |
| Listing Key: | cc040b4c8ba4d30f6378a450a83b470b |
| Basement: | Interior Entry, Full, Unfinished |
| Documents Change Timestamp: | 2026-08-10T01:45:56Z |
| Documents Count: | 11 |
| Directions: | For GPS it is helpful to put 141 Portland Road Old Orchard Beach. Turn onto Sea Oaks Drive and you will see the new construction. |
| Listing Contract Date: | 2026-08-09 |
| Status: | Active |
| Parcel Number: | 9SeaOaksDriveOldOrchardBeach04064 |
| Road Surface Type: | Paved |
Listing data is derived in whole or in part from the Maine IDX and is for consumers' personal, non-commercial use only. Dimensions are approximate and not guaranteed. All data should be independently verified. © 2026 Maine Real Estate Information System, Inc. All Rights Reserved.
Maine Real Estate Information System, Inc. data last updated on October 08, 2026 05:26 PM - ET


Property Last Updated: October 08, 2026 05:26 PM - ET
