9 Nicolina Way
Newtown, CT 06470
$2,750,000 - Hattertown
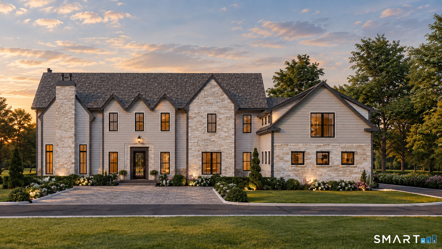
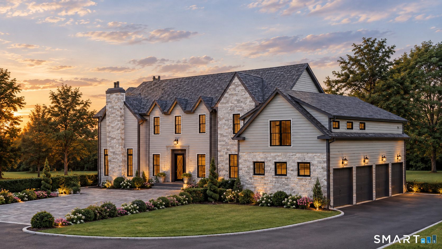
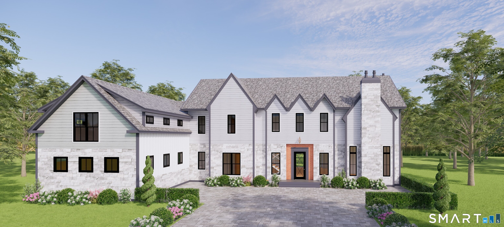
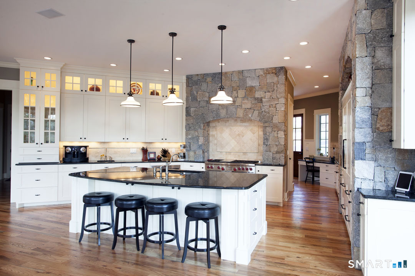
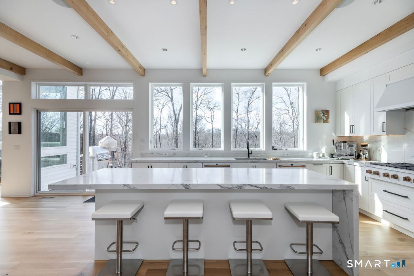
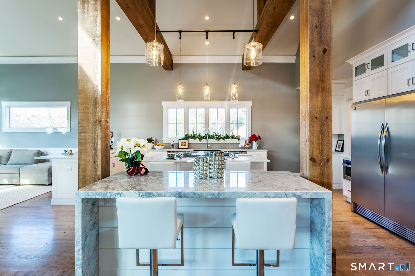
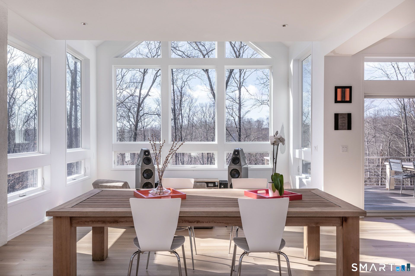
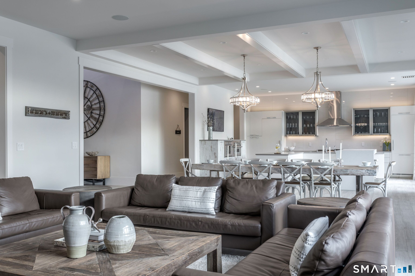
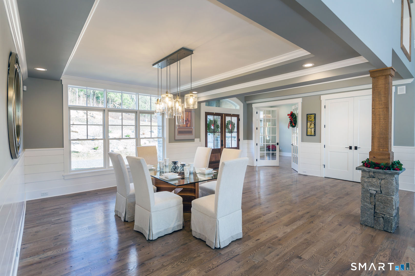
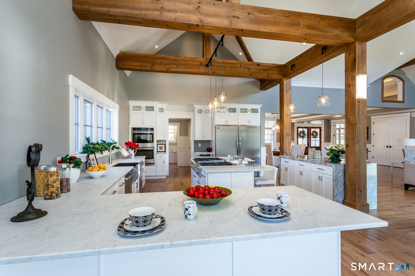
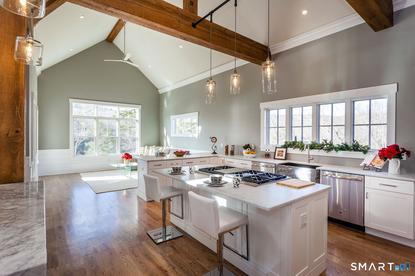
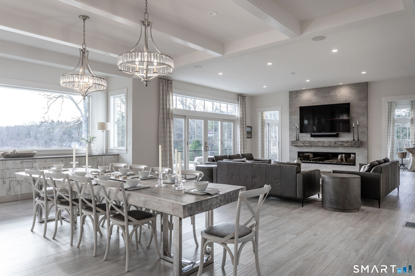
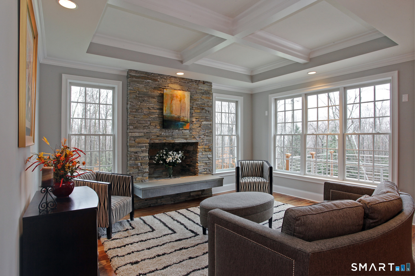
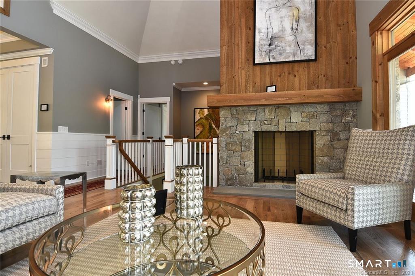
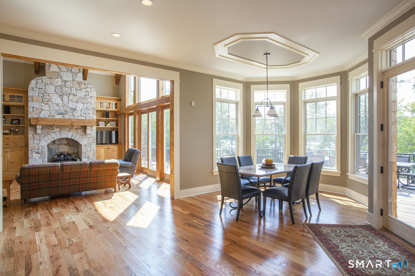
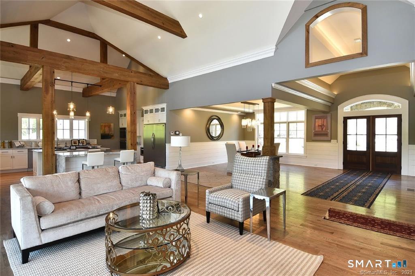
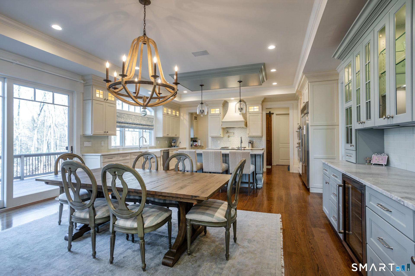
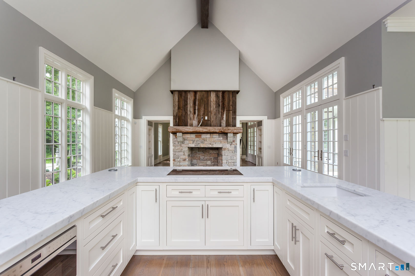
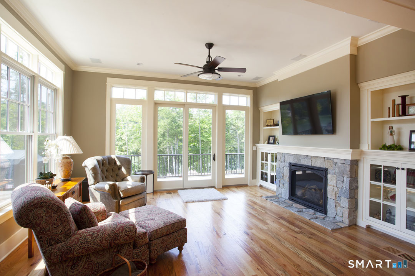
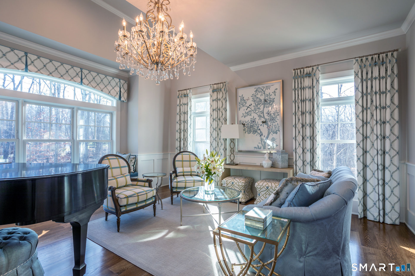
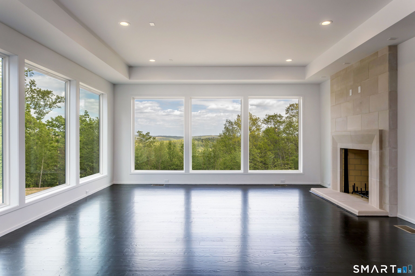
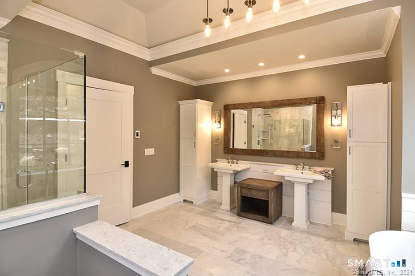
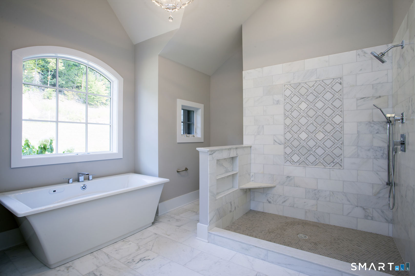
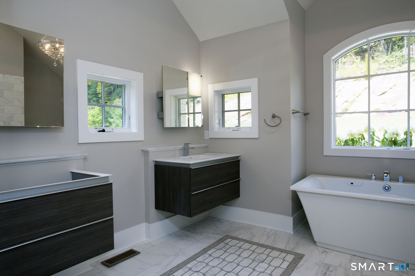
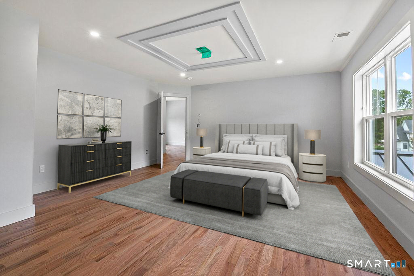
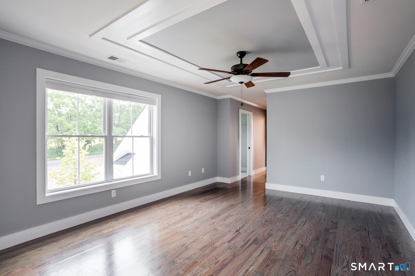
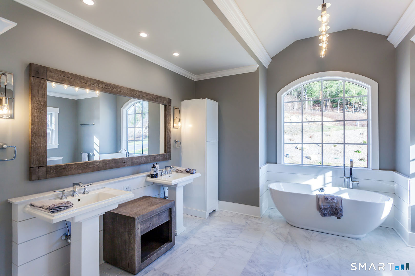
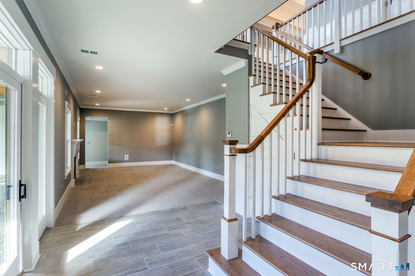
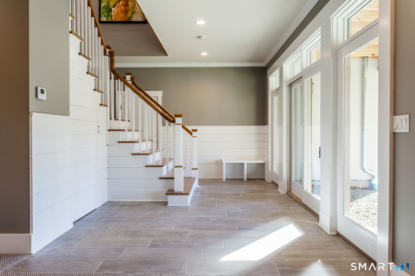
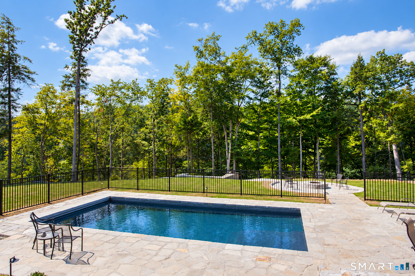
Extraordinary opportunity to build a luxurious custom residence in one of Newtown's most desirable subdivisions. Surrounded by natural beauty and serene privacy, this exceptional property offers the ideal setting for a stunning home built by CORBO.This thoughtfully designed 5 bedroom residence will feature exceptional craftsmanship, quality materials, and sophisticated transitional finishes. The open floor plan is designed for comfortable everyday living and effortless entertaining.The beautifully appointed chef's kitchen will feature premium appliances, an expansive center island and flows seamlessly into the dining and family room. The primary suite offers a private retreat with spacious walk in closets, a spa inspired bath, and sauna. Additional bedrooms provide flexibility for family and guests.The property offers ample room for a pool and pool house, creating the opportunity for a private outdoor retreat surrounded by nature.Conveniently located approximately 1and1/2 hours from New York City, with excellent schools and easy access to major highways, shopping, dining, and everyday amenities.A Home by CORBO combines quality craftsmanship, thoughtful design, and timeless style. Multiple model homes, floor plans, interior styles, and finishes are available.This home offers energy efficient features such as an advanced thermal envelope, enhanced insulation, a hybrid propane heat pump and is future solar ready.Oak Ridge Estates is where your dream home begins.
| Mls Number: | 24210029 |
|---|---|
| List Price: | $2,750,000 |
| Property Type: | Single Family |
| Beds Total: | 5 |
| Baths Full: | 3 |
| Baths Half: | 2 |
| Sq Ft Total: | 6,600 |
| Property Tax: | $6,000 |
| Acres: | 3.24 |
| Style: | Colonial,Contemporary |
| City: | Newtown |
| Neighborhood: | Hattertown |
| County Or Parish: | Fairfield |
| Postal Code: | 06470 |
| Year Built: | 2026 |
| Basement Description: | Yes |
| Directions: | Hattertown to Oak Ridge to Sebastian to Nicolina |
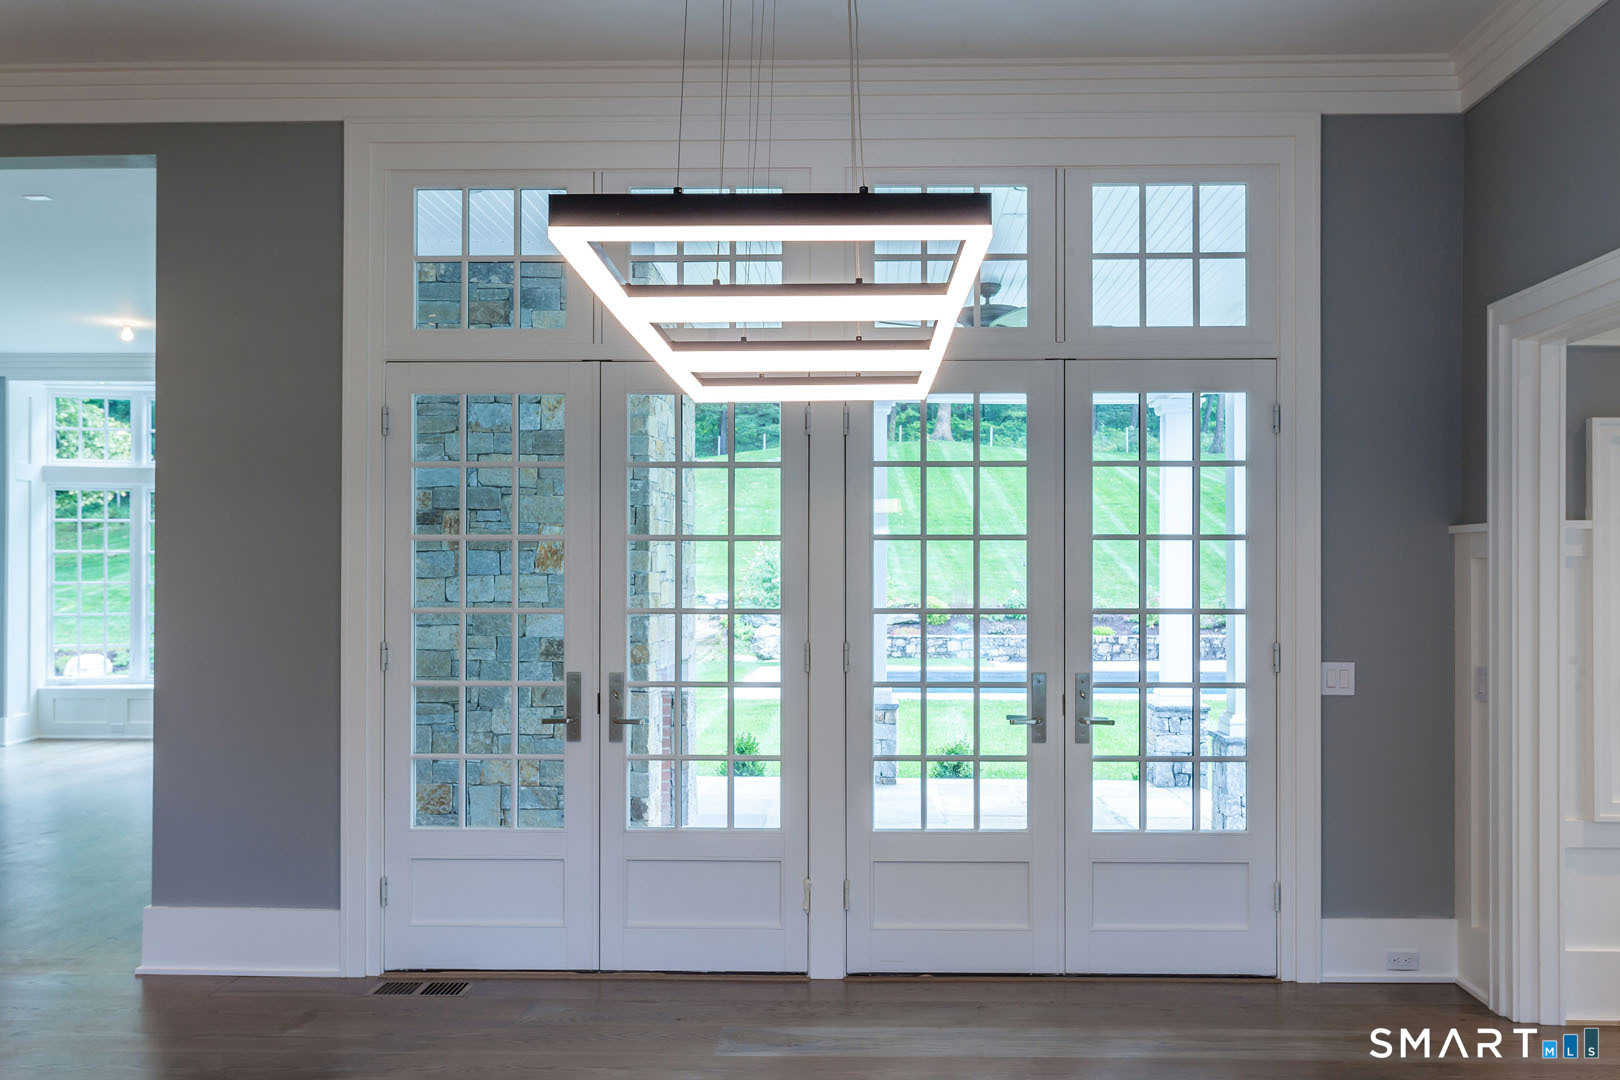
| Exterior Features: | Underground Utilities, Sidewalk, Deck, Lighting, French Doors |
| Garages Number: | 4 |
| High School: | Newtown |
| Home Automation: | Thermostat(s), Wired For Audio |
| Interior Features: | Auto Garage Door Opener, Cable - Pre-wired, Open Floor Plan, Sauna |
| Original List Price: | $2,750,000 |
| Parking Total Spaces: | 4 |
| Sewage System: | Septic |
| Subdivision: | The Oak Ridge Estates |
| Tax Year: | July 2026-June 2027 |
| Waterfront Description: | Not Applicable |
| Water Source: | Private Well |
| Zoning: | R-3 |
| Acceptable Financing: | FHA, CHFA |
| Acres Source: | Public Records |
| Agent Owner Yn: | No |
| Status: | Active |
| Appliances Included: | Allowance |
| Assessed Value: | $173,510 |
| Attic Description: | Access Via Hatch |
| Attic Yn: | Yes |
| Basement Description: | Full,Partially Finished |
| Baths Total: | 5 |
| Comp Only Manual Yn: | No |
| Cooling System: | Central Air, Zoned |
| Current Price: | $2,750,000.00 |
| Display Fair Market Value Yn: | No |
| Elementary School: | Per Board of Ed |
| Energy Features: | Extra Insulation, Programmable Thermostat |
| Exterior Siding: | Clapboard |
| Fireplaces Total: | 2 |
| Flood Zone Yn: | No |
| Foundation Type: | Concrete |
| Garage & Parking: | Attached Garage, Other |
| Heat Fuel Type: | Electric |
| Heat Type: | Heat Pump |
| Home Owner's Assocation: | No |
| Home Warranty Offered Yn: | Yes |
| Hot Water Description: | Other |
| In Law Access: | Lower Level |
| In Law Apartment: | Possible |
| Laundry Room Info: | Upper Level |
| Listing Contract Date: | 2026-09-26 |
| Lot Description: | Lightly Wooded, On Cul-De-Sac, Cleared, Professionally Landscaped |
| Middle Jr High School: | Per Board of Ed |
| Mil Rate Total: | $29.26 |
| Status: | Active |
| Nearby Amenities: | Golf Course, Health Club, Lake, Library, Medical Facilities, Park, Private School(s) |
| New Construction Type: | To Be Built |
| Occupied By: | Vacant |
| Parcel Number: | 2593001 |
| Pool Description: | Heated, In Ground Pool |
| Possession Availability: | 8 months |
| Potential Short Sale: | No |
| Preferred Phone: | (203) 889-8284 |
| Price: | $2,750,000 |
| Radon Mitigation Air Ynu: | Yes |
| Radon Mitigation Water Ynu: | No |
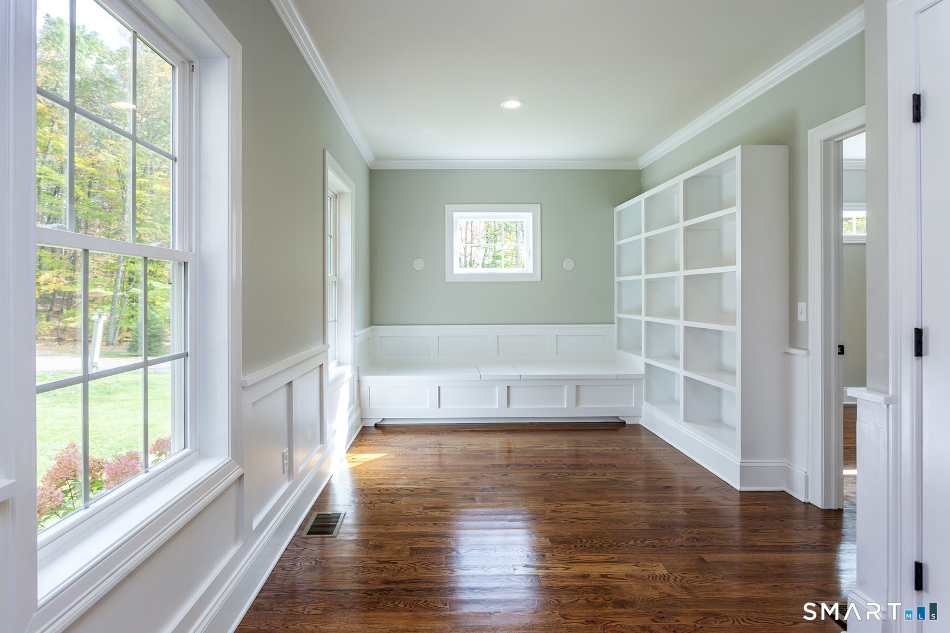
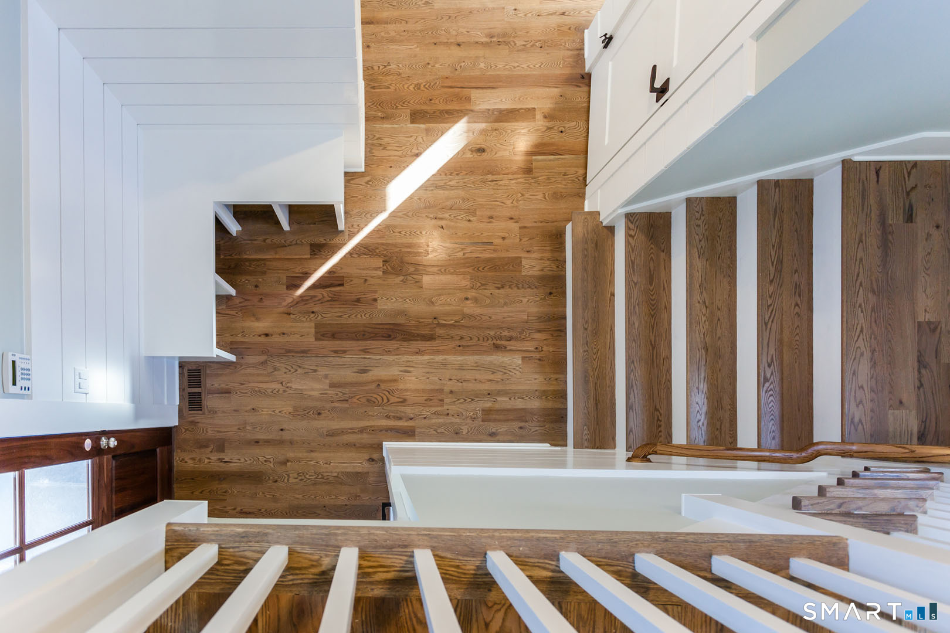
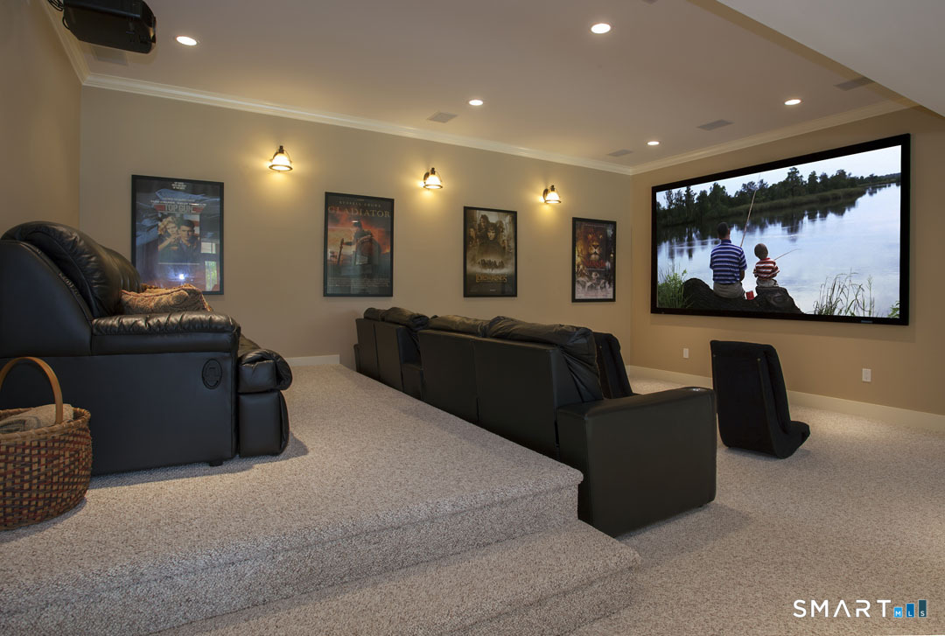
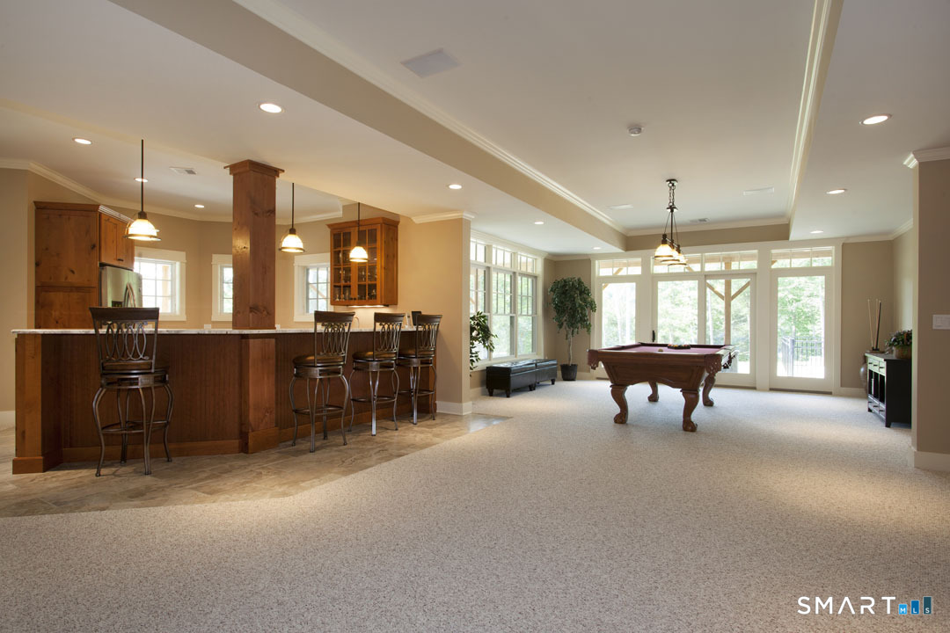
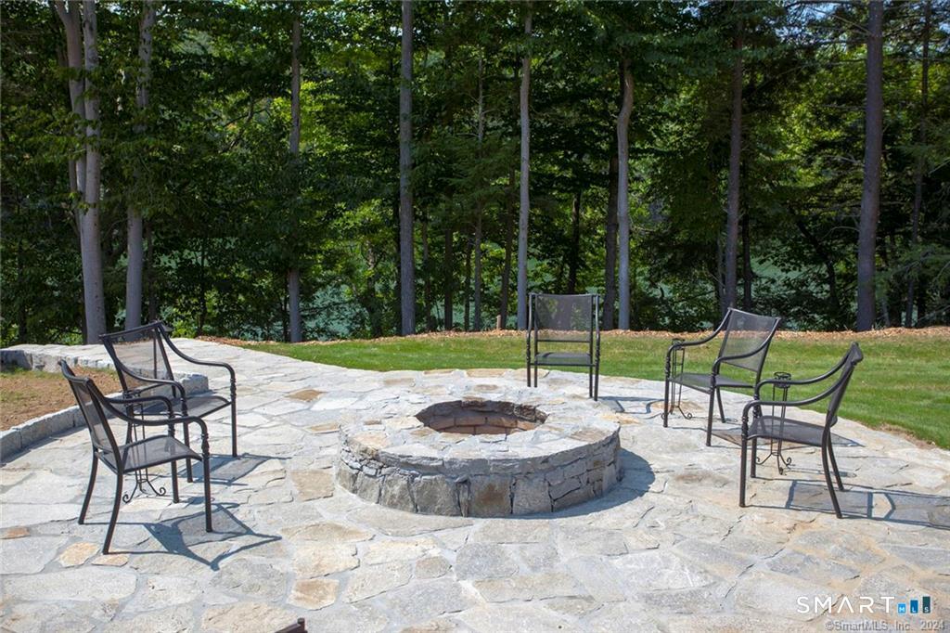
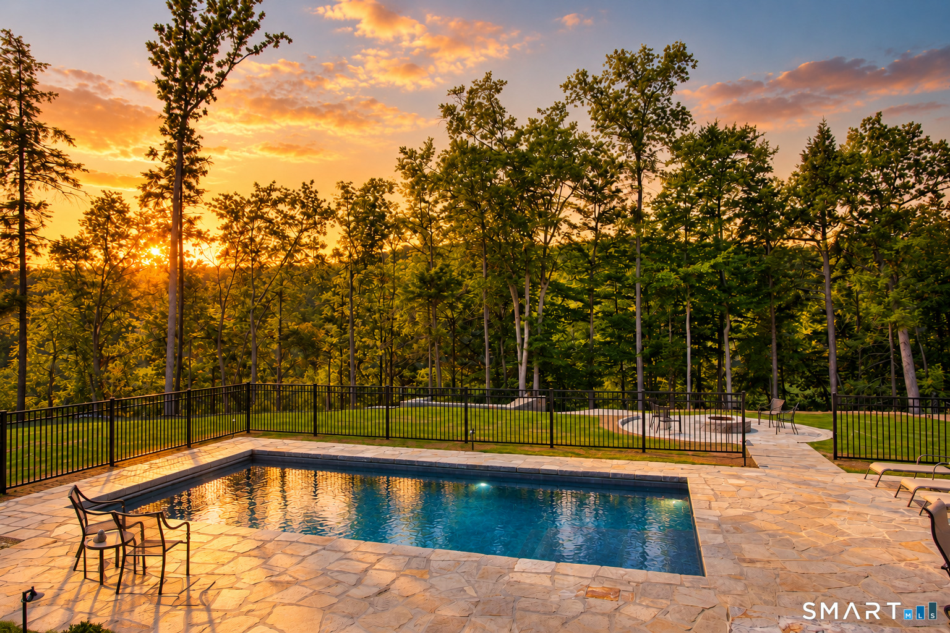
| Remarks Public Addendum: | Price is based on a construction loan. Images may show customized options and are not necessarily representative of standard packages. Multiple interior styles, finishes, and upgrades are available.Pool , pool house and fire pit are not included in this price |
| Roof Information: | Asphalt Shingle |
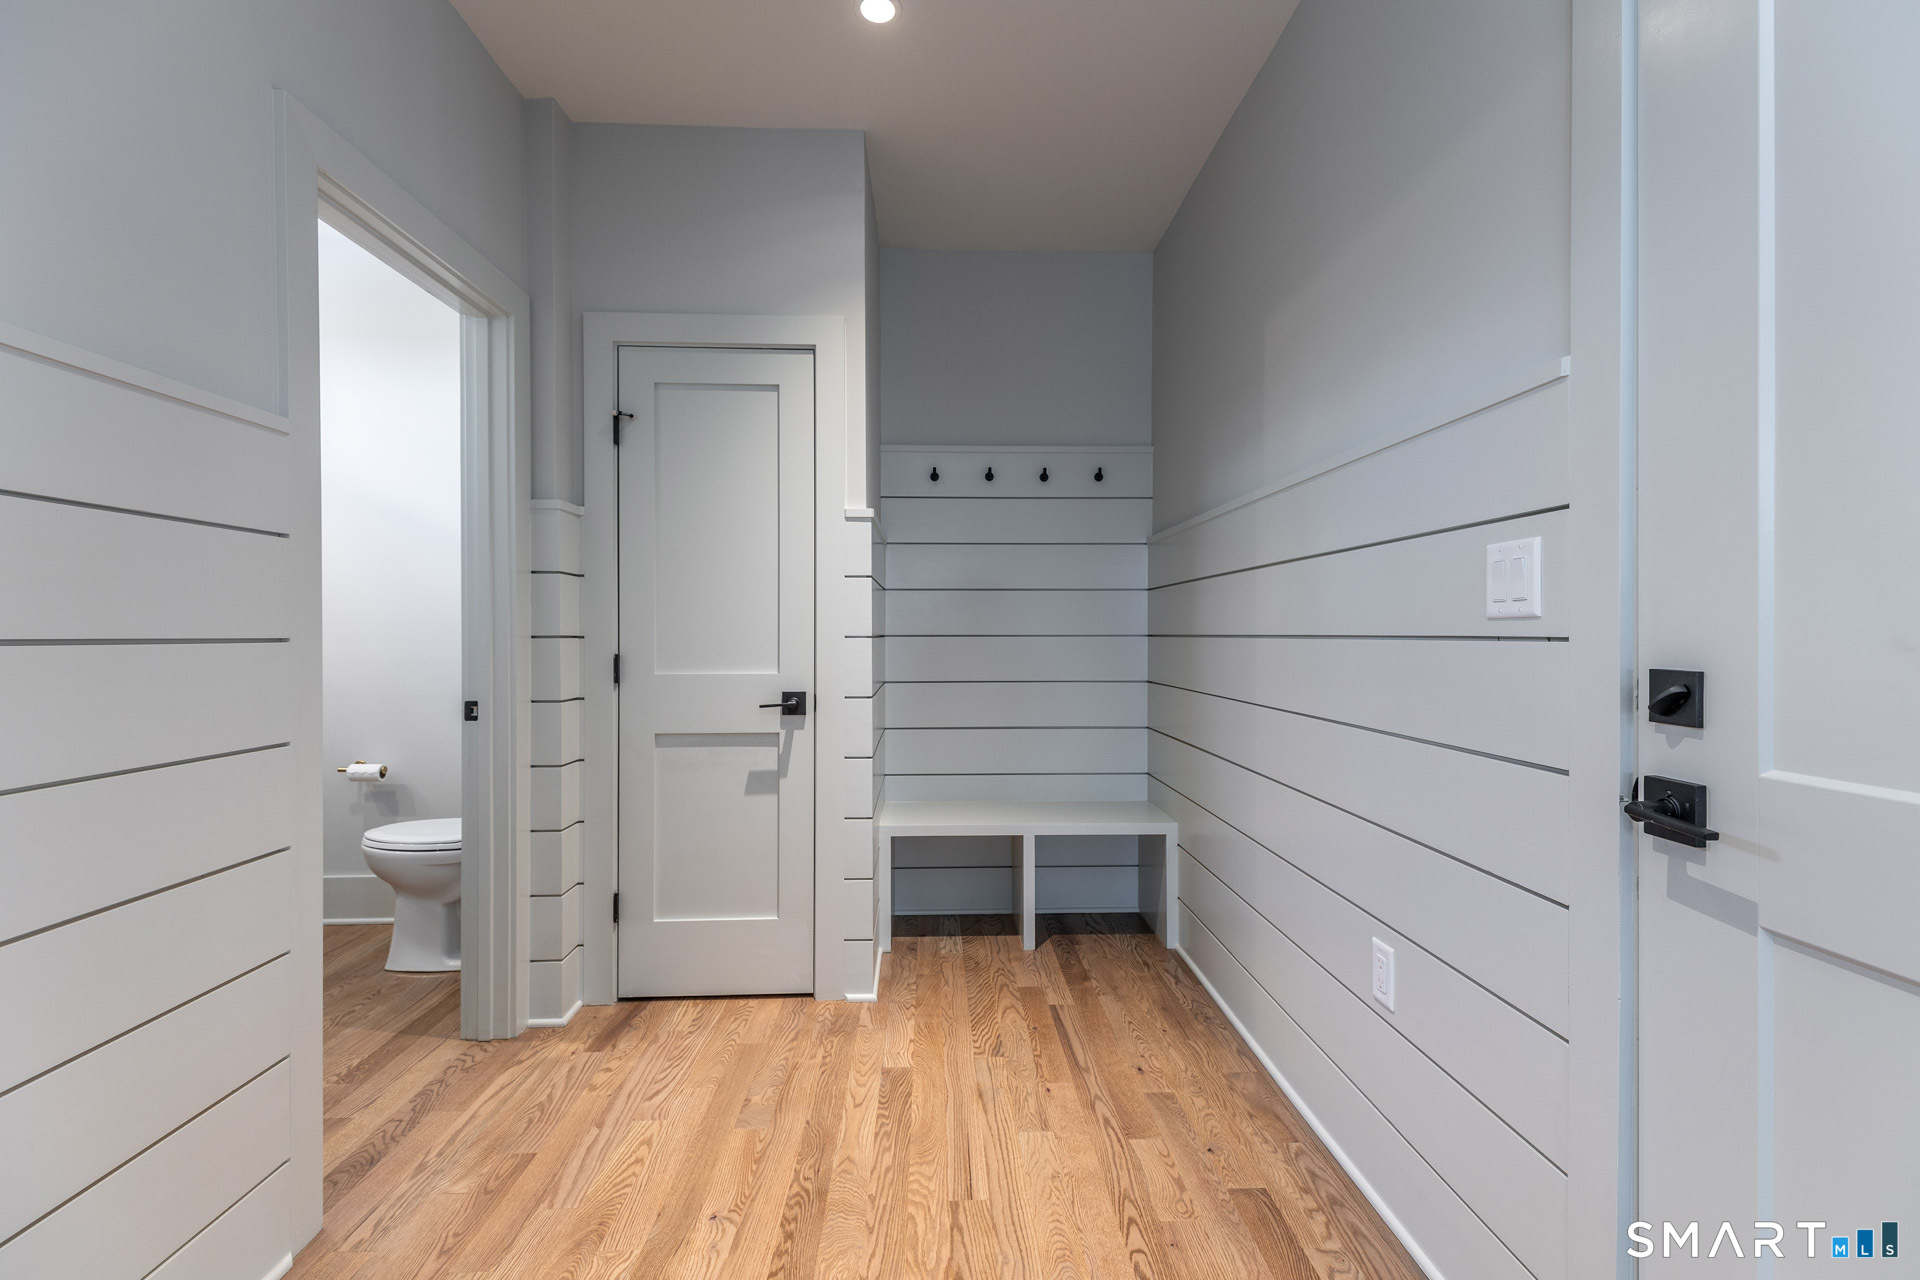
| Rooms Additional: | Bonus Room, Mud Room |
| Sign Yn: | Yes |
| Sq Ft Description: | 1000sq feet in the finished basement |
| Sq Ft Est Heated Above Grade: | 5,600 |
| Sq Ft Est Heated Below Grade: | 1,000 |
| Sq Ft Total: | 6,600 |
| Swimming Pool Yn: | Yes |
| Total Rooms: | 12 |
| Under Agreement Yn: | No |
| Year Built Source: | Owner |
Listing Courtesy of: William Raveis Real Estate
Listing Agent: Magda Ballaro
(203) 889-8284
Mortgage Calculator
© 2026 Smart MLS. All rights reserved. Information is deemed reliable but not guaranteed. MLS Disclaimer: Information deemed reliable but not guaranteed to be accurate.

Smart MLS Inc. data last updated on October 08, 2026 05:24 PM - ET
Property Last Updated: October 08, 2026 05:24 PM - ET
