9 Laurel Street
Ellsworth, ME 04605
$519,000
Listing Courtesy of: Realty of Maine
207-667-6464
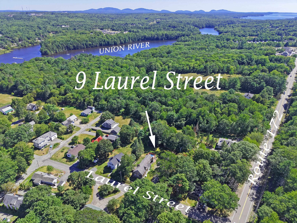
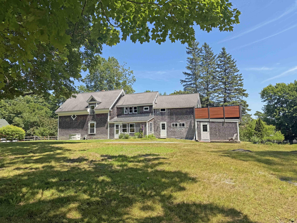
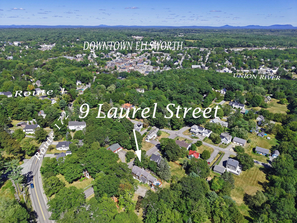
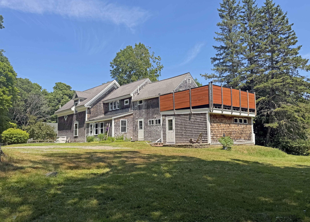
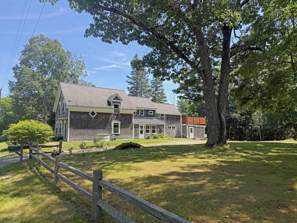
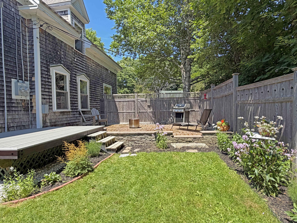
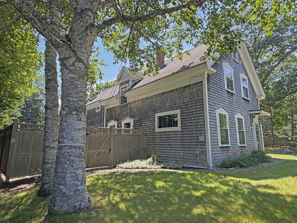
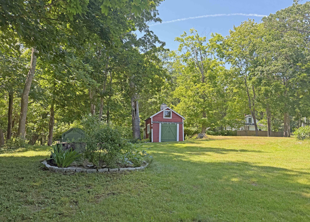
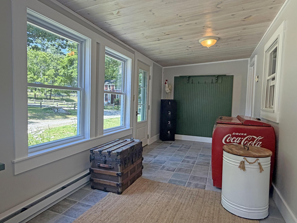
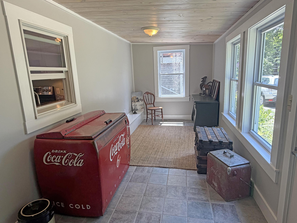
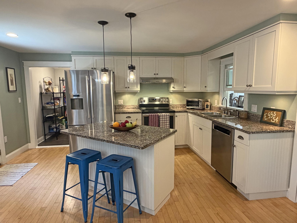
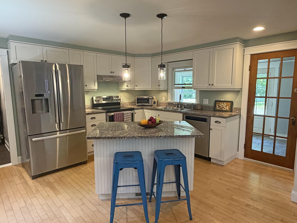
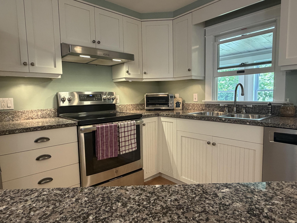
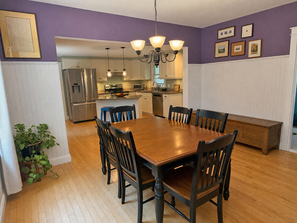
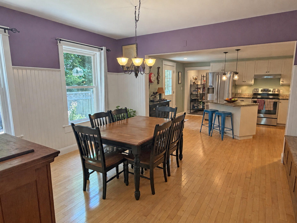
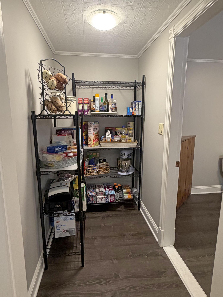
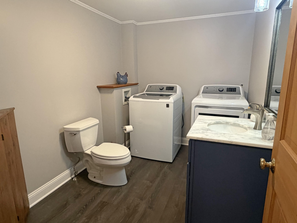
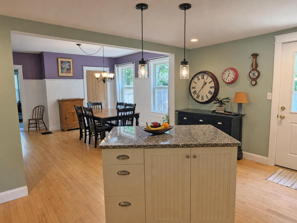
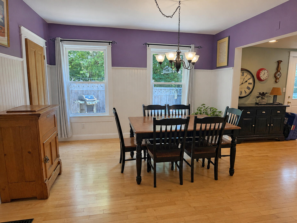
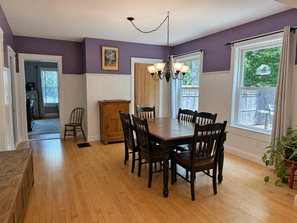
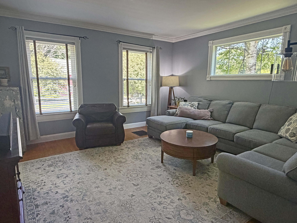
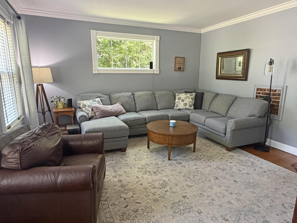
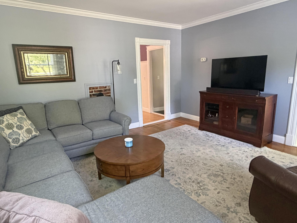
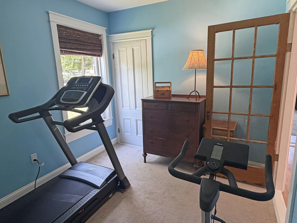
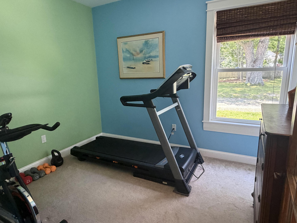
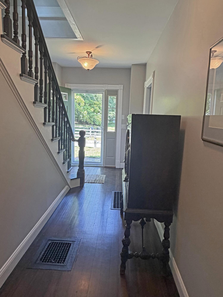
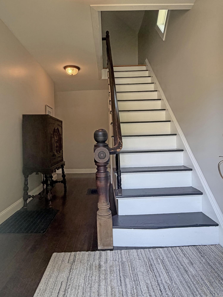
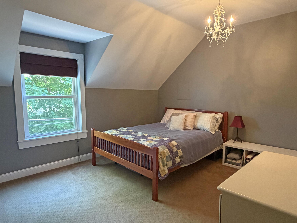
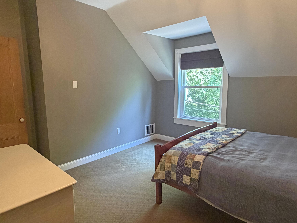
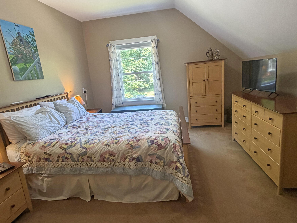
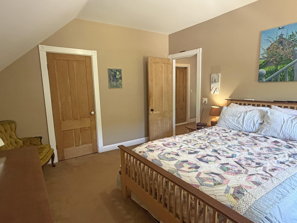
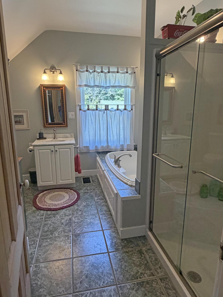
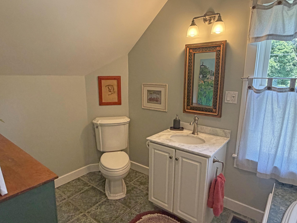
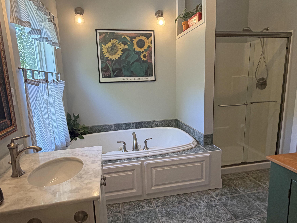
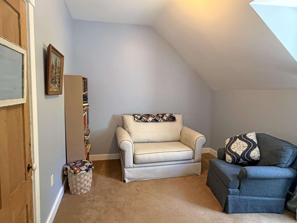
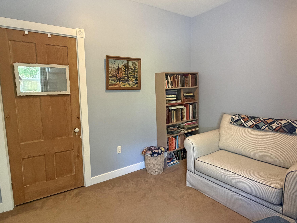
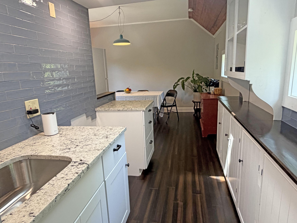
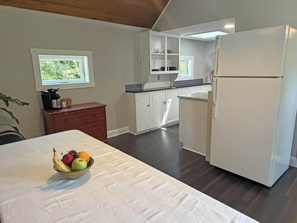
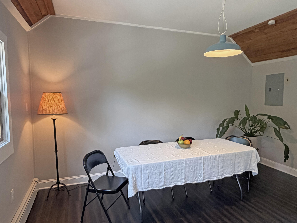
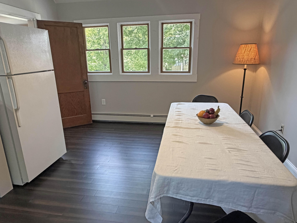
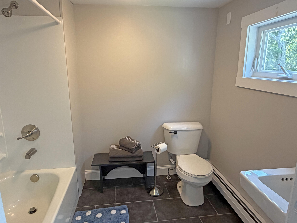
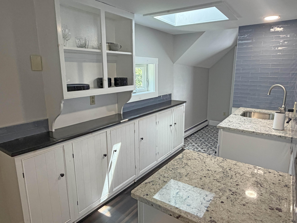
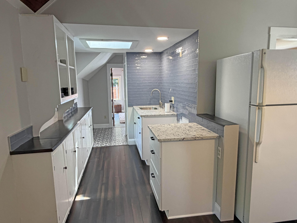
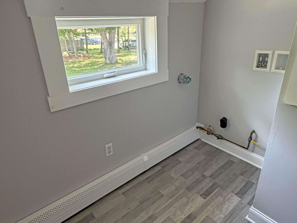
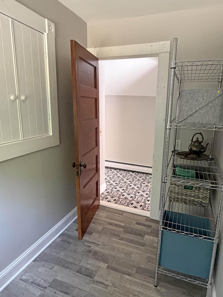
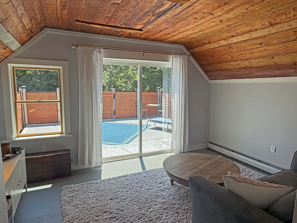
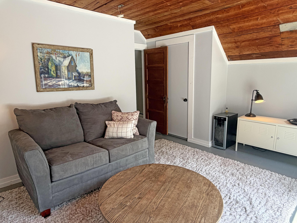
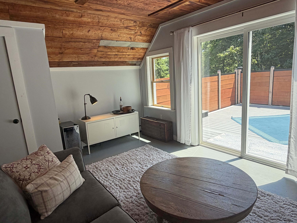
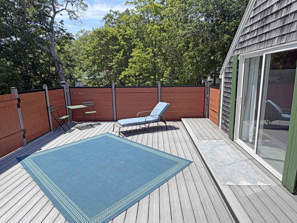
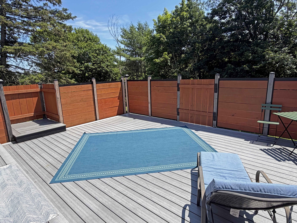
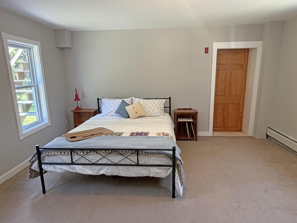
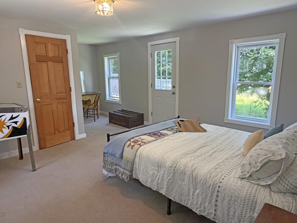
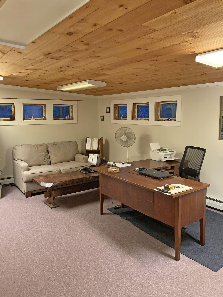
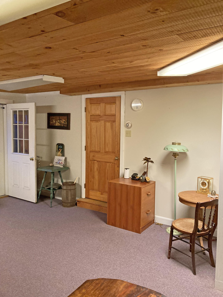
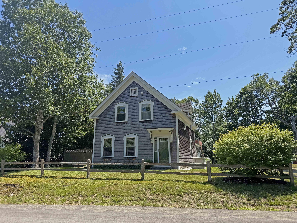
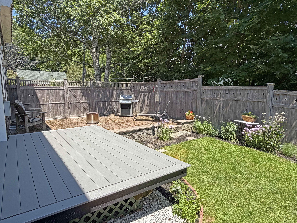
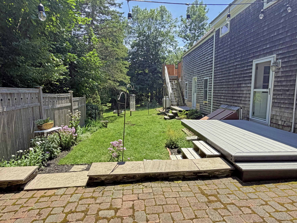
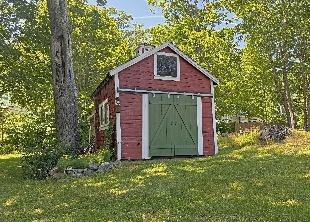
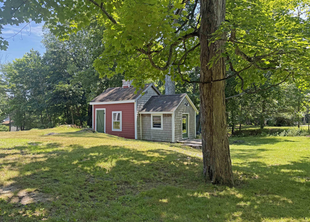
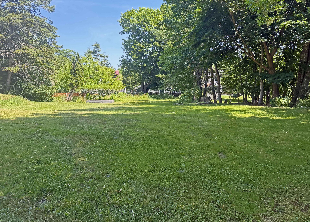
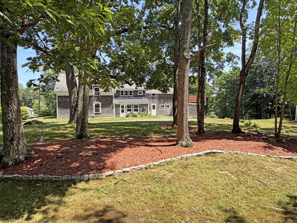
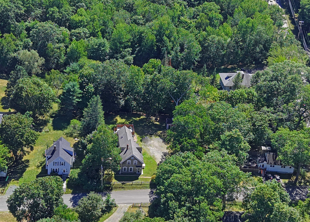
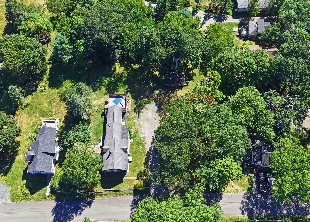
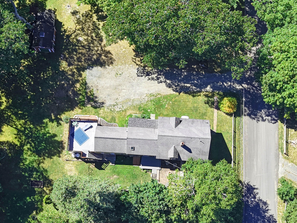
Completely remodeled and thoughtfully maintained, this spacious in-town Ellsworth property offers a versatile layout. The open kitchen features granite countertops and flows seamlessly into the dining area, complemented by hardwood floors and beautiful woodwork throughout. The first floor offers the convenience of laundry, a bedroom, a large mudroom, and a spacious pantry. Upstairs, you'll find three additional bedrooms and a spacious bathroom featuring a jetted tub and separate shower. The property also includes a 960 sq. ft. apartment with a separate entrance and private second-story sun deck. An additional 320 sq. ft. office located at the rear of the first floor has its own private entrance, providing excellent flexibility for working from home or other uses. Outside, enjoy a large open lot, private fenced backyard patio, mature trees, and a tool storage shed. Conveniently located close to downtown Ellsworth, this well-cared-for home offers a unique combination of space, character, and versatility.
| Listing Id: | 1673610 |
|---|---|
| List Price: | $519,000 |
| Property Type: | Multi-Family |
| Status: | Active |
| Bathrooms Full: | 3 |
| Tax Annual Amount: | $4,849 |
| Lot Size Square Feet: | 26,571.6 |
| Lot Size Acres: | 0.61 |
| Architectural Style: | Colonial, New Englander |
| Waterfront?: | No |
| City: | Ellsworth |
| County Or Parish: | Hancock |
| Postal Code: | 04605 |
| Year Built: | 1900 |
| Number Of Units Total: | 2 |
| Restrictions: | No Restrictions |
| Listing Key: | 37c3e798eed683cec4366cad6646473a |
| Accessibility Features: | Level Entry |
| Above Grade Finished Area: | 3,310.0 |
| Bathrooms Total Integer: | 4 |
| Building Area Total: | 3,310.0 |
| Basement: | Bulkhead, Interior Entry, Full, Unfinished |
| Construction Materials: | Wood Frame, Shingle Siding, Wood Siding |
| Cooling: | None |
| Documents Change Timestamp: | 2026-07-27T14:35:56Z |
| Documents Count: | 5 |
| Directions: | From downtown Ellsworth, take Main Street to Route 172 (Surry Road). Go Approx. .2 miles and turn left onto Laurel Street. Property is the 2nd house on the right. Sign is up. |
| Electric: | On Site, Circuit Breakers |
| Fencing: | Fenced |
| Flooring: | Carpet, Laminate, Tile, Wood |
| Foundation Details: | Stone, Granite, Poured Concrete |
| Gross Income: | $999 |
| Heating?: | Yes |
| Heating: | Gas Bottled, Oil, Baseboard, Direct Vent Furnace, Forced Air, Hot Water |
| Interior Features: | 1st Floor Bedroom, Bathtub, In-Law Floorplan, Pantry, Shower, Storage |
| Listing Contract Date: | 2026-07-27 |
| Lot Size Area: | 0.61 |
| Laundry Features: | Main Level, Washer Hookup |
| Lot Features: | Intown, Near Shopping, Neighborhood, Level, Open Lot, Landscaped |
| Lot Size Units: | Acres |
| Status: | Active |
| Original List Price: | $539,000 |
| Other Equipment: | Cable, Internet Access Available |
| Other Structures: | Outbuilding |
| Operating Expense: | $999 |
| Parcel Number: | ELLH-000133-000047 |
| Parking Features: | Gravel, 5 - 10 Spaces, On Site, Off Street |
| Patio And Porch Features: | Deck, Patio, Porch |
| Postal Code Plus4: | 2301 |
| Pets Allowed: | No Restrictions |
| Road Surface Type: | Paved |
| Roof: | Fiberglass, Pitched, Shingle |
| State Or Province: | ME |
| Structure Type: | Duplex |
| Tax Year: | 2026 |
| Waterfront Features: | Nearby, Public |
| Water Source: | Public |
| Window Features: | Double Pane Windows |
| Zoning: | N |
| Gas: | Bottled |
| Lot Size Source: | Public Records |
| Sewer: | Public Sewer |
| Bathrooms Total Decimal: | 3.0 |
| Approval Status: | true |
| Water Info Water View: | No |
| Unit 1 Lease: | No |
| Unit 1 Level: | First |
| Unit 1 Security Deposit: | No |
| Unit 1 Monthly Rent: | 999.0 |
| Unit 1 # Full Baths: | 2 |
| Unit 1 # Of Rooms: | 8 |
| Unit 1 # Of Half Baths: | 1 |
| Unit 1 Electric: | No |
| Unit 1 Heat: | No |
| Unit 1 Range: | Yes |
| Unit 1 Refrigerator: | Yes |
| Unit 1 Dedicated Electric Meter: | Yes |
| Unit 1 Dedicated Gas Meter: | No |
| Unit 1 Dedicated Water Heater: | Yes |
| Unit 1 Sewer: | Yes |
| Unit 1 Water: | Yes |
| Unit 2 # Full Baths: | 1 |
| Unit 2 # Of Rooms: | 5 |
| Unit 2 Lease: | No |
| Unit 2 Level: | Second |
| Unit 2 Security Deposit: | No |
| Unit 2 Monthly Rent: | 999.0 |
| Unit 2 Electric: | No |
| Unit 2 Heat: | No |
| Unit 2 Range: | No |
| Unit 2 Refrigerator: | Yes |
| Unit 2 Dedicated Gas Meter: | No |
| Unit 2 Dedicated Electric Meter: | Yes |
| Unit 2 Dedicated Water Heater: | Yes |
| Unit 2 Sewer: | Yes |
| Unit 2 Water: | Yes |
| Units # Of 1 Bd Units: | 1 |
| Units # Of 4+ Bd Units: | 1 |
| Property Information Surveyed: | Yes |
| Property Information Seasonal: | No |
| Property Information Color: | Natural |
| Location Information Page: | 178 |
| Location Information Zoning Overlay: | No |
| Location Information Tree Growth Y/n: | No |
| Contract Information List Price/sq Ft: | $157 |
| Contract Information Comp Listing: | No |
| Structure Type 2: | Duplex |
| Window Features Backup: | Double Pane Windows |
| Remarks Internal Remarks/contingency: | Also listed as MLS#1671887, the property is currently only being used by family and the 1 bedroom apartment has not been rented. |
| Amenities: | 1st Floor Bedroom, Bathtub, Fenced, In-Law Apartment, Main Level, Washer Hookup, Pantry, Shower, Storage |
| Roads: | Paved, Public |
| Vehicle Storage: | No Vehicle Storage |
| Water Heater: | Electric, Tank |
Listing data is derived in whole or in part from the Maine IDX and is for consumers' personal, non-commercial use only. Dimensions are approximate and not guaranteed. All data should be independently verified. © 2026 Maine Real Estate Information System, Inc. All Rights Reserved.
Maine Real Estate Information System, Inc. data last updated on October 08, 2026 05:14 PM - ET


Property Last Updated: October 08, 2026 05:14 PM - ET
