9 Glover Road
Rumford, ME 04276
$325,000
Listing Courtesy of: Badger Peabody & Smith Realty
603-752-6000
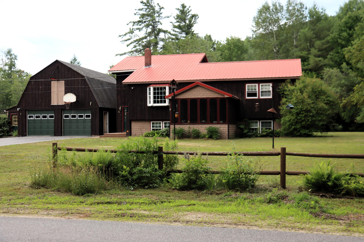
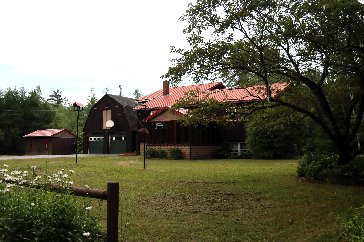
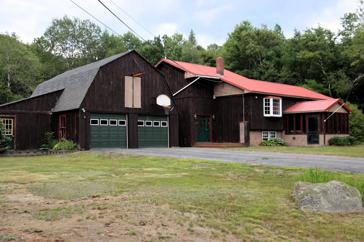
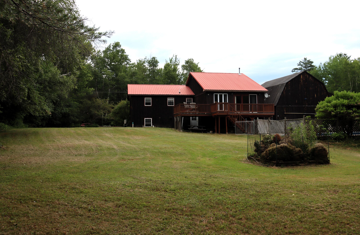
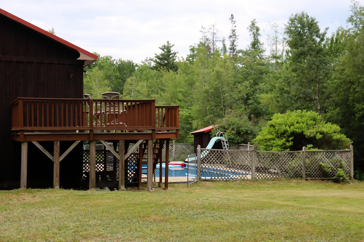
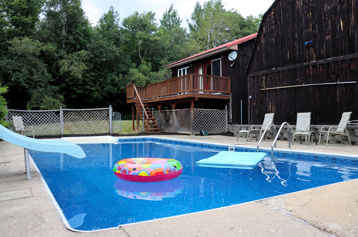
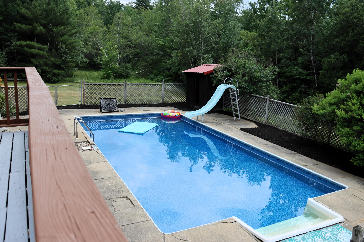
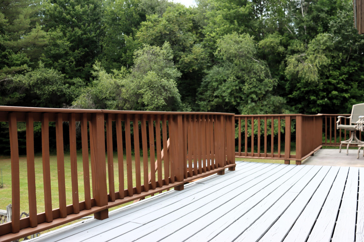
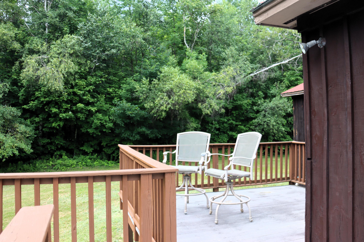
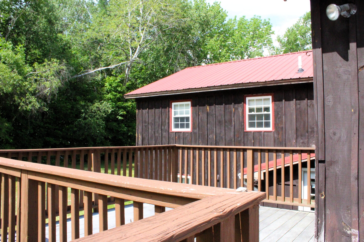
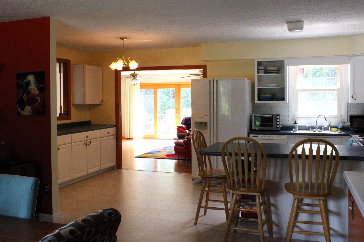
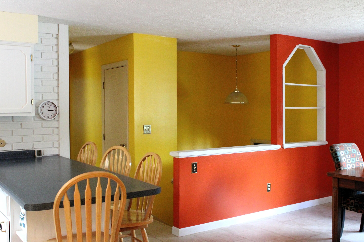
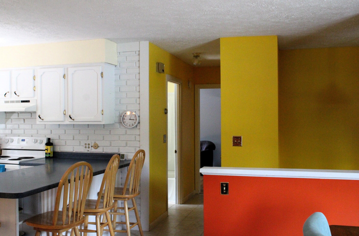
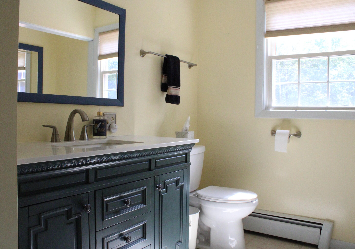
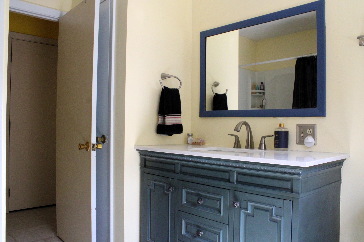
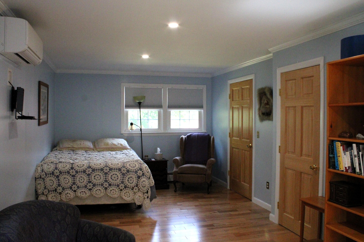
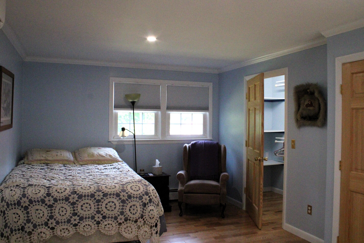
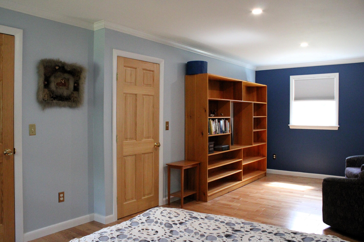
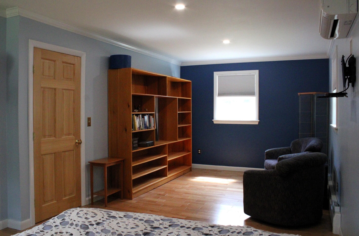
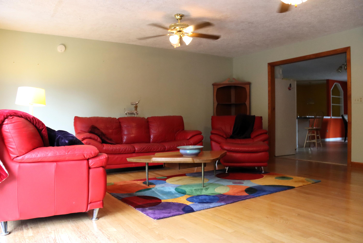
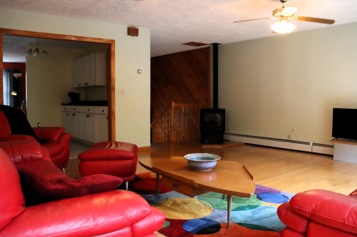
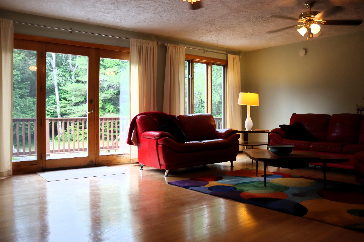
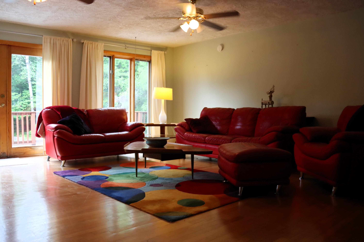
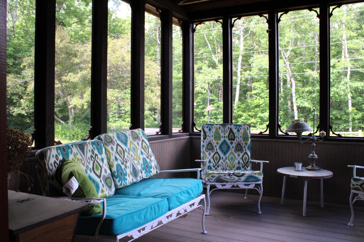
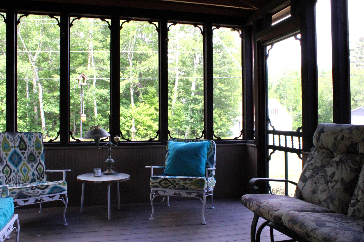
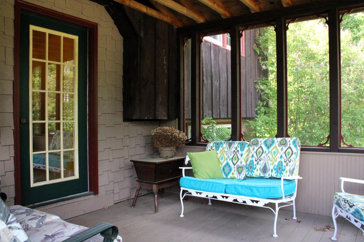
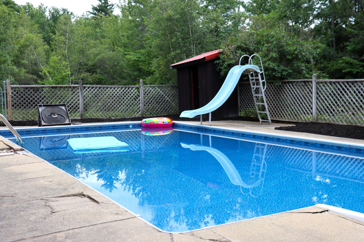
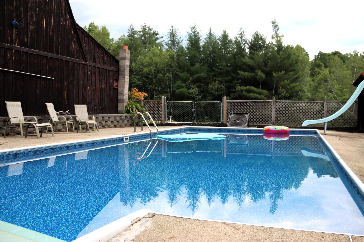
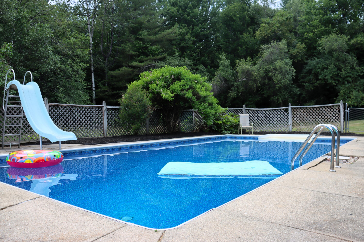
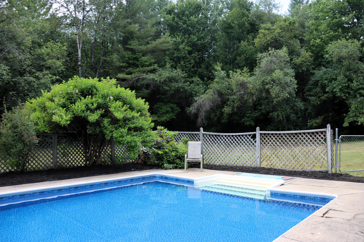
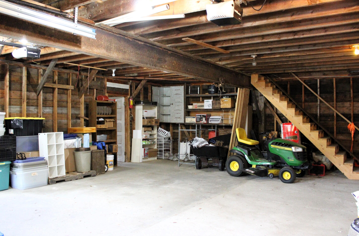
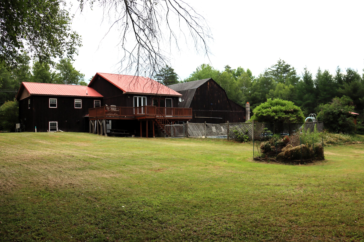
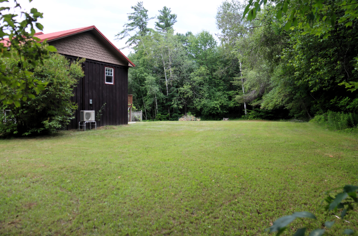
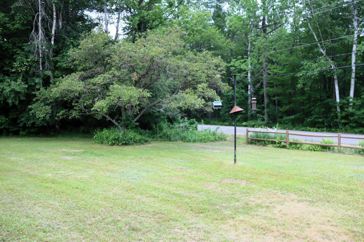
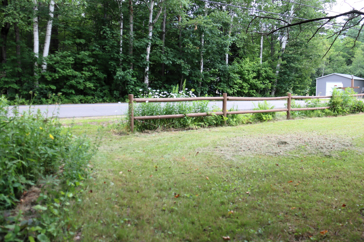
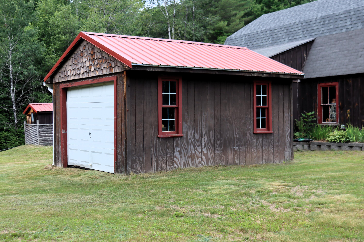
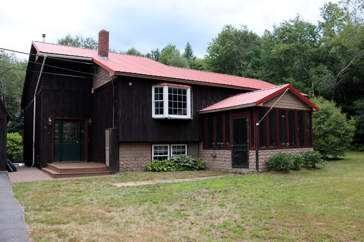
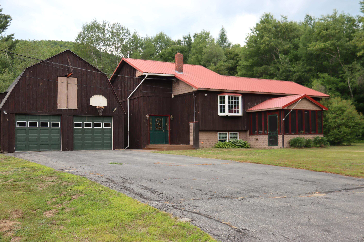
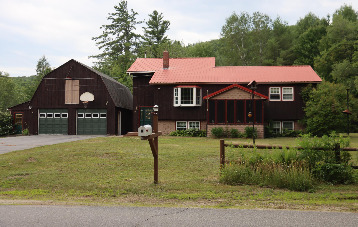
Welcome to this well-kept 3-bedroom, 1-bath home located on 1.13 acres on a dead-end road in Rumford, Maine. If you're looking for a peaceful setting with plenty of space to enjoy the outdoors, this property is worth a look. The property features a spacious 2-car garage with ample upstairs storage, providing plenty of room for vehicles, hobbies, or seasonal gear. Enjoy Maine's beautiful seasons from the screened porch or entertain on the deck overlooking the inviting in-ground pool, ideal for summer gatherings and relaxing weekends. With Black Mountain of Maine just down the road, you'll have easy access to skiing, snowboarding, and tubing, perfect for the winter enthusiast. Whether you're looking for a primary residence, vacation getaway, or investment opportunity, this property offers a peaceful setting with convenient access to local amenities and recreation. Furnishings are negotiable, making this a move-in-ready opportunity with added flexibility for buyers. Don't miss your chance to own this wonderful home in the heart of western Maine!
| Listing Id: | 1671421 |
|---|---|
| List Price: | $325,000 |
| Property Type: | Residential |
| Property Sub Type: | Single Family Residence |
| Status: | Active |
| Bedrooms Total: | 3 |
| Bathrooms Full: | 1 |
| Tax Annual Amount: | $2,883 |
| Lot Size Square Feet: | 49,222.8 |
| Lot Size Acres: | 1.13 |
| Architectural Style: | Raised Ranch |
| Waterfront?: | No |
| City: | Rumford |
| County Or Parish: | Oxford |
| Postal Code: | 04276 |
| Year Built: | 1976 |
| Cooling: | Heat Pump |
| Lot Size Units: | Acres |
| Patio And Porch Features: | Deck, Porch-Screened |
| Other Equipment: | Internet Access Available |
| Heating?: | Yes |
| Bathrooms Total Integer: | 1 |
| Cooling?: | Yes |
| State Or Province: | ME |
| Lot Features: | Rural, Level, Landscaped |
| View: | Scenic |
| Interior Features: | 1st Floor Bedroom, Bathtub |
| Building Area Total: | 1,750.0 |
| Pool Features: | In Ground |
| Sewer: | Private Sewer, Septic Tank |
| Rooms Total: | 6 |
| Electric: | Circuit Breakers |
| Fencing: | Fenced |
| Laundry Features: | Washer Hookup |
| Roof: | Metal, Shingle |
| Postal Code Plus4: | 3827 |
| Lot Size Area: | 1.13 |
| Parking Features: | Paved, 5 - 10 Spaces, Detached, Storage |
| Zoning: | Residential |
| Heating: | Oil, Pellets, Baseboard, Heat Pump, Hot Water, Pellet Stove |
| Construction Materials: | Wood Frame, Wood Siding |
| Garage?: | Yes |
| Flooring: | Carpet, Laminate |
| Garage Spaces: | 2.0 |
| Water Source: | Private, Well |
| Above Grade Finished Area: | 1,242.0 |
| Building Area Source: | Public Records |
| Lot Size Source: | Public Records |
| Below Grade Finished Area: | 508.0 |
| Original List Price: | $350,000 |
| Tax Year: | 2026 |
| Bathrooms Total Decimal: | 1.0 |
| Approval Status: | true |
| Water Info Water View: | No |
| Property Information # Full Baths Level 1: | 1 |
| Property Information Road Frontage +/-: | 150.0 |
| Property Information Source Of Road Frontage: | Public Records |
| Property Information Short Sale Continue To Show: | No |
| Property Information Surveyed: | Unknown |
| Property Information Seasonal: | No |
| Property Information Deed/conveyance Type Offered: | Warranty |
| Property Information Color: | Brown |
| Property Information Road Frontage: | Yes |
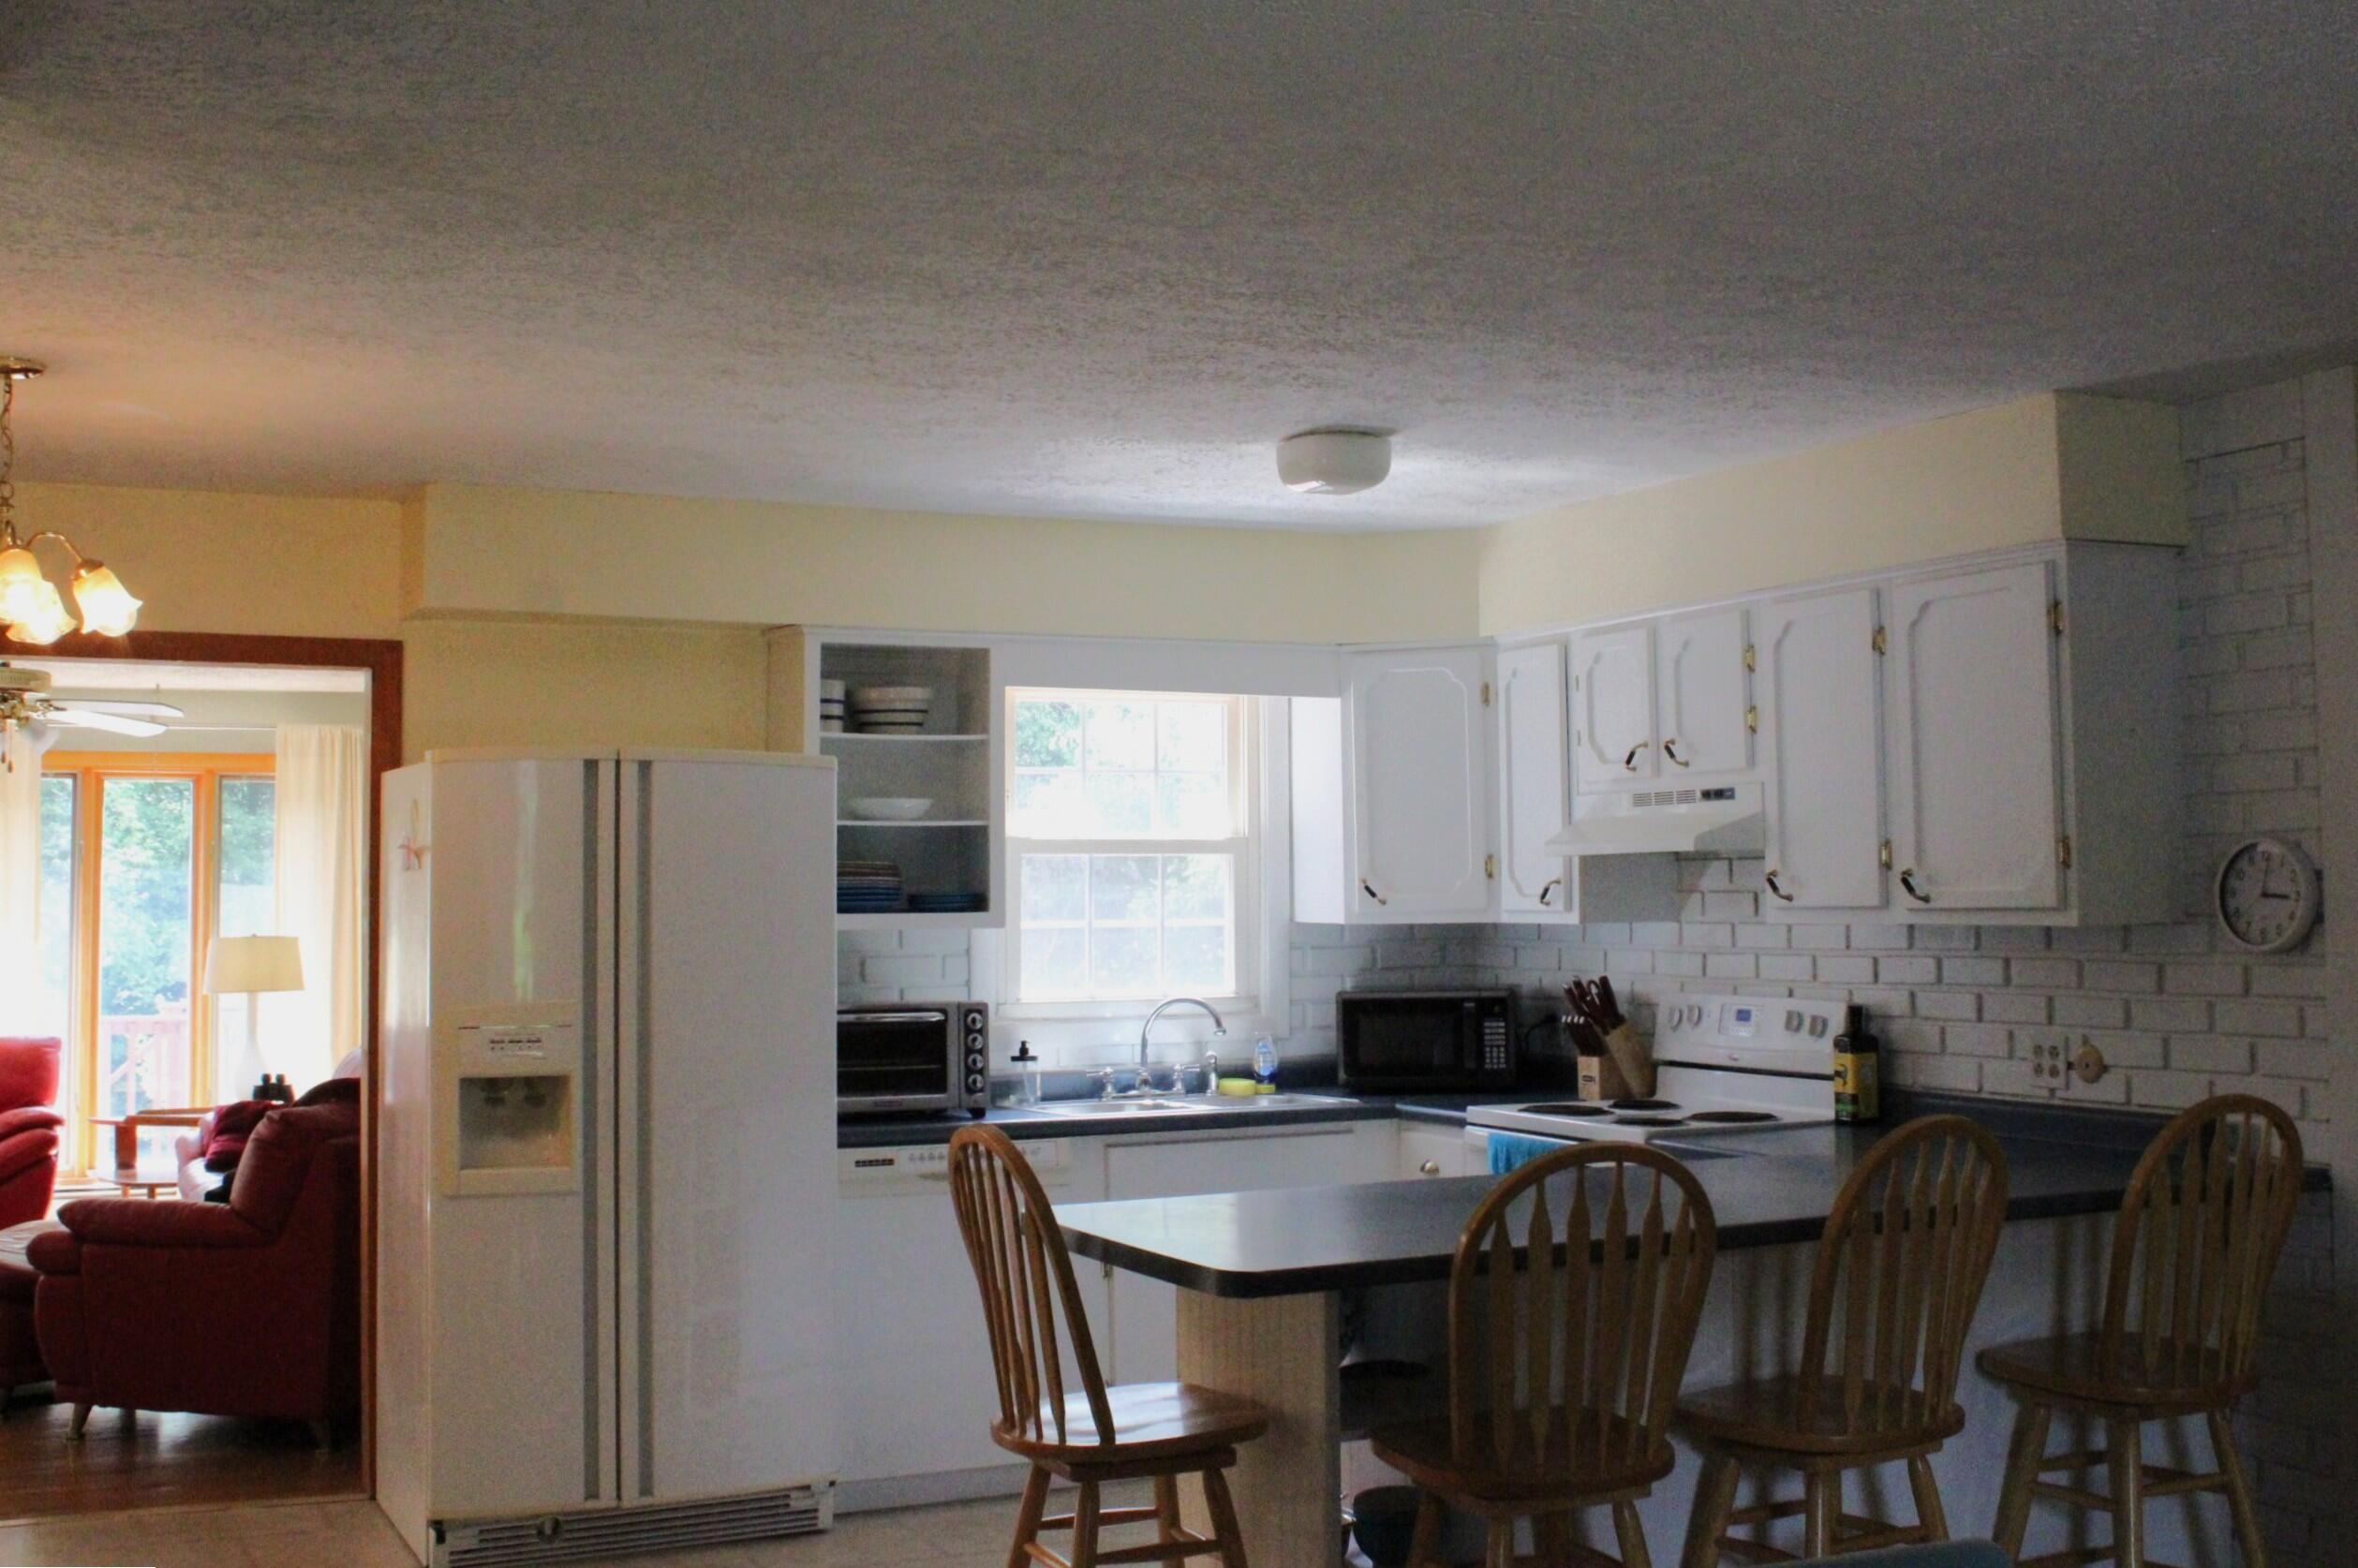
| Appliances 2: | Electric Range, Refrigerator |
| Location Information Page: | 859 |
| Location Information Zoning Overlay: | Unknown |
| Location Information Hers Certified: | No |
| Location Information Tree Growth Y/n: | No |
| Contract Information List Price/sq Ft: | $262 |
| Contract Information Comp Listing: | No |
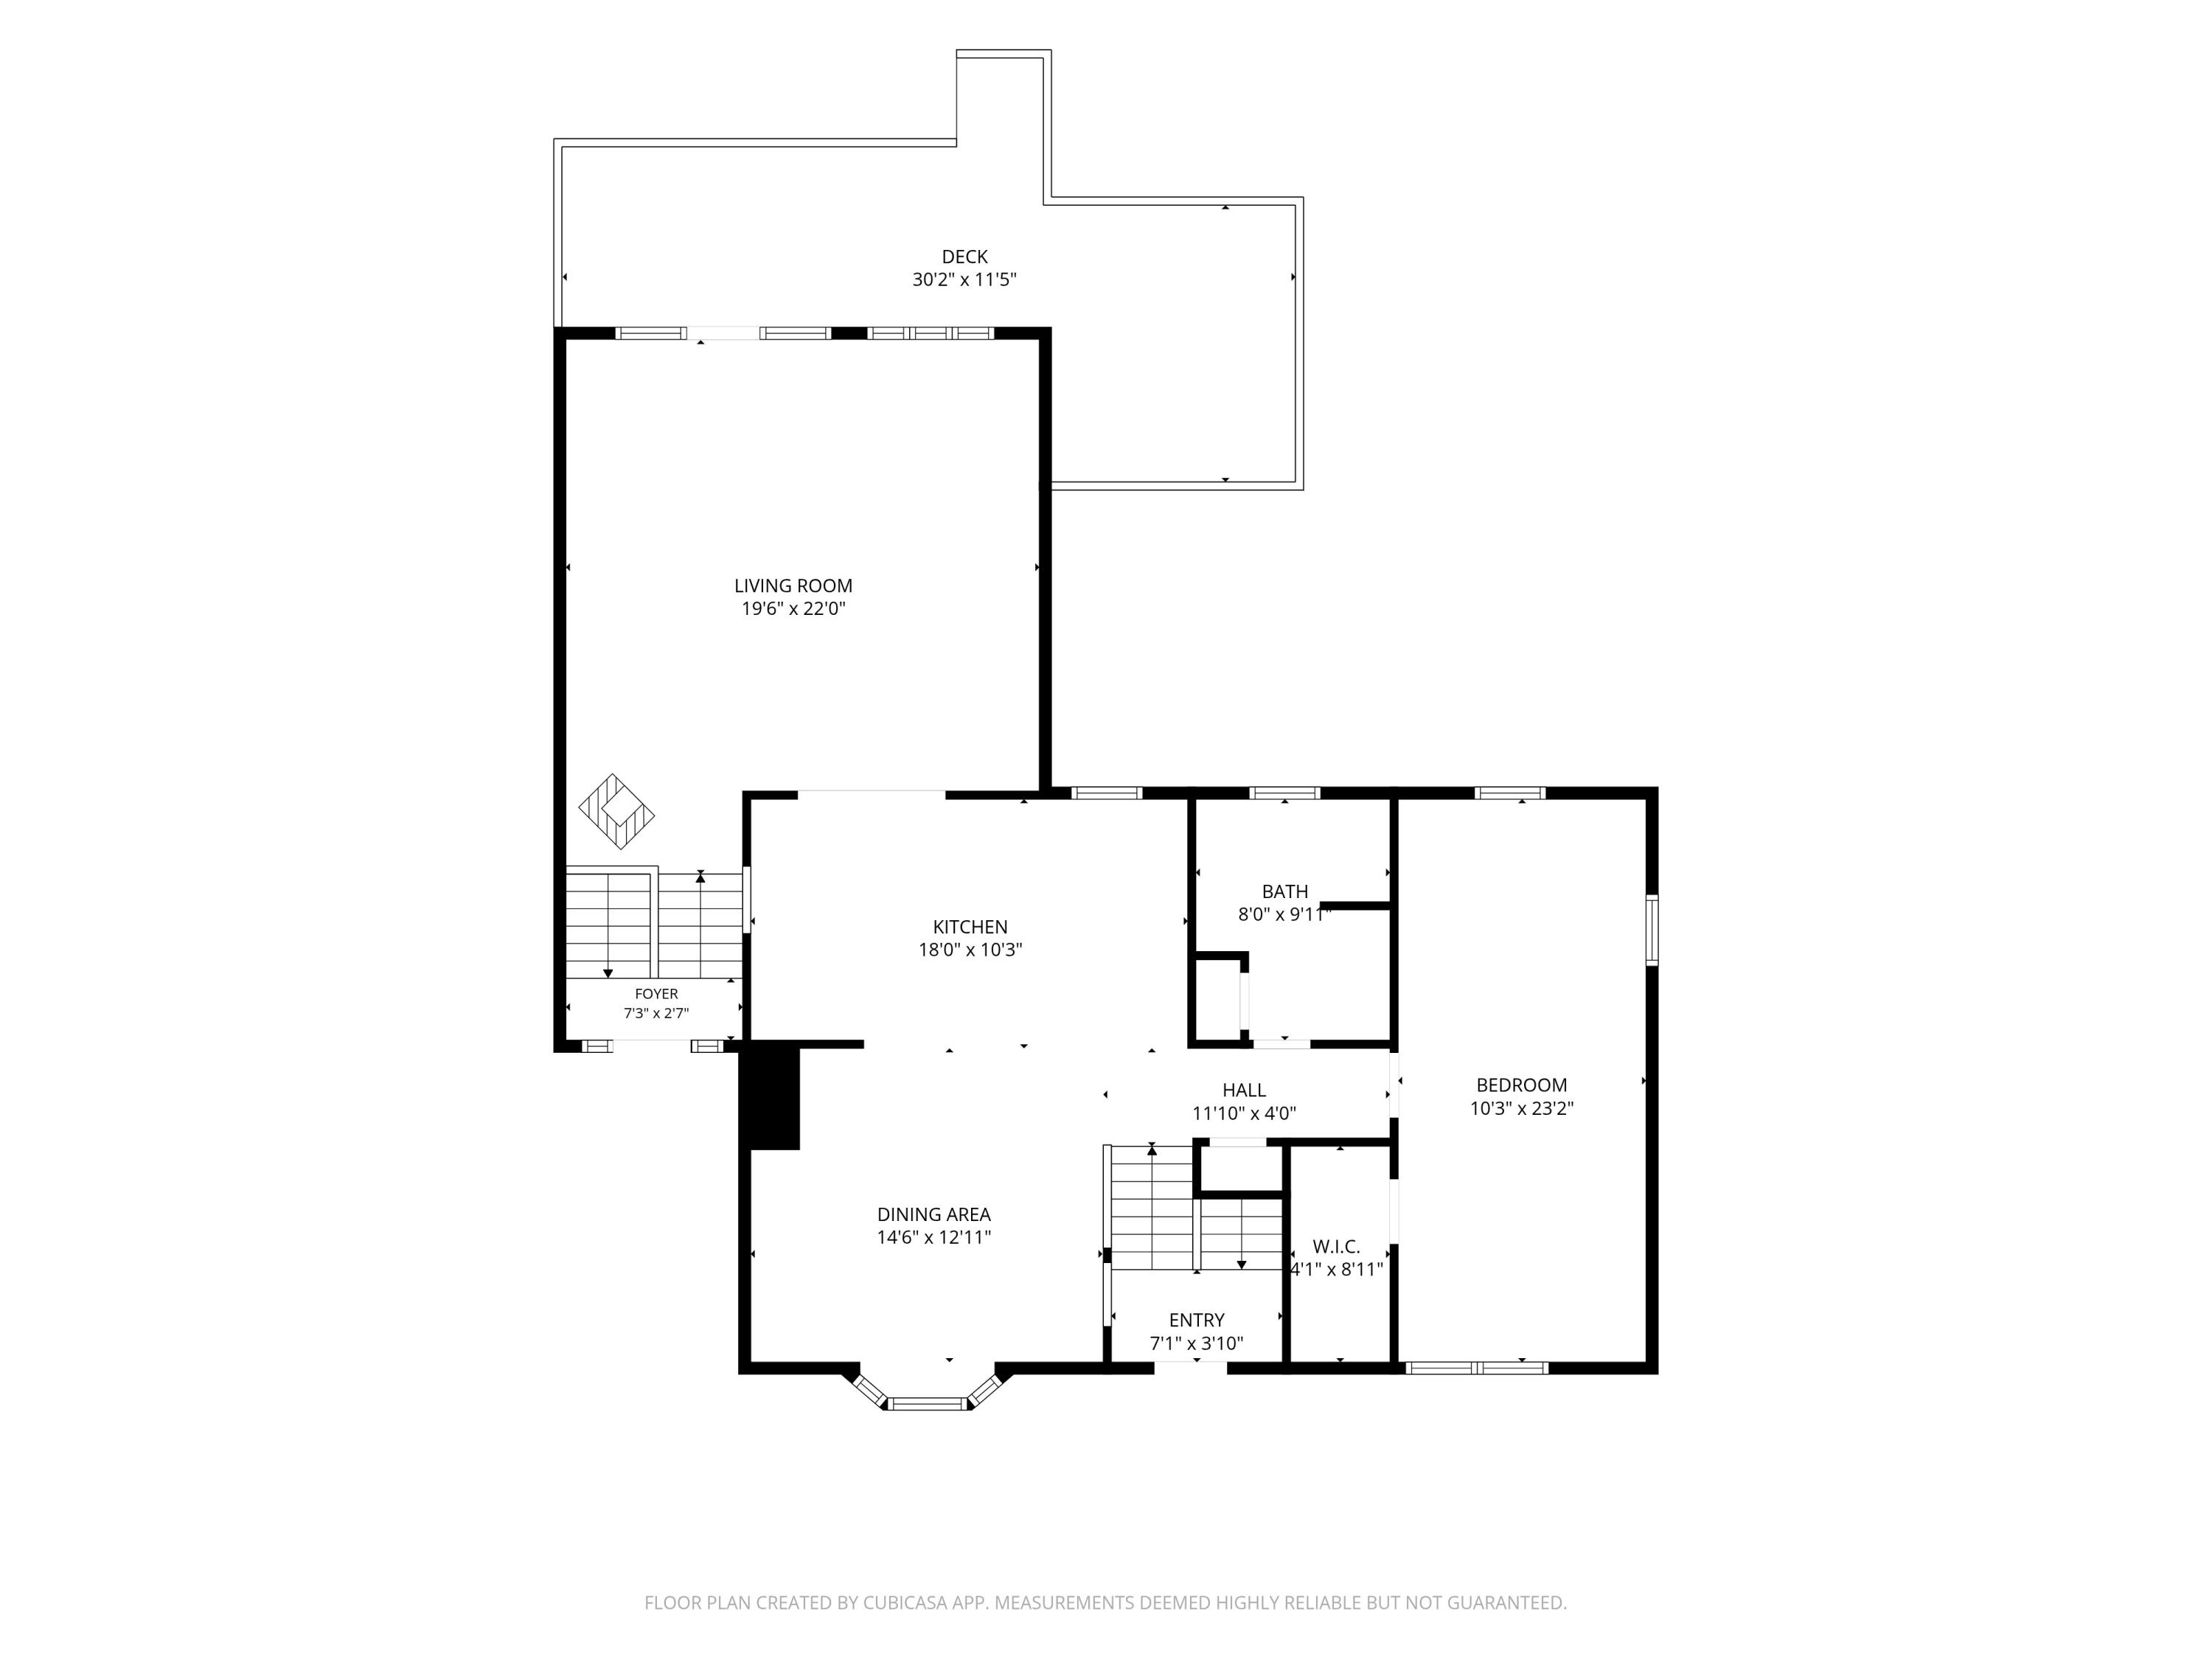
| Bedroom 1 Bedroom 1 Level: | First |
| Bedroom 1: | Bedroom 1 |
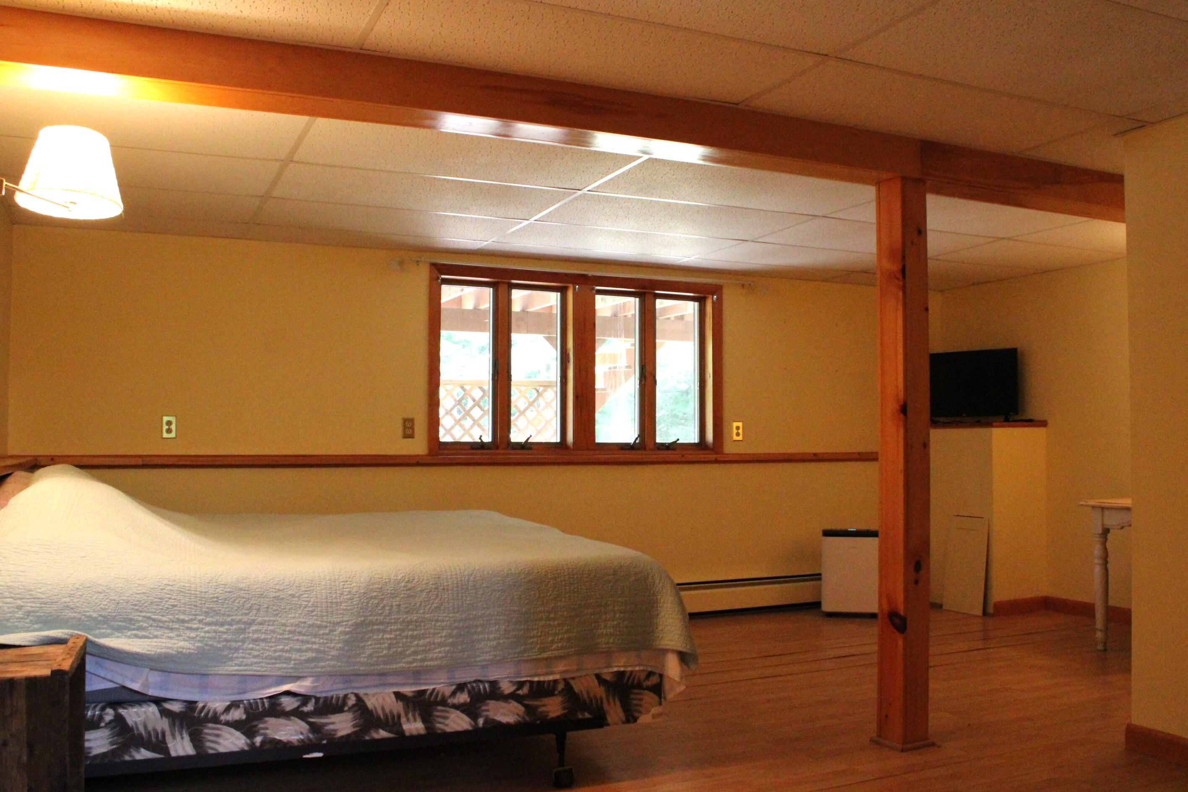
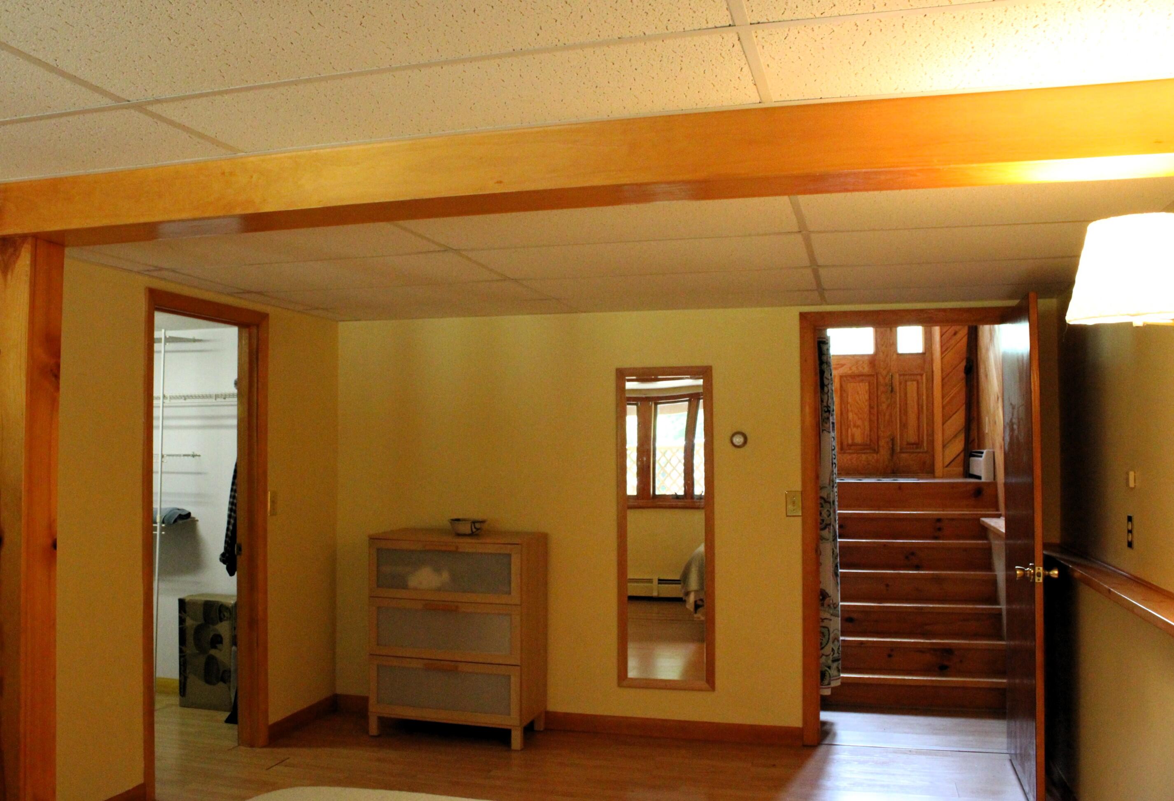
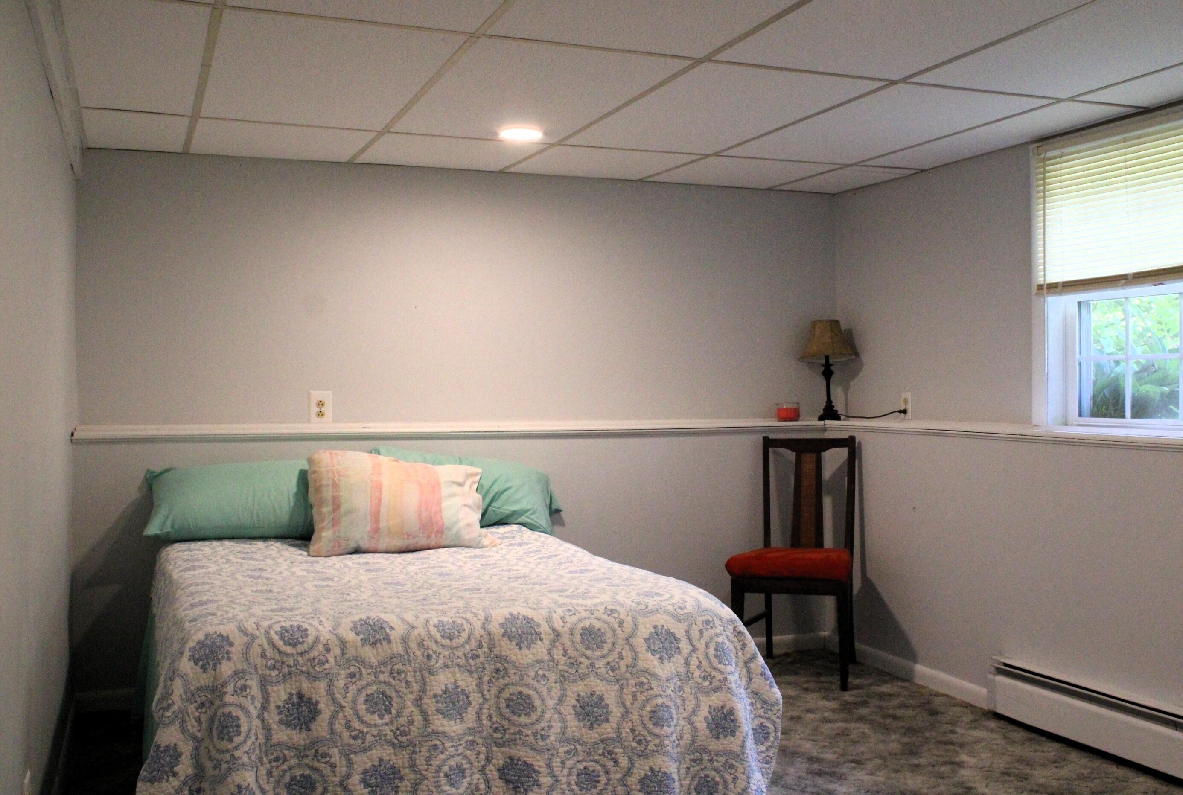
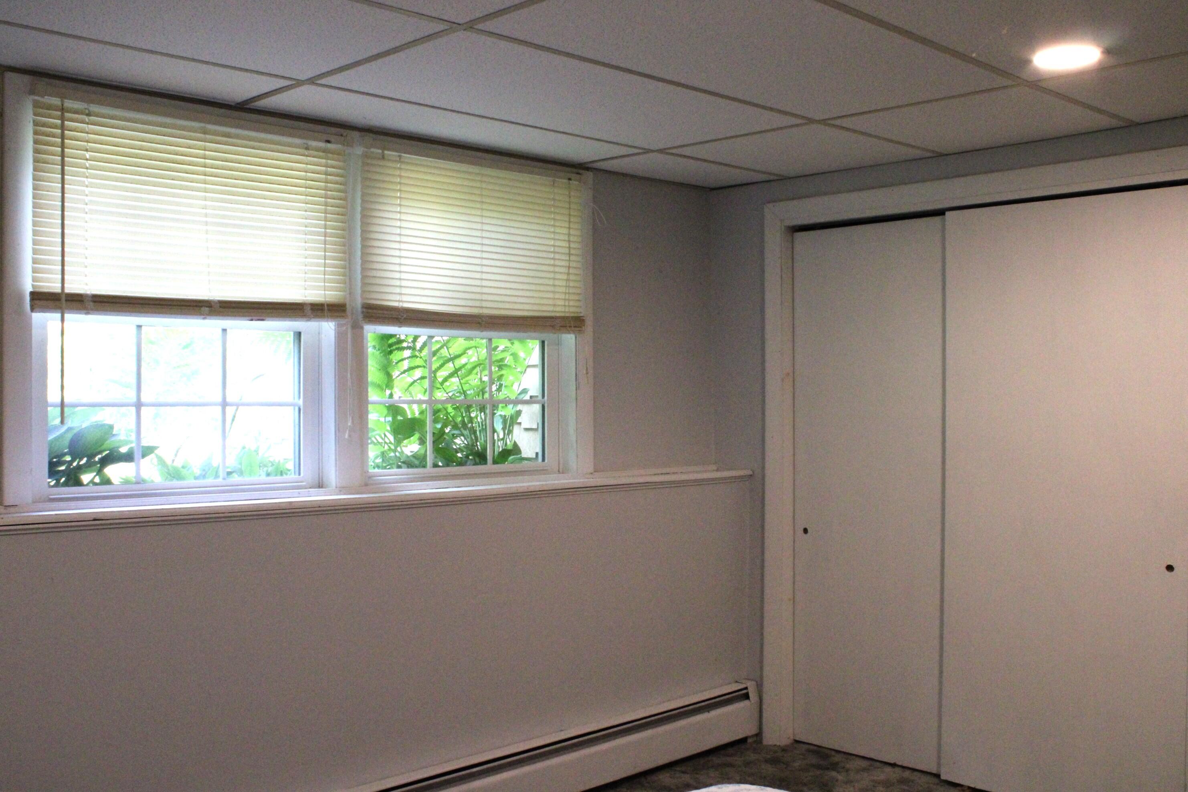
| Bedroom 2 Bedroom 2 Level: | Basement |
| Bedroom 2: | Bedroom 2 |
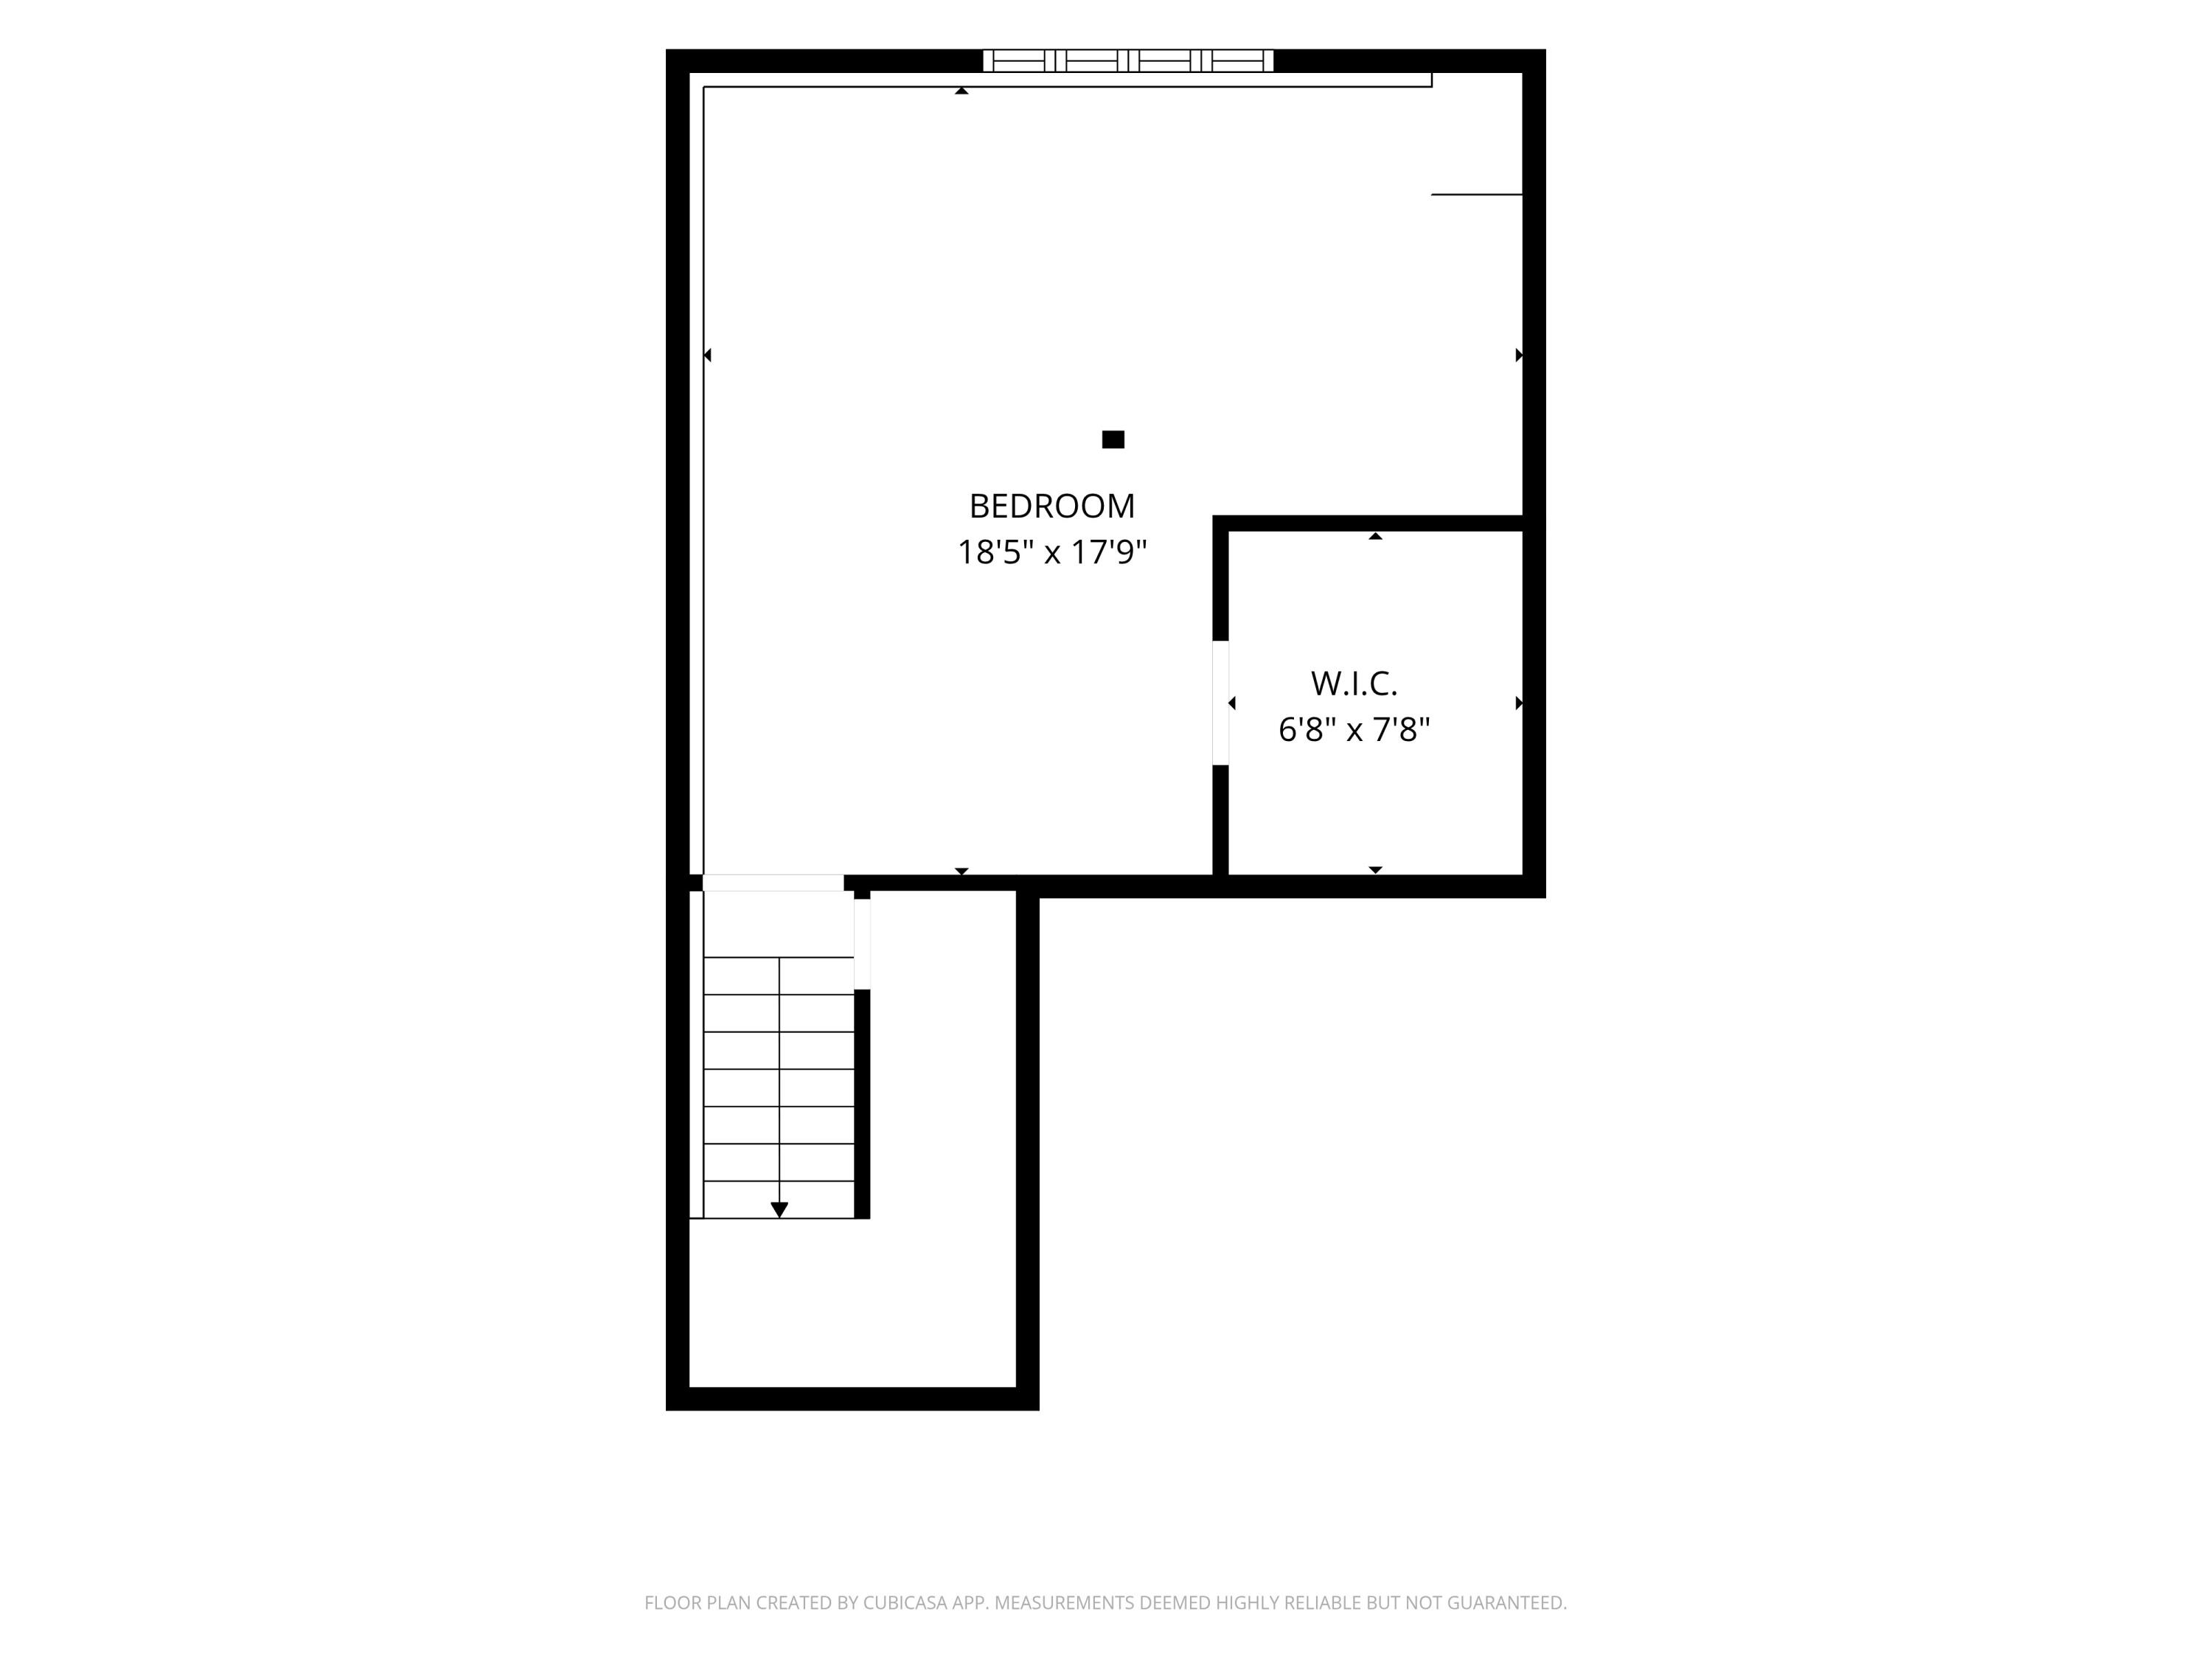
| Bedroom 3 Bedroom 3 Level: | Basement |
| Bedroom 3: | Bedroom 3 |
| Appliances Included Other Appliances: | Chest Freezer |
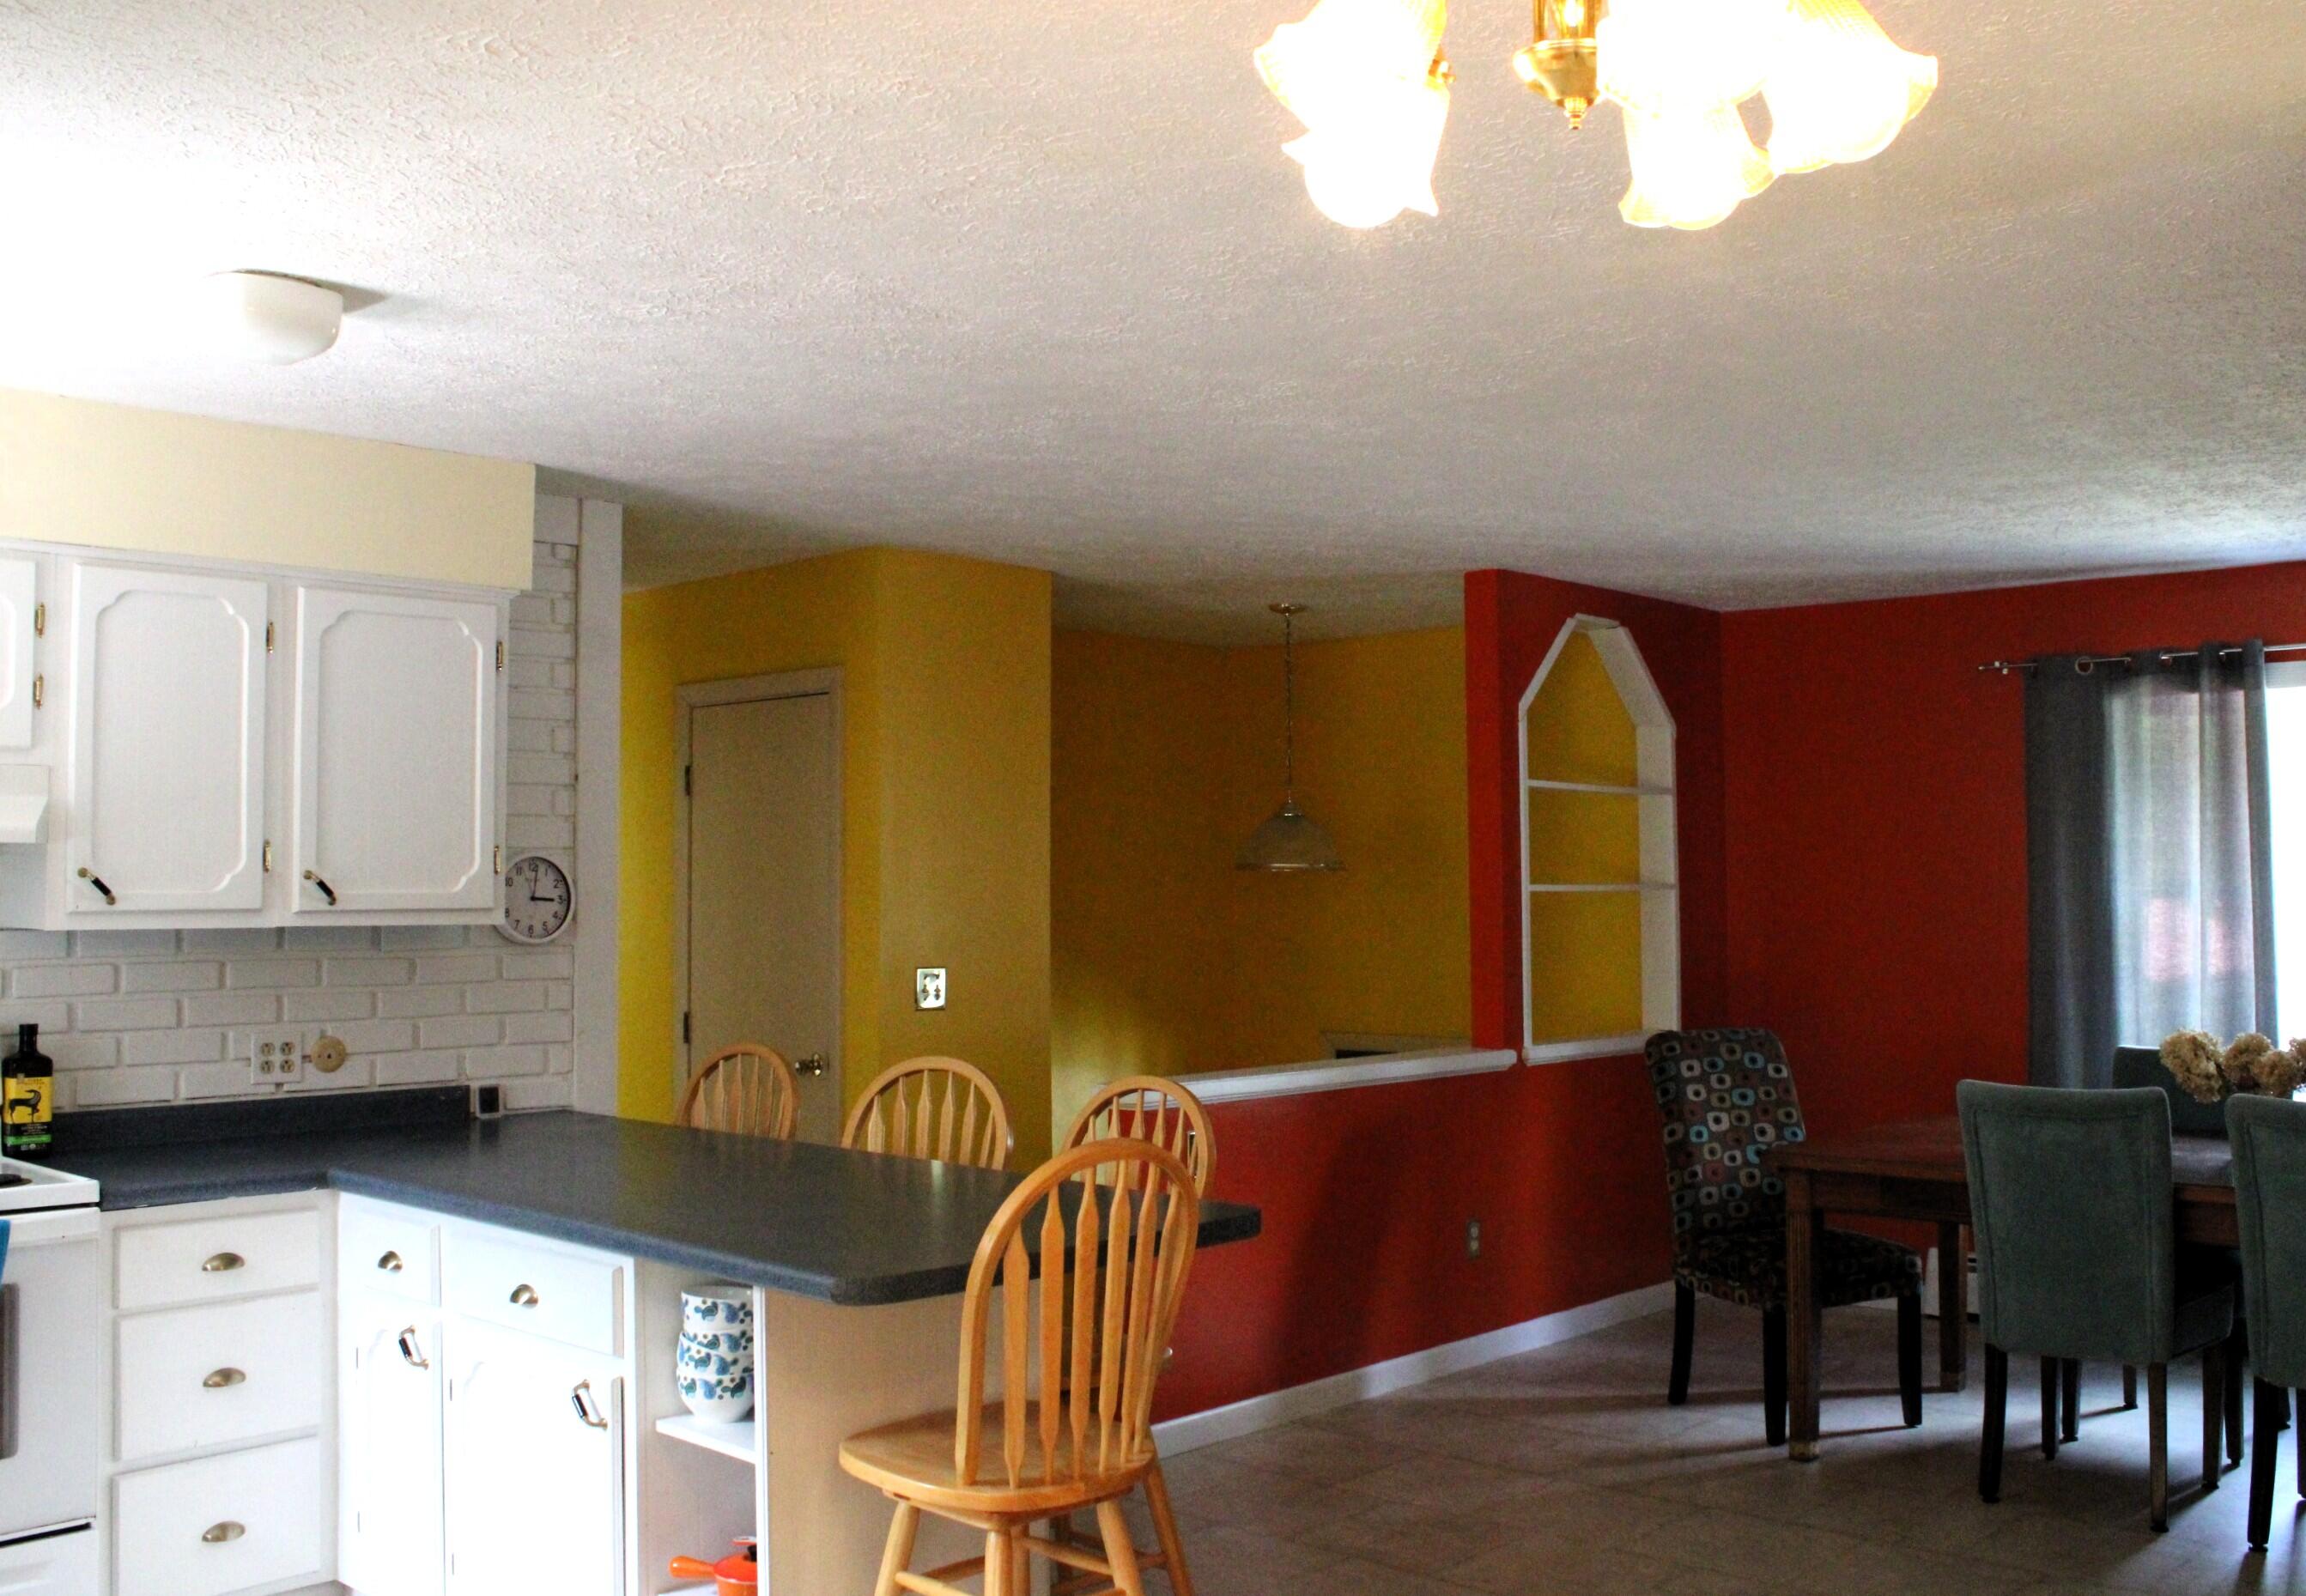
| Dining Room Dining Room Level: | First |
| Dining Room: | Dining Room |
| Kitchen Kitchen Level: | First |
| Kitchen: | Kitchen |
| Living Room Living Room Level: | First |
| Living Room: | Living Room |
| Amenities: | 1st Floor Bedroom, Bathtub, Fenced, Washer Hookup, In Ground |
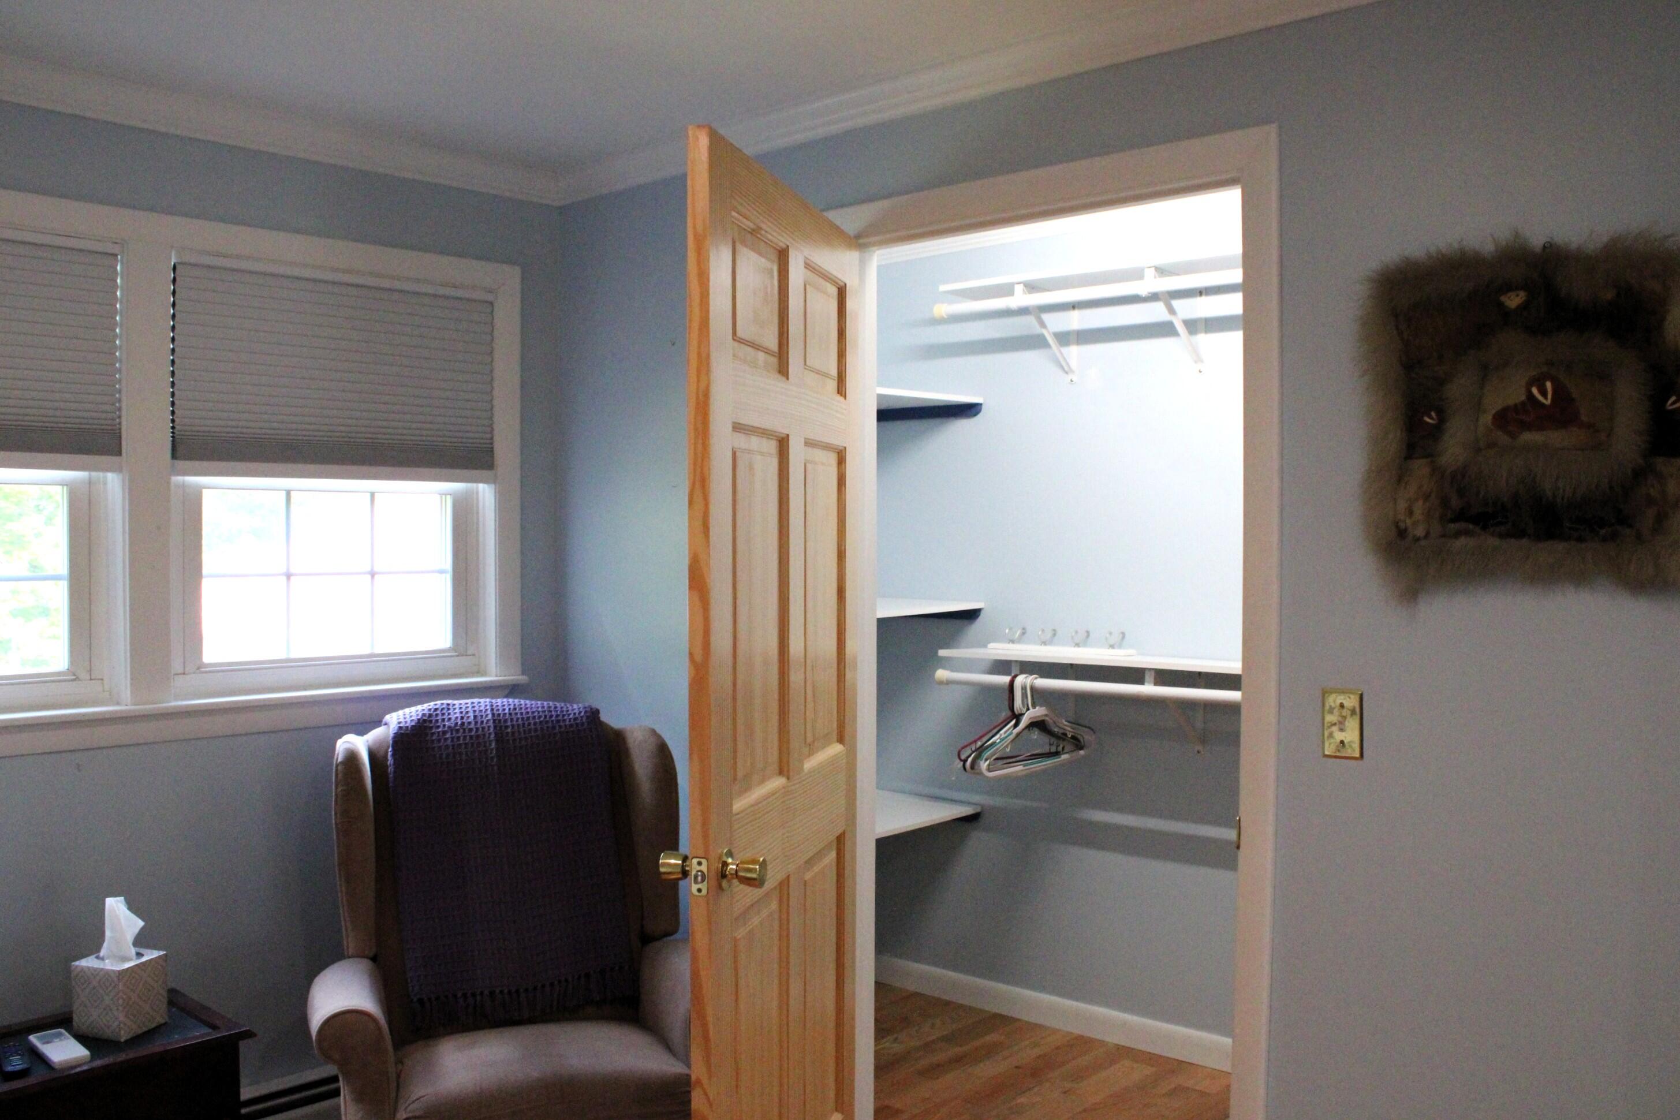
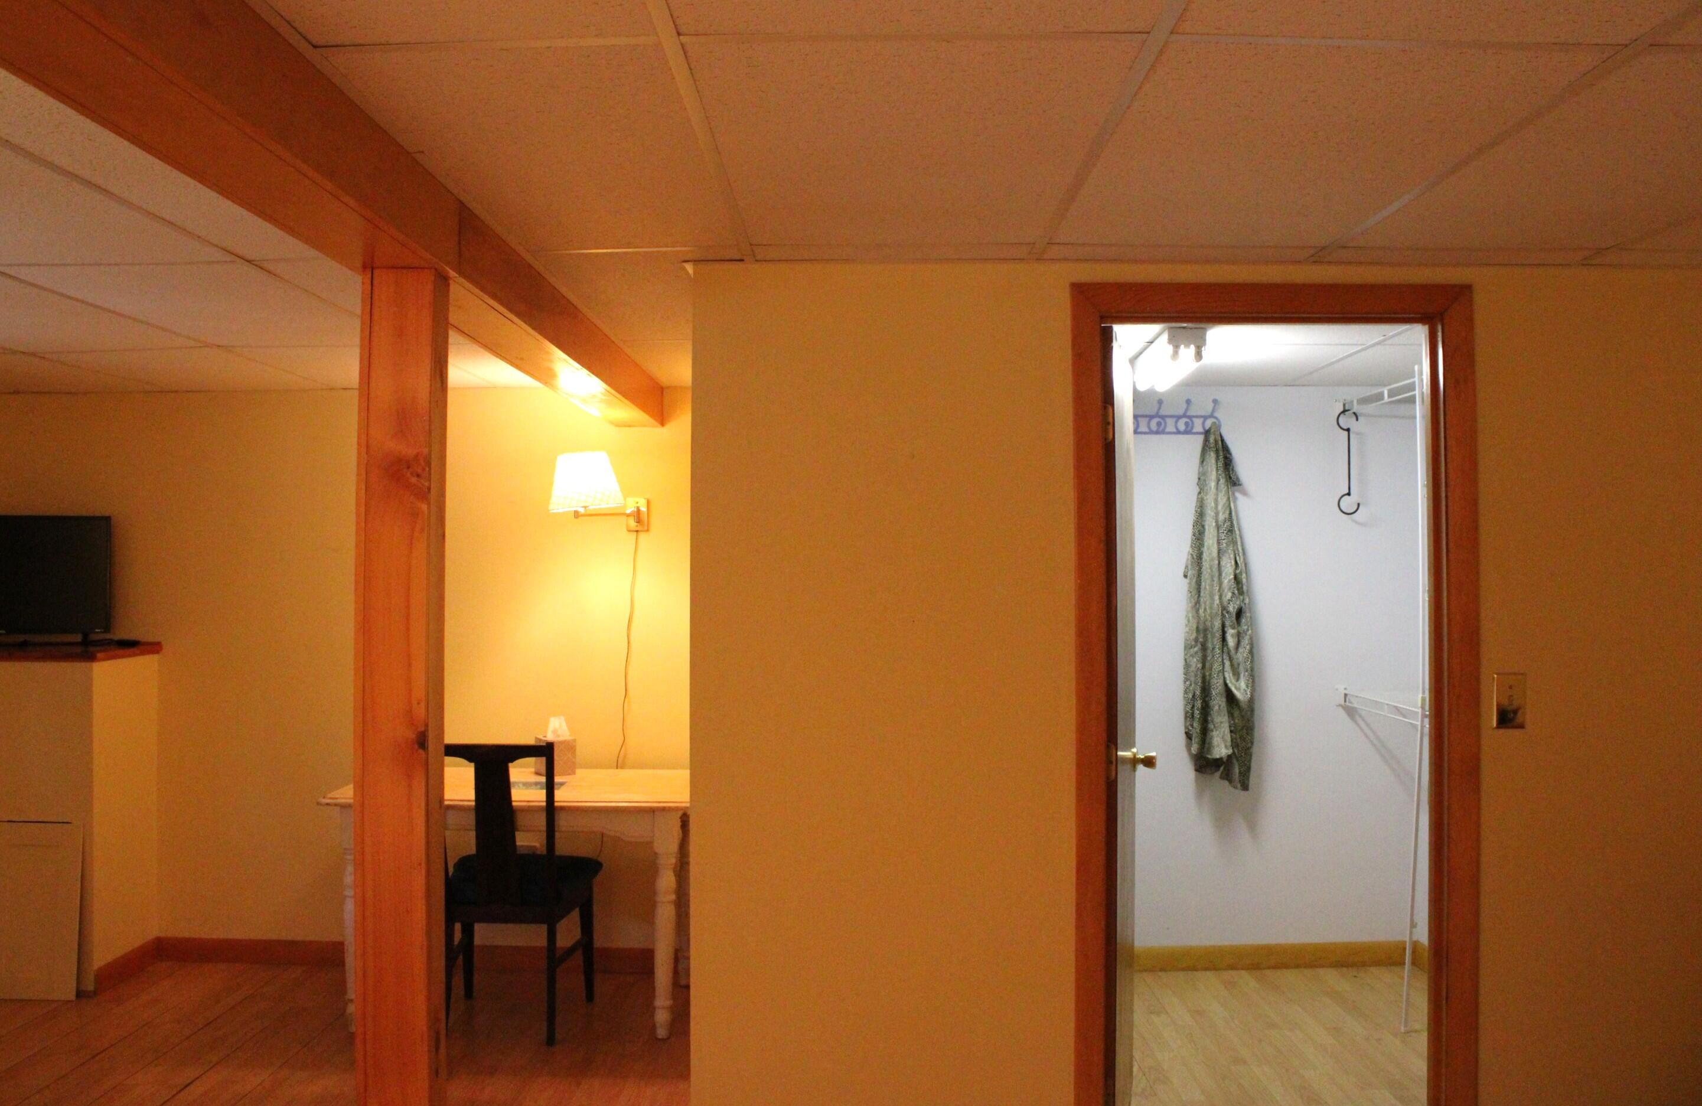
| Bedroom 1 Amenities: | Walk-in Closet |
| Bedroom Amenities 2: | Walk-in Closet |
| Roads: | Dead End, Paved, Public |
| Vehicle Storage: | 2 Car, Detached, Storage Above |
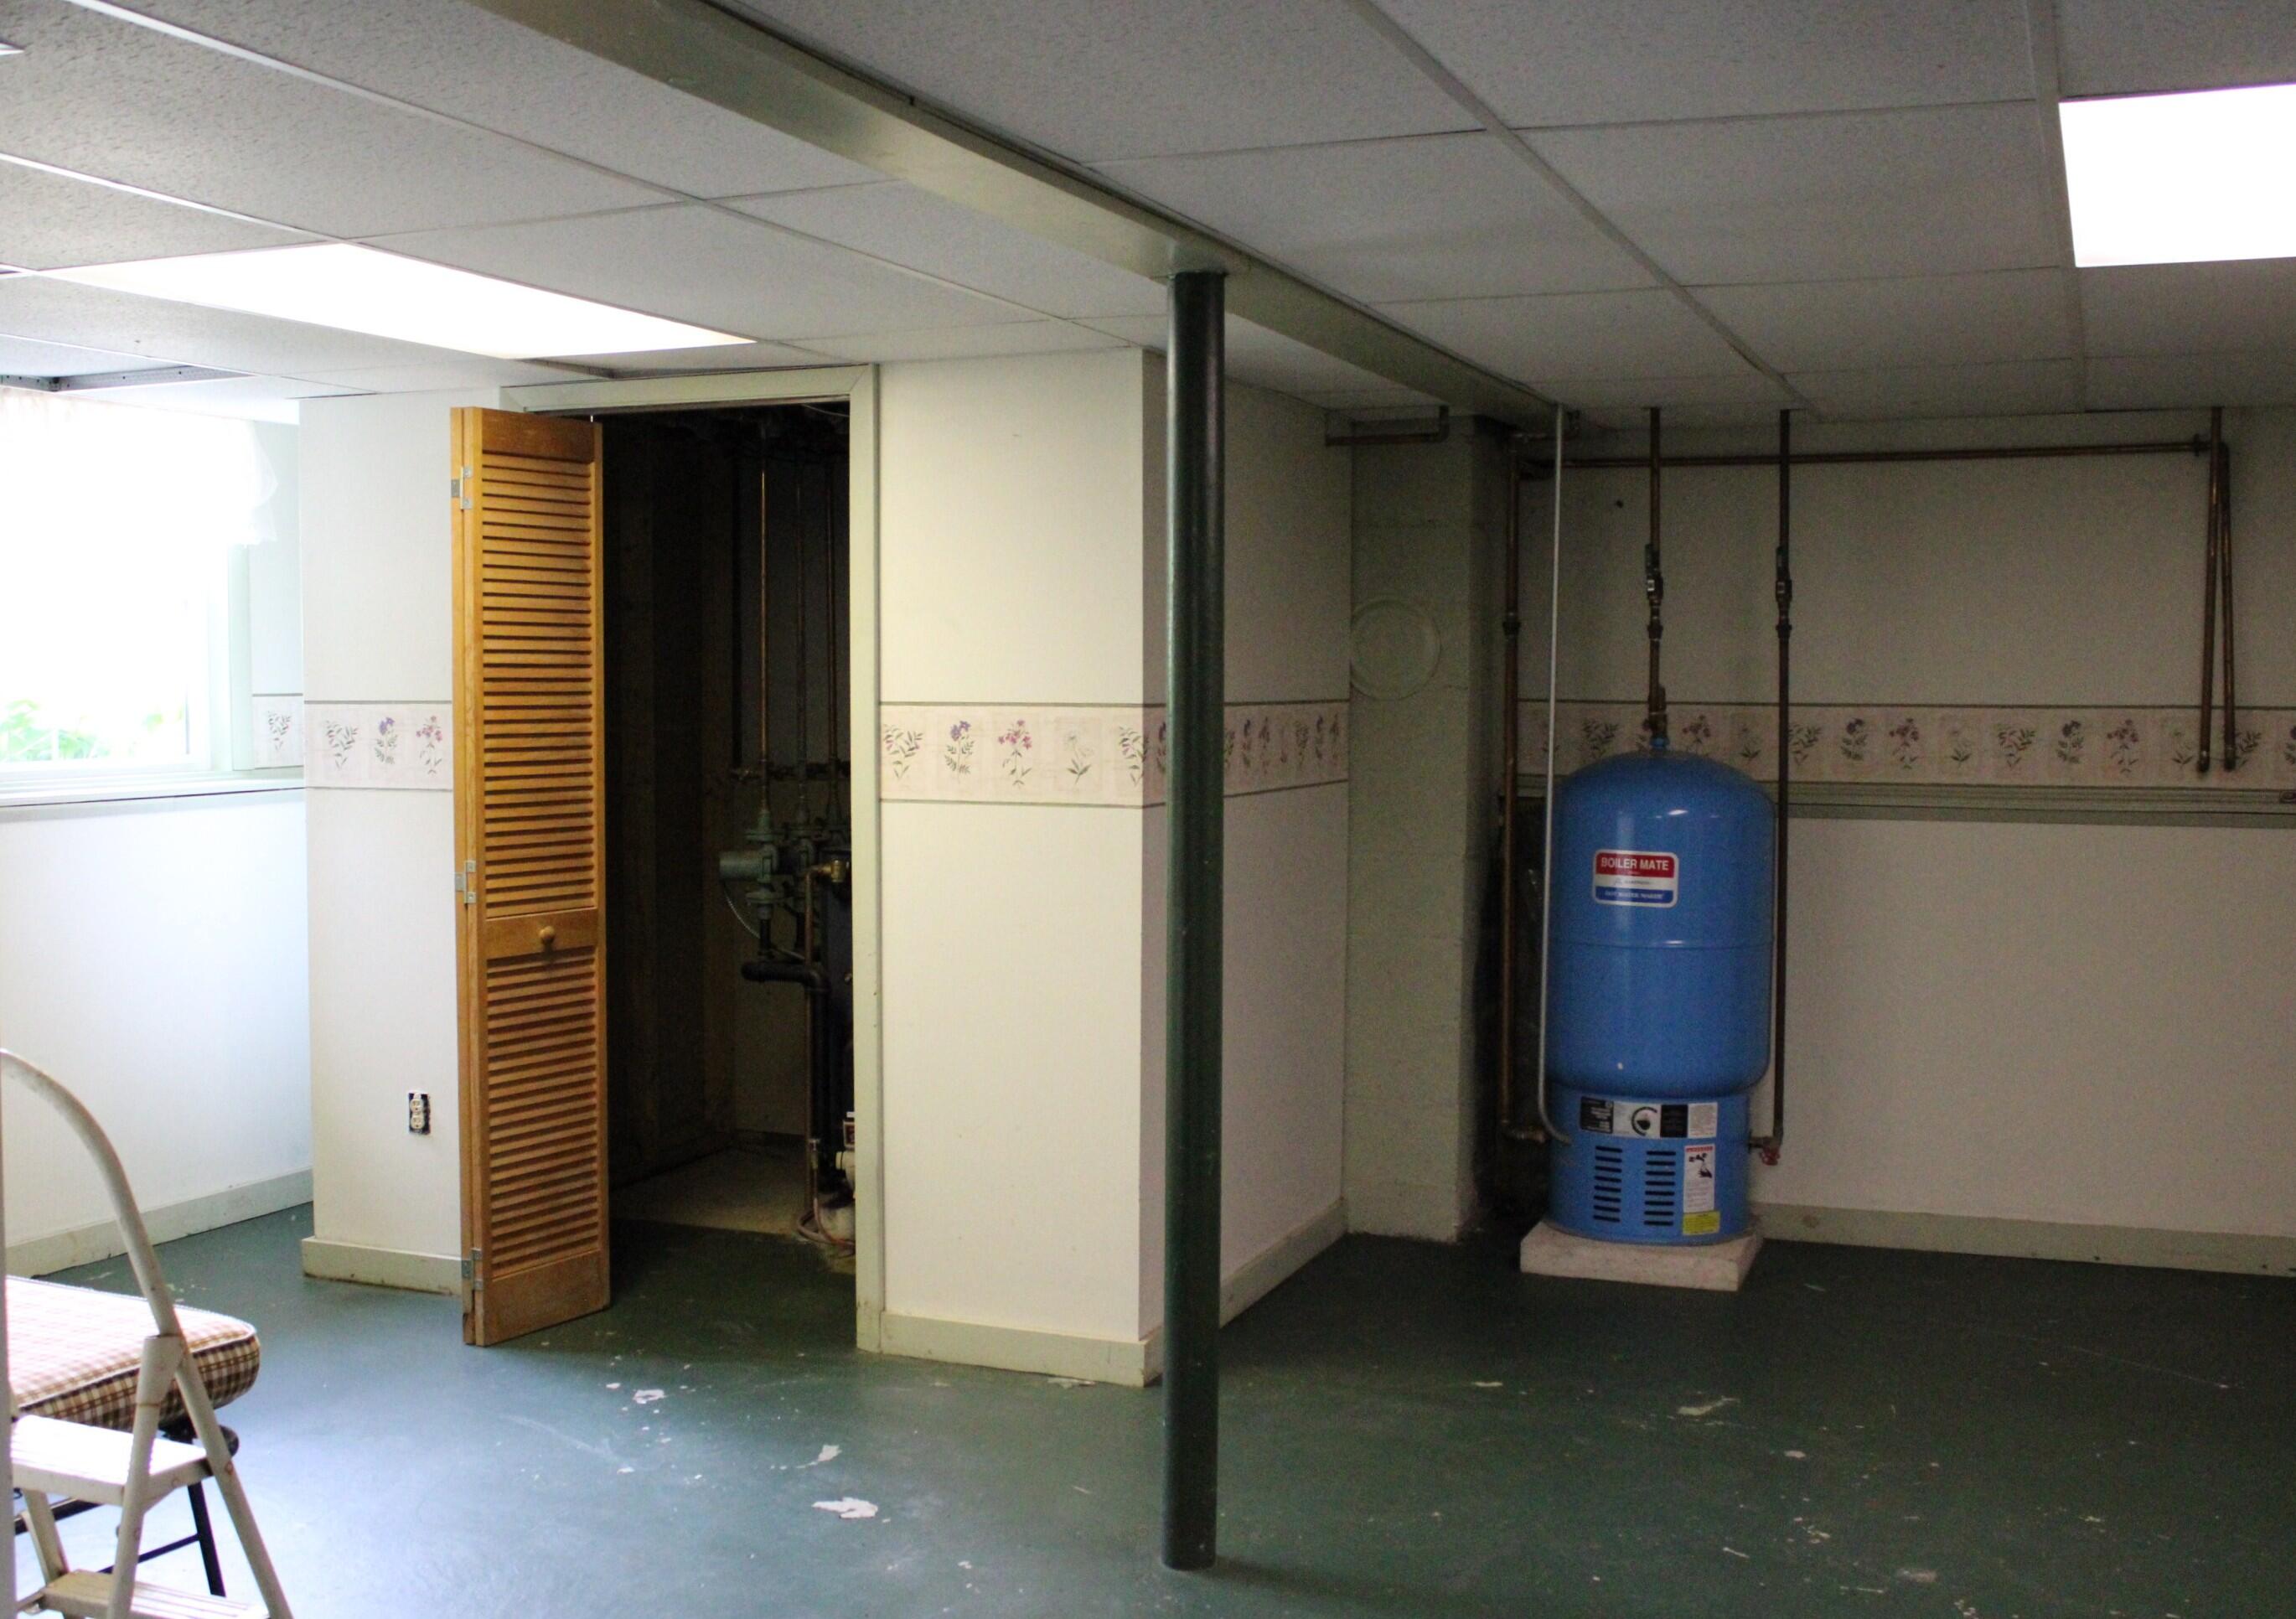
| Water Heater: | Off Heating System |
| High School District: | RSU 10 |
| Other Structures: | Outbuilding, Shed(s) |
| Furnished: | Negotiable |
| Gas: | No Gas |
| Listing Key: | 2c512161da5c8617f510b8f25e168dbb |
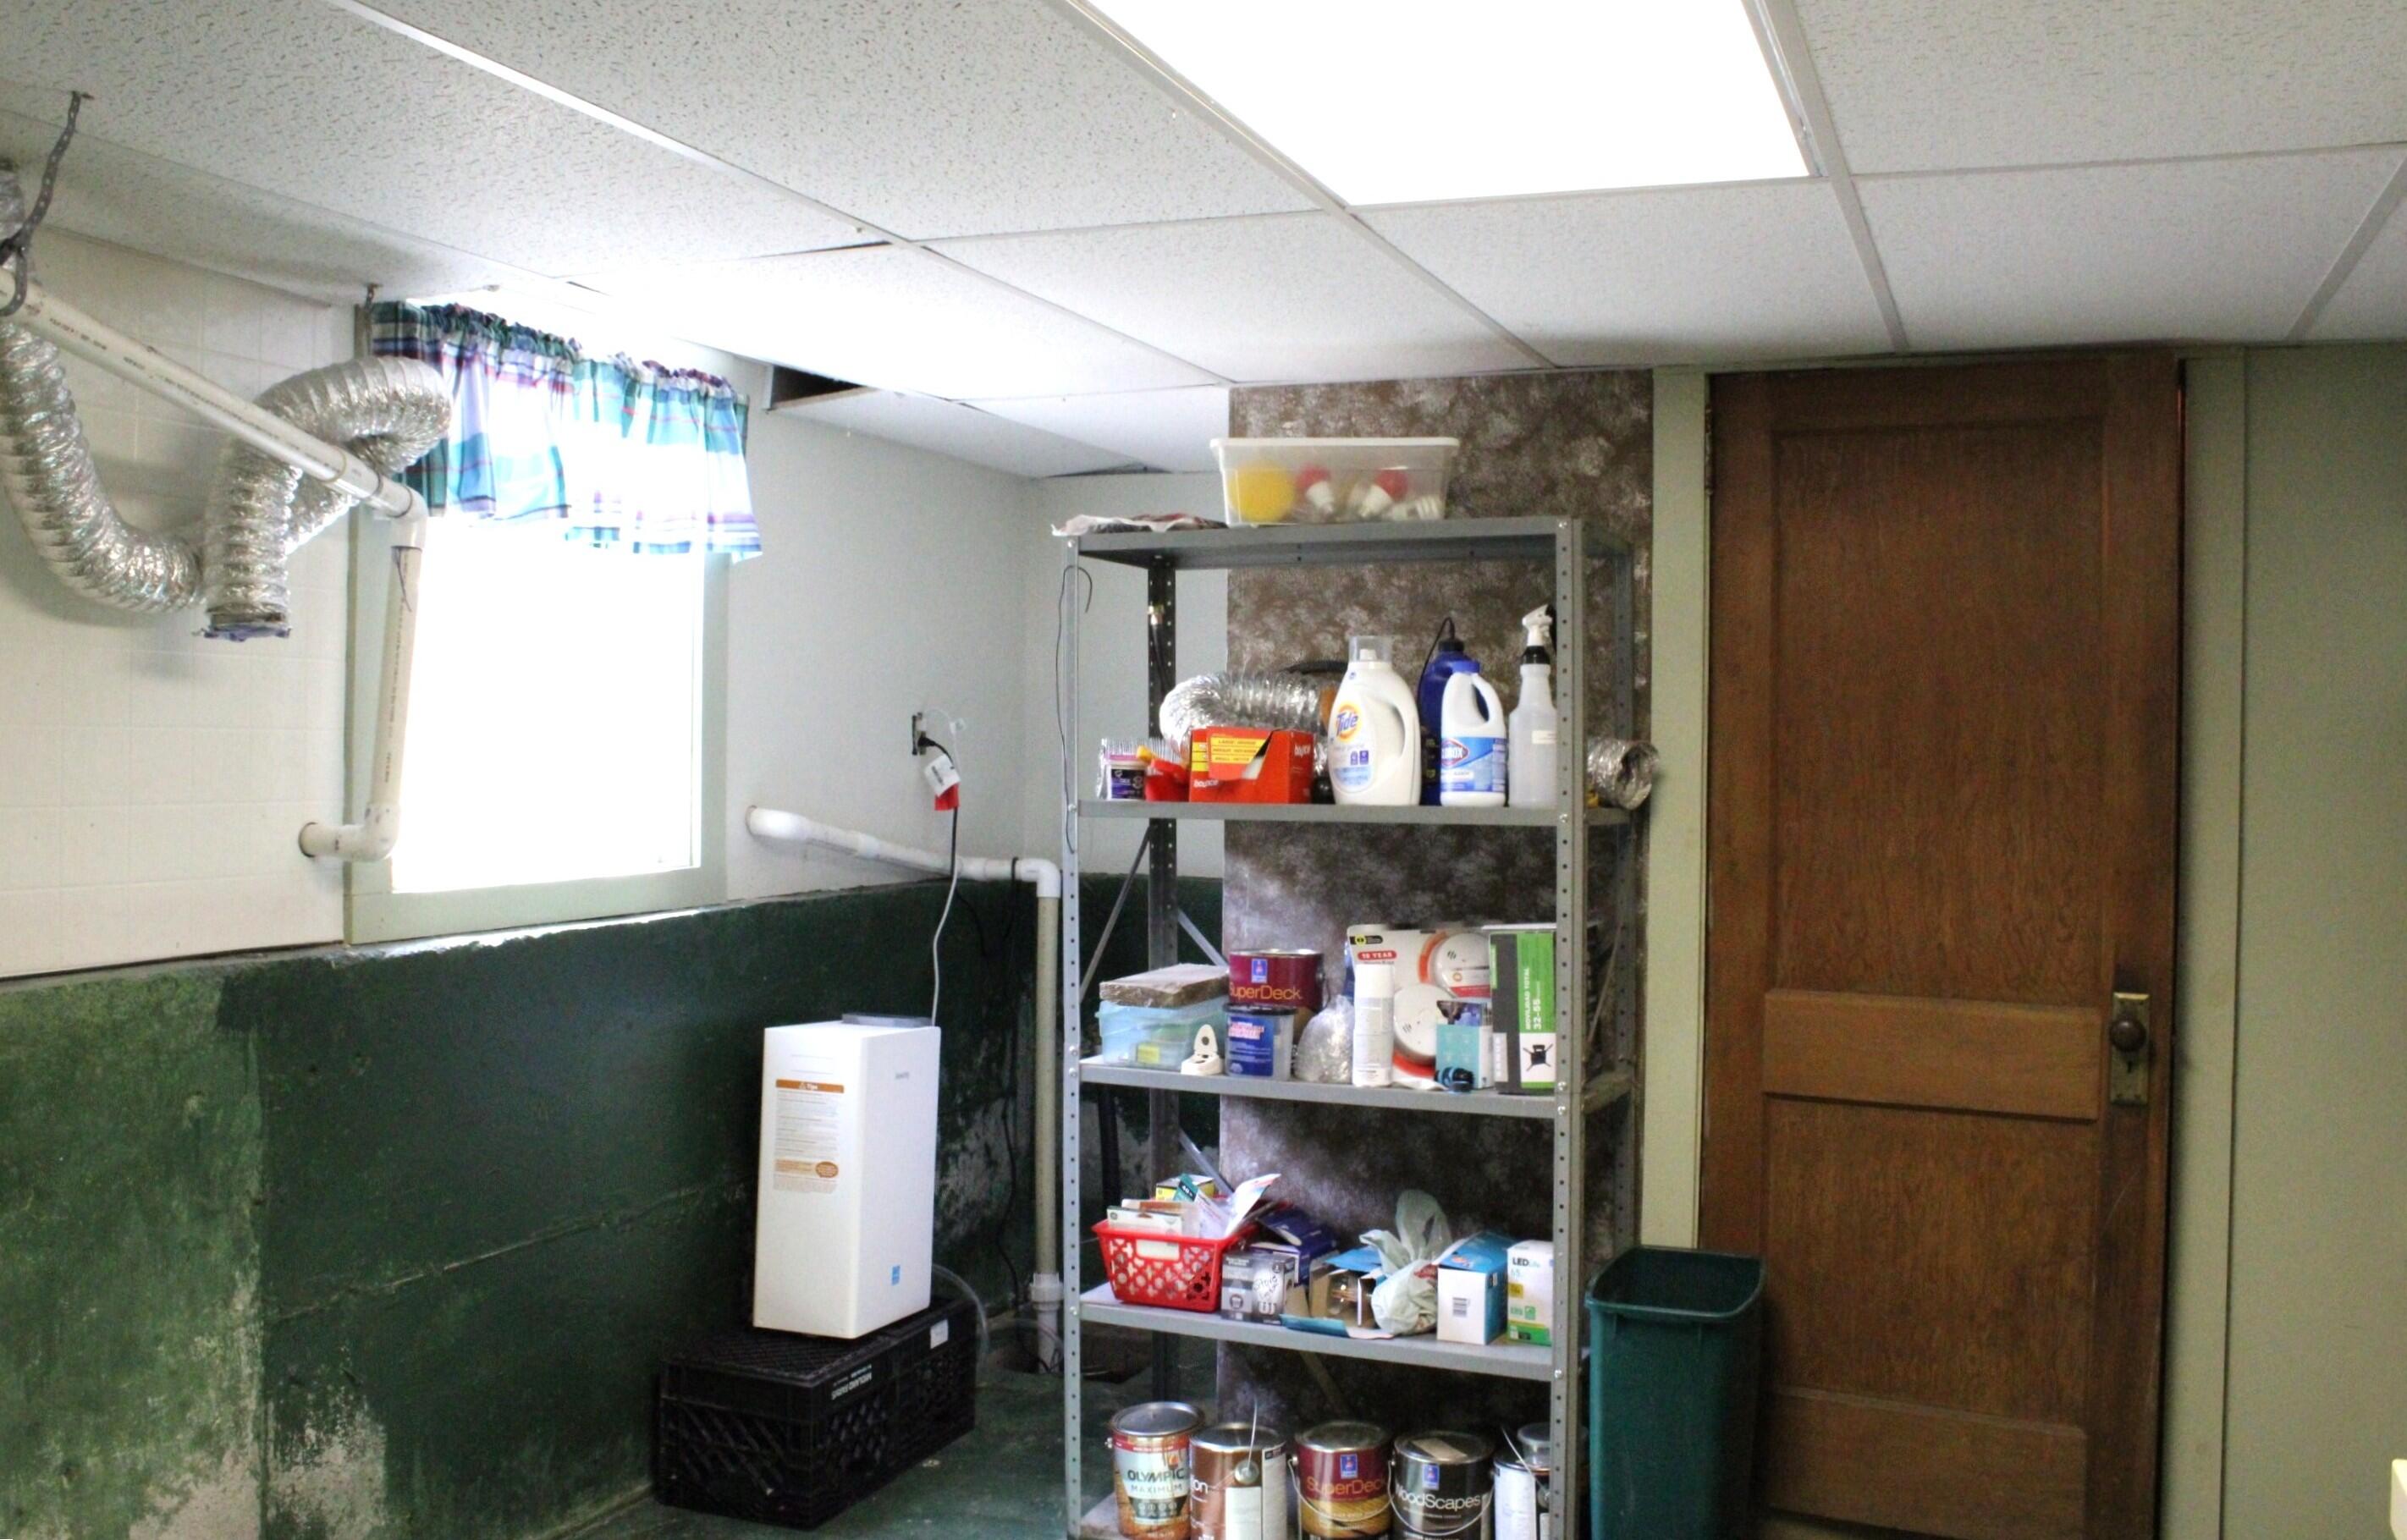
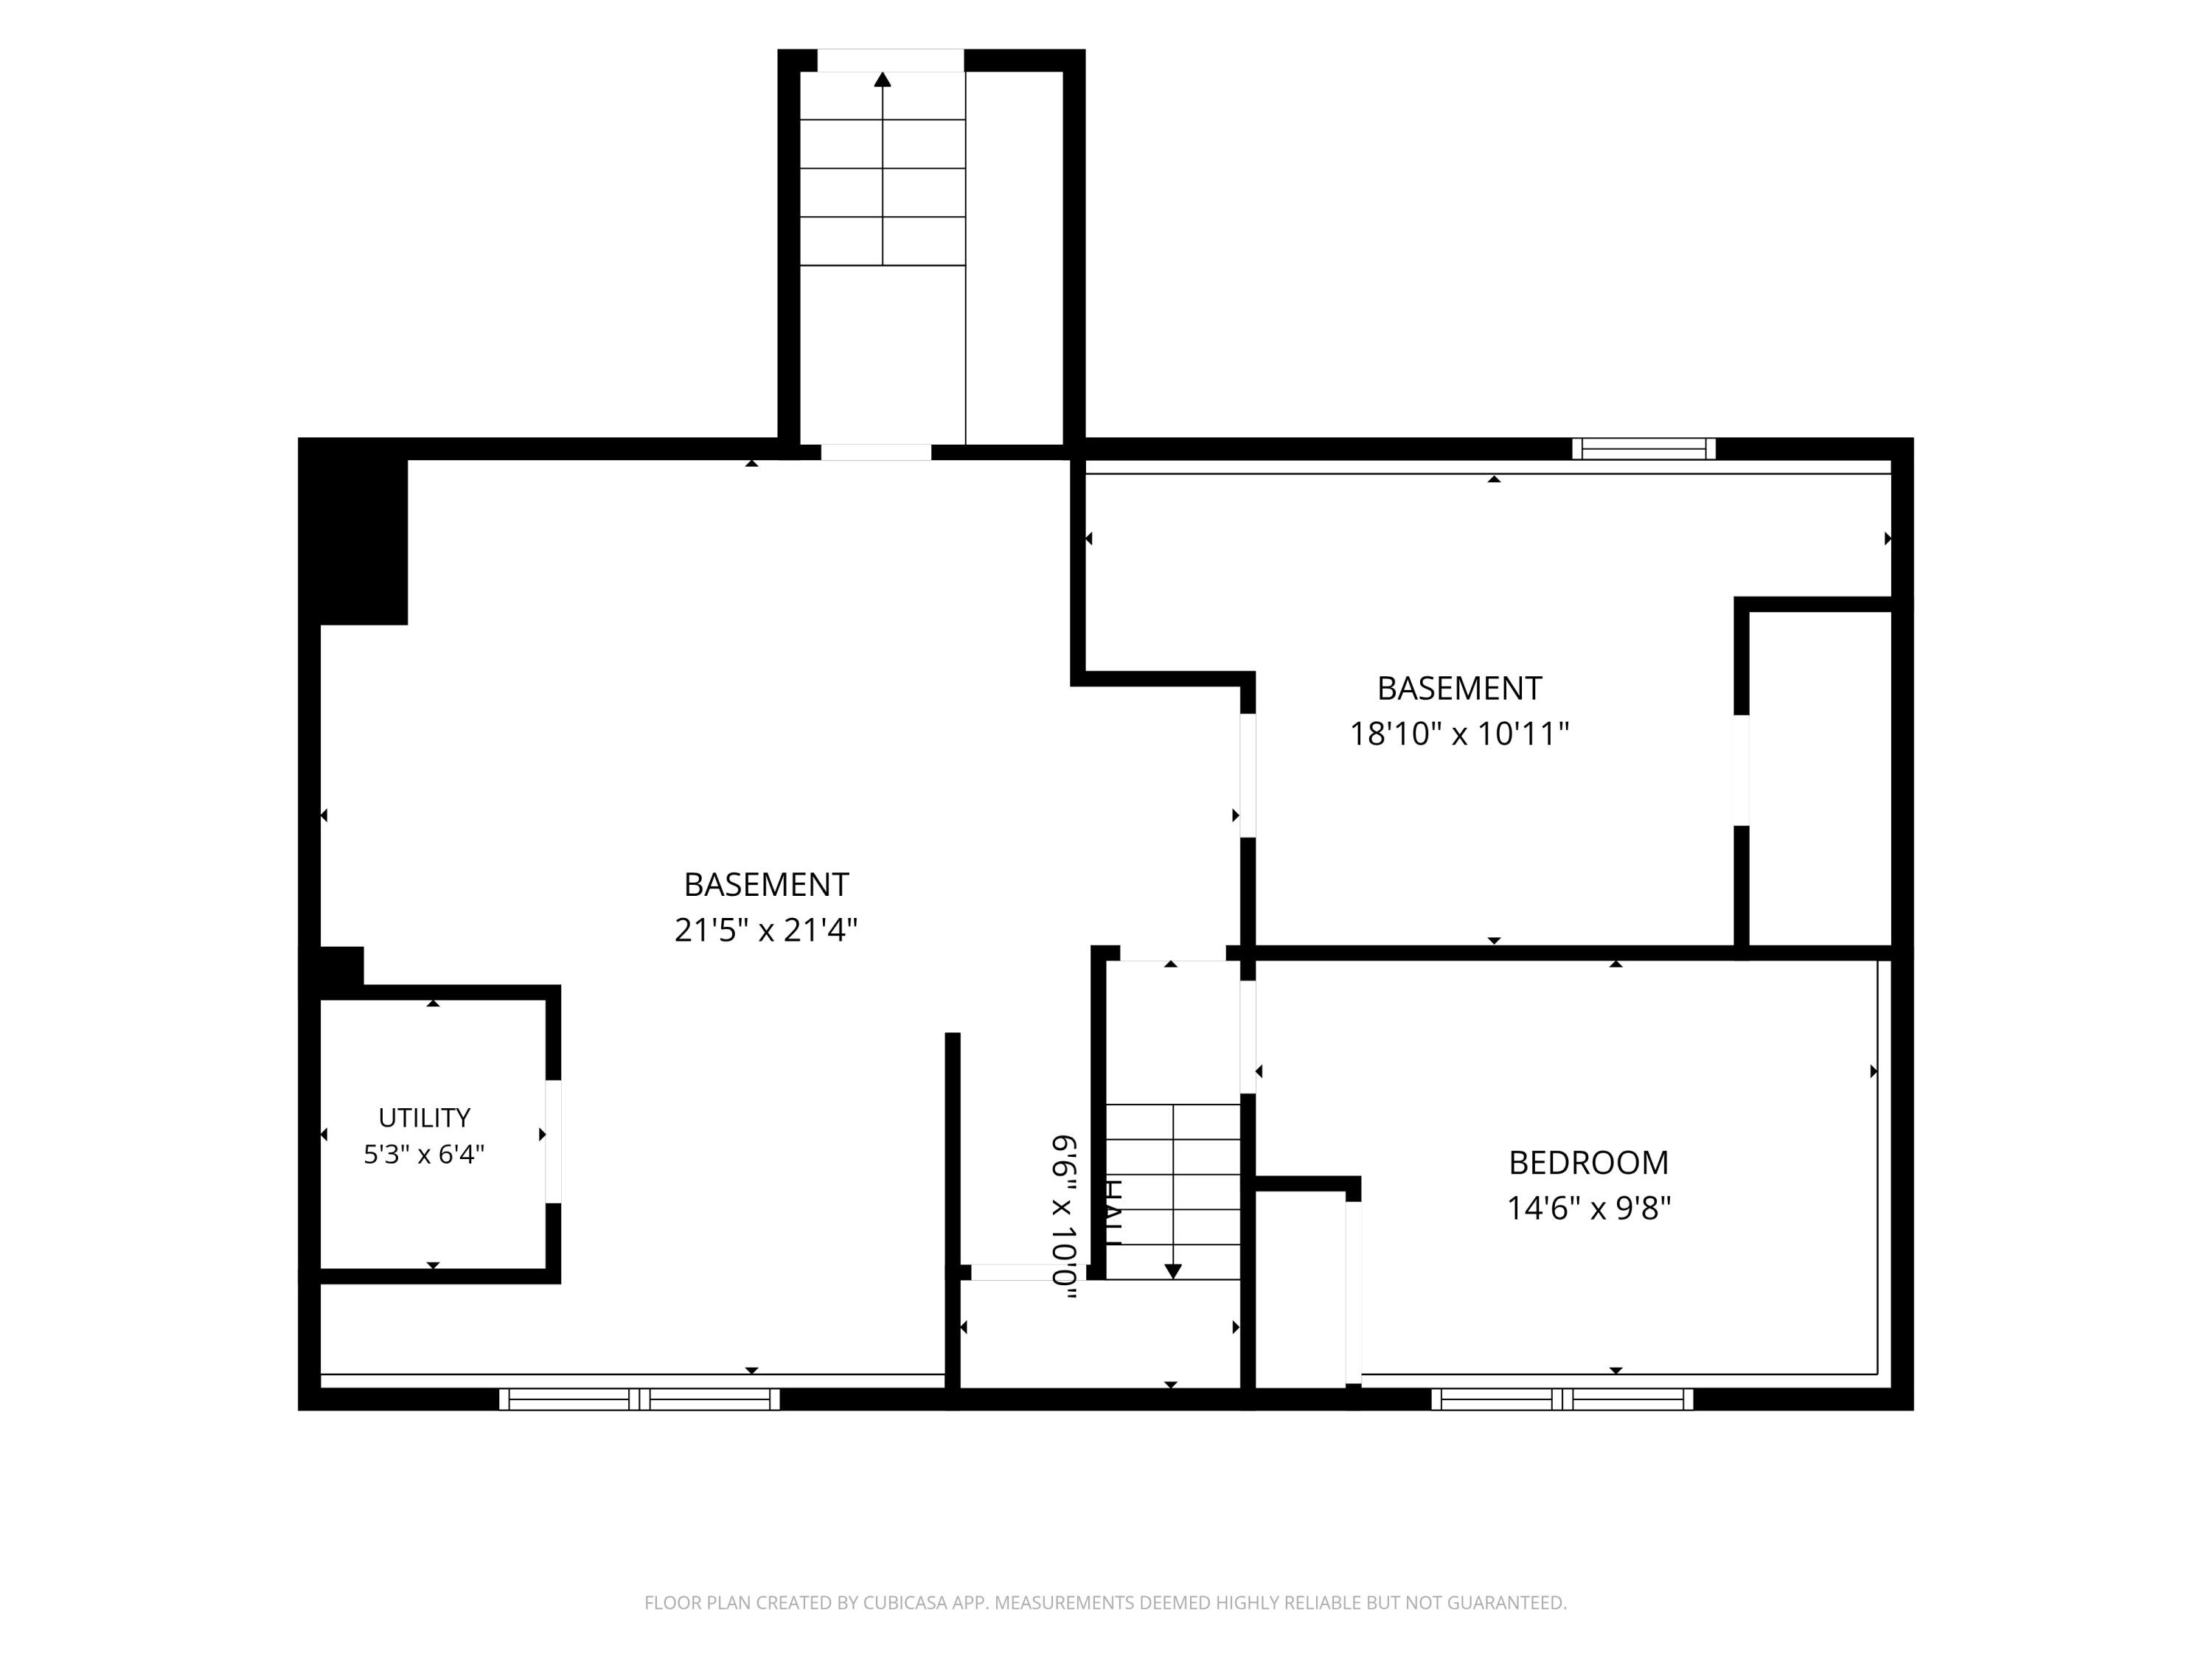
| Basement: | Doghouse, Interior Entry, Walk-Out Access, Finished, Full, Unfinished |
| Documents Change Timestamp: | 2026-07-11T18:31:53Z |
| Documents Count: | 8 |
| Directions: | Take Rt. 2 into Rumford and turn onto Prospect St, then a slight left onto Spruce St. In 2.1 miles, turn right onto Isthmus Rd. Travel 1.8 miles and take a left onto Glover Rd. The home will be on the left. |
| Listing Contract Date: | 2026-07-11 |
| Status: | Active |
| Parcel Number: | RUMF-000205-000000-000005 |
| Road Surface Type: | Paved |
Listing data is derived in whole or in part from the Maine IDX and is for consumers' personal, non-commercial use only. Dimensions are approximate and not guaranteed. All data should be independently verified. © 2026 Maine Real Estate Information System, Inc. All Rights Reserved.
Maine Real Estate Information System, Inc. data last updated on October 08, 2026 05:14 PM - ET


Property Last Updated: October 08, 2026 05:14 PM - ET
