9 Birkdale Road
Falmouth, ME 04105
$1,175,000
Listing Courtesy of: Legacy Properties Sotheby's International Realty
207-749-1215
Buyer Represented by: Town & Shore Real Estate
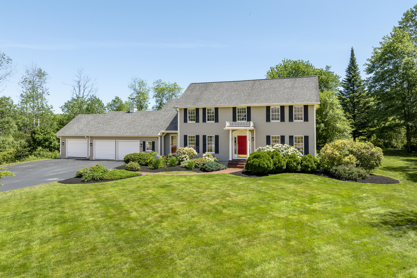
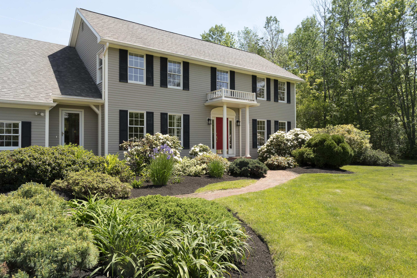
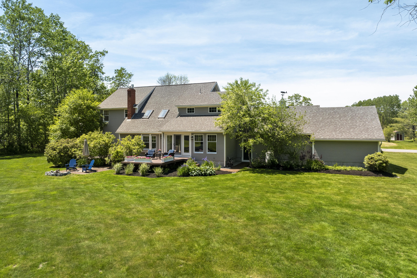
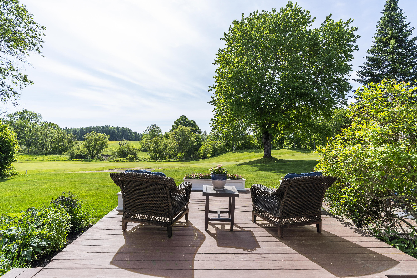
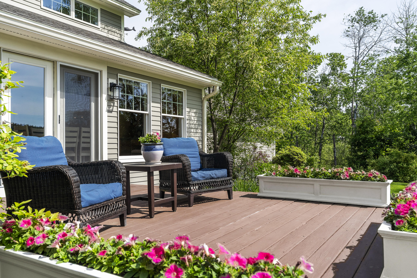
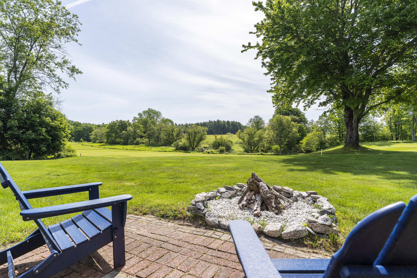
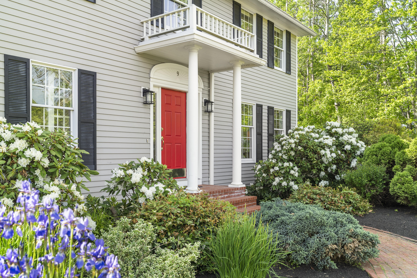
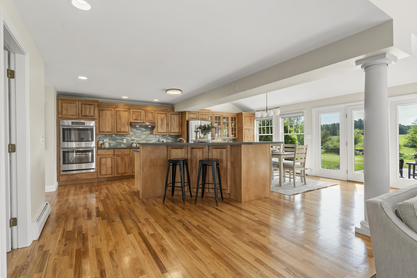
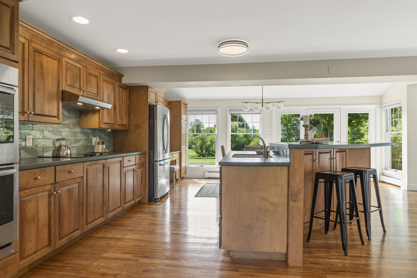
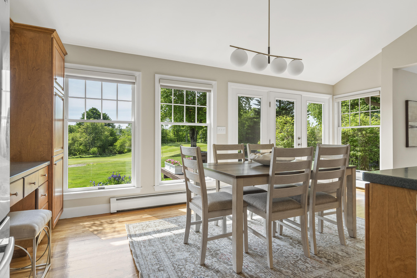
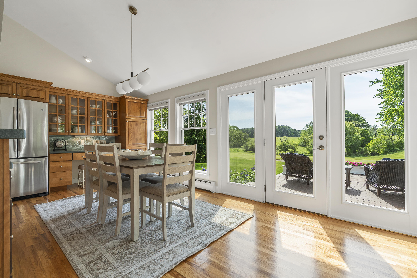
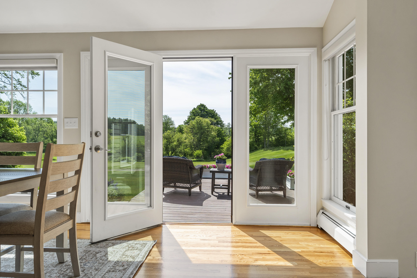
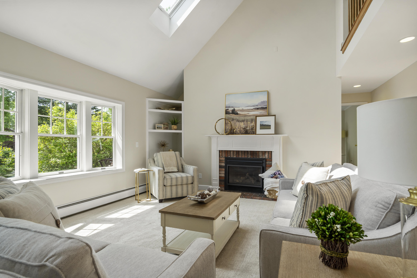
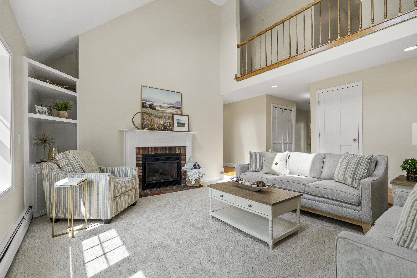
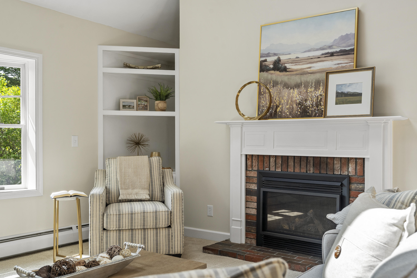
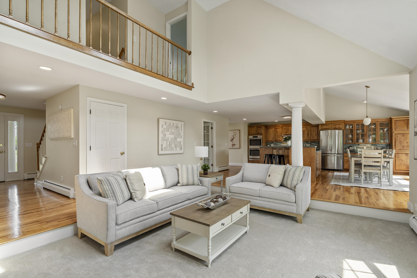
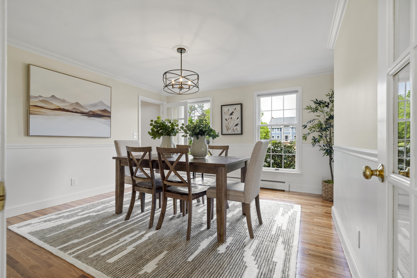
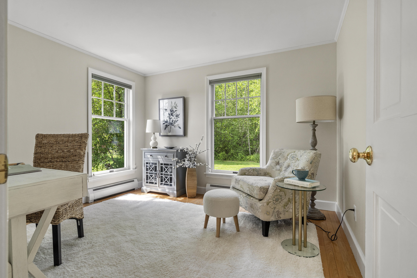
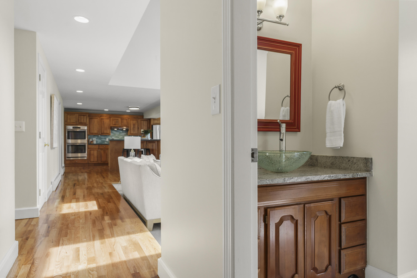
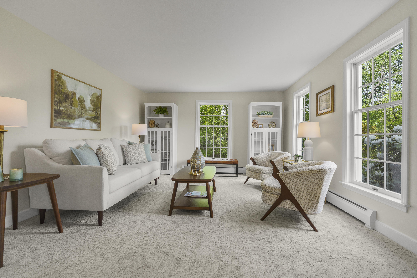
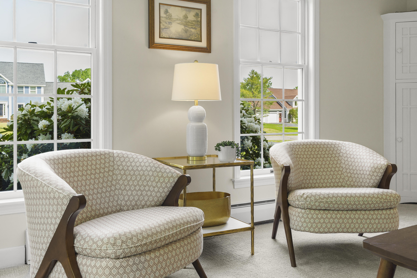
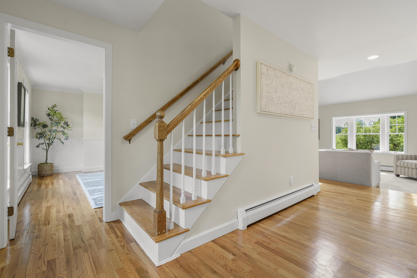
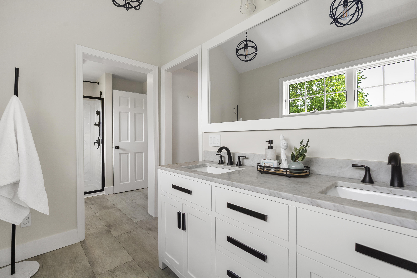
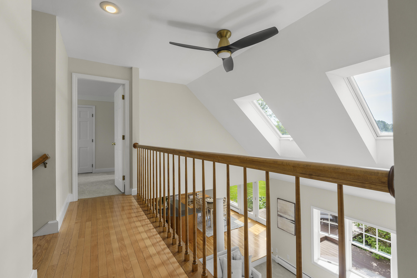
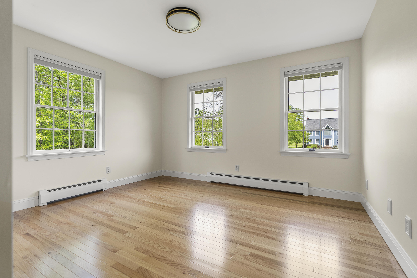
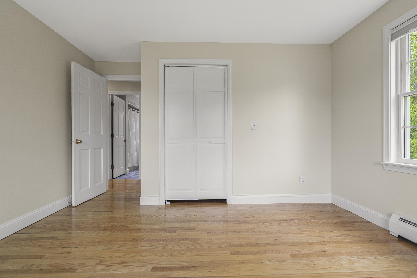
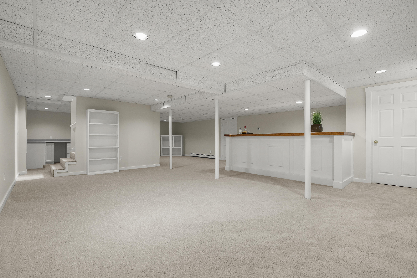
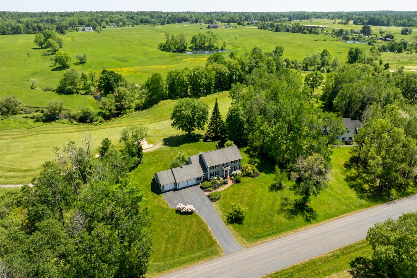
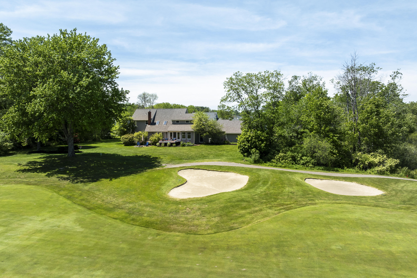
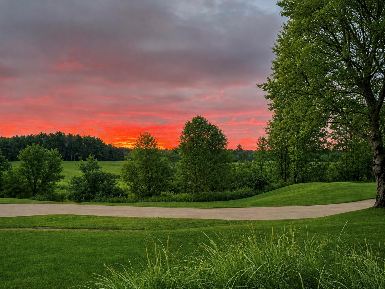
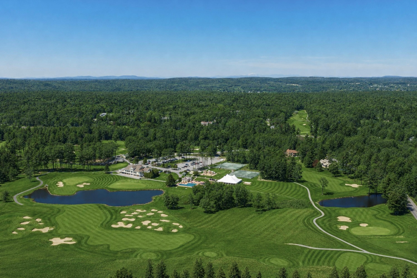
Nestled along the fairways of Falmouth Country Club, this timeless Colonial offers a lifestyle where golf carts meander along tree-lined lanes, neighbors gather at the clubhouse, and each day unfolds against a backdrop of manicured greens and open skies. Thoughtfully prepared for its next chapter, the home features freshly painted interiors, refinished hardwood floors, updated lighting, new carpeting, and beautifully manicured grounds. Sun-filled living spaces include a spacious kitchen with a breakfast bar and dining area, flowing effortlessly into a vaulted living room anchored by a fireplace. A formal dining room, inviting den, and flexible first-floor office or bedroom provide exceptional versatility for today's lifestyles. The finished lower level offers generous space for recreation, movie nights, fitness, or hobbies. Beyond the property, enjoy all that makes Falmouth one of Maine's most sought-after communities, with award-winning schools, miles of trails, parks, waterfront activities, shopping, and dining just minutes away. Convenient access to downtown Portland and the Jetport further enhances everyday living. An exceptional value and an enviable lifestyle await.
| Listing Id: | 1666232 |
|---|---|
| List Price: | $1,195,000 |
| Close Price: | $1,175,000 |
| Close Date: | 2026-08-04 |
| Property Type: | Residential |
| Property Sub Type: | Single Family Residence |
| Status: | Closed |
| Bedrooms Total: | 4 |
| Bathrooms Full: | 2 |
| Bathrooms Half: | 1 |
| Association Fee: | $175 |
| Tax Annual Amount: | $11,016 |
| Lot Size Square Feet: | 43,560.0 |
| Lot Size Acres: | 1.0 |
| Architectural Style: | Colonial |
| Waterfront?: | No |
| City: | Falmouth |
| County Or Parish: | Cumberland |
| Subdivision Name: | Falmouth On The Green |
| Postal Code: | 04105 |
| Year Built: | 1988 |
| Cooling: | None |
| Fireplaces Total: | 1 |
| Lot Size Units: | Acres |
| Patio And Porch Features: | Deck |
| Heating?: | Yes |
| Bathrooms Total Integer: | 3 |
| State Or Province: | ME |
| Lot Features: | Near Country Club, Near Golf Course, Neighborhood, Subdivided, Suburban, Level, Open Lot, Landscaped |
| View: | Scenic |
| Interior Features: | Bathtub, Shower, Walk-In Closet(s), Primary Bedroom w/Bath |
| Foundation Details: | Poured Concrete |
| Association?: | Yes |
| Building Area Total: | 4,076.0 |
| Association Fee Frequency: | Monthly |
| Sewer: | Public Sewer |
| Rooms Total: | 12 |
| Electric: | Circuit Breakers |
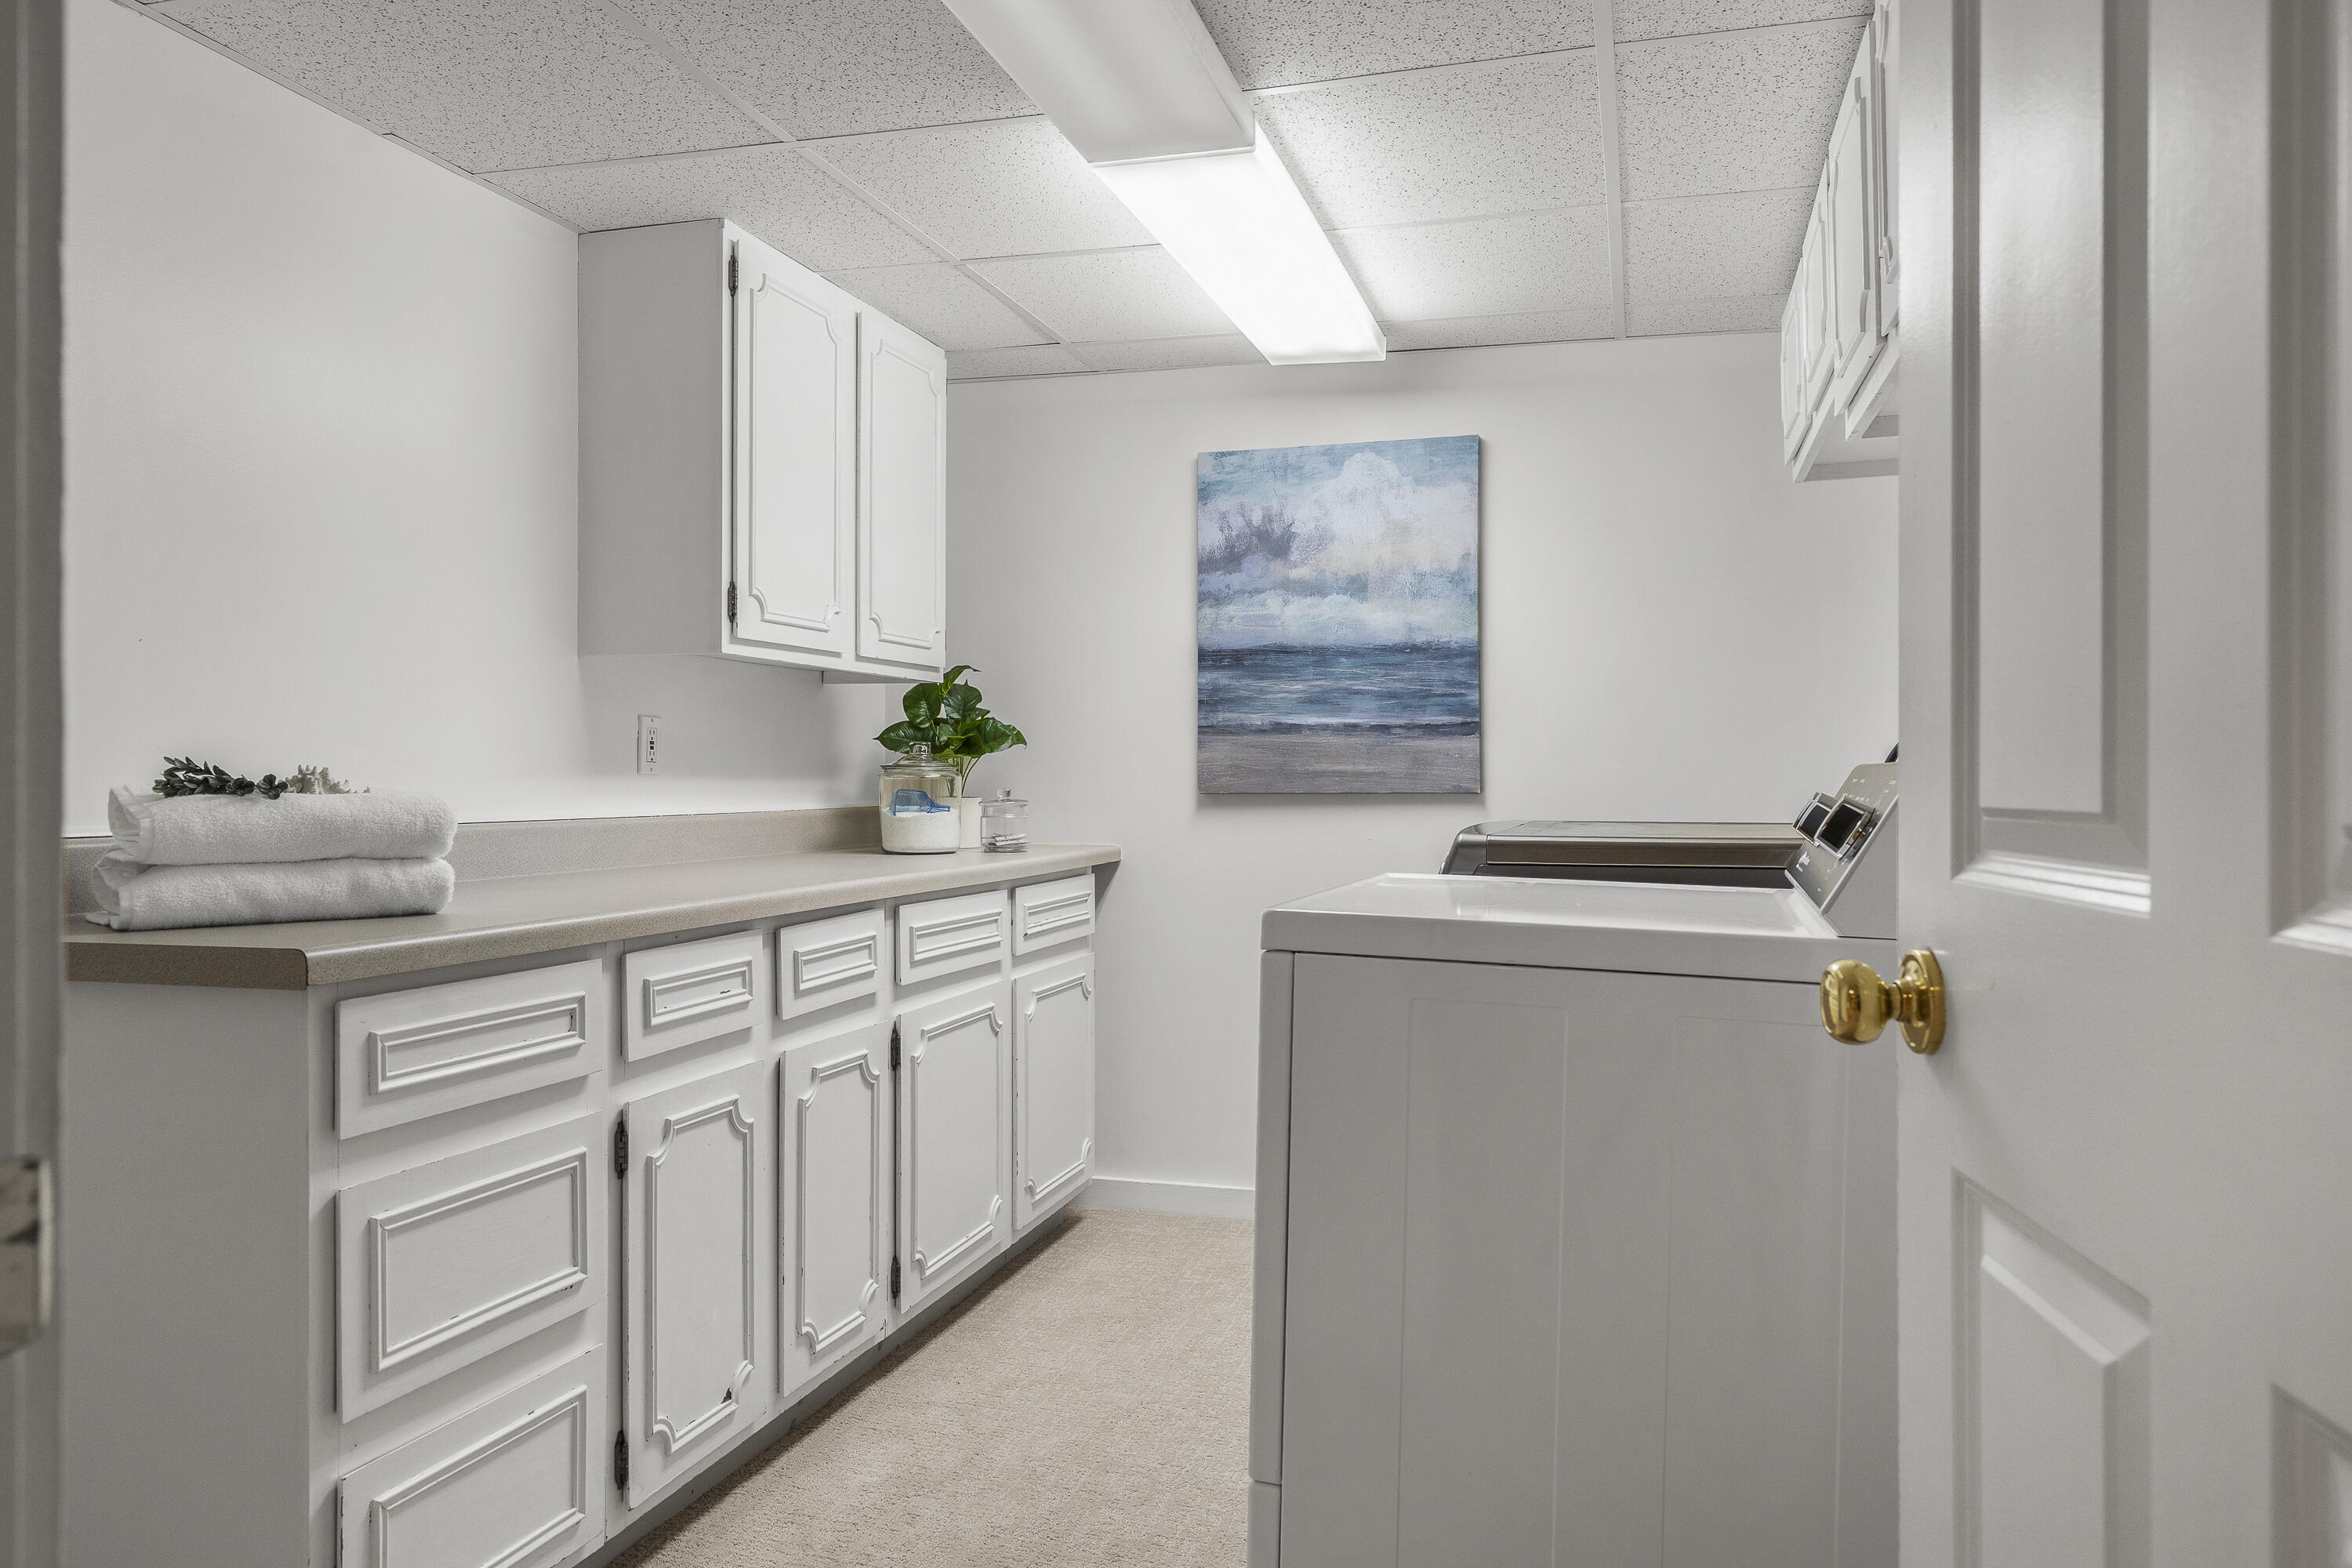
| Laundry Features: | Washer Hookup, Built-Ins |
| Roof: | Composition, Fiberglass |
| Postal Code Plus4: | 1183 |
| Lot Size Area: | 1.0 |
| Parking Features: | Paved, 5 - 10 Spaces, Garage Door Opener, Inside Entrance |
| Zoning: | Residential |
| Heating: | Oil, Propane, Baseboard, Hot Water, Zoned |
| Attached Garage?: | Yes |
| Construction Materials: | Wood Frame, Clapboard |
| Garage?: | Yes |
| Flooring: | Carpet, Tile, Wood |
| Garage Spaces: | 3.0 |
| Water Source: | Public |
| Above Grade Finished Area: | 2,864.0 |
| Building Area Source: | Public Records |
| Lot Size Source: | Public Records |
| Below Grade Finished Area: | 1,212.0 |
| Original List Price: | $1,275,000 |
| Tax Year: | 2025 |
| Bathrooms Total Decimal: | 2.5 |
| Approval Status: | true |
| Family Room Family Room Level: | First |
| Family Room: | Family Room |
| Water Info Water View: | No |
| Property Information Surveyed: | Yes |
| Property Information Seasonal: | No |
| Property Information # Half Baths Level 1: | 1 |
| Property Information # Full Baths Level 2: | 2 |
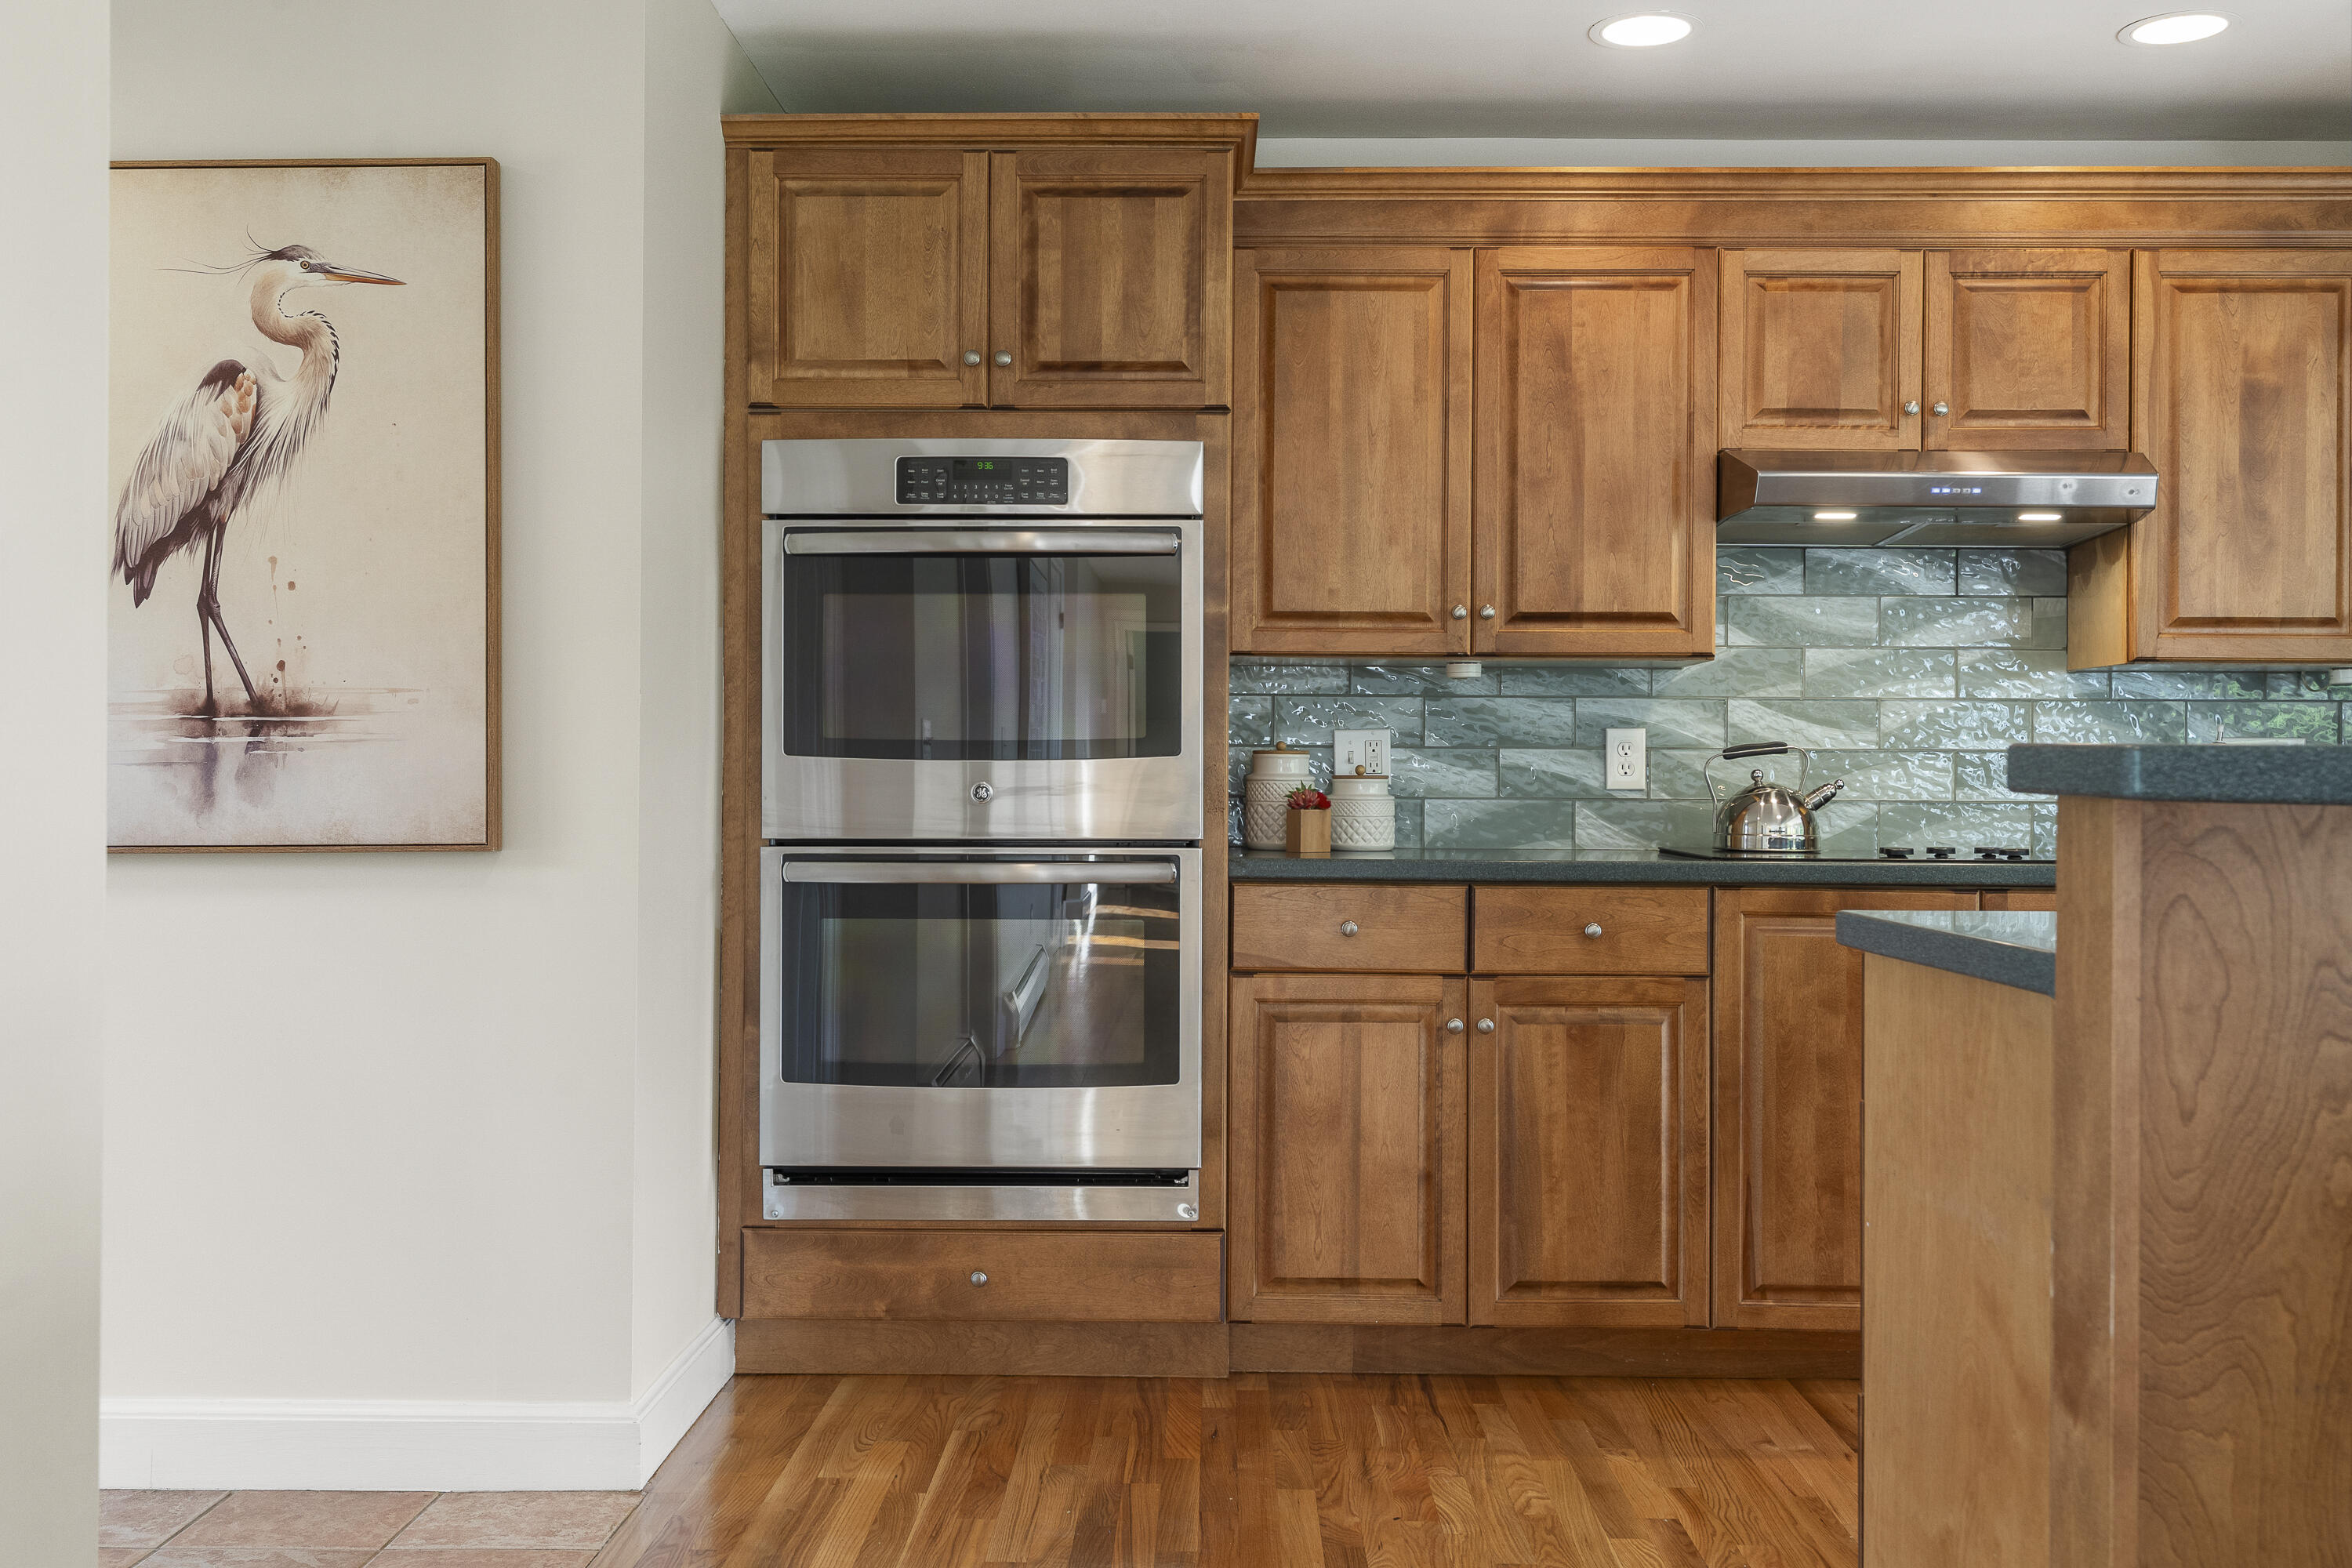
| Appliances 2: | Dishwasher, Dryer, Microwave, Electric Range, Refrigerator, Wall Oven, Washer |
| Status Change Info Lp/sp Ratio: | 98.33 |
| Status Change Info Arm's Length Transaction: | Yes |
| Status Change Info Sold Price/sq Ft: | $410 |
| Status Change Info Seller Contributions: | No |
| Status Change Info Did Acres Change At Sale: | No |
| Location Information Page: | 15 |
| Location Information Zoning Overlay: | Yes |
| Location Information Hers Certified: | No |
| Location Information Tree Growth Y/n: | No |
| Contract Information List Price/sq Ft: | $417 |
| Contract Information Comp Listing: | No |
| Remarks Internal Remarks/contingency: | Sauna conveys. |
| Remarks Showing Remarks: | Schedule via BrokerBay/Supra or email listing broker. |
| Bedroom 2 Bedroom 2 Level: | Second |
| Bedroom 2: | Bedroom 2 |
| Bedroom 3 Bedroom 3 Level: | Second |
| Bedroom 3: | Bedroom 3 |
| Bedroom 4 Bedroom 4 Level: | Second |
| Bedroom 4: | Bedroom 4 |
| Dining Room Dining Room Level: | First |
| Dining Room: | Dining Room |
| Kitchen Kitchen Level: | First |
| Kitchen: | Kitchen |
| Laundry Room Laundry Room Level: | Basement |
| Laundry Room: | Laundry |
| Living Room Living Room Level: | First |
| Living Room: | Living Room |
| Mud Room Mud Room Level: | First |
| Mud Room: | Mud Room |
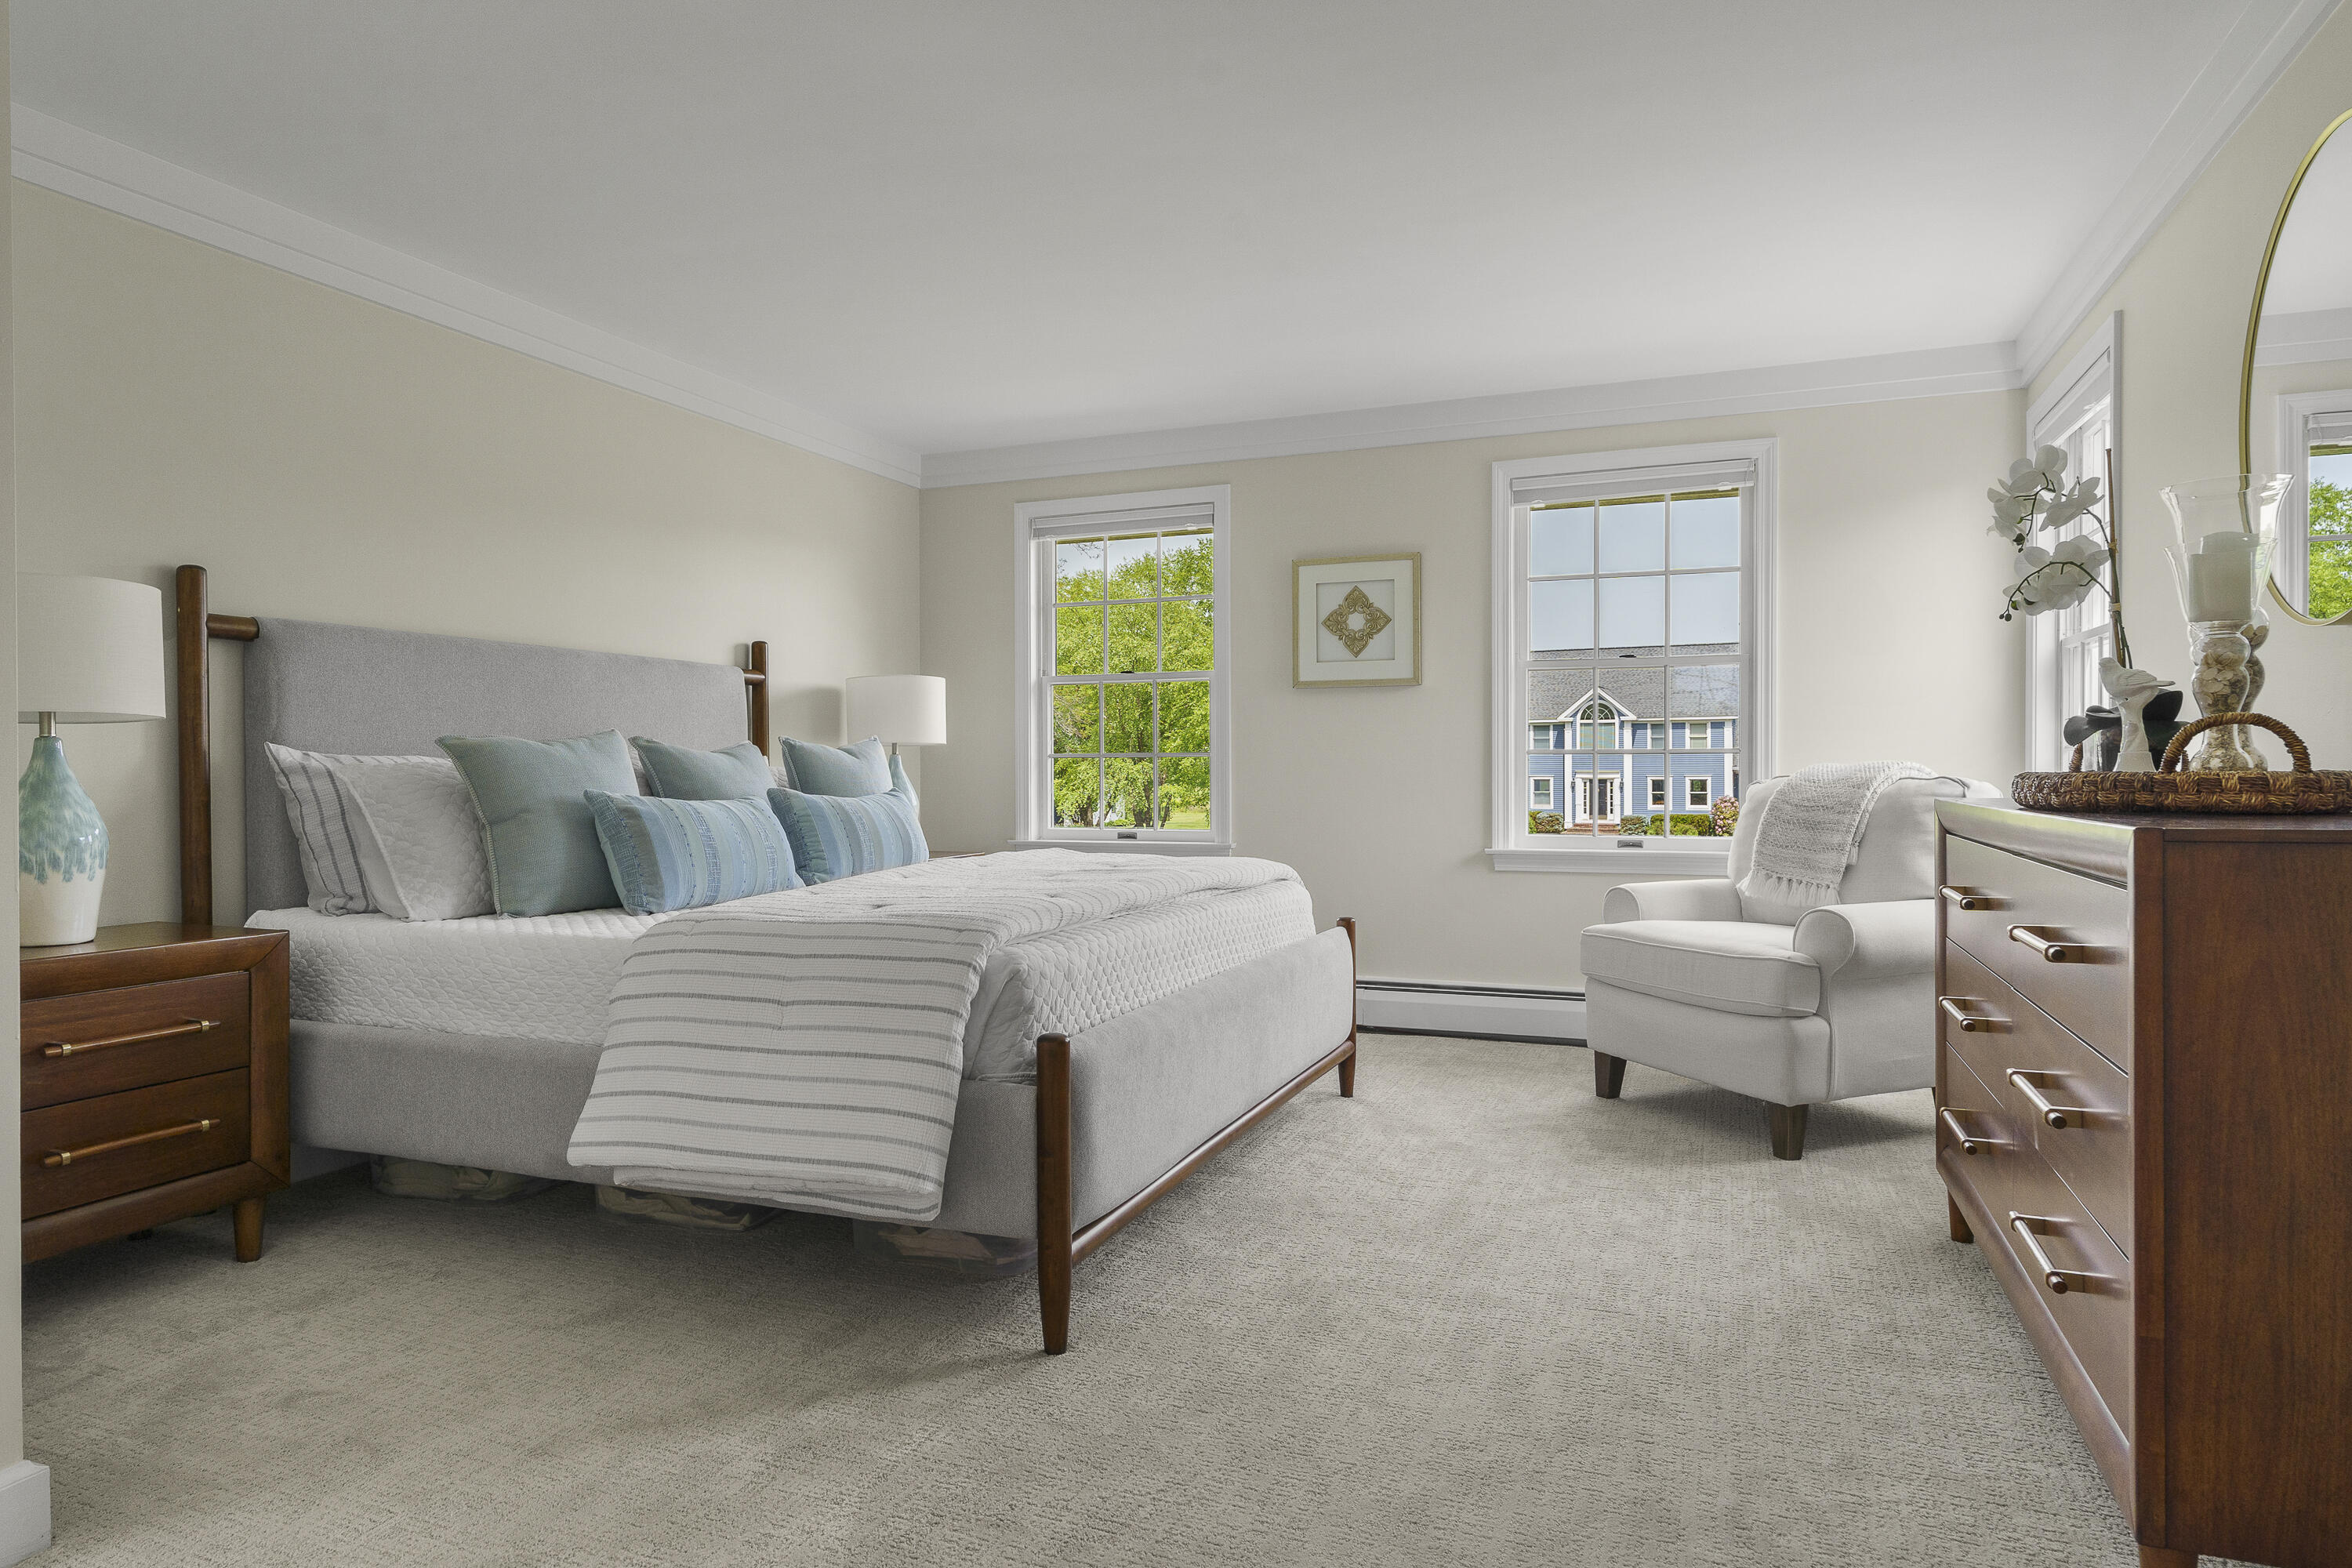
| Primary Bedroom Primary Bedroom Level: | Second |
| Primary Bedroom: | Primary Bedroom |
| Office Office Level: | First |
| Office: | Office |
| Amenities: | Bathtub, Washer Hookup, Shower, Walk-in Closets, Primary Bedroom w/Bath |
| Bedroom Amenities 2: | Closet |
| Bedroom Amenities 3: | Closet |
| Bedroom Amenities 4: | Closet |
| Dining Room Amenities: | Formal |
| Family Room Amenities: | Cathedral Ceiling, Gas Fireplace, Built-Ins, Skylight, Sunken/Raised |
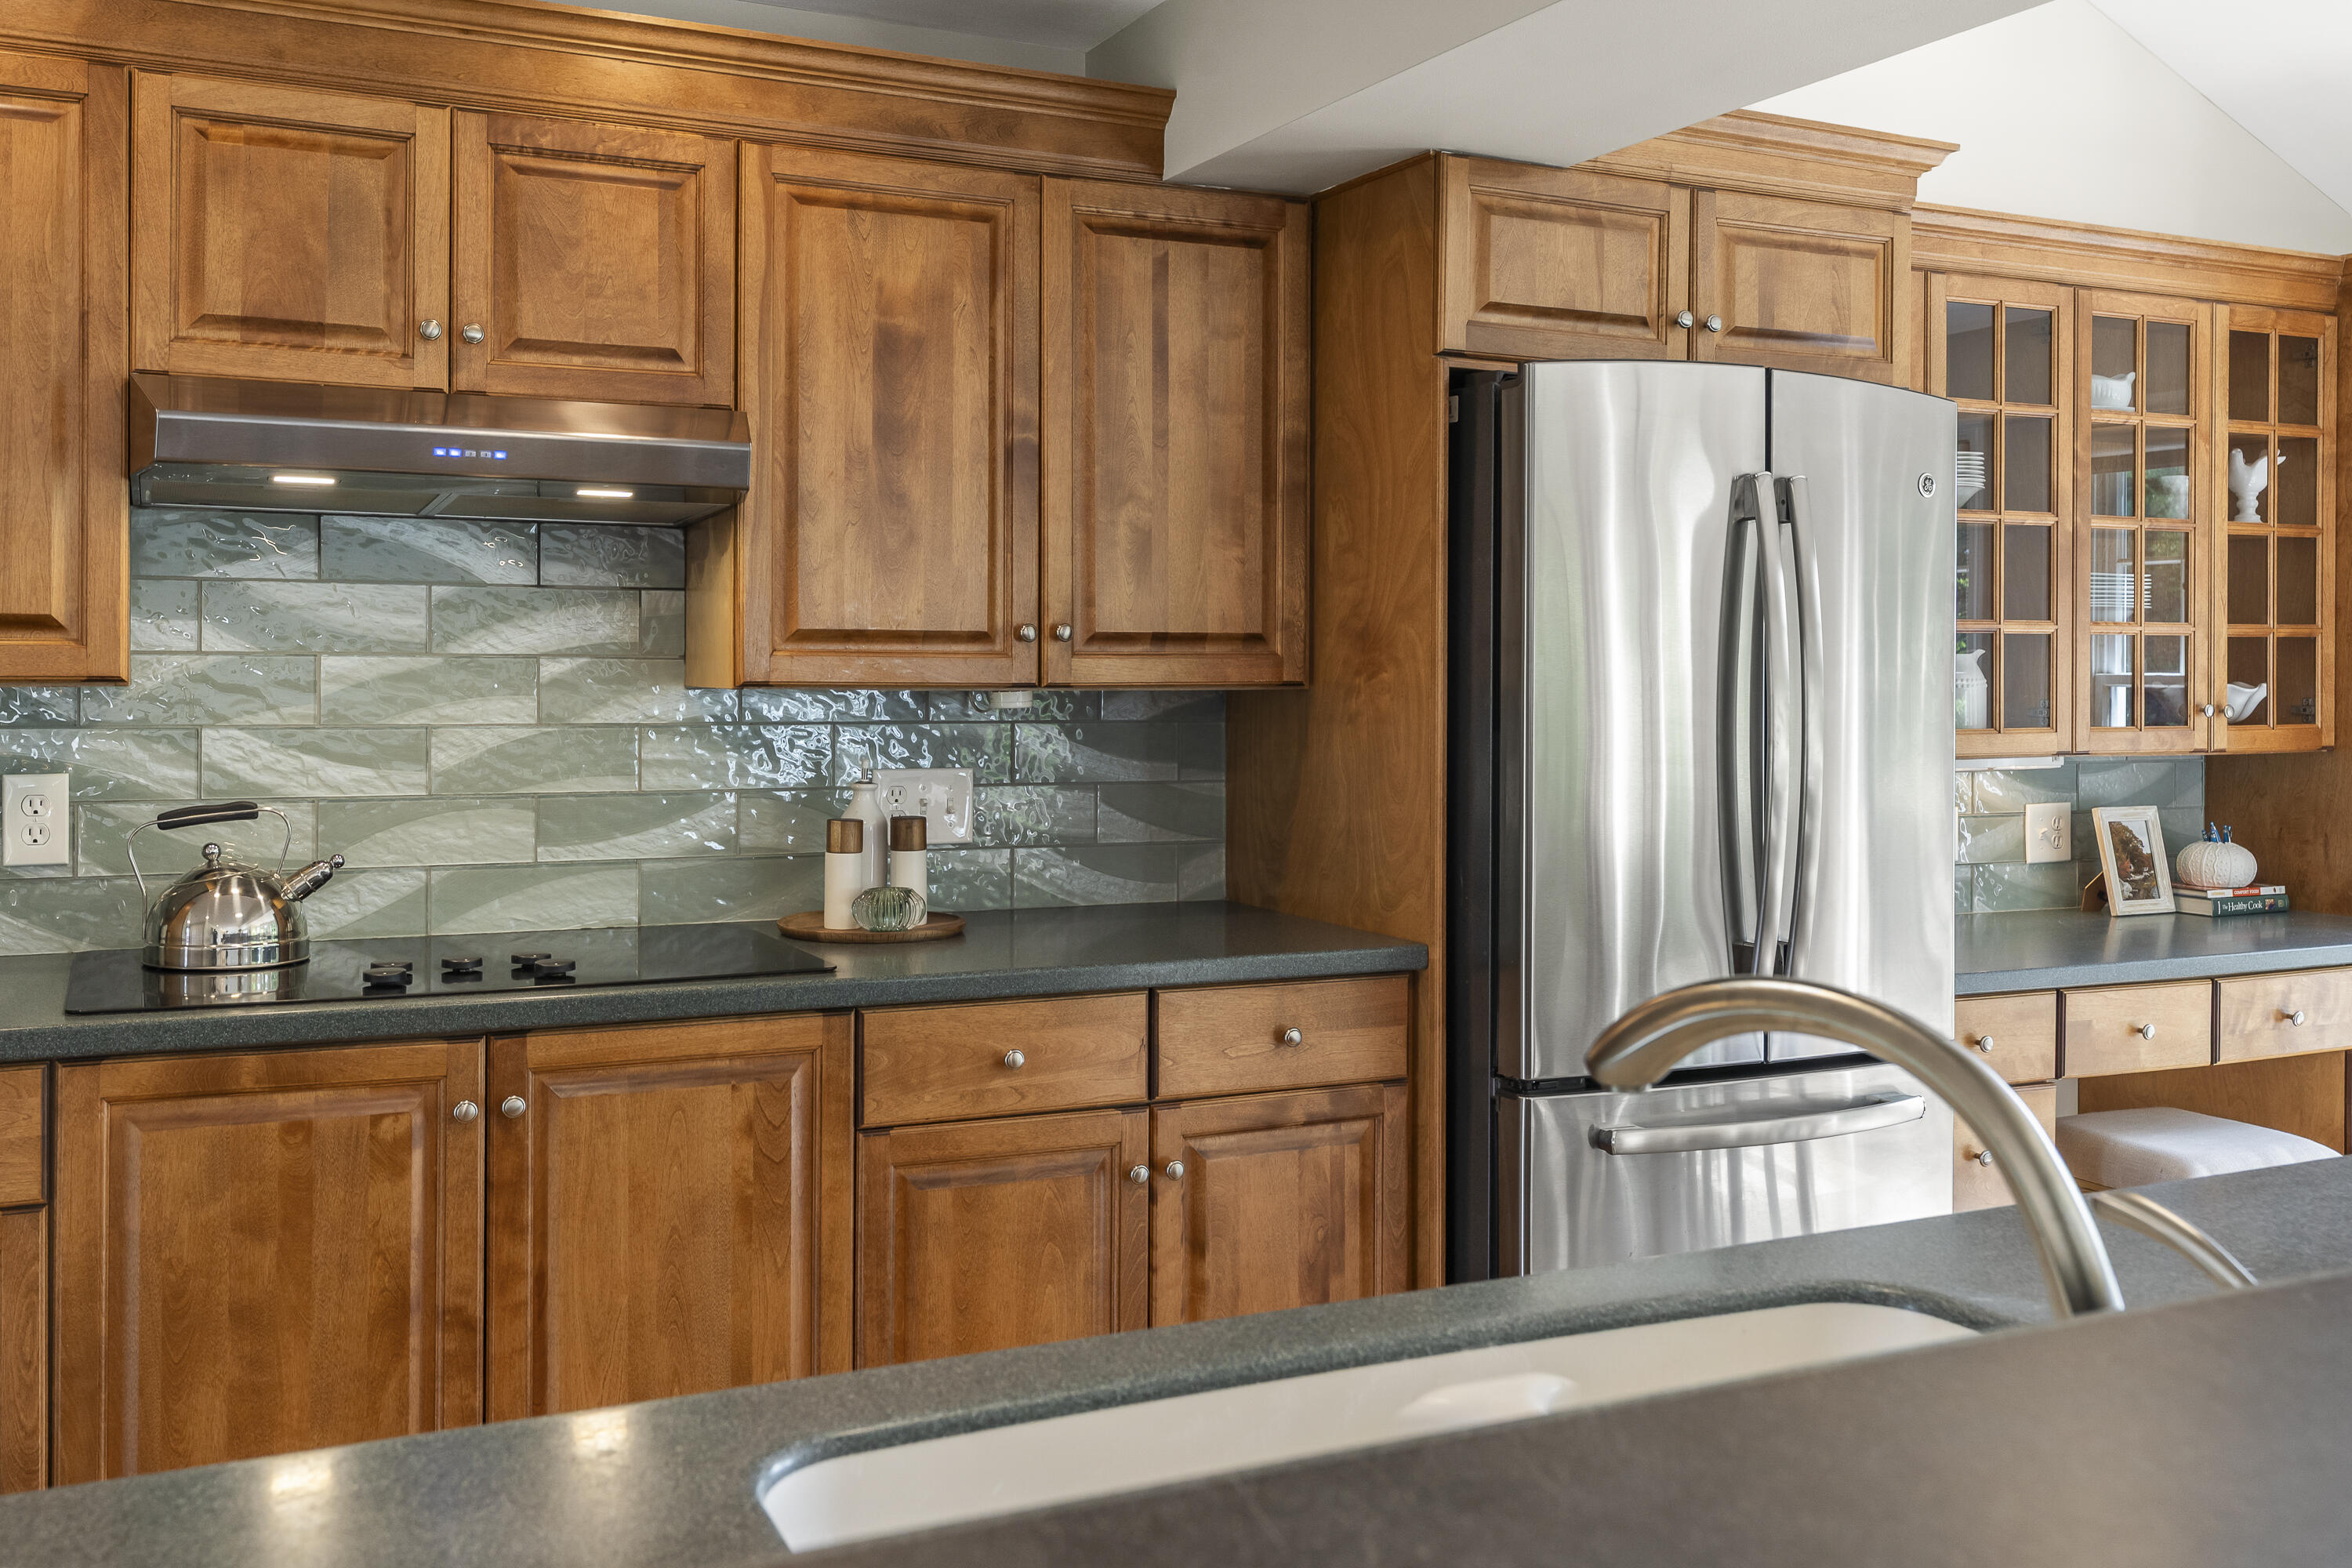
| Kitchen Amenities: | Breakfast Nook, Eat-in Kitchen, Island, Pantry |
| Kitchen Countertop: | Other |
| Living Room Amenities: | Built-Ins |
| Primary Bedroom Amenities: | Double Vanities, Full Bath, Suite, Walk-in Closet |
| Mud Room Amenities: | Closet |
| Roads: | Paved |
| Sold Terms Other: | Not Applicable |
| Vehicle Storage: | 3 Car, Attached, Auto Door Opener, Inside Entrance |
| Water Heater: | Off Heating System |
| High School District: | Falmouth Public Schools |
| Gas: | Bottled |
| Fireplace?: | Yes |
| Listing Key: | 78479a088380e2a7464deb5749e496b7 |
| Basement: | Bulkhead, Interior Entry, Finished, Full |
| Documents Change Timestamp: | 2026-07-02T14:53:22Z |
| Documents Count: | 9 |
| Listing Contract Date: | 2026-06-09 |
| Status: | Closed |
| Pending Timestamp: | 2026-08-06 |
| Parcel Number: | FMTH-000066U-000000-000053 |
| Road Surface Type: | Paved |
Listing data is derived in whole or in part from the Maine IDX and is for consumers' personal, non-commercial use only. Dimensions are approximate and not guaranteed. All data should be independently verified. © 2026 Maine Real Estate Information System, Inc. All Rights Reserved.
Maine Real Estate Information System, Inc. data last updated on October 08, 2026 05:26 PM - ET


Property Last Updated: October 08, 2026 05:26 PM - ET
