9 Birch Road
New Milford, CT 06776
$699,900 - Crestwood
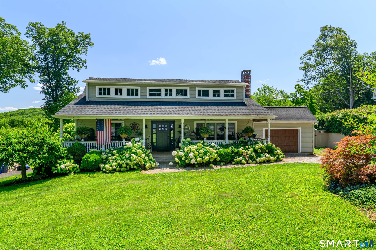
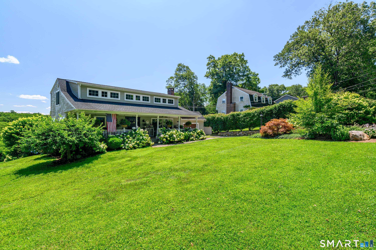
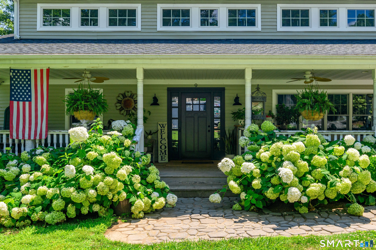
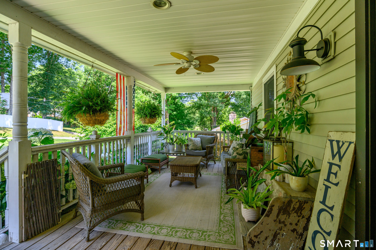
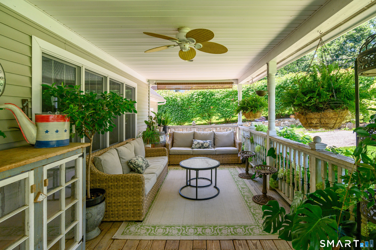
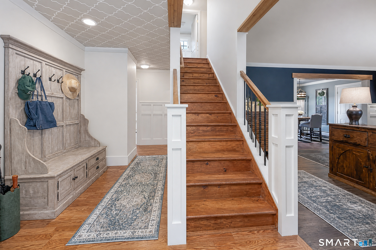
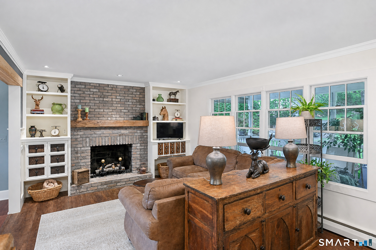
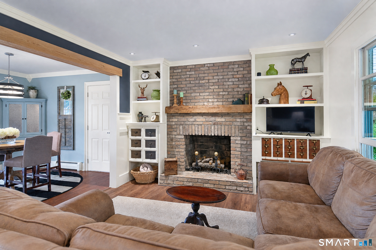
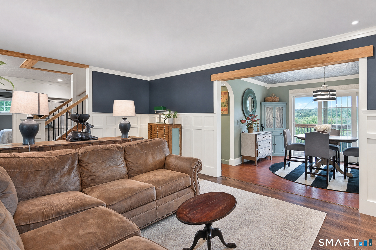
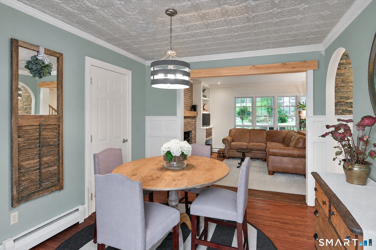
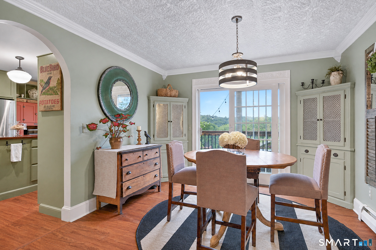
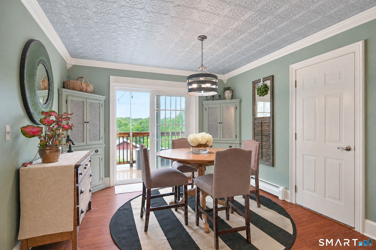
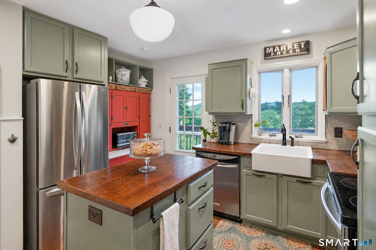
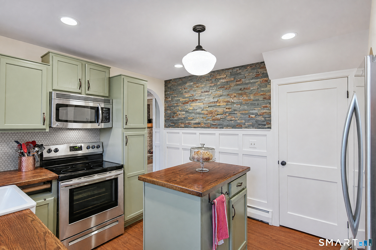
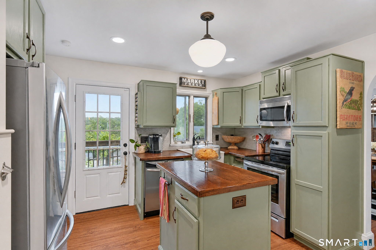
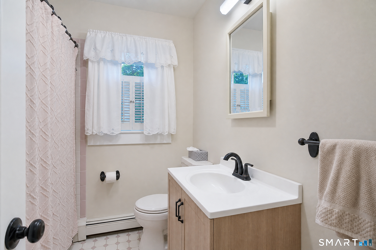
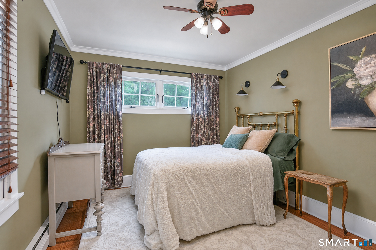
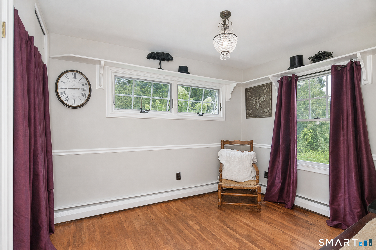
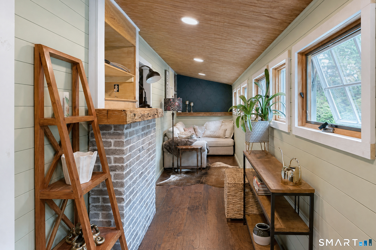
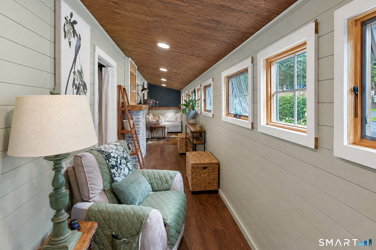
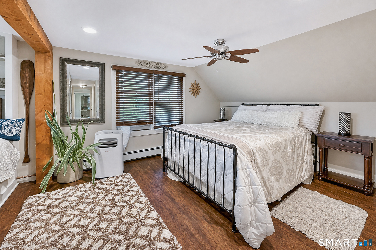
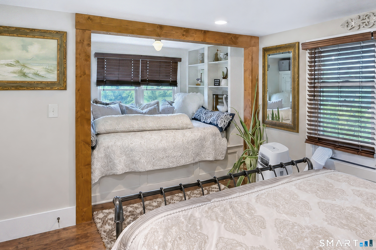
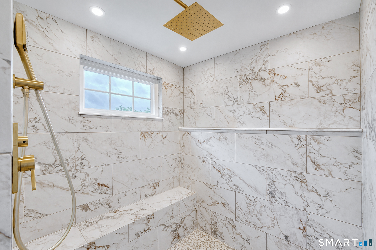
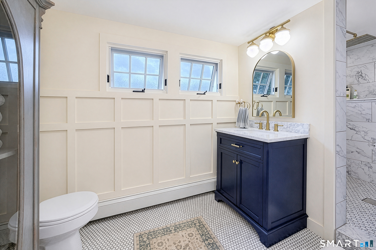
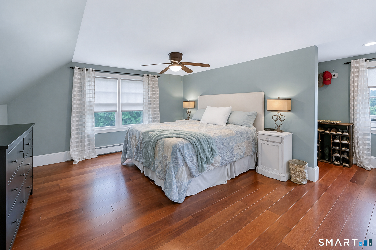
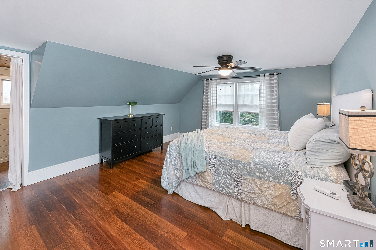
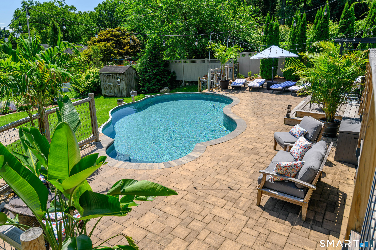
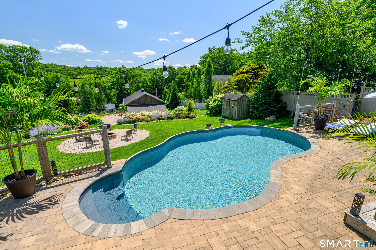
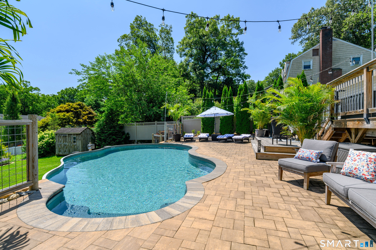
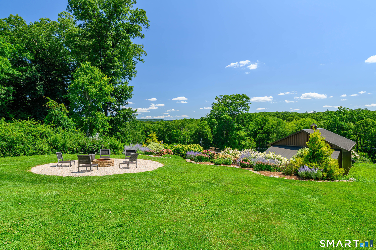
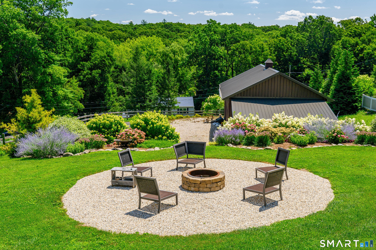
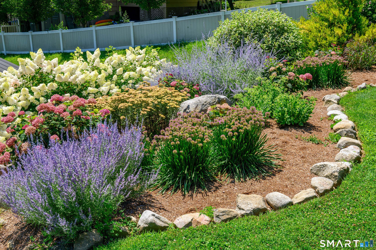
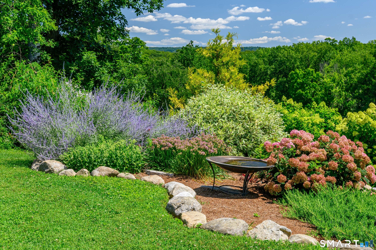

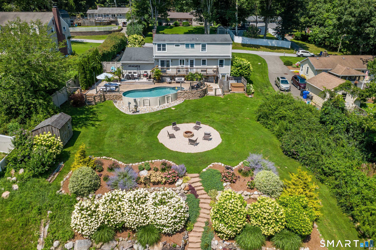
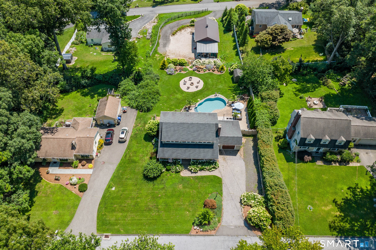
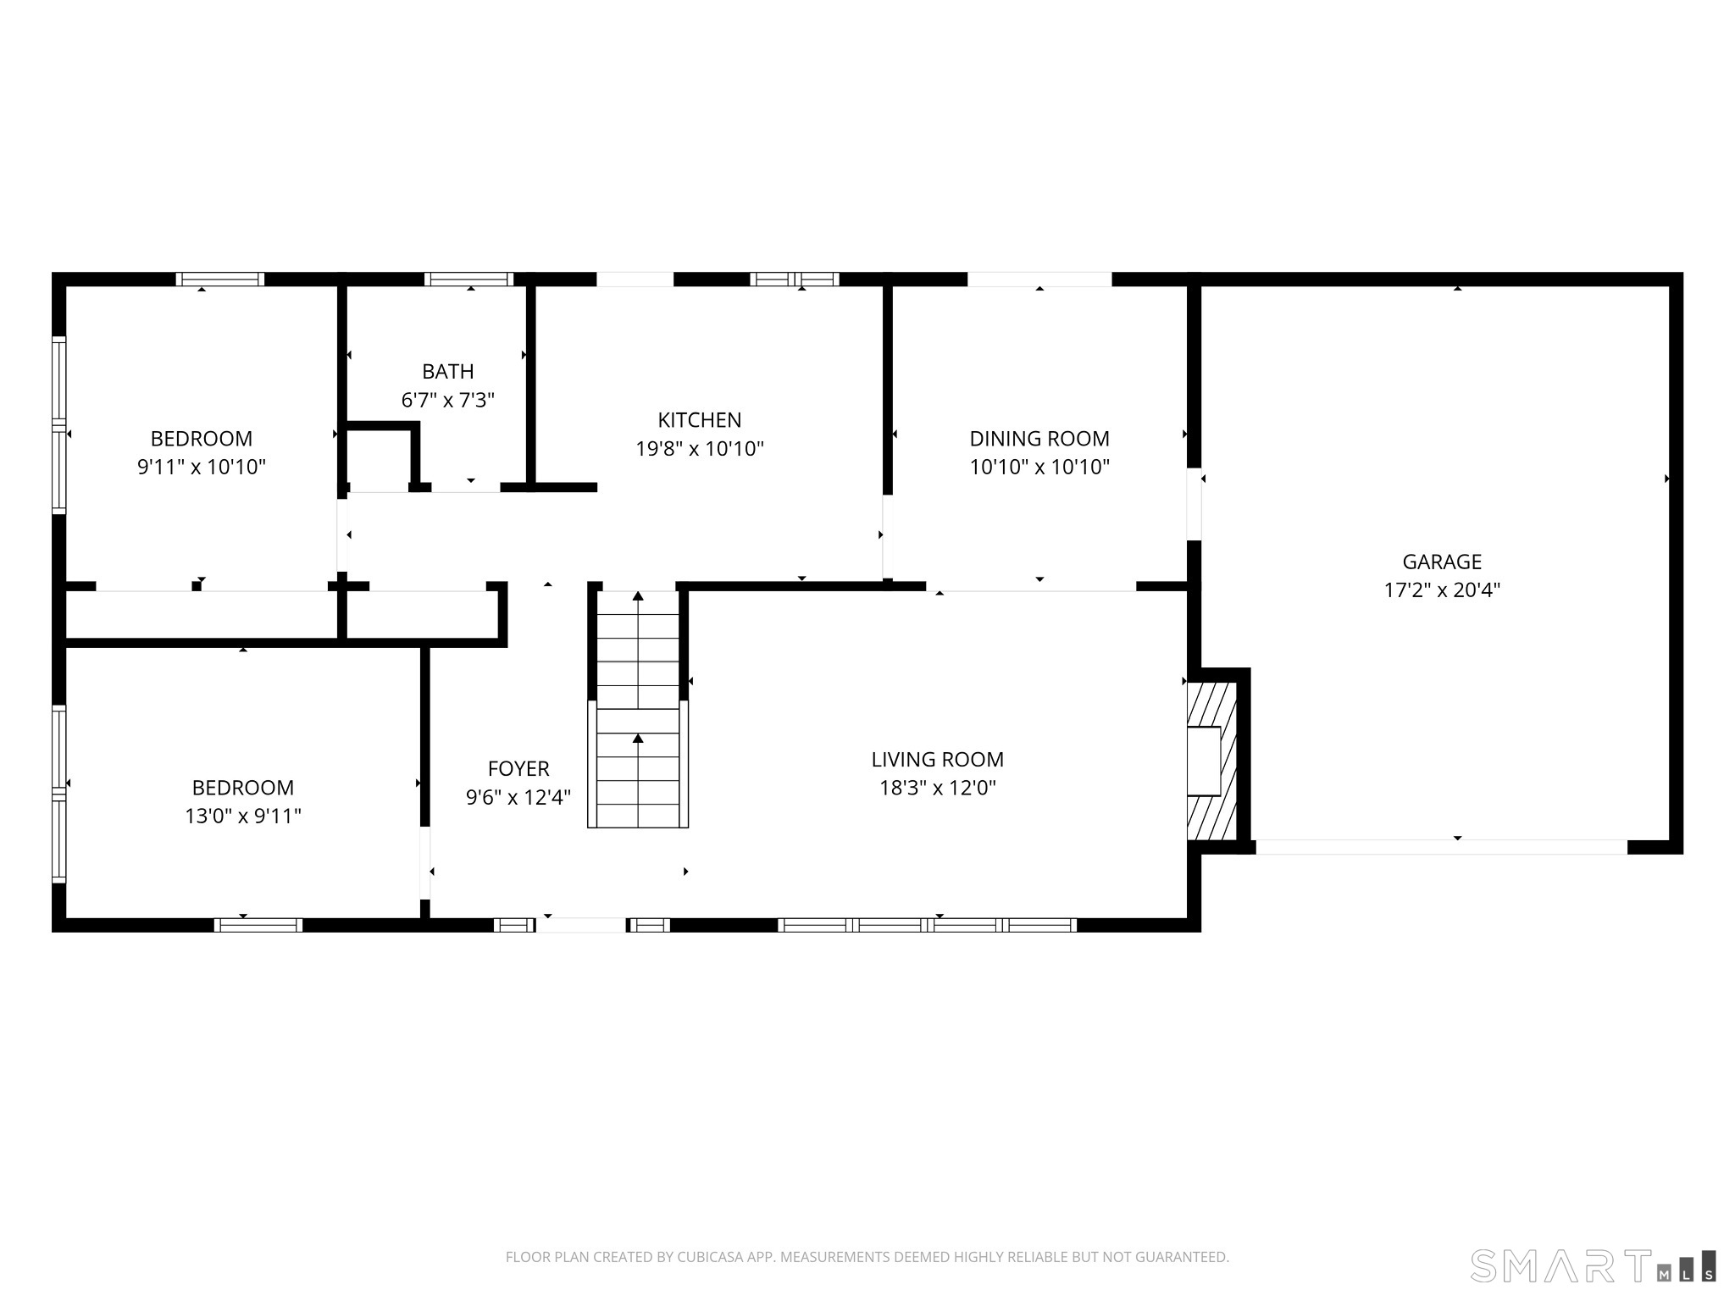
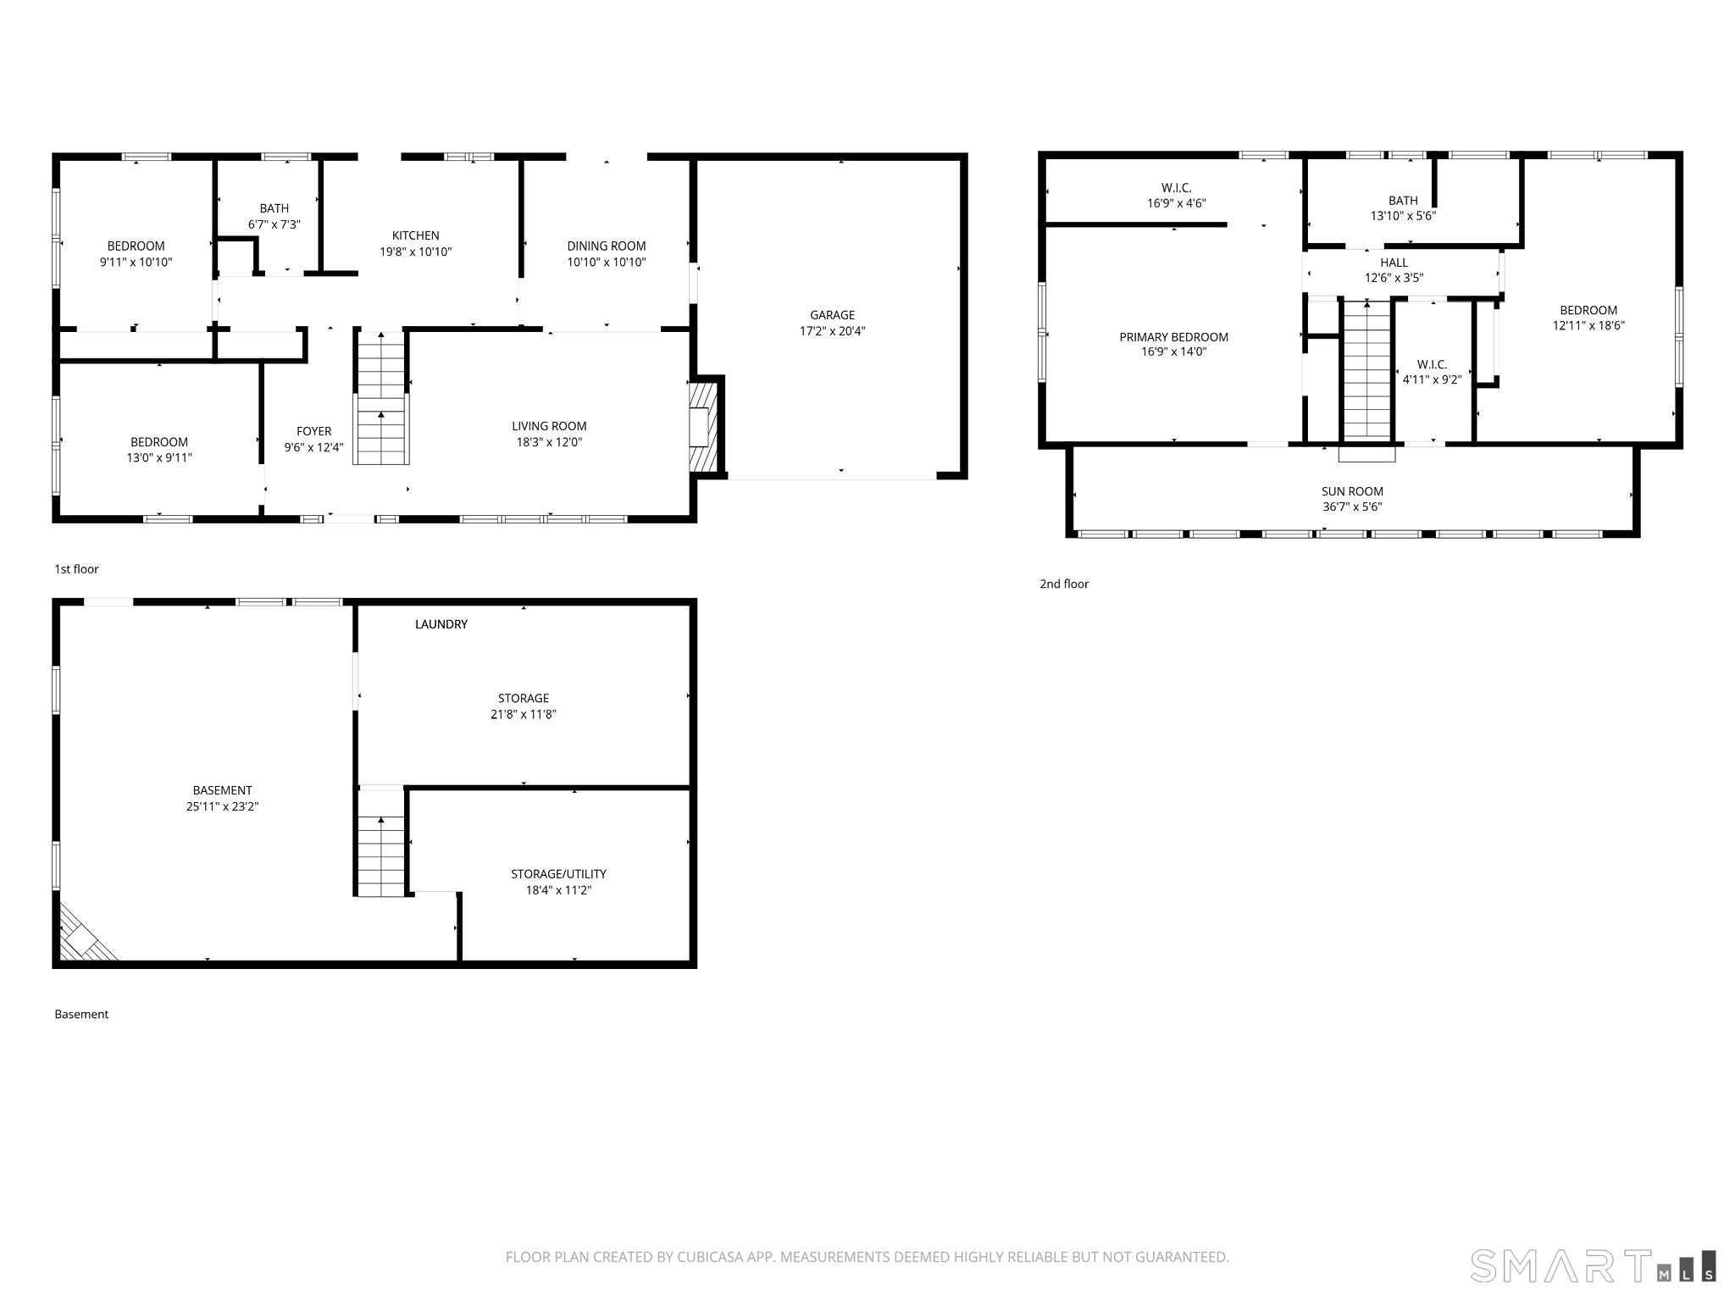
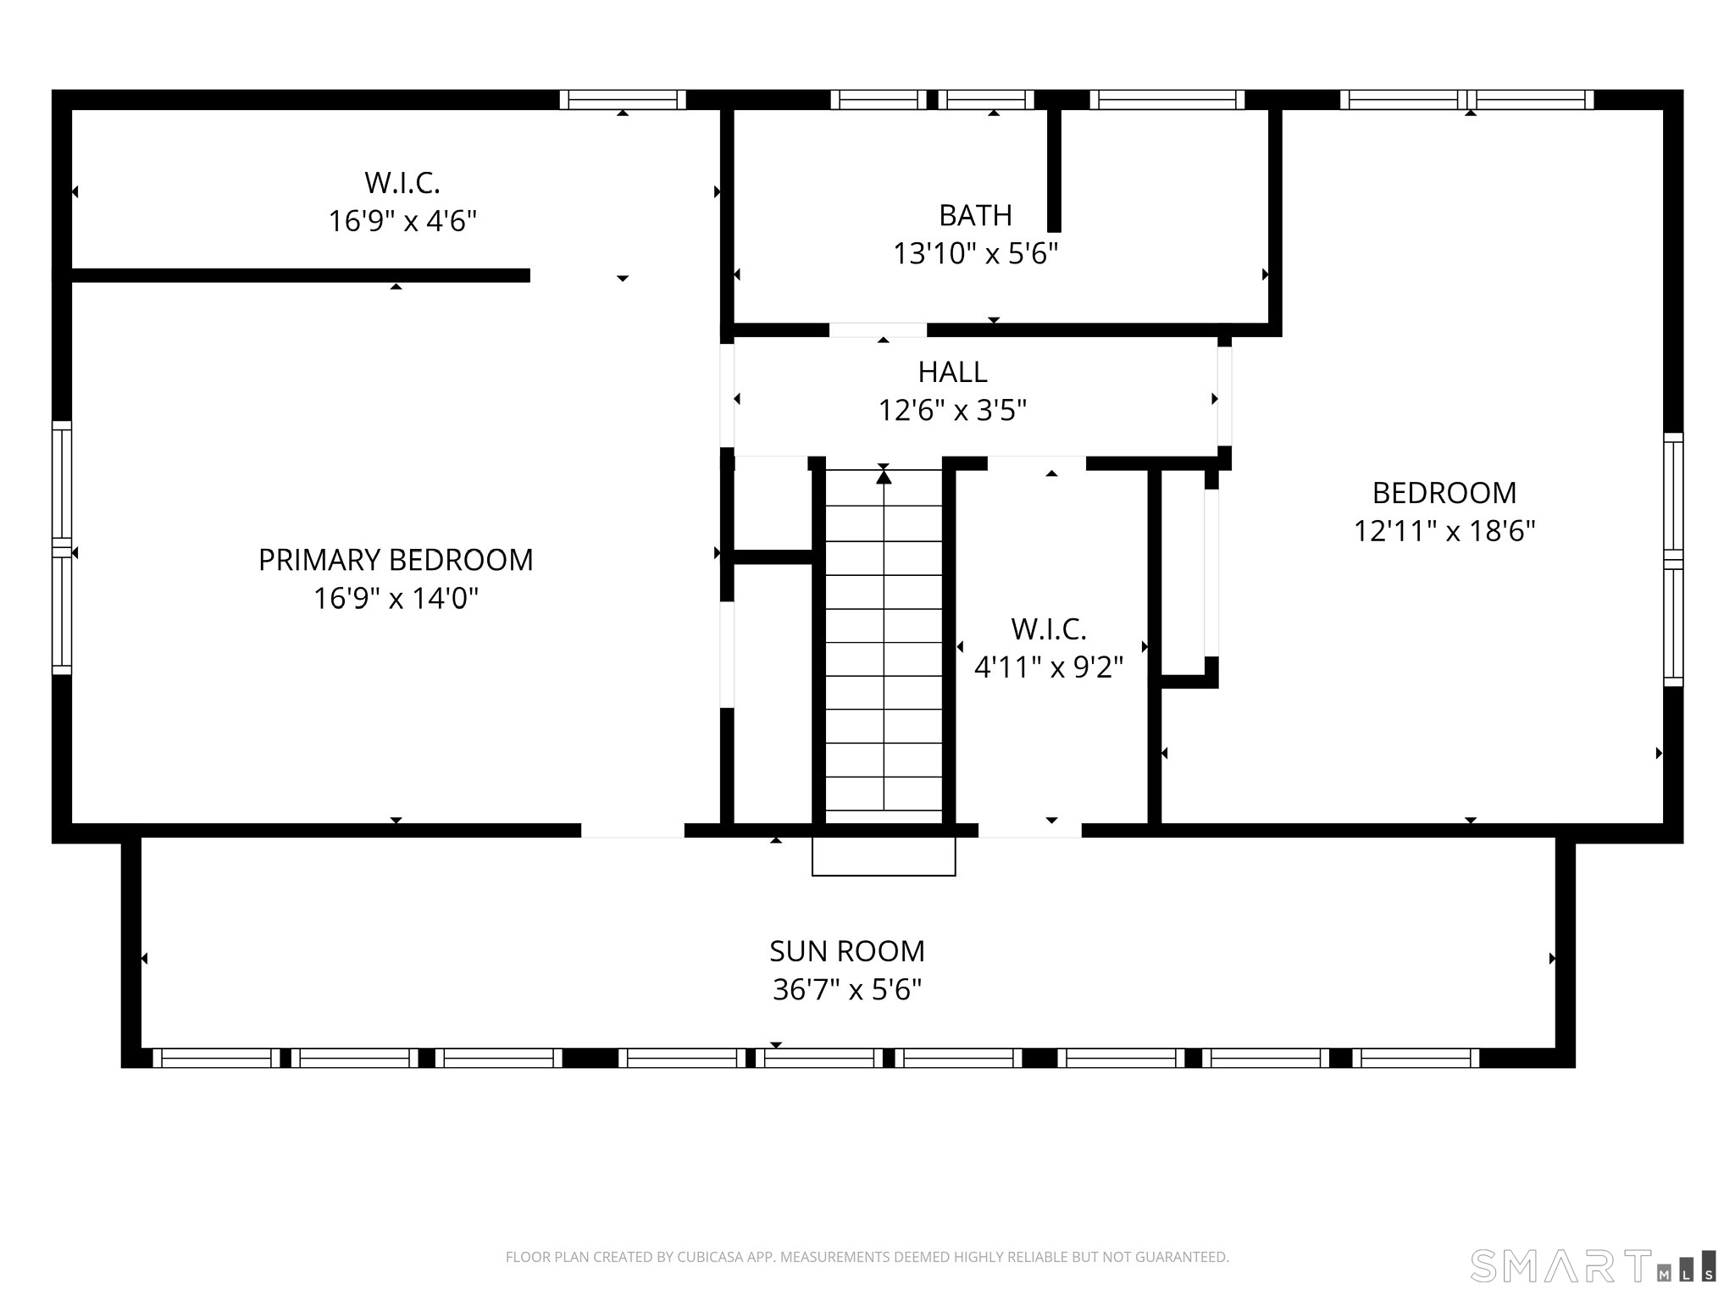
Welcome home to this beautifully remolded Cape where timeless charm meets exceptional indoor and outdoor living. Inside, thoughtful renovations and quality craftmanship shine throughout offering comfortable living with stylish updates. Expanded dormers have transformed the second level, creating generous living spaces with built-ins and a stunning sunroom filled with natural light in addition to 2 of the 4 bedrooms. The upper-level remodeled spa inspired full bathroom is a true retreat. On the main level, this home boasts a remodeled kitchen, dining and living room, with custom built-ins and another full bath. Step outside and relax on the inviting covered front porch spanning the length of the home complete with ceiling fans or enjoy your own private backyard retreat. An expansive tiered paver patio overlooks the Versa Saltwater pool and providers multiple spaces for entertaining, dining and relaxing. Professionally designed landscaping, mature plantings and stone walkways enhance the picturesque double lot, while a dedicated fire pit creates the perfect setting for evenings under the stars. The gentle sloping backyard leads to an impressive 24' X 36' ft pole barn with 12-foot ceilings and a designated driveway. This barn offers endless possibilities as a workshop, hobby space, additional storage or recreational use. This property is within a quarter mile of the local town beach and boat launch on beautiful Candlewood Lake.
| Mls Number: | 24195489 |
|---|---|
| List Price: | $699,900 |
| Property Type: | Single Family |
| Beds Total: | 4 |
| Baths Full: | 2 |
| Sq Ft Total: | 2,466 |
| Property Tax: | $6,531 |
| Acres: | 0.66 |
| Style: | Cape Cod |
| City: | New Milford |
| Neighborhood: | Crestwood |
| County Or Parish: | Litchfield |
| Postal Code: | 06776 |
| Year Built: | 1964 |
| Basement Description: | Yes |
| Color: | green |
| Directions: | GPS Friendly, can enter Birch Road from top or bottom of neighborhood. |
| Exterior Features: | Shed, Porch, Barn, Deck, Gutters, Garden Area, Patio |
| Garages Number: | 1 |
| High School: | Per Board of Ed |
| Interior Features: | Cable - Pre-wired |
| Original List Price: | $749,900 |
| Parking Total Spaces: | 3 |
| Sewage System: | Septic |
| Tax Year: | July 2025-June 2026 |
| Waterfront Description: | Not Applicable |
| Water Source: | Private Well |
| Zoning: | R8 |
| Acceptable Financing: | FHA, VA, CHFA |
| Acres Source: | Public Records |
| Agent Owner Yn: | No |
| Status: | Active |
| Appliances Included: | Electric Range, Microwave, Refrigerator, Dishwasher, Washer, Electric Dryer |
| Assessed Value: | $210,940 |
| Attic Description: | Access Via Hatch |
| Attic Yn: | Yes |
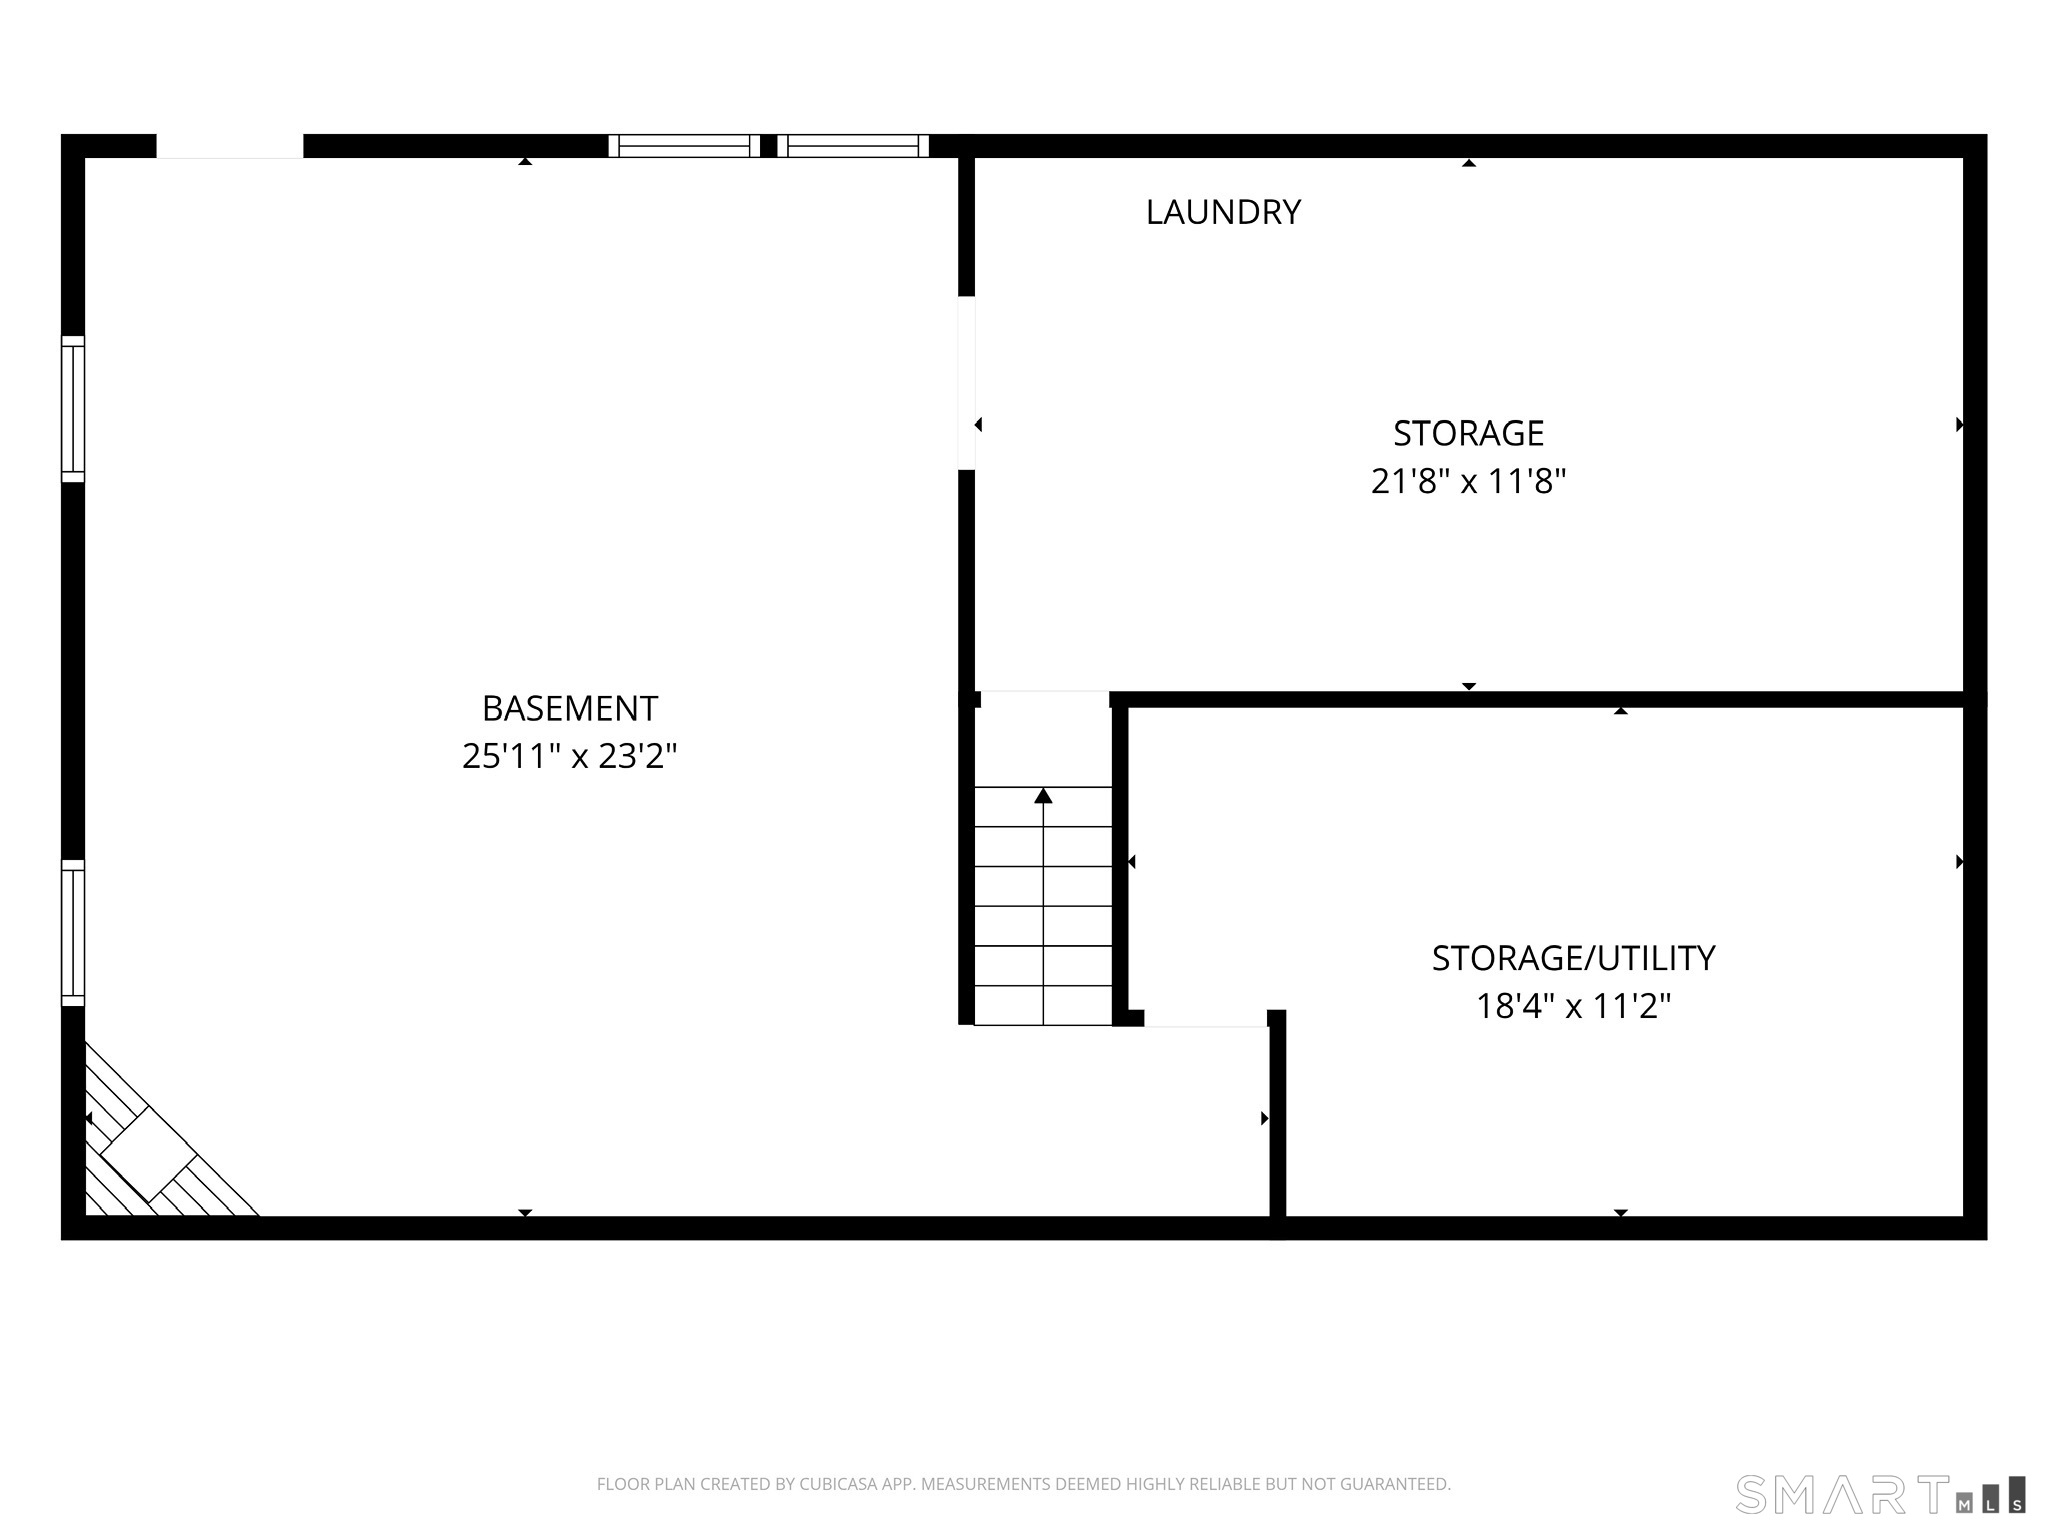
| Basement Description: | Full,Heated,Interior Access,Partially Finished,Walk-out,Concrete Floor,Full With Walk-Out |
| Baths Total: | 2 |
| Comp Only Manual Yn: | No |
| Cooling System: | Ceiling Fans |
| Current Price: | $699,900.00 |
| Display Fair Market Value Yn: | No |
| Driveway Type: | Private, Paved, Crushed Stone |
| Elementary School: | Per Board of Ed |
| Energy Features: | Fireplace Insert, Storm Doors, Thermopane Windows |
| Exterior Siding: | Vinyl Siding |
| Fireplaces Total: | 2 |
| Flood Zone Yn: | No |
| Foundation Type: | Concrete |
| Fuel Tank Location: | In Basement |
| Garage & Parking: | Attached Garage, Paved, Driveway |
| Handicap Features: | Bath Grab Bars |
| Heat Fuel Type: | Oil, Propane |
| Heat Type: | Baseboard, Hot Water, Zoned |
| Home Owner's Assocation: | No |
| Home Warranty Offered Yn: | No |
| Hot Water Description: | Oil, Domestic |
| In Law Apartment: | No |
| Laundry Room Info: | Lower Level |
| Laundry Room Location: | basement |
| Listing Contract Date: | 2026-08-04 |
| Lot Description: | Sloping Lot, Professionally Landscaped |
| Middle Jr High School: | Per Board of Ed |
| Mil Rate Total: | $30.96 |
| Status: | Active |
| Nearby Amenities: | Lake |
| New Construction Type: | No/Resale |
| Occupied By: | Owner |
| Parcel Number: | 1872750 |
| Pending Date: | 2026-08-12 |
| Pool Description: | Alarm, Safety Fence, Vinyl, Salt Water, In Ground Pool |
| Possession Availability: | upon closing |
| Potential Short Sale: | No |
| Preferred Phone: | (203) 417-7864 |
| Price: | $699,900 |
| Remarks Public Addendum: | This exceptional property offers the perfect balance of character, modern updates, and resort-style living creating a home that's as impressive for entertaining as it is for everyday enjoyment. |
| Roof Information: | Fiberglass Shingle |
| Rooms Additional: | Laundry Room |
| Sign Yn: | No |
| Sq Ft Description: | two main living levels not including partial finished basement |
| Sq Ft Est Heated Above Grade: | 2,016 |
| Sq Ft Est Heated Below Grade: | 450 |
| Sq Ft Total: | 2,466 |
| Swimming Pool Yn: | Yes |
| Total Rooms: | 13 |
| Under Agreement Yn: | No |
| Year Built Source: | Owner |
Listing Courtesy of: Real Estate By Teresa LLC
Listing Agent: Emily Fritz
(203) 417-7864
Mortgage Calculator
© 2026 Smart MLS. All rights reserved. Information is deemed reliable but not guaranteed. MLS Disclaimer: Information deemed reliable but not guaranteed to be accurate.

Smart MLS Inc. data last updated on October 08, 2026 05:24 PM - ET
Property Last Updated: October 08, 2026 05:24 PM - ET
