890 Woodruff Street
Southington, CT 06489
$759,000
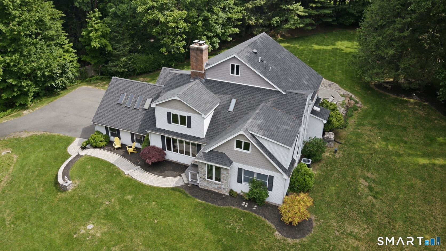
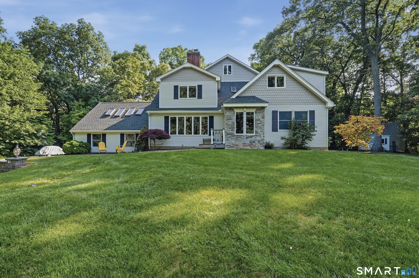
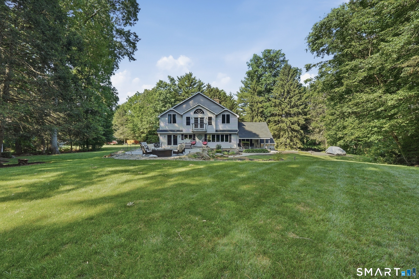
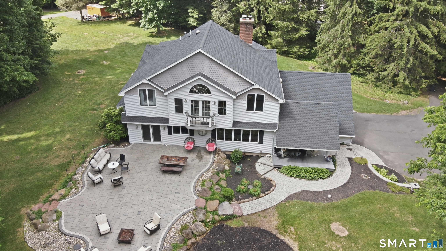
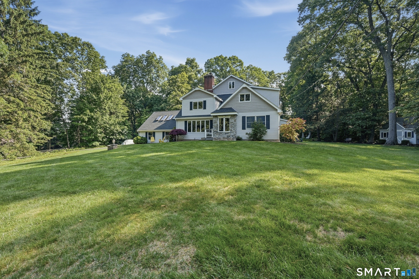
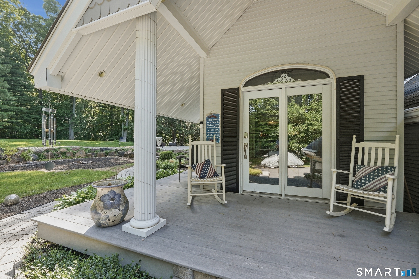
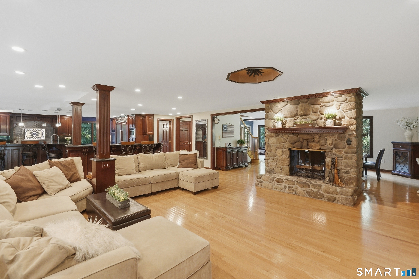
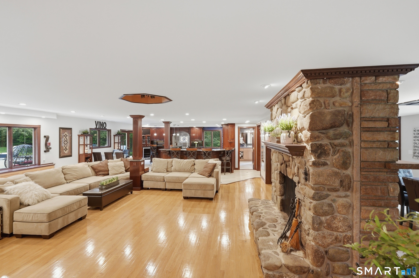
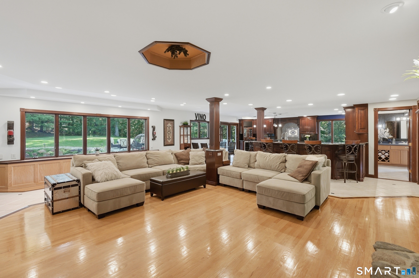
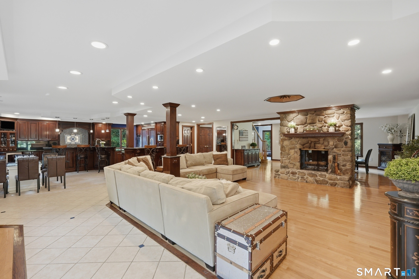
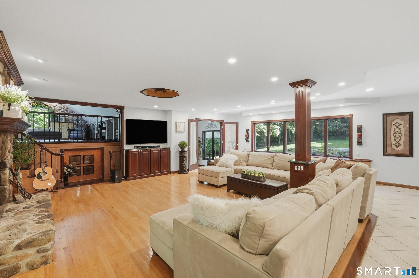
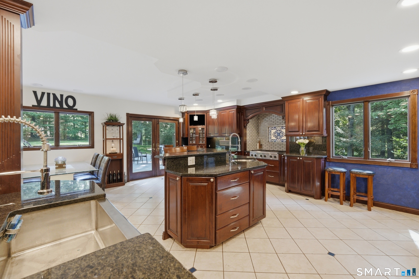
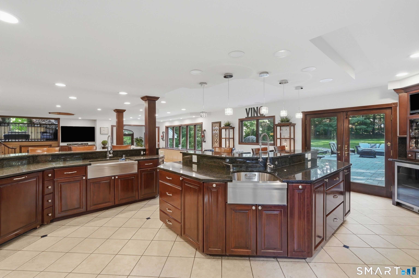
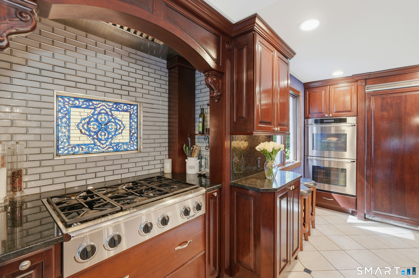
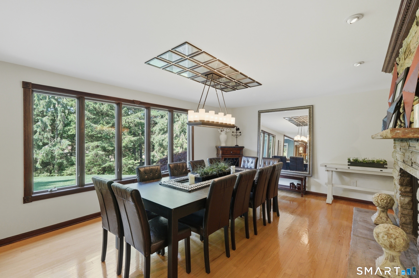
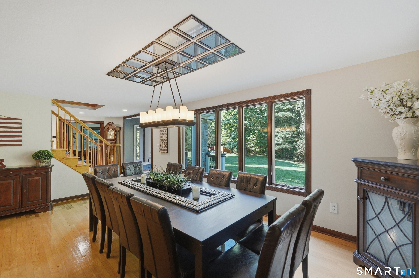
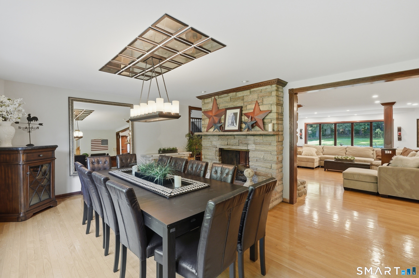
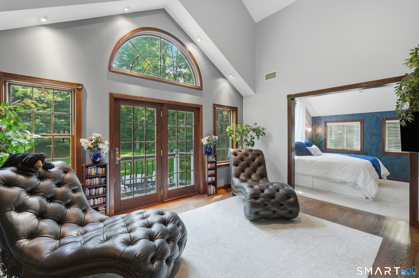
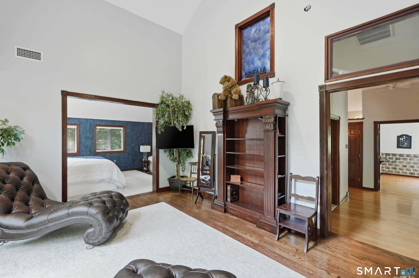
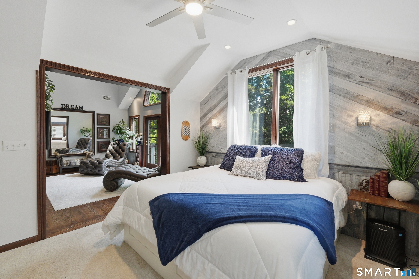
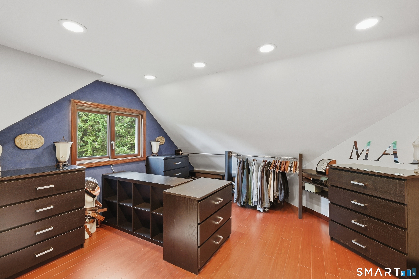
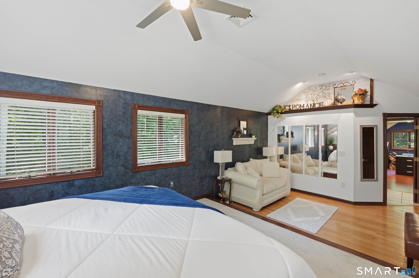
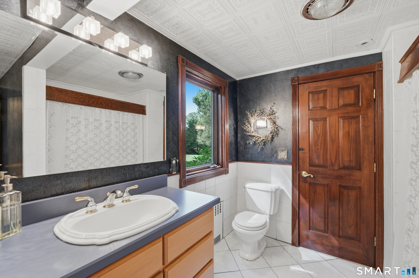
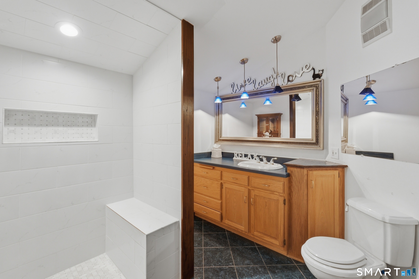
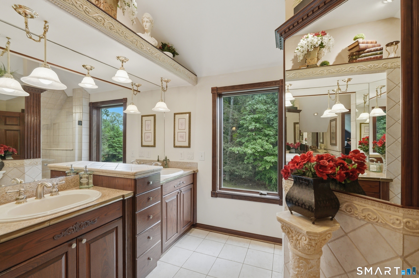
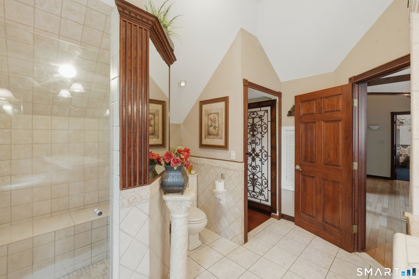
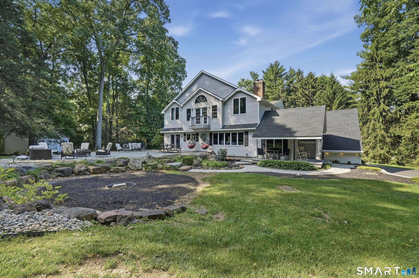
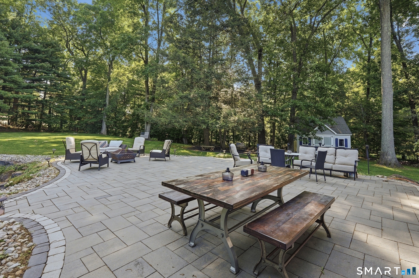
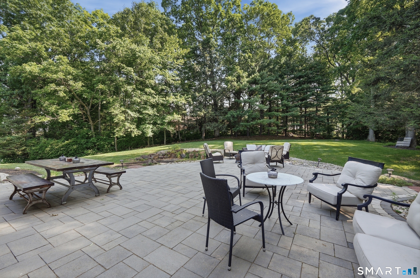
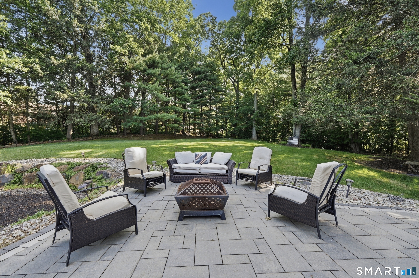
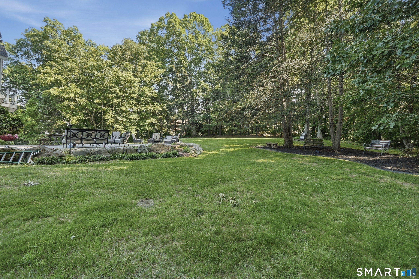
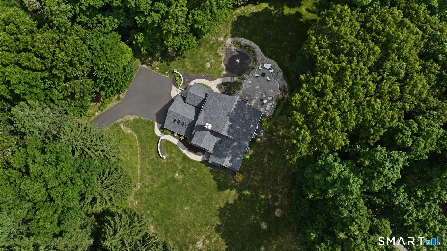
Nestled on 1.5 private, tree-lined acres, this exceptional custom luxury home offers a rare blend of timeless craftsmanship, modern comfort, and complete privacy. Set well back from the road and surrounded by nature, the property creates a sense of tranquility while delivering the space and amenities today's discerning buyers seek. Designed for everyday living and entertaining, the home features expansive paver patios, inviting outdoor gathering spaces, and a dramatic see-through fireplace that serves as the architectural centerpiece of the main living area. The fully custom chef's kitchen is the heart of the home, appointed with commercial-grade appliances, a professional cooktop and ventilation system, dual stainless farmhouse sinks, and exceptional workspace for culinary enthusiasts. Radiant heat throughout the main level provides year-round comfort, while significant recent improvements-including a newer roof, furnace, well pump, and water tank it offers peace of mind for years to come. A buried 500-gallon propane tank efficiently serves both the heating and cooking systems. The primary suite is a private sanctuary occupying its own wing of the home. Thoughtfully designed for comfort and retreat, it features two separate sitting areas, including one with a 17-foot ceiling and Juliet balcony overlooking the backyard. A spacious ensuite bath, impressive walk-in closet, and dressing room with heated floors complete this luxurious owner's retreat.
| Mls Number: | 24182874 |
|---|---|
| List Price: | $759,000 |
| Property Type: | Single Family |
| Beds Total: | 4 |
| Baths Full: | 3 |
| Sq Ft Total: | 3,193 |
| Property Tax: | $8,938 |
| Acres: | 1.5 |
| Style: | Cape Cod |
| City: | Southington |
| County Or Parish: | Hartford |
| Postal Code: | 06489 |
| Year Built: | 1958 |
| Basement Description: | Yes |
| Color: | White & Stone |
| Directions: | Flanders to Woodruff |
| Exterior Features: | Patio |
| Garages Number: | 2 |
| High School: | Southington |
| Interior Features: | Cable - Available, Open Floor Plan |
| Original List Price: | $949,000 |
| Parking Total Spaces: | 2 |
| Sewage System: | Septic |
| Tax Year: | July 2025-June 2026 |
| Waterfront Description: | Not Applicable |
| Water Source: | Private Well |
| Zoning: | R-20/2 |
| Acres Source: | Public Records |
| Agent Owner Yn: | No |
| Status: | Under Contract Cont. to Show |
| Appliances Included: | Oven/Range, Range Hood, Refrigerator, Dishwasher, Disposal |
| Assessed Value: | $269,140 |
| Attic Description: | Pull-Down Stairs |
| Attic Yn: | Yes |
| Basement Description: | Full,Unfinished |
| Baths Total: | 3 |
| Comp Only Manual Yn: | No |
| Cooling System: | Central Air |
| Current Price: | $759,000.00 |
| Date Cont To Show: | 2026-09-02T04:00:00 |
| Display Fair Market Value Yn: | No |
| Elementary School: | Per Board of Ed |
| Exterior Siding: | Vinyl Siding |
| Fireplaces Total: | 3 |
| Foundation Type: | Block, Masonry |
| Fuel Tank Location: | In Ground |
| Garage & Parking: | Attached Garage |
| Heat Fuel Type: | Propane |
| Heat Type: | Hot Air |
| Home Owner's Assocation: | No |
| Home Warranty Offered Yn: | No |
| Hot Water Description: | Propane, Domestic |
| Listing Contract Date: | 2026-06-14 |
| Lot Description: | Secluded, Lightly Wooded |
| Middle Jr High School: | Per Board of Ed |
| Mil Rate Total: | $33.21 |
| Status: | Under Contract - Continue to Show |
| Nearby Amenities: | Library, Medical Facilities, Park |
| New Construction Type: | No/Resale |
| Occupied By: | Owner |
| Parcel Number: | 720603 |
| Possession Availability: | Negotiable |
| Potential Short Sale: | No |
| Preferred Phone: | (203) 915-9588 |
| Price: | $759,000 |
| Radon Mitigation Air Ynu: | No |
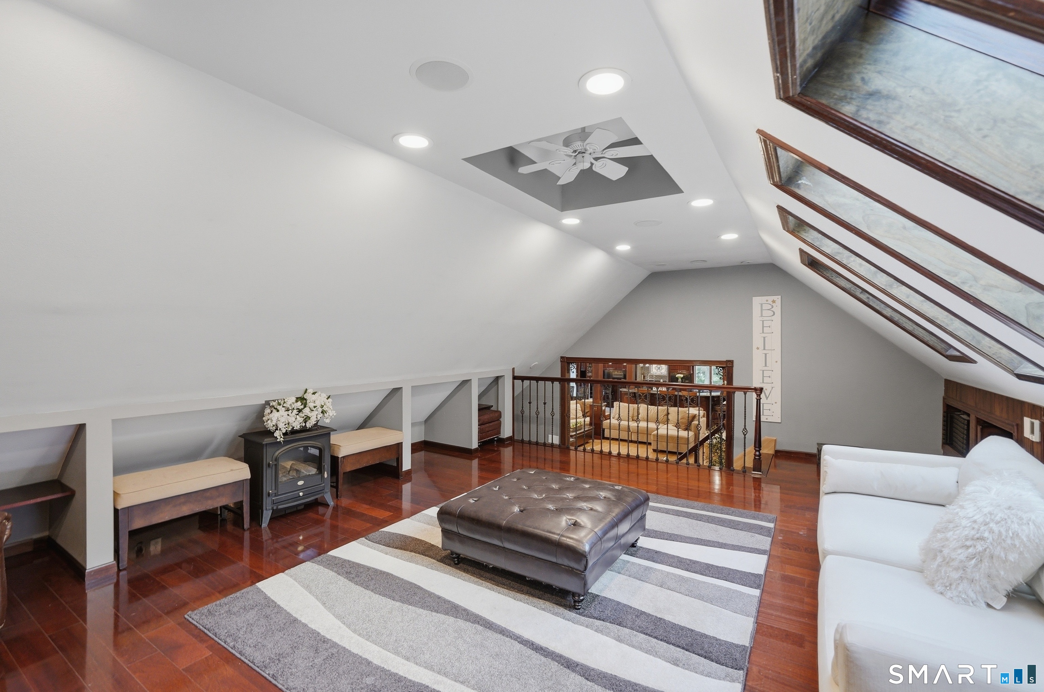
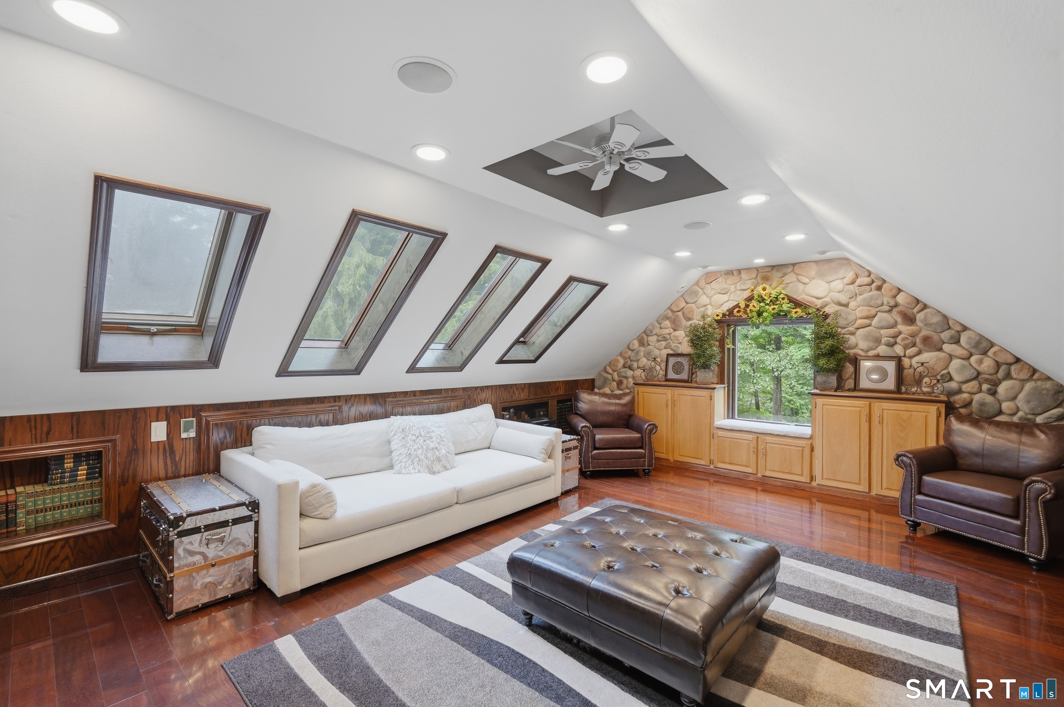
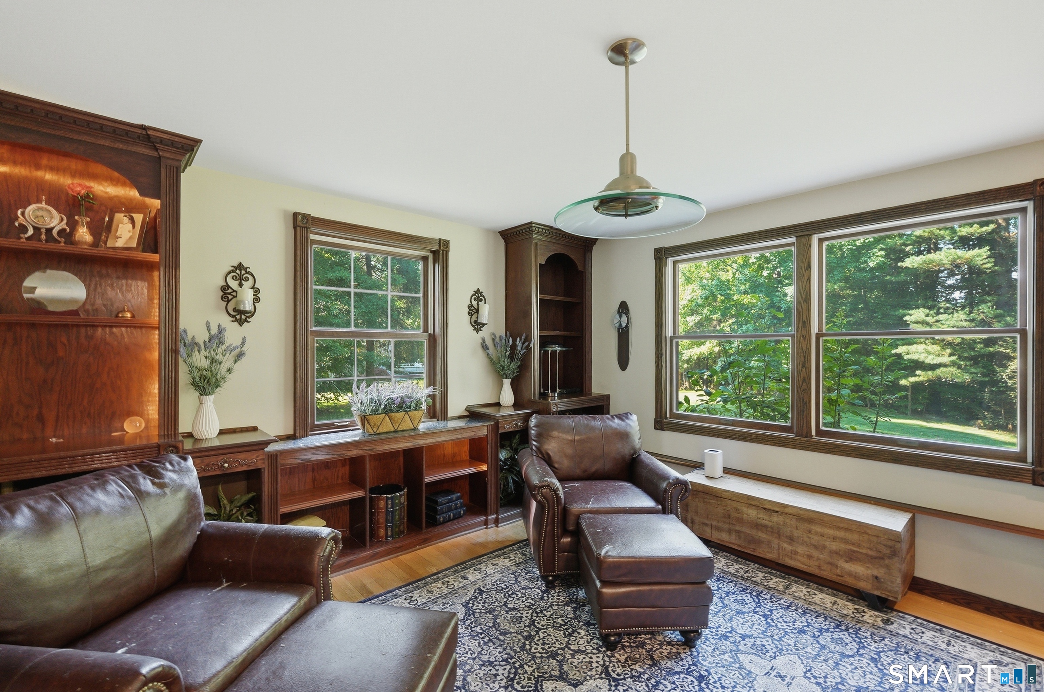
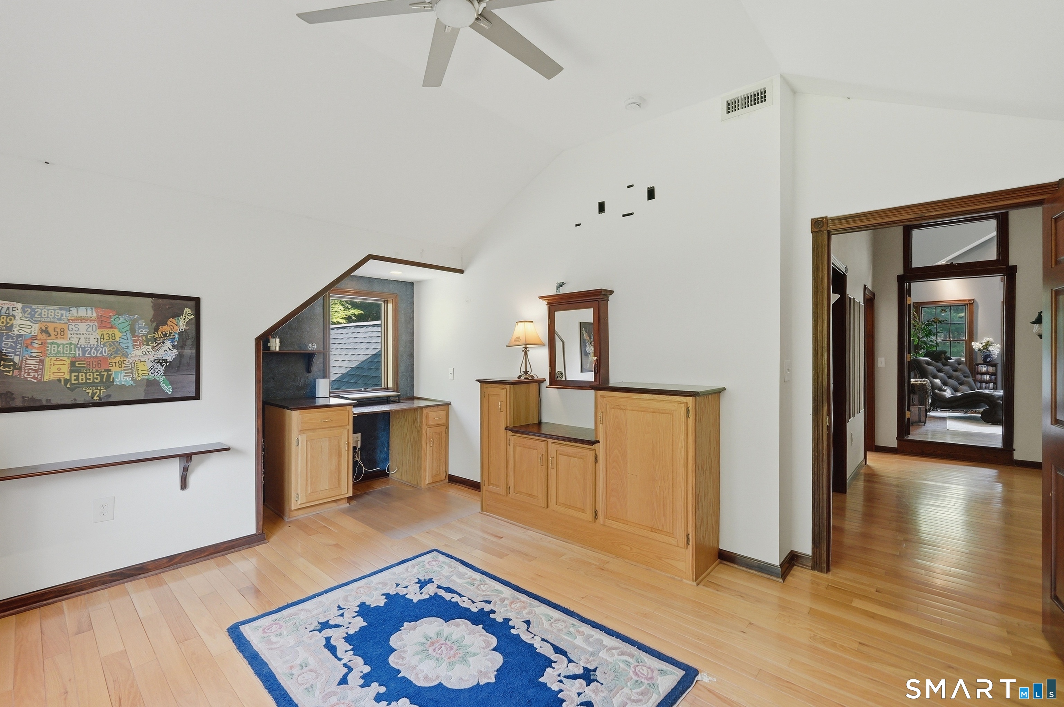
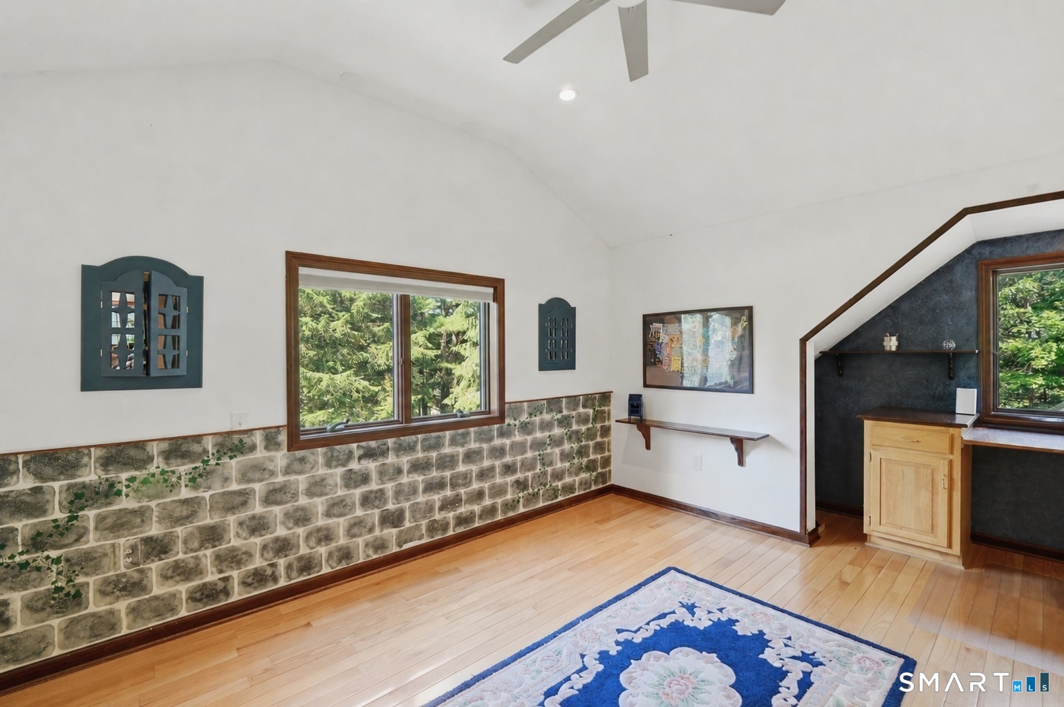
| Remarks Public Addendum: | Throughout the home, custom details create warmth and character at every turn. Recessed lighting with dimmer controls, thoughtfully designed alcoves, and custom built-ins add both beauty and functionality. The private home office offers an ideal work setting, while the finished room above the garage features vaulted ceilings, skylights, and a peaceful atmosphere perfect for a studio, media room, or guest room. The lower level adds even more potential, highlighted by an additional fireplace ready to anchor a future recreation room, family retreat, or entertainment space. Meticulously maintained and thoughtfully upgraded, this is more than a home, this is a private retreat where quality, comfort, and character come together in perfect harmony. For anyone seeking exceptional craftsmanship, privacy, and a truly unique property, this residence is a rare opportunity and checks every box. |
| Roof Information: | Asphalt Shingle |
| Sign Yn: | Yes |
| Sq Ft Description: | Per Floor Plans, home is measuring approx. 4, 100 sq. ft., town has it as 3881 |
| Sq Ft Est Heated Above Grade: | 4,142 |
| Sq Ft Total: | 4,142 |
| Swimming Pool Yn: | No |
| Total Rooms: | 10 |
| Under Agreement Yn: | No |
| Year Built Source: | Public Records |
Listing Courtesy of: Lamacchia Realty
Listing Agent: Leanne M Delrosso
(203) 915-9588
Mortgage Calculator
© 2026 Smart MLS. All rights reserved. Information is deemed reliable but not guaranteed. MLS Disclaimer: Information deemed reliable but not guaranteed to be accurate.

Smart MLS Inc. data last updated on October 08, 2026 05:24 PM - ET
Property Last Updated: October 08, 2026 05:24 PM - ET
