
























89 Bunker Hill Street
Lancaster, NH 03584
$599,000
Listing Courtesy of: Badger Peabody & Smith Realty
Listing Agent: Mary Doherty
Cell: 603-767-7507
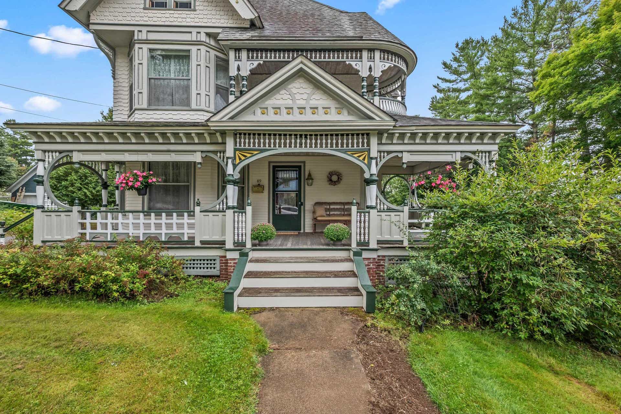
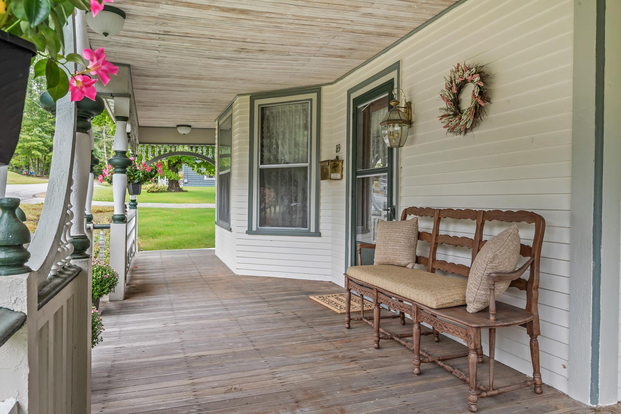
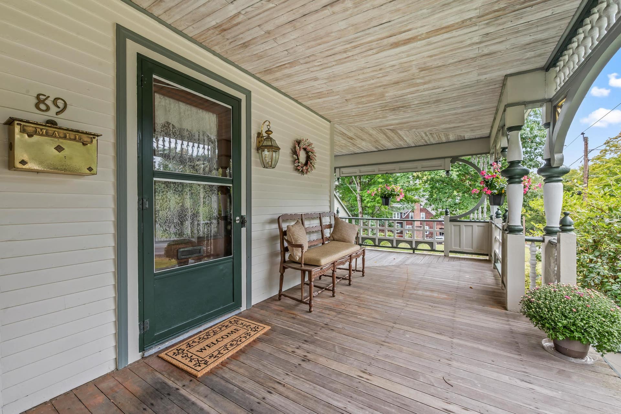
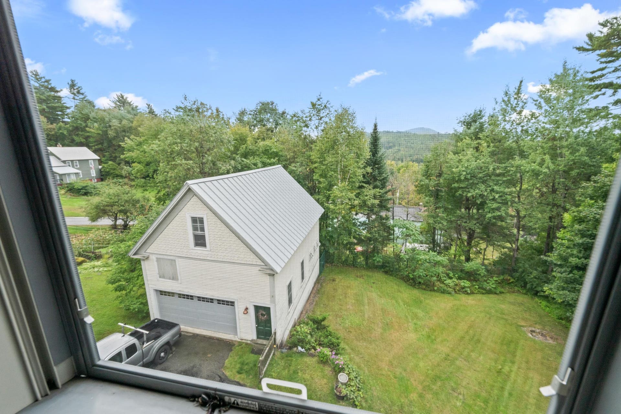
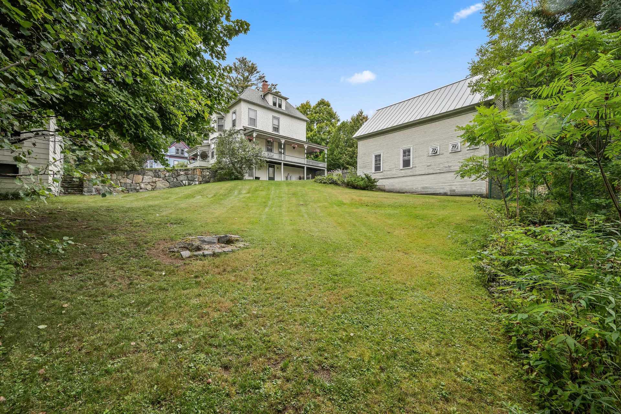
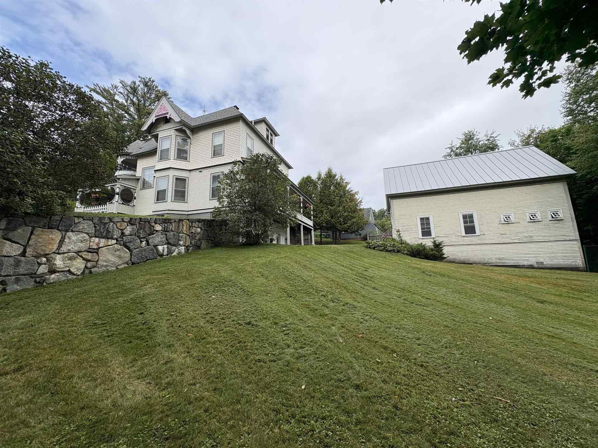
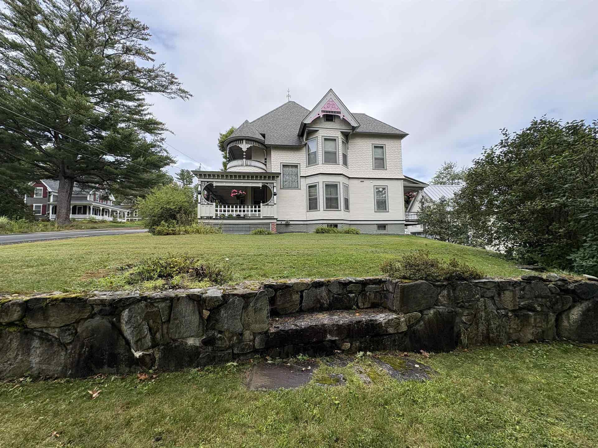
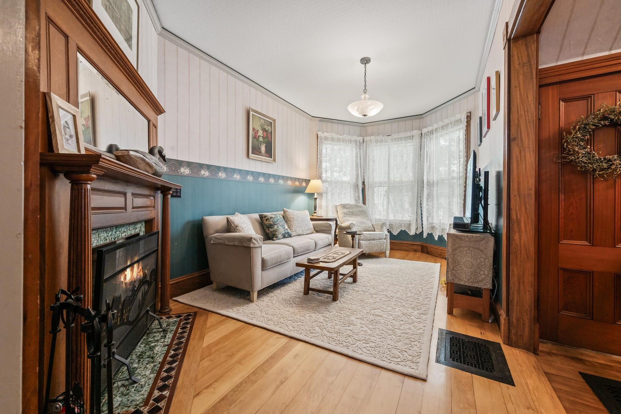
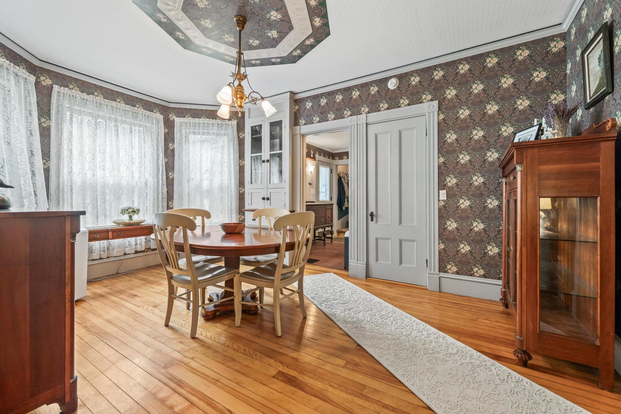
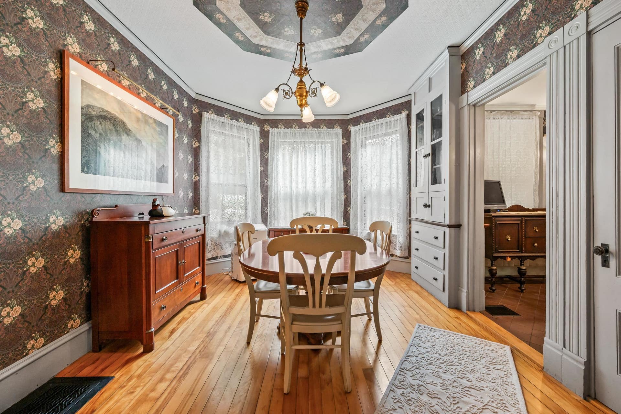
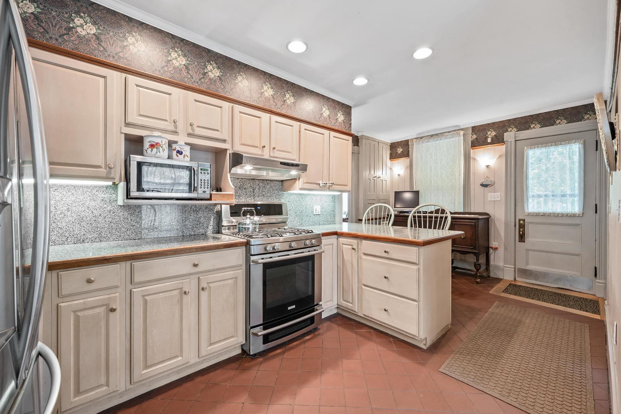
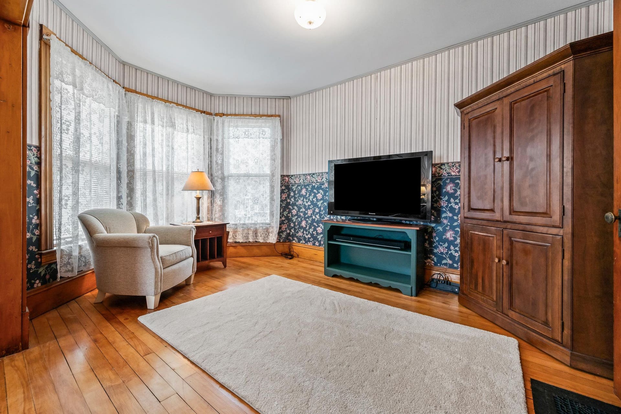
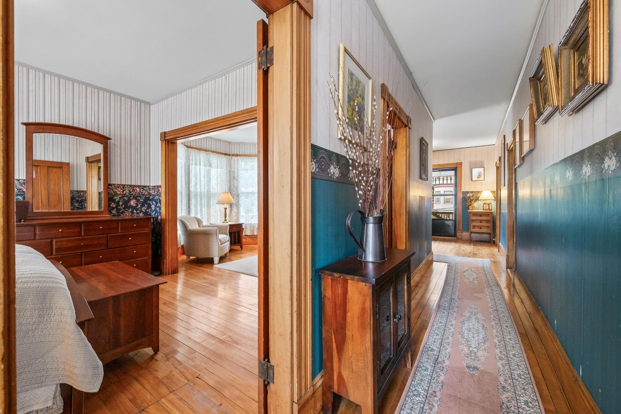
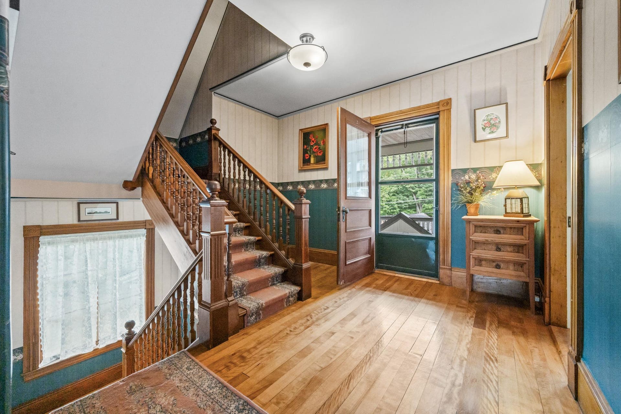
Set on Lancaster’s sought-after Bunker Hill Street, this Queen Anne Eastlake Victorian, an original George F. Barber design built 1890 for local merchant Elijah Blood, stands as one of New Hampshire’s most significant historic homes. Identified in New Hampshire Architecture Illustrated Guide by Bryant F. Tolles Jr. as “perhaps New Hampshire’s finest surviving example of the Eastlake style” and featured in Kenneth Naversen’s East Coast Victorians, it remains a beautifully preserved testament to late-19th-century craftsmanship. The exterior displays the full charm of the Eastlake tradition, with delicate brackets, turned balusters, graceful columns, curved veranda braces, ornate railings, and airy spindle-work friezes. Inside, the home retains remarkable historic character: hardwood floors, rich woodwork, and an extraordinary hand-papered dining room ceiling. The layout includes a formal parlor, proper dining room, fireplaced sitting room, three bedrooms, and a thoughtfully updated kitchen and baths that blend modern comfort with historic appeal. Despite its architectural pedigree, the home is valued for its warmth and comfortable living. Wraparound porches stretch across the front and sweep along the side and rear, offering inviting spaces for morning coffee, evening relaxation, or quiet bird watching. The .45-acre lot adds beauty and practicality, with landscaped stonework, a classic carriage house, two-car garage, walk-out basement, and a spacious fenced backyard ideal for children, pets, gardening, or peaceful outdoor enjoyment. From the front porch, it’s steps to the Heritage Trail for woodland hikes, and easy walk to the library, historic movie theatre, ...
+ Read More| MLS #: | 5110685 |
|---|---|
| Price List: | $599,000 |
| Property Type: | Single Family |
| Property Sub Type: | Single Family |
| Listing Status: | Active |
| Bedrooms Total: | 3 |
| Baths Full: | 1 |
| Baths 3/4: | 1 |
| Sq Ft Apx Total Finished: | 2,332 |
| Tax - Gross Amount: | $8,683.00 |
| Lot Sqft: | 19,602 |
| Lot Acres: | 0.45 |
| City: | Lancaster |
| County: | Coos |
| Zip: | 03584 |
| Year Built: | 1890 |
| State: | NH |
| Price Original: | $599,000 |
| Price Per Fin AG SqFt: | $256.86 |
| Garage: | Yes |
| Basement: | Yes |
| Covenants: | Unknown |
| Flood Zone: | Unknown |
| Basement Access Type: | Interior |
| Lot: | 15 |
| Electric Company: | Eversource |
| Zoning: | Residential |
| Baths Total: | 2 |
| Rooms Total: | 8 |
| Sq Ft Apx Total: | 2,799 |
| Road Frontage Length: | 130 |
| Sq Ft Apx Fin Above Grade: | 2,332 |
| Sq Ft Apx Fin Ag Source: | Public Records |
| Sq Ft Apx Unfn Above Grade: | 117 |
| Sq Ft Apx Unfn Ag Source: | Public Records |
| Sq Ft Apx Fin Bg Source: | Public Records |
| Sq Ft Apx Unfn Below Grade: | 350 |
| Sq Ft Apx Unfn Bg Source: | Public Records |
| Garage Capacity: | 2 |
| Surveyed: | Unknown |
| Taxes TDB: | No |
| Pre Construction: | No |
| Resort: | No |
| Road Frontage: | Yes |
| Total Stories: | 2 |
| Owned Land: | Yes |
| Seasonal: | No |
| Timeshare/Fract. Ownrshp: | No |
| ROW To Other Parcel: | No |
| Construction Status: | Existing |
| Cable Company: | Spectrum |
| Fuel Company: | Fitch Fuel |
| Tax Year: | 2025 |
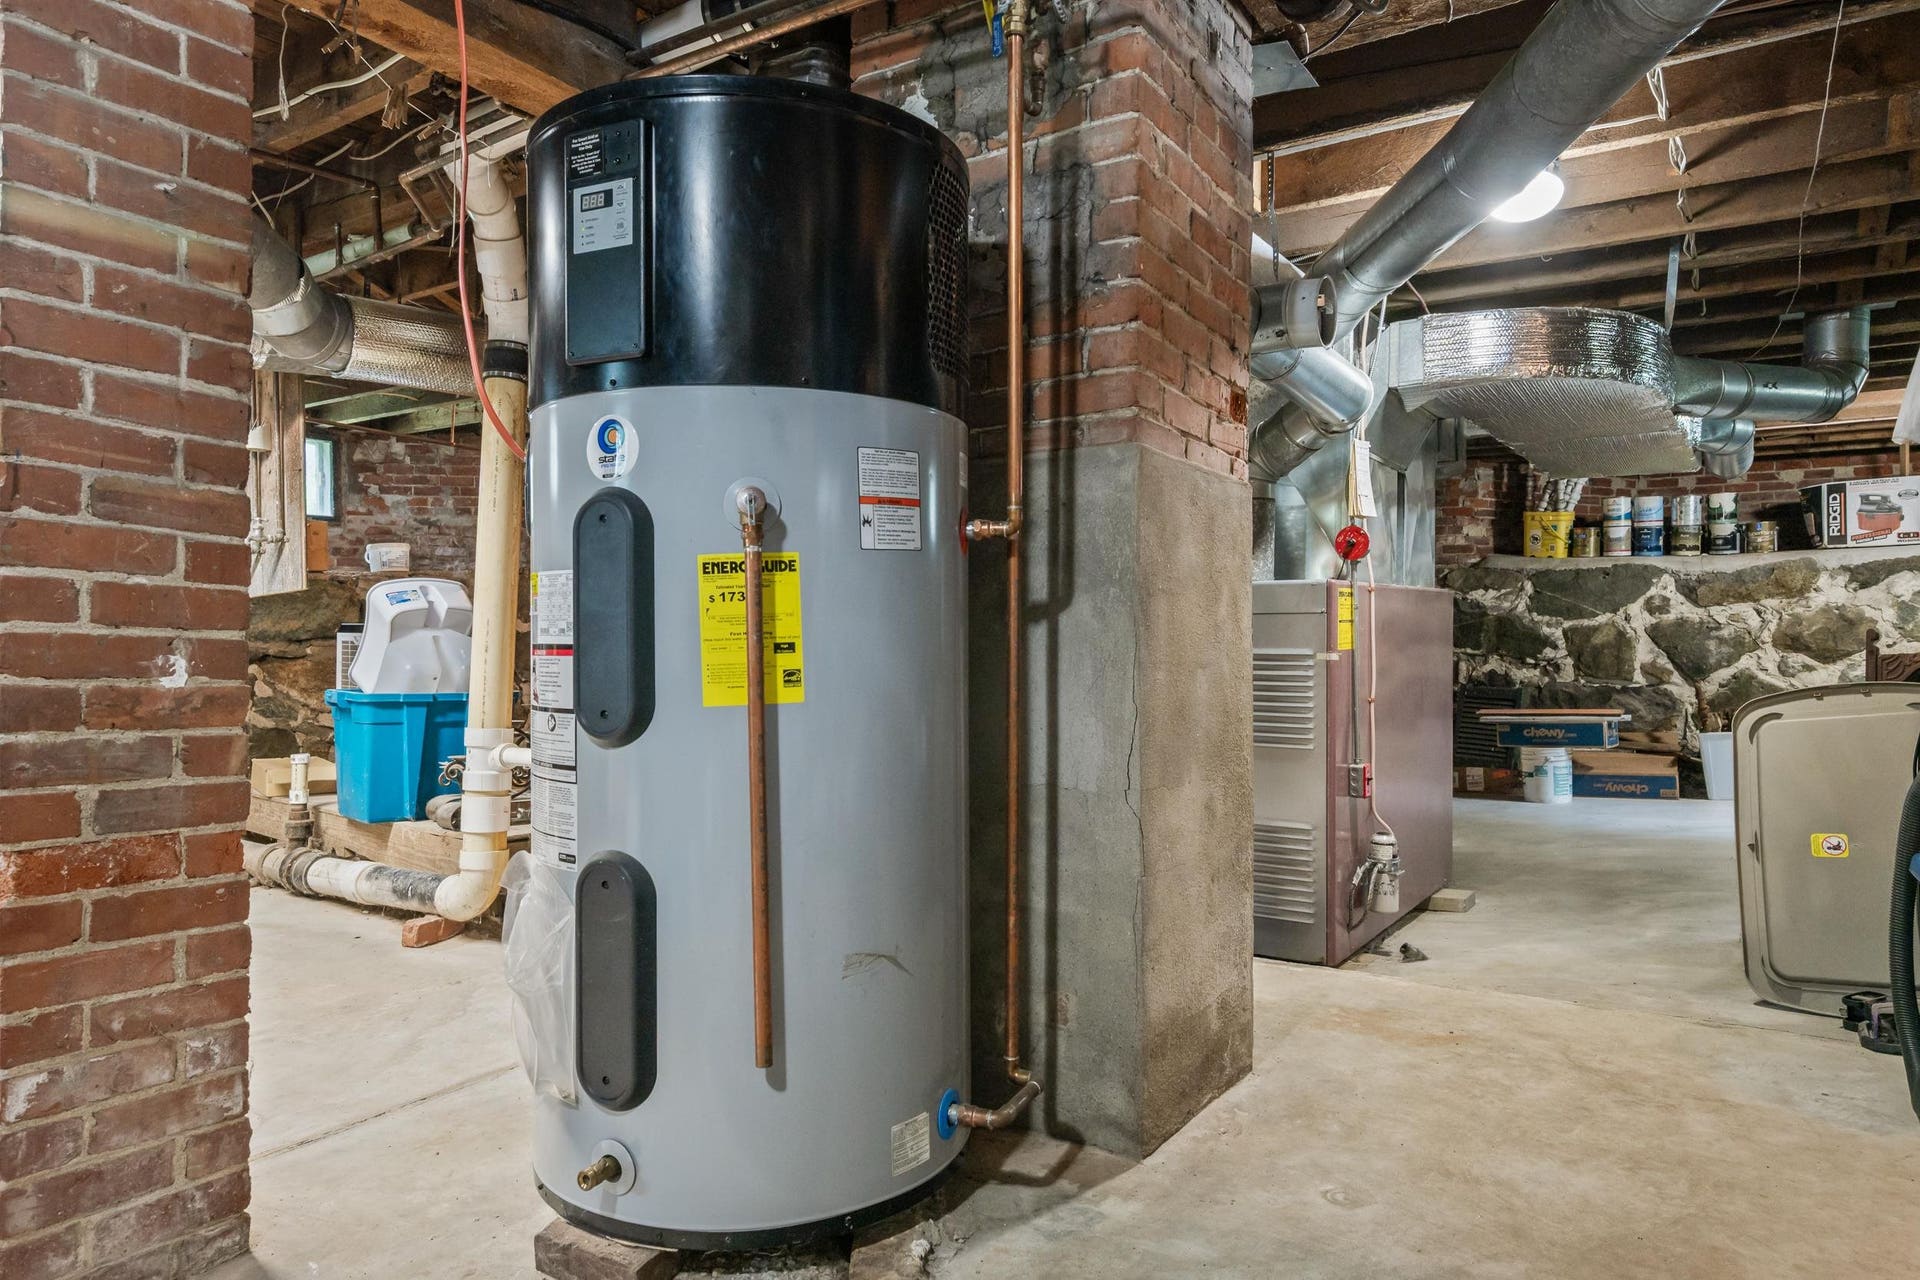
| Appliances: | Dishwasher, Dryer, Washer, Gas Stove, Domestic Water Heater |
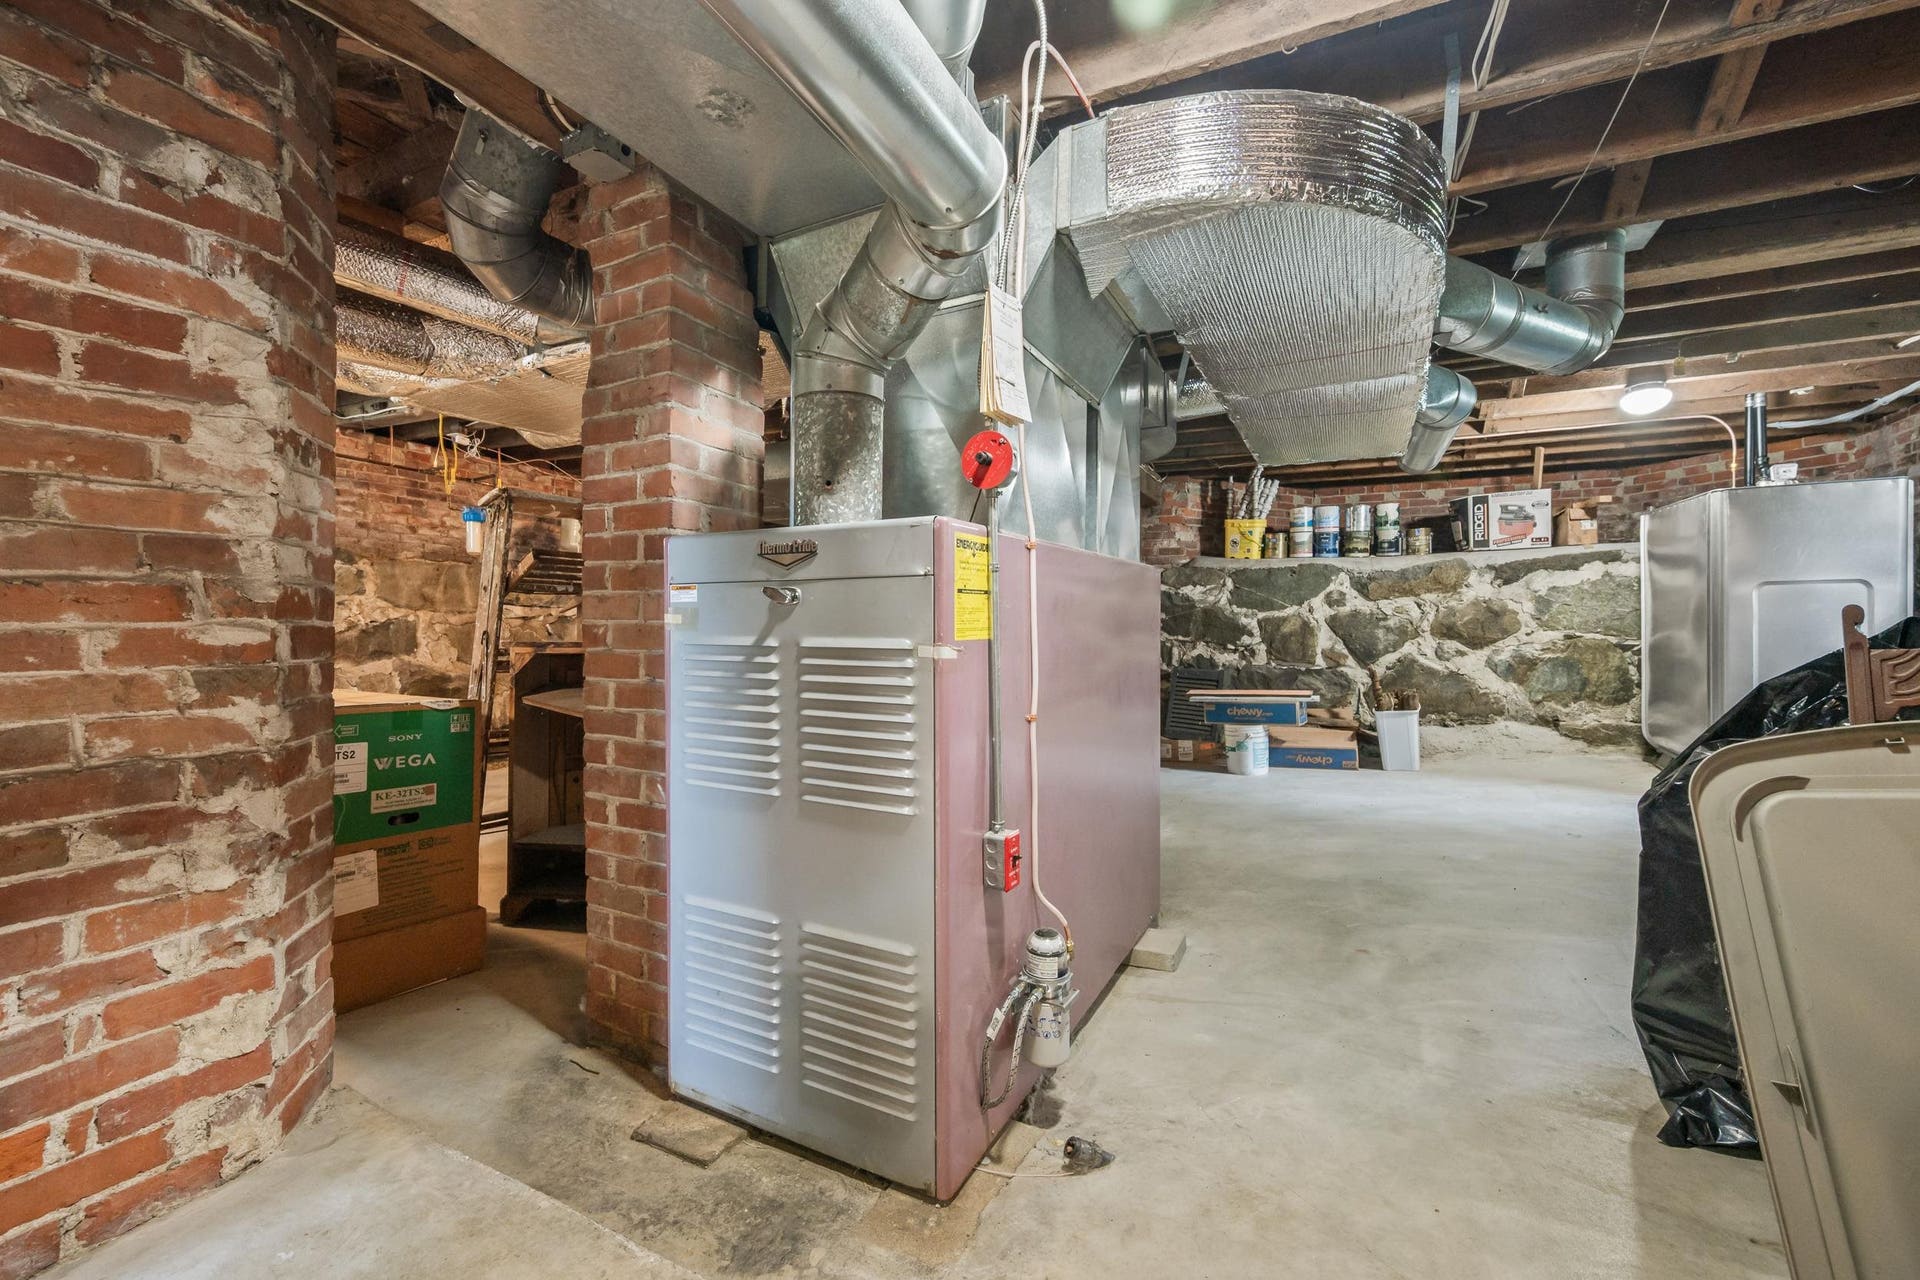
| Basement Description: | Concrete Floor, Walkout, Exterior Access, Basement Stairs |
| Cooling: | None |
| Driveway: | Gravel, Paved |
| Electric: | 200+ Amp Service, Circuit Breaker(s) |
| Exterior Features: | Balcony, Barn, Partial Fence, Garden Space, Porch, Covered Porch |
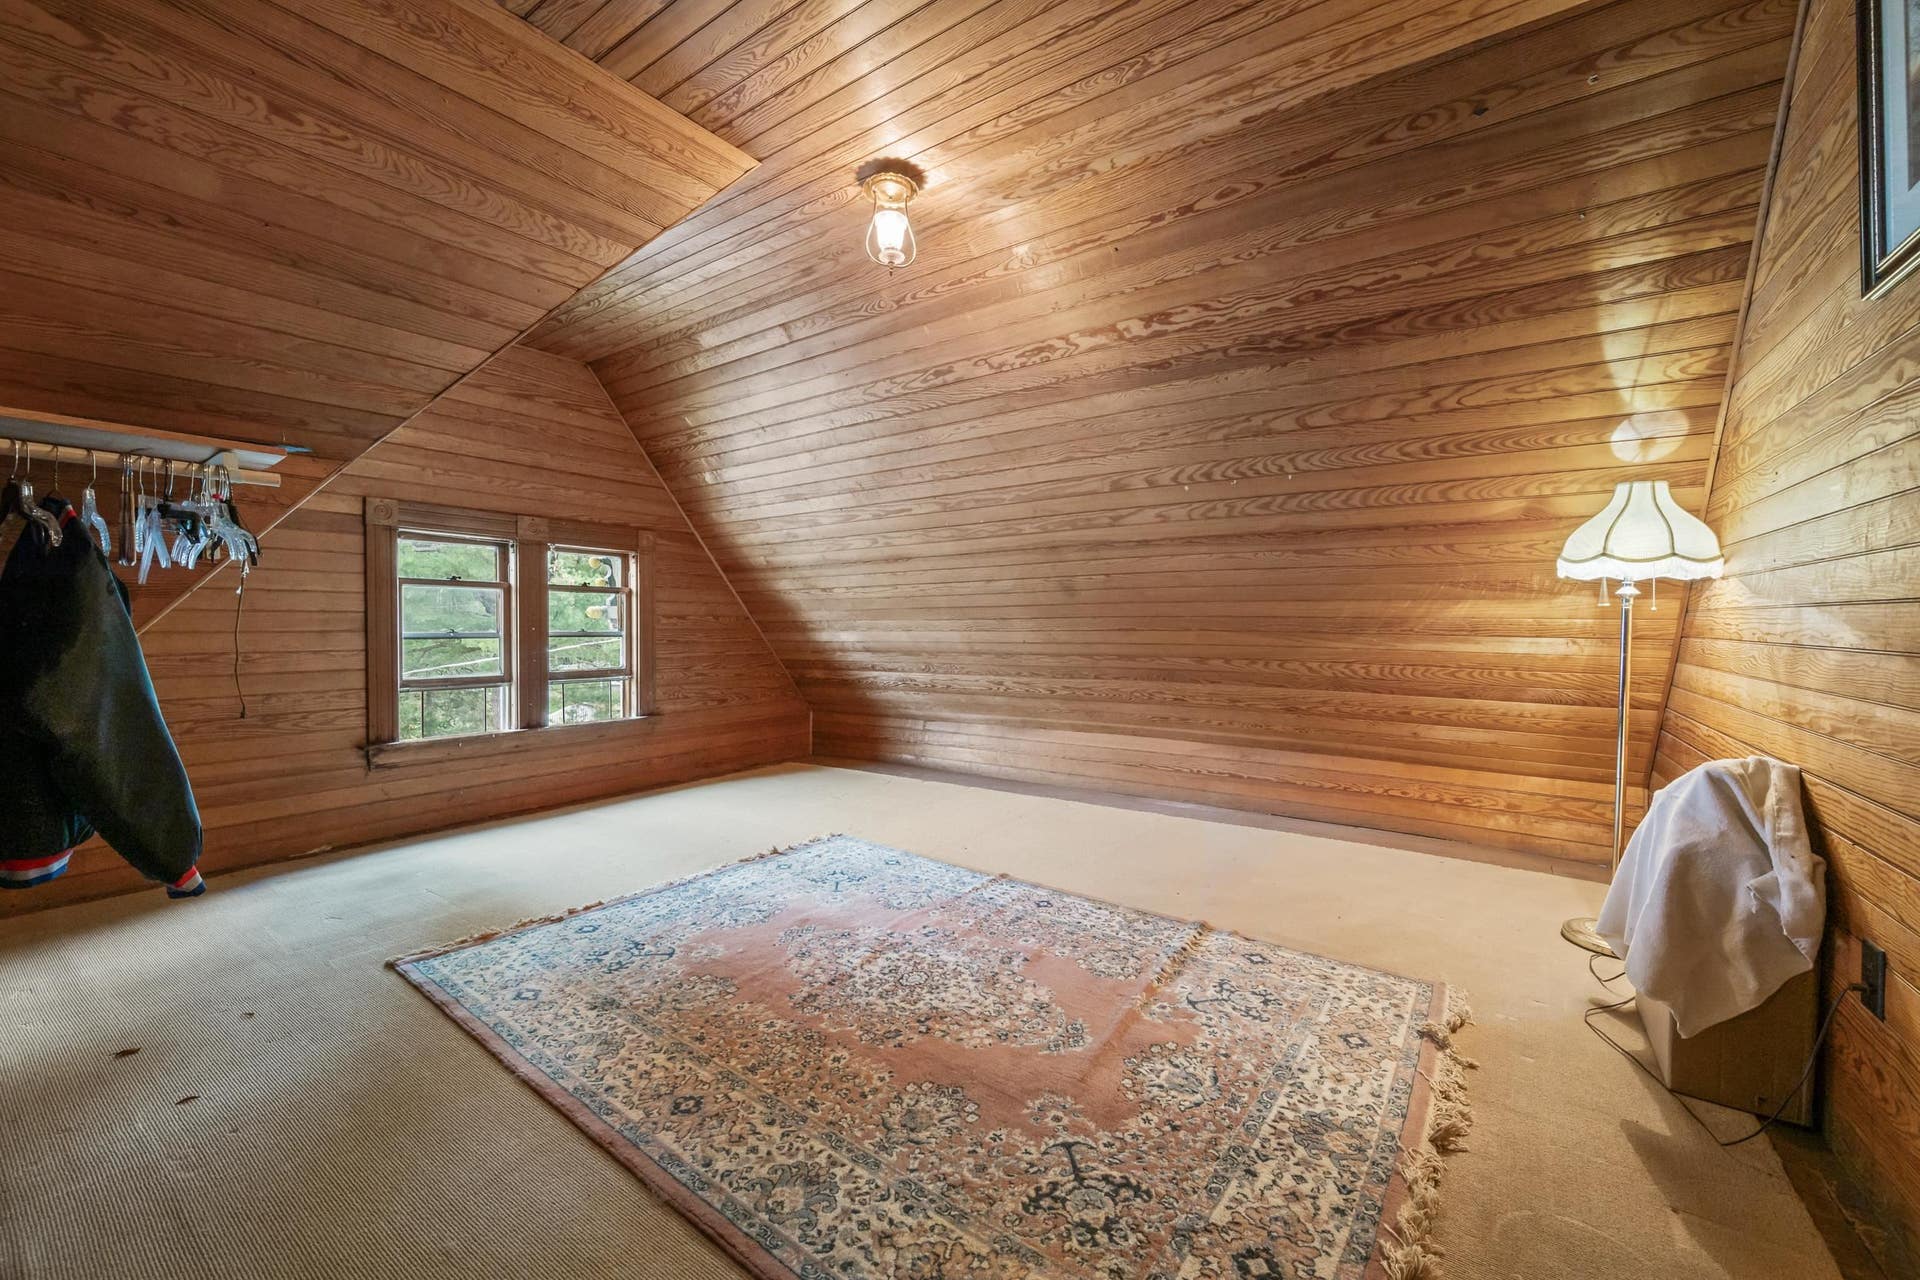
| Interior Features: | Dining Area, Wood Fireplace, 1 Fireplace, Natural Woodwork, 1st Floor Laundry, Walkup Attic |
| Flooring: | Hardwood, Tile |
| Heating: | Oil, Forced Air, Hot Air |
| Parking: | Garage, Paved, Barn, Detached |
| Roof: | Architectural Shingle |
| Sewer: | Public |
| Sale Includes: | Land/Building |
| Items Excluded: | All Seller personal property to be excluded |
| Directions: | From Main Street, Lancaster, turn onto Bunker Hill Street. Property is at the top of the hill on the right. #89 |
| Utilities: | Phone |
| Sq Ft Apx Total Finished: | 2,332 |
| Garage Capacity: | 2 |
| Construction Materials: | Wood Frame, Clapboard Exterior, Shake Siding |
| Lot Features: | City Lot, Landscaped, In Town, Near Shopping, Near Skiing, Near Hospital, Near School(s) |
| Road Frontage Type: | Public, Public Maintained Road |
| Other Equipment: | Hardwired Smoke Detector |
| Architectural Style: | Victorian |
| Water Source: | Public |
| Internet: | Fiber Optic Internet |
| Foundation Details: | Brick |
Mortgage Calculator
Copyright 2026 PrimeMLS, Inc. All rights reserved. This information is deemed reliable, but not guaranteed. The data relating to real estate displayed on this display comes in part from the IDX Program of PrimeMLS. The information being provided is for consumers’ personal, non-commercial use and may not be used for any purpose other than to identify prospective properties consumers may be interested in purchasing. Data last updated October 08, 2026 05:24 PM - ET

Property Last Updated: October 08, 2026 05:24 PM - ET
