88 South Trail, #A
Stratford, CT 06614
$356,000 - Oronoque
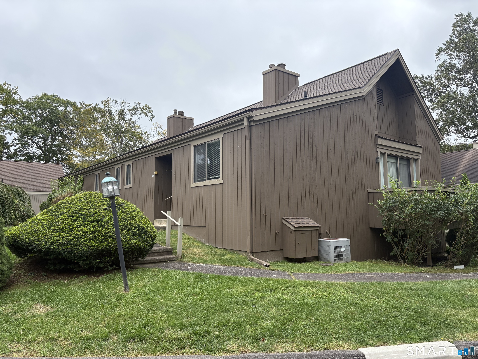
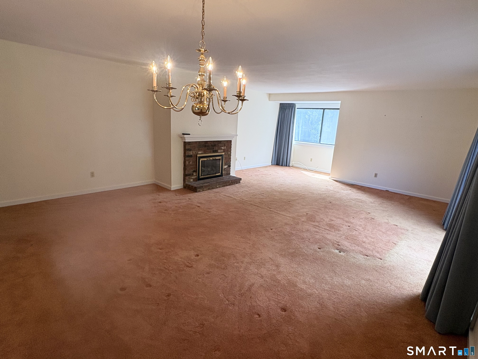
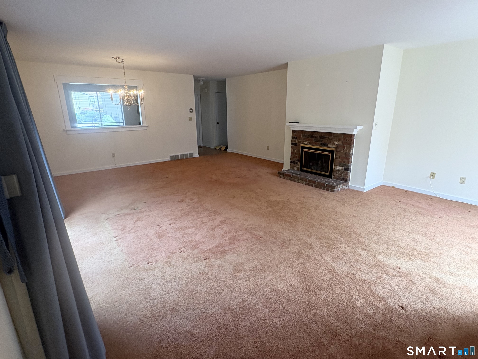
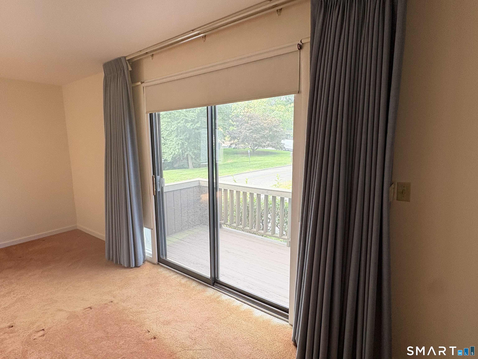
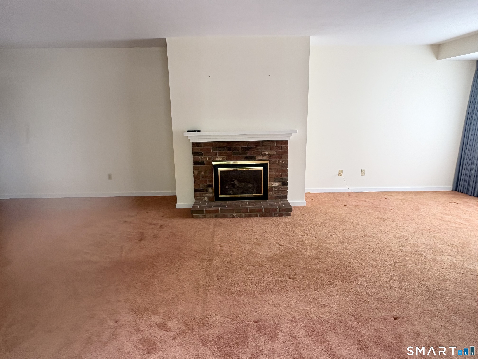
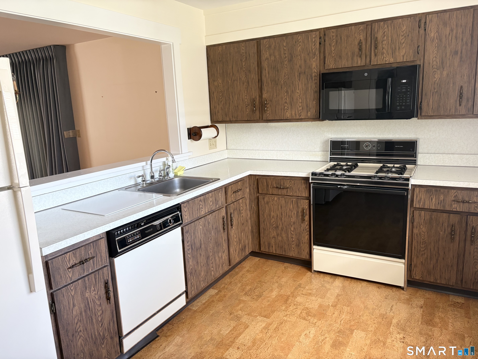
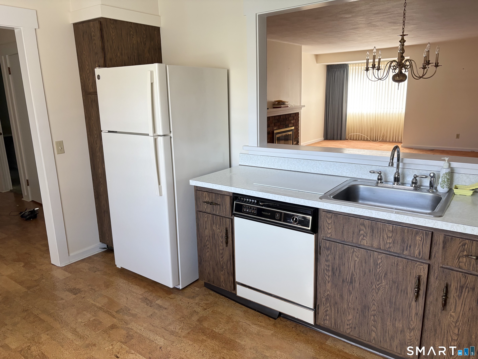
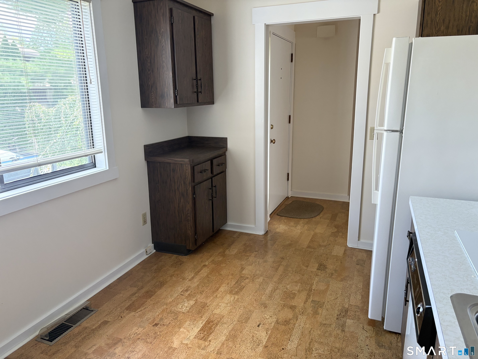
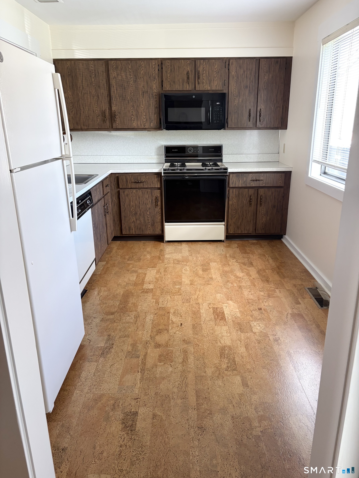
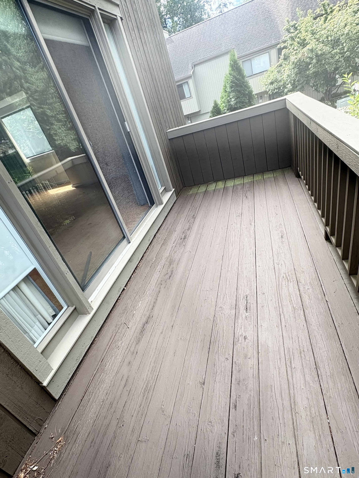
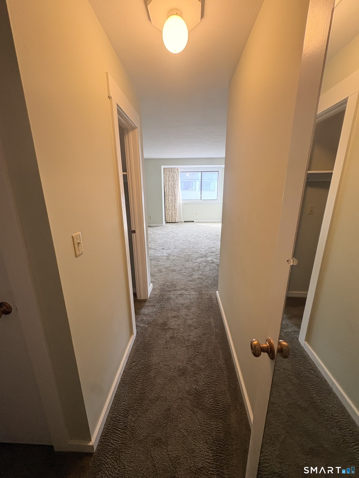
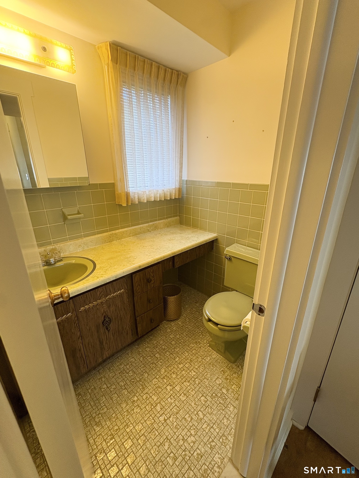
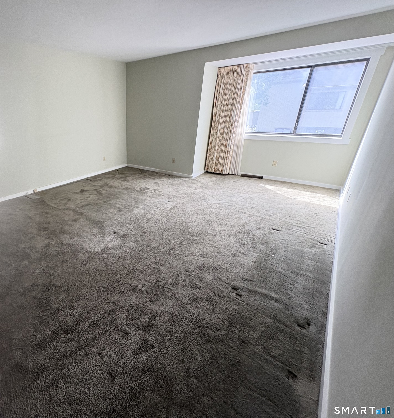
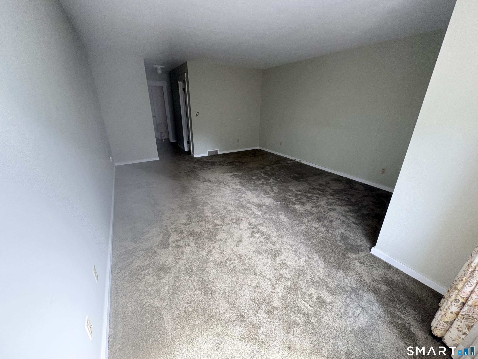
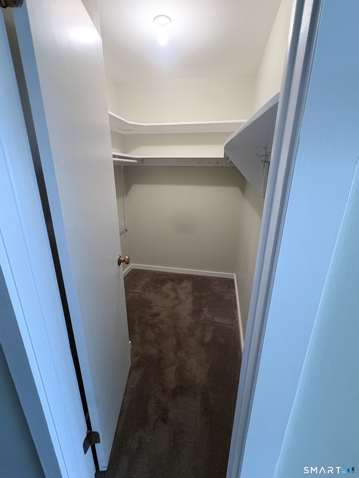
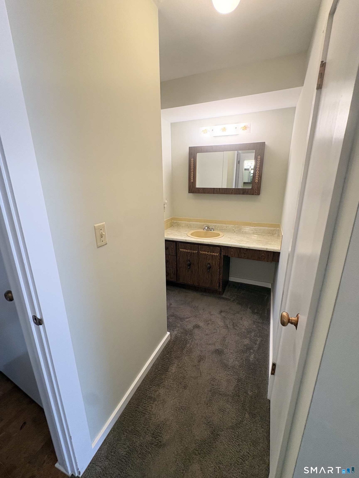
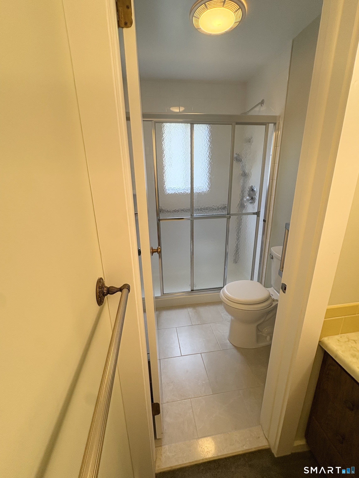
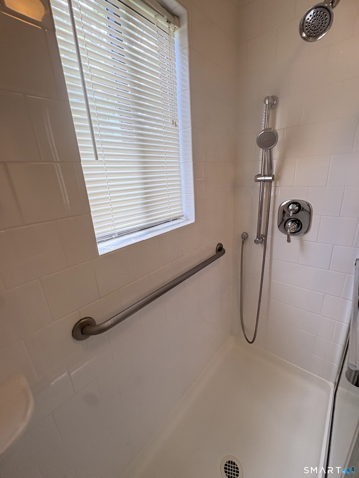
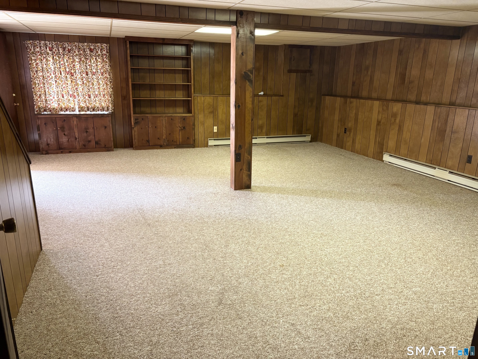
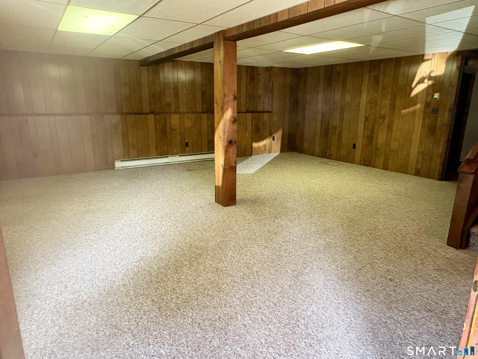
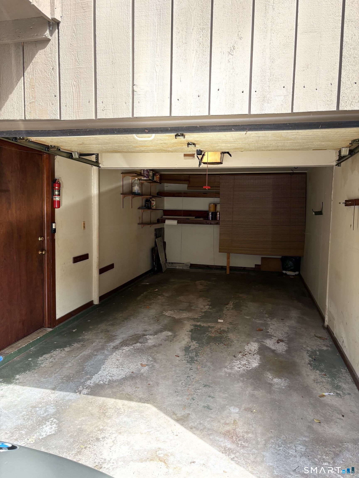
This lovely Emerson model ranch features a sun-drenched, open layout boasting 1,175 square feet of main-level living space. Step inside to find a welcoming living area anchored by a cozy fireplace, perfectly transitioning into the dining and kitchen spaces for effortless entertaining. The primary suite offers a peaceful retreat complemented by 1.5 baths. Enjoy additional flex space with the partially finished lower level-perfect for a home office, den, or guest area. A convenient basement garage provides easy parking and extra storage. Step outside to your private deck to enjoy the peaceful, tree-lined surroundings that make this neighborhood so special. As an Oronoque Village resident, you'll gain access to world-class amenities including renovated clubhouses, three swimming pools, tennis and pickleball courts, and social membership access to the golf course. SELLER TO PAY SPECIAL ASSESSMENT FOR NEW ROOF.
| Mls Number: | 24208274 |
|---|---|
| List Price: | $356,000 |
| Property Type: | Condo |
| Property Sub Type: | Condominium |
| Beds Total: | 1 |
| Baths Full: | 1 |
| Baths Half: | 1 |
| Sq Ft Total: | 1,175 |
| HOA Fee Amount: | 482.0 |
| Property Tax: | $4,871 |
| Style: | Ranch |
| City: | Stratford |
| Neighborhood: | Oronoque |
| County Or Parish: | Fairfield |
| Postal Code: | 06614 |
| Year Built: | 1974 |
| Unit Count: | 929 |
| Basement Description: | Yes |
| Complex Name: | Oronoque Village |
| Directions: | per gps |
| Garages Number: | 1 |
| High School: | Bunnell |
| Original List Price: | $356,000 |
| Parking Total Spaces: | 1 |
| Sewage System: | Public Sewer Connected |
| Tax Year: | July 2025-June 2026 |
| Waterfront Description: | Not Applicable |
| Water Source: | Public Water Connected |
| Zoning: | G-5 |
| Agent Owner Yn: | No |
| Status: | Under Contract Cont. to Show |
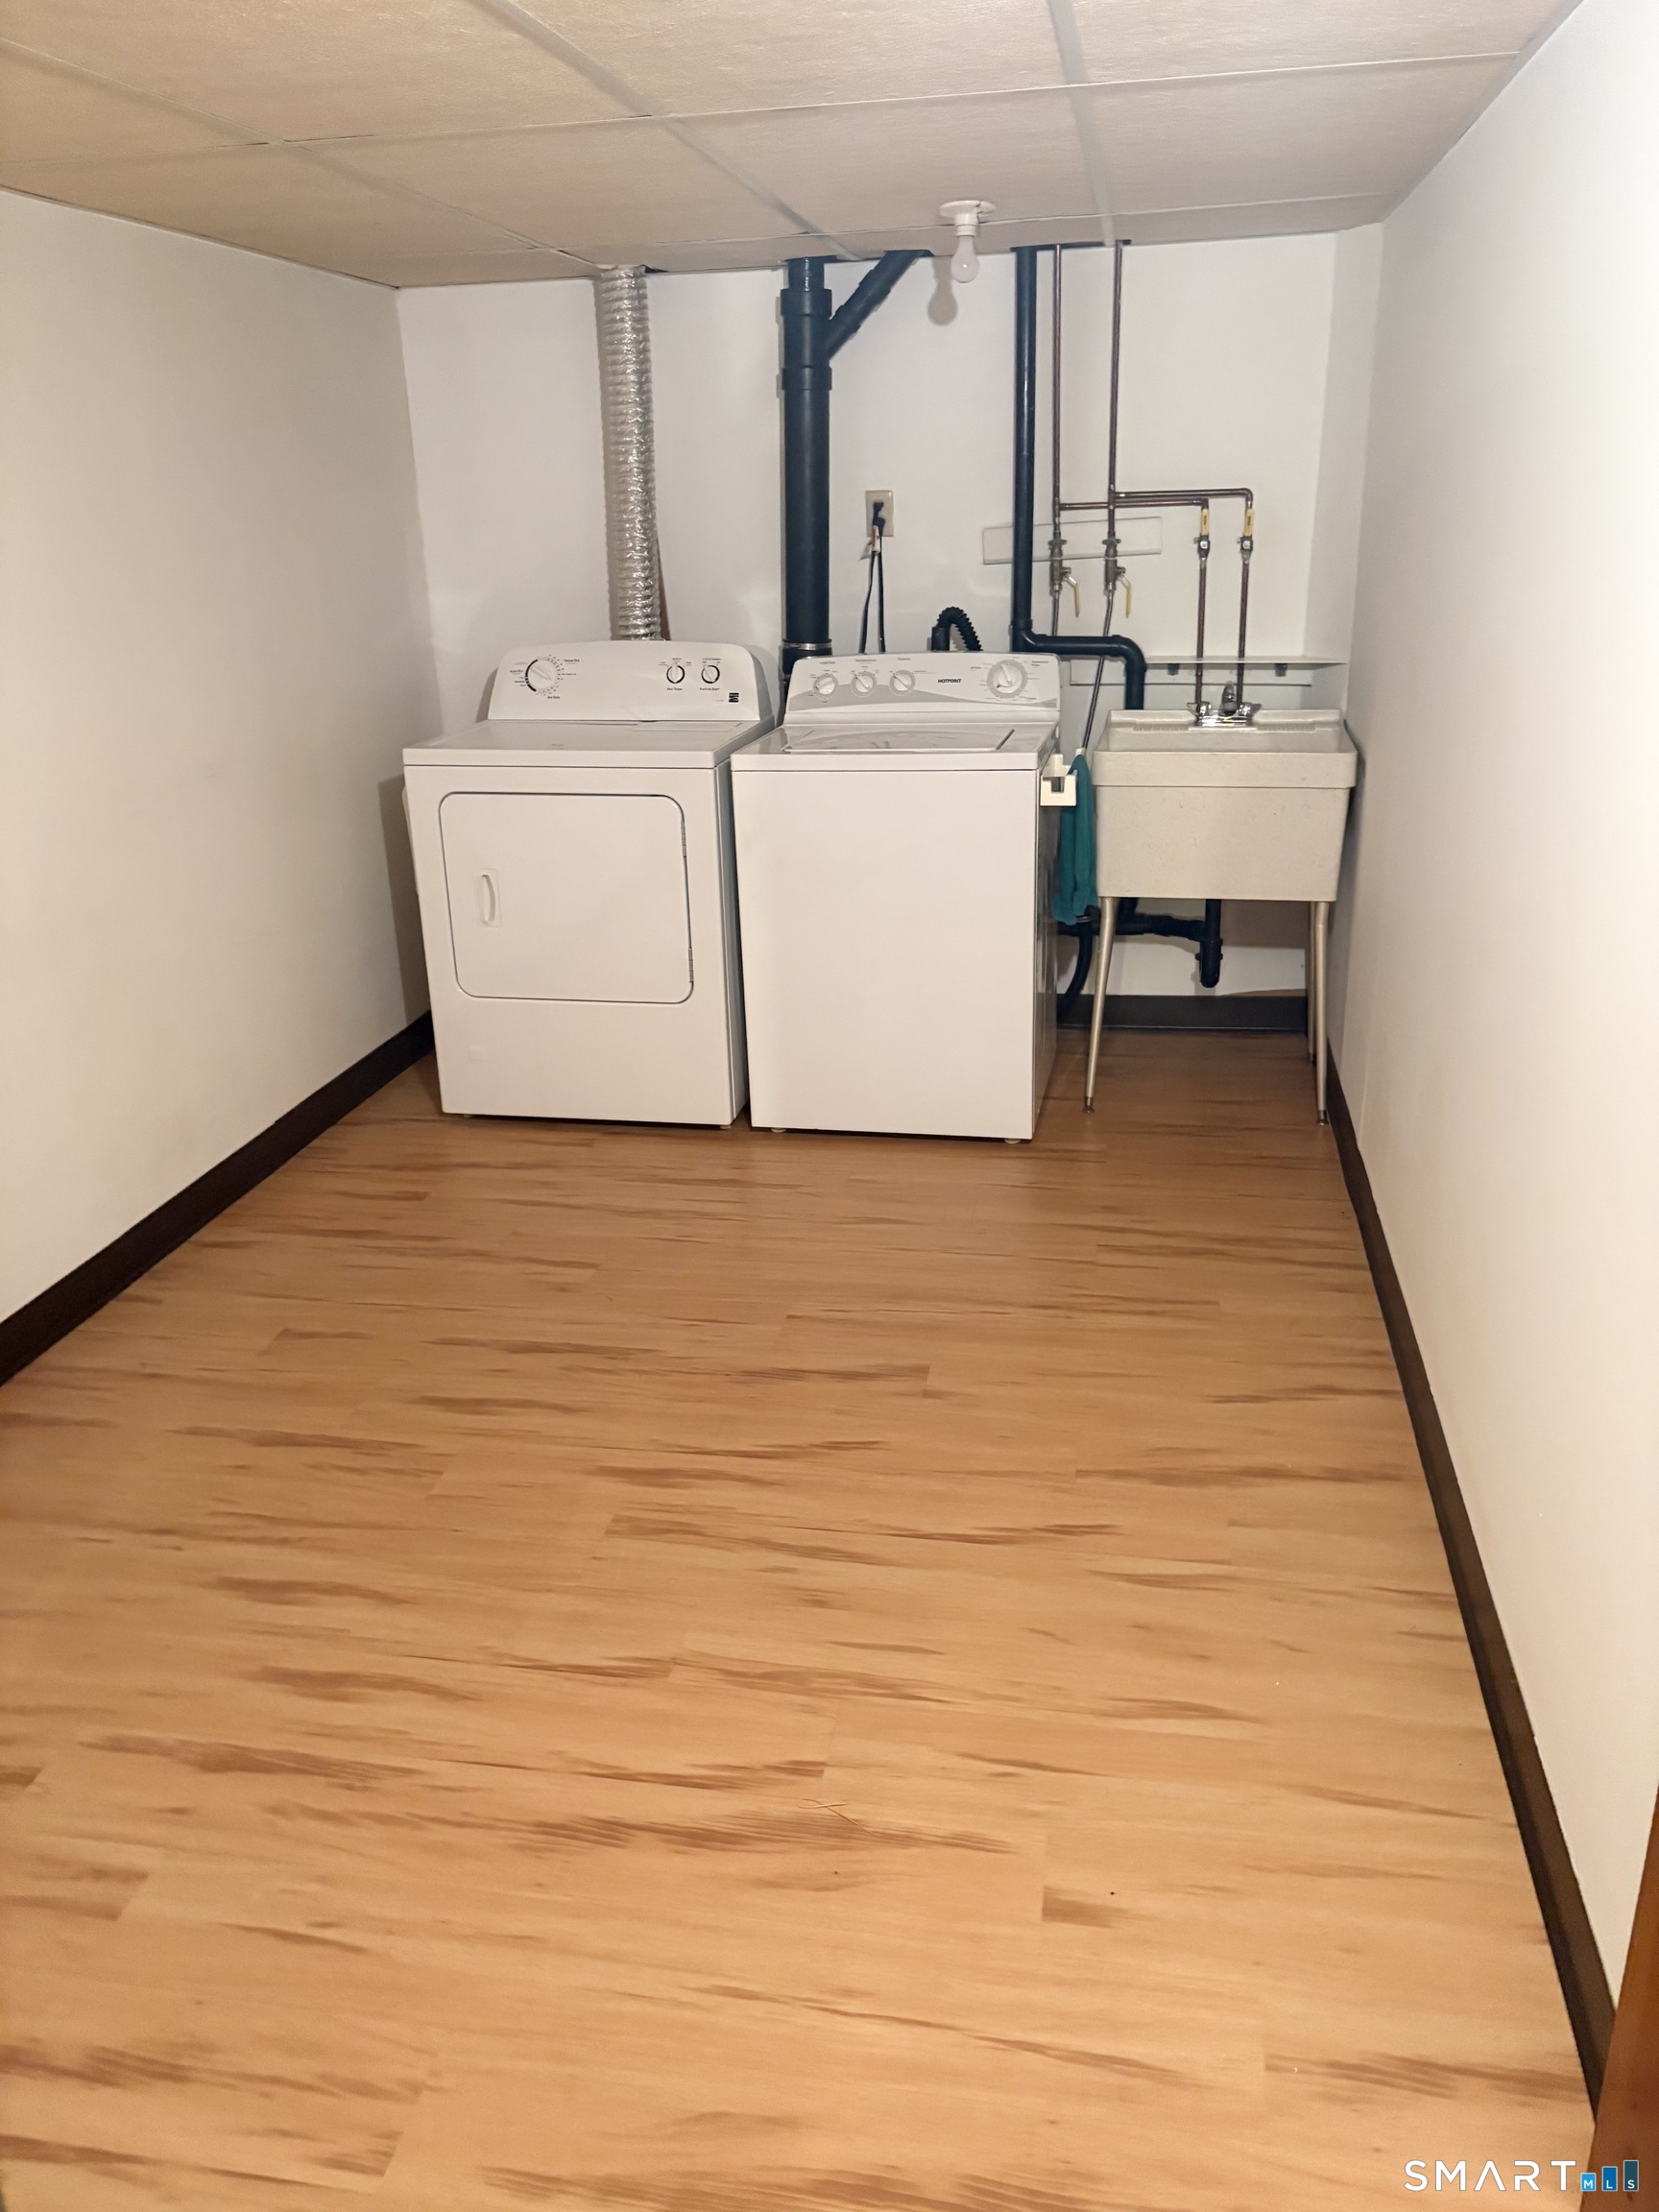
| Appliances Included: | Oven/Range, Microwave, Refrigerator, Dishwasher, Disposal, Washer, Electric Dryer |
| Assessed Value: | $121,170 |
| Association Fee Includes: | Security Service, Grounds Maintenance, Snow Removal, Road Maintenance |
| Attic Yn: | No |
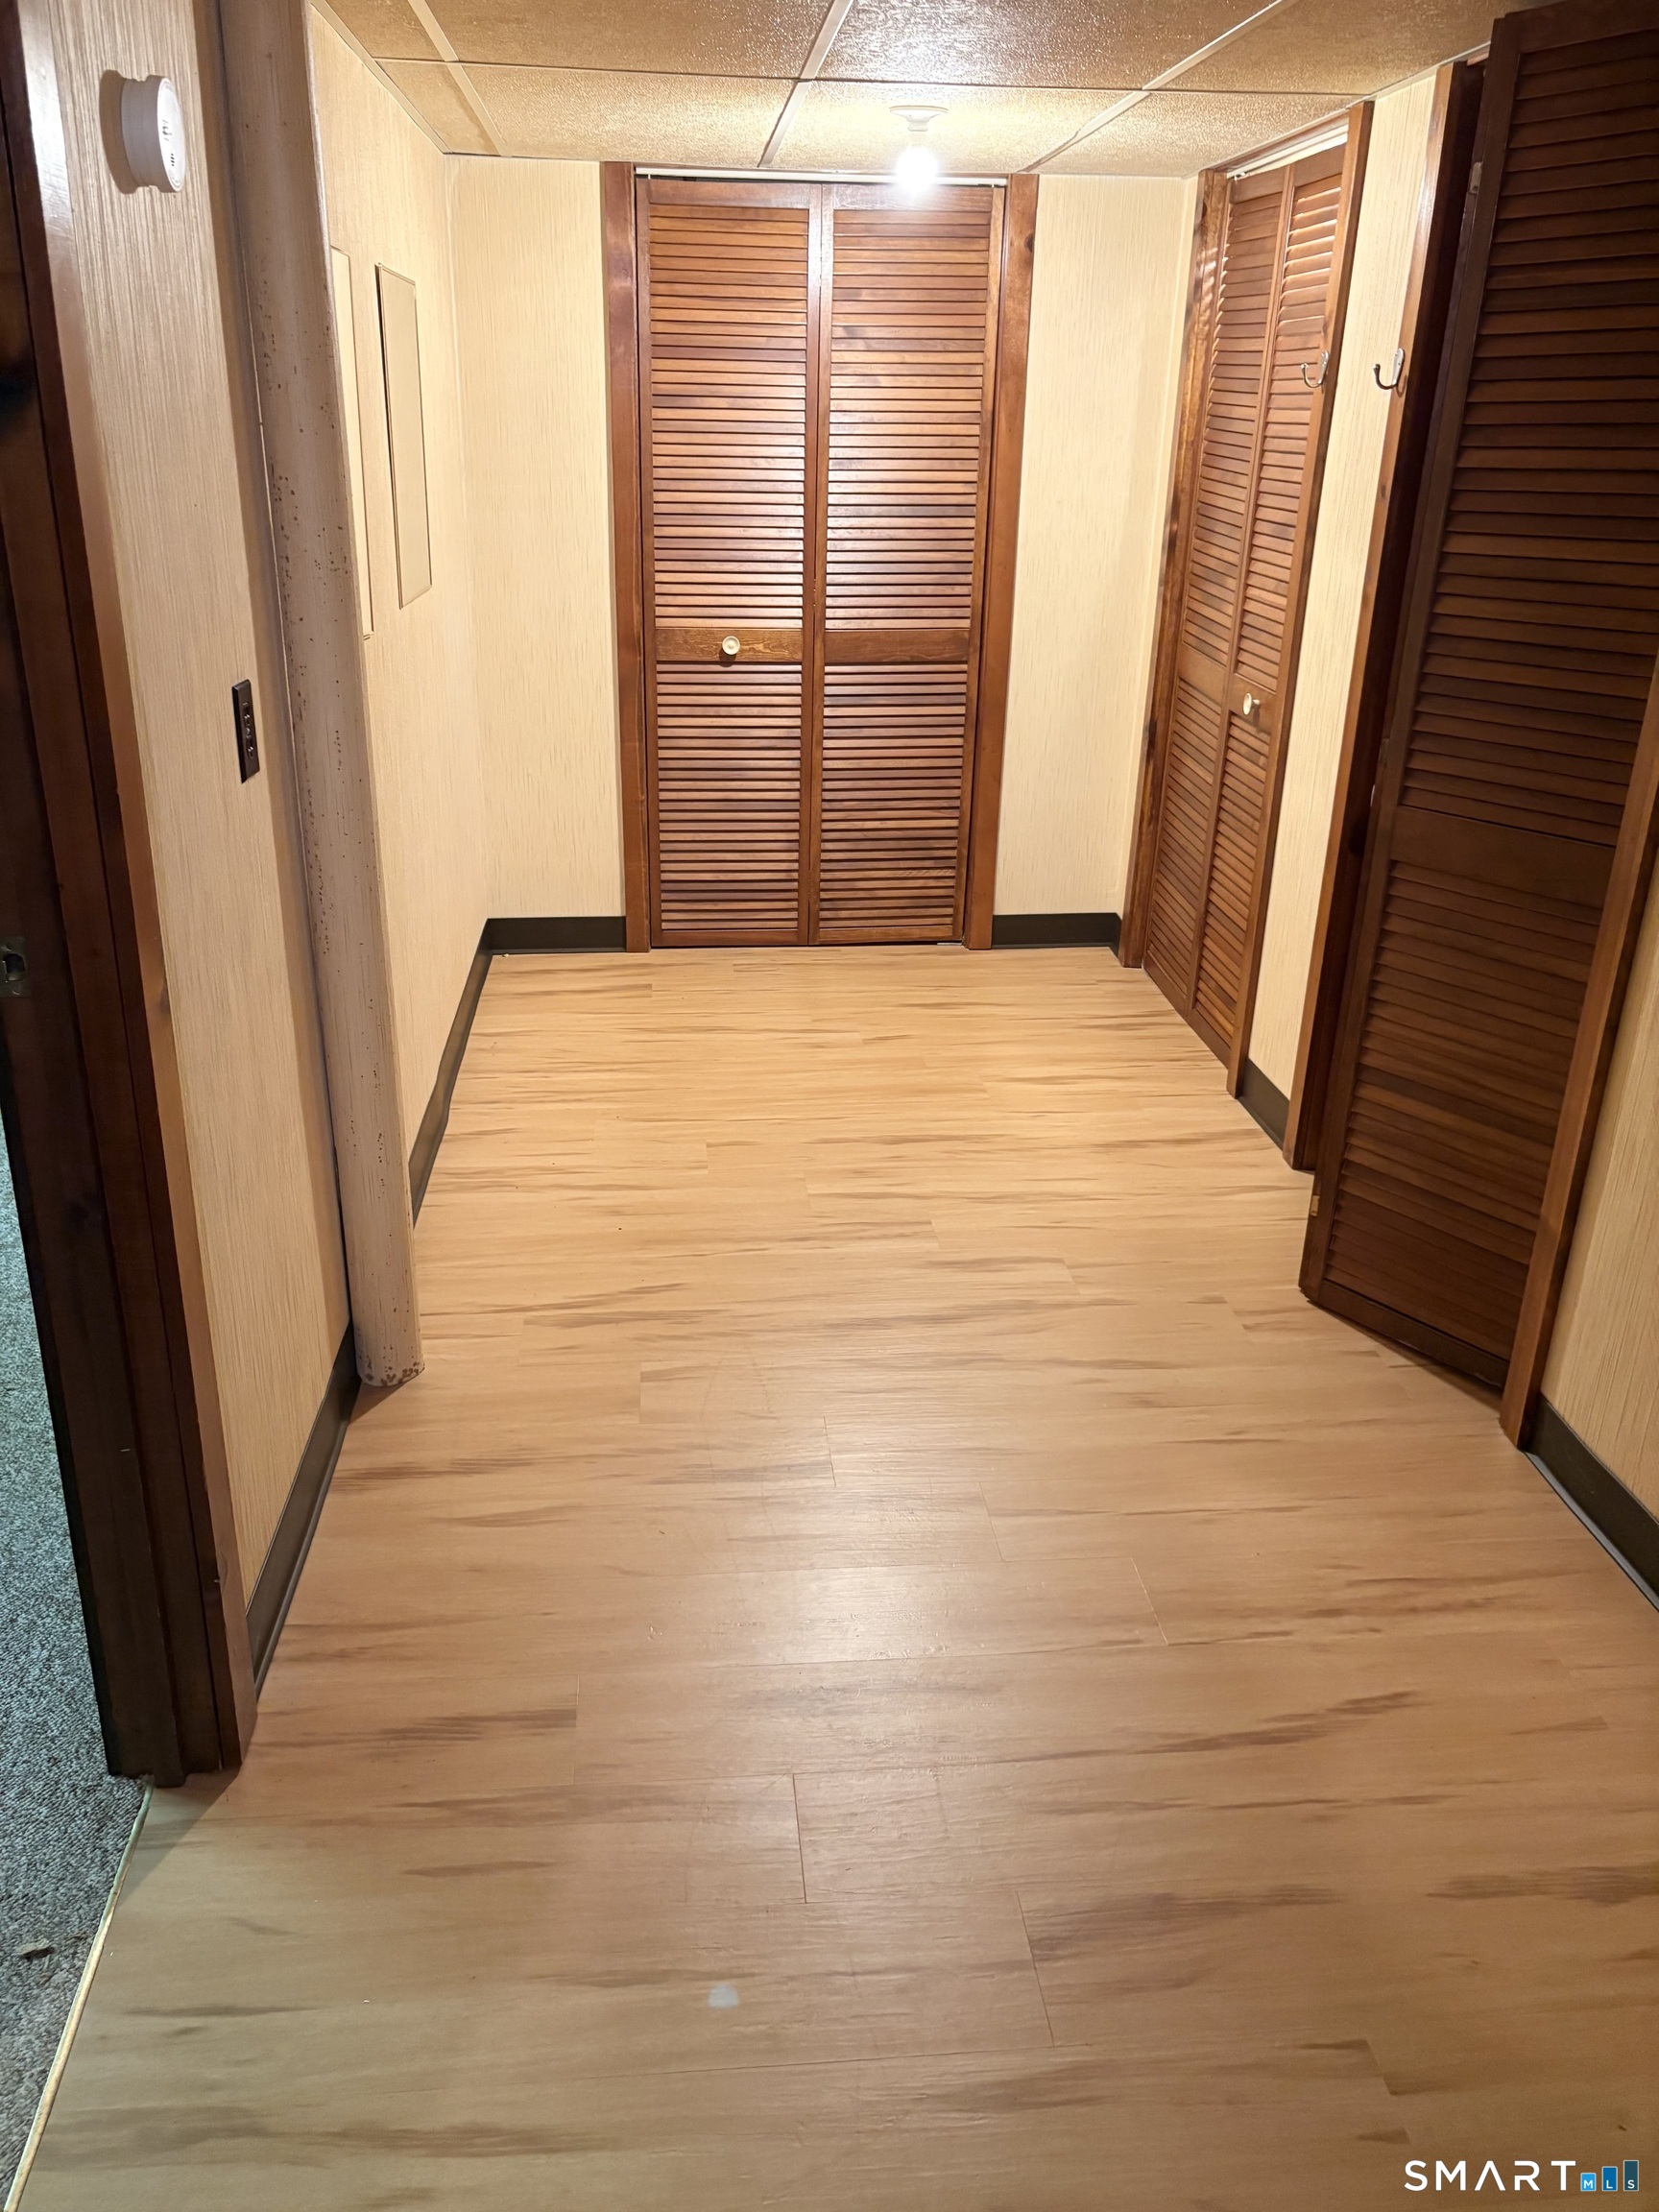
| Basement Description: | Partial,Storage,Garage Access,Interior Access,Partially Finished,Partial With Walk-Out |
| Baths Total: | 2 |
| Comp Only Manual Yn: | No |
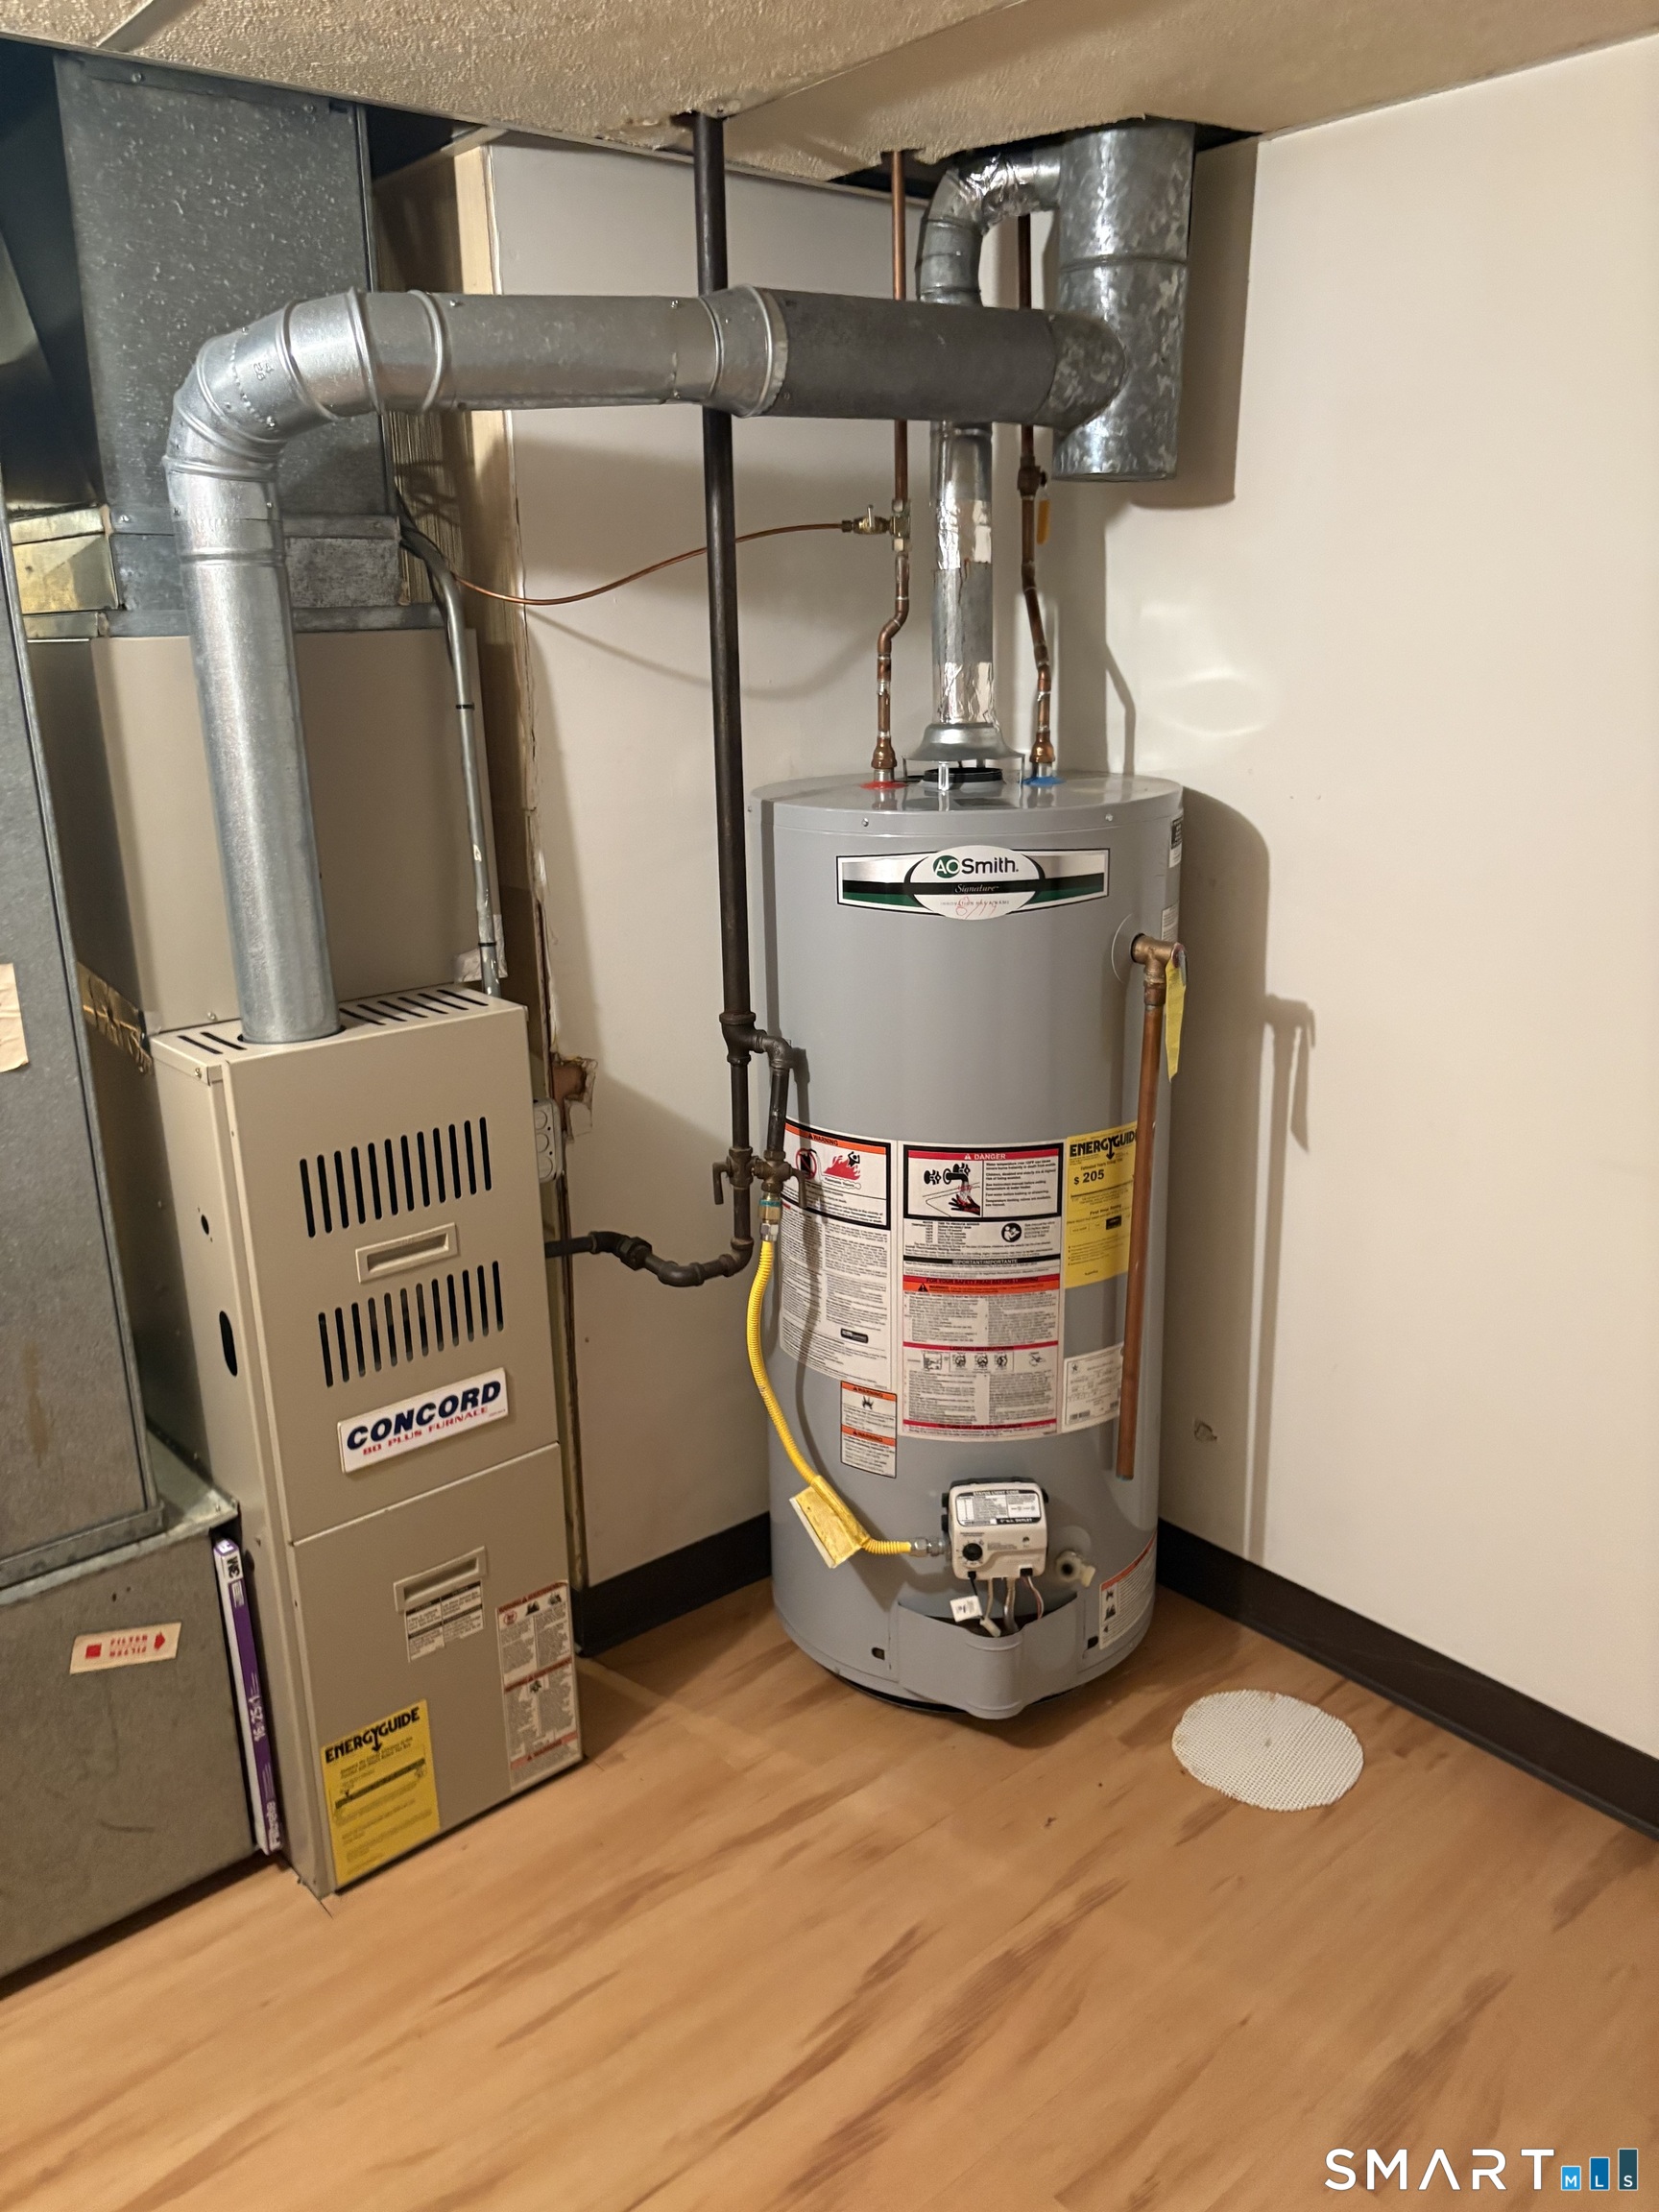
| Cooling System: | Central Air |
| Current Price: | $356,000.00 |
| Date Cont To Show: | 2026-10-05T04:00:00 |
| Display Fair Market Value Yn: | No |
| Elementary School: | Chapel Street |
| End Unit Yn: | Yes |
| Exterior Siding: | Cedar |
| Fireplaces Total: | 1 |
| Garage & Parking: | Under House Garage |
| Heat Fuel Type: | Electric |
| Heat Type: | Hot Air |
| Hoa Fee Frequency: | Monthly |
| Home Owner's Assocation: | Yes |
| Home Warranty Offered Yn: | No |
| Hot Water Description: | Upright Tank |
| Laundry Room Info: | Lower Level |
| Levels In Unit: | 2 |
| Listing Contract Date: | 2026-09-30 |
| Lot Description: | N/A |
| Mil Rate Total: | $40.20 |
| Status: | Under Contract - Continue to Show |
| Nearby Amenities: | Golf Course |
| New Construction Type: | No/Resale |
| Occupied By: | Vacant |
| Parcel Number: | 379104 |
| Pets Allowed Info: | 1 per condo |
| Pets Allowed Yna: | Yes |
| Pool Description: | In Ground Pool |
| Possession Availability: | asap |
| Potential Short Sale: | No |
| Preferred Phone: | (203) 260-2726 |
| Price: | $356,000 |
| Remarks Public Addendum: | Buyer Notice: This property is located in the Oronoque Village 55+ community and is subject to a one-time, mandatory Community Contribution fee (buy-in fee) paid by the buyer at closing. Please verify the current precise fee amount, monthly common charges, and quarterly district taxes with management or the association during due diligence. |
| Sign Yn: | No |
| Special Assessment Details: | plus Quarterly$496 |
| Special Association Assessment: | Yes |
| Sq Ft Est Heated Above Grade: | 1,175 |
| Sq Ft Total: | 1,175 |
| Swimming Pool Yn: | Yes |
| Total Rooms: | 3 |
| Under Agreement Yn: | No |
| Year Built Source: | Public Records |
Listing Courtesy of: Carey & Guarrera Real Estate
Listing Agent: Faith Tristine
(203) 260-2726
Mortgage Calculator
© 2026 Smart MLS. All rights reserved. Information is deemed reliable but not guaranteed. MLS Disclaimer: Information deemed reliable but not guaranteed to be accurate.

Smart MLS Inc. data last updated on October 08, 2026 05:24 PM - ET
Property Last Updated: October 08, 2026 05:24 PM - ET
