869 Farmington Avenue, #103
West Hartford, CT 06119
$245,000
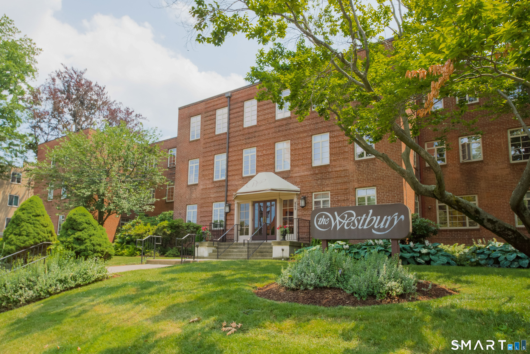
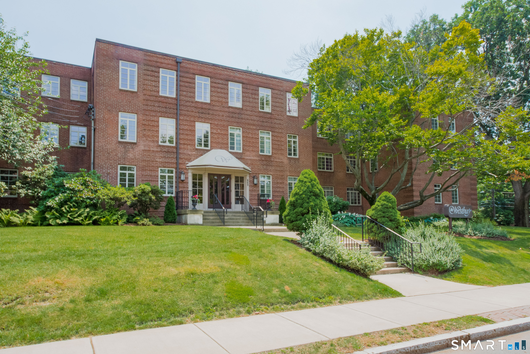
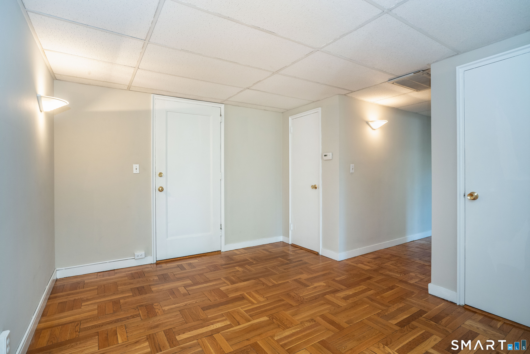
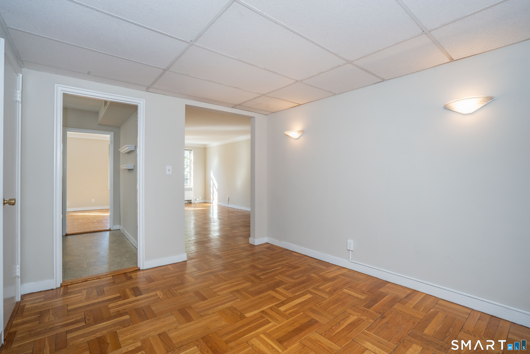
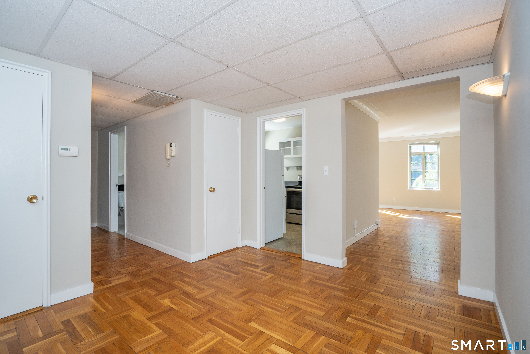
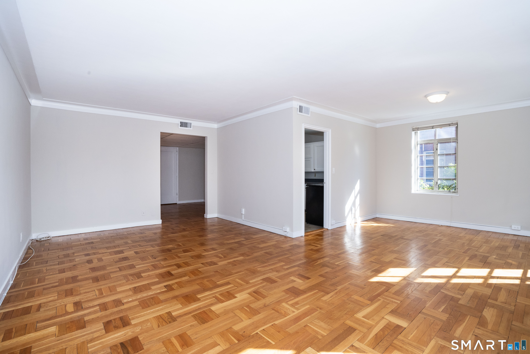
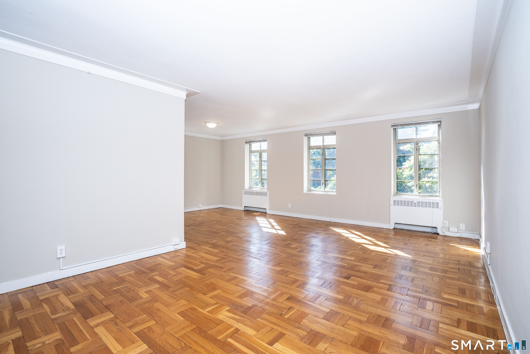
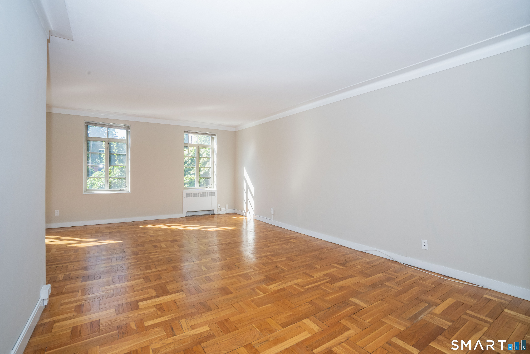
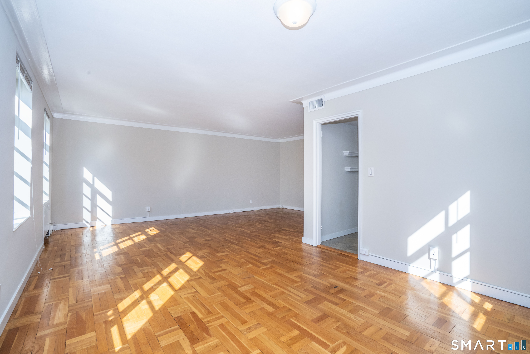
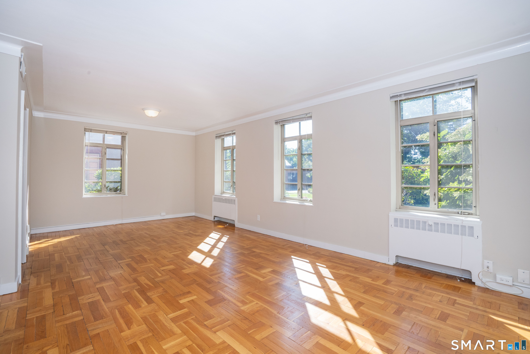
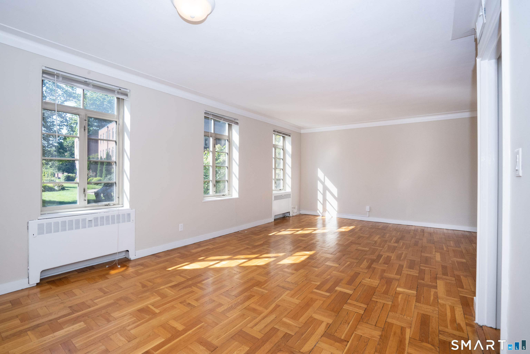
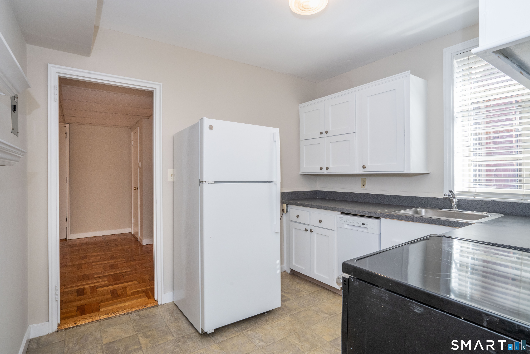
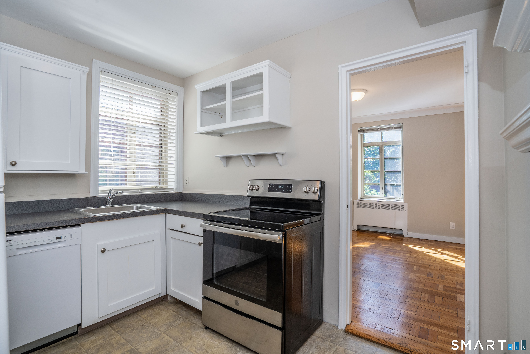
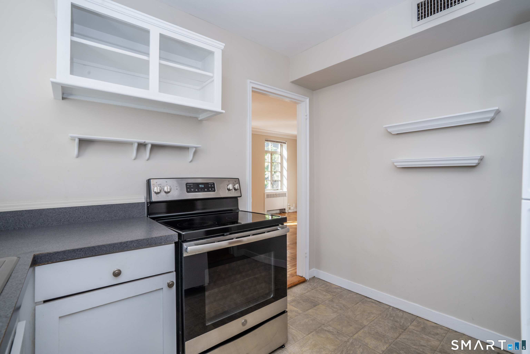
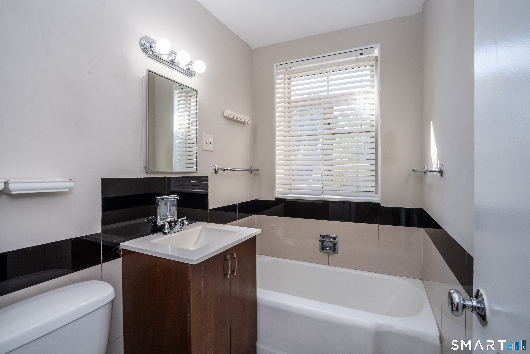
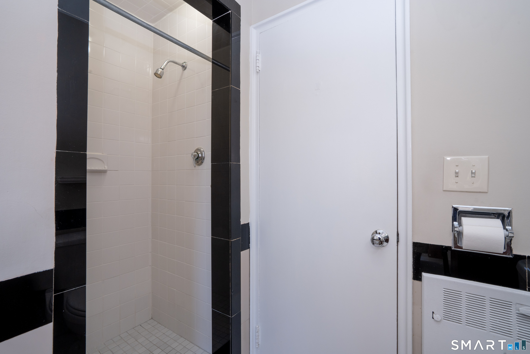
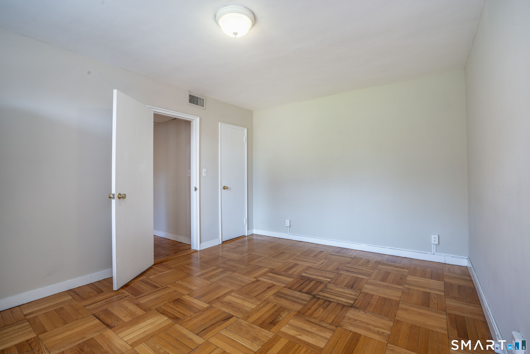
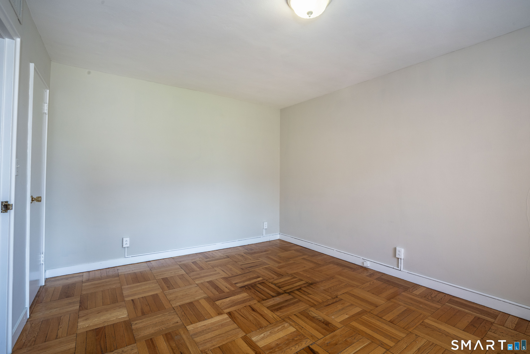
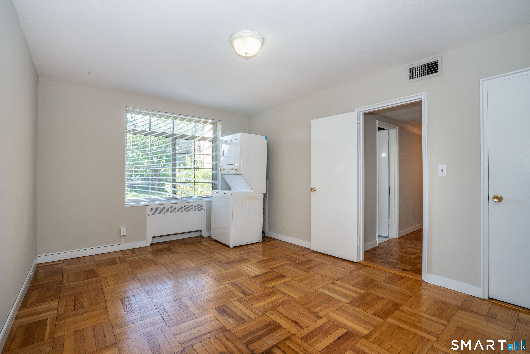
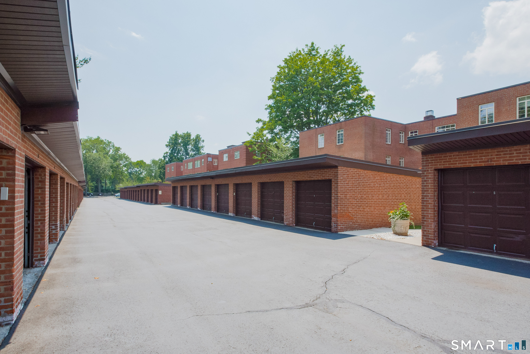
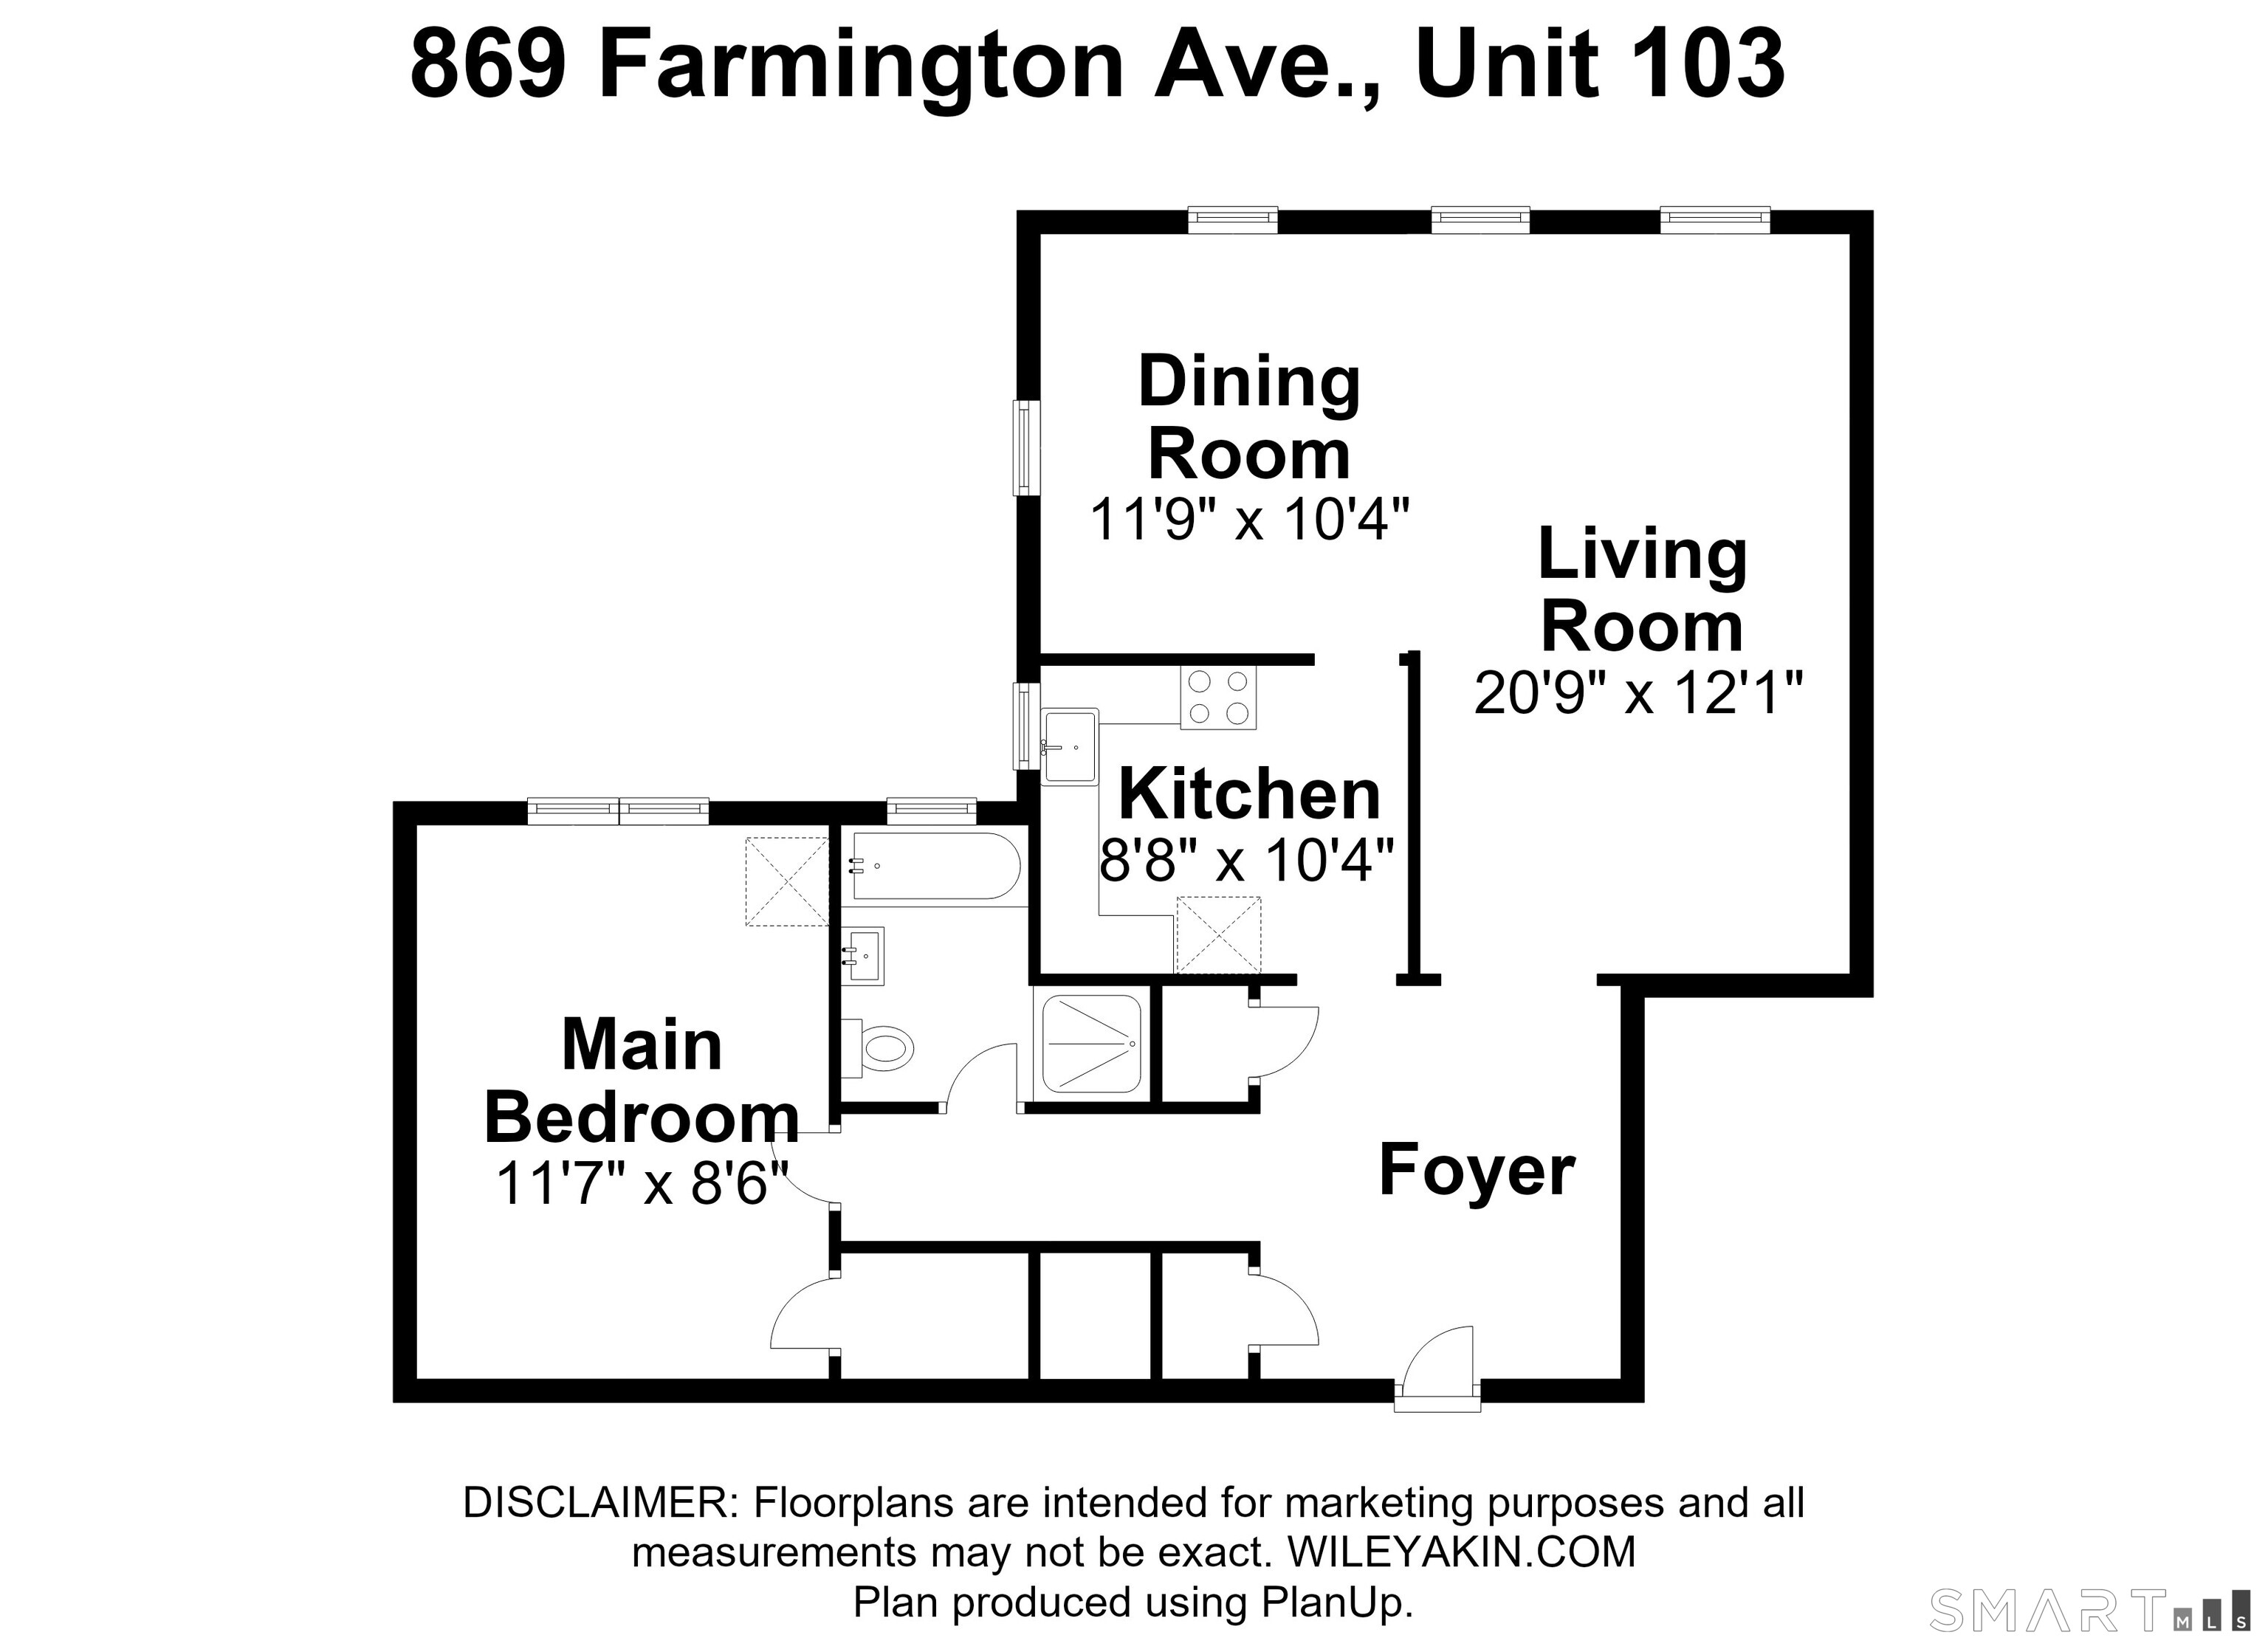
Welcome to The Westbury, a distinctive condominium community ideally located just a short walk from West Hartford Center and Blue Back Square. This spacious one-bedroom residence offers generous space, natural light, classic character, and a convenient location. A welcoming foyer features multiple closets for added storage, while parquet hardwood floors extend throughout the main living spaces. The expansive living room offers room for comfortable seating and entertaining, with large windows overlooking the property's mature greenery. A separate dining room provides space for meals and gatherings. The kitchen is thoughtfully positioned between the living and dining areas and features white cabinetry, shelving, and an updated range. The bedroom offers privacy and additional closet storage. The full bathroom includes both a bathtub and a separate tiled shower. Outside, The Westbury's handsome brick architecture is complemented by mature trees, established landscaping, and well-maintained grounds. Garage facilities add convenience, while the highly walkable location makes it easy to leave the car behind. West Hartford Center and Blue Back Square offer restaurants, cafes, boutiques, shopping, and entertainment. Combining generous living spaces, timeless character and an exceptional location, this inviting Westbury residence offers a wonderful opportunity to enjoy West Hartford.
| Mls Number: | 24207839 |
|---|---|
| List Price: | $245,000 |
| Property Type: | Condo |
| Property Sub Type: | Condominium |
| Beds Total: | 1 |
| Baths Full: | 1 |
| Sq Ft Total: | 1,010 |
| HOA Fee Amount: | 594.0 |
| Property Tax: | $5,061 |
| Style: | Ranch,Apartment |
| City: | West Hartford |
| County Or Parish: | Hartford |
| Postal Code: | 06119 |
| Year Built: | 1949 |
| Unit On Floor Number: | 1 |
| Unit Count: | 73 |
| Basement Description: | Yes |
| Complex Name: | Westbury |
| Directions: | Farmington Ave (between Outlook Ave and Bishop Rd) |
| Garages Number: | 1 |
| High School: | Hall |
| Interior Features: | Auto Garage Door Opener, Cable - Available |
| Original List Price: | $245,000 |
| Parking Total Spaces: | 1 |
| Sewage System: | Public Sewer Connected |
| Tax Year: | July 2026-June 2027 |
| Waterfront Description: | Not Applicable |
| Water Source: | Public Water Connected |
| Zoning: | Sdd/Rm |
| Agent Owner Yn: | No |
| Status: | Active |
| Appliances Included: | Electric Range, Refrigerator, Dishwasher, Washer, Gas Dryer |
| Assessed Value: | $108,220 |
| Association Fee Includes: | Grounds Maintenance, Trash Pickup, Snow Removal, Heat, Hot Water, Water, Sewer, Property Management |
| Attic Yn: | No |
| Basement Description: | Full,Unfinished,Shared Basement |
| Baths Total: | 1 |
| Comp Only Manual Yn: | No |
| Cooling System: | Central Air |
| Current Price: | $245,000.00 |
| Display Fair Market Value Yn: | No |
| Elementary School: | Bugbee |
| End Unit Yn: | No |
| Exterior Siding: | Brick |
| Garage & Parking: | Detached Garage |
| Heat Fuel Type: | Natural Gas |
| Heat Type: | Radiator |
| Hoa Fee Frequency: | Monthly |
| Home Owner's Assocation: | Yes |
| Home Warranty Offered Yn: | No |
| Hot Water Description: | Natural Gas, Domestic |
| Laundry Room Info: | Common Laundry Area, Main Level |
| Laundry Room Location: | washer/dryer in Primary Bedroom |
| Levels In Unit: | 3 |
| Listing Contract Date: | 2026-09-21 |
| Lot Description: | Level Lot |
| Mil Rate Total: | $46.77 |
| Status: | Active |
| Nearby Amenities: | Library, Medical Facilities, Park, Shopping/Mall, Walk to Bus Lines |
| New Construction Type: | No/Resale |
| Occupied By: | Vacant |
| Parcel Number: | 1896375 |
| Pets Allowed Yna: | No |
| Possession Availability: | Negotiable |
| Potential Short Sale: | No |
| Preferred Phone: | (860) 944-3811 |
| Price: | $245,000 |
| Property Manager Name: | Michele Wilson |
| Property Mgt Company Name: | Imagineers |
| Rooms Additional: | Foyer |
| Sign Yn: | No |
| Special Association Assessment: | No |
| Sq Ft Est Heated Above Grade: | 1,010 |
| Sq Ft Total: | 1,010 |
| Swimming Pool Yn: | No |
| Total Rooms: | 4 |
| Under Agreement Yn: | No |
| Year Built Source: | Public Records |
Listing Courtesy of: William Raveis Real Estate
Listing Agent: Virginia R Proft
(860) 944-3811
Mortgage Calculator
© 2026 Smart MLS. All rights reserved. Information is deemed reliable but not guaranteed. MLS Disclaimer: Information deemed reliable but not guaranteed to be accurate.

Smart MLS Inc. data last updated on October 08, 2026 05:24 PM - ET
Property Last Updated: October 08, 2026 05:24 PM - ET
