866 Greenbush Road
Exeter, ME 04435
$415,000
Listing Courtesy of: ERA Dawson-Bradford Co.
207-947-3363
Buyer Represented by: Berkshire Hathaway HomeServices Northeast Real Estate
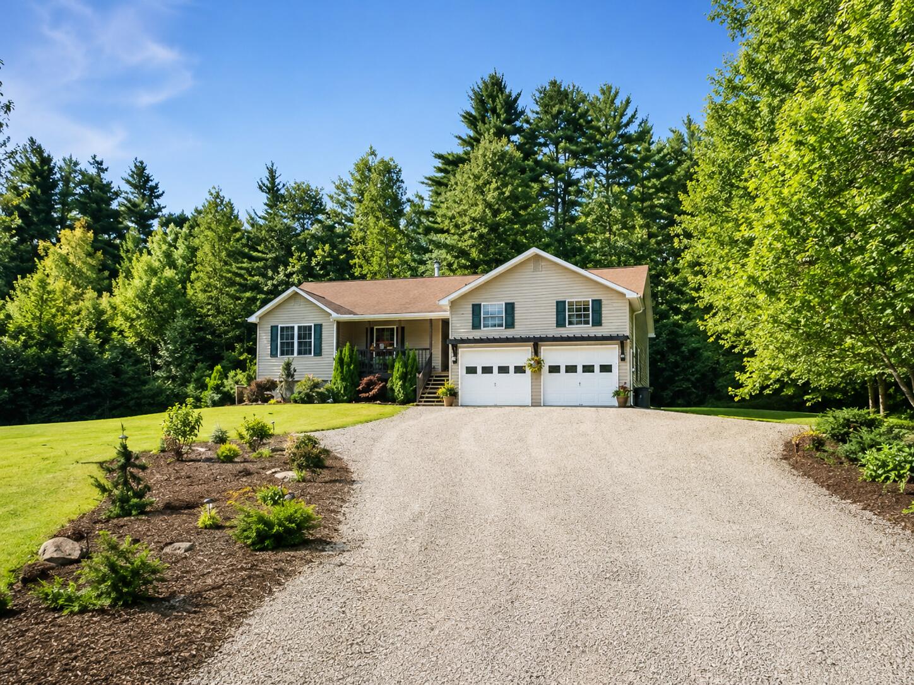
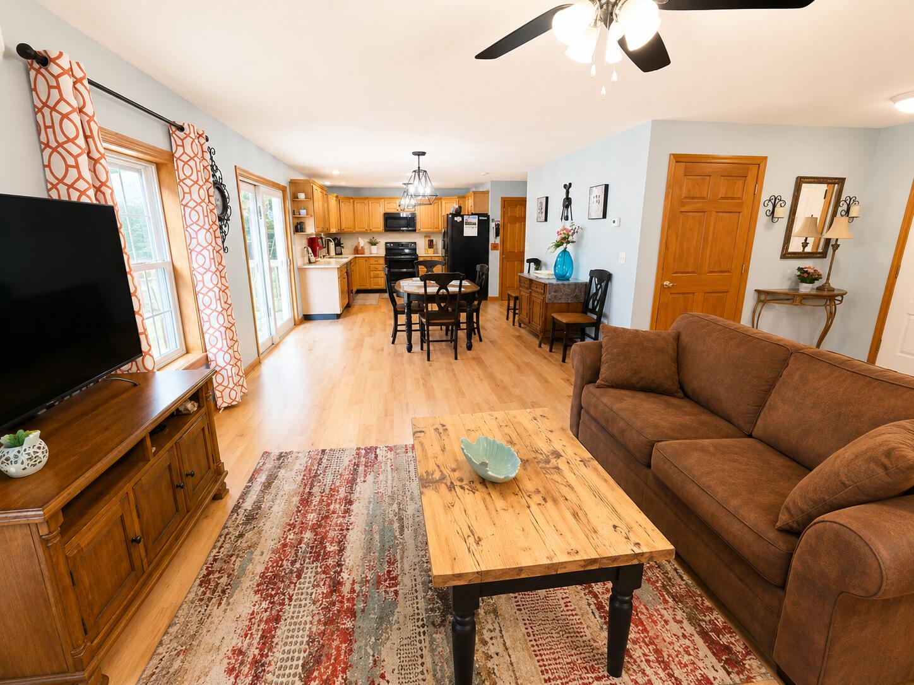
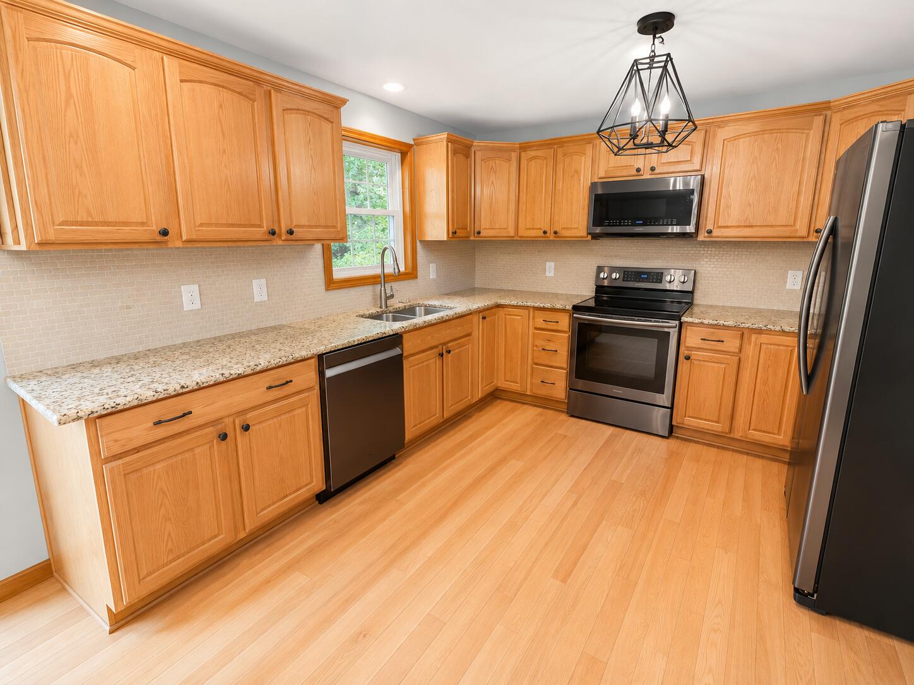
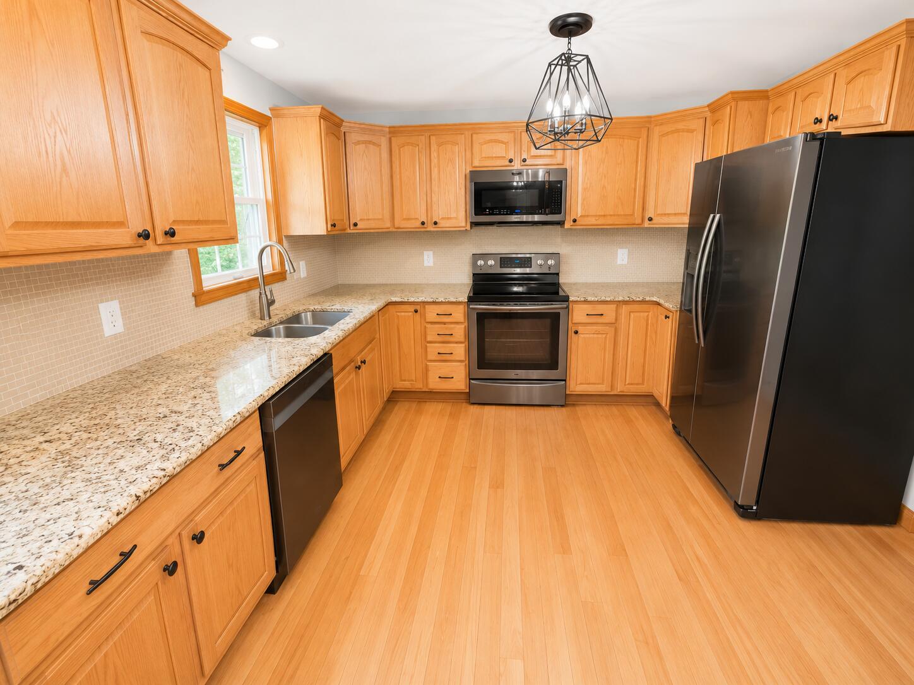
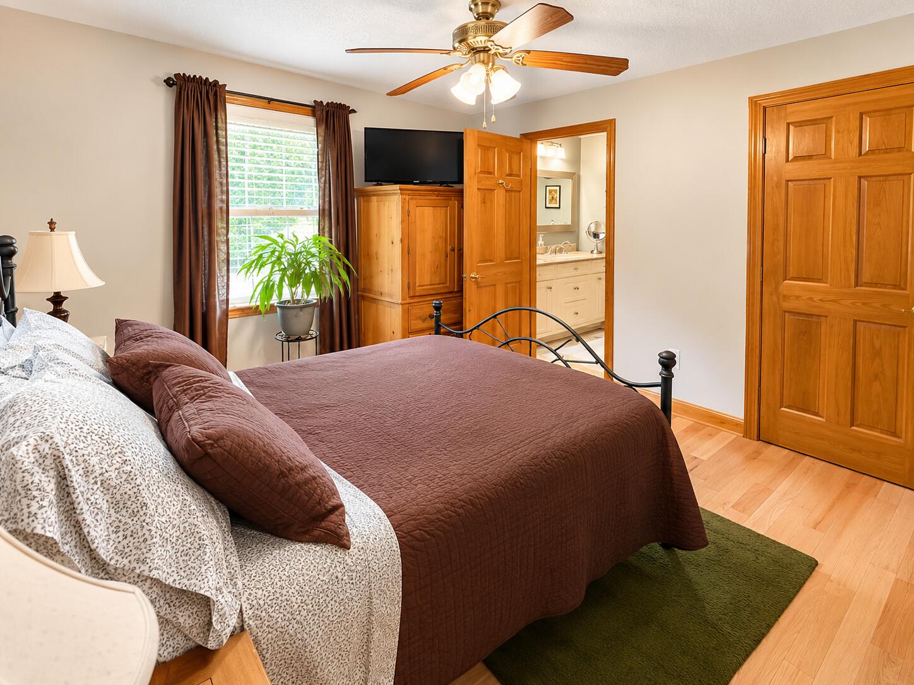
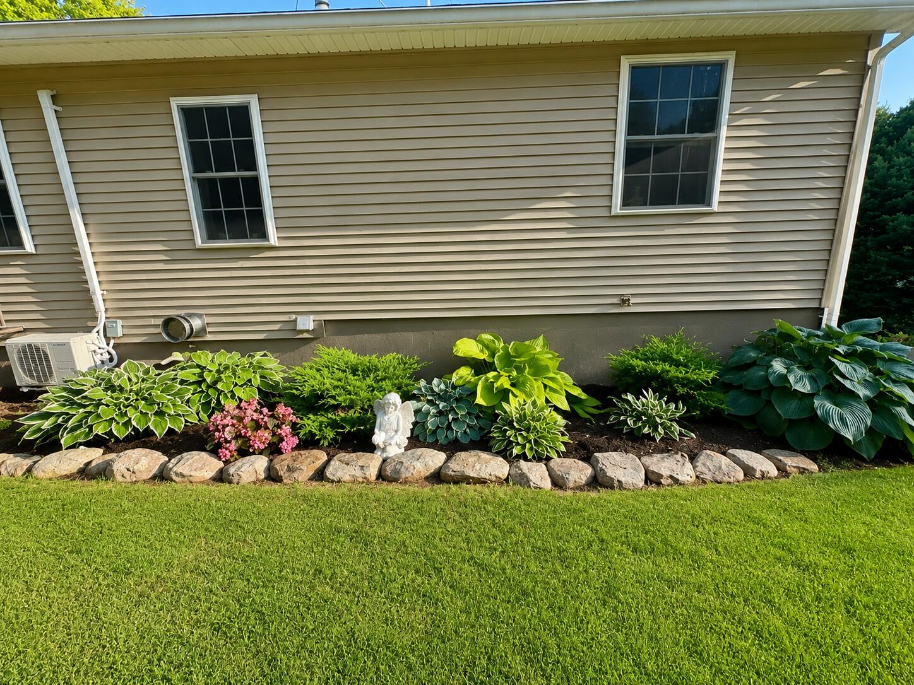
Welcome to a peaceful and private retreat that has been truly loved and thoughtfully cared for. This inviting 3-bedroom, 2.5-bath home, and granite countertop kitchen with new appliances, offers a wonderful combination of comfort, character, and country living.
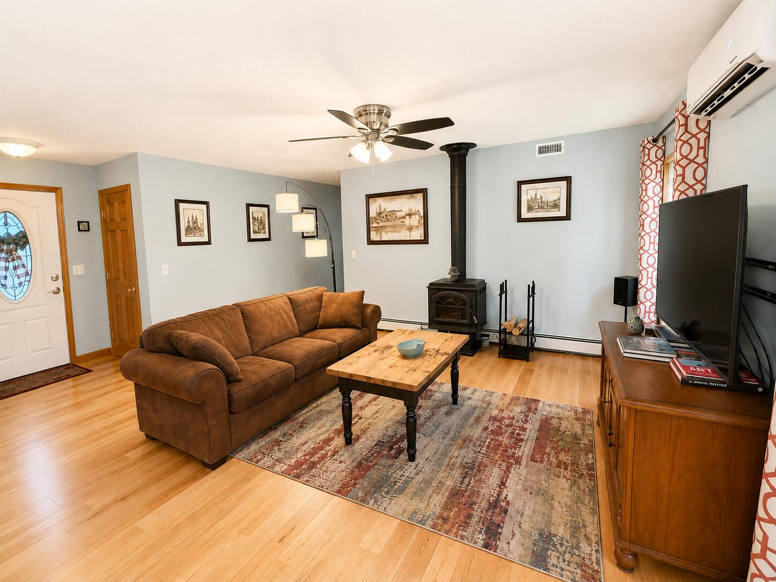
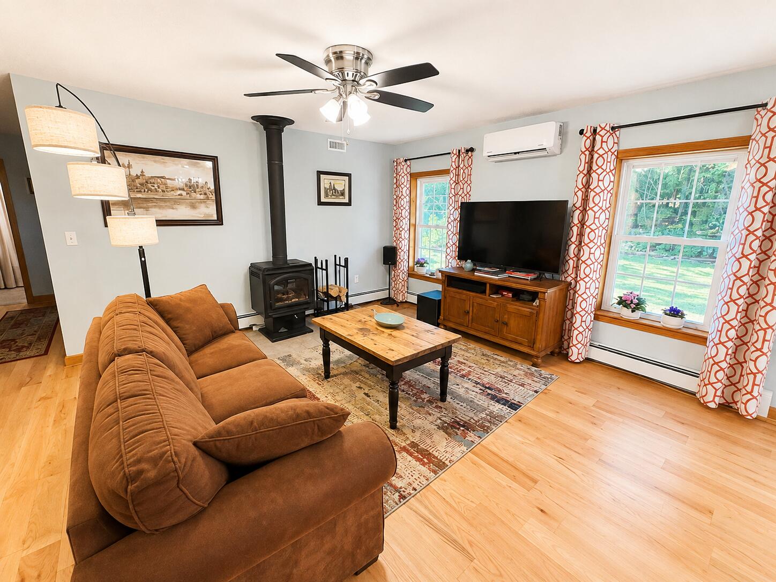
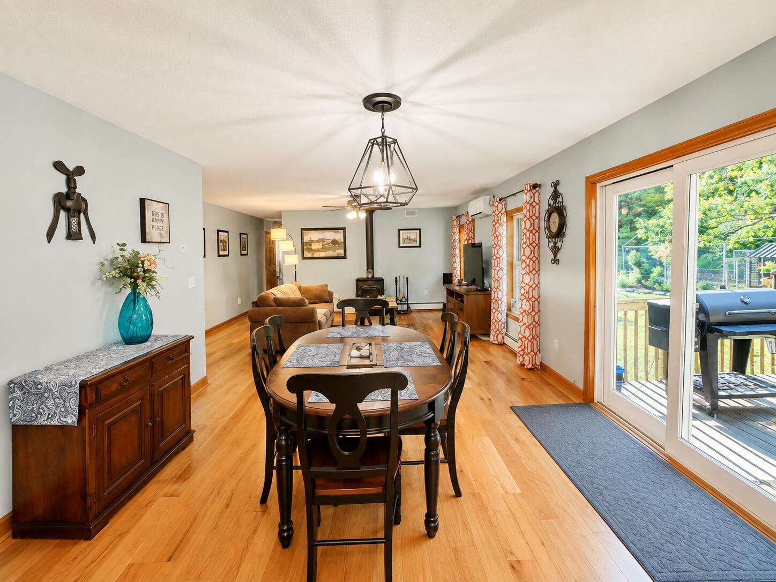
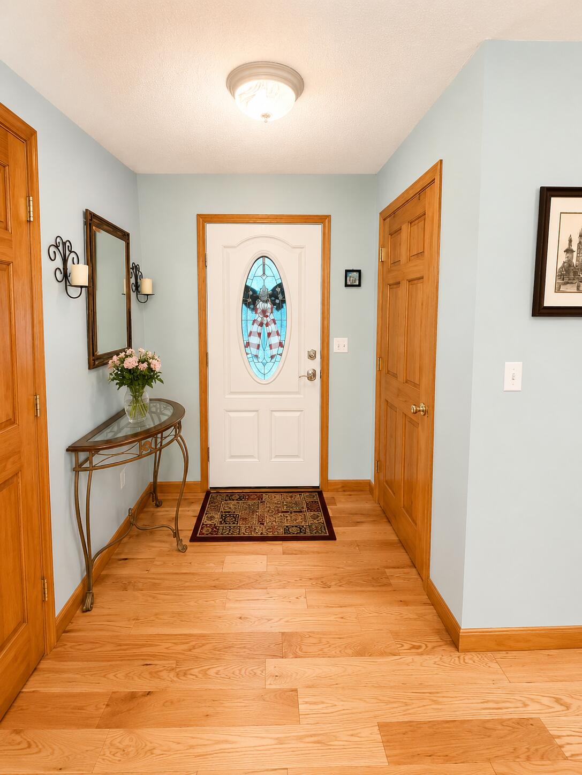
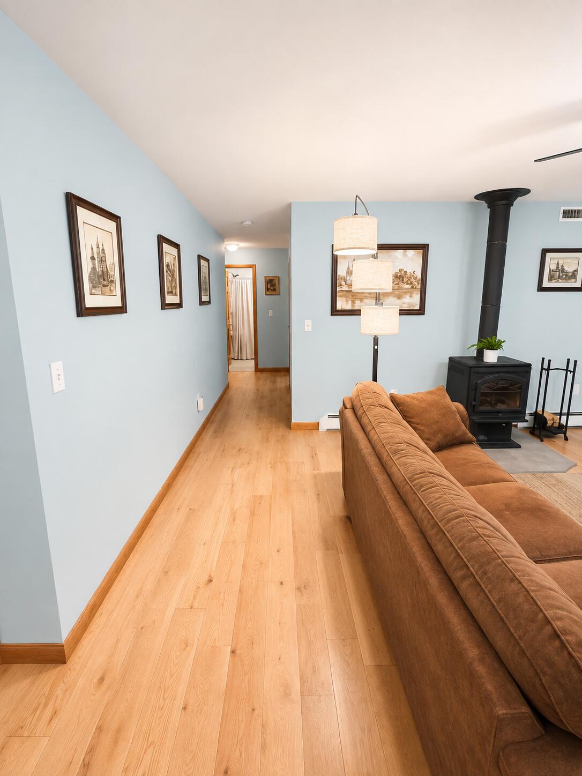
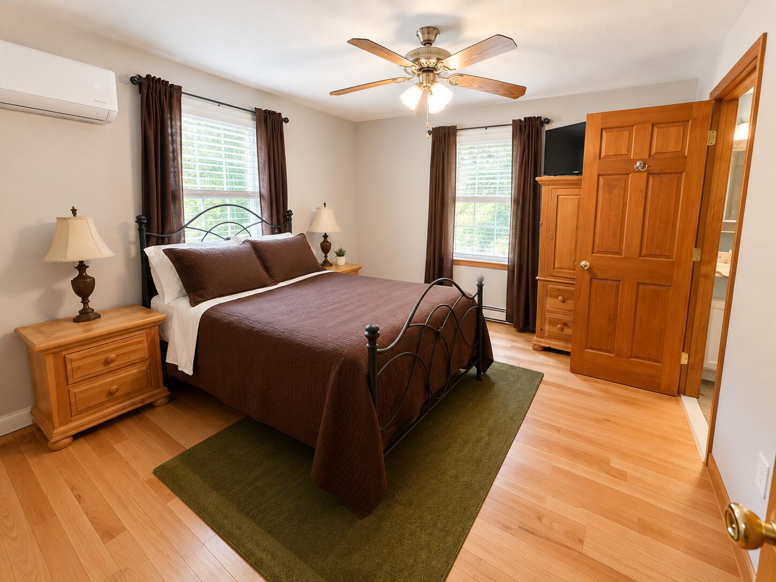
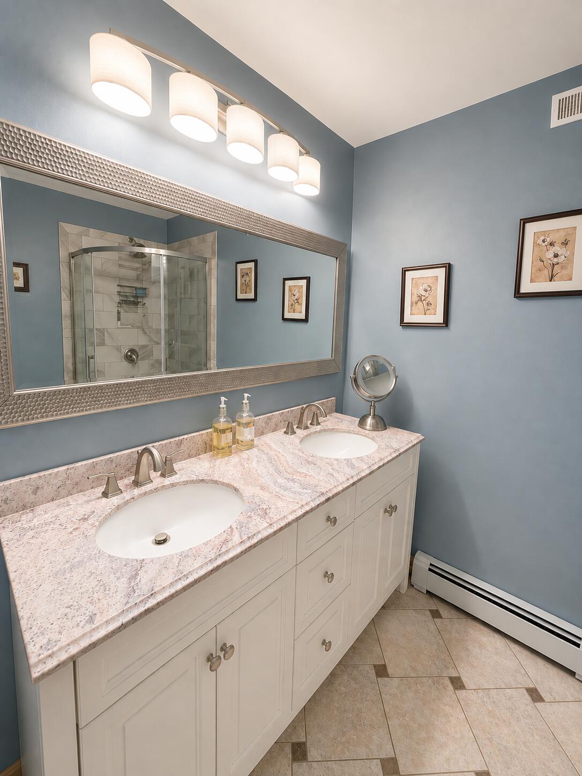
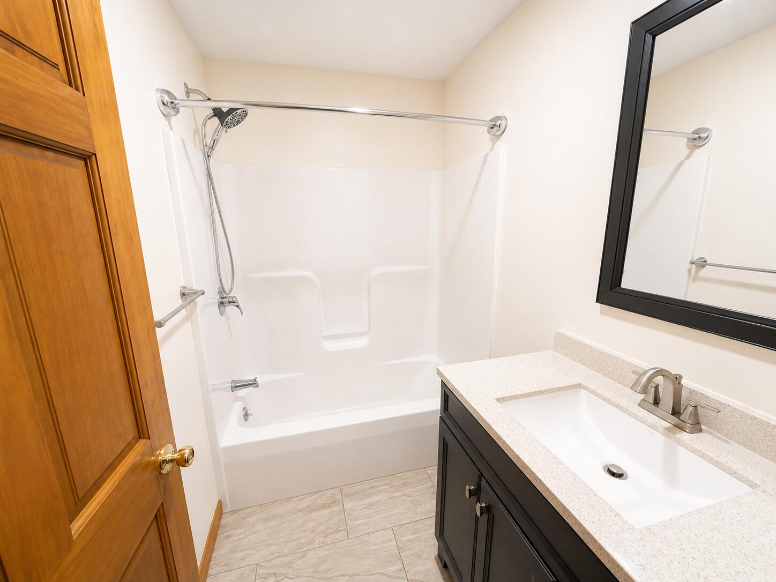
Inside, you'll find beautiful new floors and refreshed bathrooms, along with heat pumps for efficient year-round heating and cooling and a cozy wood stove for those chilly Maine evenings. A recently added generator with warranty provides additional peace of mind.
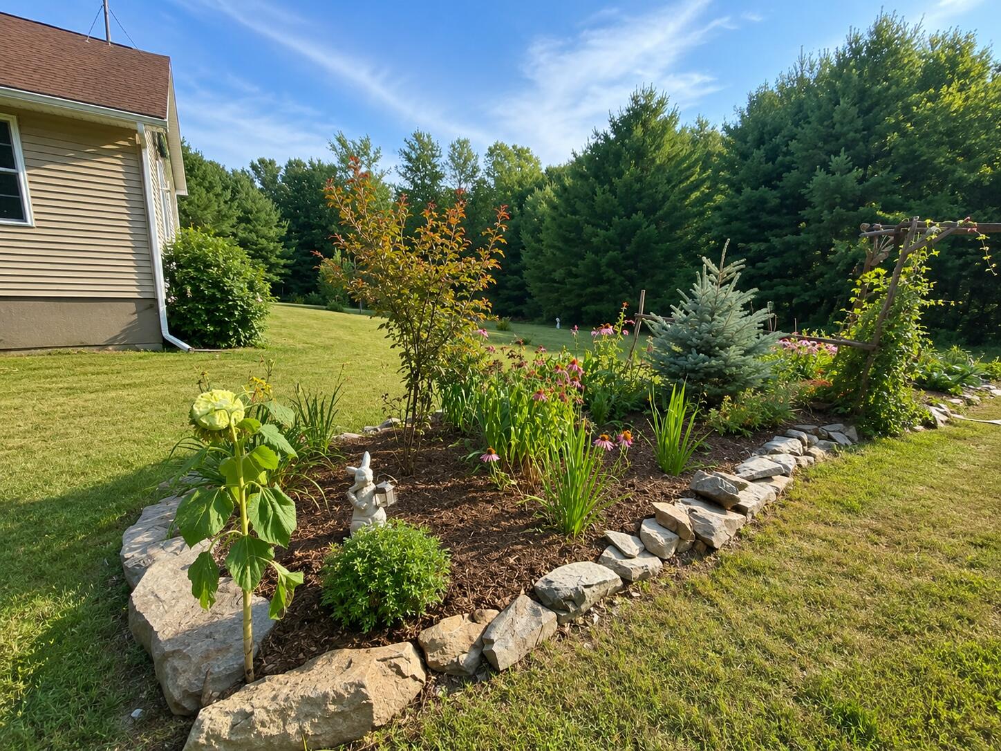
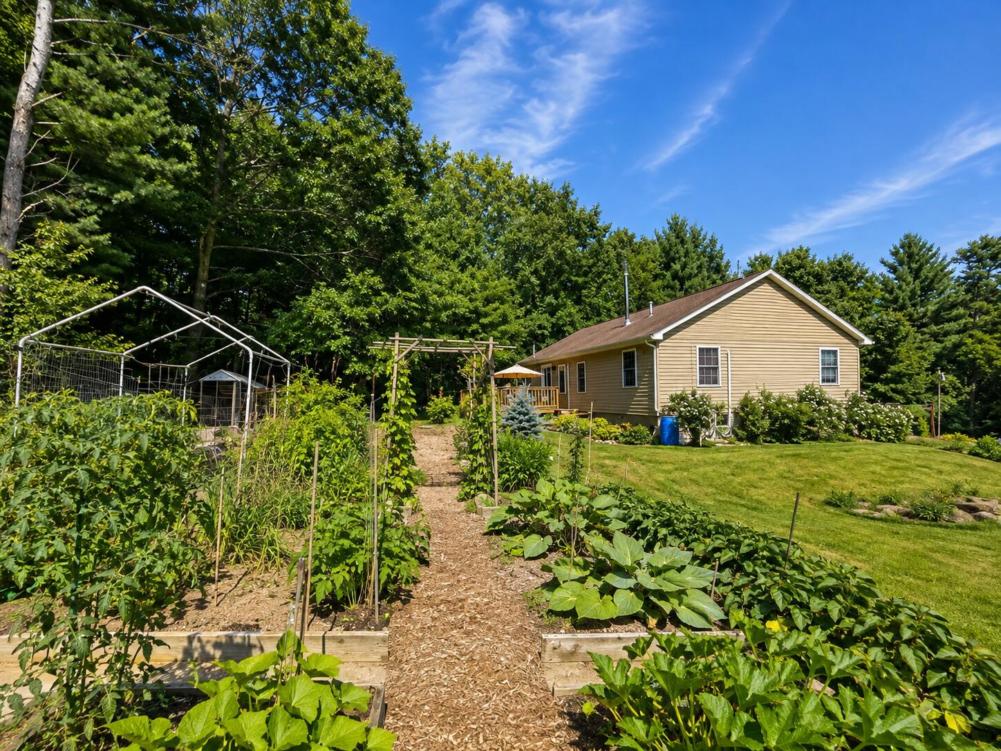
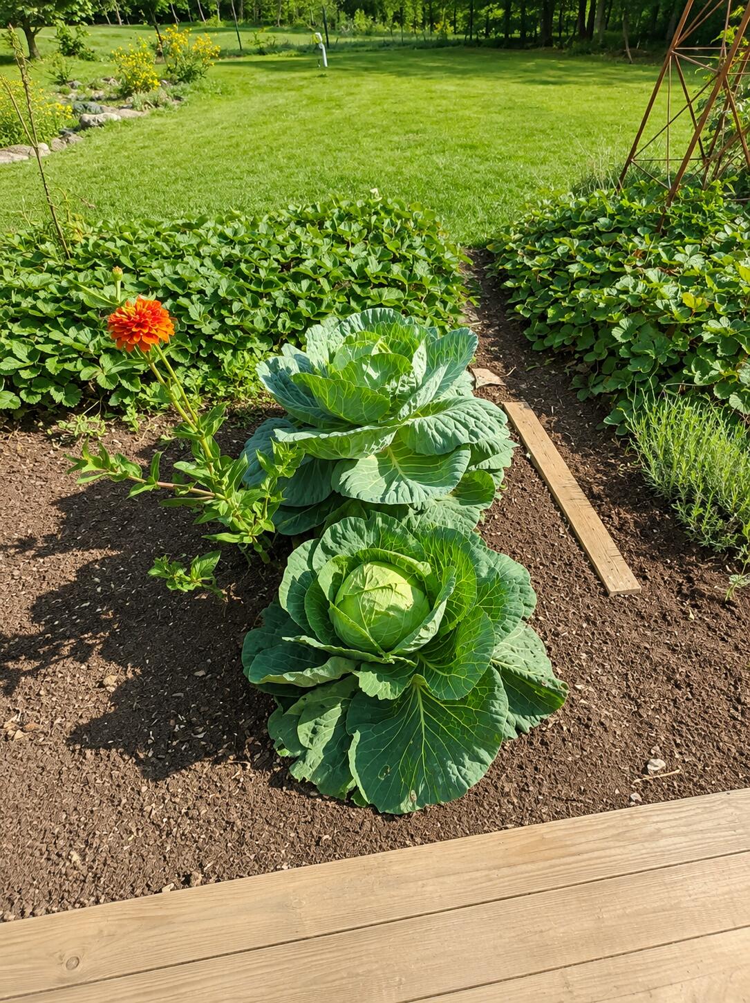
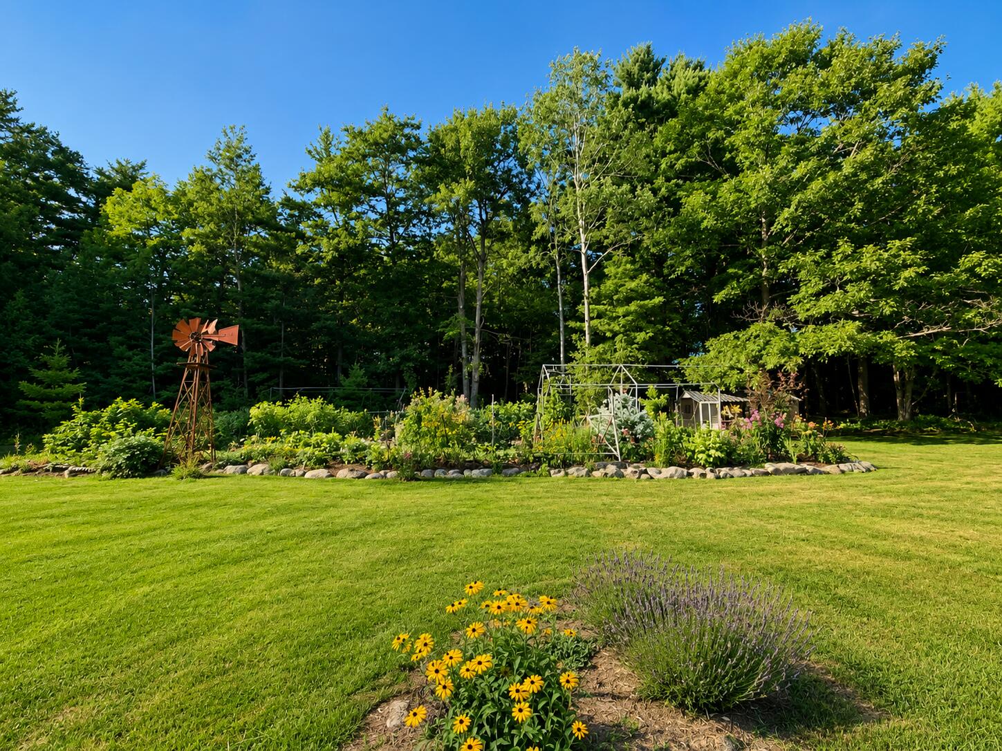
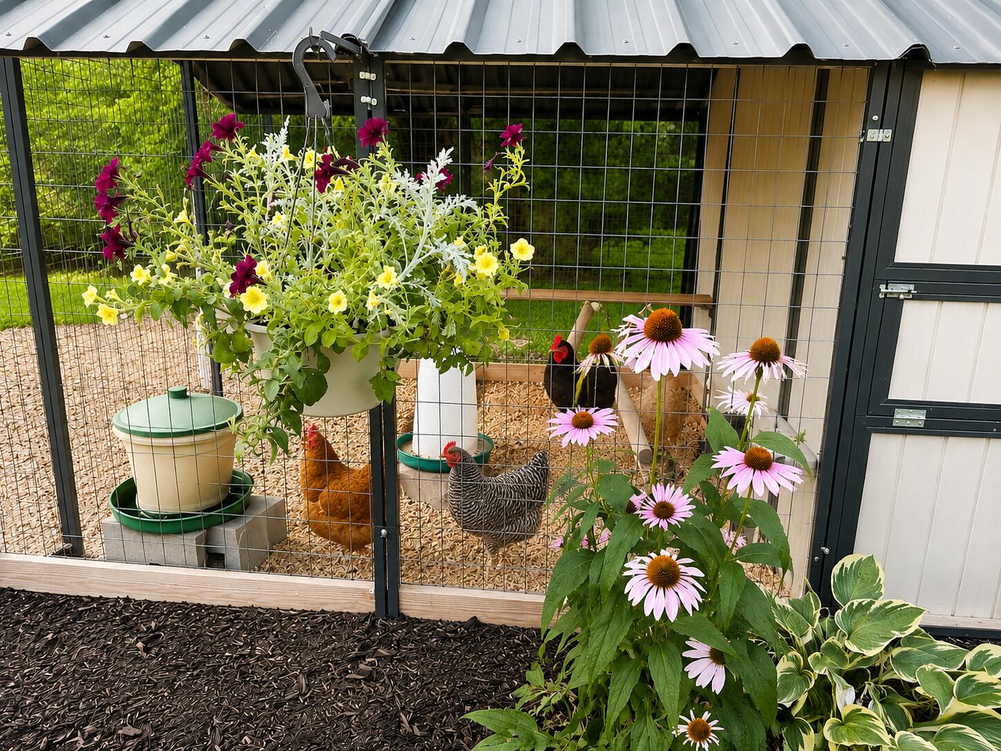
Step outside and discover what makes this property especially unique. The grounds are filled with established plum, pear, and apple trees, along with blueberry bushes, raspberry bushes, blackberry bushes, and a vegetable garden--perfect for anyone who enjoys gardening, fresh produce, and a little homestead-style living.
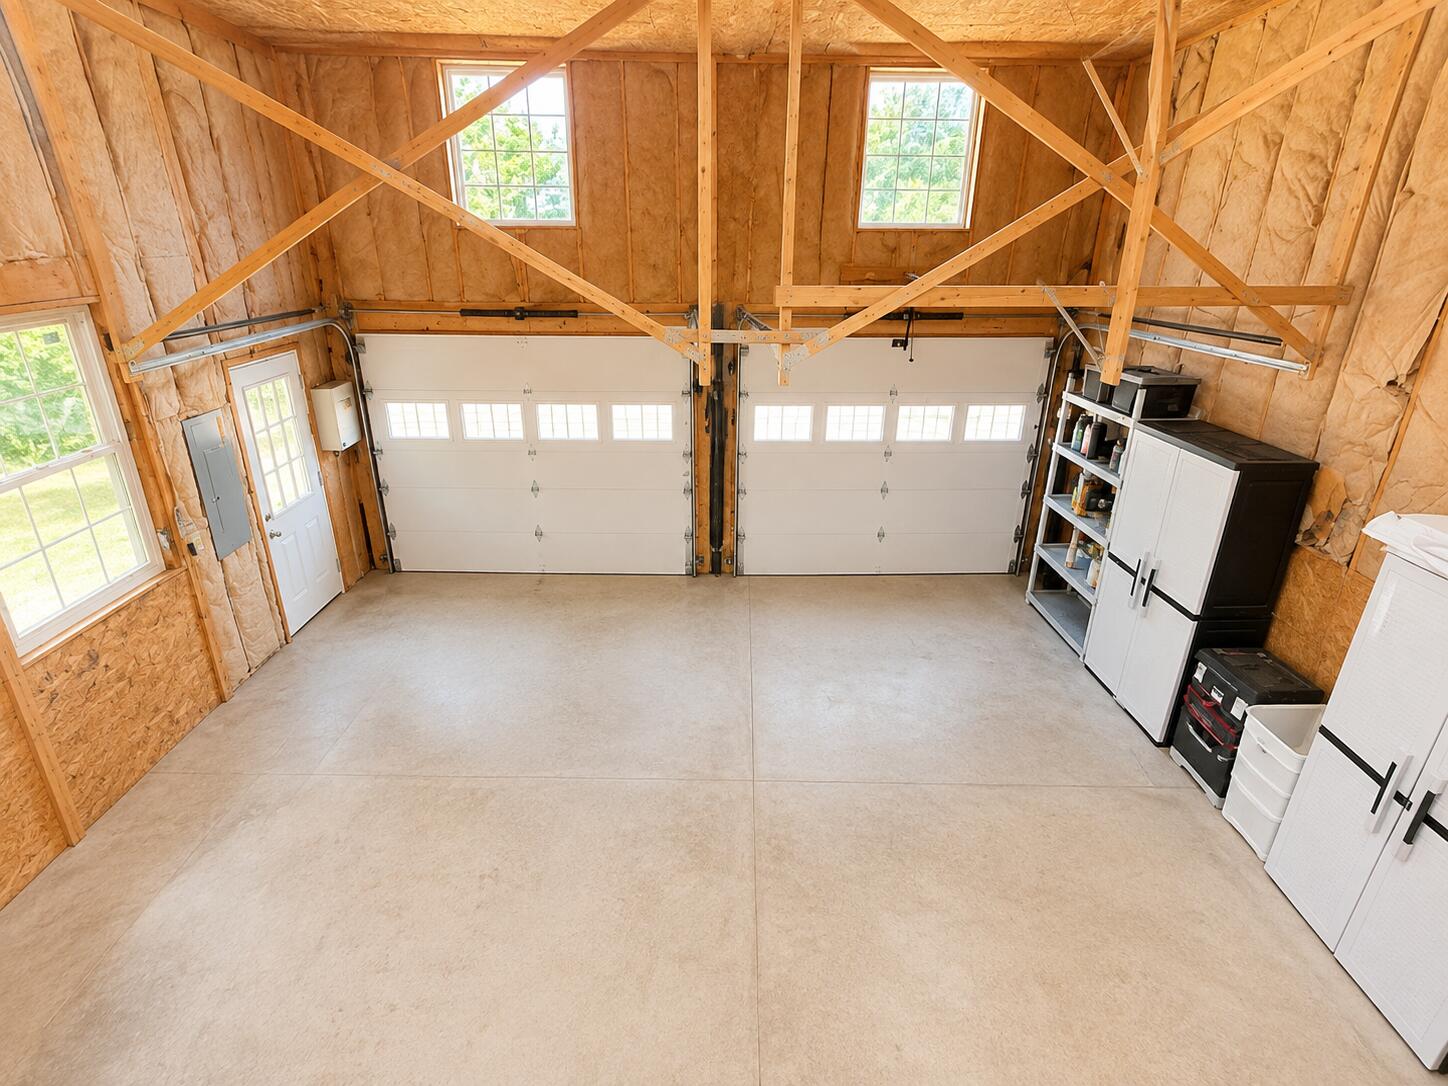
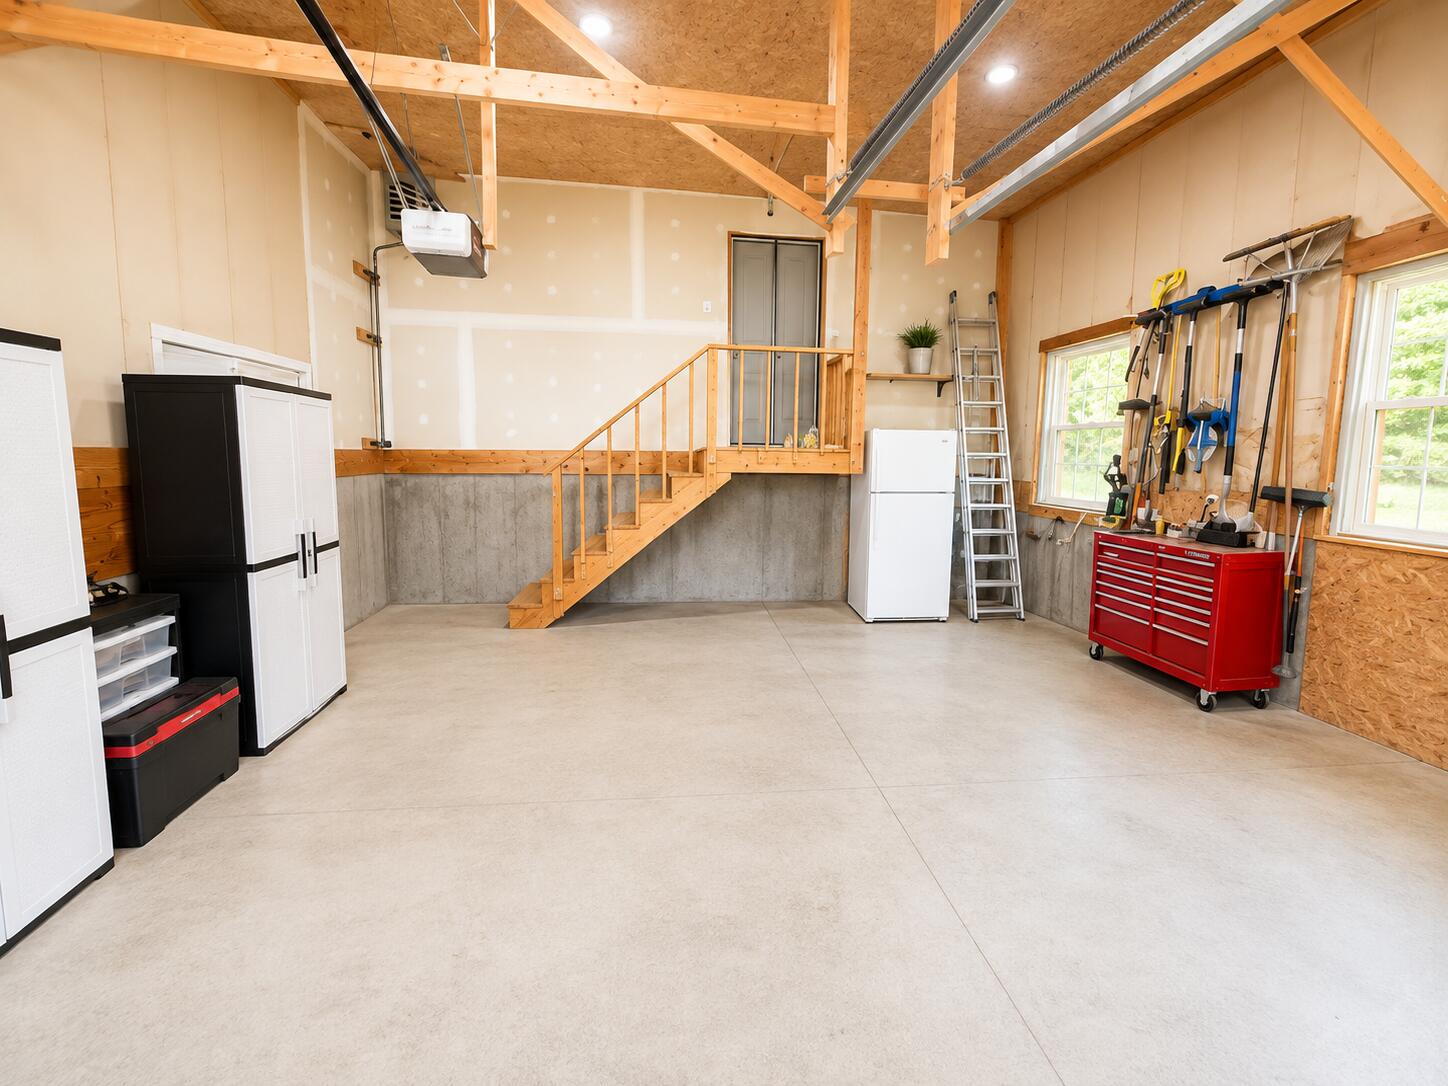
A two-car garage provides plenty of room for vehicles, storage, and hobbies, while the outdoor smoker adds another fun feature for entertaining and enjoying time at home.
Surrounded by nature and offering a wonderful sense of peace, privacy, and space, this is more than just a house--it's a well-loved home ready for its next chapter.
| Listing Id: | 1676208 |
|---|---|
| List Price: | $419,000 |
| Close Price: | $415,000 |
| Close Date: | 2026-10-02 |
| Property Type: | Residential |
| Property Sub Type: | Single Family Residence |
| Status: | Closed |
| Bedrooms Total: | 3 |
| Bathrooms Full: | 2 |
| Bathrooms Half: | 1 |
| Tax Annual Amount: | $2,936 |
| Lot Size Square Feet: | 601,128.0 |
| Lot Size Acres: | 13.8 |
| Architectural Style: | Raised Ranch |
| Waterfront?: | No |
| City: | Exeter |
| County Or Parish: | Penobscot |
| Postal Code: | 04435 |
| Year Built: | 2001 |
| Cooling: | Heat Pump |
| Fireplaces Total: | 1 |
| Lot Size Units: | Acres |
| Patio And Porch Features: | Deck |
| Other Equipment: | Generator |
| Heating?: | Yes |
| Bathrooms Total Integer: | 3 |
| Cooling?: | Yes |
| State Or Province: | ME |
| Lot Features: | Rural, Landscaped, Wooded |
| Interior Features: | 1st Floor Bedroom, 1st Floor Primary Bedroom w/Bath, Primary Bedroom w/Bath |
| Foundation Details: | Poured Concrete |
| Building Area Total: | 2,600.0 |
| Sewer: | Private Sewer, Septic Tank |
| Rooms Total: | 6 |
| Electric: | Circuit Breakers |
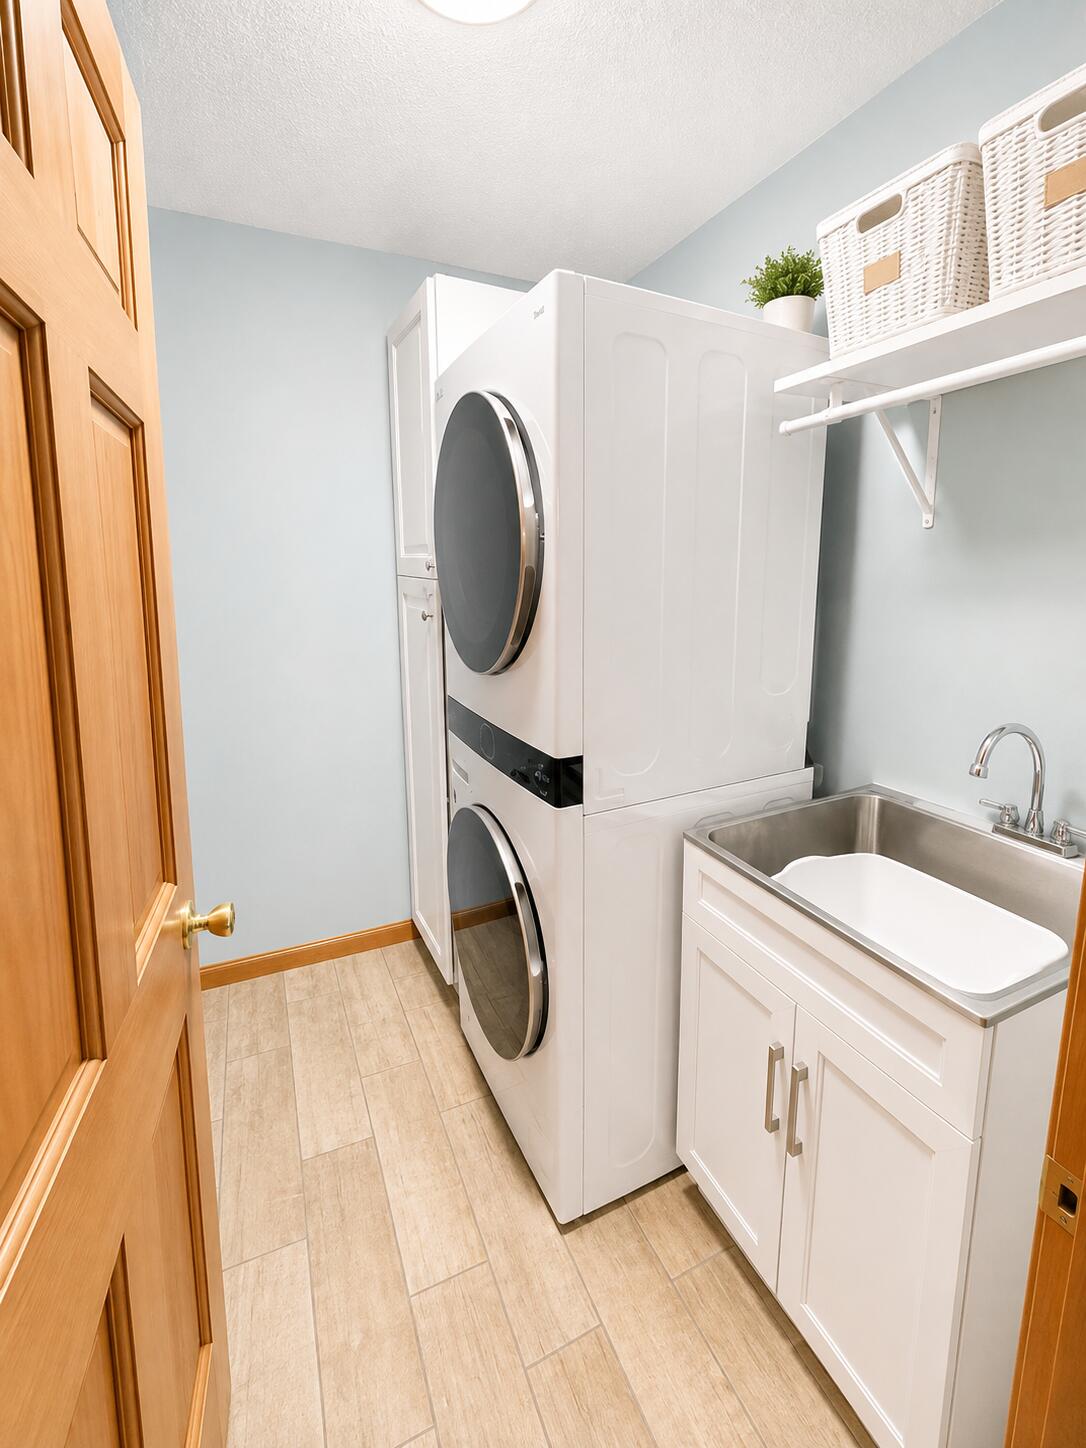
| Laundry Features: | Main Level |
| Roof: | Shingle |
| Postal Code Plus4: | 3319 |
| Lot Size Area: | 13.8 |
| Parking Features: | Gravel, 5 - 10 Spaces |
| Zoning: | res |
| Heating: | Electric, Oil, Baseboard, Heat Pump, Wood Stove |
| Attached Garage?: | Yes |
| Construction Materials: | Wood Frame, Vinyl Siding |
| Garage?: | Yes |
| Flooring: | Carpet, Vinyl, Luxury Vinyl |
| Garage Spaces: | 2.0 |
| Water Source: | Private, Well |
| Above Grade Finished Area: | 1,400.0 |
| Building Area Source: | Public Records |
| Lot Size Source: | Public Records |
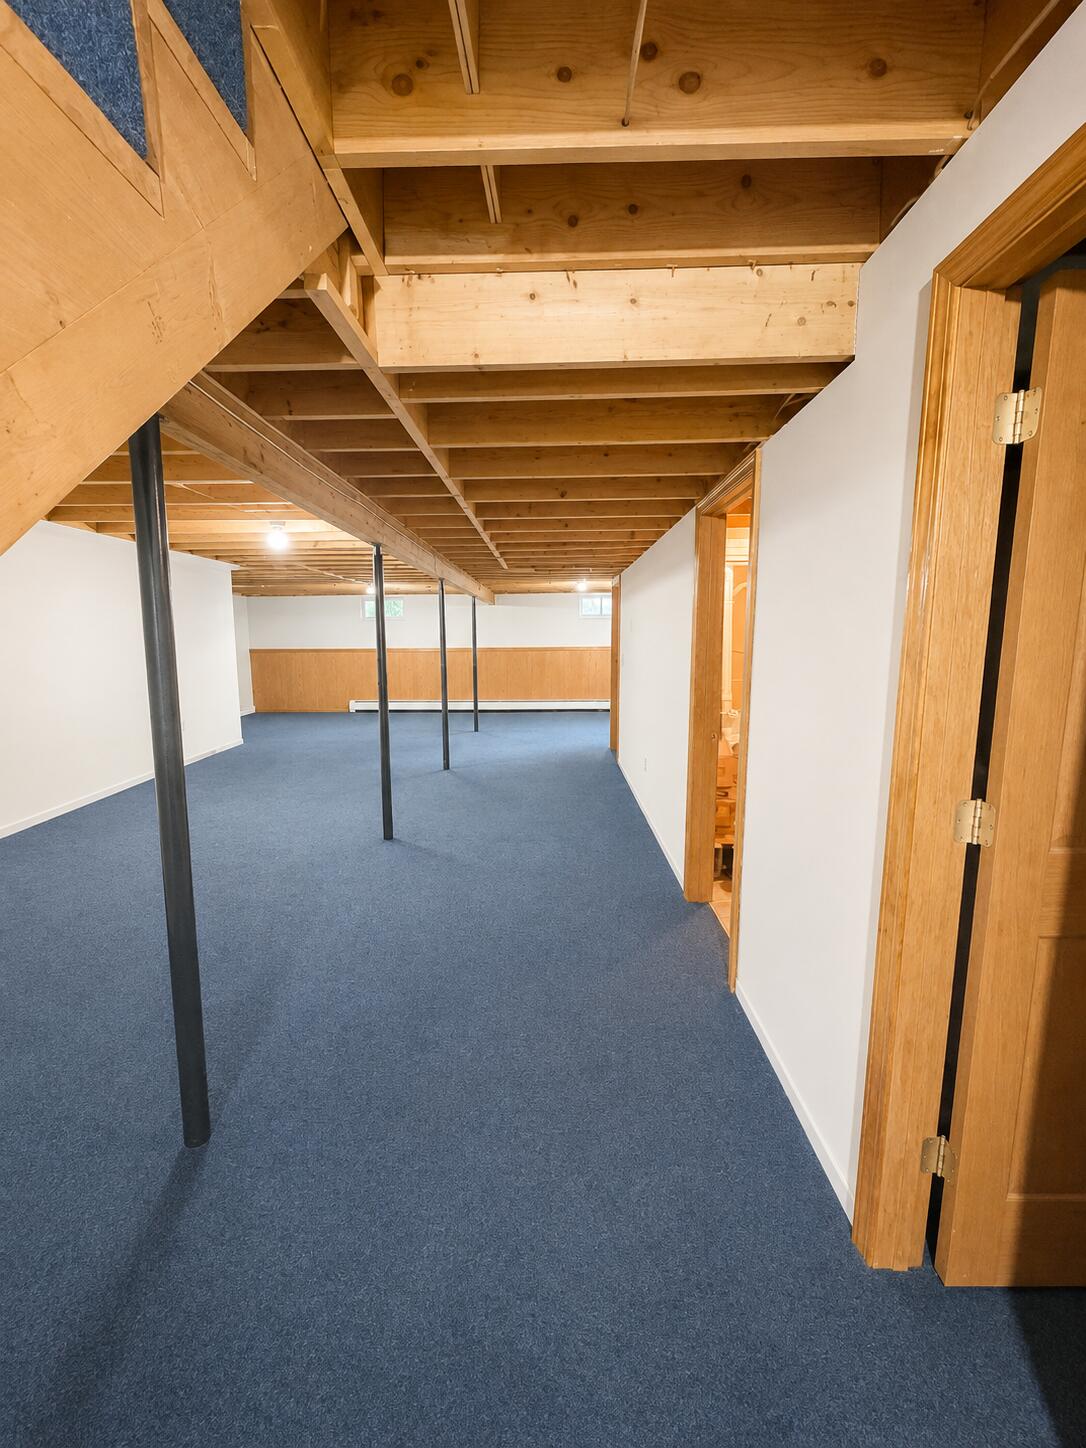
| Below Grade Finished Area: | 1,200.0 |
| Original List Price: | $419,000 |
| Tax Year: | 2025 |
| Bathrooms Total Decimal: | 2.5 |
| Approval Status: | true |
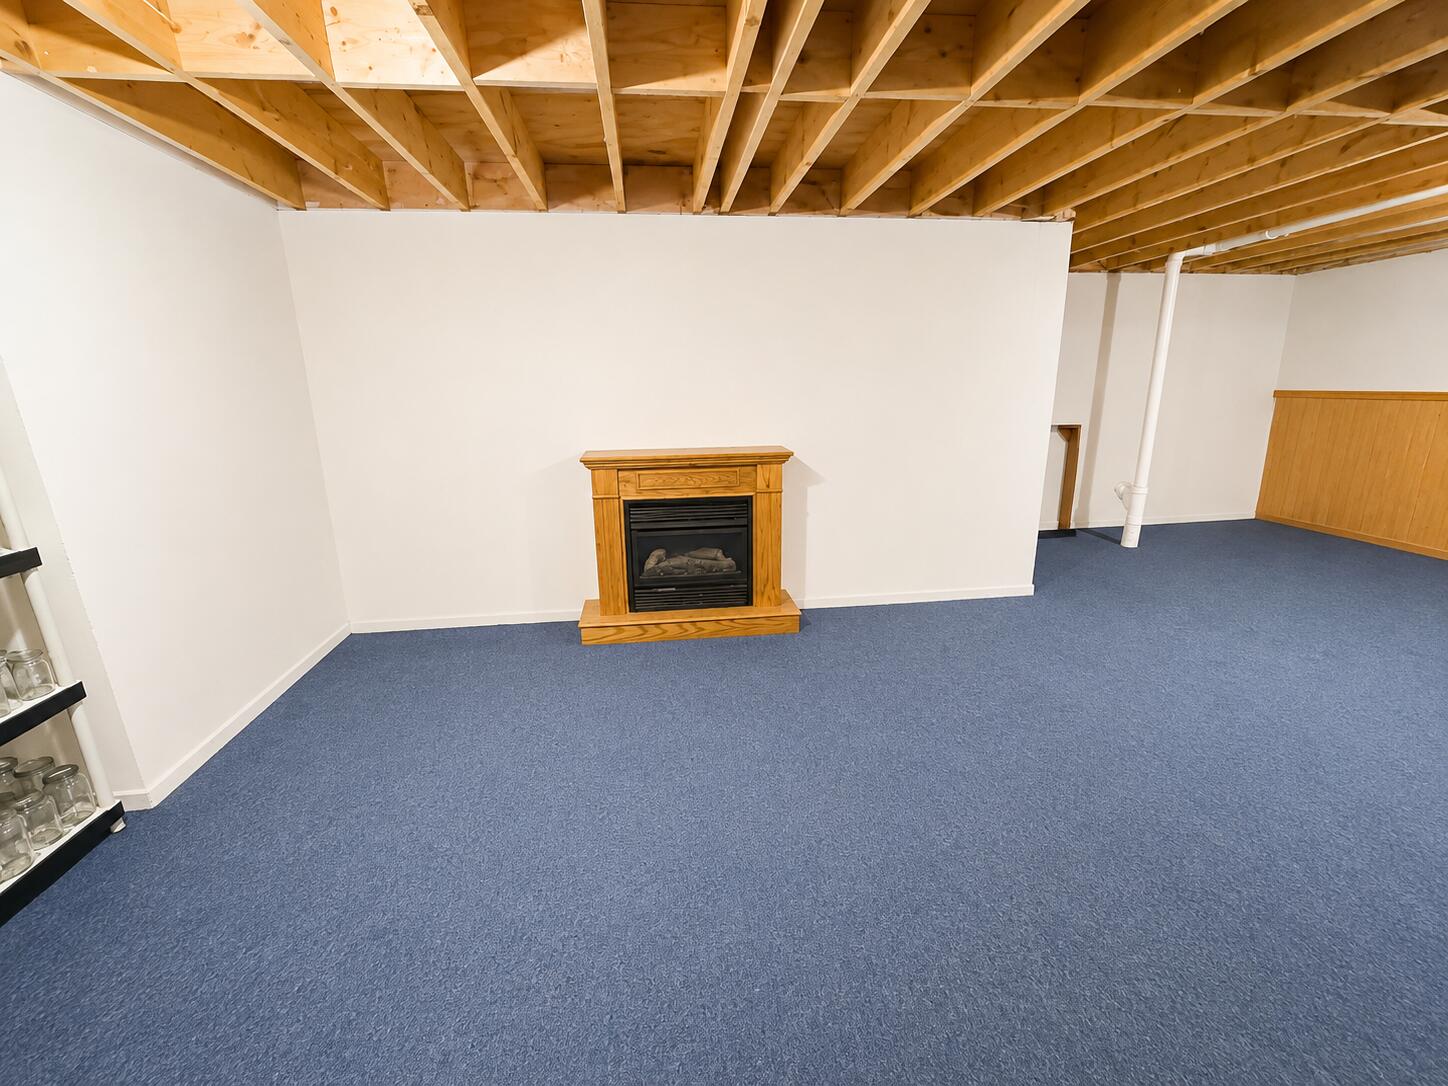
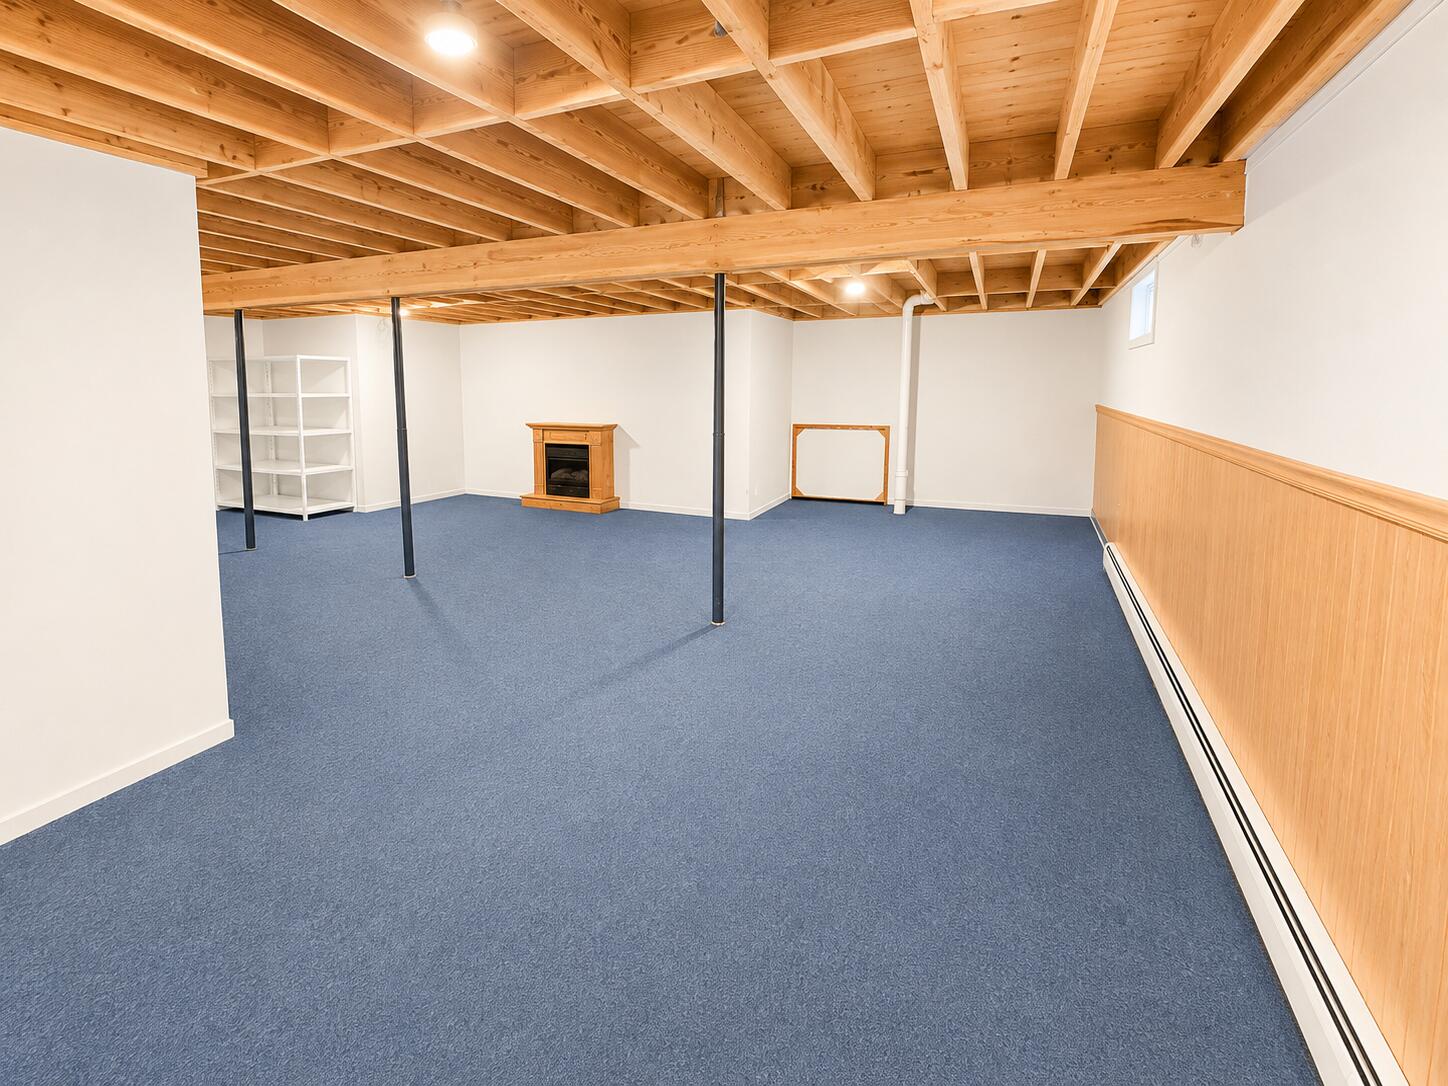
| Family Room Family Room Level: | Basement |
| Family Room: | Family Room |
| Utilities Utilities On: | No |
| Water Info Water View: | No |
| Water Info Island: | Yes |
| Property Information Road Front Other Source: | Agent |
| Property Information # Full Baths Level 1: | 2 |
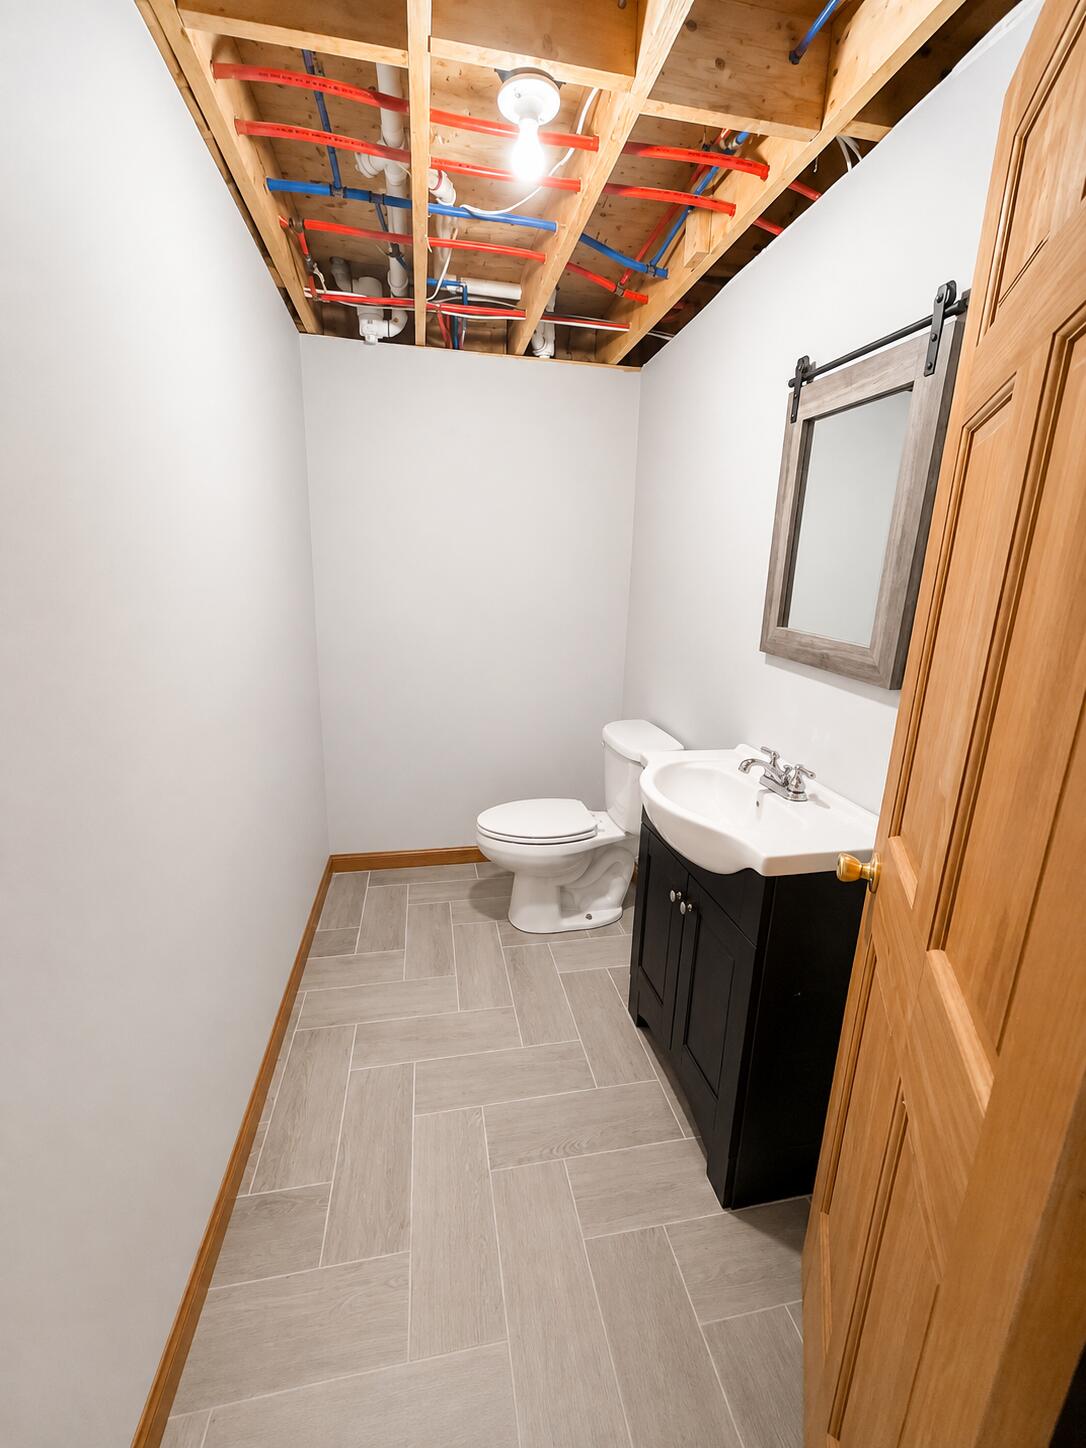
| Property Information # Half Baths Basement: | 1.0 |
| Property Information Road Frontage +/-: | 30.0 |
| Property Information Source Of Road Frontage: | Other |
| Property Information Surveyed: | Unknown |
| Property Information Seasonal: | No |
| Property Information Deed/conveyance Type Offered: | Quit Claim w/Covenant |
| Property Information Color: | Brown |
| Property Information Deed: | All |
| Property Information Deed Restrictions: | Unknown |
| Property Information Road Frontage: | Yes |
| Appliances 2: | Cooktop, Dishwasher, Dryer, Microwave, Electric Range, Refrigerator, Washer |
| Status Change Info Lp/sp Ratio: | 99.05 |
| Status Change Info Arm's Length Transaction: | No |
| Status Change Info Sold Price/sq Ft: | $296 |
| Status Change Info Seller Contributions: | No |
| Status Change Info Did Acres Change At Sale: | No |
| Location Information Page: | 726 |
| Location Information Zoning Overlay: | No |
| Location Information Hers Certified: | No |
| Location Information Tree Growth Y/n: | Yes |
| Contract Information List Price/sq Ft: | $299 |
| Contract Information Comp Listing: | No |
| Window Features Backup: | Double Pane Windows |
| Remarks Internal Remarks/contingency: | t |
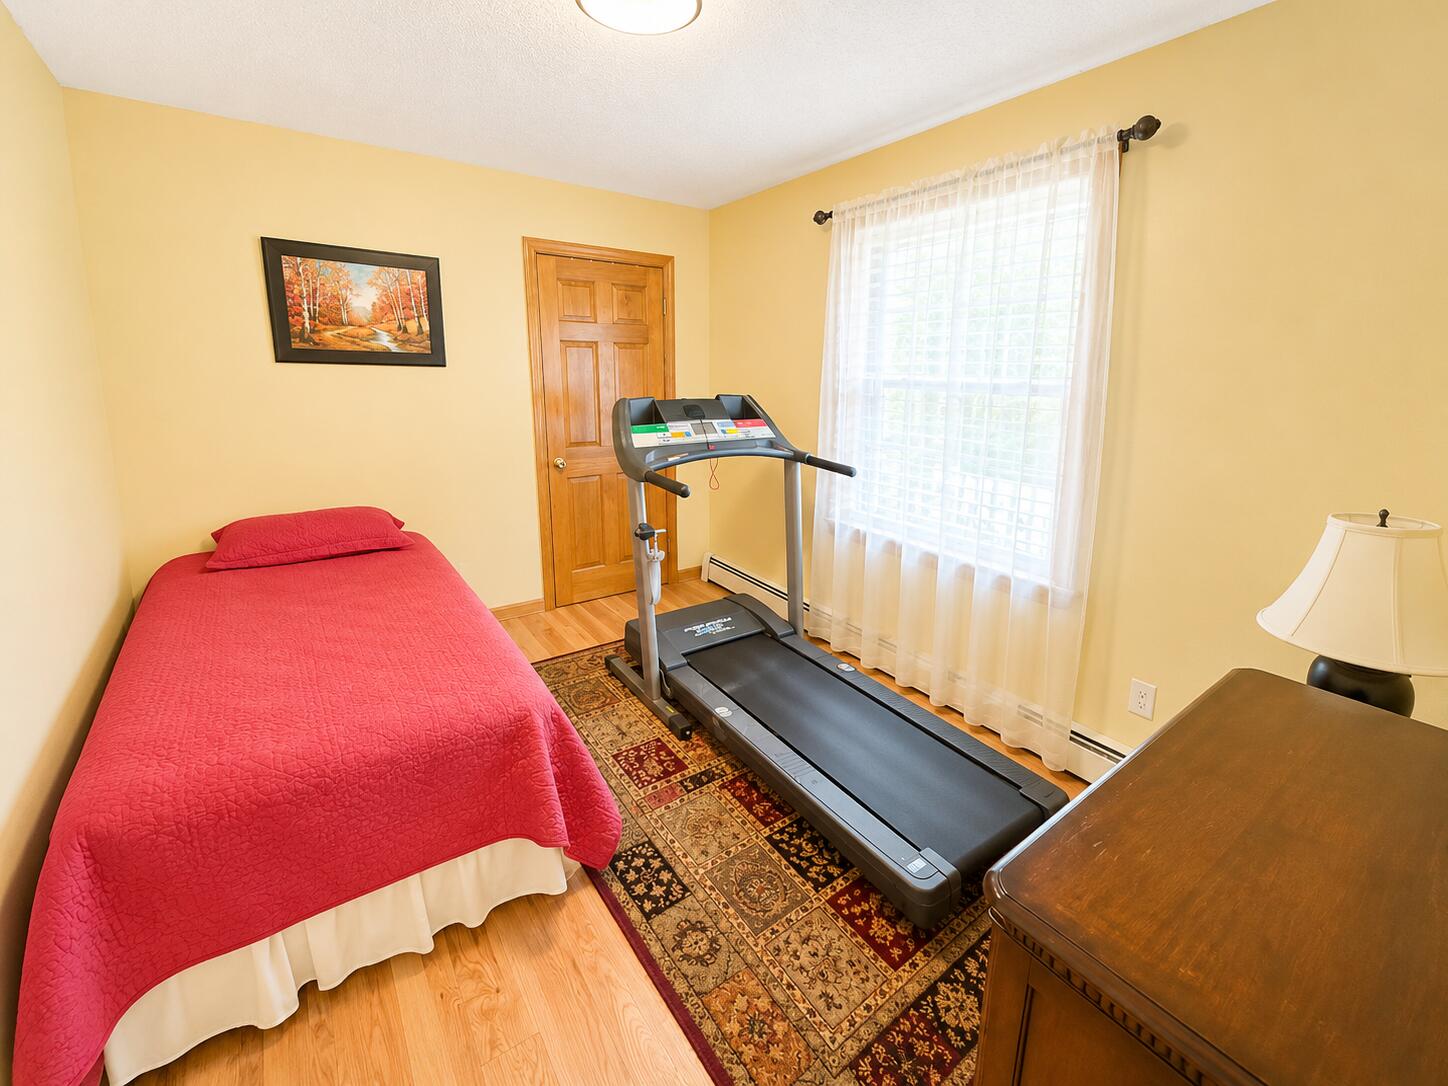
| Bedroom 1 Bedroom 1 Level: | First |
| Bedroom 1 Bedroom 1 Width: | 11.0 |
| Bedroom 1 Bedroom 1 Length: | 10.0 |
| Bedroom 1: | Bedroom 1 |
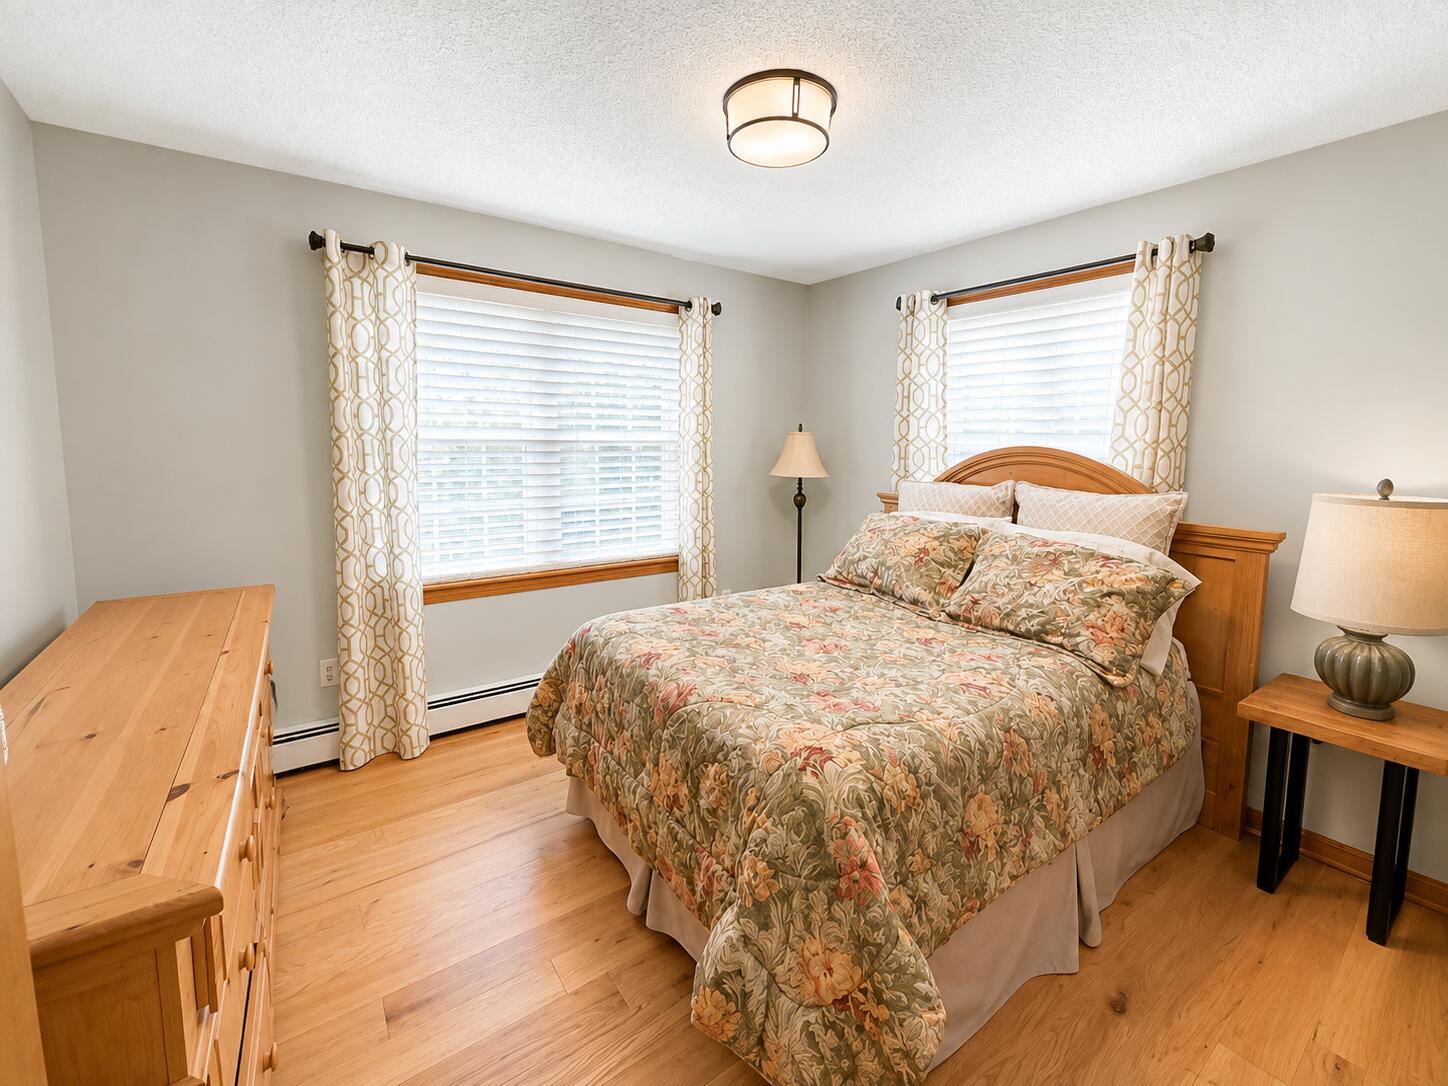
| Bedroom 2 Bedroom 2 Level: | First |
| Bedroom 2 Bedroom 2 Length: | 9.0 |
| Bedroom 2 Bedroom 2 Width: | 11.0 |
| Bedroom 2: | Bedroom 2 |
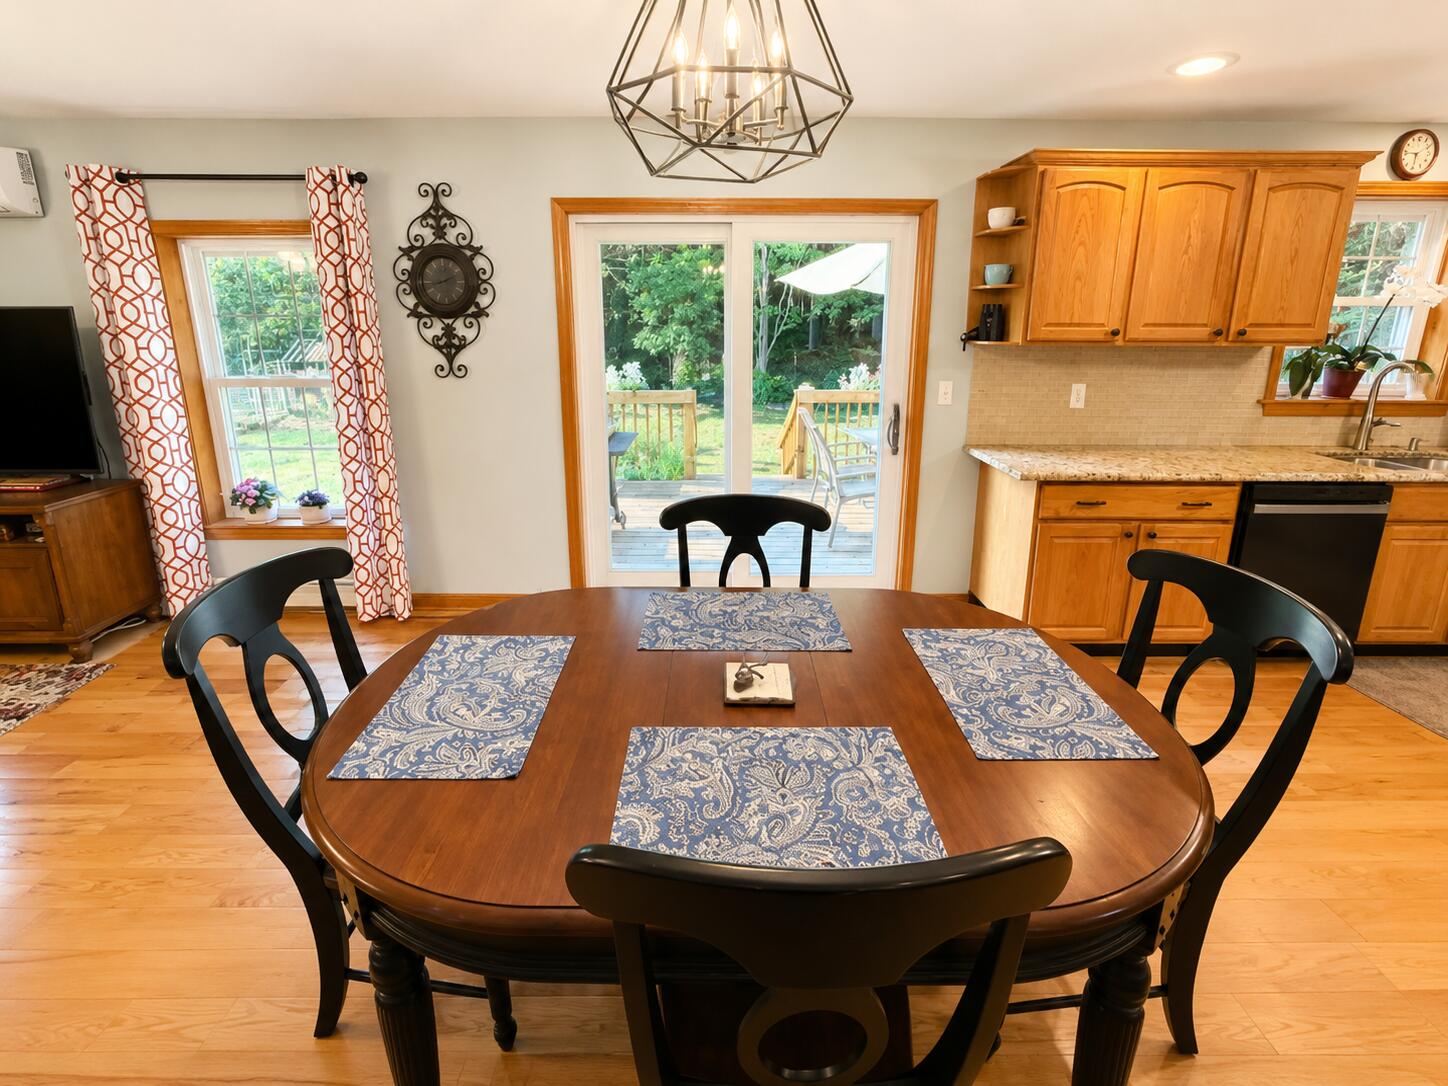
| Dining Room Dining Room Level: | First |
| Dining Room Dining Room Length: | 9.0 |
| Dining Room Dining Room Width: | 12.0 |
| Dining Room: | Dining Room |
| Kitchen Kitchen Level: | First |
| Kitchen Kitchen Length: | 12.0 |
| Kitchen Kitchen Width: | 12.0 |
| Kitchen: | Kitchen |
| Living Room Living Room Level: | First |
| Living Room Living Room Length: | 13.0 |
| Living Room Living Room Width: | 14.0 |
| Living Room: | Living Room |
| Amenities: | 1st Floor Bedroom, 1st Floor Primary Bedroom w/Bath, Main Level, Primary Bedroom w/Bath |
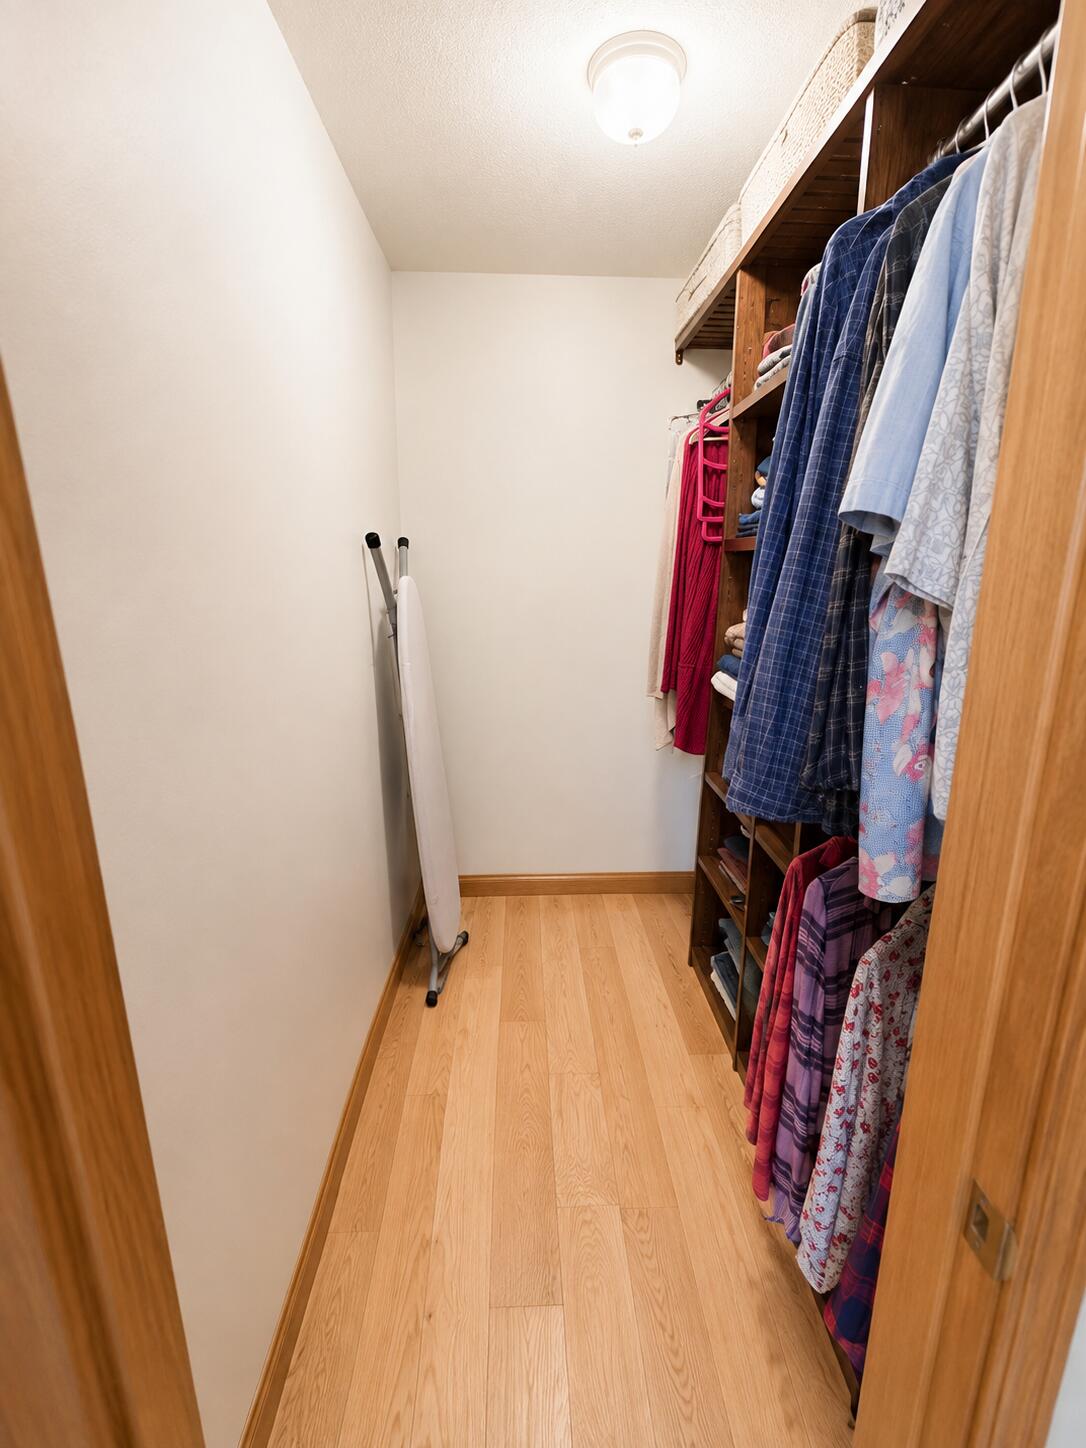
| Bedroom 1 Amenities: | Closet |
| Bedroom Amenities 2: | Closet |
| Dining Room Amenities: | Dining Area |
| Kitchen Countertop: | Granite |
| Living Room Amenities: | Gas Fireplace |
| Roads: | Gravel, Public, Dirt |
| Sold Terms Other: | Not Applicable |
| Vehicle Storage: | 2 Car, Attached |
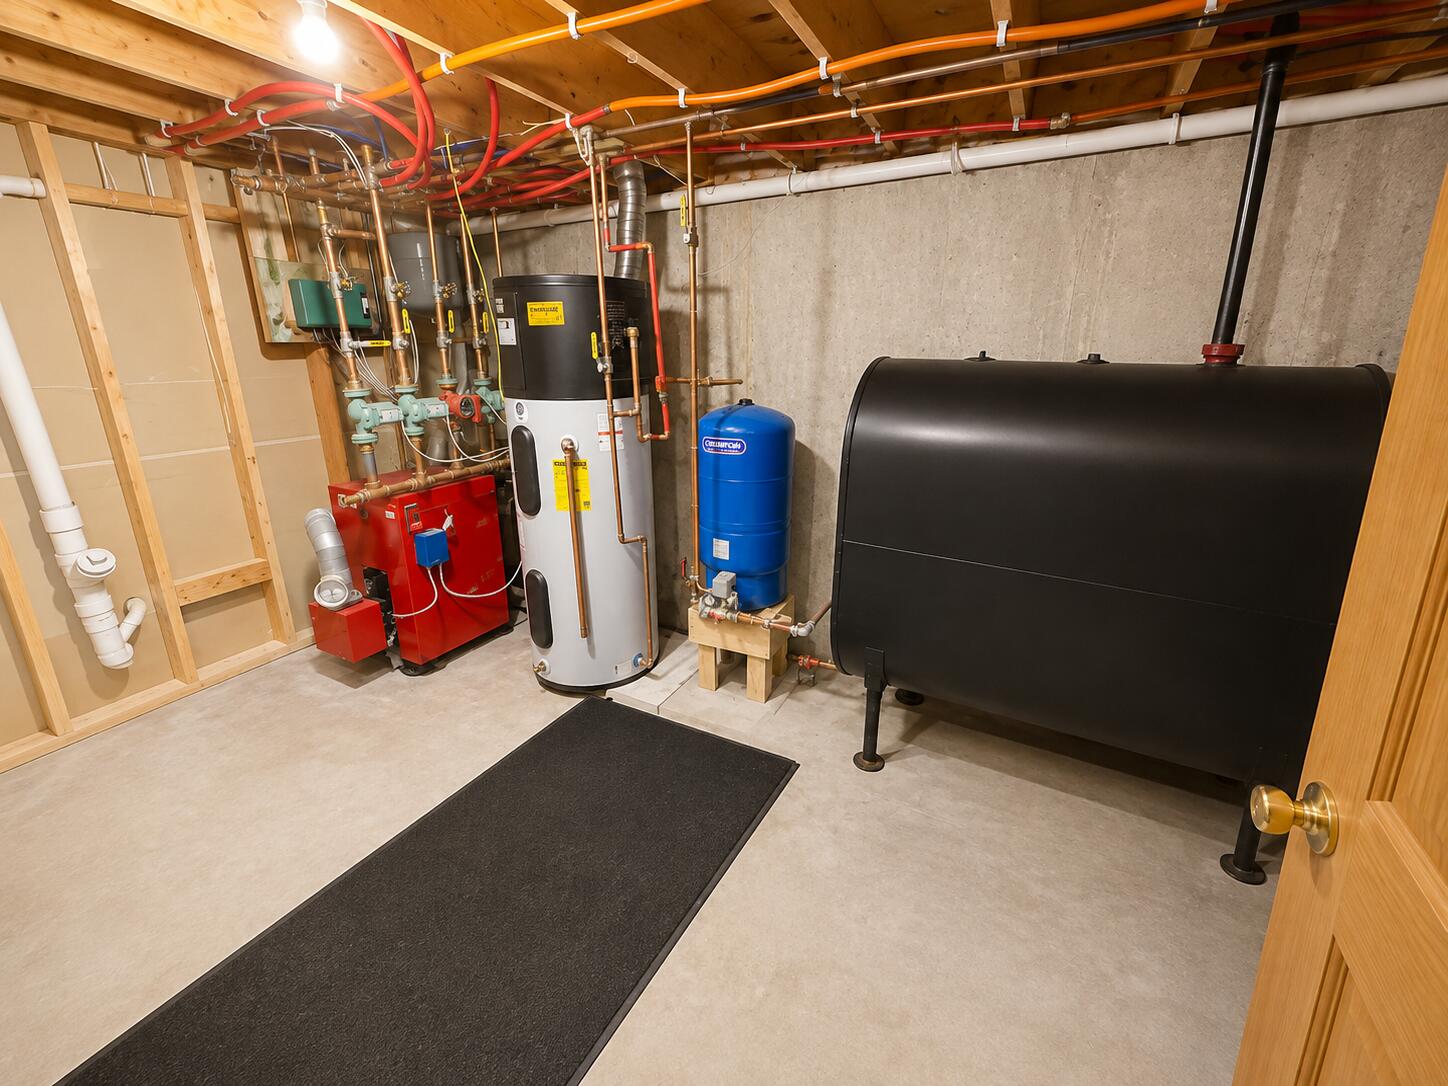
| Water Heater: | Off Heating System |
| High School District: | RSU 19 |
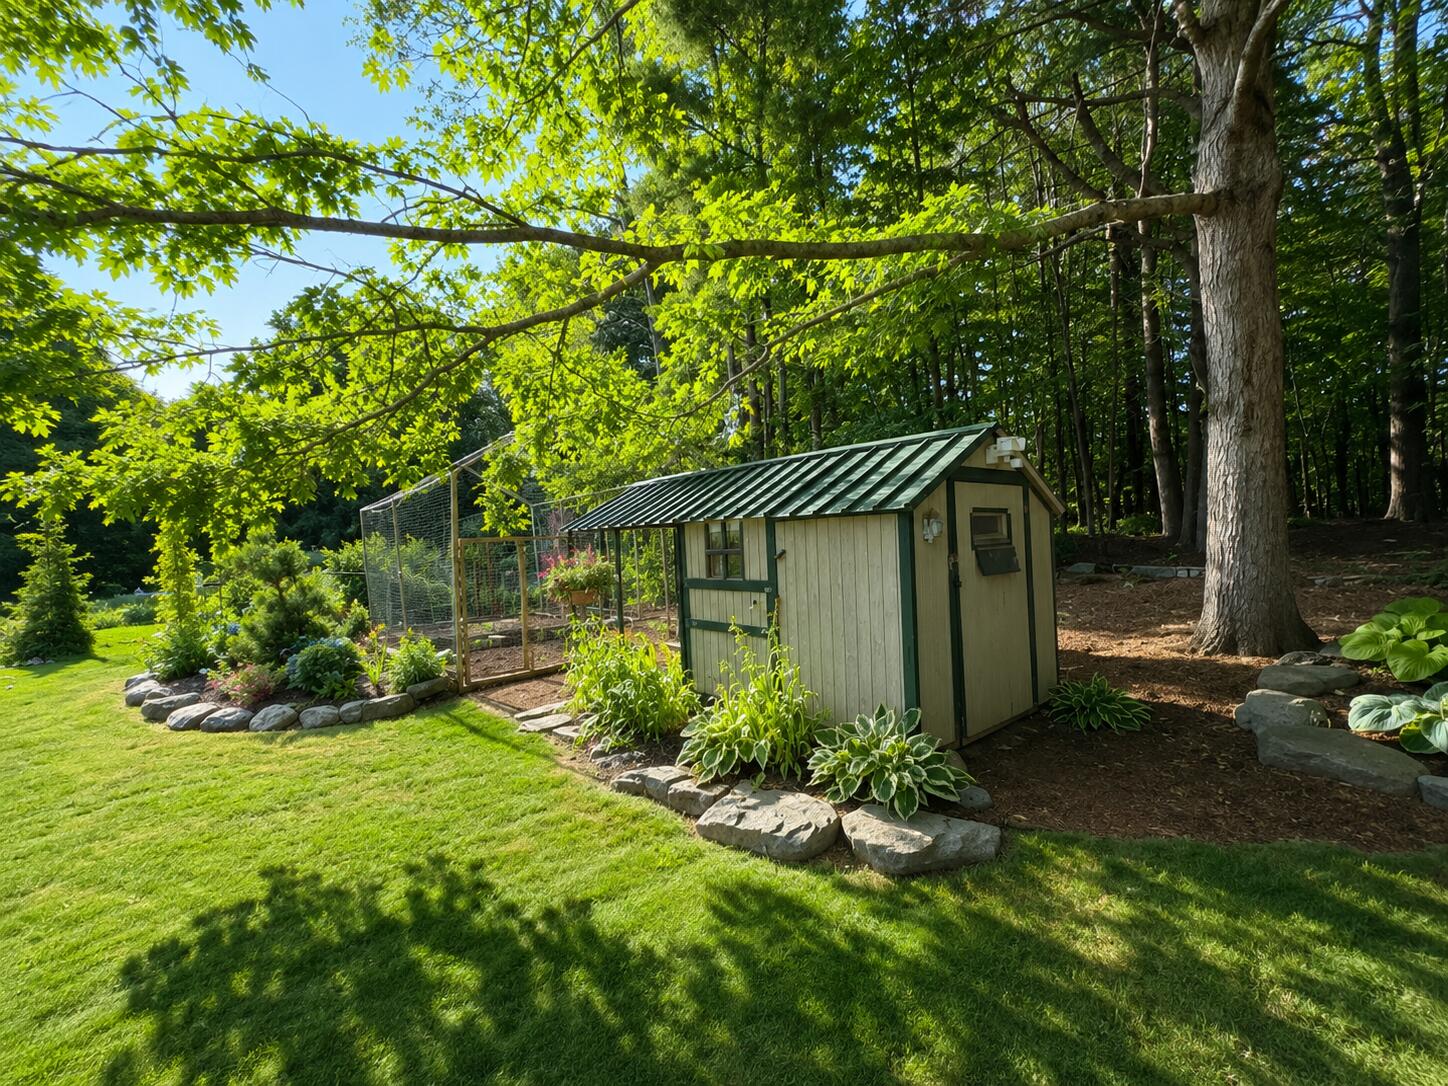
| Other Structures: | Outbuilding, Shed(s) |
| Green Energy Efficient: | Ceiling Fans |
| Levels: | Bi-Level |
| Window Features: | Double Pane Windows |
| Gas: | Bottled |
| Fireplace?: | Yes |
| Listing Key: | d82c9dd4d2a1a993ef137a8e82fc7bc0 |
| Basement: | Interior Entry, Full, Unfinished |
| Documents Change Timestamp: | 2026-08-14T12:55:40Z |
| Documents Count: | 3 |
| Listing Contract Date: | 2026-08-14 |
| Status: | Closed |
| Pending Timestamp: | 2026-08-20 |
| Parcel Number: | EXER-000001-000000-000016-000003 |
| Road Surface Type: | Gravel, Dirt |
Listing data is derived in whole or in part from the Maine IDX and is for consumers' personal, non-commercial use only. Dimensions are approximate and not guaranteed. All data should be independently verified. © 2026 Maine Real Estate Information System, Inc. All Rights Reserved.
Maine Real Estate Information System, Inc. data last updated on October 08, 2026 05:14 PM - ET


Property Last Updated: October 08, 2026 05:14 PM - ET
