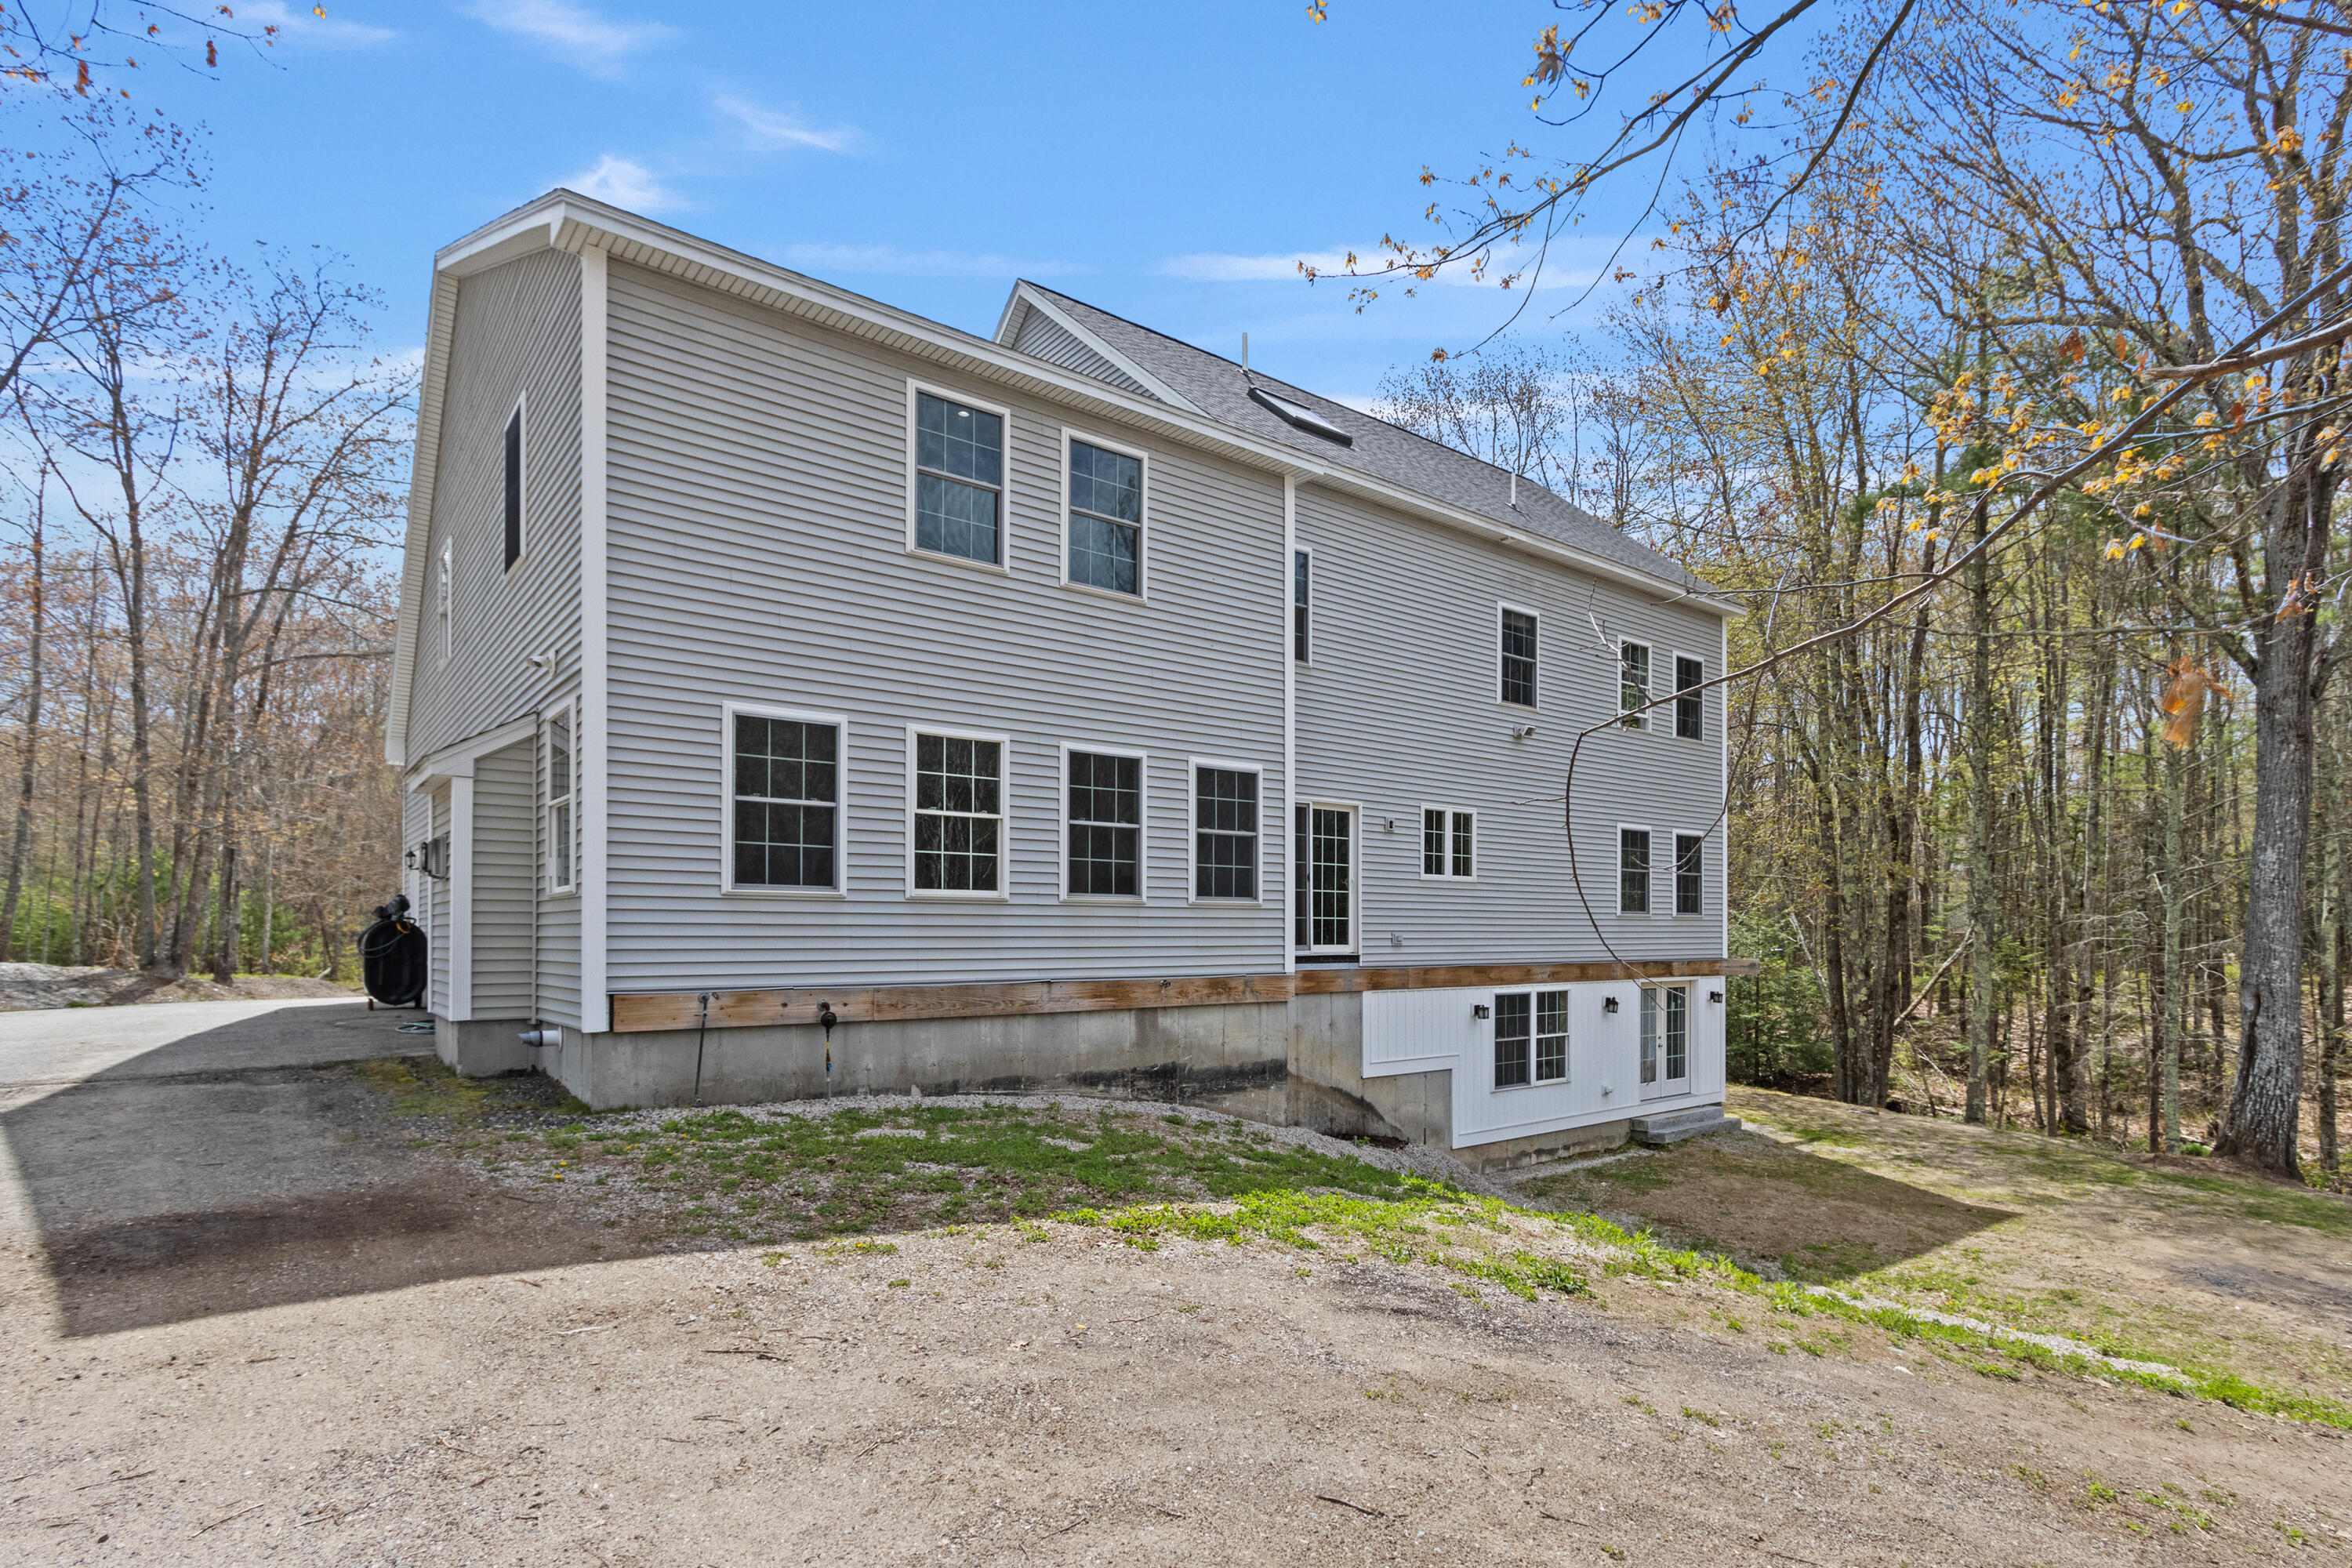
86 Ross Road
Old Orchard Beach, ME 04064
$885,000
Listing Courtesy of: RE/MAX Shoreline
207-838-1651
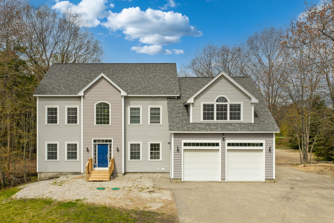
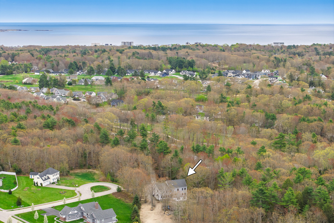
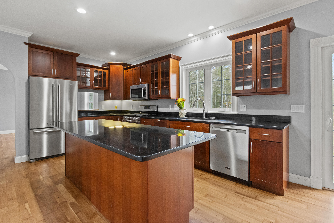
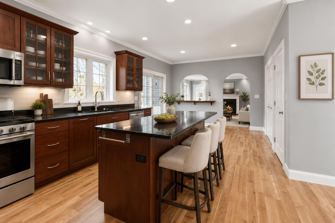
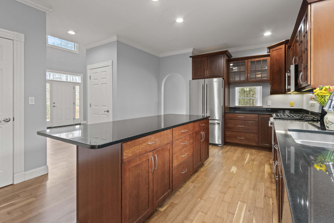
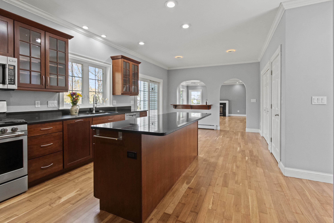
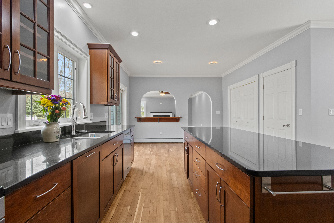
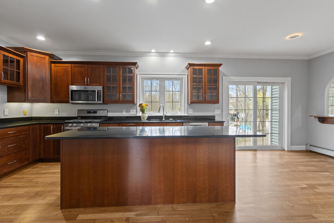
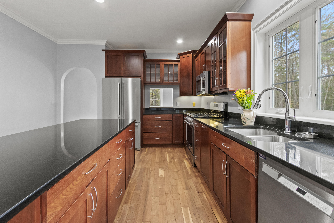
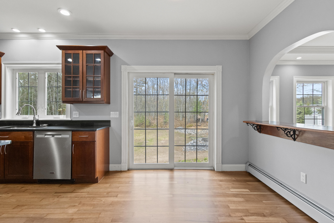
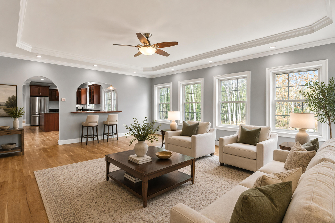
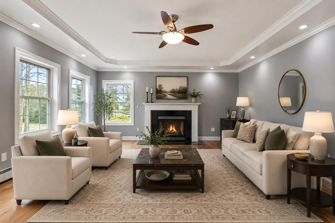
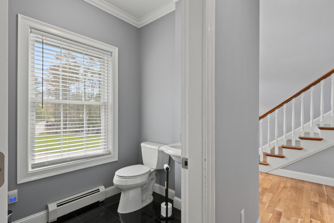
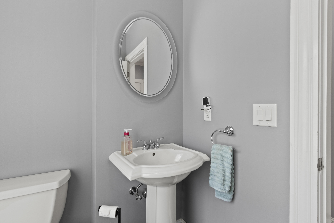
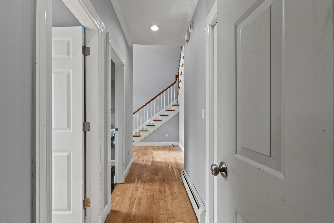
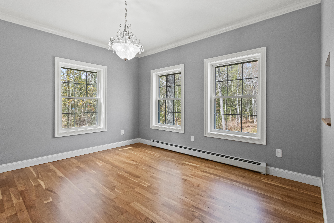
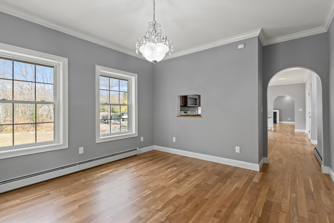
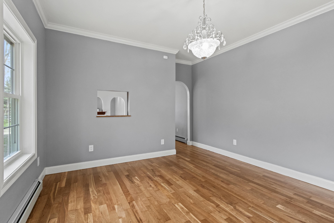
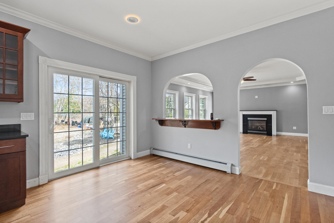
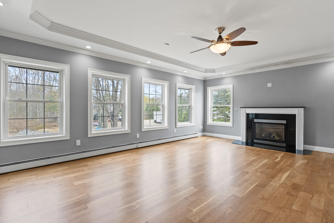
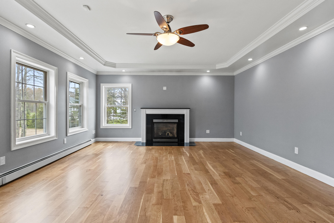
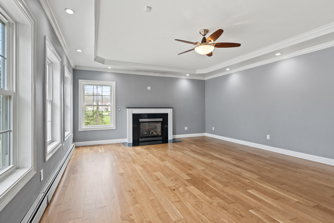
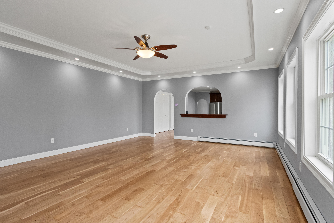
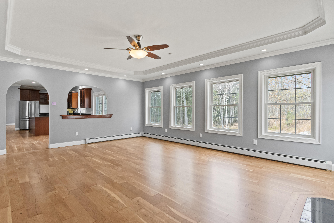
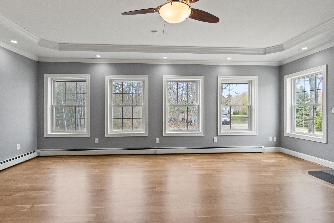
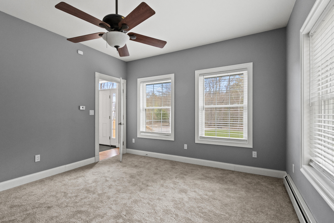
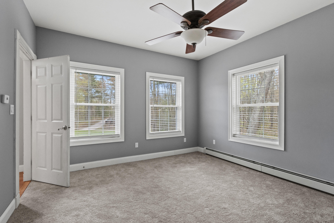
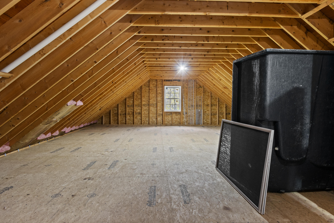
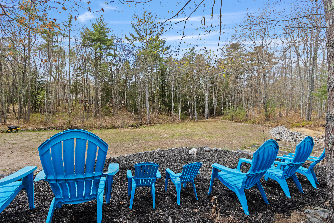
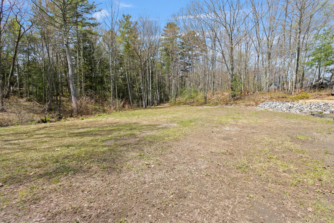
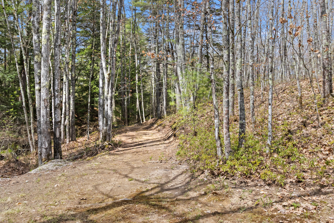
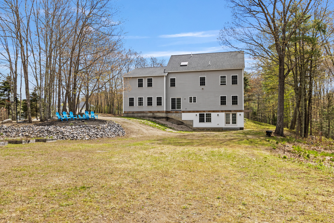
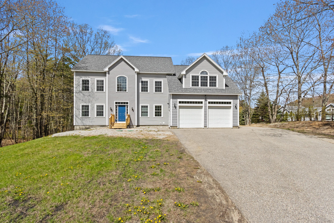
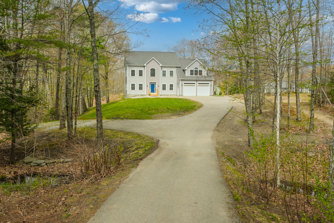
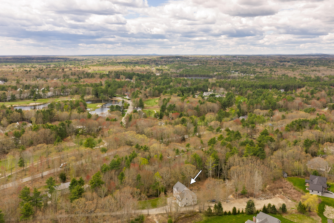
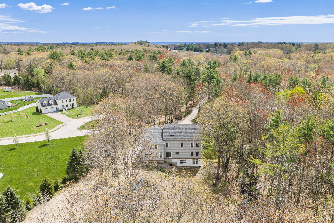
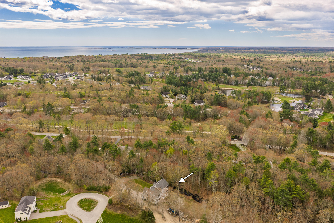
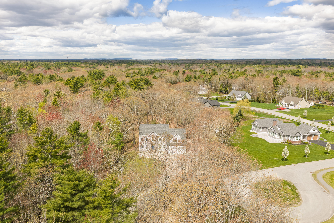
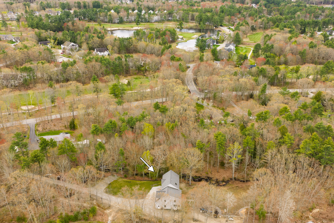
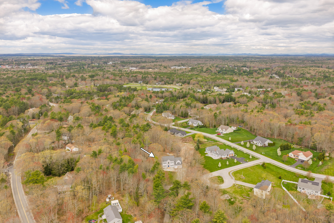
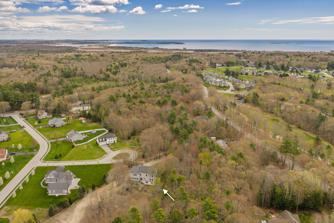
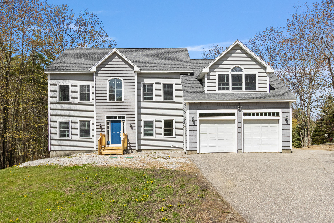
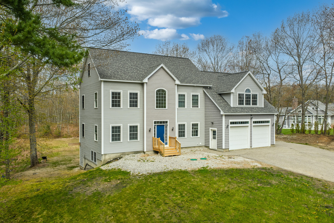
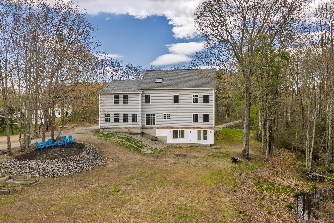
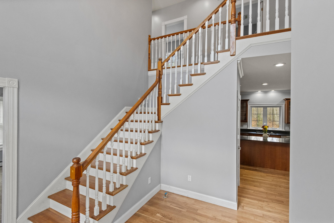
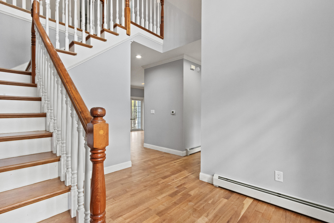
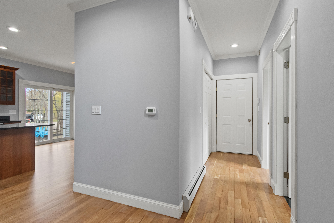
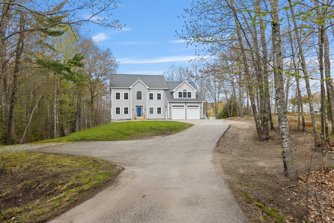
Located across from Dunegrass Golf Course this 4 bedroom 2.5 bath home situauted on a 2.94 acre lot has unlimited expansion possibilities. Enjoy the Spacious kitchen open to an Amazing fireplaced Great room.
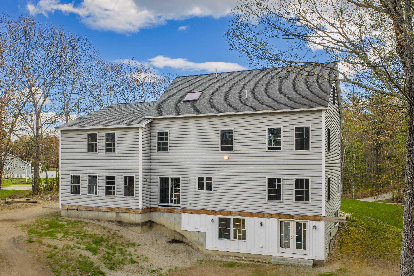
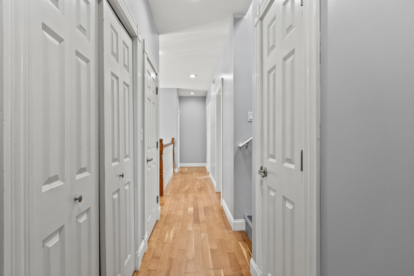
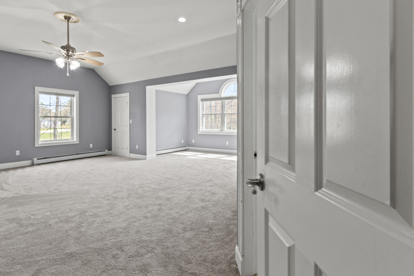
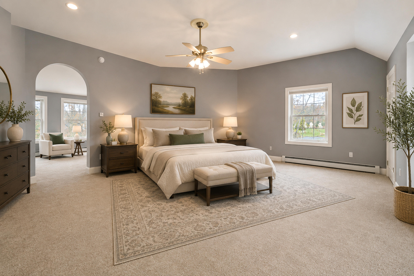
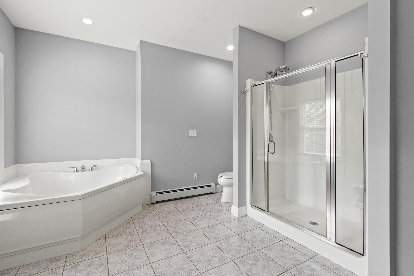
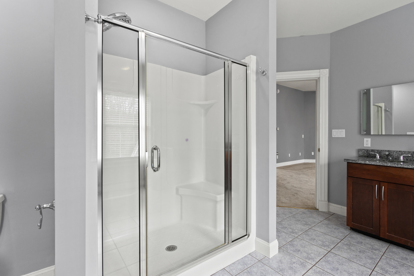
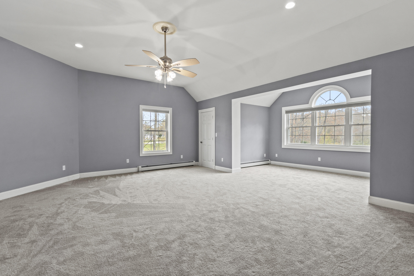
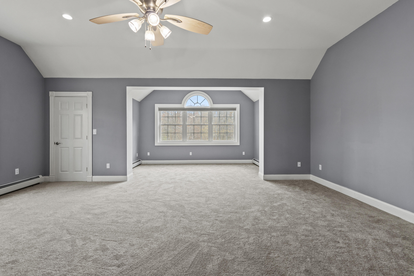
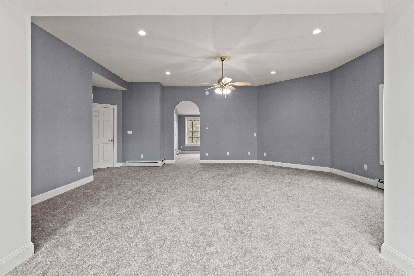
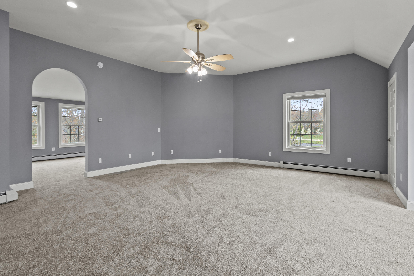
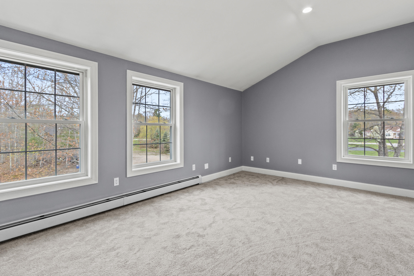
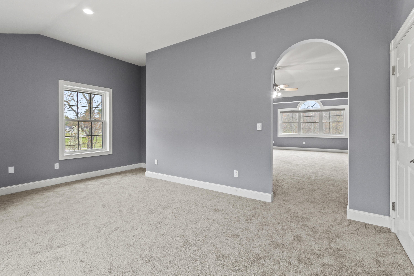
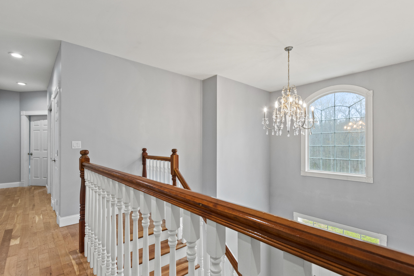
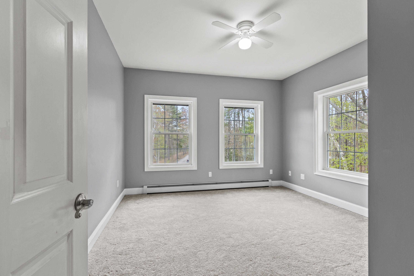
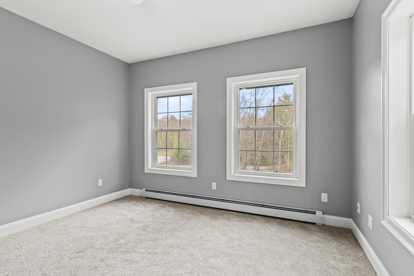
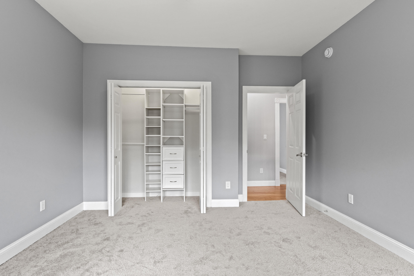
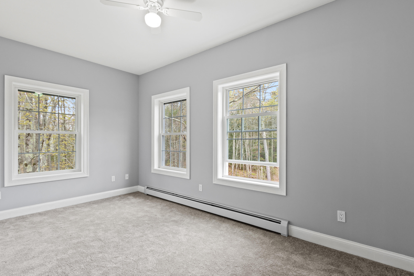
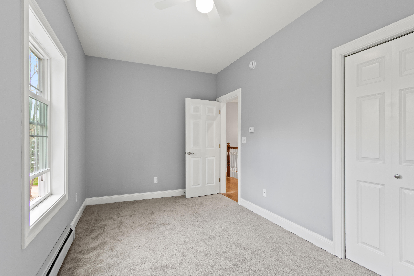
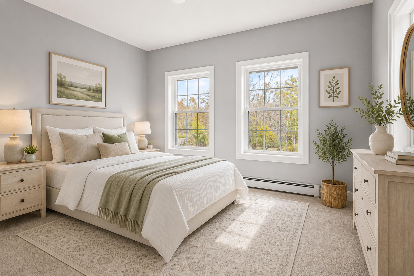
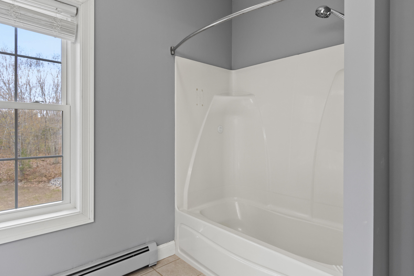
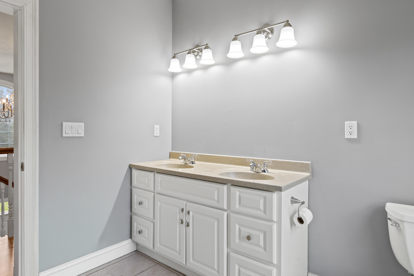
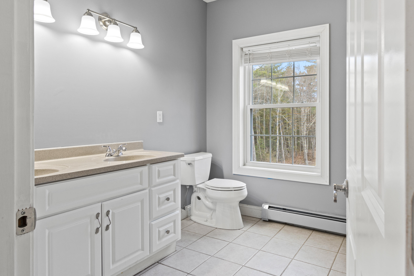
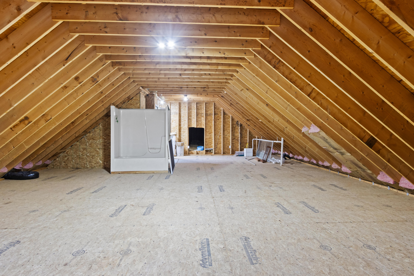
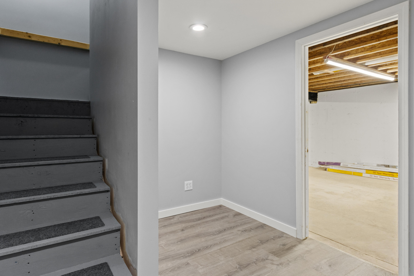
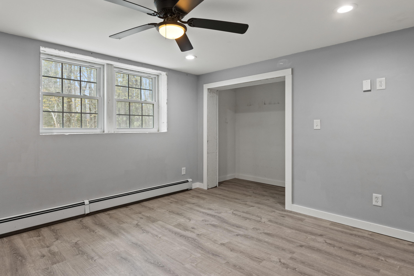
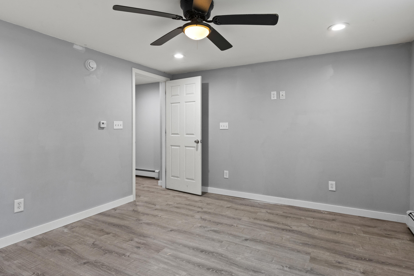
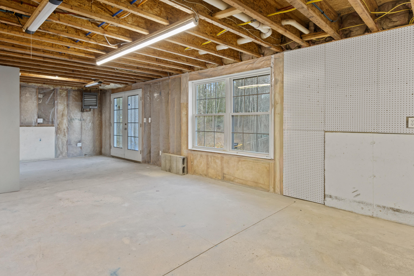
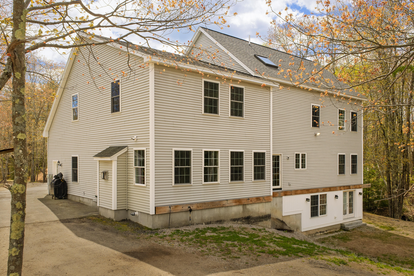
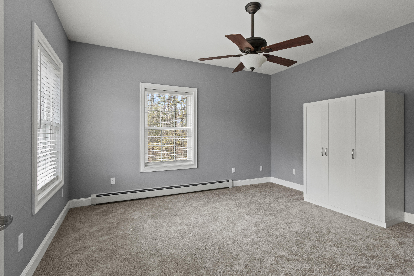
The second floor consists of an expansive Primary suite plus 2 additional bedrooms and guest bath. The basement is partially finished with daylight to allow the oversized yard to be viewed from inside. Close to shopping, Restaurants and all the Beaches for unlimited enjoyment.
| Listing Id: | 1662141 |
|---|---|
| List Price: | $885,000 |
| Property Type: | Residential |
| Property Sub Type: | Single Family Residence |
| Status: | Active |
| Bedrooms Total: | 3 |
| Bathrooms Full: | 2 |
| Bathrooms Half: | 1 |
| Tax Annual Amount: | $7,621 |
| Lot Size Square Feet: | 128,066.4 |
| Lot Size Acres: | 2.94 |
| Architectural Style: | Colonial |
| Waterfront?: | No |
| City: | Old Orchard Beach |
| County Or Parish: | York |
| Postal Code: | 04064 |
| Year Built: | 2005 |
| Cooling: | None |
| Fireplaces Total: | 1 |
| Road Frontage Type: | Private Road |
| Lot Size Units: | Acres |
| Other Equipment: | Cable |
| Heating?: | Yes |
| Bathrooms Total Integer: | 3 |
| State Or Province: | ME |
| Lot Features: | Near Golf Course, Level, Right of Way |
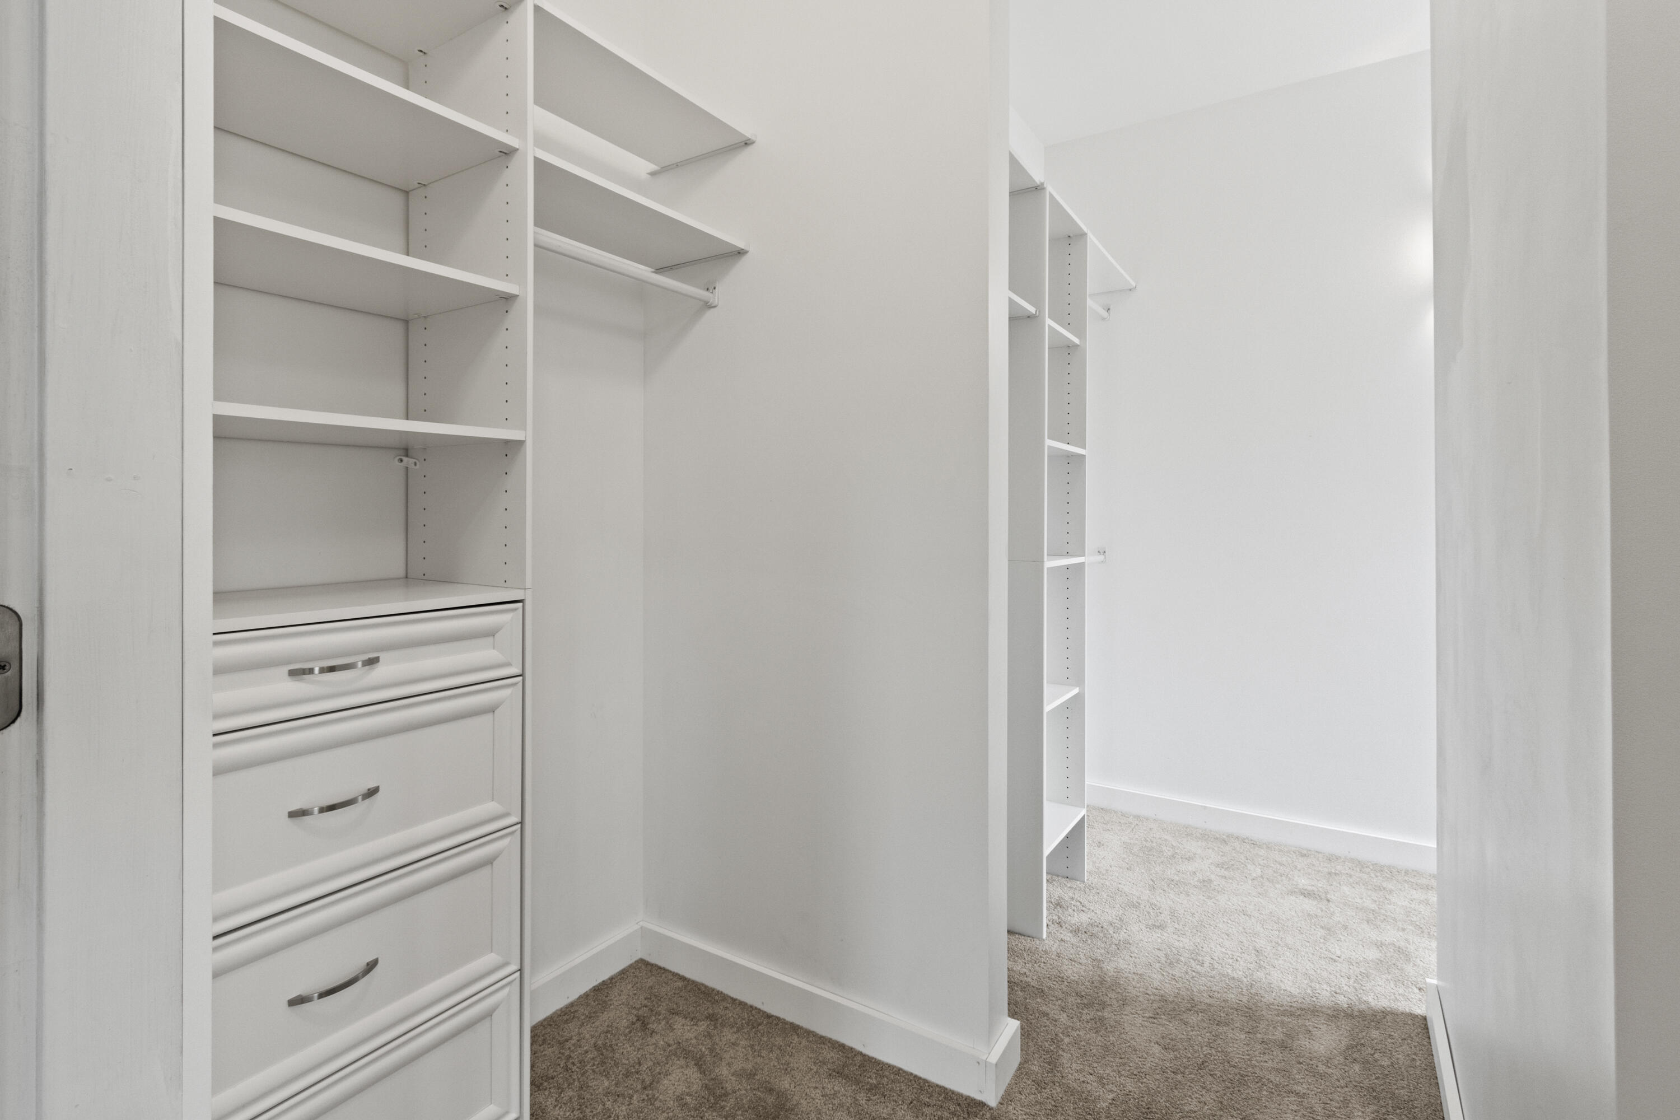
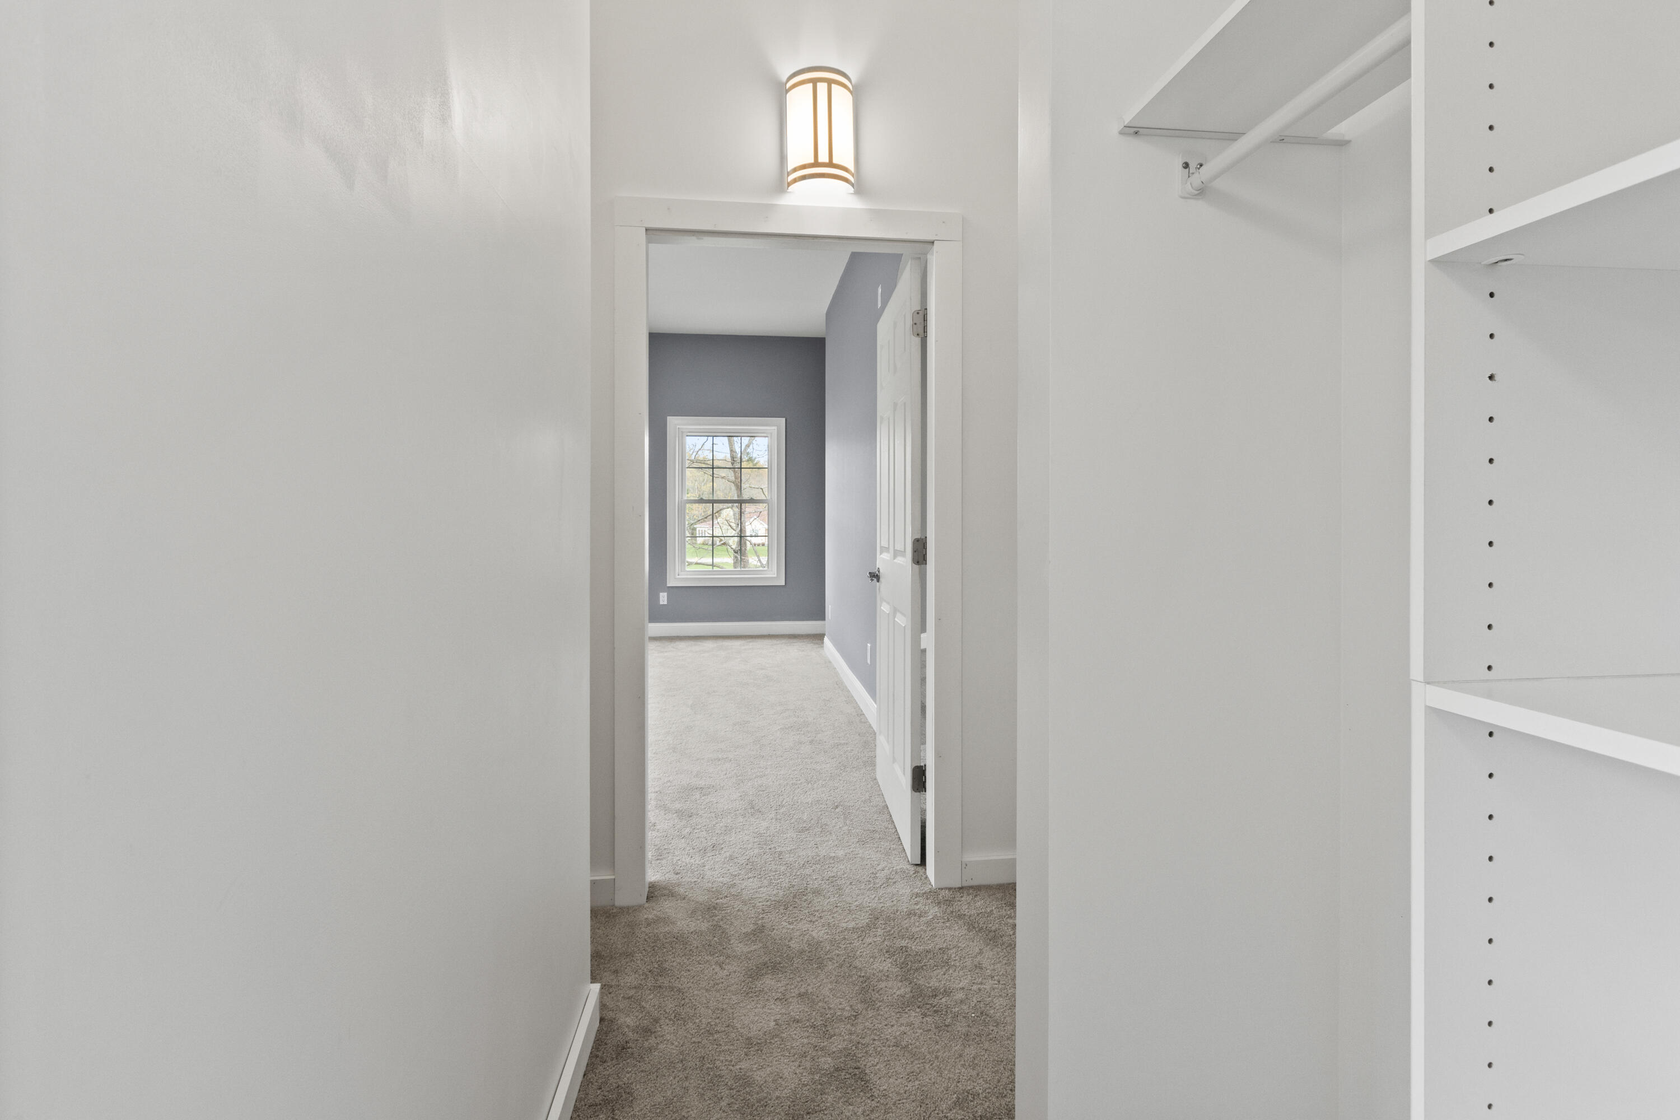
| Interior Features: | 1st Floor Bedroom, Attic, Bathtub, Pantry, Shower, Storage, Walk-In Closet(s), Primary Bedroom w/Bath |
| Foundation Details: | Poured Concrete |
| Building Area Total: | 3,305.0 |
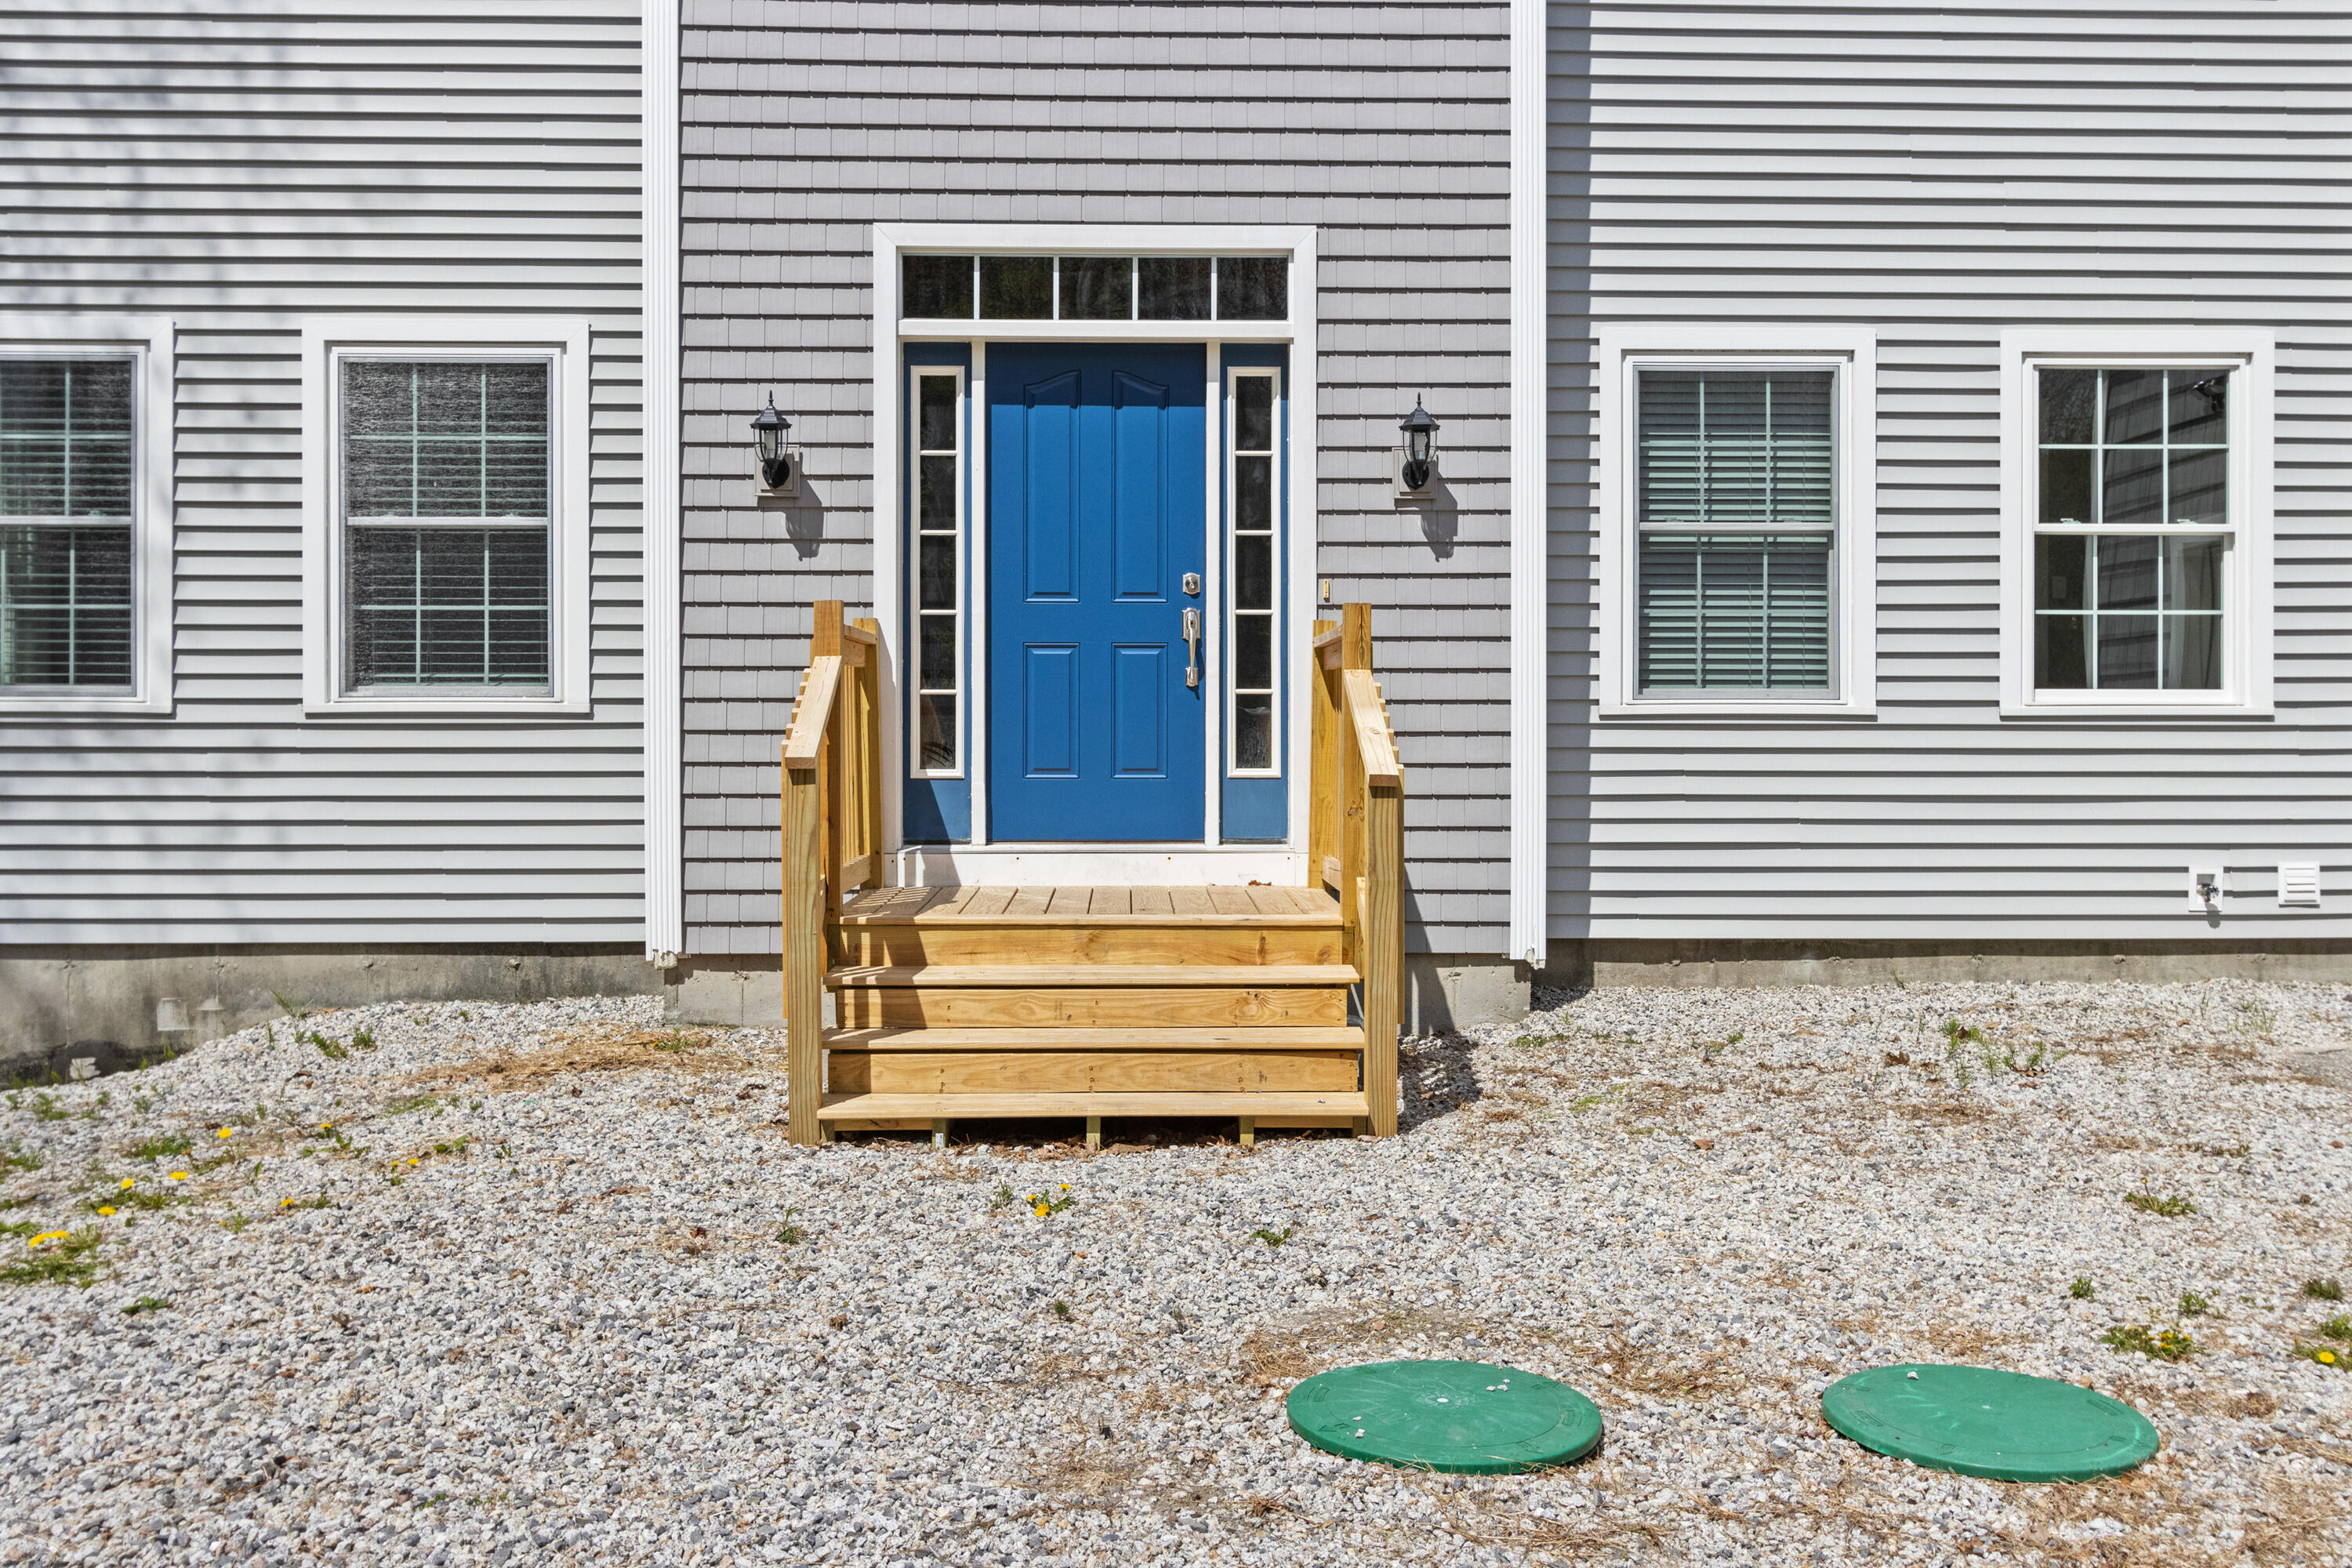
| Sewer: | Private Sewer |
| Rooms Total: | 9 |
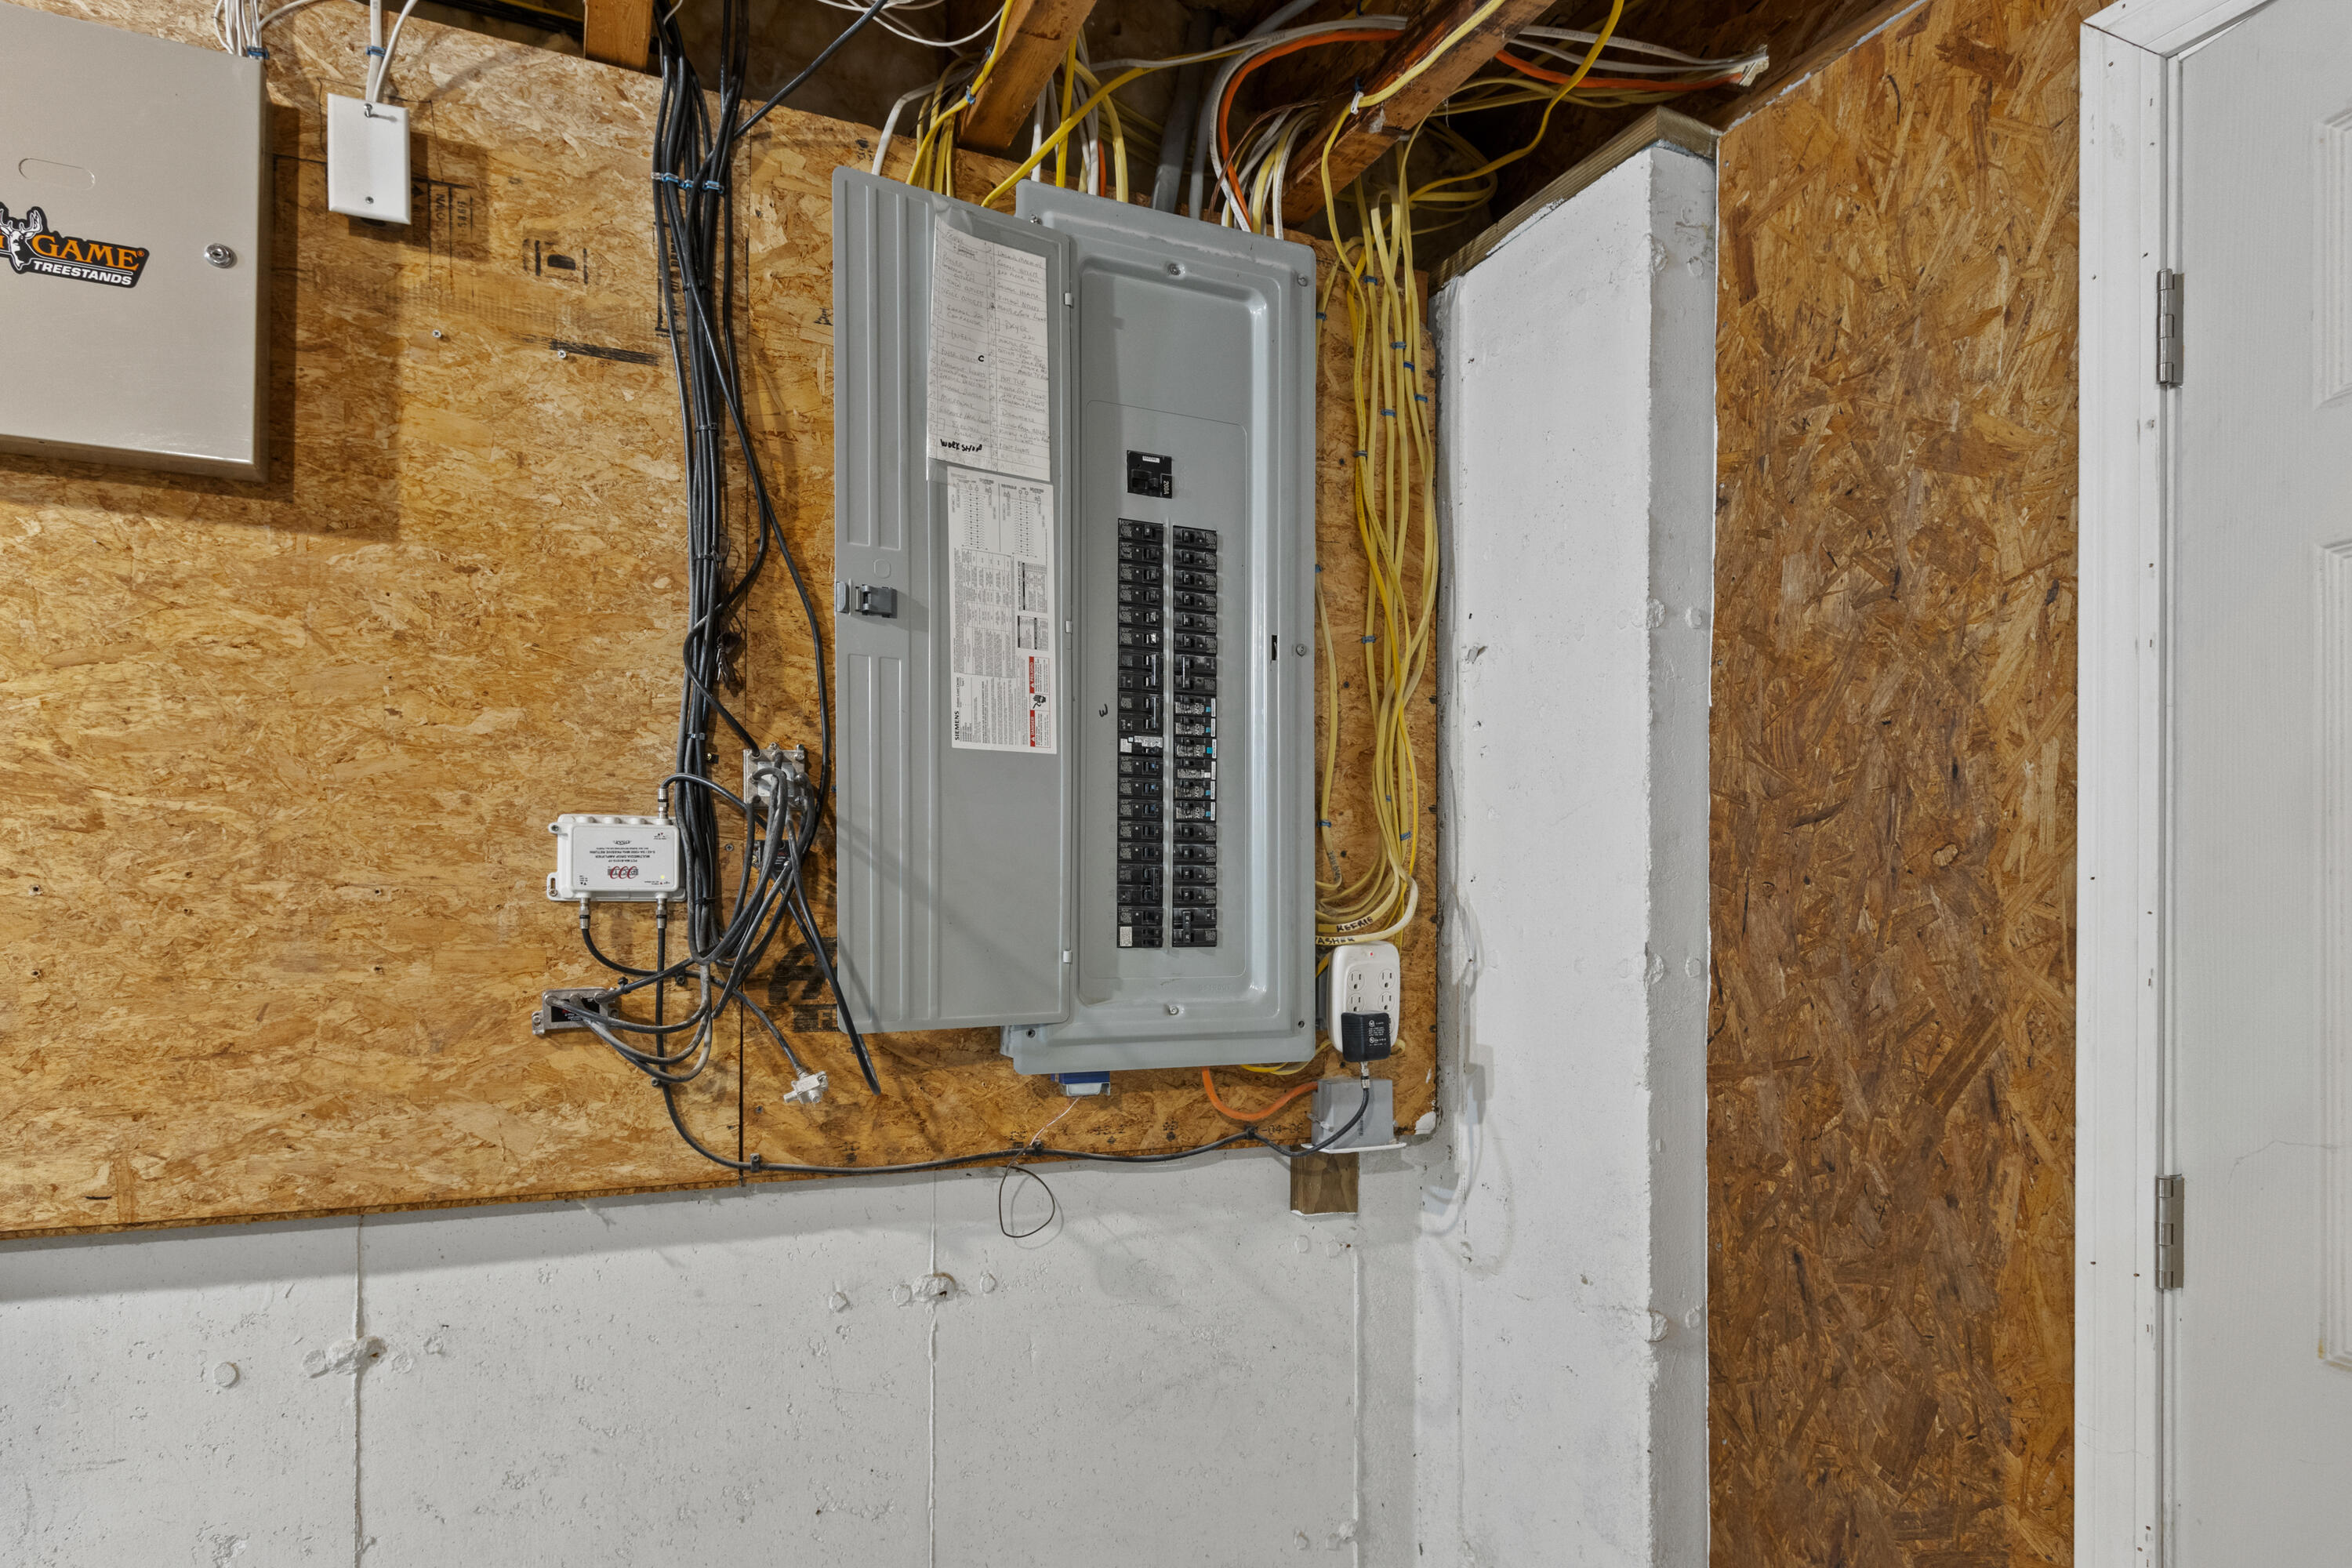
| Electric: | Circuit Breakers |
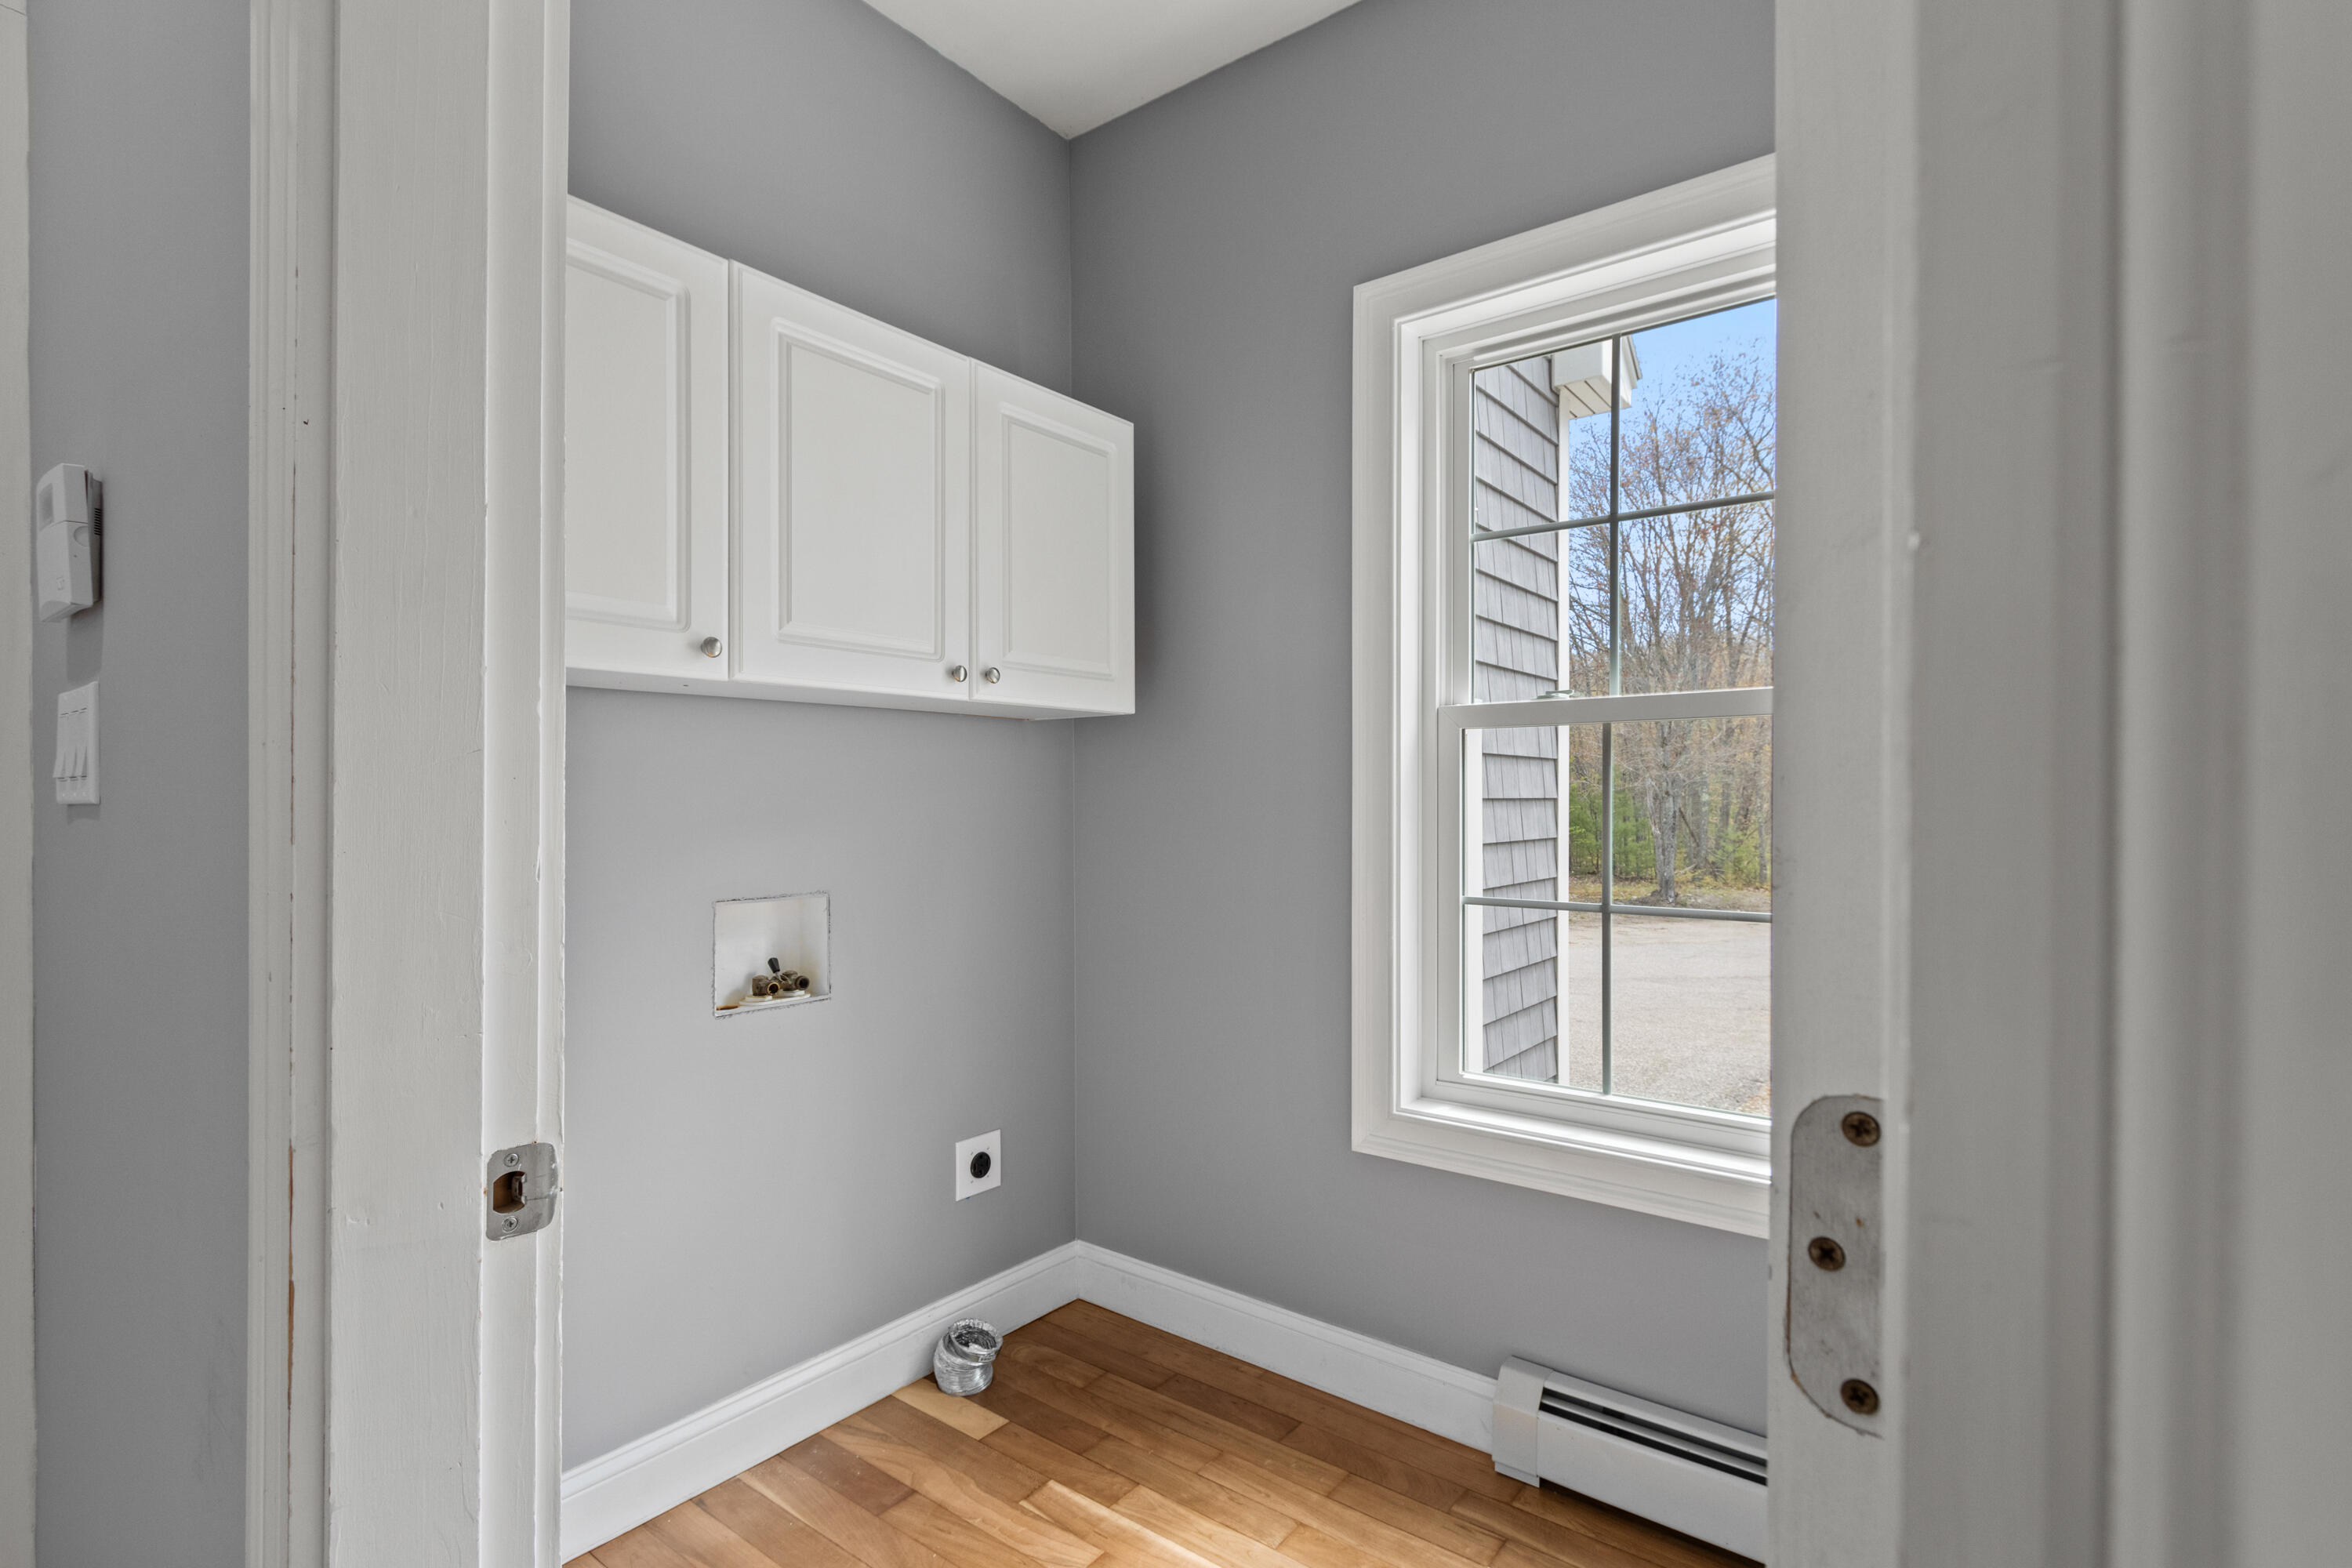
| Laundry Features: | Main Level |
| Roof: | Shingle |
| Postal Code Plus4: | 1122 |
| Lot Size Area: | 2.94 |
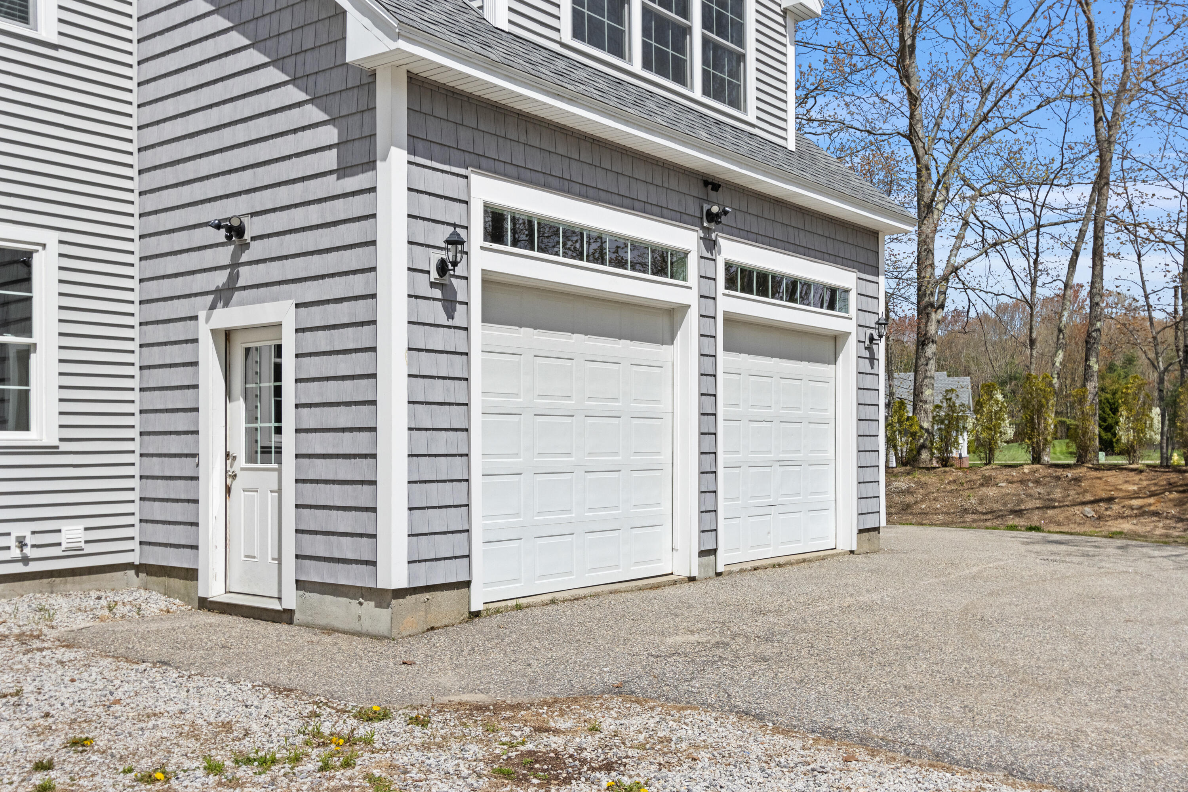
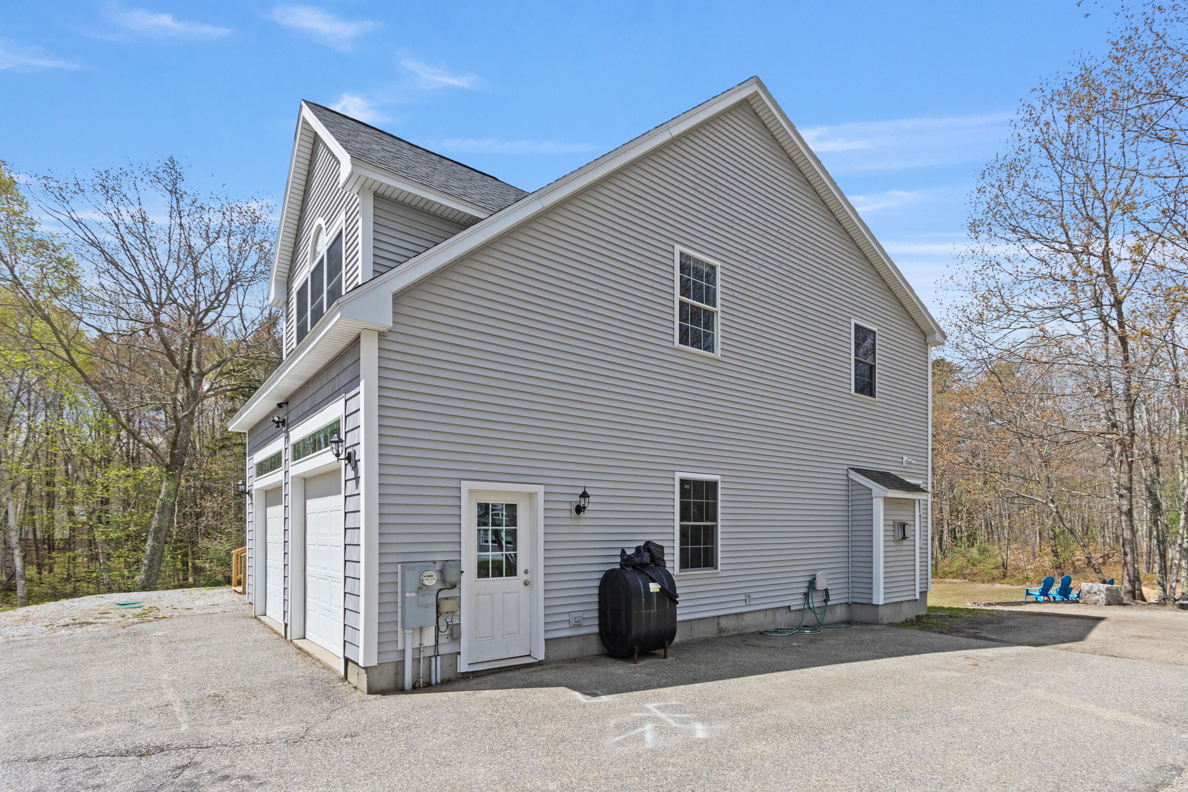
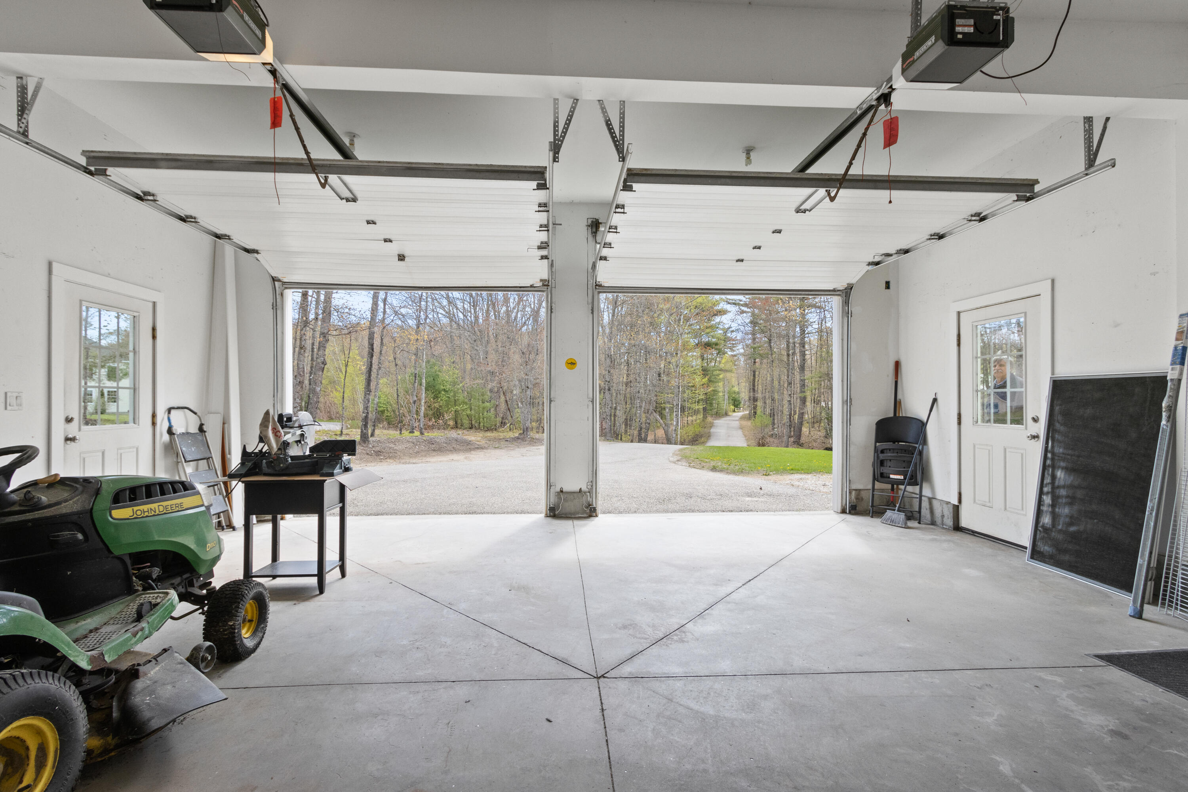
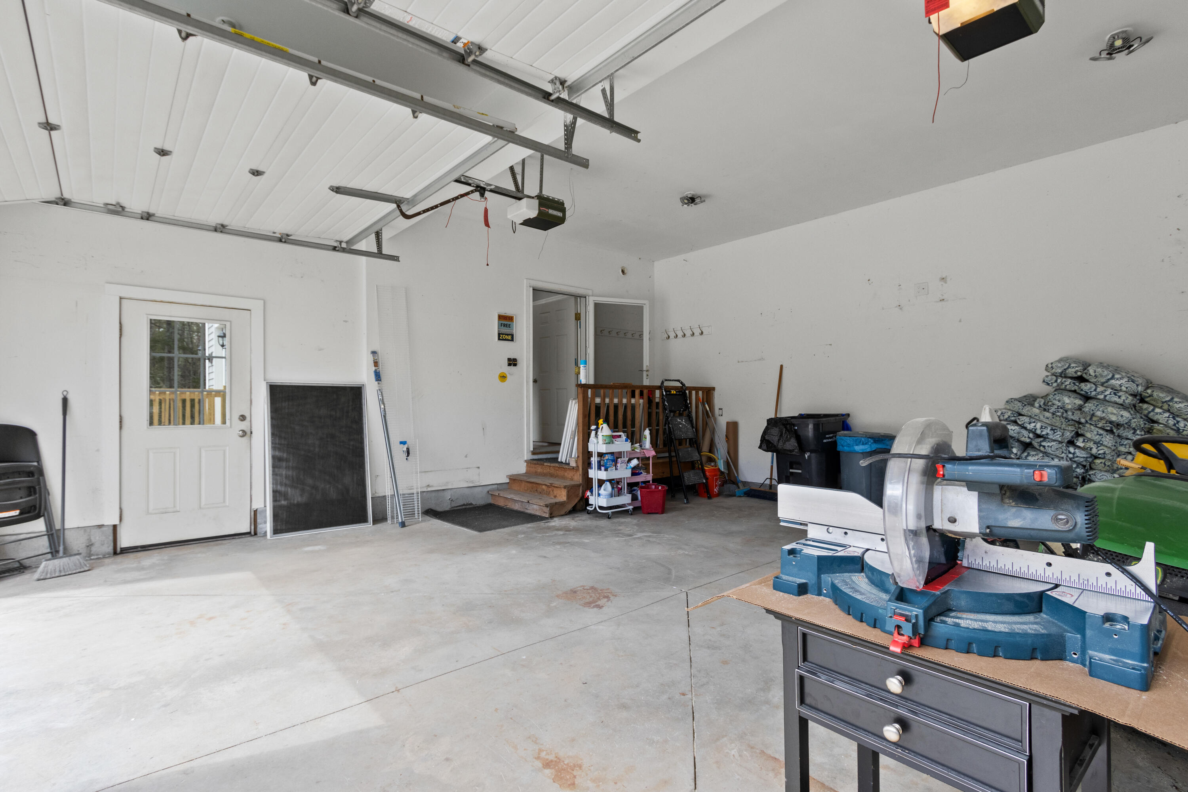
| Parking Features: | Paved, 1 - 4 Spaces, Garage Door Opener, Inside Entrance |
| Zoning: | Res |
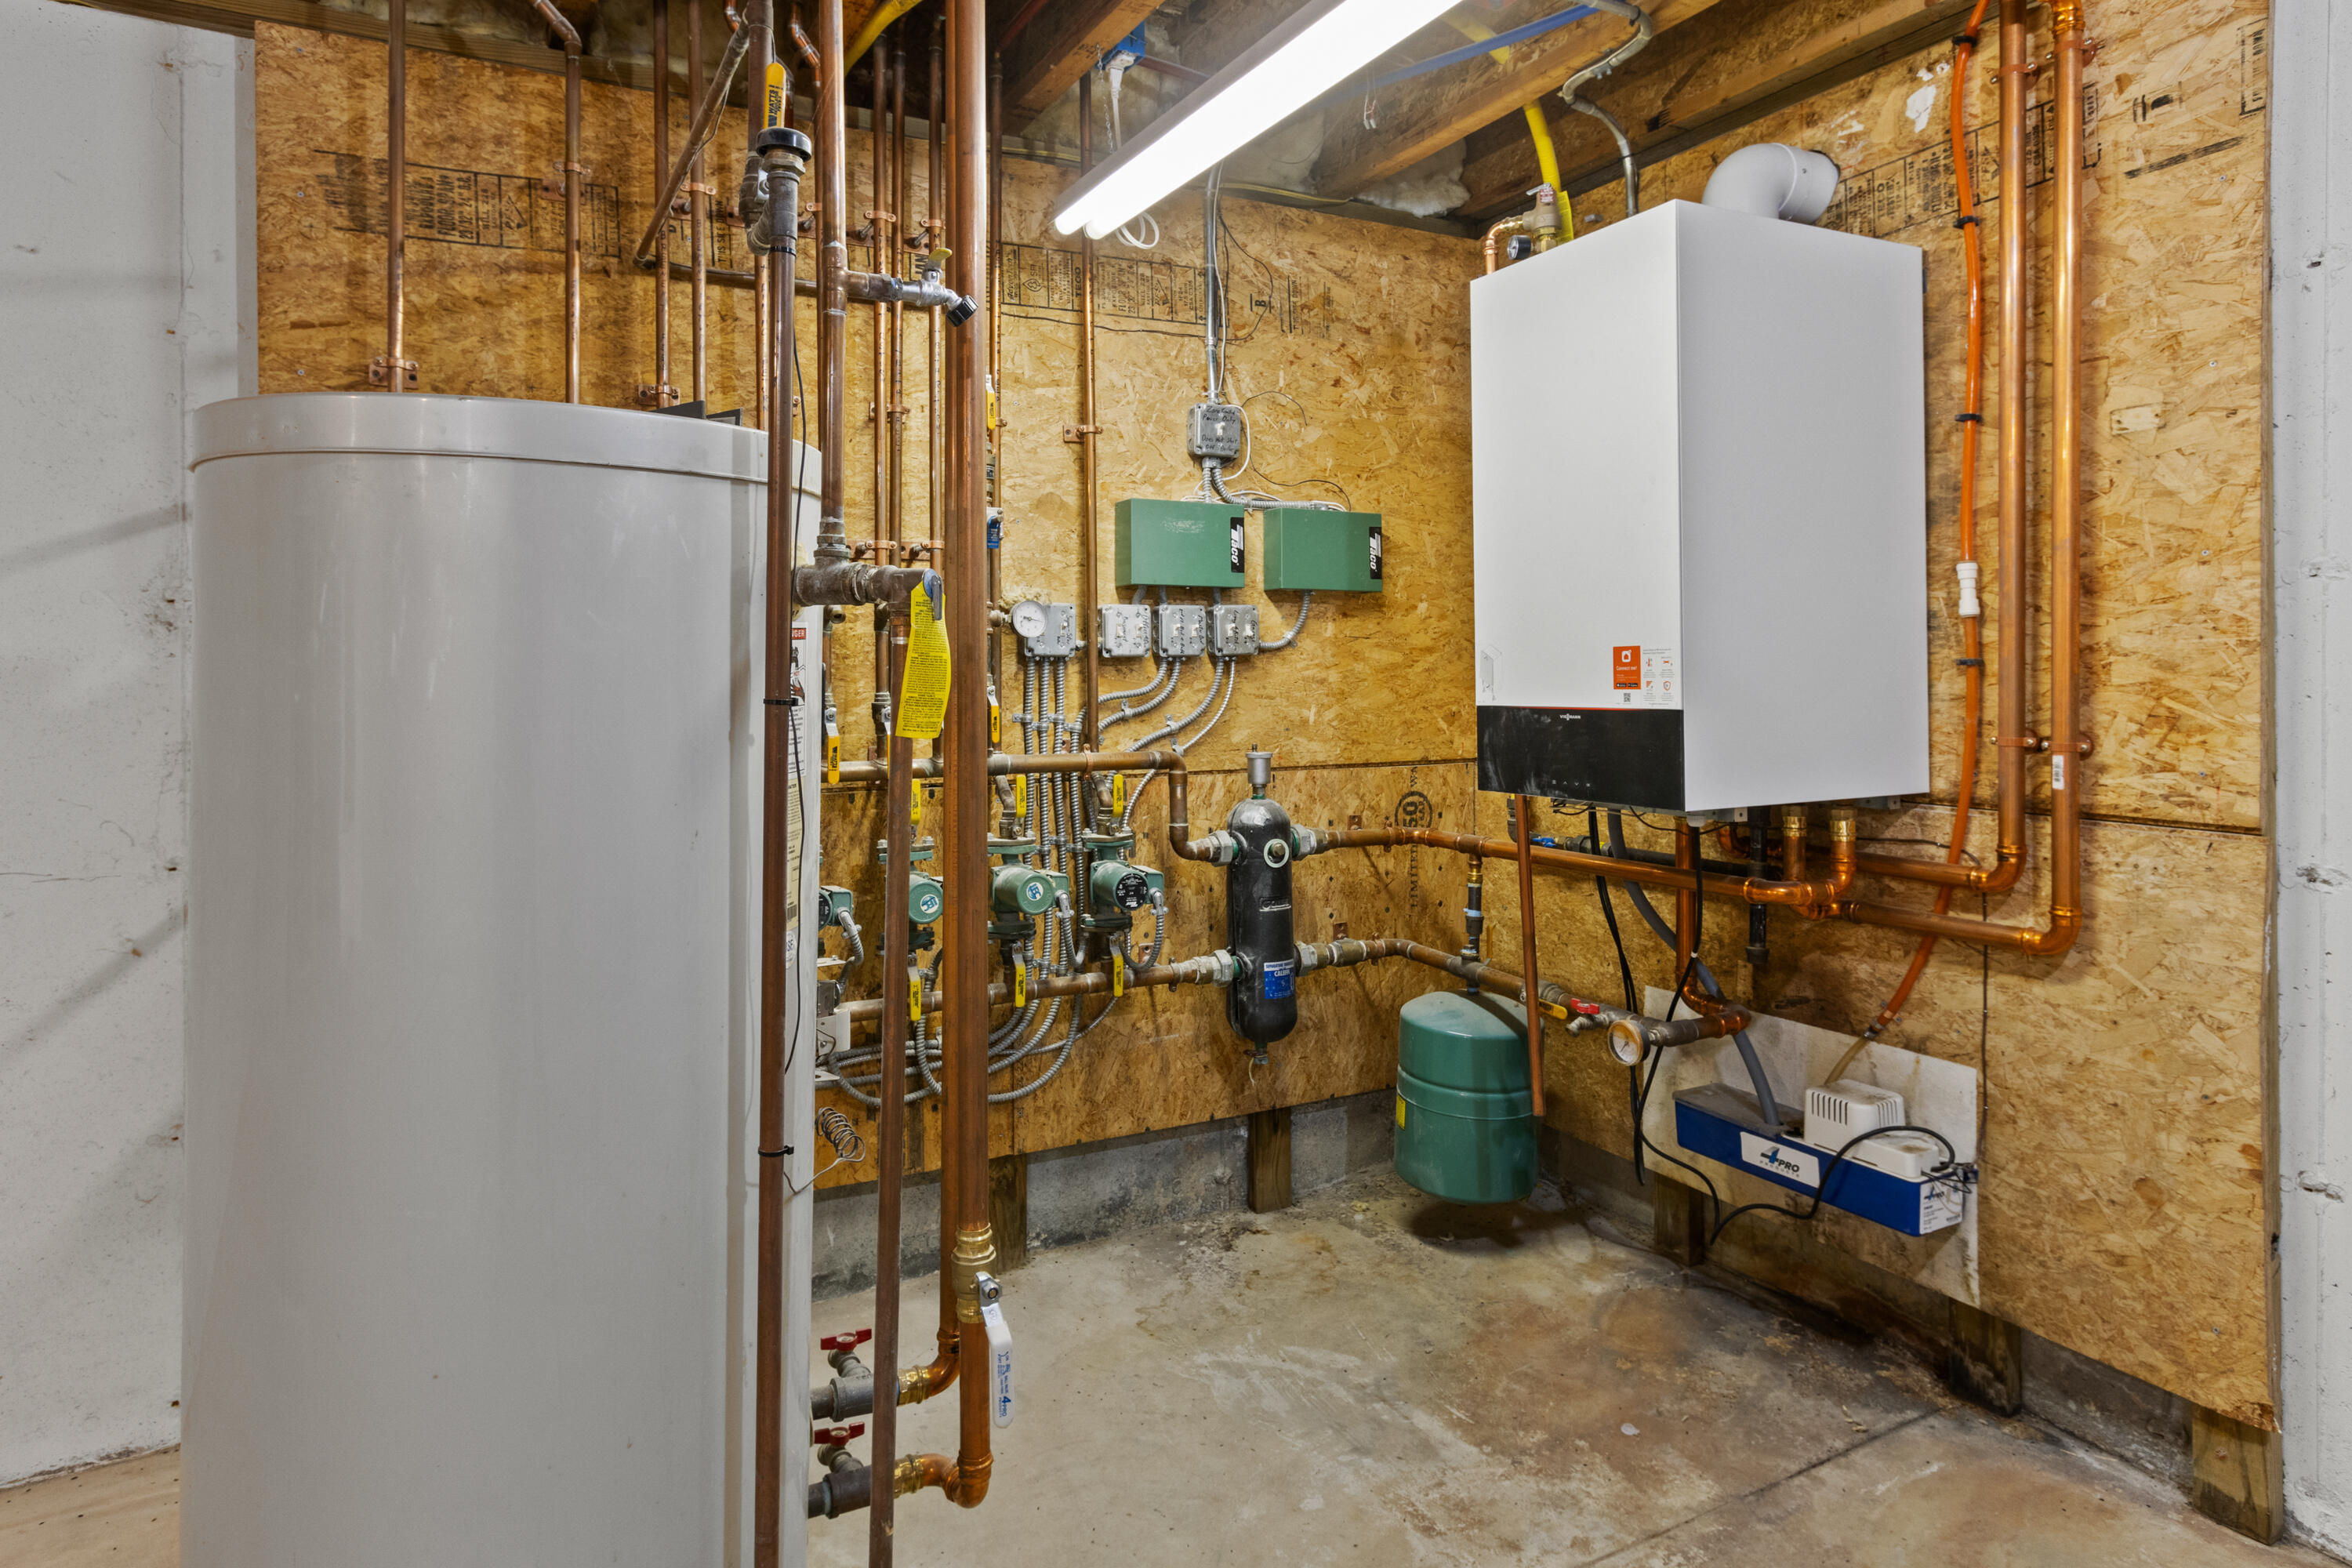
| Heating: | Gas Bottled, Baseboard, Hot Water, Zoned |
| Attached Garage?: | Yes |
| Construction Materials: | Wood Frame, Vinyl Siding |
| Garage?: | Yes |
| Flooring: | Carpet, Tile, Wood |
| Garage Spaces: | 2.0 |
| Water Source: | Private |
| Above Grade Finished Area: | 3,305.0 |
| Building Area Source: | Public Records |
| Lot Size Source: | Survey |
| Original List Price: | $930,000 |
| Tax Year: | 2024 |
| Bathrooms Total Decimal: | 2.5 |
| Approval Status: | true |
| Water Info Water View: | No |
| Property Information Acreage Other Source: | Seller |
| Property Information Other Source Of Square Footage: | Seller |
| Property Information Short Sale Continue To Show: | No |
| Property Information Surveyed: | Yes |
| Property Information Seasonal: | No |
| Property Information Deed/conveyance Type Offered: | Quit Claim |
| Property Information Color: | Cream |
| Property Information Deed: | All |
| Property Information # Half Baths Level 1: | 1 |
| Property Information # Full Baths Level 2: | 2 |
| Property Information Road Frontage: | No |
| Property Information 2 Detached Houses On 1 Lot: | No |
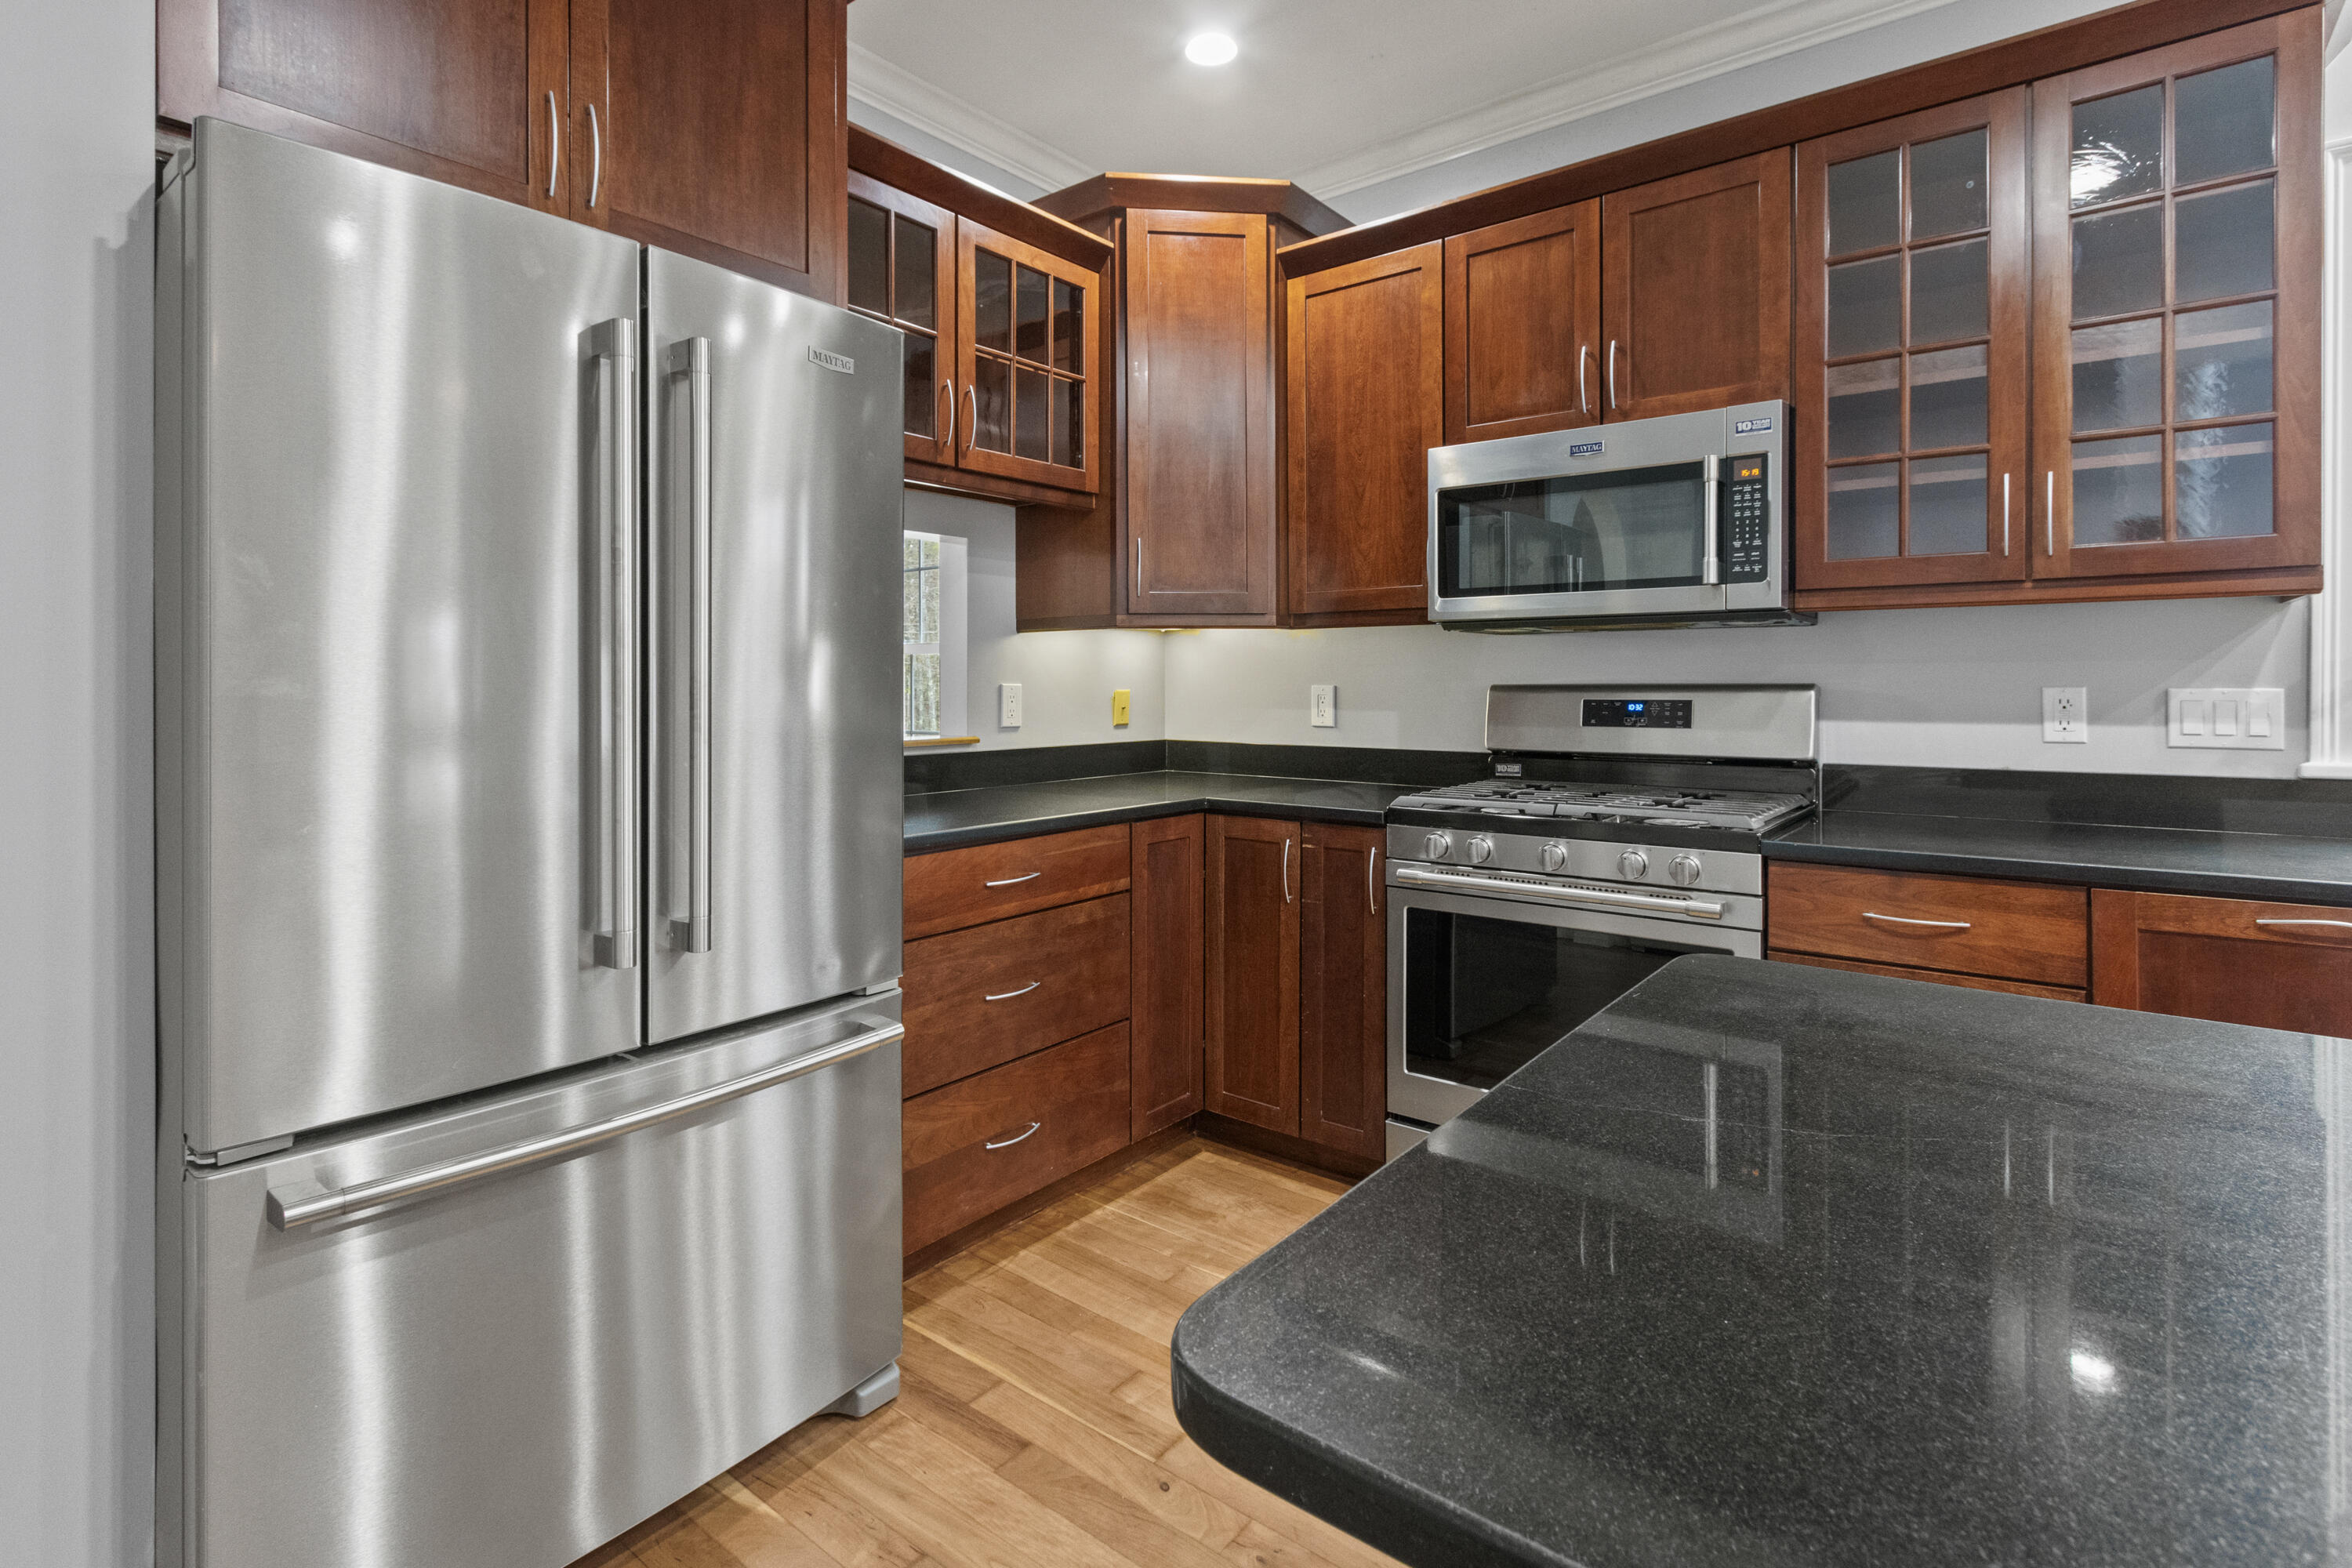
| Appliances 2: | Dishwasher, Microwave, Gas Range, Refrigerator |
| Location Information Page: | 699-702 |
| Location Information Zoning Overlay: | No |
| Location Information Hers Certified: | No |
| Location Information Tree Growth Y/n: | No |
| Contract Information List Price/sq Ft: | $268 |
| Contract Information Comp Listing: | No |
| Window Features Backup: | Double Pane Windows |
| Bedroom 1 Bedroom 1 Level: | First |
| Bedroom 1: | Bedroom 1 |
| Bedroom 3 Bedroom 3 Level: | Second |
| Bedroom 3: | Bedroom 3 |
| Bedroom 4 Bedroom 4 Level: | Second |
| Bedroom 4: | Bedroom 4 |
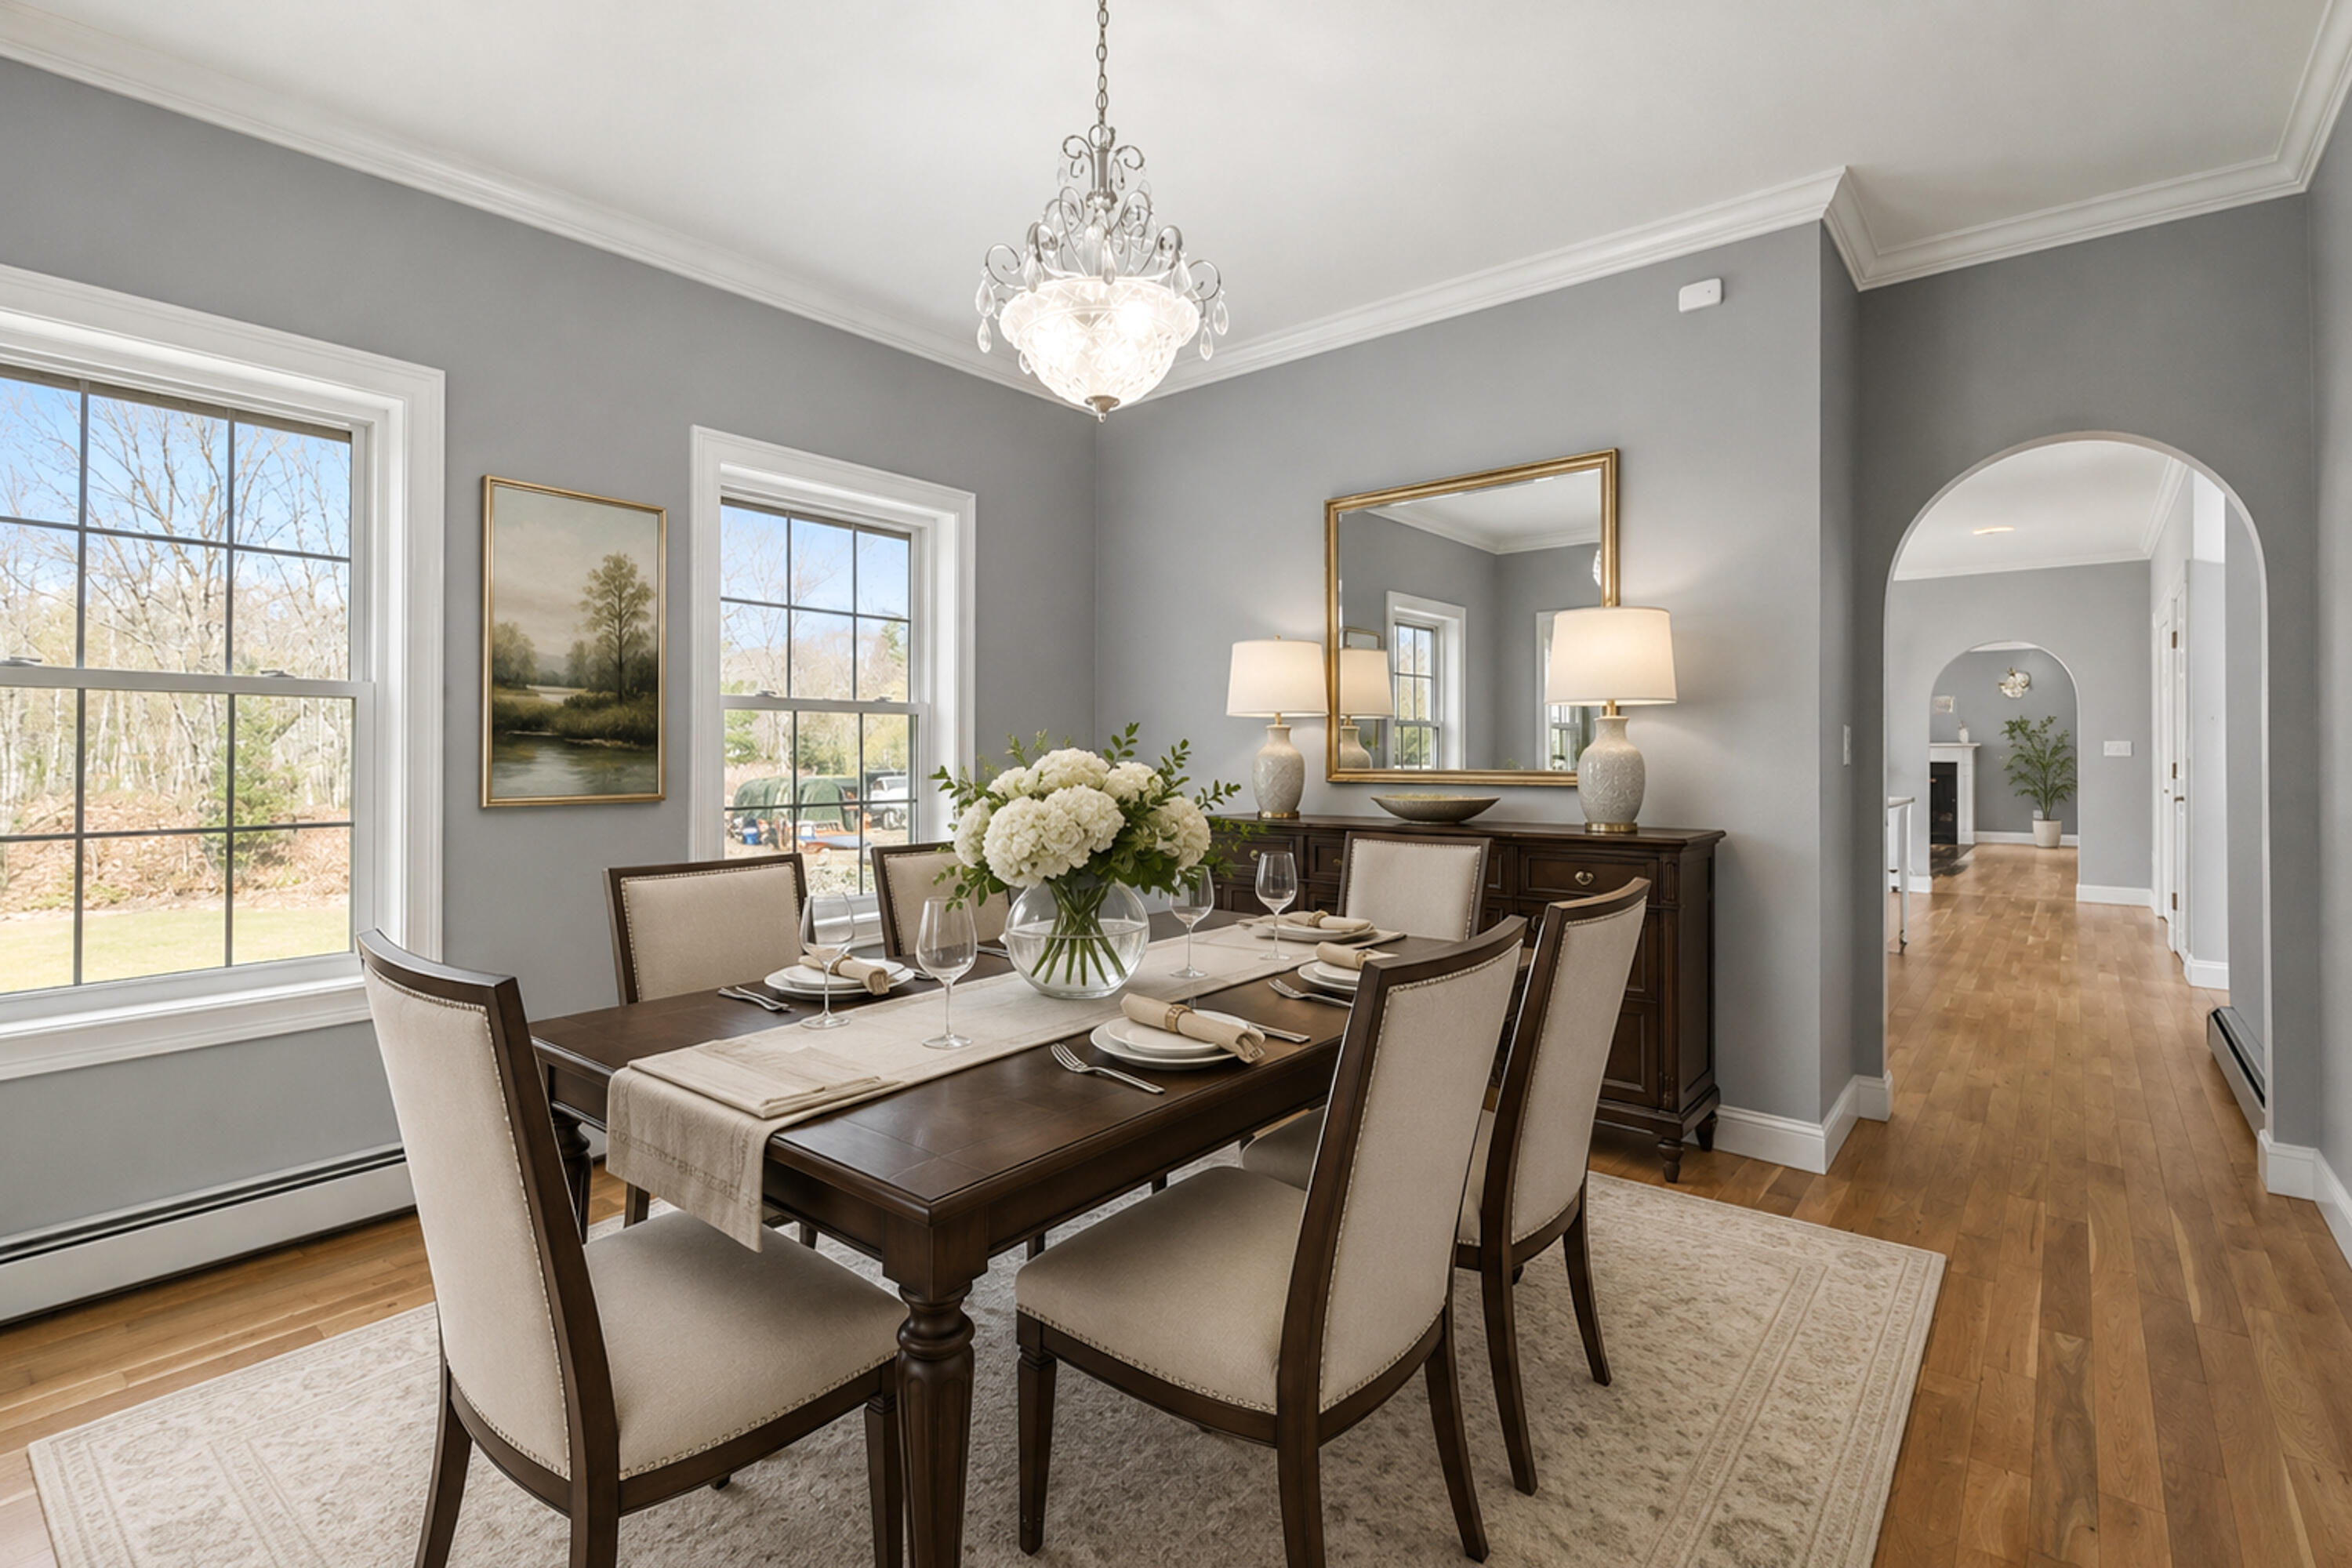
| Dining Room Dining Room Level: | First |
| Dining Room: | Dining Room |
| Exercise Room Exercise Room Level: | Second |
| Exercise Room: | Exercise Room |
| Kitchen Kitchen Level: | First |
| Kitchen: | Kitchen |
| Living Room Living Room Level: | First |
| Living Room: | Living Room |
| Primary Bedroom Primary Bedroom Level: | Second |
| Primary Bedroom: | Primary Bedroom |
| Other Room 1 Other Room 1 Level: | Basement |
| Other Room 1: | Other Room 1 |
| Amenities: | 1st Floor Bedroom, Attic, Bathtub, Main Level, Pantry, Shower, Storage, Walk-in Closets, Primary Bedroom w/Bath |
| Equipment: | Cable |
| Kitchen Amenities: | Island |
| Kitchen Countertop: | Granite |
| Location: | Near Golf Course |
| Living Room Amenities: | Coffered Ceiling, Gas Fireplace |
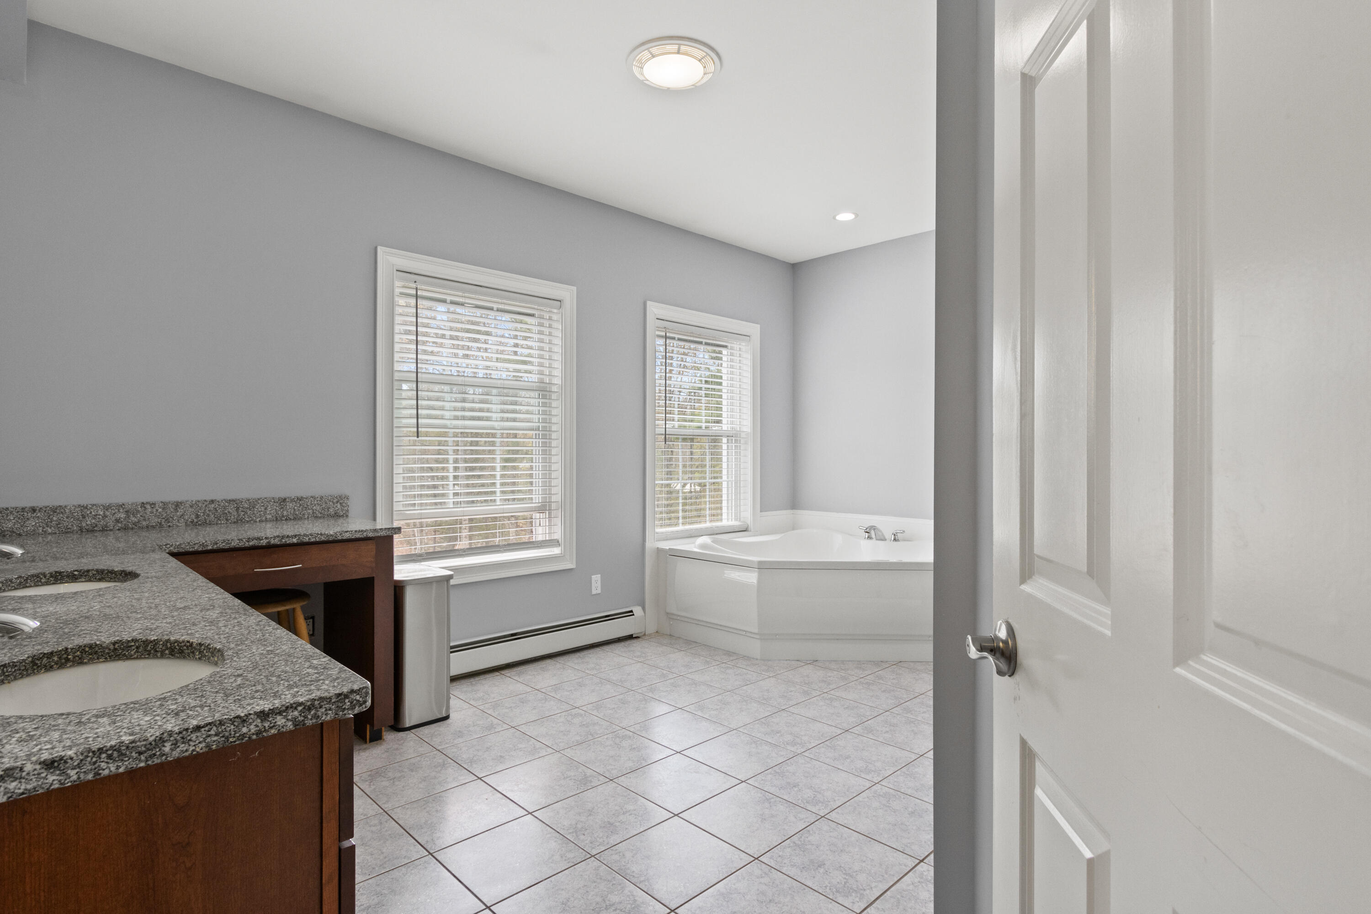
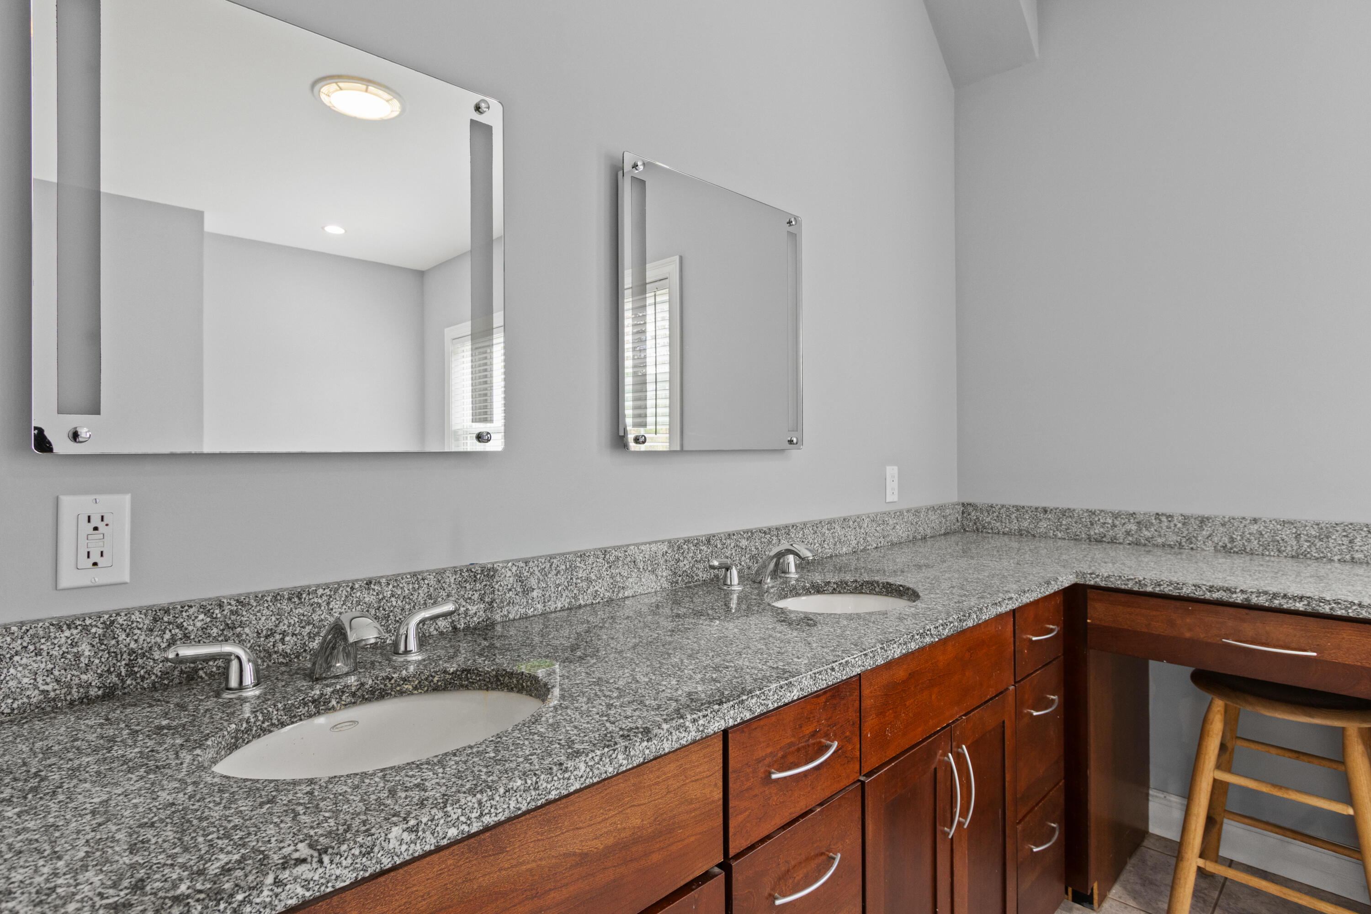
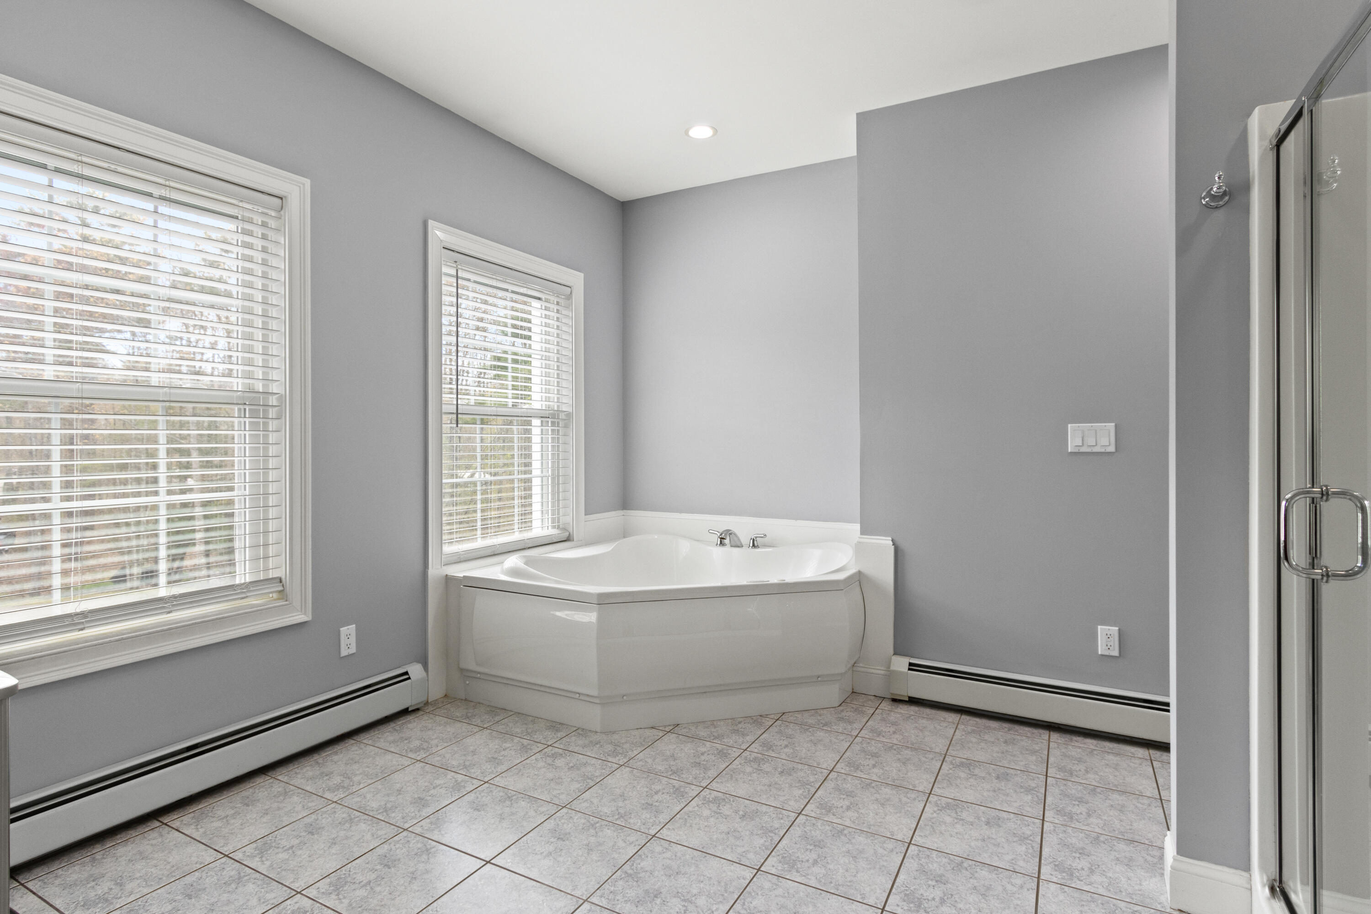
| Primary Bedroom Amenities: | Above Garage, Closet, Double Vanities, Full Bath, Separate Shower, Soaking Tub, Walk-in Closet |
| Roads: | Paved, Private Road, Right of Way |
| Vehicle Storage: | 2 Car, Attached, Auto Door Opener, Inside Entrance |
| Water Heater: | Off Heating System |
| Pets Allowed: | No Restrictions |
| Furnished: | Unfurnished |
| Window Features: | Double Pane Windows |
| Gas: | Bottled |
| Restrictions: | No Restrictions |
| Fireplace?: | Yes |
| Listing Key: | e1e16b907fc6d95f72ed7517e610dbf7 |
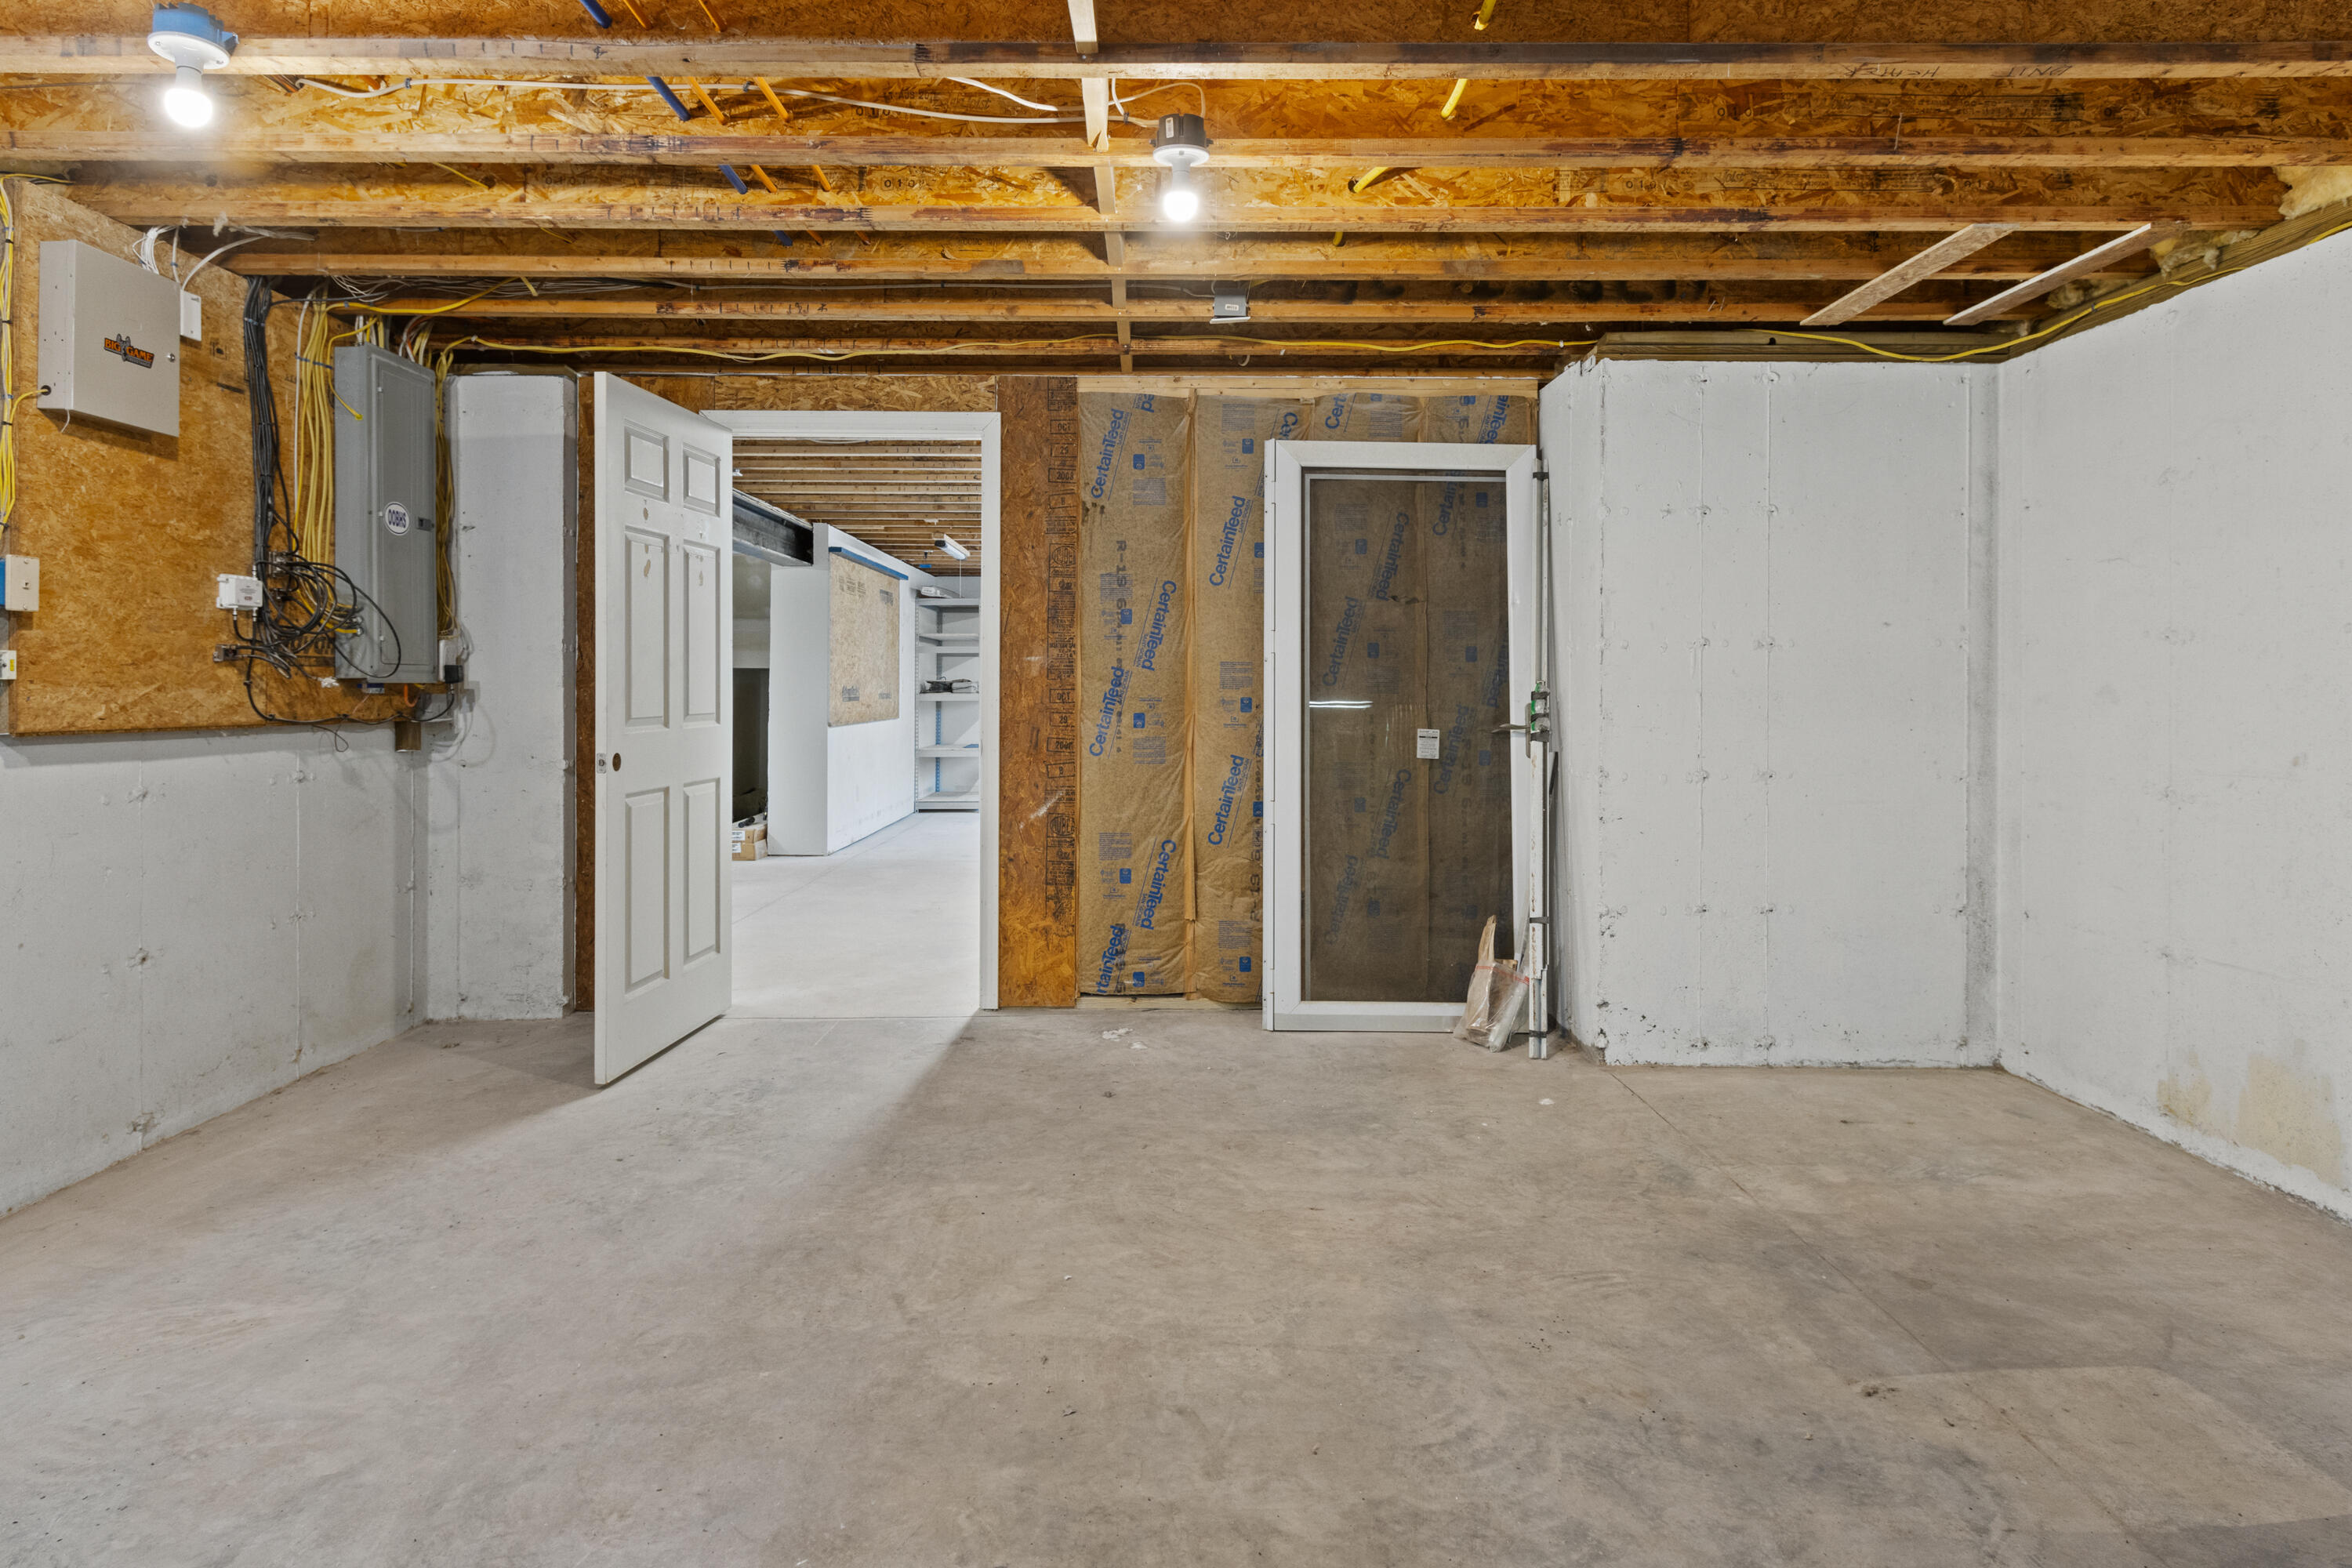
| Basement: | Interior Entry, Walk-Out Access, Full, Unfinished |
| Documents Change Timestamp: | 2026-05-15T16:39:32Z |
| Documents Count: | 7 |
| Directions: | Rte.1 to Cascade rd. right onto Ross Rd. #86 across from Golf Couse |
| Listing Contract Date: | 2026-05-14 |
| Status: | Active |
| Parcel Number: | OOBH-000105-000004-000048 |
| Road Surface Type: | Paved |
| Waterfront Features: | Nearby, Oceanfront |
Listing data is derived in whole or in part from the Maine IDX and is for consumers' personal, non-commercial use only. Dimensions are approximate and not guaranteed. All data should be independently verified. © 2026 Maine Real Estate Information System, Inc. All Rights Reserved.
Maine Real Estate Information System, Inc. data last updated on October 08, 2026 05:14 PM - ET


Property Last Updated: October 08, 2026 05:14 PM - ET
