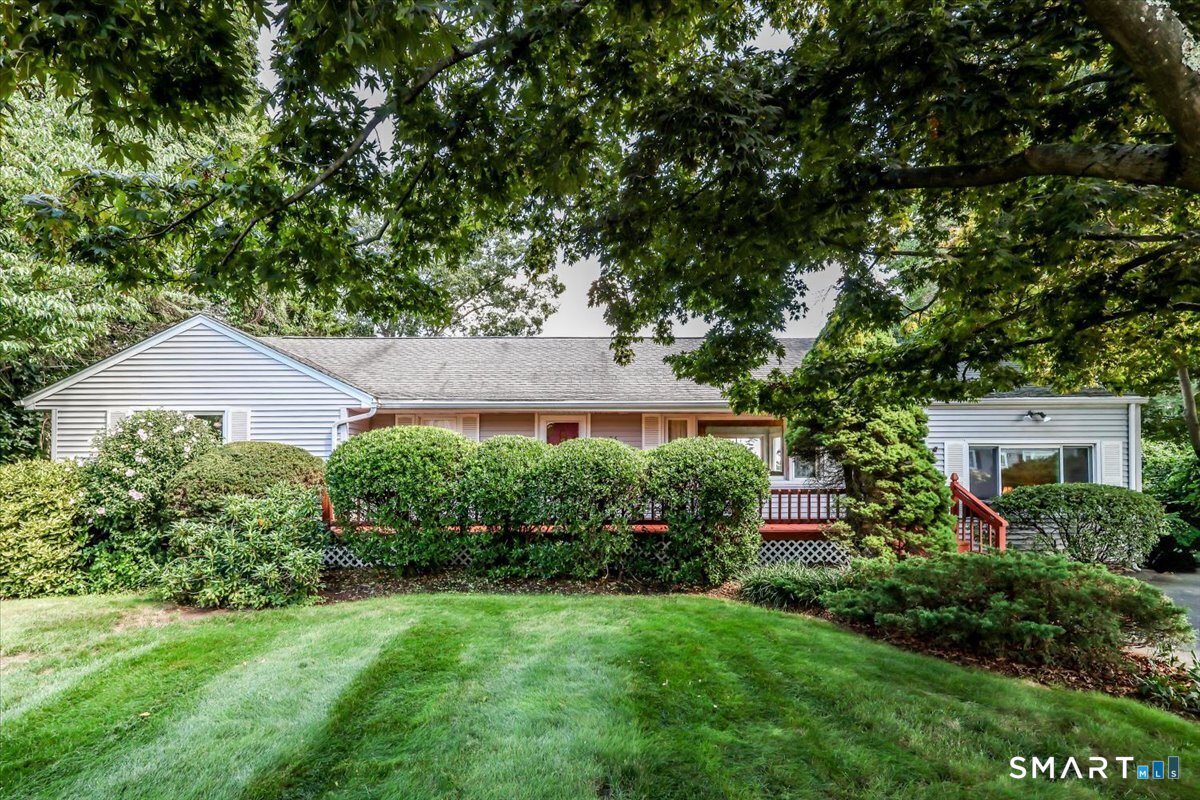
86 Crown Street
Trumbull, CT 06611
$495,000 - Long Hill
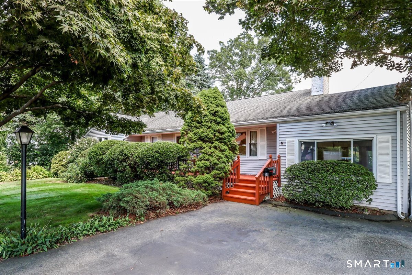
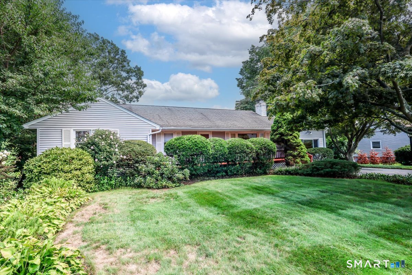
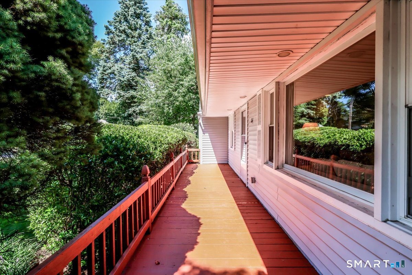
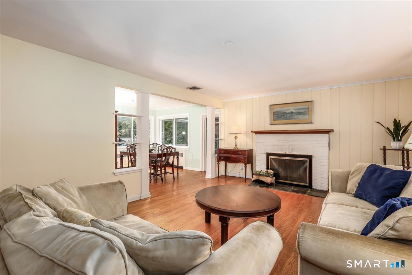
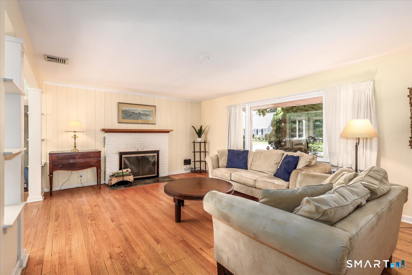
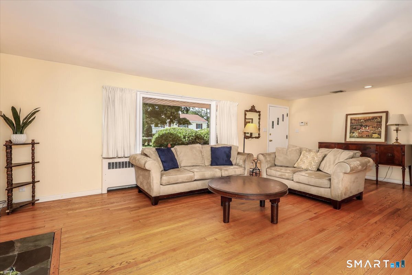
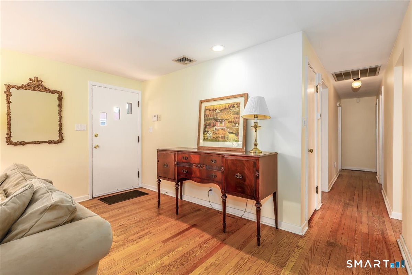
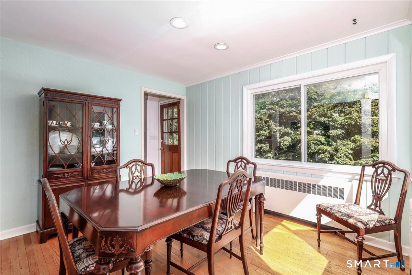
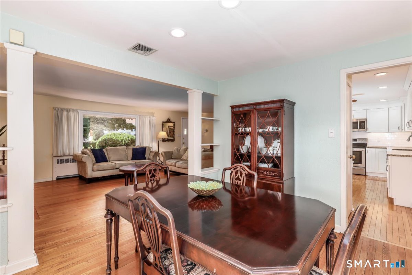
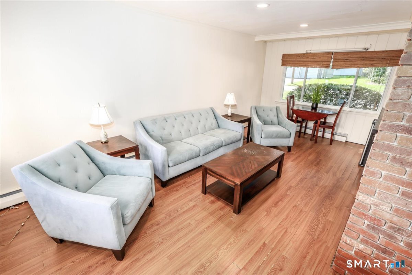
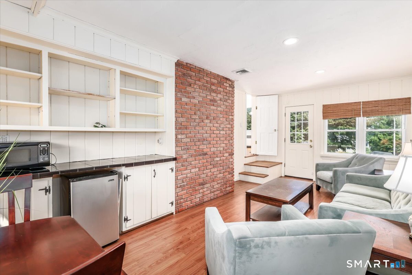
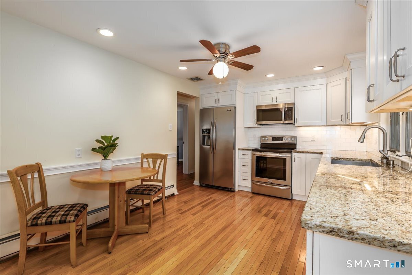
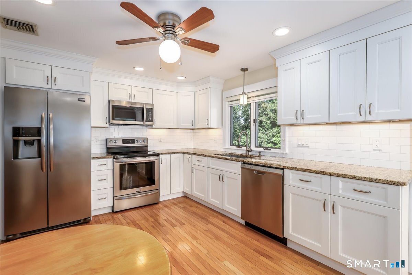
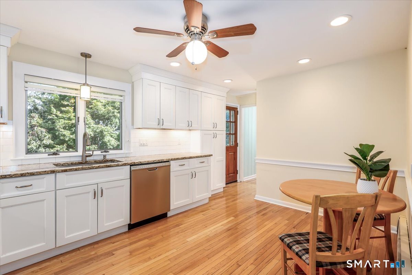
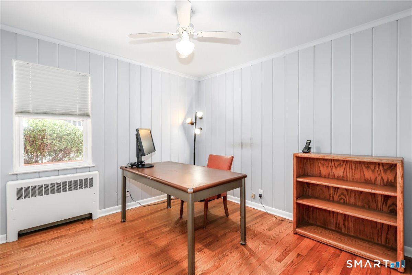
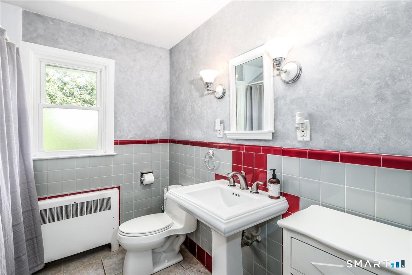
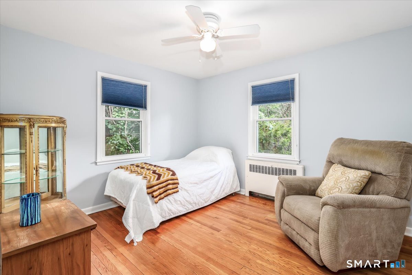
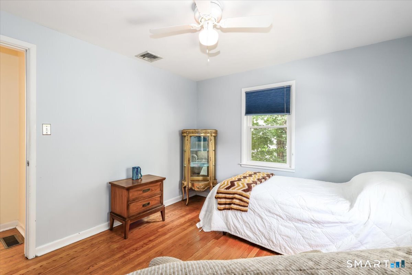
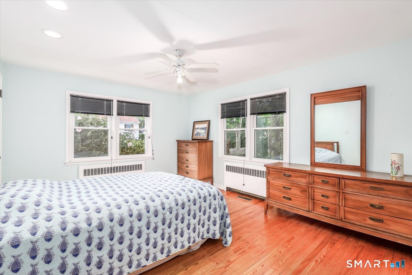
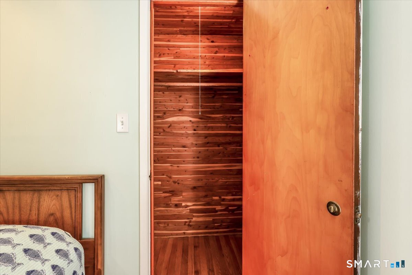
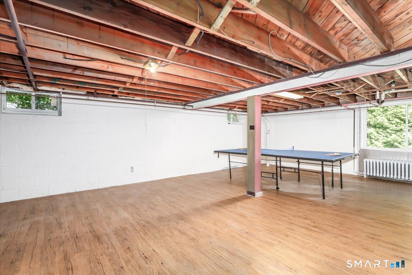
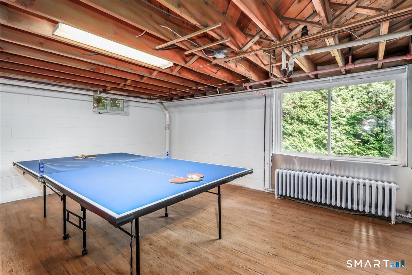
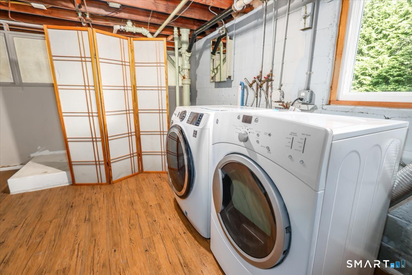
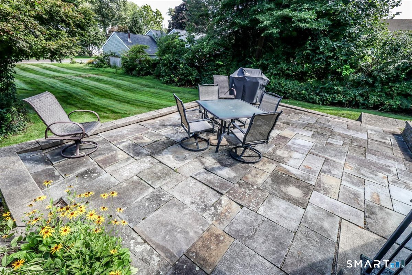
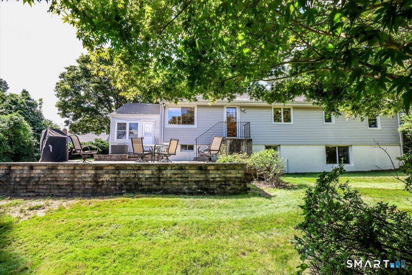
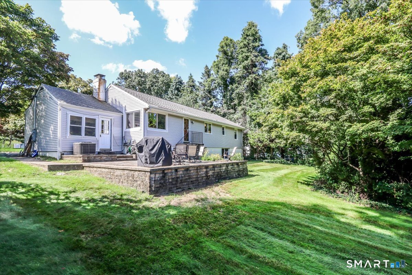
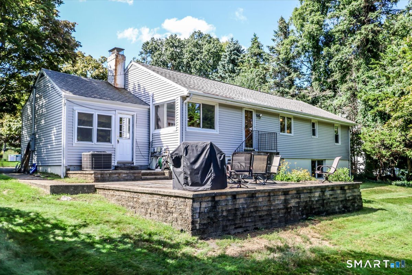
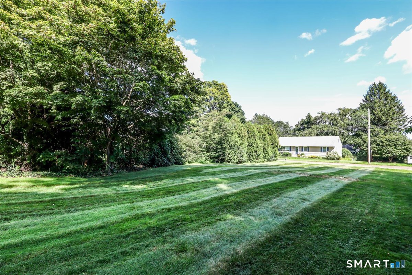
Welcome to "The Grid", a coveted section of Trumbull, close to everything - highways, shopping, schools and all amenities. Friendly, walkable neighborhood. Lovely Ranch style home with welcoming front deck. Offering 3 Bedrooms and 1 Full Bath. Primary Bedroom features two closets, including a large cedar closet. Lower Level laundry room. Hardwood Flooring throughout the main level. Wood burning fireplace in Living Room, with large picture window. Open floor plan between the Dining Room and Living Room, allowing for an easy flow throughout. Eat-in-Kitchen features granite counters and stainless steel appliances. Spacious with custom built cabinetry and ample kitchen storage. The "Bonus Room" or "Family Room" off of the Living Room, allows for additional living space, with a separate heat zone and custom built-ins. The finished Walk Out Lower Level is heated (radiator) offering an additional 1,000+ square feet. Oversized level lot with.35 acres. Central Air/Oil Heat. Two zones heat - one in main home and one in bonus room/family room. Bluestone patio overlooking large, level back yard.
| Mls Number: | 24203787 |
|---|---|
| List Price: | $495,000 |
| Property Type: | Single Family |
| Beds Total: | 3 |
| Baths Full: | 1 |
| Baths Half: | 1 |
| Sq Ft Total: | 1,566 |
| Property Tax: | $9,049 |
| Acres: | 0.35 |
| Style: | Ranch |
| City: | Trumbull |
| Neighborhood: | Long Hill |
| County Or Parish: | Fairfield |
| Postal Code: | 06611 |
| Year Built: | 1952 |
| Basement Description: | Yes |
| Color: | Grey |
| Directions: | Middlebrook Road to Crown Street |
| Exclusions: | As per inclusion/exclusion addendum. |
| Exterior Features: | Lighting, Patio |
| High School: | Trumbull |
| Original List Price: | $525,000 |
| Parking Total Spaces: | 4 |
| Sewage System: | Public Sewer Connected |
| Tax Year: | July 2025-June 2026 |
| Waterfront Description: | Not Applicable |
| Water Source: | Public Water Connected |
| Zoning: | A |
| Acres Source: | Public Records |
| Agent Owner Yn: | No |
| Status: | Under Contract Cont. to Show |
| Appliances Included: | Oven/Range, Microwave, Refrigerator, Dishwasher, Washer, Dryer |
| Assessed Value: | $246,260 |
| Attic Description: | Unfinished, Pull-Down Stairs |
| Attic Yn: | Yes |
| Basement Description: | Full,Heated,Fully Finished |
| Baths Total: | 2 |
| Comp Only Manual Yn: | No |
| Cooling System: | Central Air |
| Current Price: | $495,000.00 |
| Date Cont To Show: | 2026-09-21T04:00:00 |
| Display Fair Market Value Yn: | Yes |
| Driveway Type: | Private, Paved |
| Elementary School: | Middlebrook |
| Expected Active Date: | 2026-09-08 |
| Exterior Siding: | Vinyl Siding |
| Fireplaces Total: | 1 |
| Flood Zone Yn: | No |
| Foundation Type: | Concrete |
| Fuel Tank Location: | In Basement |
| Garage & Parking: | Paved, Off Street Parking, Driveway |
| Heat Fuel Type: | Oil |
| Heat Type: | Hot Water |
| Home Owner's Assocation: | No |
| Home Warranty Offered Yn: | No |
| Hot Water Description: | Other, Tankless Hotwater |
| In Law Apartment: | No |
| Laundry Room Info: | Lower Level |
| Laundry Room Location: | Lower Level |
| Listing Contract Date: | 2026-09-01 |
| Lot Description: | Level Lot |
| Middle Jr High School: | Madison |
| Mil Rate Total: | $36.75 |
| Status: | Under Contract - Continue to Show |
| New Construction Type: | No/Resale |
| Occupied By: | Vacant |
| Parcel Number: | 392941 |
| Possession Availability: | Nego |
| Potential Short Sale: | No |
| Preferred Phone: | (203) 258-1831 |
| Price: | $495,000 |
| Radon Mitigation Air Ynu: | Yes |
| Radon Mitigation Water Ynu: | No |
| Remarks Public Addendum: | NOTE -- the 1/2 bath in the Lower Level, is "As Is" - owner cannot represent that the toilet works. |
| Roof Information: | Asphalt Shingle |
| Rooms Additional: | Bonus Room |
| Sign Yn: | Yes |
| Sq Ft Est Heated Above Grade: | 1,566 |
| Sq Ft Total: | 1,566 |
| Swimming Pool Yn: | No |
| Total Rooms: | 6 |
| Under Agreement Yn: | No |
| Year Built Source: | Public Records |
Listing Courtesy of: William Pitt Sotheby's Int'l
Listing Agent: Erika Portanova Songer
(203) 258-1831
Mortgage Calculator
© 2026 Smart MLS. All rights reserved. Information is deemed reliable but not guaranteed. MLS Disclaimer: Information deemed reliable but not guaranteed to be accurate.

Smart MLS Inc. data last updated on October 08, 2026 05:24 PM - ET
Property Last Updated: October 08, 2026 05:24 PM - ET
