830 Paris Road
Hebron, ME 04238
$599,000
Listing Courtesy of: Cassie Mason Real Estate
207-364-5326
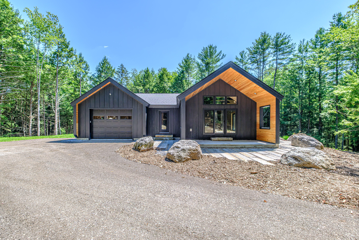
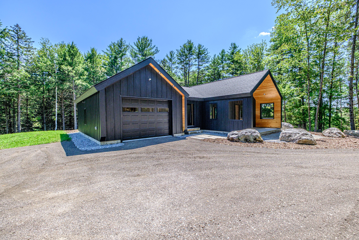
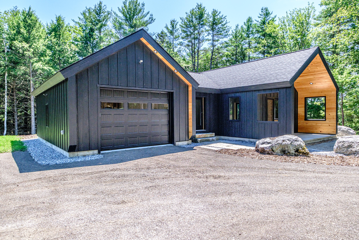
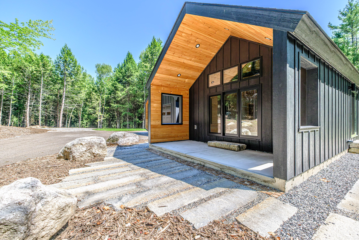
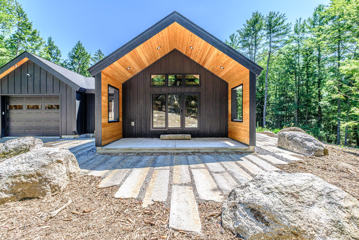
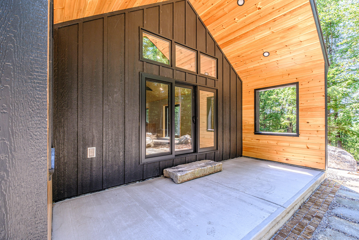
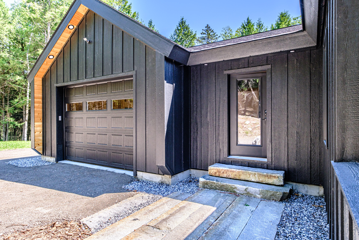
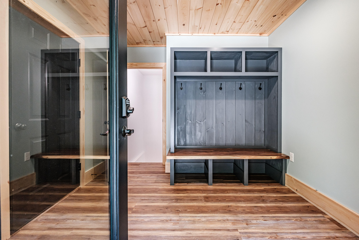
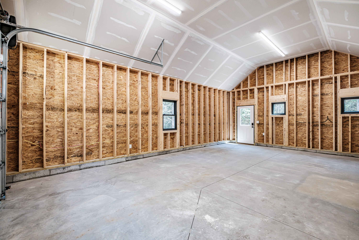
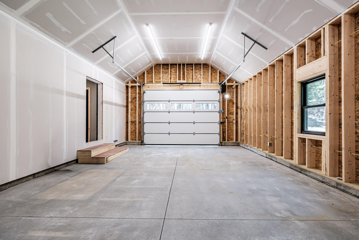
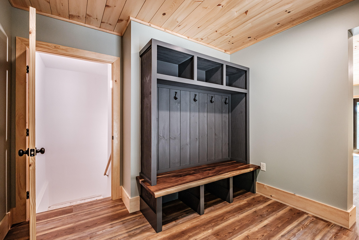
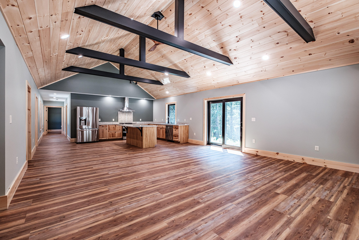
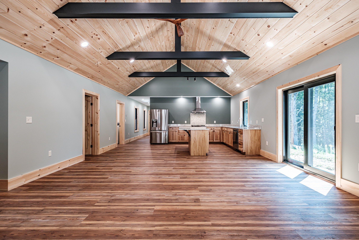
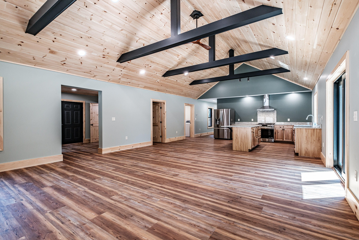
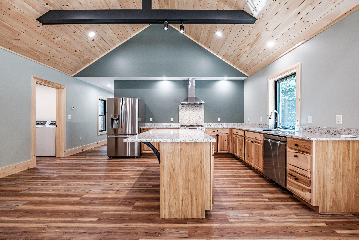
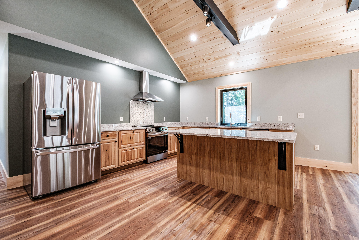
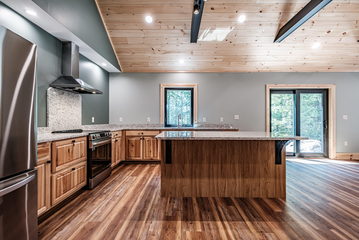
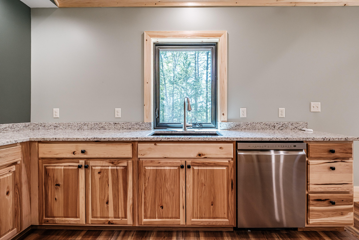
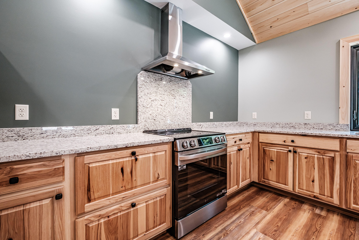
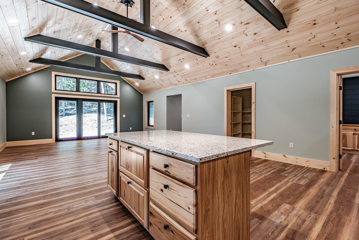
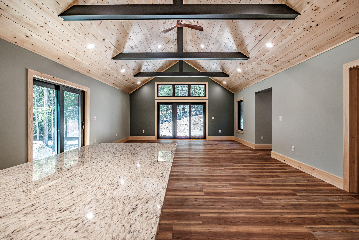
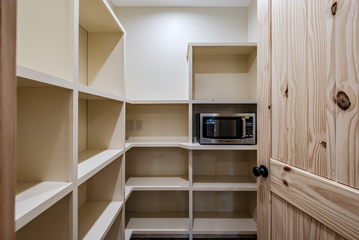
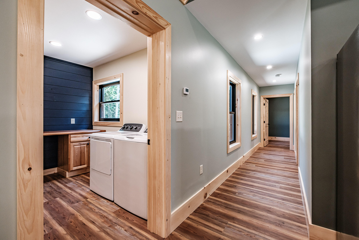
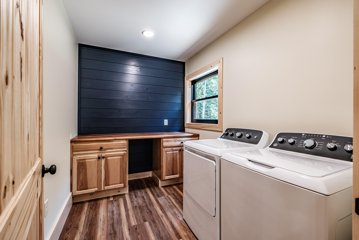
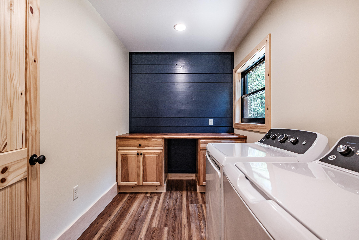
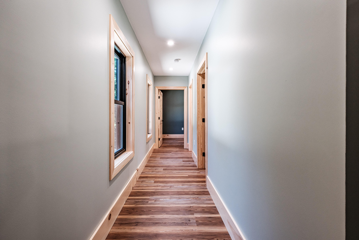
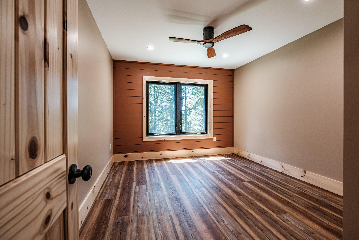
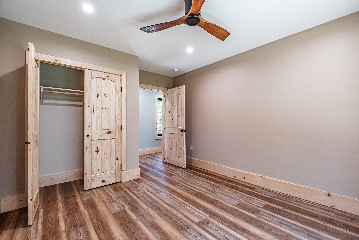
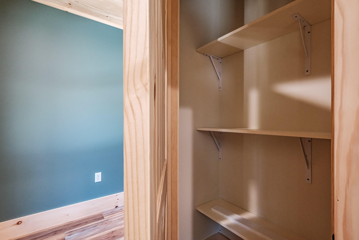
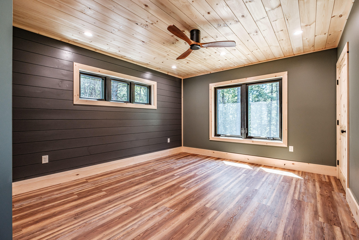
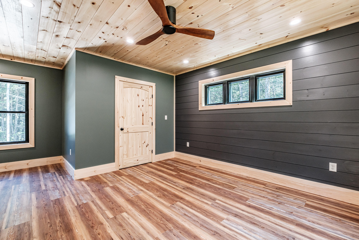
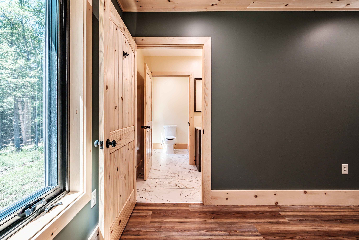
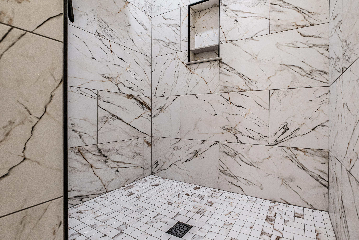
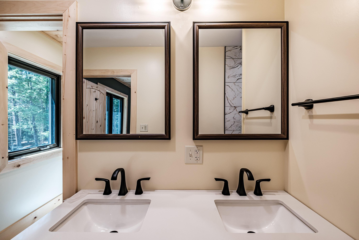
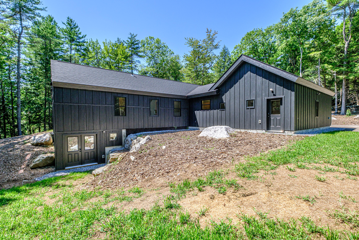
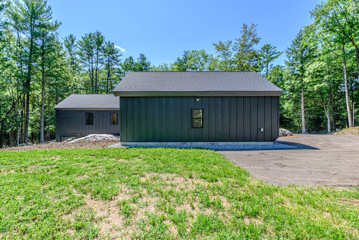
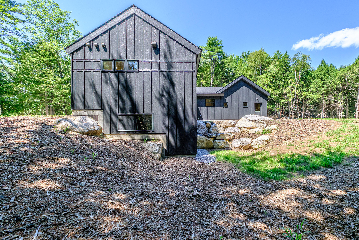
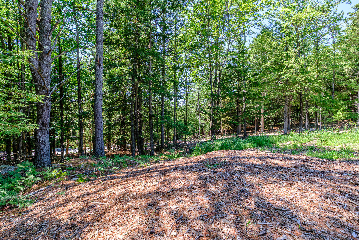
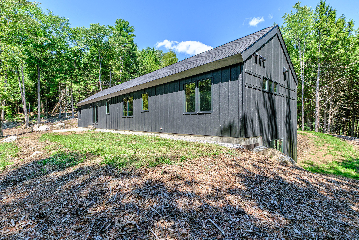
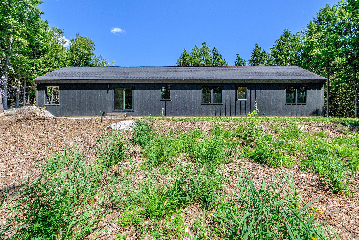
Welcome to this exceptional brand-new home conveniently located just off Route 119 in Hebron and only minutes from Hebron Academy South Paris Oxford and the Auburn/Minot area. Whether you're looking for easy access to local amenities outdoor recreation or a peaceful place to call home this property offers the perfect combination of convenience comfort & low-maintenance living. Thoughtfully designed for one-level living this home features quality workmanship and an efficient layout. Enjoy beautiful outdoor living with two impressive granite patios one at the front of the home featuring a covered area perfect for relaxing or entertaining in any weather and another spacious granite patio along the side of the home. These inviting outdoor spaces provide wonderful options for enjoying your morning coffee gathering with friends or simply taking in the peaceful surroundings. The oversized one-car garage provides plenty of room for your vehicle outdoor equipment recreational gear and more with space to spare. Radiant heat adds comfort throughout the home. A welcoming mudroom provides the perfect transition from the outdoors with plenty of space to keep coats boots and outdoor gear organized. From there you'll enter the bright and open kitchen dining & living area creating a comfortable flow for everyday living and entertaining. Just off the main living space is a spacious pantry featuring abundant shelving and electrical outlets perfect for keeping countertop appliances organized and freeing up valuable kitchen counter space. You'll also find a conveniently located laundry ...
+ Read More| Listing Id: | 1675216 |
|---|---|
| List Price: | $599,000 |
| Property Type: | Residential |
| Property Sub Type: | Single Family Residence |
| Status: | Active Under Contract |
| Bedrooms Total: | 2 |
| Bathrooms Full: | 2 |
| Tax Annual Amount: | $736 |
| Lot Size Square Feet: | 315,374.4 |
| Lot Size Acres: | 7.24 |
| Architectural Style: | Ranch |
| Waterfront?: | No |
| City: | Hebron |
| County Or Parish: | Oxford |
| Postal Code: | 04238 |
| Year Built: | 2026 |
| Cooling: | None |
| Lot Size Units: | Acres |
| Patio And Porch Features: | Patio |
| Heating?: | Yes |
| Bathrooms Total Integer: | 2 |
| State Or Province: | ME |
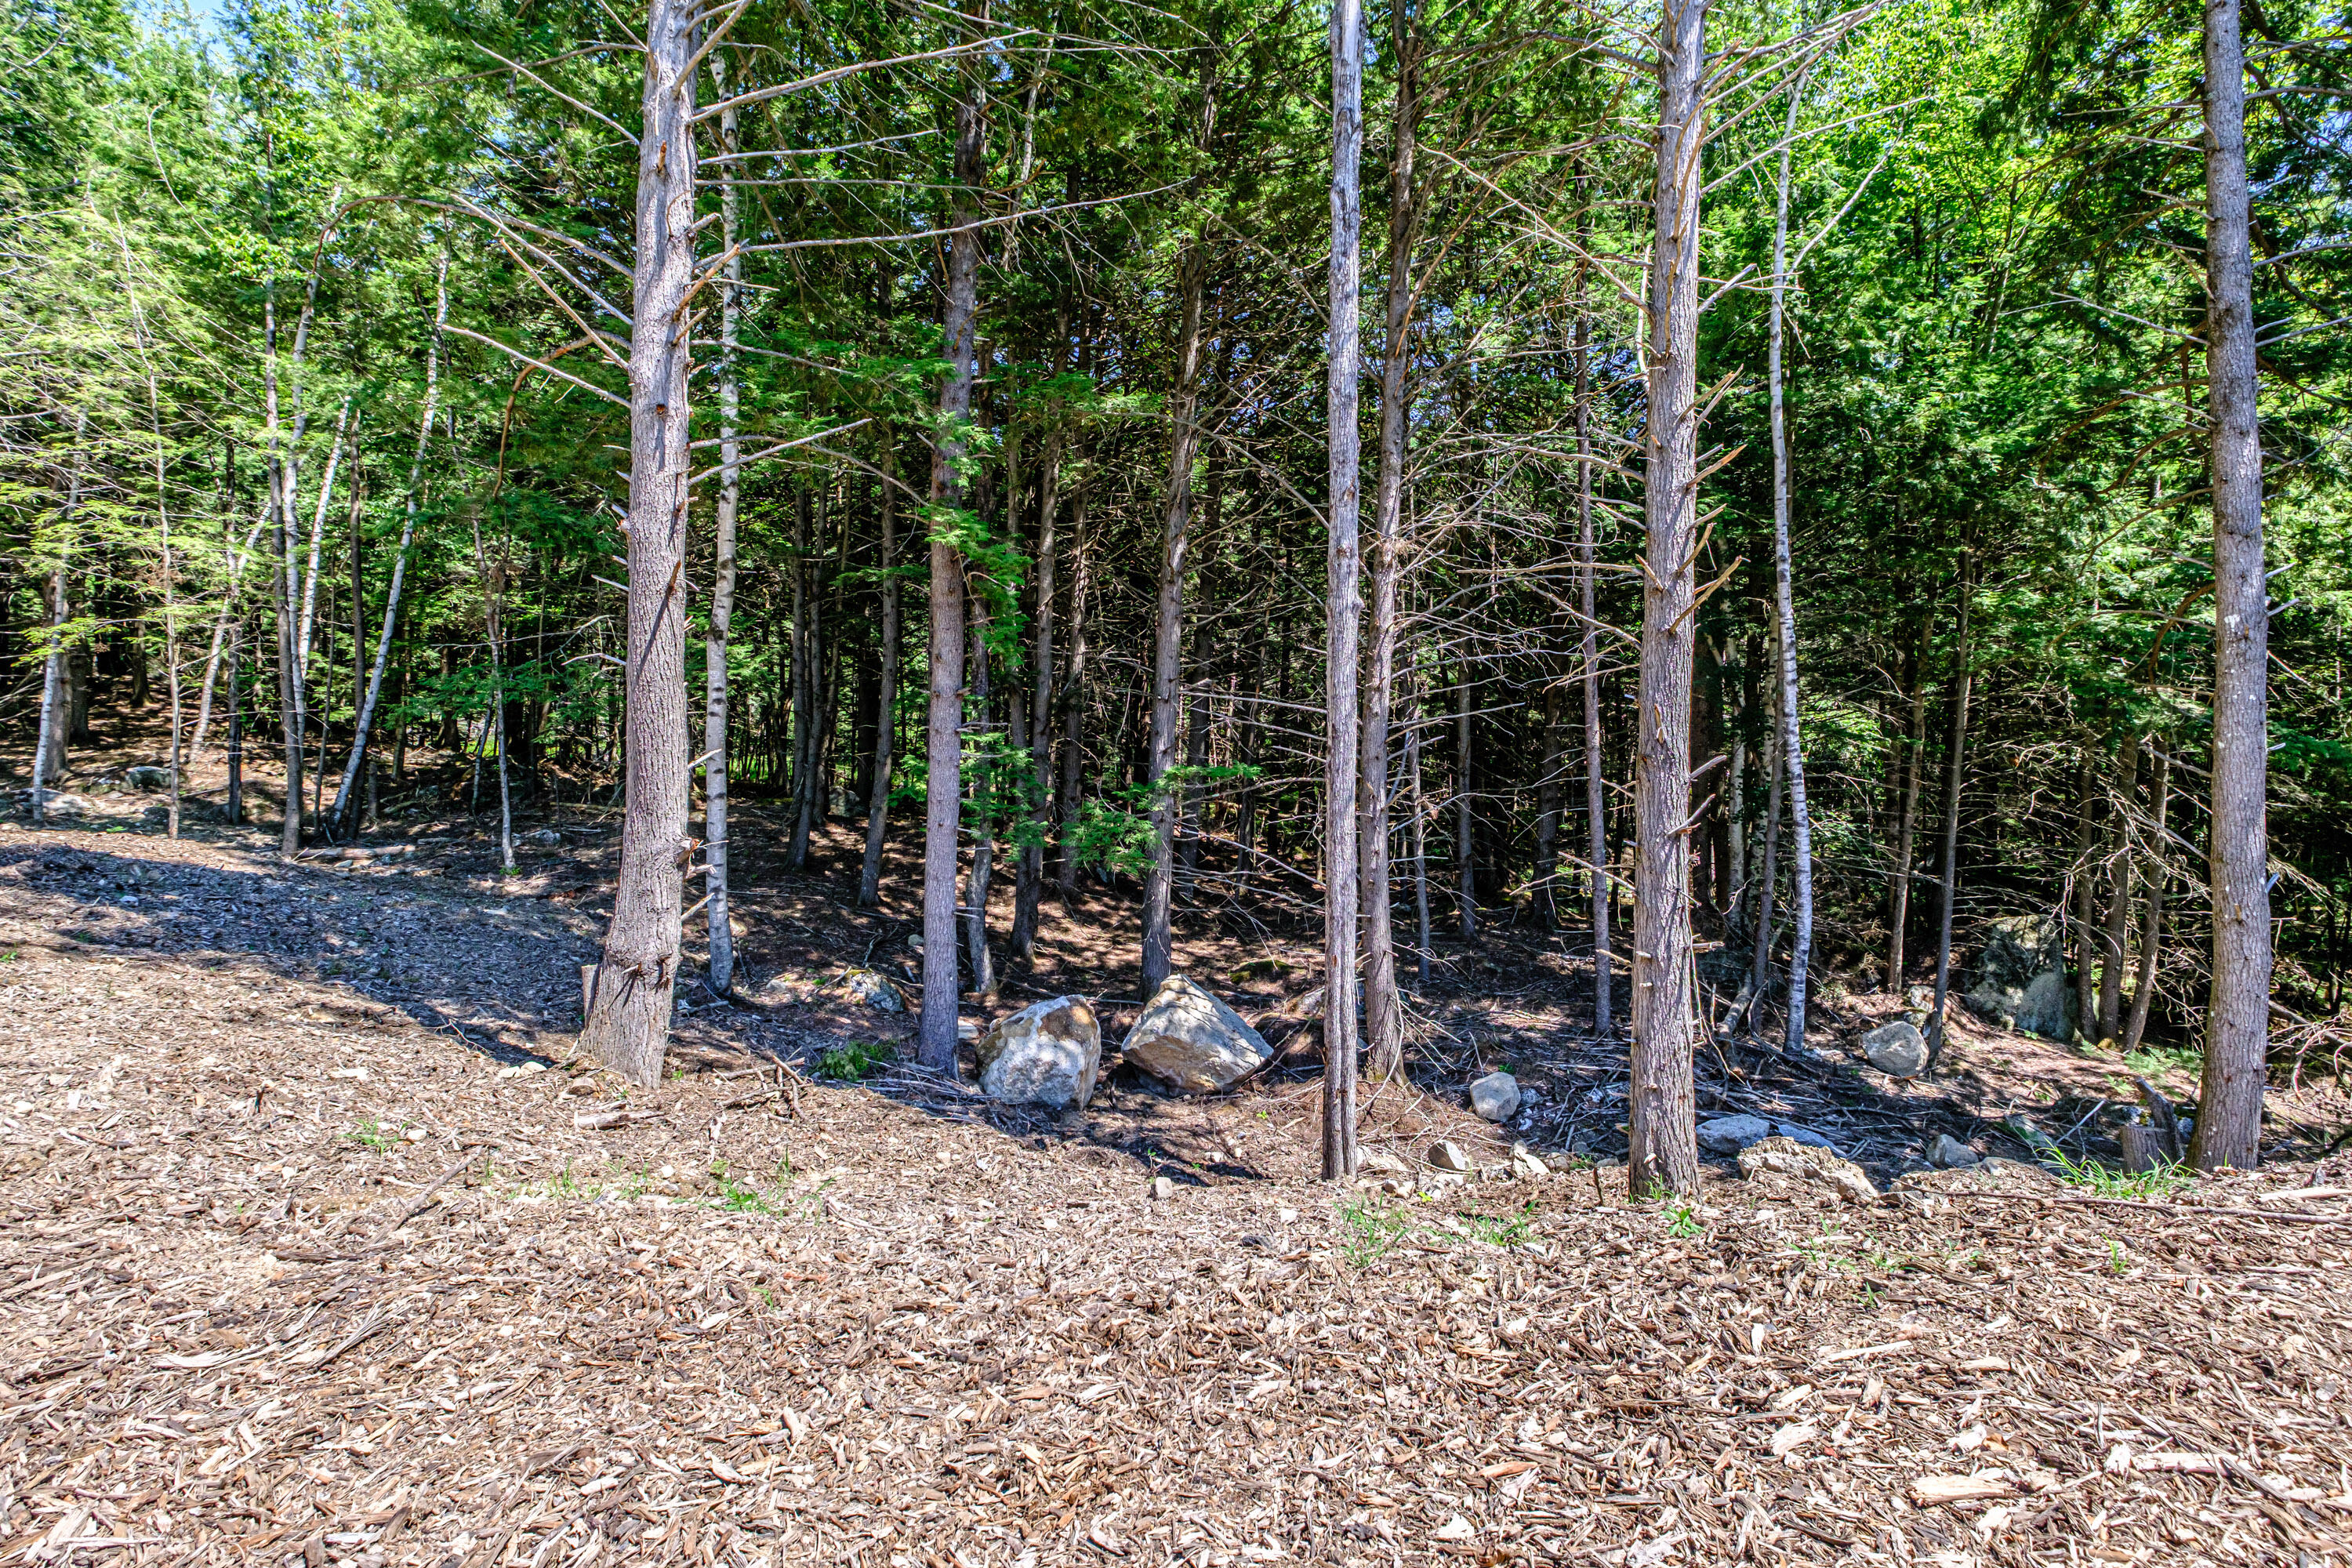
| Lot Features: | Rural, Rolling Slope, Landscaped |
| View: | Trees/Woods |
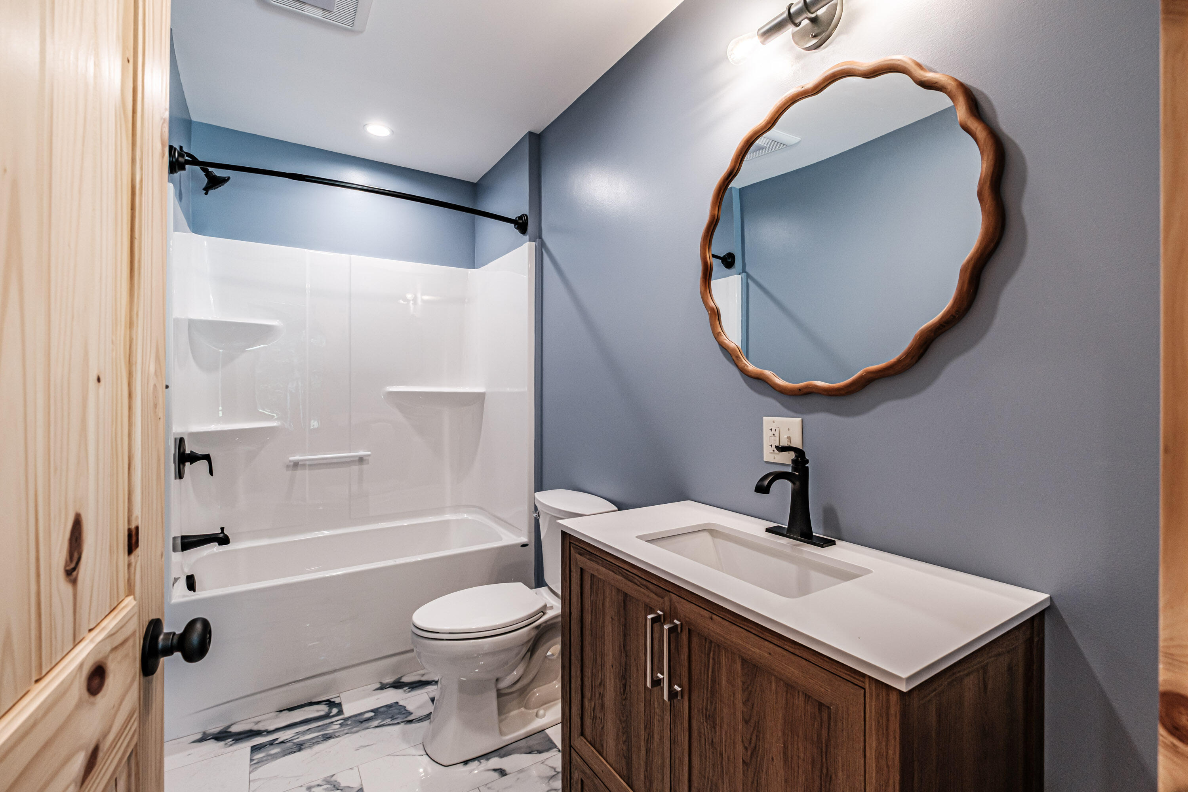
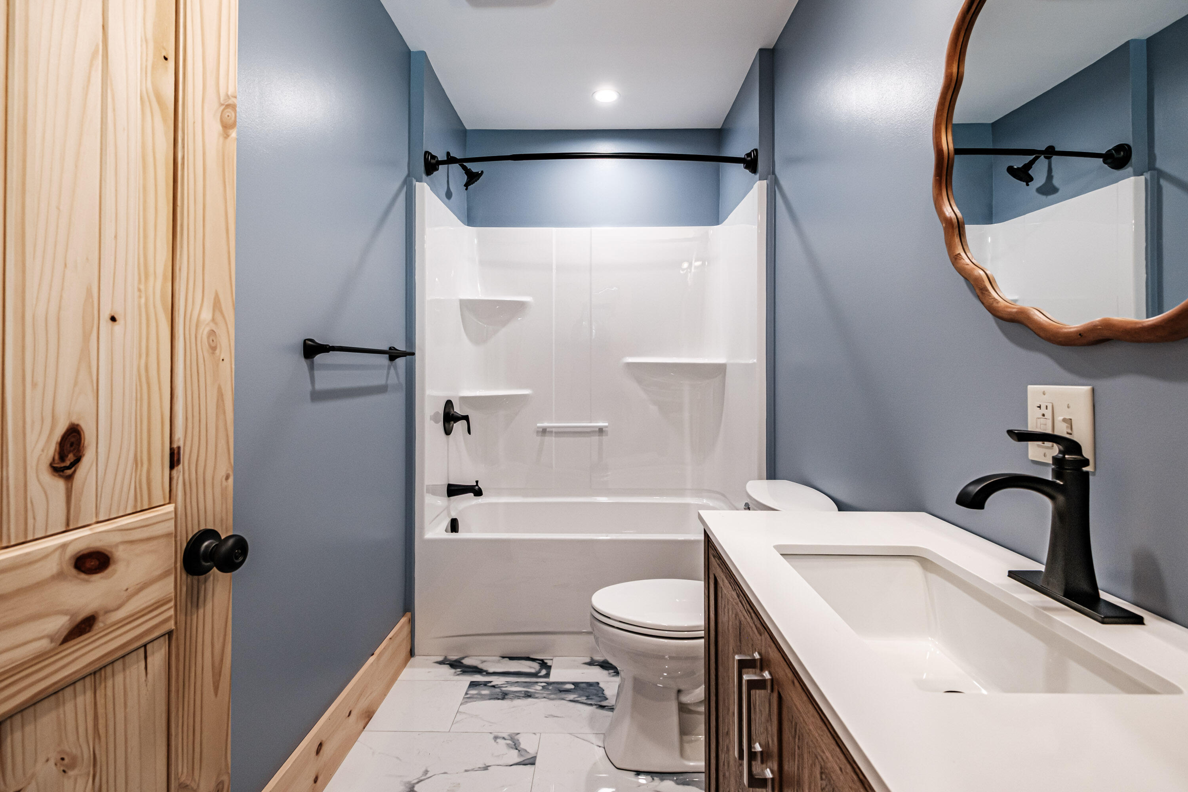
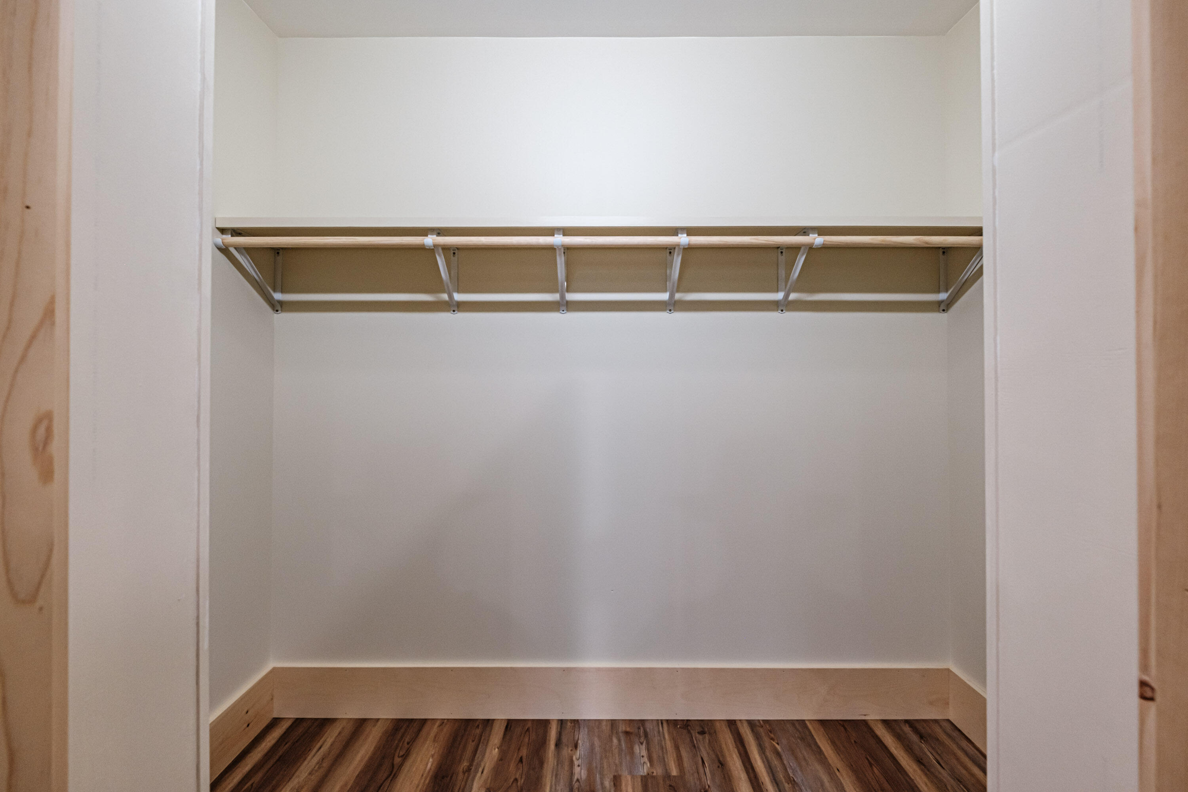
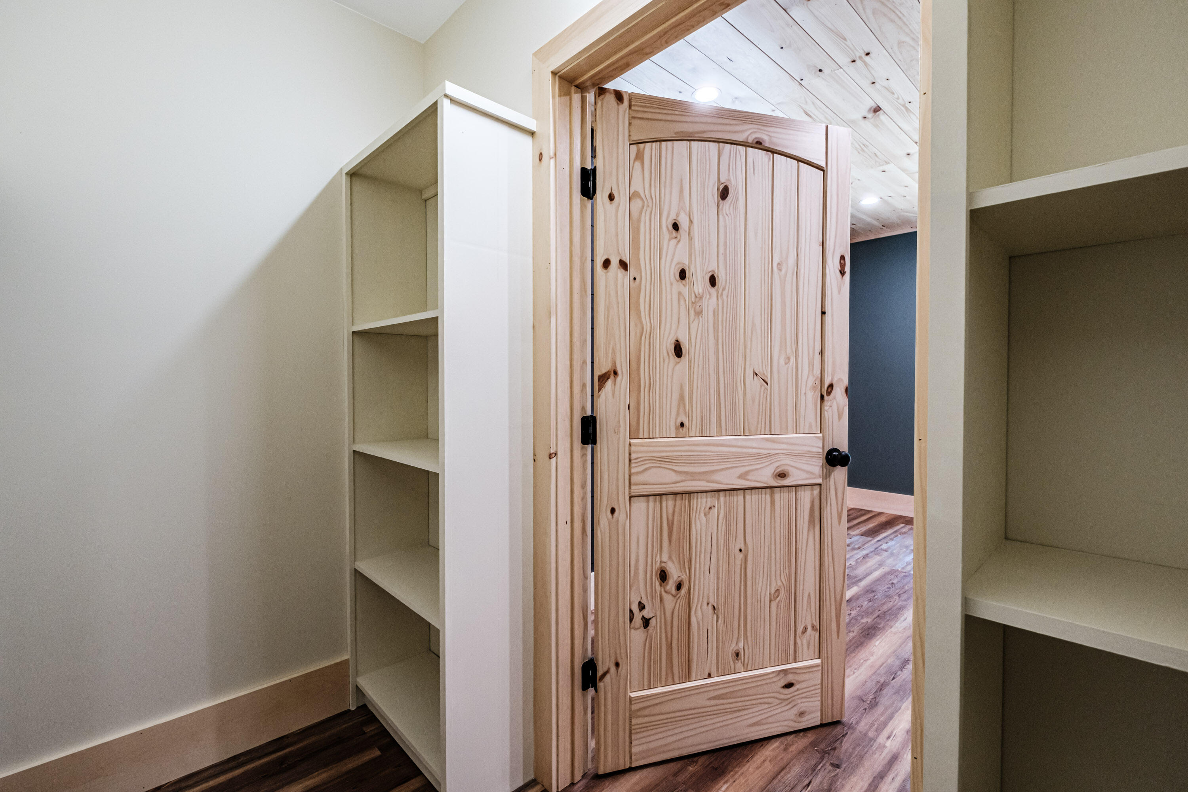
| Interior Features: | 1st Floor Primary Bedroom w/Bath, Bathtub, Pantry, Shower, Storage, Walk-In Closet(s), Primary Bedroom w/Bath |
| Building Area Total: | 1,670.0 |
| Sewer: | Private Sewer |
| Rooms Total: | 7 |
| Electric: | Circuit Breakers |
| Laundry Features: | Main Level, Built-Ins |
| Roof: | Shingle |
| Lot Size Area: | 7.24 |
| Parking Features: | Gravel, 5 - 10 Spaces, Garage Door Opener, Inside Entrance |
| Zoning: | Residential |
| Heating: | Propane, Hot Water, Radiant |
| Attached Garage?: | Yes |
| Construction Materials: | Wood Frame, Composition |
| Garage?: | Yes |
| Flooring: | Laminate, Tile, Plank |
| Garage Spaces: | 1.0 |
| Water Source: | Private, Well |
| Above Grade Finished Area: | 1,670.0 |
| Building Area Source: | Seller |
| Lot Size Source: | Public Records |
| Original List Price: | $599,000 |
| Tax Year: | 2025 |
| Bathrooms Total Decimal: | 2.0 |
| Approval Status: | true |
| Water Info Water View: | No |
| Property Information # Full Baths Level 1: | 2 |
| Property Information Surveyed: | Unknown |
| Property Information Seasonal: | No |
| Appliances 2: | Dishwasher, Dryer, Microwave, Electric Range, Refrigerator, Washer |
| Location Information Page: | 566 |
| Location Information Zoning Overlay: | No |
| Location Information Hers Certified: | No |
| Location Information Tree Growth Y/n: | No |
| Contract Information List Price/sq Ft: | $359 |
| Contract Information Comp Listing: | No |
| Remarks Internal Remarks/contingency: | Taxes are based on land only |
| Remarks Showing Remarks: | Easy to show! |
| Bedroom 2 Bedroom 2 Level: | First |
| Bedroom 2: | Bedroom 2 |
| Dining Room Dining Room Level: | First |
| Dining Room: | Dining Room |
| Kitchen Kitchen Level: | First |
| Kitchen: | Kitchen |
| Laundry Room Laundry Room Level: | First |
| Laundry Room: | Laundry |
| Living Room Living Room Level: | First |
| Living Room: | Living Room |
| Mud Room Mud Room Level: | First |
| Mud Room: | Mud Room |
| Primary Bedroom Primary Bedroom Level: | First |
| Primary Bedroom: | Primary Bedroom |
| Amenities: | 1st Floor Primary Bedroom w/Bath, Bathtub, Main Level, Pantry, Shower, Storage, Walk-in Closets, Primary Bedroom w/Bath |
| Kitchen Amenities: | Island, Pantry |
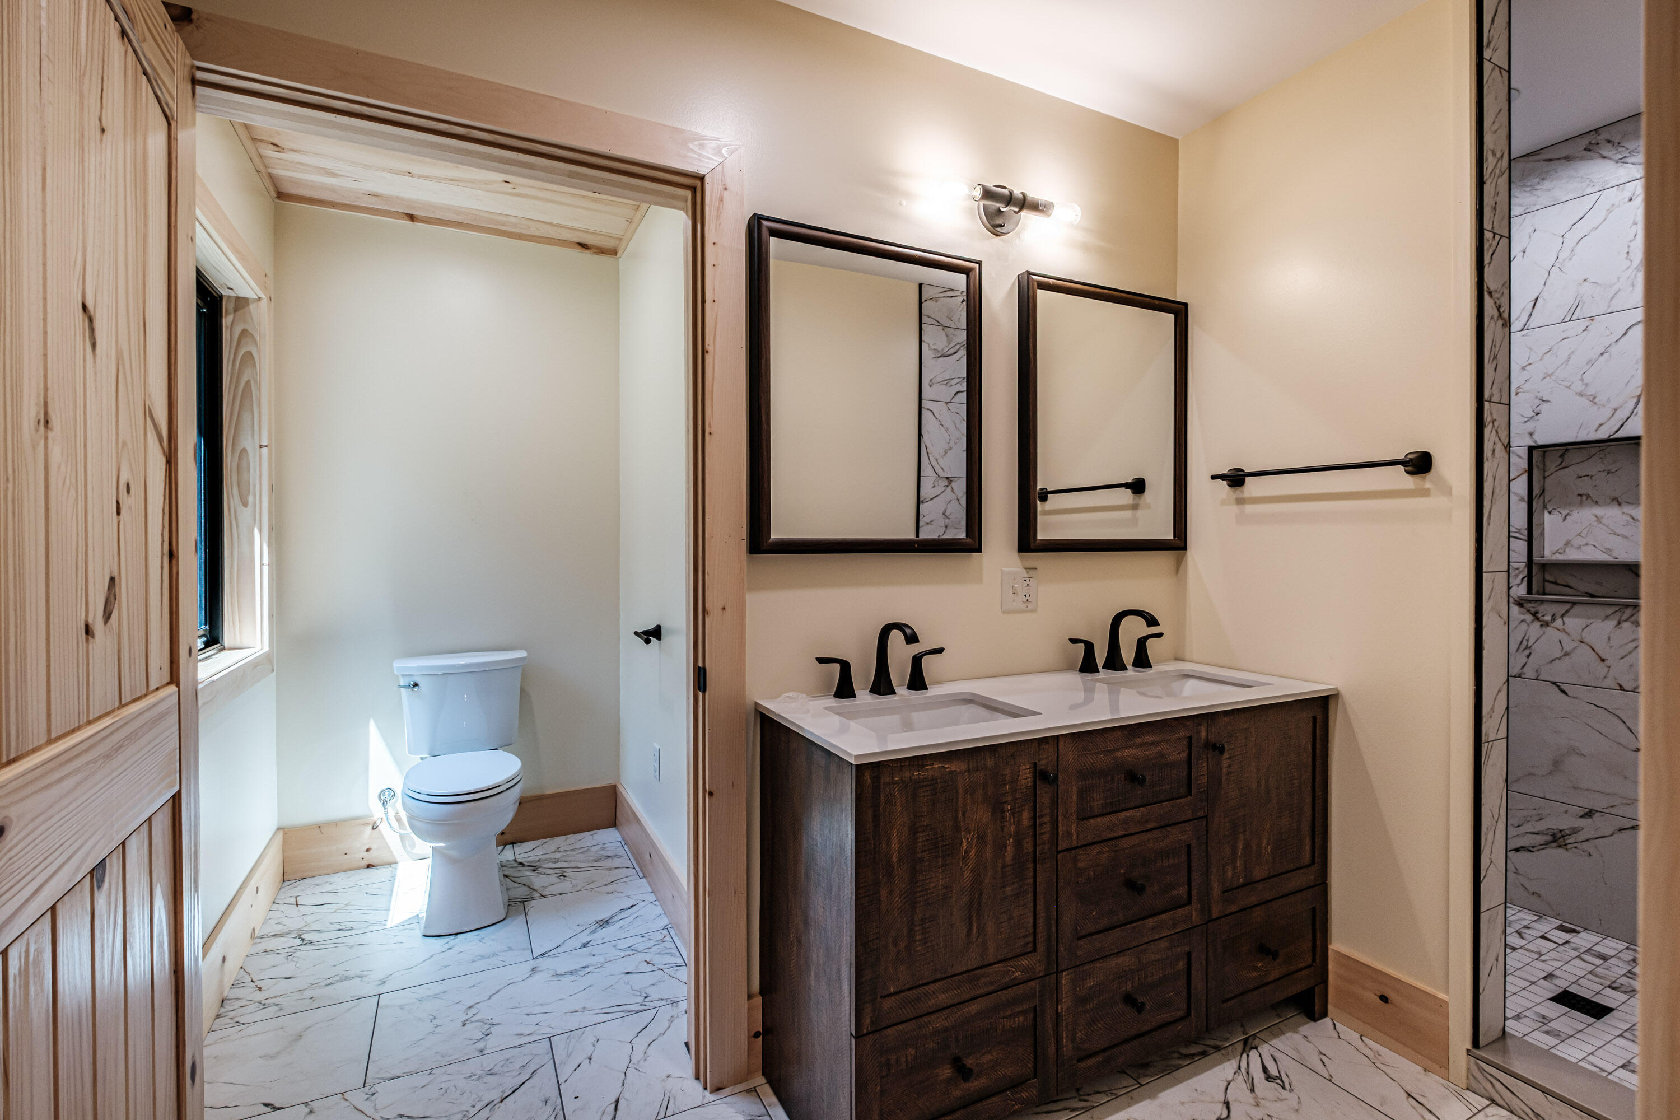
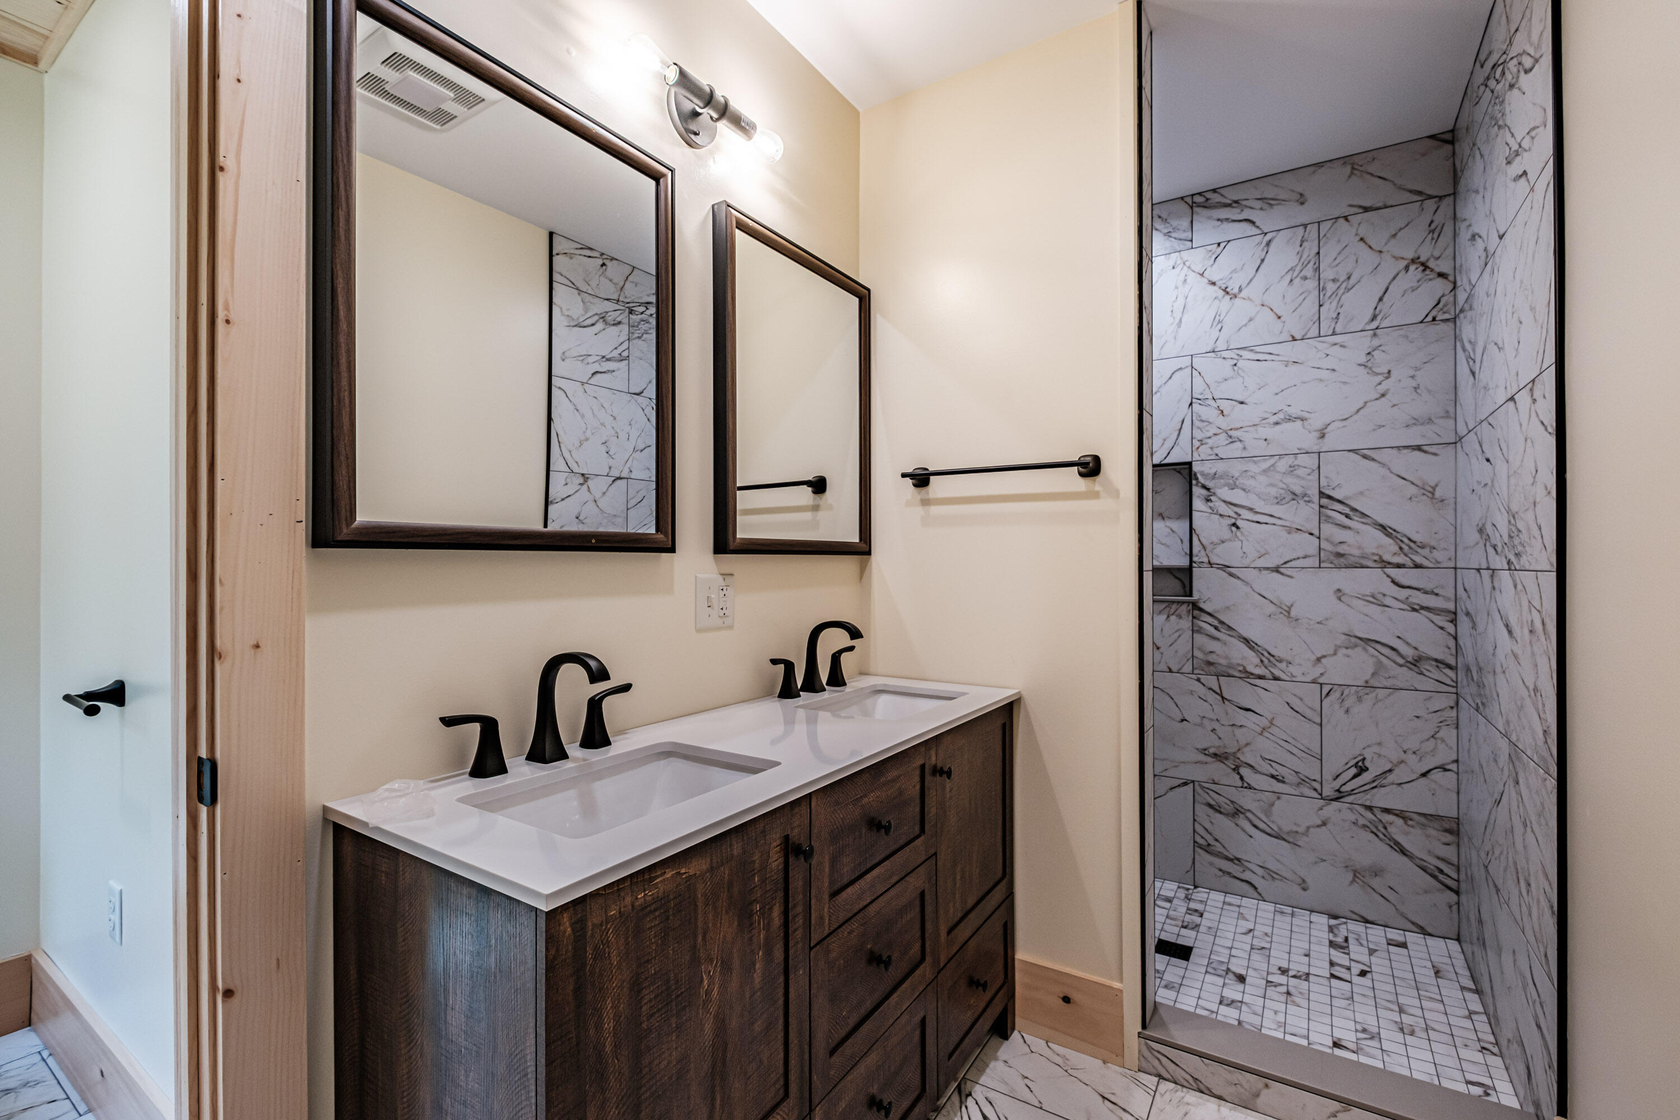
| Primary Bedroom Amenities: | Double Vanities, Full Bath, Suite |
| Mud Room Amenities: | Built-Ins |
| Roads: | Paved, Public |
| Vehicle Storage: | 1 Car, Attached, Auto Door Opener, Inside Entrance |
| Water Heater: | Off Heating System |
| Green Energy Efficient: | Ceiling Fans |
| Levels: | One |
| Gas: | Bottled, Underground |
| Listing Key: | e6f30e756f348740a899011702a0eee0 |
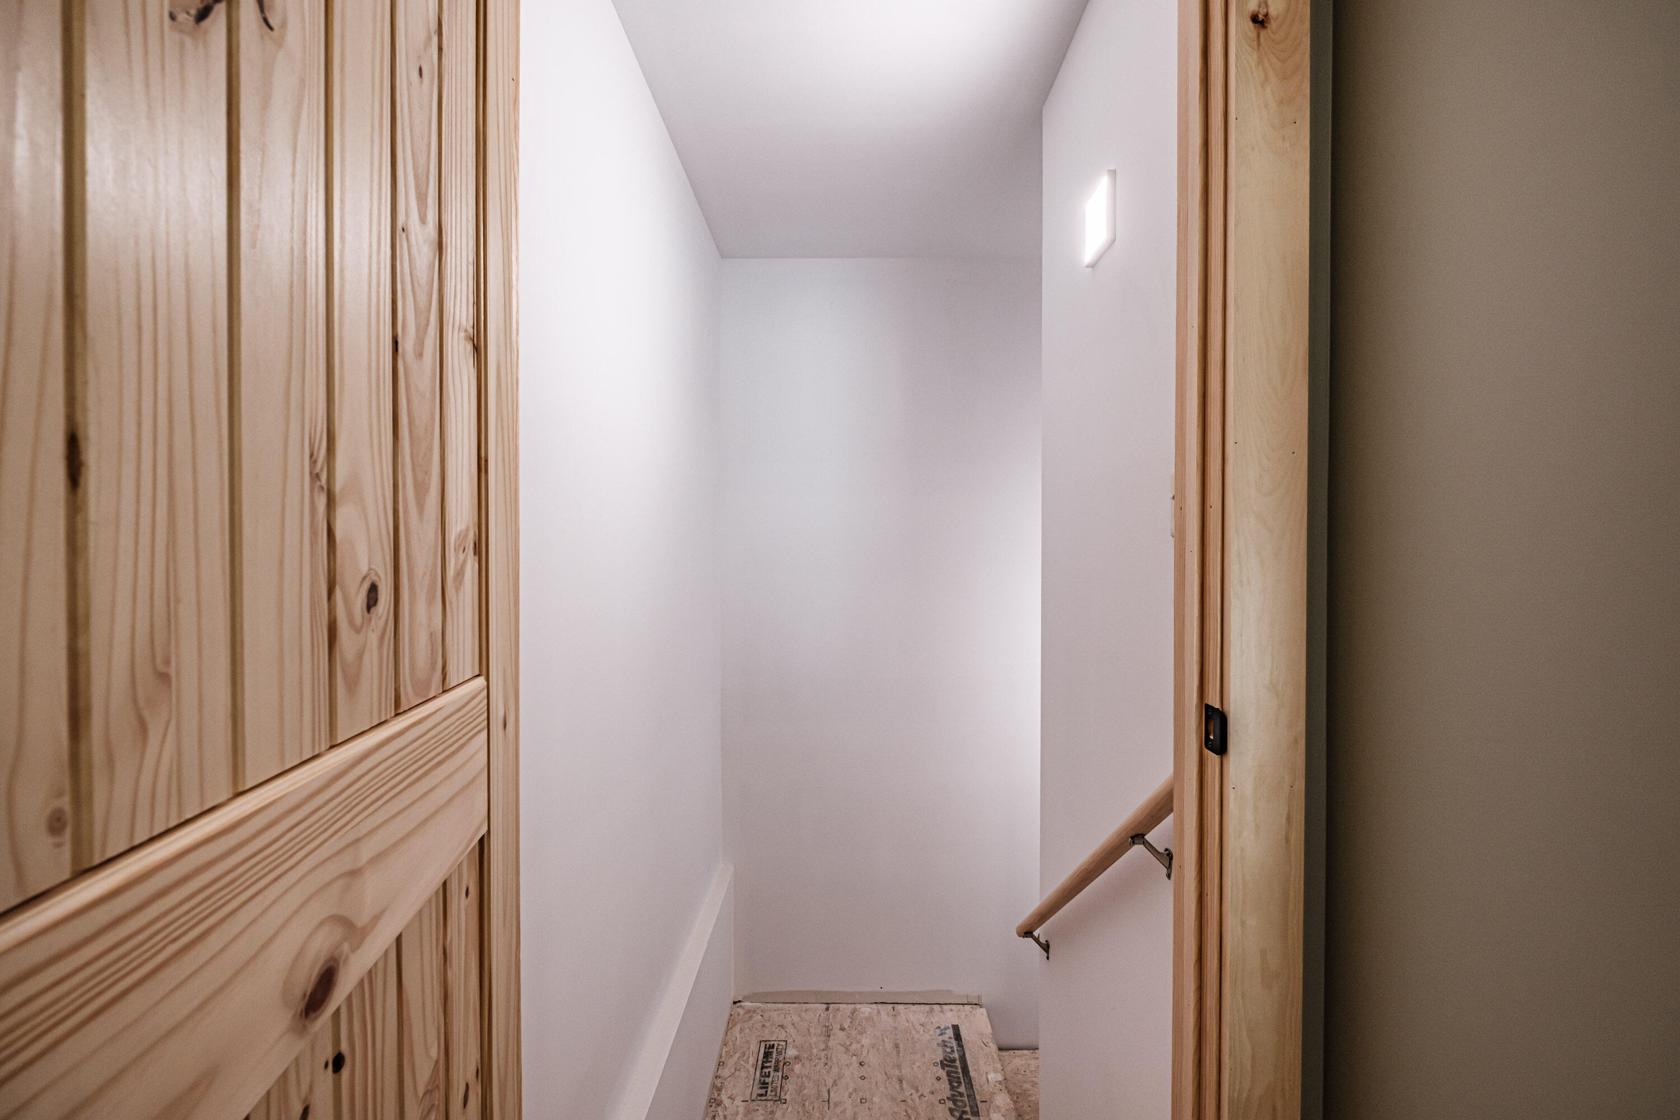
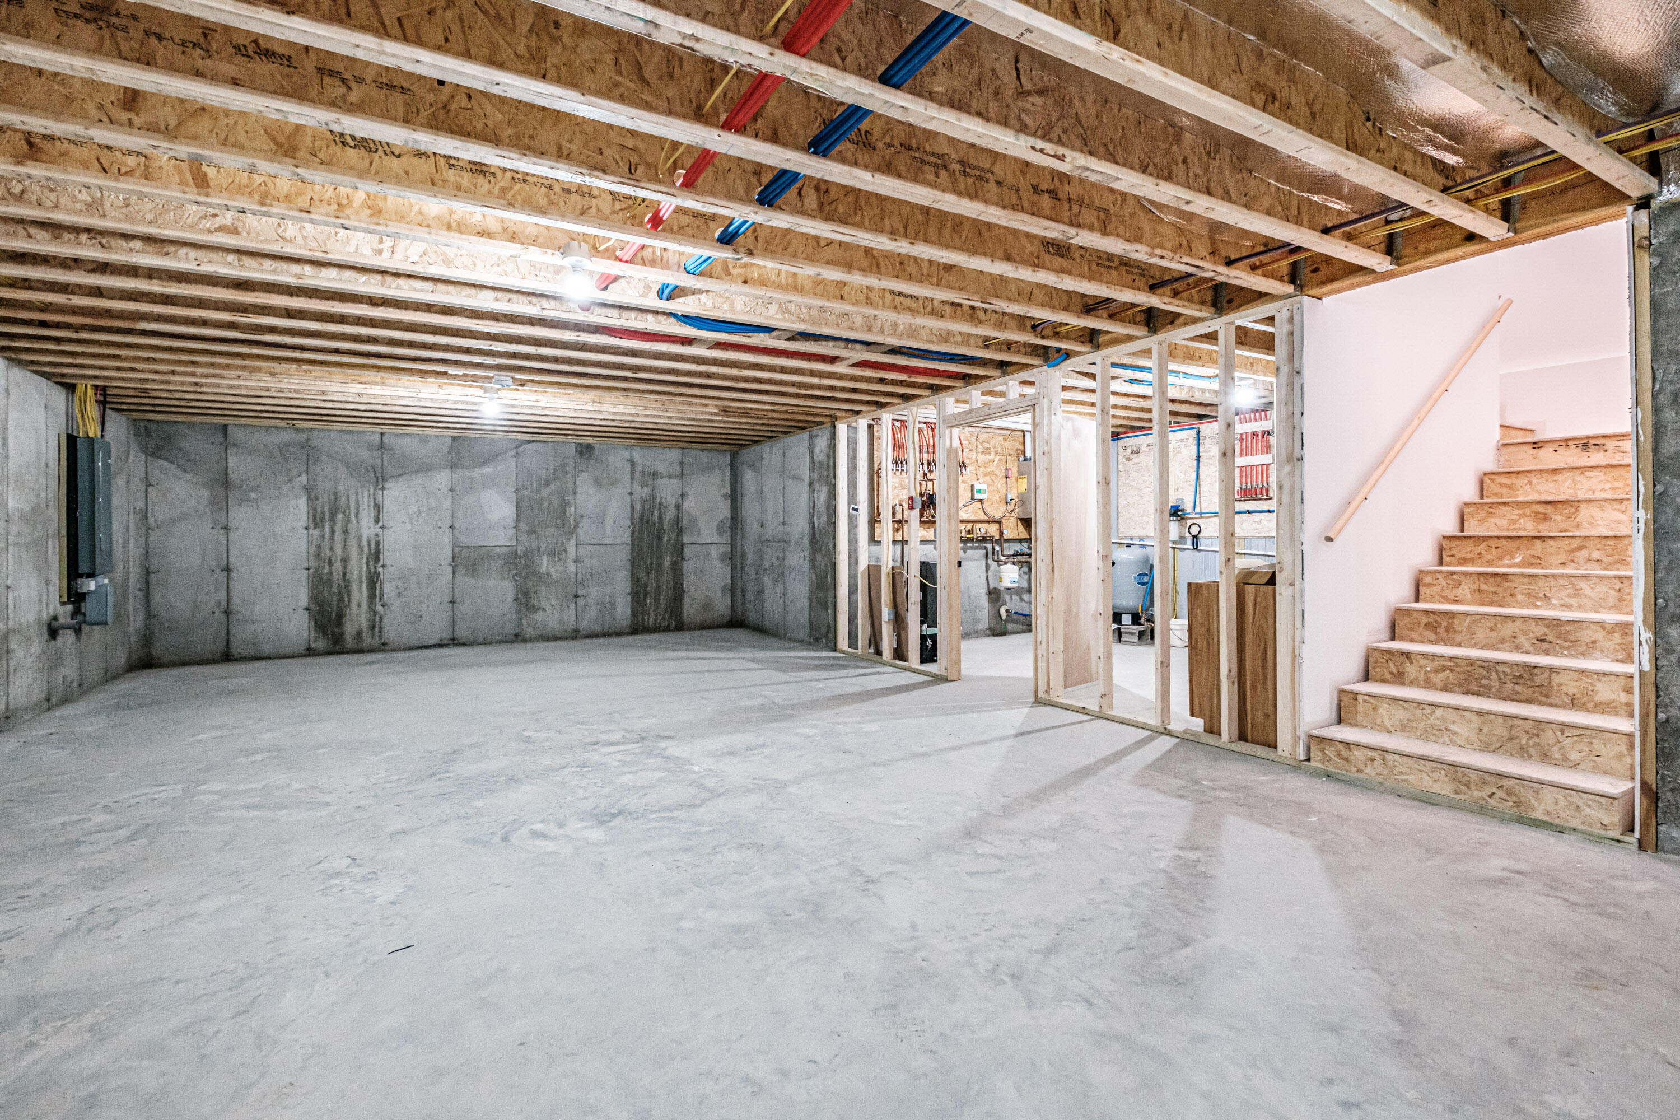
| Basement: | Interior Entry, Walk-Out Access, Daylight, Full, Unfinished |
| Documents Change Timestamp: | 2026-08-07T15:34:29Z |
| Documents Count: | 1 |
| Listing Contract Date: | 2026-08-07 |
| Status: | Active Under Contract |
| Parcel Number: | 830parisroadhebron04238 |
| Road Surface Type: | Paved |
Listing data is derived in whole or in part from the Maine IDX and is for consumers' personal, non-commercial use only. Dimensions are approximate and not guaranteed. All data should be independently verified. © 2026 Maine Real Estate Information System, Inc. All Rights Reserved.
Maine Real Estate Information System, Inc. data last updated on October 08, 2026 05:14 PM - ET


Property Last Updated: October 08, 2026 05:14 PM - ET
