83 Washington Street
Camden, ME 04843
$585,000
Listing Courtesy of: Camden Coast Real Estate
info@camdencoast.com
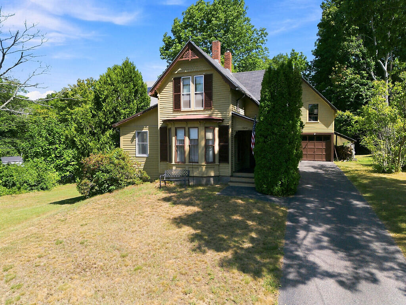
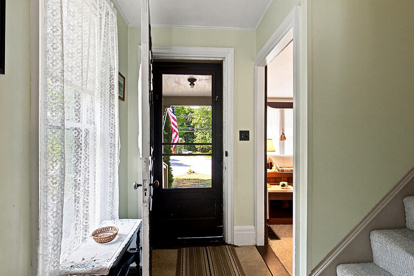
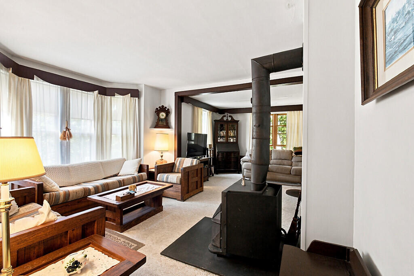
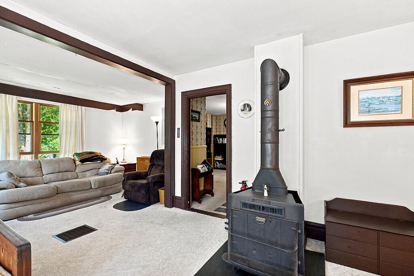
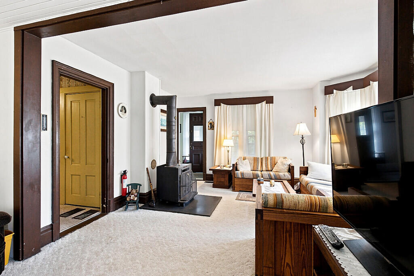
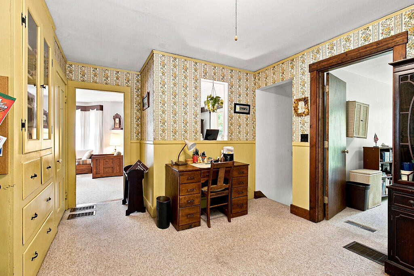
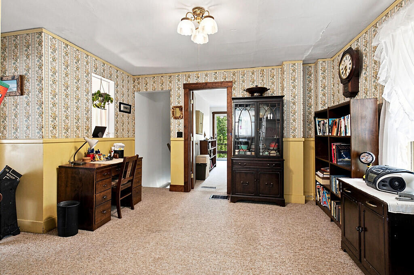
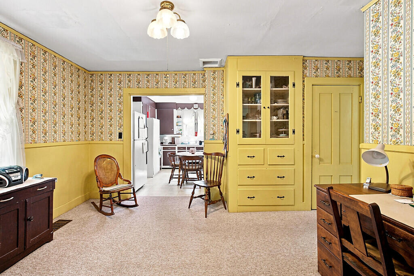
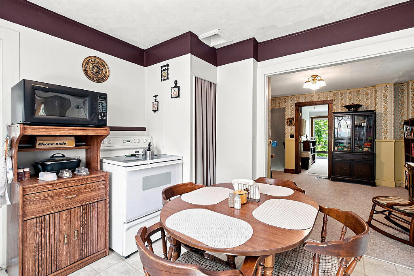
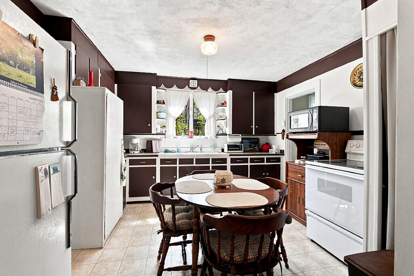
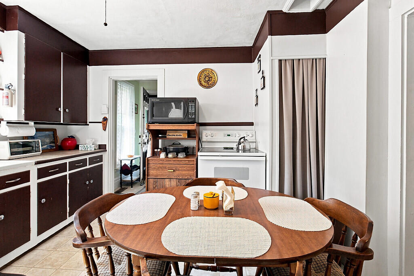
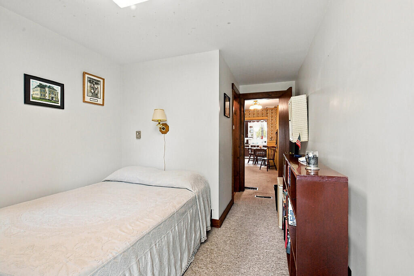
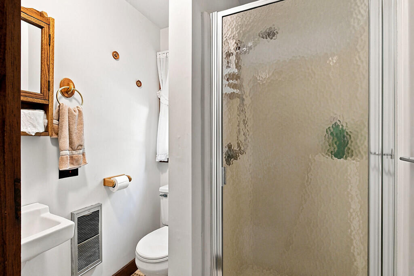
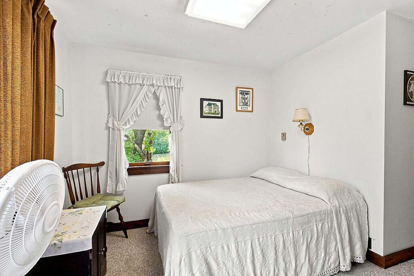
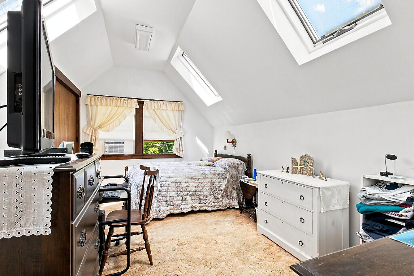
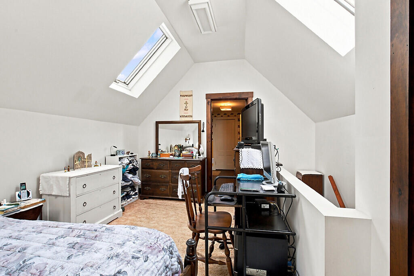
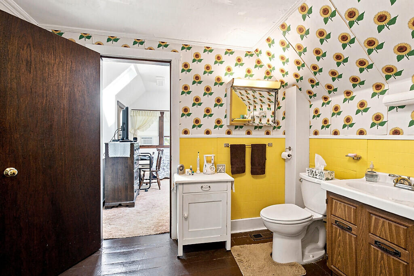
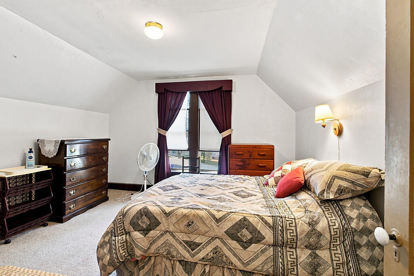
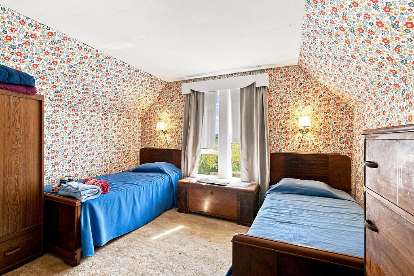
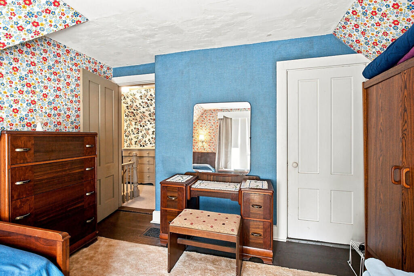
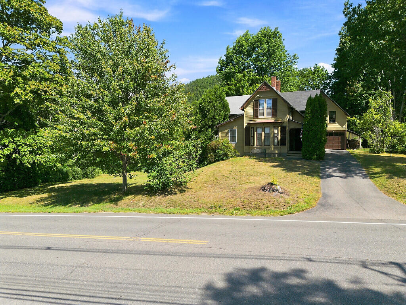
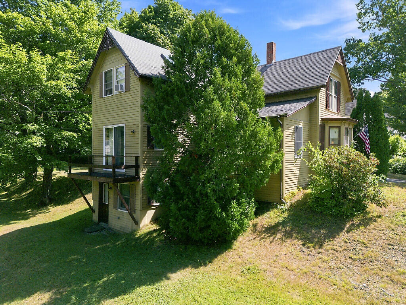
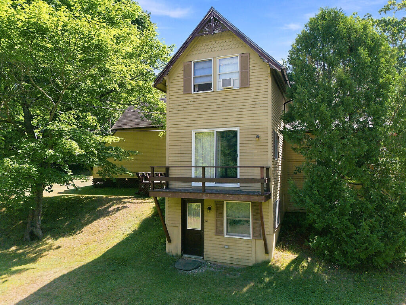
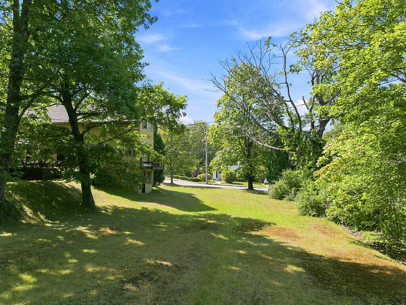
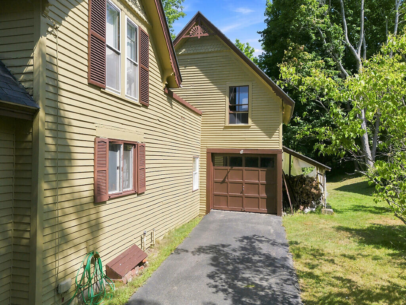
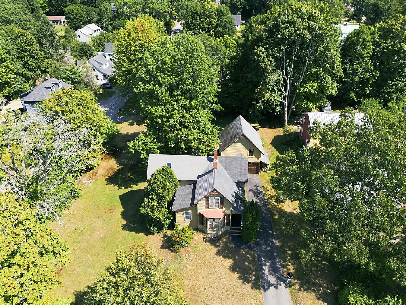
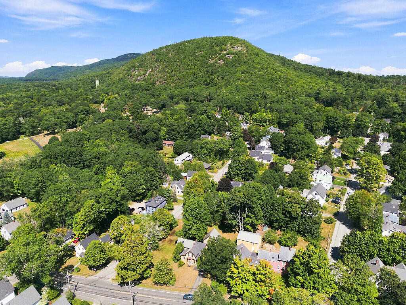
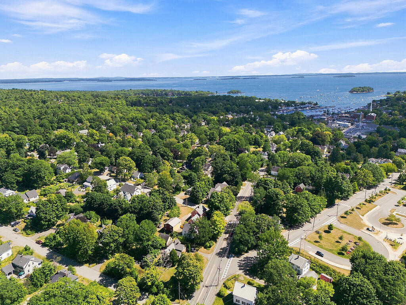
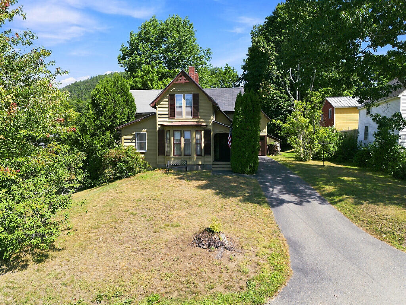
Located in a desirable neighborhood just blocks from downtown Camden, 83 Washington Street combines classic coastal Maine charm with versatile, spacious living. Set on a 0.51-acre in-town lot, this warm and welcoming home offers an expansive, private backyard oasis with all the convenient amenities of in-town living right outside your front door. Inside, you will find a bright, functional layout with 3 bedrooms and multiple warm living areas, designed for easy everyday living and effortless gatherings. The main level features a versatile first-floor bedroom, perfect for a dedicated in-law suite, primary bedroom, or quiet home office.
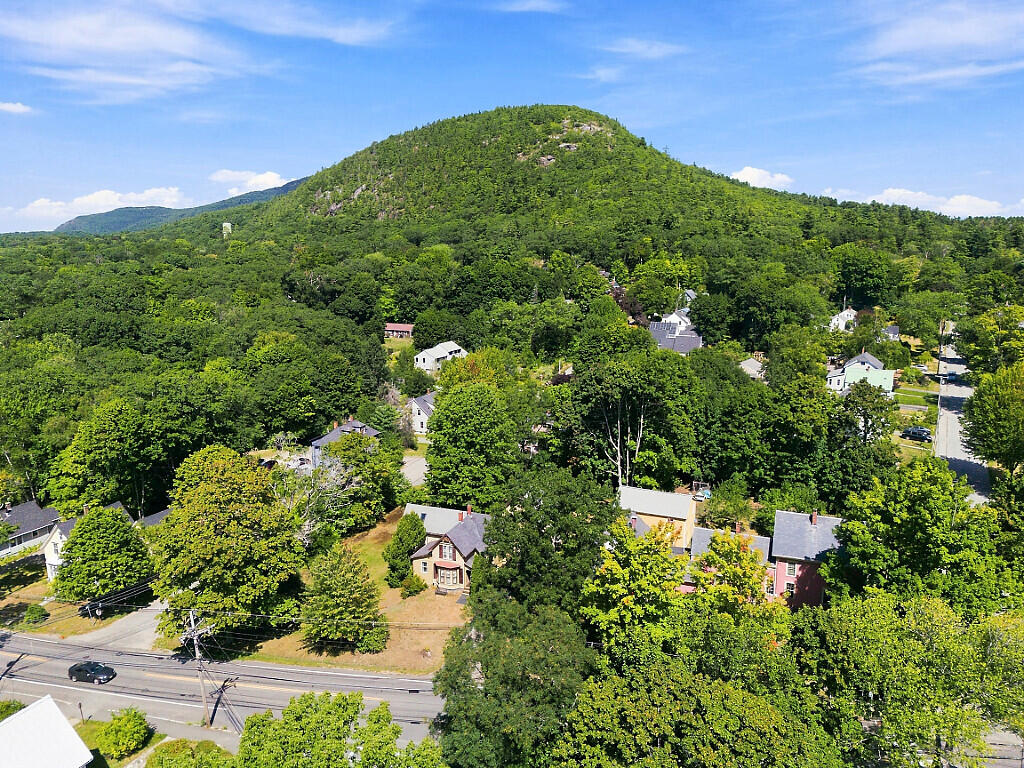
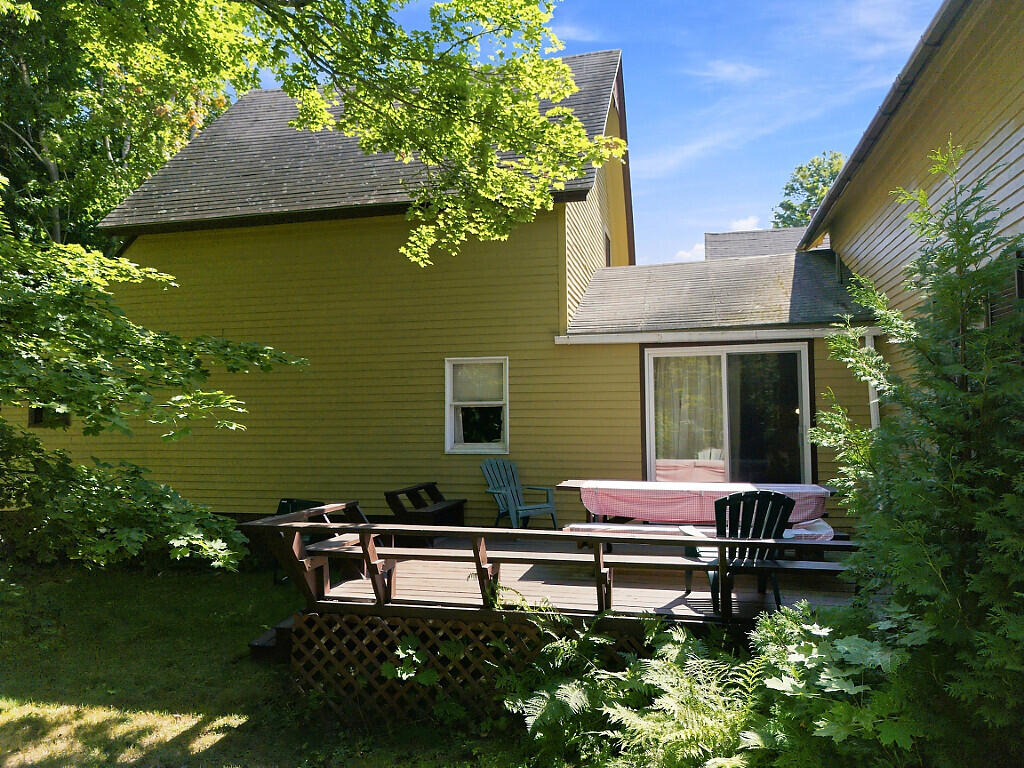
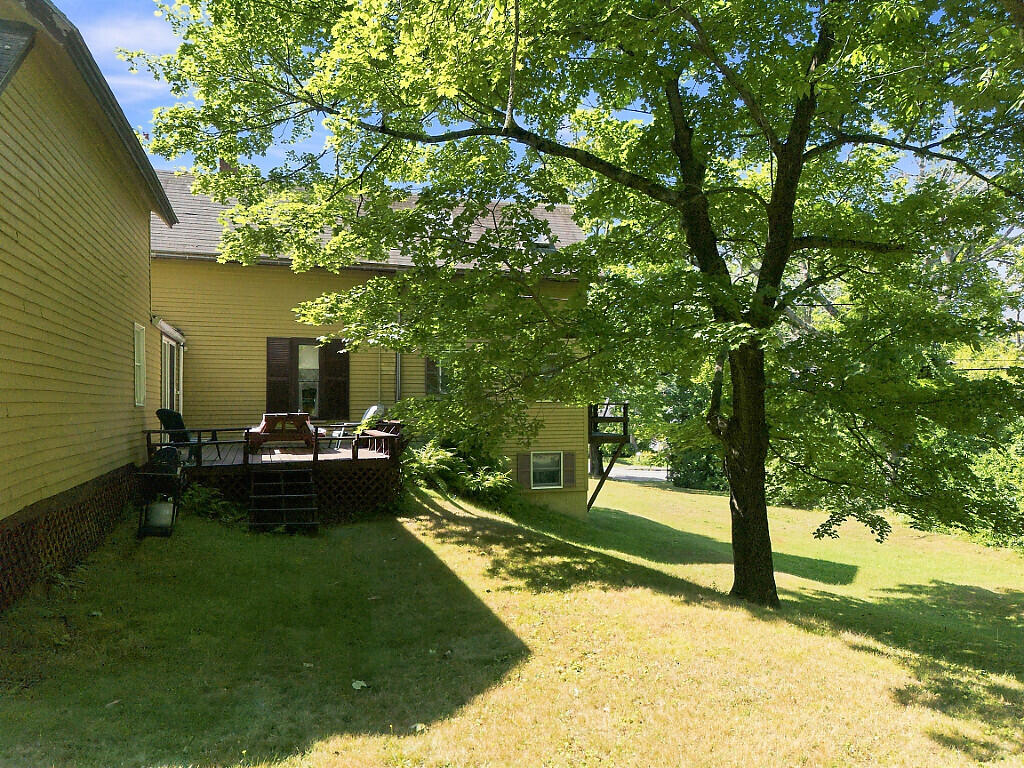
Outdoors, the half-acre grounds provide exceptional space for gardening, entertaining, or simply enjoying the peaceful midcoast surroundings. With quick access to Camden Harbor, local dining, boutique shopping, and nearby hiking trails, this property is completely move-in ready and waiting for its new owner to begin their next chapter. Showings begin on September 8th.
| Listing Id: | 1678394 |
|---|---|
| List Price: | $585,000 |
| Property Type: | Residential |
| Property Sub Type: | Single Family Residence |
| Status: | Active |
| Bedrooms Total: | 3 |
| Bathrooms Full: | 2 |
| Tax Annual Amount: | $5,931 |
| Lot Size Square Feet: | 22,215.6 |
| Lot Size Acres: | 0.51 |
| Architectural Style: | New Englander |
| Waterfront?: | No |
| City: | Camden |
| County Or Parish: | Knox |
| Postal Code: | 04843 |
| Year Built: | 1850 |
| Cooling: | None |
| Fireplaces Total: | 1 |
| Lot Size Units: | Acres |
| Patio And Porch Features: | Deck |
| Heating?: | Yes |
| Bathrooms Total Integer: | 2 |
| State Or Province: | ME |
| Lot Features: | Near Shopping, Near Town, Neighborhood, Corner Lot, Rolling Slope |
| View: | Scenic |
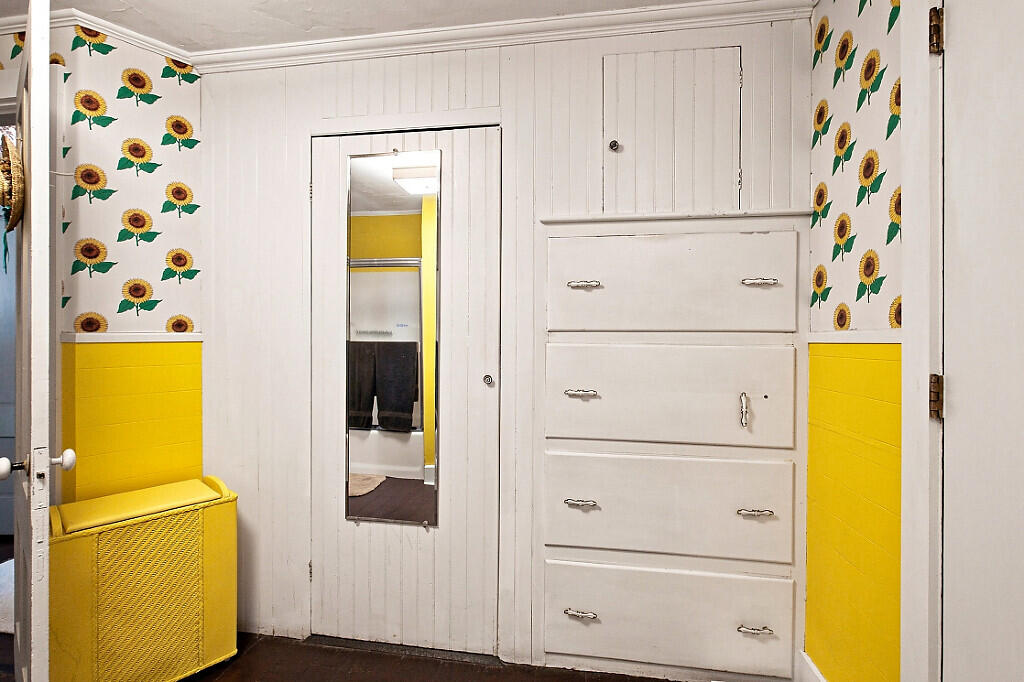
| Interior Features: | 1st Floor Bedroom, 1st Floor Primary Bedroom w/Bath, Bathtub, Shower, Storage, Primary Bedroom w/Bath |
| Foundation Details: | Stone, Poured Concrete |
| Building Area Total: | 1,601.0 |
| Sewer: | Public Sewer |
| Rooms Total: | 7 |
| Electric: | Circuit Breakers, Fuses |
| Roof: | Composition, Shingle |
| Postal Code Plus4: | 1532 |
| Lot Size Area: | 0.51 |
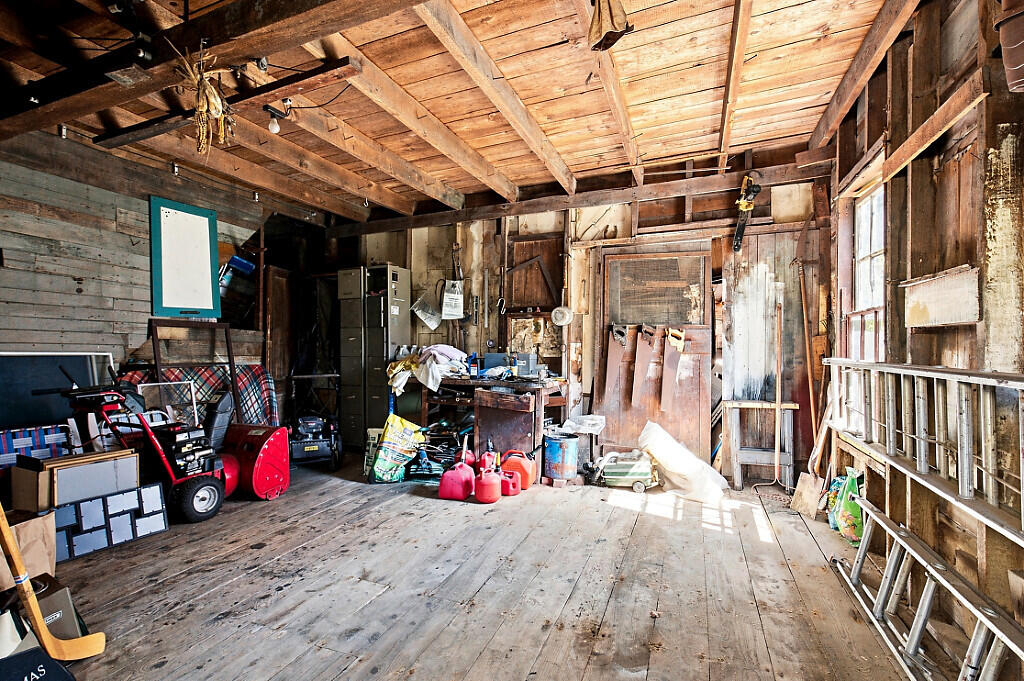
| Parking Features: | Paved, 1 - 4 Spaces, Inside Entrance, Storage |
| Zoning: | Village |
| Heating: | Oil, Wood, Forced Air, Wood Stove |
| Attached Garage?: | Yes |
| Construction Materials: | Wood Frame, Clapboard, Wood Siding |
| Garage?: | Yes |
| Flooring: | Carpet, Vinyl, Wood |
| Garage Spaces: | 1.0 |
| Water Source: | Public |
| Above Grade Finished Area: | 1,393.0 |
| Building Area Source: | Public Records |
| Lot Size Source: | Public Records |
| Below Grade Finished Area: | 208.0 |
| Original List Price: | $585,000 |
| Tax Year: | 2025 |
| Bathrooms Total Decimal: | 2.0 |
| Approval Status: | true |
| Water Info Water View: | No |
| Property Information # Full Baths Level 1: | 1 |
| Property Information Surveyed: | Unknown |
| Property Information Seasonal: | No |
| Property Information Color: | Yellow |
| Property Information # Full Baths Level 2: | 1 |
| Appliances 2: | Dryer, Microwave, Electric Range, Refrigerator, Washer |
| Location Information Page: | 098 |
| Location Information Zoning Overlay: | No |
| Location Information Hers Certified: | No |
| Location Information Tree Growth Y/n: | No |
| Contract Information List Price/sq Ft: | $420 |
| Contract Information Comp Listing: | No |
| Remarks Internal Remarks/contingency: | The total finished square footage of the home is 1, 603. The finished basement/ office area is approx. 208 sq ft. |
| Bedroom 1 Bedroom 1 Level: | First |
| Bedroom 1: | Bedroom 1 |
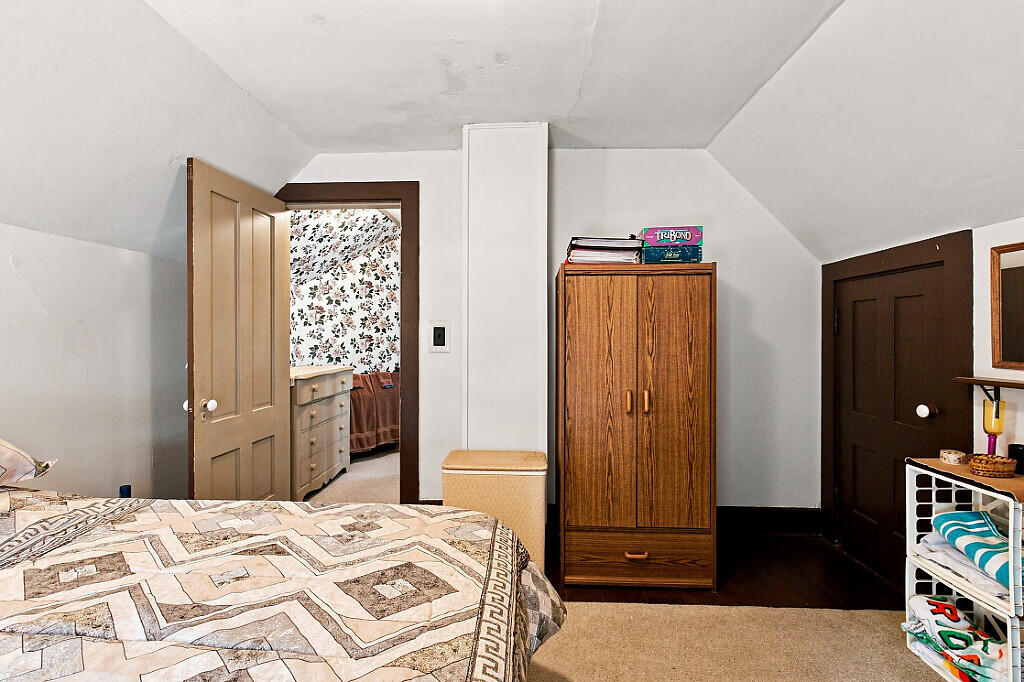
| Bedroom 2 Bedroom 2 Level: | Second |
| Bedroom 2: | Bedroom 2 |
| Bedroom 3 Bedroom 3 Level: | Second |
| Bedroom 3: | Bedroom 3 |
| Bonus Room Bonus Room Level: | Second |
| Bonus Room: | Bonus Room |
| Dining Room Dining Room Level: | First |
| Dining Room: | Dining Room |
| Kitchen Kitchen Level: | First |
| Kitchen: | Kitchen |
| Amenities: | 1st Floor Bedroom, 1st Floor Primary Bedroom w/Bath, Bathtub, Shower, Storage, Primary Bedroom w/Bath |
| Kitchen Countertop: | Formica |
| Roads: | Paved, Public |
| Vehicle Storage: | 1 Car, Attached, Inside Entrance, Storage Above |
| Water Heater: | Electric |
| Furnished: | Unfurnished |
| Levels: | Multi-Level |
| Gas: | No Gas |
| Fireplace?: | Yes |
| Listing Key: | d6f0616e4af33c5ac59a94768487ba10 |
| Basement: | Bulkhead, Interior Entry, Full, Partial, Unfinished |
| Documents Change Timestamp: | 2026-08-31T11:52:30Z |
| Documents Count: | 6 |
| Directions: | From Route 1 (Elm Street) in downtown Camden, head north into the center of town where Elm Street turns into Main Street. Turn left onto Washington Street (ME-105 N) and follow it for about 0.8 miles. The property is on the right |
| Listing Contract Date: | 2026-08-31 |
| Status: | Active |
| Parcel Number: | CAMD-000120-000103 |
| Road Surface Type: | Paved |
| Sign On Property?: | Yes |
Listing data is derived in whole or in part from the Maine IDX and is for consumers' personal, non-commercial use only. Dimensions are approximate and not guaranteed. All data should be independently verified. © 2026 Maine Real Estate Information System, Inc. All Rights Reserved.
Maine Real Estate Information System, Inc. data last updated on October 08, 2026 05:26 PM - ET


Property Last Updated: October 08, 2026 05:26 PM - ET
