826 Ohio Street, #6
Bangor, ME 04401
$175,000
Listing Courtesy of: CENTURY 21 Queen City Real Estate
207-341-4231
Buyer Represented by: Better Homes & Gardens Real Estate/The Masiello Group
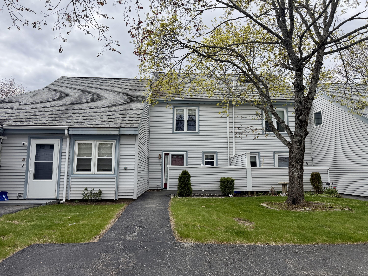
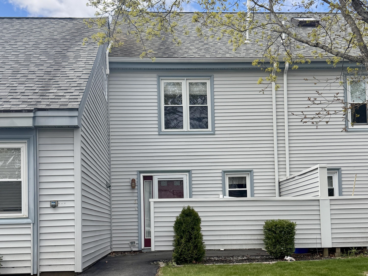
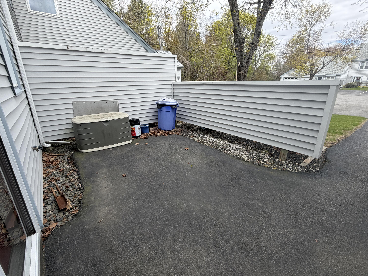
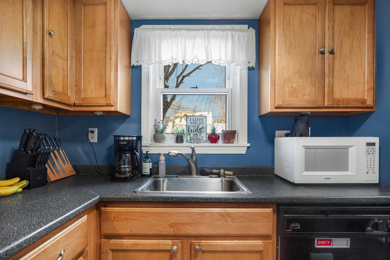
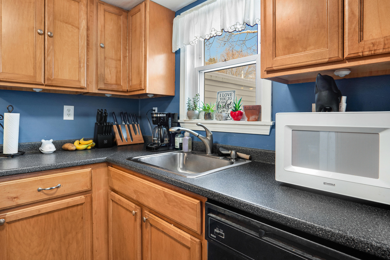
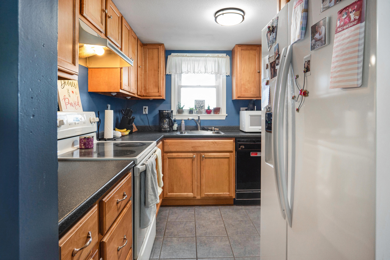
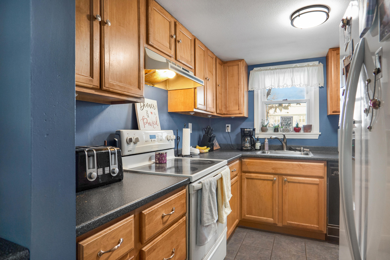
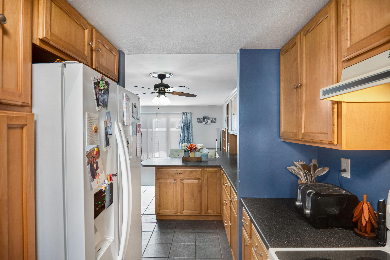
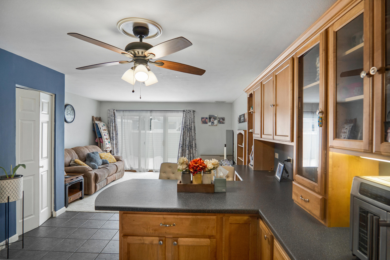
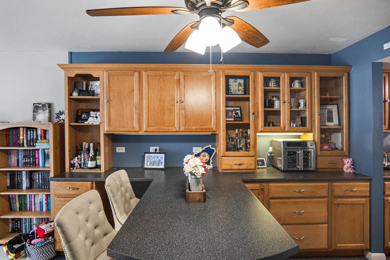
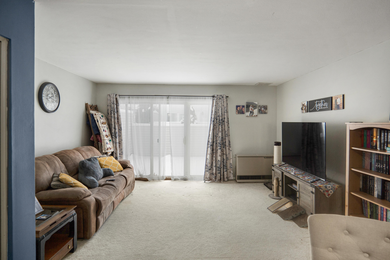
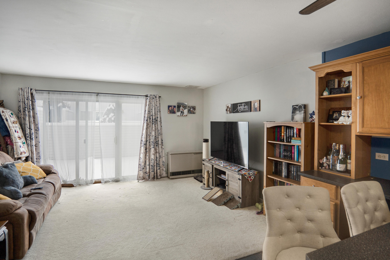
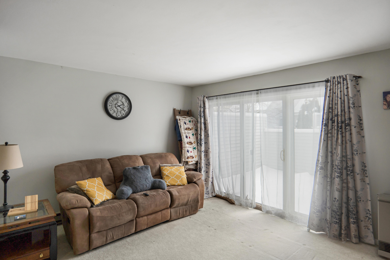
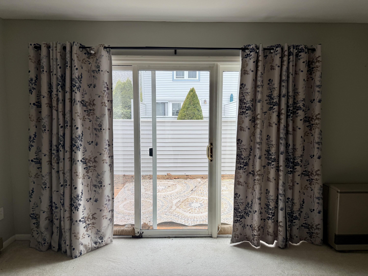
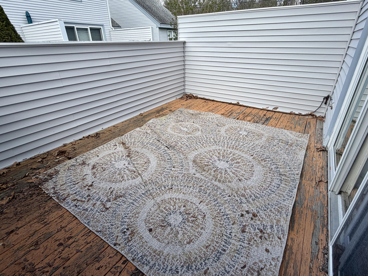
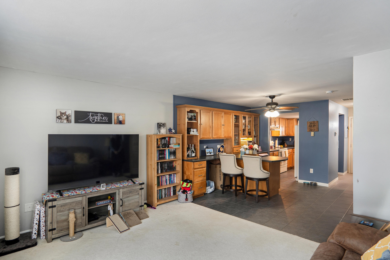
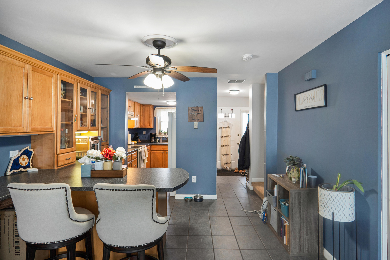
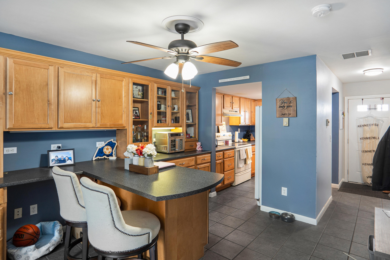
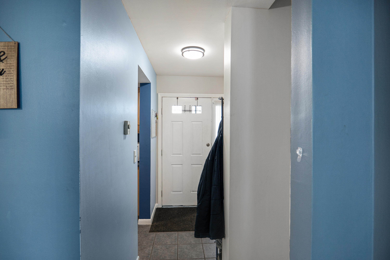
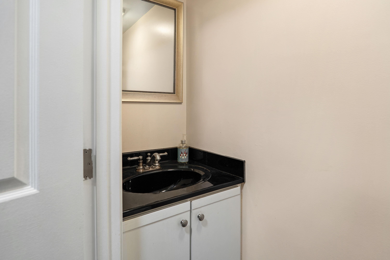
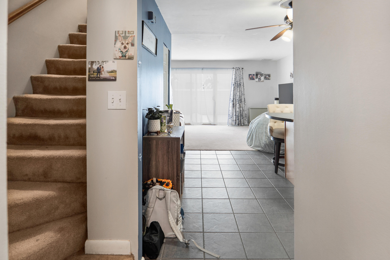
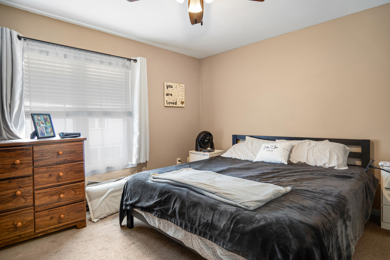
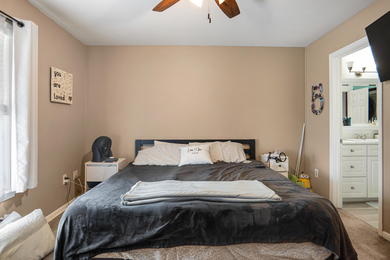
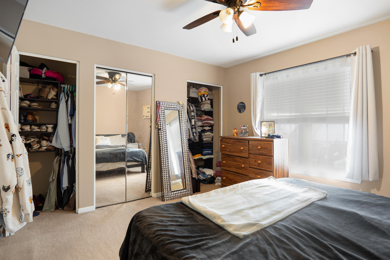
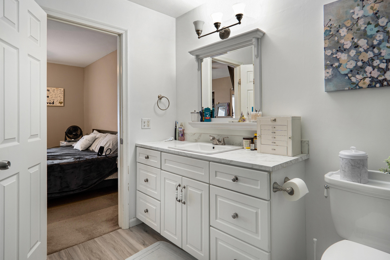
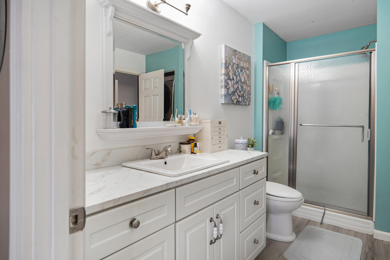
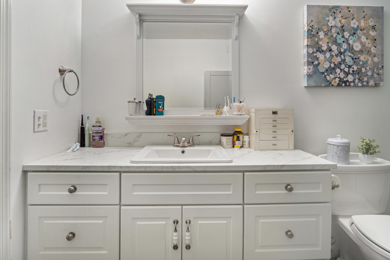
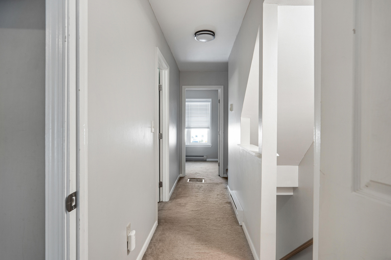
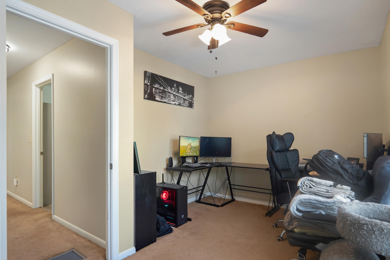
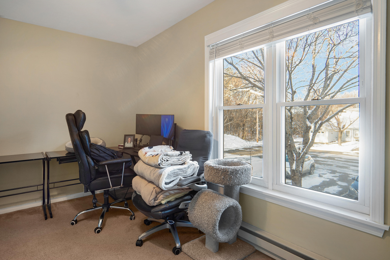
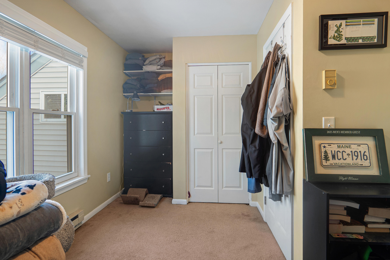
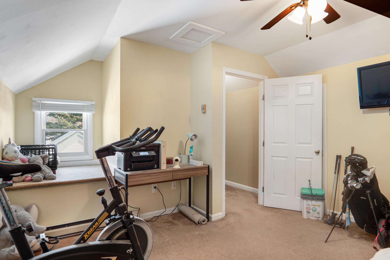
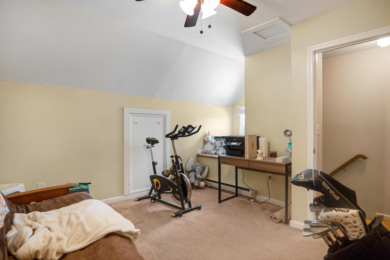
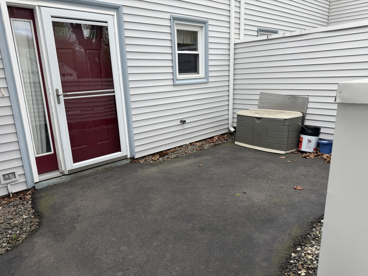
MOTIVATED SELLERS! Beautifully maintained 3-bedroom, 1.5 bath condo in a prime Bangor location. The open concept kitchen flows seamlessly into the living room, which opens to a private porch - ideal for morning coffee or evening unwinding. Two bedrooms and a full bath are conveniently located on the second floor. The full bathroom is thoughtfully designed with dual access, connecting both the primary bedroom and the living area. The third floor bedroom offers added separation and flexibility. Enjoy low maintenance condo living just minutes from shopping, restaurants, parks, the public library and Bangor International Airport. A fantastic opportunity to own a move-in-ready condo in the heart of Bangor!
| Listing Id: | 1650656 |
|---|---|
| List Price: | $210,000 |
| Close Price: | $175,000 |
| Close Date: | 2026-07-27 |
| Property Type: | Residential |
| Property Sub Type: | Condominium |
| Status: | Closed |
| Bedrooms Total: | 3 |
| Bathrooms Full: | 1 |
| Bathrooms Half: | 1 |
| Association Fee: | $180 |
| Tax Annual Amount: | $3,286 |
| Lot Size Square Feet: | 43,560.0 |
| Lot Size Acres: | 1.0 |
| Architectural Style: | Other |
| Waterfront?: | No |
| City: | Bangor |
| County Or Parish: | Penobscot |
| Subdivision Name: | 826 Ohio Street |
| Postal Code: | 04401 |
| Year Built: | 1987 |
| Cooling: | None |
| Road Frontage Type: | Private Road |
| Lot Size Units: | Acres |
| Patio And Porch Features: | Patio |
| Heating?: | Yes |
| Bathrooms Total Integer: | 2 |
| State Or Province: | ME |
| Lot Features: | Intown, Near Town, Neighborhood, Level, Landscaped |
| Foundation Details: | Slab, Poured Concrete |
| Association?: | Yes |
| Building Area Total: | 1,200.0 |
| Association Fee Frequency: | Monthly |
| Sewer: | Public Sewer |
| Rooms Total: | 6 |
| Electric: | Circuit Breakers |
| Fencing: | Fenced |
| Roof: | Shingle |
| Postal Code Plus4: | 3179 |
| Lot Size Area: | 1.0 |
| Parking Features: | Paved, 1 - 4 Spaces, Off Street |
| Zoning: | Residential |
| Heating: | Electric, Propane, Baseboard, Direct Vent Heater |
| Construction Materials: | Wood Frame, Vinyl Siding |
| Flooring: | Carpet, Vinyl |
| Water Source: | Public |
| Above Grade Finished Area: | 1,200.0 |
| Building Area Source: | Public Records |
| Number Of Units In Community: | 4 |
| Lot Size Source: | Public Records |
| Original List Price: | $225,000 |
| Tax Year: | 2025 |
| Bathrooms Total Decimal: | 1.5 |
| Approval Status: | true |
| Water Info Water View: | No |
| Property Information Surveyed: | Unknown |
| Property Information Seasonal: | No |
| Property Information # Half Baths Level 1: | 1 |
| Property Information # Full Baths Level 2: | 1 |
| Status Change Info Lp/sp Ratio: | 83.33 |
| Status Change Info Arm's Length Transaction: | No |
| Status Change Info Sold Price/sq Ft: | $146 |
| Status Change Info Seller Contributions: | No |
| Status Change Info Did Acres Change At Sale: | No |
| Location Information Entrance Fee: | $1,500 |
| Location Information Page: | 30 |
| Location Information Zoning Overlay: | Unknown |
| Location Information Hers Certified: | Unknown |
| Basement Type Backup: | Slab |
| Location Information Tree Growth Y/n: | No |
| Contract Information List Price/sq Ft: | $175 |
| Contract Information Comp Listing: | Yes |
| Structure Type 2: | Townhouse |
| Bedroom 1 Bedroom 1 Level: | Second |
| Bedroom 1: | Bedroom 1 |
| Bedroom 2 Bedroom 2 Level: | Second |
| Bedroom 2: | Bedroom 2 |
| Bedroom 3 Bedroom 3 Level: | Third |
| Bedroom 3: | Bedroom 3 |
| Condominium Unit Type: | PUD |
| Condominium Fha Certification: | No |
| Dining Room Dining Room Level: | First |
| Dining Room: | Dining Room |
| Kitchen Kitchen Level: | First |
| Kitchen: | Kitchen |
| Living Room Living Room Level: | First |
| Living Room: | Living Room |
| Parking Reserved Parking Spaces: | 2 |
| Parking: | 1 - 4 Spaces, Off Street |
| Parking Reserved Parking: | Yes |
| Amenities: | Fenced |
| Basement Entry: | Not Applicable |
| Construction: | Wood Frame |
| Driveway: | Paved |
| Exterior: | Vinyl Siding |
| Foundation Materials: | Slab, Poured Concrete |
| Heat Fuel: | Electric, Propane |
| Kitchen Countertop: | Formica |
| Location: | Intown, Near Town, Neighborhood |
| Roads: | Association, Paved, Private Road |
| Showing Instructions: | Notice Required, Text Listing Agent, Mechanical Lockbox |
| Site: | Level, Well Landscaped |
| Style: | Other |
| Sold Terms Other: | Bank Owned |
| Vehicle Storage: | No Vehicle Storage |
| Water Heater: | Electric |
| High School District: | Bangor Public Schools |
| Pets Allowed: | 1 Pet, Size Limit |
| Structure Type: | Townhouse |
| Gas: | Bottled |
| Restrictions: | 1 Pet, Size Limit |
| Listing Key: | 96b512b93f2247c3fa7cab927c56e0a3 |
| Basement: | Not Applicable, Slab |
| Documents Change Timestamp: | 2026-01-30T00:53:11Z |
| Documents Count: | 9 |
| Directions: | From downtown Bangor, WIllowbrook Run is on the left. Unit 6 is in the second complex on the right. 2 parking spots in front of the unit. |
| Listing Contract Date: | 2026-01-26 |
| Status: | Closed |
| Pending Timestamp: | 2026-06-18 |
| Parcel Number: | BANG-000024R-000009B-008266 |
| Road Surface Type: | Paved |
Listing data is derived in whole or in part from the Maine IDX and is for consumers' personal, non-commercial use only. Dimensions are approximate and not guaranteed. All data should be independently verified. © 2026 Maine Real Estate Information System, Inc. All Rights Reserved.
Maine Real Estate Information System, Inc. data last updated on October 08, 2026 05:26 PM - ET


Property Last Updated: October 08, 2026 05:26 PM - ET
