82 Butter Street
Guilford, ME 04443
$434,000
Listing Courtesy of: Realty of Maine
207-852-7577
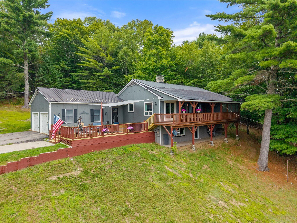
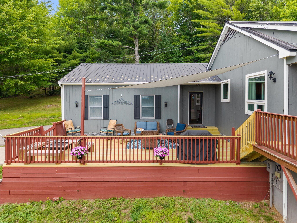
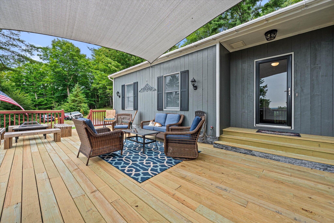
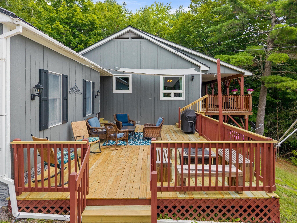
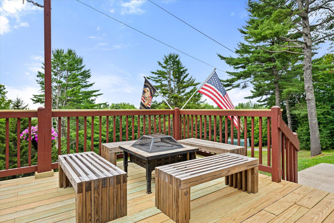
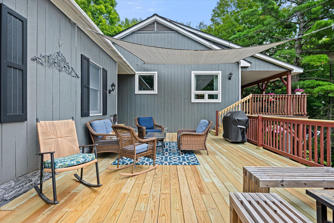
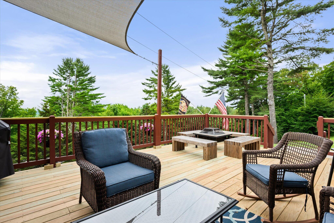
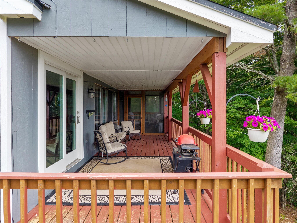
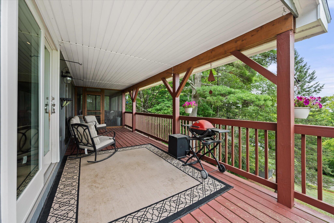
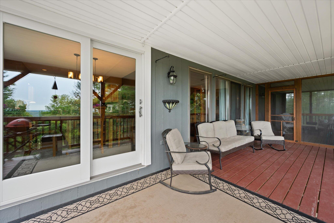
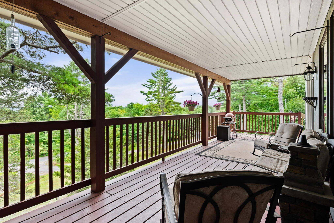
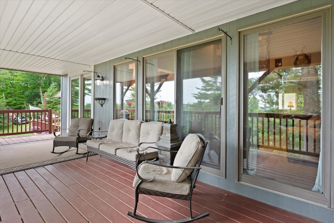
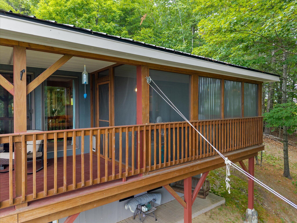
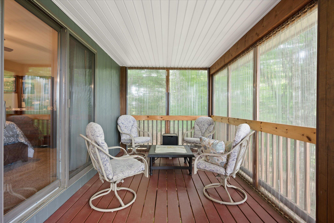
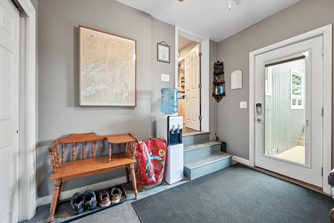
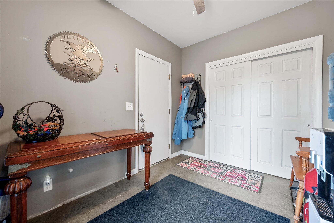
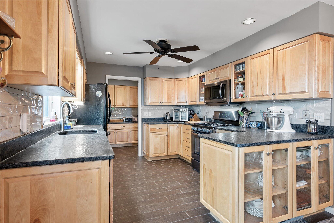
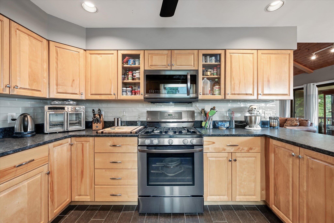
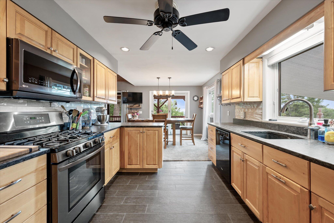
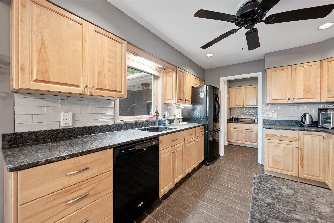
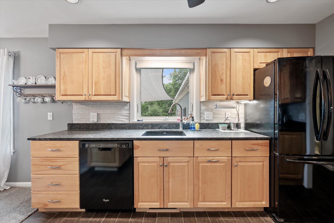
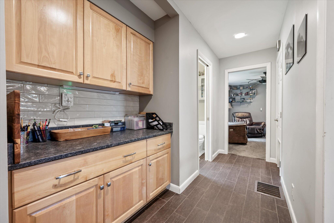
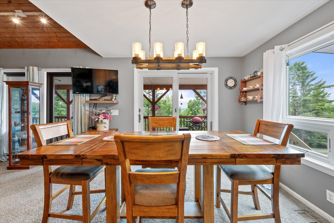
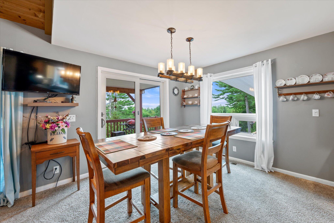
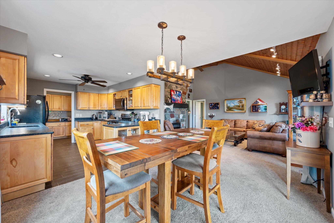
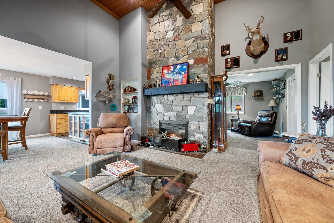
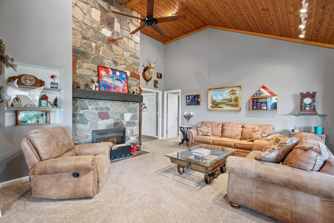
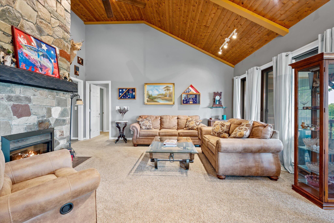
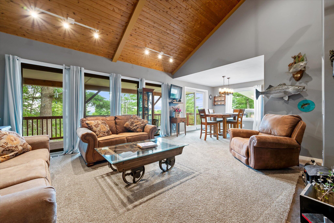
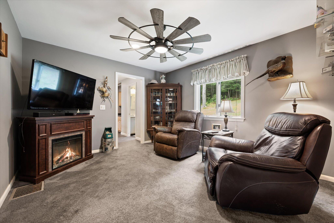
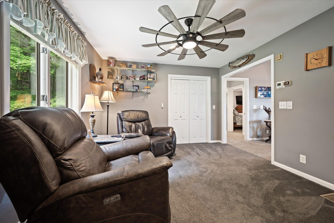
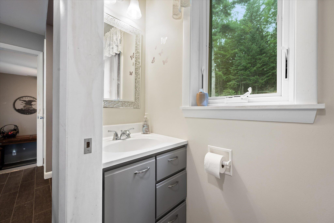
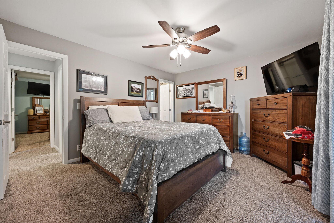
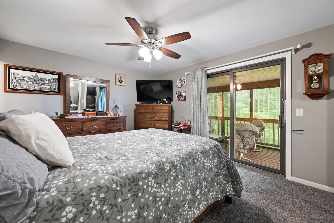
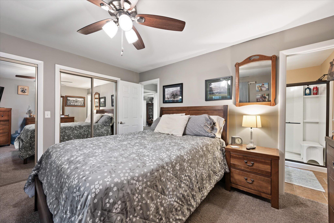
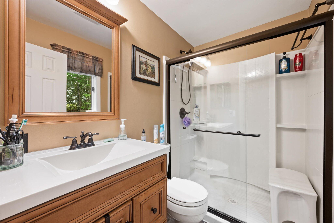
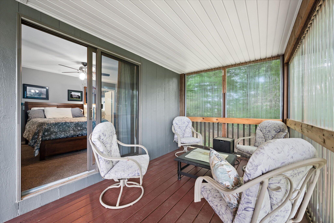
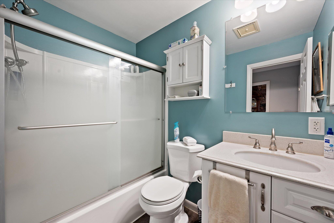
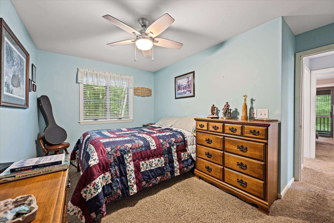
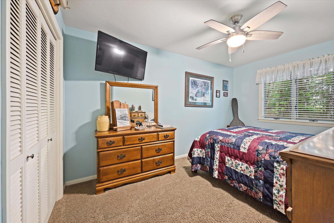
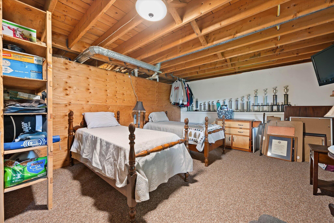
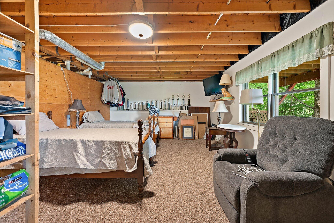
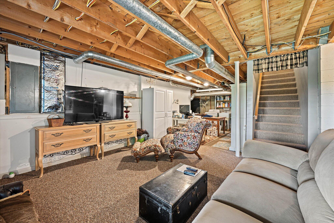
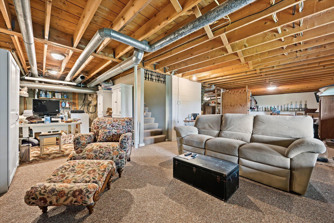
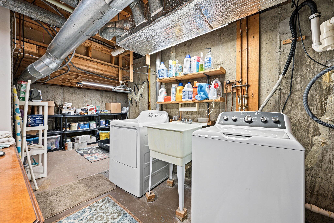
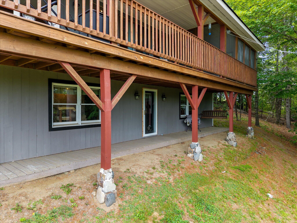
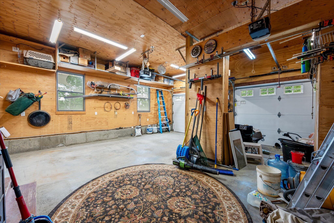
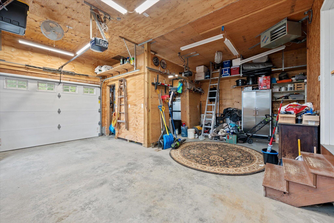
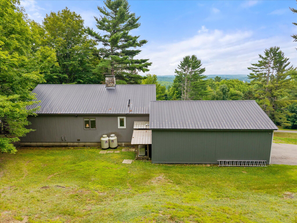
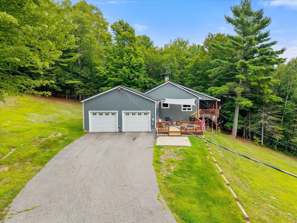
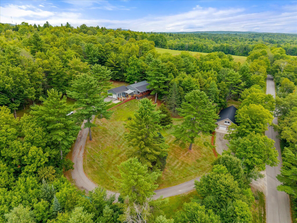
Nestled atop a picturesque hill, this well maintained home offers breathtaking views of distant mountains and a front-row seat to Maine's stunning seasonal beauty. Designed with comfort, convenience, and quality in mind, the property provides first-floor living with thoughtfully designed spaces both indoors and out. The foyer/mudroom features a convenient closet and provides entry into the home. The open-concept kitchen, dining, and living areas create a warm and spacious gathering place, highlighted by granite countertops, quality maple dovetailed cabinetry, and an electric fireplace that adds ambiance and comfort. The primary bedroom offers a private bath and sliding-door access to the enclosed porch, creating a peaceful retreat and an easy connection to the outdoors. A second bedroom provides additional comfortable living space, while the third bedroom is currently utilized as a den/study and could readily be returned to bedroom use. The partially finished basement offers additional space and includes exterior access, providing excellent potential for storage, hobbies, a workshop, or finished living space. Outdoor living is a true highlight of this home. The spacious, multi-level deck provides several areas to relax, entertain, or simply take in the spectacular views. A firepit creates the perfect setting for enjoying cool Maine evenings, while the enclosed porch offers another inviting space to experience the changing seasons. An attached two-bay heated garage provides ample room for vehicles, equipment, and a dedicated work area, along with a 100-amp subpanel. Direct entry from the garage into the ...
+ Read More| Listing Id: | 1676678 |
|---|---|
| List Price: | $434,000 |
| Property Type: | Residential |
| Property Sub Type: | Single Family Residence |
| Status: | Active |
| Bedrooms Total: | 3 |
| Bathrooms Full: | 2 |
| Bathrooms Half: | 1 |
| Tax Annual Amount: | $4,460 |
| Lot Size Square Feet: | 94,525.2 |
| Lot Size Acres: | 2.17 |
| Architectural Style: | Ranch |
| Waterfront?: | No |
| City: | Guilford |
| County Or Parish: | Piscataquis |
| Postal Code: | 04443 |
| Year Built: | 1984 |
| Cooling: | Central Air |
| Fireplaces Total: | 1 |
| Lot Size Units: | Acres |
| Patio And Porch Features: | Deck |
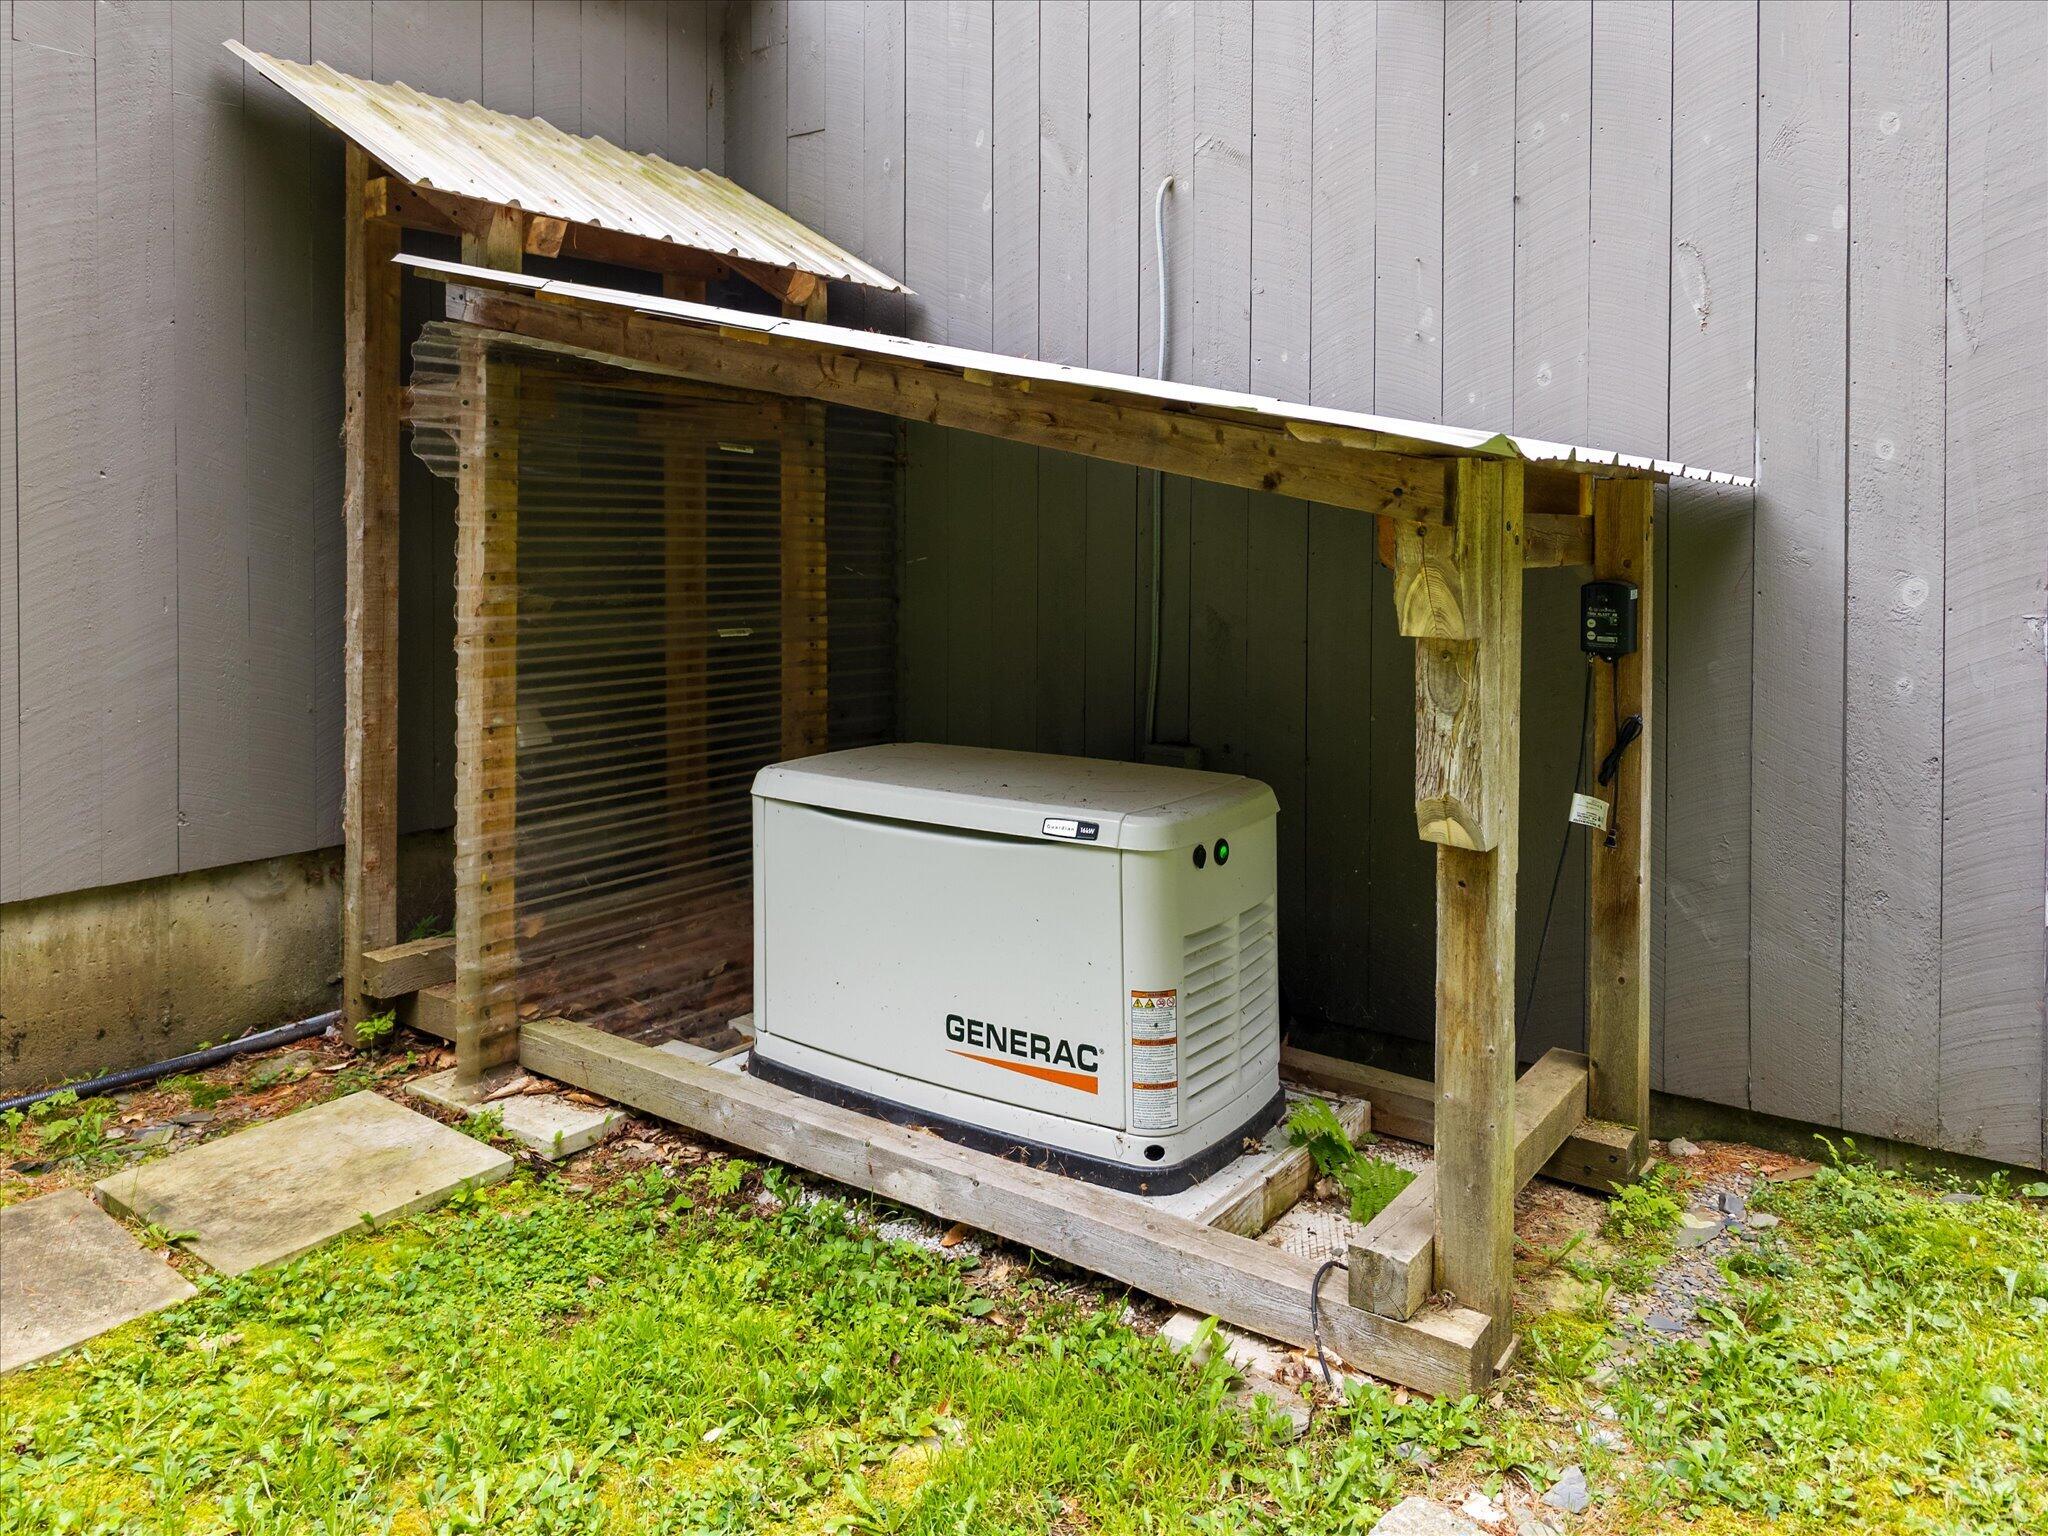
| Other Equipment: | Air Radon Mitigation System, Generator, Internet Access Available |
| Heating?: | Yes |
| Bathrooms Total Integer: | 3 |
| Cooling?: | Yes |
| State Or Province: | ME |
| Lot Features: | Rural, Open Lot, Rolling Slope, Landscaped |
| View: | Mountain(s), Scenic, Trees/Woods |
| Interior Features: | 1st Floor Bedroom, 1st Floor Primary Bedroom w/Bath, Pantry, Shower |
| Foundation Details: | Poured Concrete |
| Building Area Total: | 2,776.0 |
| Sewer: | Private Sewer, Septic Tank |
| Rooms Total: | 7 |
| Electric: | On Site, Circuit Breakers, Generator Hookup |
| Laundry Features: | Washer Hookup |
| Roof: | Metal |
| Postal Code Plus4: | 6039 |
| Lot Size Area: | 2.17 |
| Parking Features: | Paved, On Site, Garage Door Opener, Inside Entrance, Heated Garage |
| Zoning: | Residential |
| Heating: | Electric, Oil, Propane, Forced Air |
| Attached Garage?: | Yes |
| Construction Materials: | Wood Frame, Vinyl Siding |
| Garage?: | Yes |
| Flooring: | Carpet, Tile, Wood |
| Garage Spaces: | 2.0 |
| Water Source: | Private, Well |
| Above Grade Finished Area: | 1,486.0 |
| Building Area Source: | Measured |
| Lot Size Source: | Other |
| Below Grade Finished Area: | 1,290.0 |
| Original List Price: | $439,000 |
| Tax Year: | 2026 |
| Bathrooms Total Decimal: | 2.5 |
| Approval Status: | true |
| Water Info Water View: | No |
| Property Information Acreage Other Source: | Mapping Program |
| Property Information Road Front Other Source: | Mapping Program |
| Property Information # Full Baths Level 1: | 2 |
| Property Information Road Frontage +/-: | 136.0 |
| Property Information Other Source Of Square Footage: | Floor Plans |
| Property Information Source Of Road Frontage: | Other |
| Property Information Surveyed: | Unknown |
| Property Information Seasonal: | No |
| Property Information Deed/conveyance Type Offered: | Quit Claim w/Covenant |
| Property Information Color: | Gray |
| Property Information Deed: | Partial |
| Property Information # Half Baths Level 1: | 1 |
| Property Information Deed Restrictions: | Unknown |
| Property Information Road Frontage: | Yes |
| Property Information 2 Detached Houses On 1 Lot: | No |
| Appliances 2: | Dishwasher, Dryer, Microwave, Gas Range, Refrigerator, Washer |
| Location Information Page: | 323 |
| Location Information Zoning Overlay: | Yes |
| Location Information Hers Certified: | No |
| Location Information Tree Growth Y/n: | No |
| Contract Information List Price/sq Ft: | $292 |
| Contract Information Comp Listing: | No |
| Remarks Internal Remarks/contingency: | Taxes of 7, 360.77 for 2026 also include the commercial garage that is not conveying with the house in this listing. But will be listed with the house in another listing. See MLS #1677409 |
| Remarks Showing Remarks: | Broker Bay, Call, Text, Email Listing Broker |
| Bedroom 2 Bedroom 2 Level: | First |
| Bedroom 2 Bedroom 2 Length: | 13.11 |
| Bedroom 2 Bedroom 2 Width: | 11.4 |
| Bedroom 2: | Bedroom 2 |
| Bedroom 3 Bedroom 3 Level: | First |
| Bedroom 3 Bedroom 3 Length: | 12.8 |
| Bedroom 3 Bedroom 3 Width: | 11.4 |
| Bedroom 3: | Bedroom 3 |
| Dining Room Dining Room Level: | First |
| Dining Room Dining Room Length: | 10.8 |
| Dining Room Dining Room Width: | 10.7 |
| Dining Room: | Dining Room |
| Kitchen Kitchen Level: | First |
| Kitchen Kitchen Length: | 10.8 |
| Kitchen Kitchen Width: | 11.9 |
| Kitchen: | Kitchen |
| Living Room Living Room Level: | First |
| Living Room Living Room Length: | 16.5 |
| Living Room Living Room Width: | 17.4 |
| Living Room: | Living Room |
| Mud Room Mud Room Level: | First |
| Mud Room Mud Room Length: | 8.4 |
| Mud Room Mud Room Width: | 10.2 |
| Mud Room: | Mud Room |
| Primary Bedroom Primary Bedroom Level: | First |
| Primary Bedroom Primary Bedroom Length: | 13.11 |
| Primary Bedroom Primary Bedroom Width: | 12.2 |
| Primary Bedroom: | Primary Bedroom |
| Amenities: | 1st Floor Bedroom, 1st Floor Primary Bedroom w/Bath, Washer Hookup, Pantry, Security System, Shower |
| Bedroom Amenities 2: | Closet |
| Bedroom Amenities 3: | Closet |
| Dining Room Amenities: | Dining Area |
| Kitchen Countertop: | Granite |
| Living Room Amenities: | Gas Fireplace |
| Primary Bedroom Amenities: | Closet |
| Mud Room Amenities: | Closet |
| Roads: | Paved, Public |
| Vehicle Storage: | 2 Car, Attached, Auto Door Opener, Inside Entrance, Heated |
| Water Heater: | Off Heating System, Oil |
| Security Features: | Security System |
| Green Water Conservation: | Air Exchanger |
| Furnished: | Negotiable |
| Levels: | One |
| Gas: | Bottled |
| Fireplace?: | Yes |
| Listing Key: | fca81b9a59a7698ac6d97d9f196d6cc3 |
| Basement: | Interior Entry, Walk-Out Access |
| Documents Change Timestamp: | 2026-08-18T16:02:05Z |
| Documents Count: | 4 |
| Directions: | Route 15 to Guilford, turn right onto Guilford Center Road, Left onto Butter Street, property is on the right. |
| Listing Contract Date: | 2026-08-18 |
| Status: | Active |
| Parcel Number: | GUID-000004-000000-000011-000001 |
| Road Surface Type: | Paved |
| Sign On Property?: | Yes |
| Waterfront Features: | Nearby |
Listing data is derived in whole or in part from the Maine IDX and is for consumers' personal, non-commercial use only. Dimensions are approximate and not guaranteed. All data should be independently verified. © 2026 Maine Real Estate Information System, Inc. All Rights Reserved.
Maine Real Estate Information System, Inc. data last updated on October 08, 2026 05:26 PM - ET


Property Last Updated: October 08, 2026 05:26 PM - ET
