81 W Main Street
Stockton Springs, ME 04981
$525,000
Listing Courtesy of: homecoin.com
888-400-2513
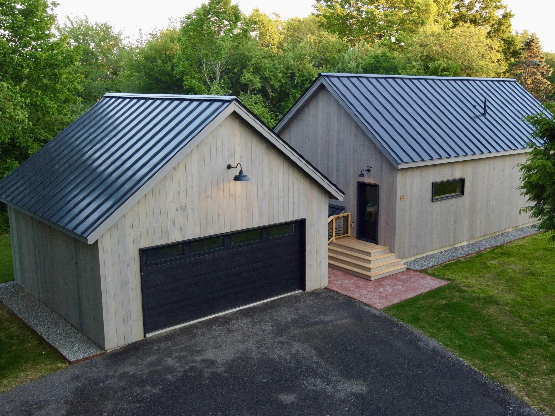
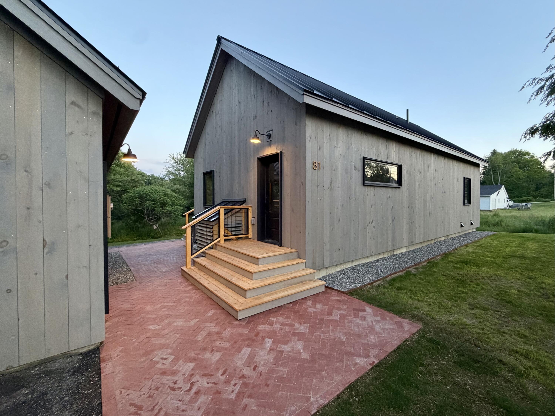
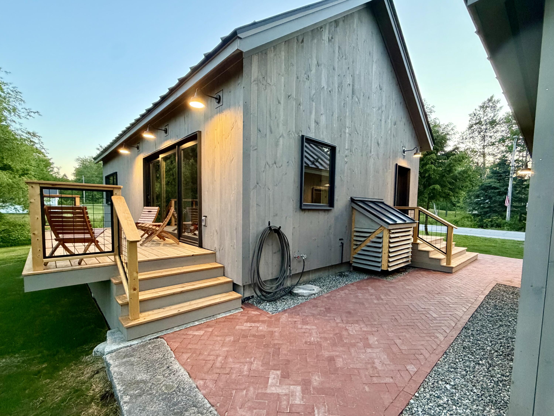
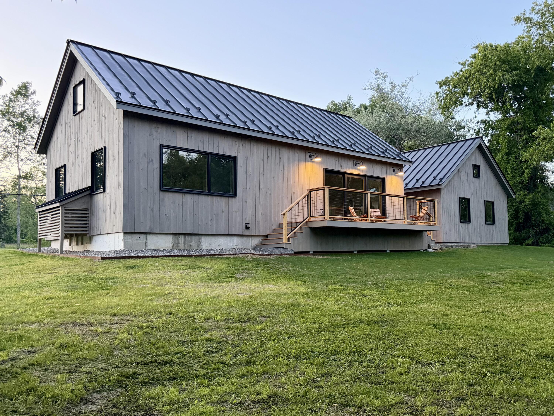
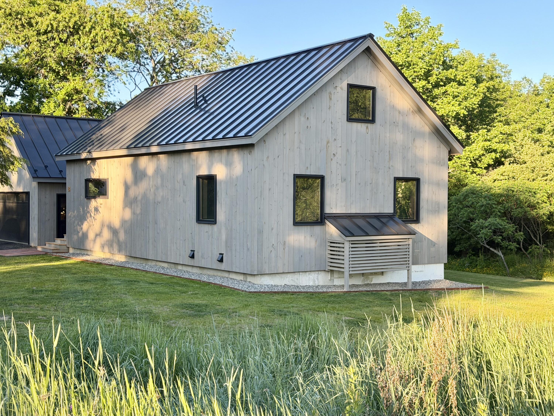
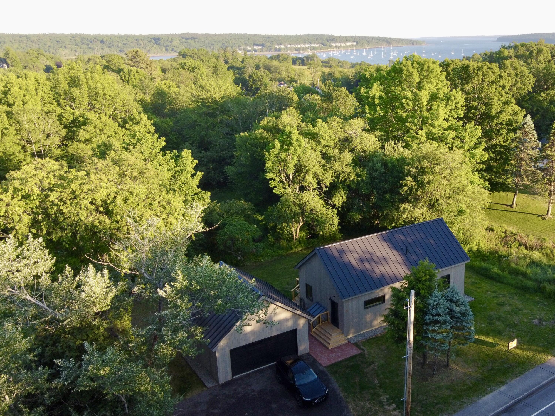
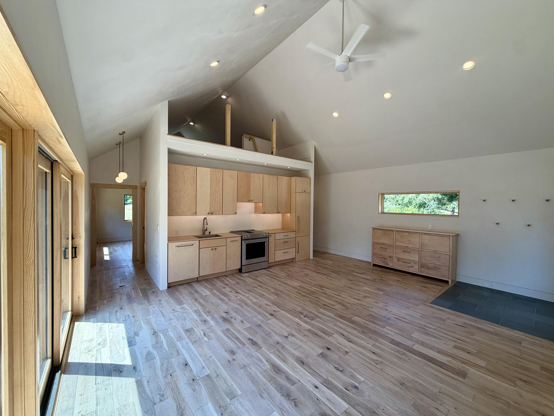
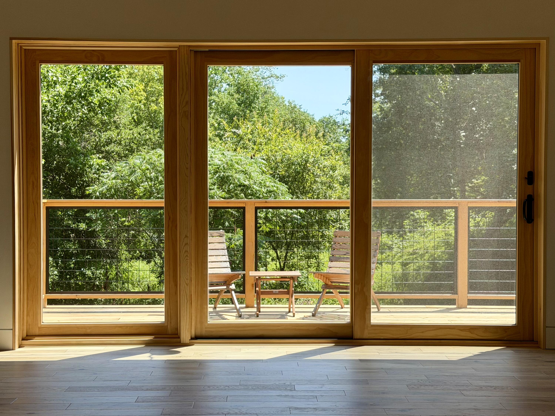
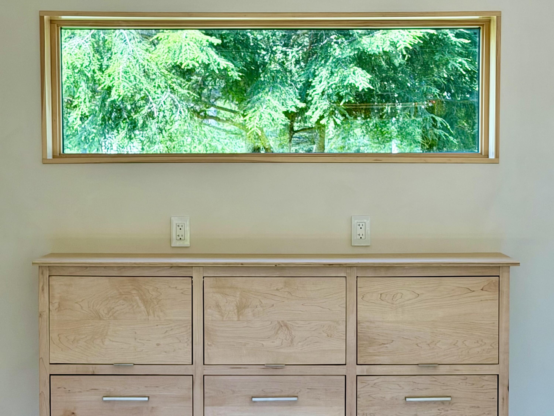
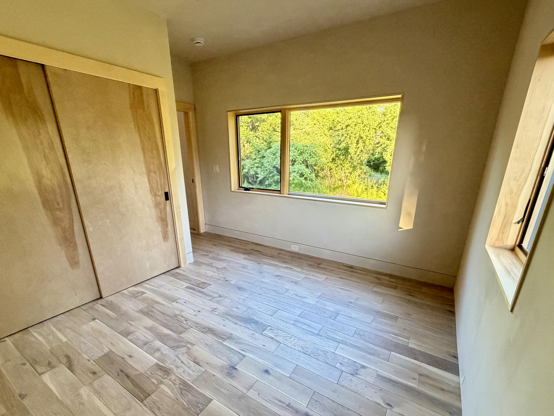
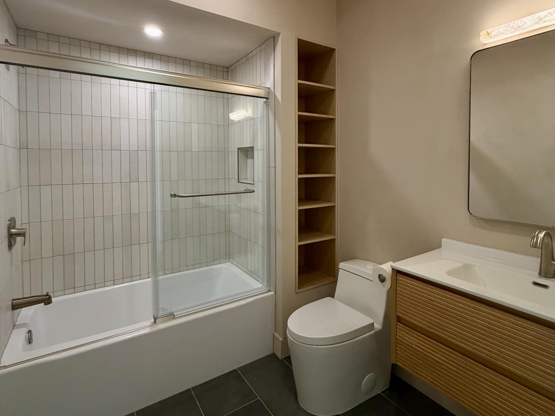
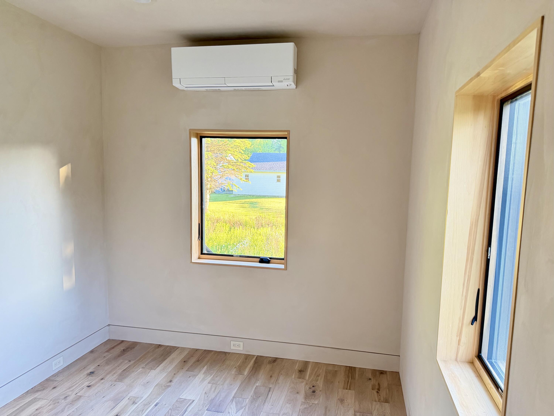
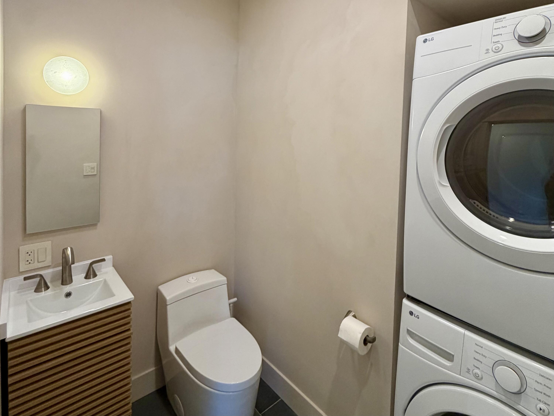
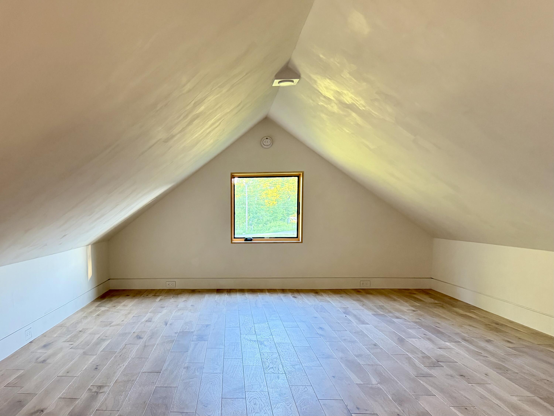
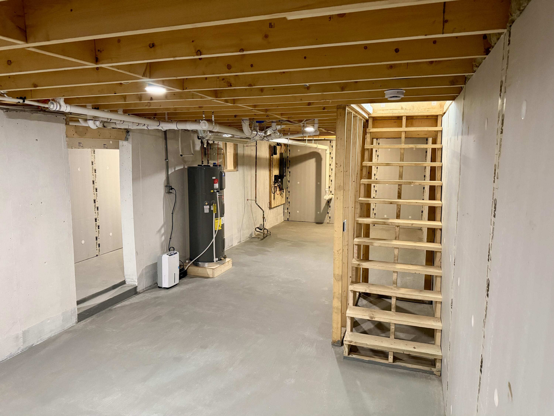
New construction, delivered 2026 on Main Street in Stockton Springs. A two-bedroom, 1.5-bath home built beyond standard practice: calm, quietly modern, and finished to a standard rarely found at this scale on the Midcoast. The 1,176 sq ft interior built with natural materials and daylight: five-inch solid white oak floors, blue slate at the baths and entry, limewash walls, a custom maple kitchen, shadow-gap baseboards with flush-mounted outlets, and alabaster accent lighting. Vaulted ceilings and oversized casement windows carry light room to room. Built to perform through Maine winters. Advanced framing with continuous exterior insulation, three zoned heat pumps (one in each bedroom and one for the main living space), HRV air exchange, a heat pump water heater, and a standing seam metal roof. Envelope built to meet or exceed the 2021 IECC. Outside, vertical shiplap pine siding in Böhme aging stain, black-stained trim, a cedar porch and back deck, a brick patio, Corten steel edging with a crushed-stone drip edge, and a reclaimed asphalt driveway: materials chosen to age gracefully. A loft accessed by witch's stair sits above, with a full unfinished utility and storage basement below and a two-car garage with storage above. Short distance to the library, town office, post office, and medical clinic, with Fort Point State Park, Sandy Point Beach, and the harbor all minutes away. Belfast, with its restaurants and working harbor, is 15 minutes down the road.
| Listing Id: | 1676138 |
|---|---|
| List Price: | $525,000 |
| Property Type: | Residential |
| Property Sub Type: | Single Family Residence |
| Status: | Active |
| Bedrooms Total: | 2 |
| Bathrooms Full: | 1 |
| Bathrooms Half: | 1 |
| Tax Annual Amount: | $600 |
| Lot Size Square Feet: | 9,147.6 |
| Lot Size Acres: | 0.21 |
| Architectural Style: | Cottage, Farmhouse, Other, Modern |
| Waterfront?: | No |
| City: | Stockton Springs |
| County Or Parish: | Waldo |
| Postal Code: | 04981 |
| Year Built: | 2026 |
| Cooling: | Heat Pump |
| Lot Size Units: | Acres |
| Accessibility Features: | 32 - 36 Inch Doors |
| Patio And Porch Features: | Deck, Porch |
| Other Equipment: | Cable, Internet Access Available |
| New Construction?: | Yes |
| Heating?: | Yes |
| Bathrooms Total Integer: | 2 |
| Cooling?: | Yes |
| State Or Province: | ME |
| Lot Features: | Intown, Near Public Beach, Near Town, Sidewalks, Landscaped |
| View: | Trees/Woods |
| Interior Features: | 1st Floor Bedroom |
| Foundation Details: | Poured Concrete |
| Building Area Total: | 1,176.0 |
| Property Condition: | New Construction |
| Sewer: | Septic Tank, Mound Septic |
| Rooms Total: | 6 |
| Electric: | Circuit Breakers, Underground |
| Laundry Features: | Main Level |
| Roof: | Metal |
| Postal Code Plus4: | 4356 |
| Lot Size Area: | 0.21 |
| Parking Features: | Reclaimed, 5 - 10 Spaces, On Site, Off Street |
| Zoning: | Village 2 |
| Heating: | Electric, Heat Pump |
| Construction Materials: | Wood Frame, Wood Siding |
| Garage?: | Yes |
| Flooring: | Hardwood |
| Garage Spaces: | 2.0 |
| Water Source: | Public |
| Above Grade Finished Area: | 1,176.0 |
| Building Area Source: | Builder |
| Lot Size Source: | Public Records |
| Original List Price: | $525,000 |
| Tax Year: | 2025 |
| Bathrooms Total Decimal: | 1.5 |
| Approval Status: | true |
| Utilities Utilities On: | Yes |
| Water Info Water View: | No |
| Property Information # Full Baths Level 1: | 1 |
| Property Information Road Frontage +/-: | 100.0 |
| Property Information Source Of Road Frontage: | Deed |
| Property Information Surveyed: | No |
| Property Information Seasonal: | No |
| Property Information Deed/conveyance Type Offered: | Quit Claim w/Covenant |
| Property Information Bank Owned Reo: | No |
| Property Information Color: | Drift Wood (Grey) |
| Property Information Deed: | All |
| Property Information # Half Baths Level 1: | 1 |
| Property Information Deed Restrictions: | Unknown |
| Property Information Road Frontage: | Yes |
| Property Information 2 Detached Houses On 1 Lot: | No |
| Appliances 2: | Cooktop, Dishwasher, Dryer, Microwave, Electric Range, Refrigerator, Washer, ENERGY STAR Qualified Appliances |
| Location Information Page: | 318 |
| Location Information Zoning Overlay: | No |
| Location Information Hers Certified: | Unknown |
| Location Information Tree Growth Y/n: | No |
| Contract Information List Price/sq Ft: | $446 |
| Contract Information Comp Listing: | No |
| Window Features Backup: | Double Pane Windows |
| Remarks Internal Remarks/contingency: | Per Seller: For questions or showings or offers call/text 207-200-6420 or email matt@bowlinebuilders.com. MLS entry only. Inform support@homecoin.com of accepted offer & closing. |
| Bedroom 1 Bedroom 1 Level: | First |
| Bedroom 1 Bedroom 1 Width: | 13.0 |
| Bedroom 1 Bedroom 1 Length: | 11.0 |
| Bedroom 1: | Bedroom 1 |
| Bedroom 2 Bedroom 2 Level: | First |
| Bedroom 2 Bedroom 2 Length: | 9.0 |
| Bedroom 2 Bedroom 2 Width: | 10.0 |
| Bedroom 2: | Bedroom 2 |
| Kitchen Kitchen Level: | First |
| Kitchen Kitchen Length: | 4.0 |
| Kitchen Kitchen Width: | 21.0 |
| Kitchen: | Kitchen |
| Living Room Living Room Level: | Second |
| Living Room Living Room Length: | 22.0 |
| Living Room Living Room Width: | 13.0 |
| Living Room: | Living Room |
| Other Room 1 Other Room 1 Width: | 7.0 |
| Other Room 1 Other Room 1 Length: | 6.0 |
| Other Room 1 Other Room 1 Level: | First |
| Other Room 1: | Other Room 1 |
| Amenities: | 1st Floor Bedroom, Main Level |
| Bedroom 1 Amenities: | Closet |
| Kitchen Amenities: | Cathedral Ceiling |
| Kitchen Countertop: | Solid Surface |
| Living Room Amenities: | Cathedral Ceiling |
| Roads: | Public |
| Vehicle Storage: | 2 Car |
| Water Heater: | Heat Pump |
| High School District: | RSU 20 |
| Green Energy Efficient: | 16+ SEER AC, Ceiling Fans, Dehumidifier, Water Heater, Insulated Foundation, LED Light Fixtures |
| Green Water Conservation: | Air Exchanger |
| Furnished: | Negotiable |
| Levels: | Multi-Level |
| Window Features: | Double Pane Windows |
| Gas: | No Gas |
| Listing Key: | 9881240c8270a9d6d3553701788282b5 |
| Basement: | Interior Entry, Full, Unfinished |
| Documents Change Timestamp: | 2026-08-19T17:31:04Z |
| Documents Count: | 1 |
| Listing Contract Date: | 2026-08-13 |
| Status: | Active |
| Parcel Number: | STOS-000006U-000000-000021 |
| Waterfront Features: | Nearby |
Listing data is derived in whole or in part from the Maine IDX and is for consumers' personal, non-commercial use only. Dimensions are approximate and not guaranteed. All data should be independently verified. © 2026 Maine Real Estate Information System, Inc. All Rights Reserved.
Maine Real Estate Information System, Inc. data last updated on October 08, 2026 05:26 PM - ET


Property Last Updated: October 08, 2026 05:26 PM - ET
