80 Barker Loop
Rangeley, ME 04970
$625,000
Listing Courtesy of: Morton & Furbish Agency
207-864-5777
Buyer Represented by: Morton & Furbish Agency
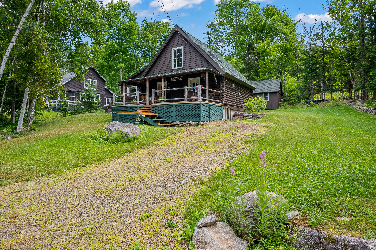
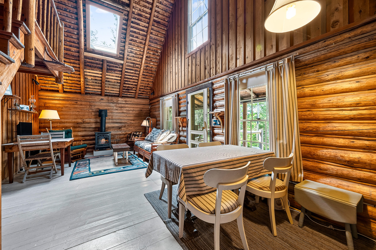
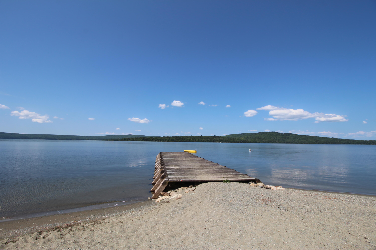
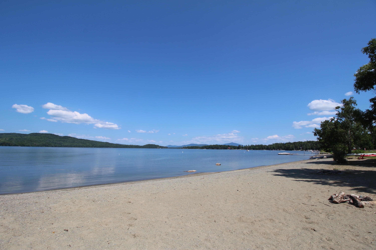
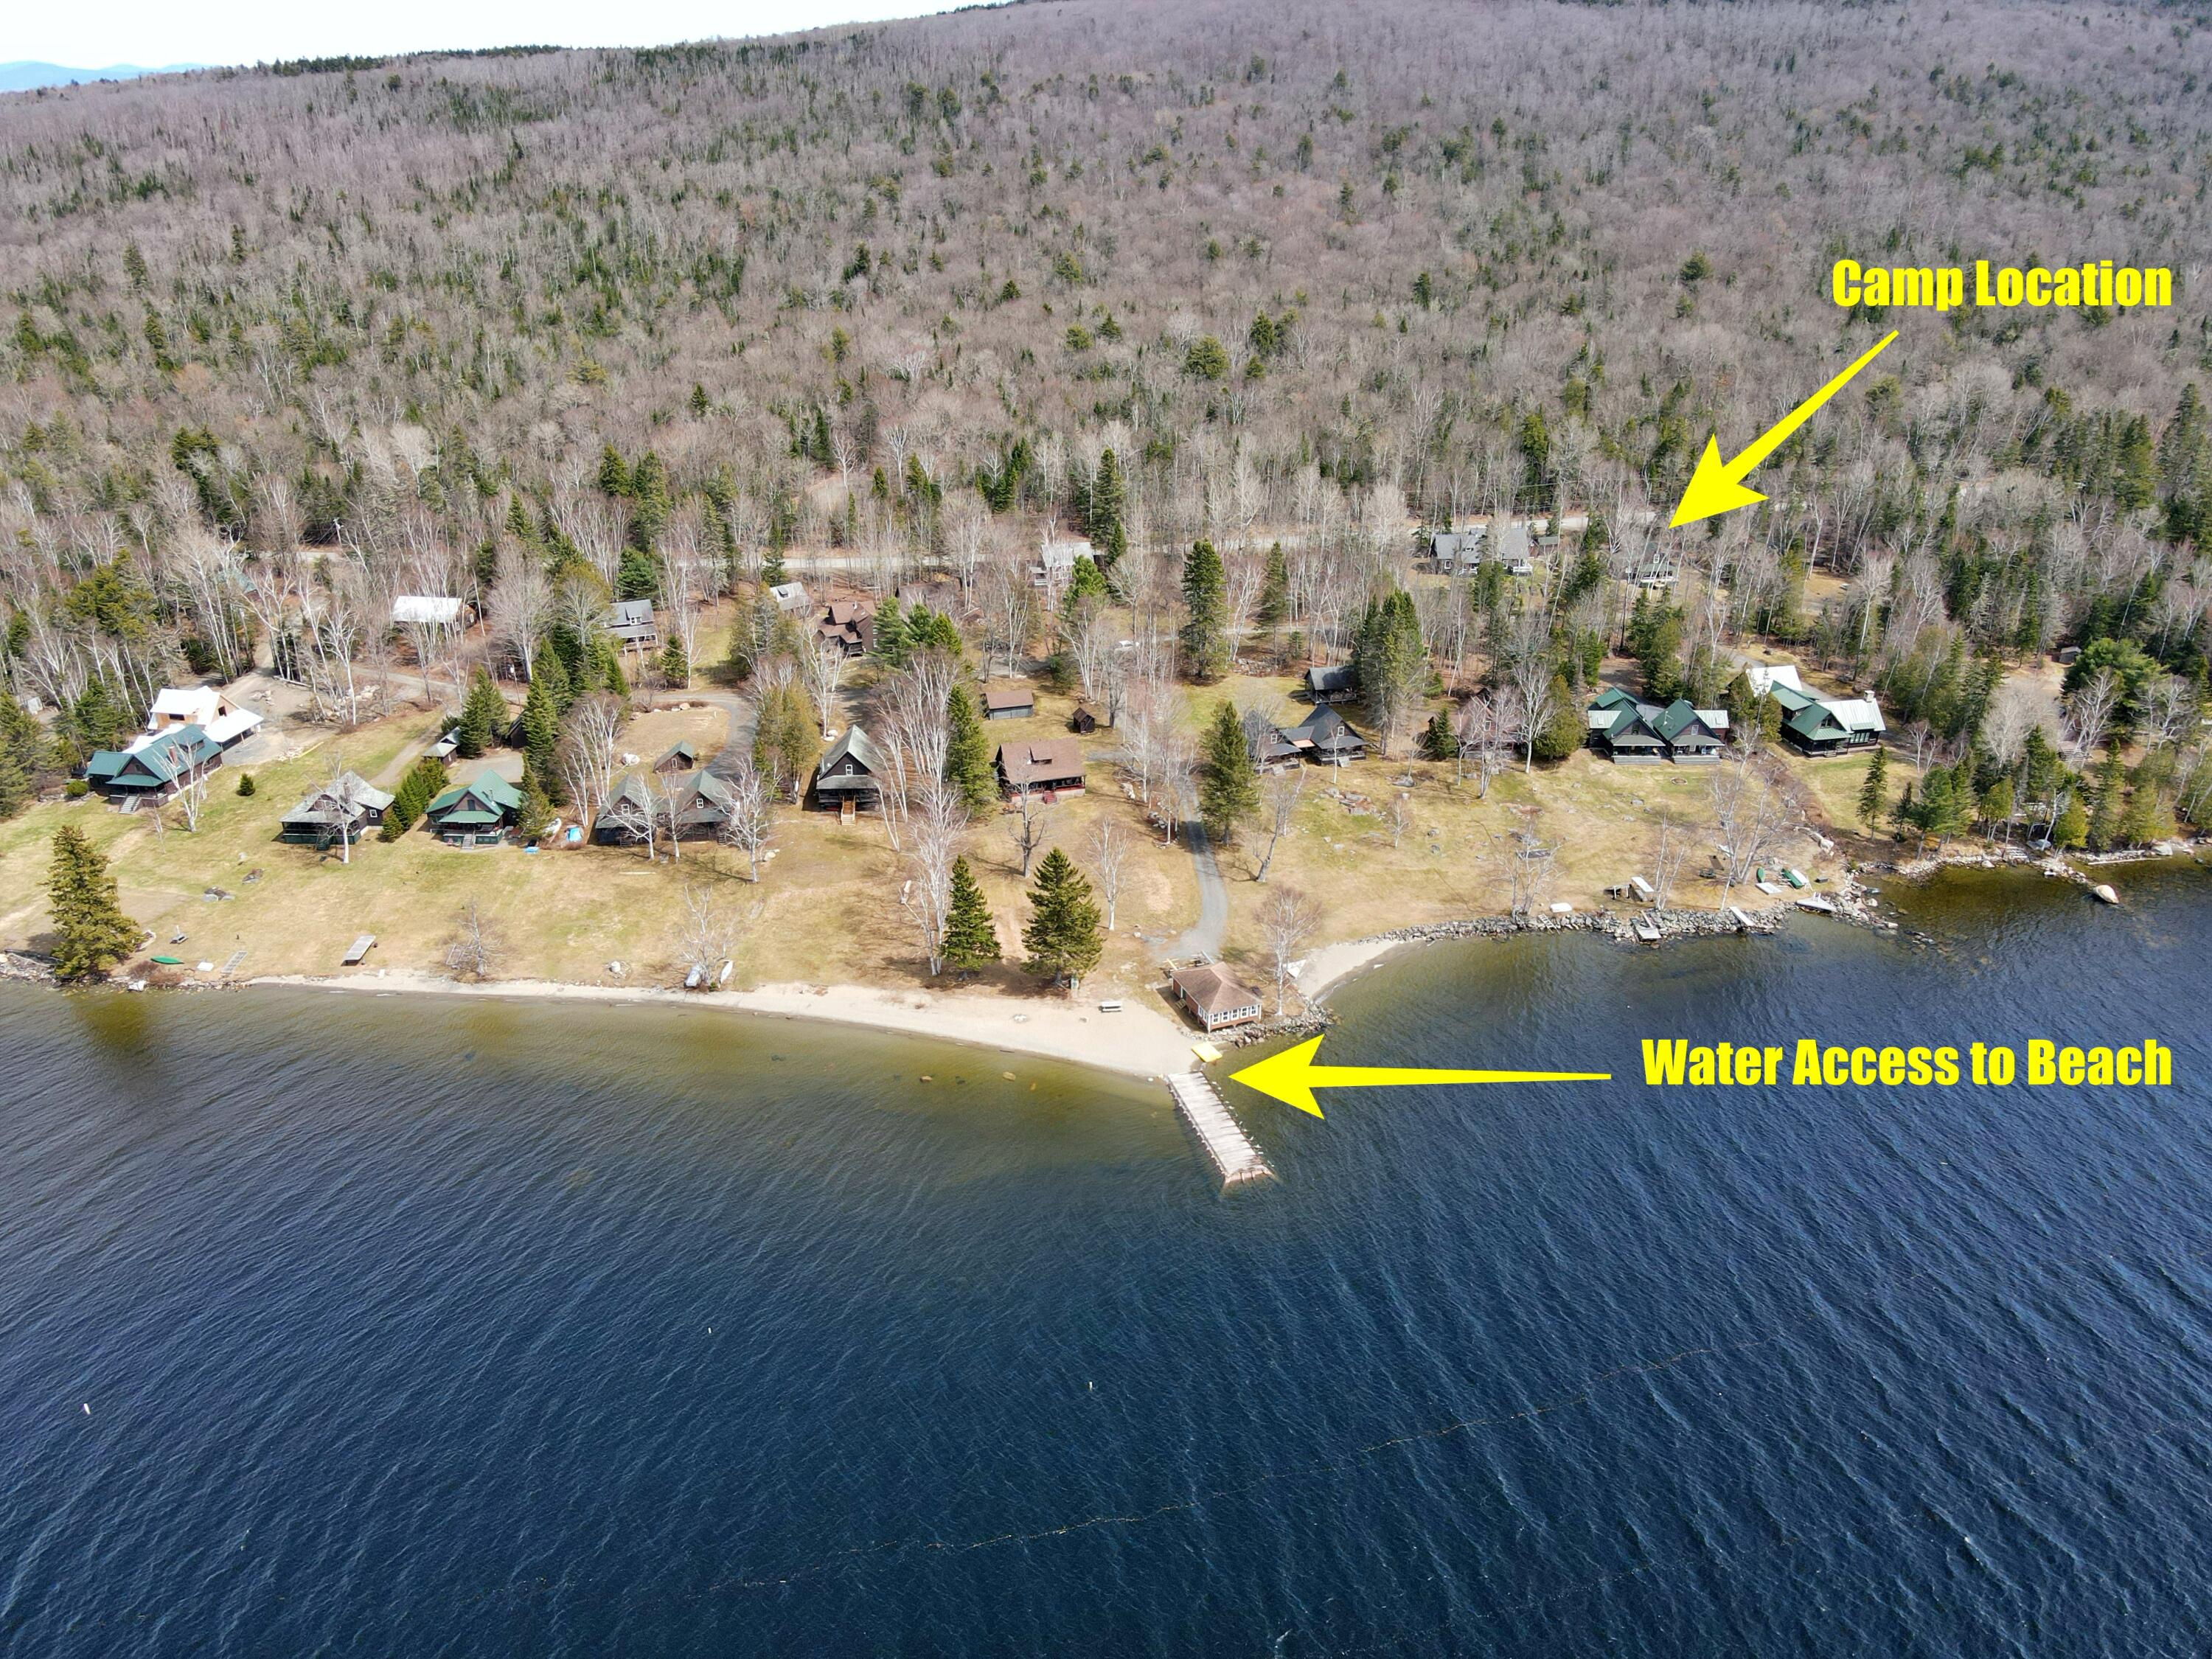
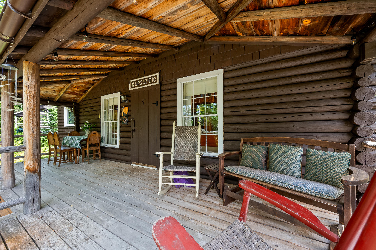
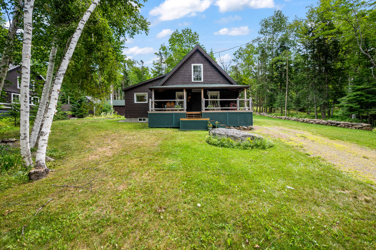
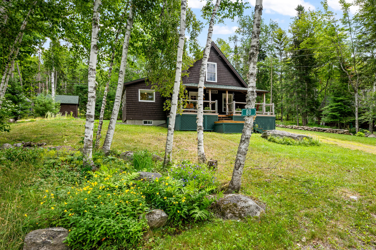
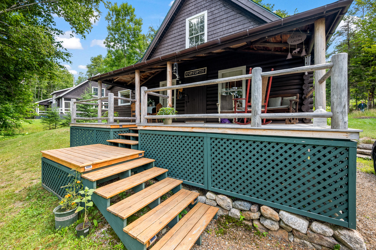
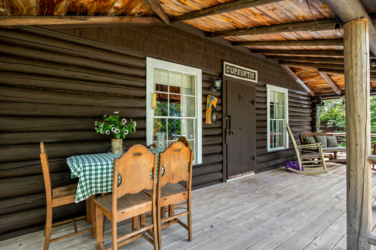
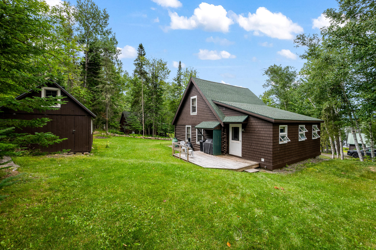
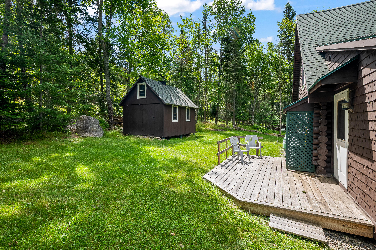
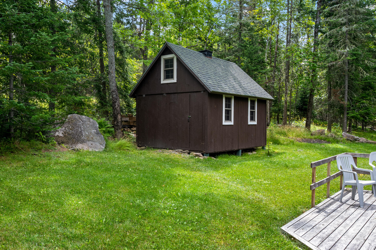
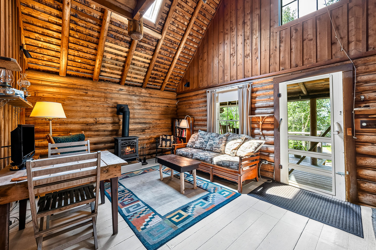
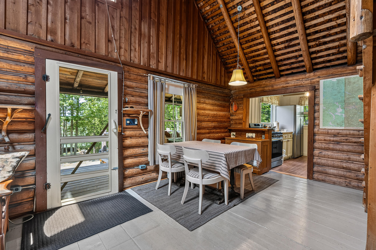
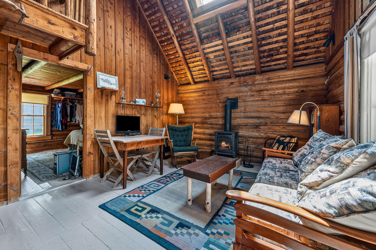
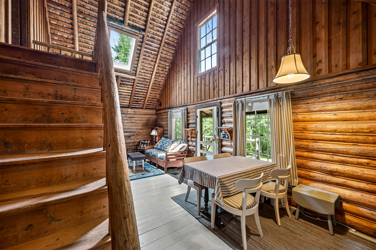
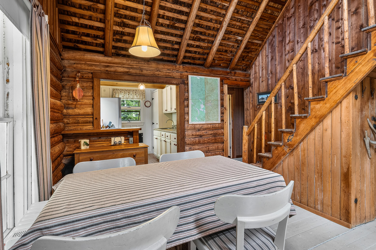
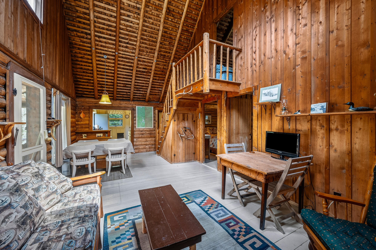
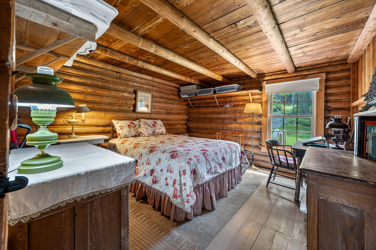
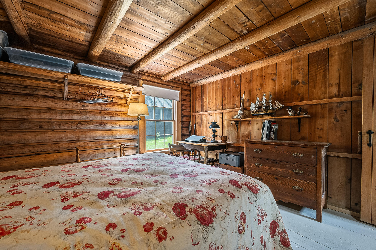
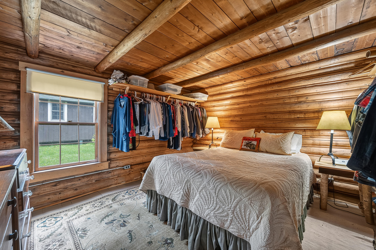
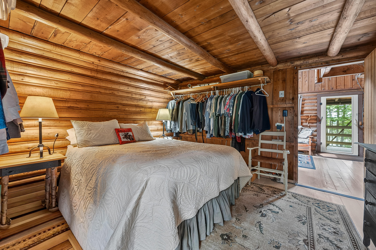
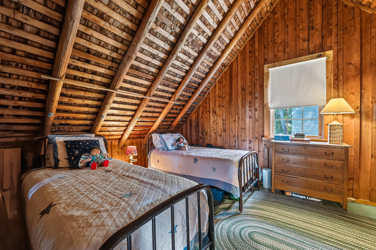
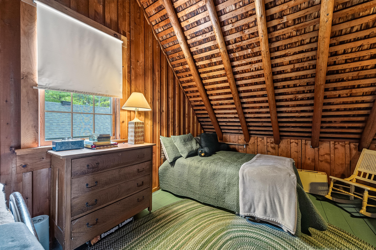
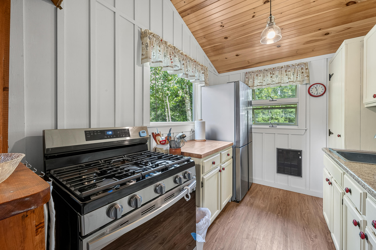
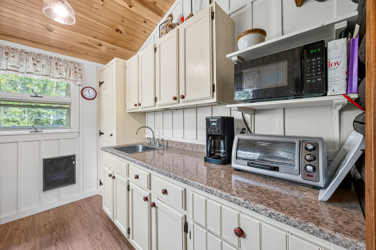
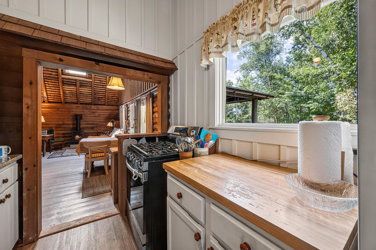
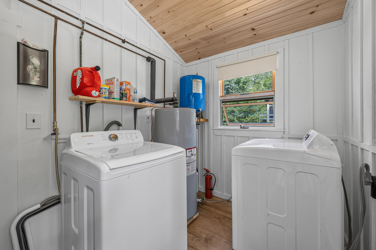
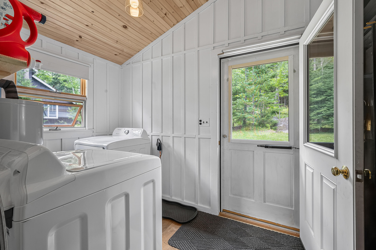
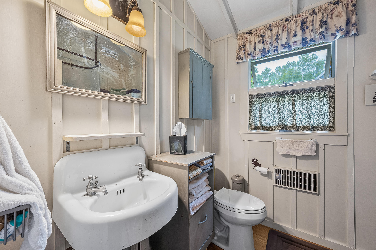
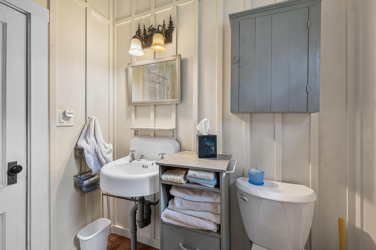
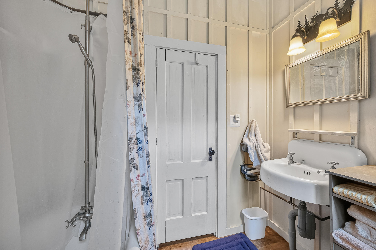
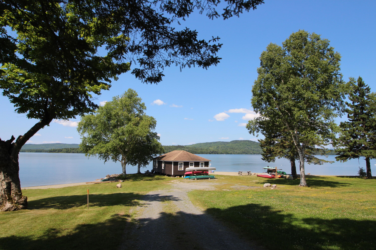
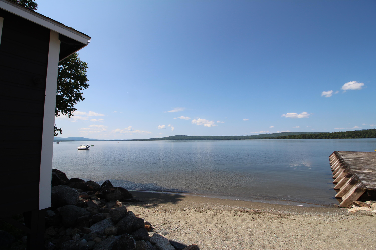
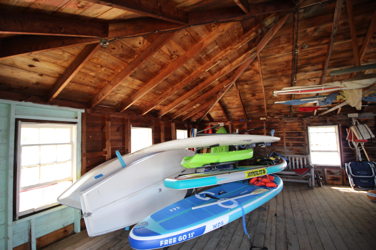
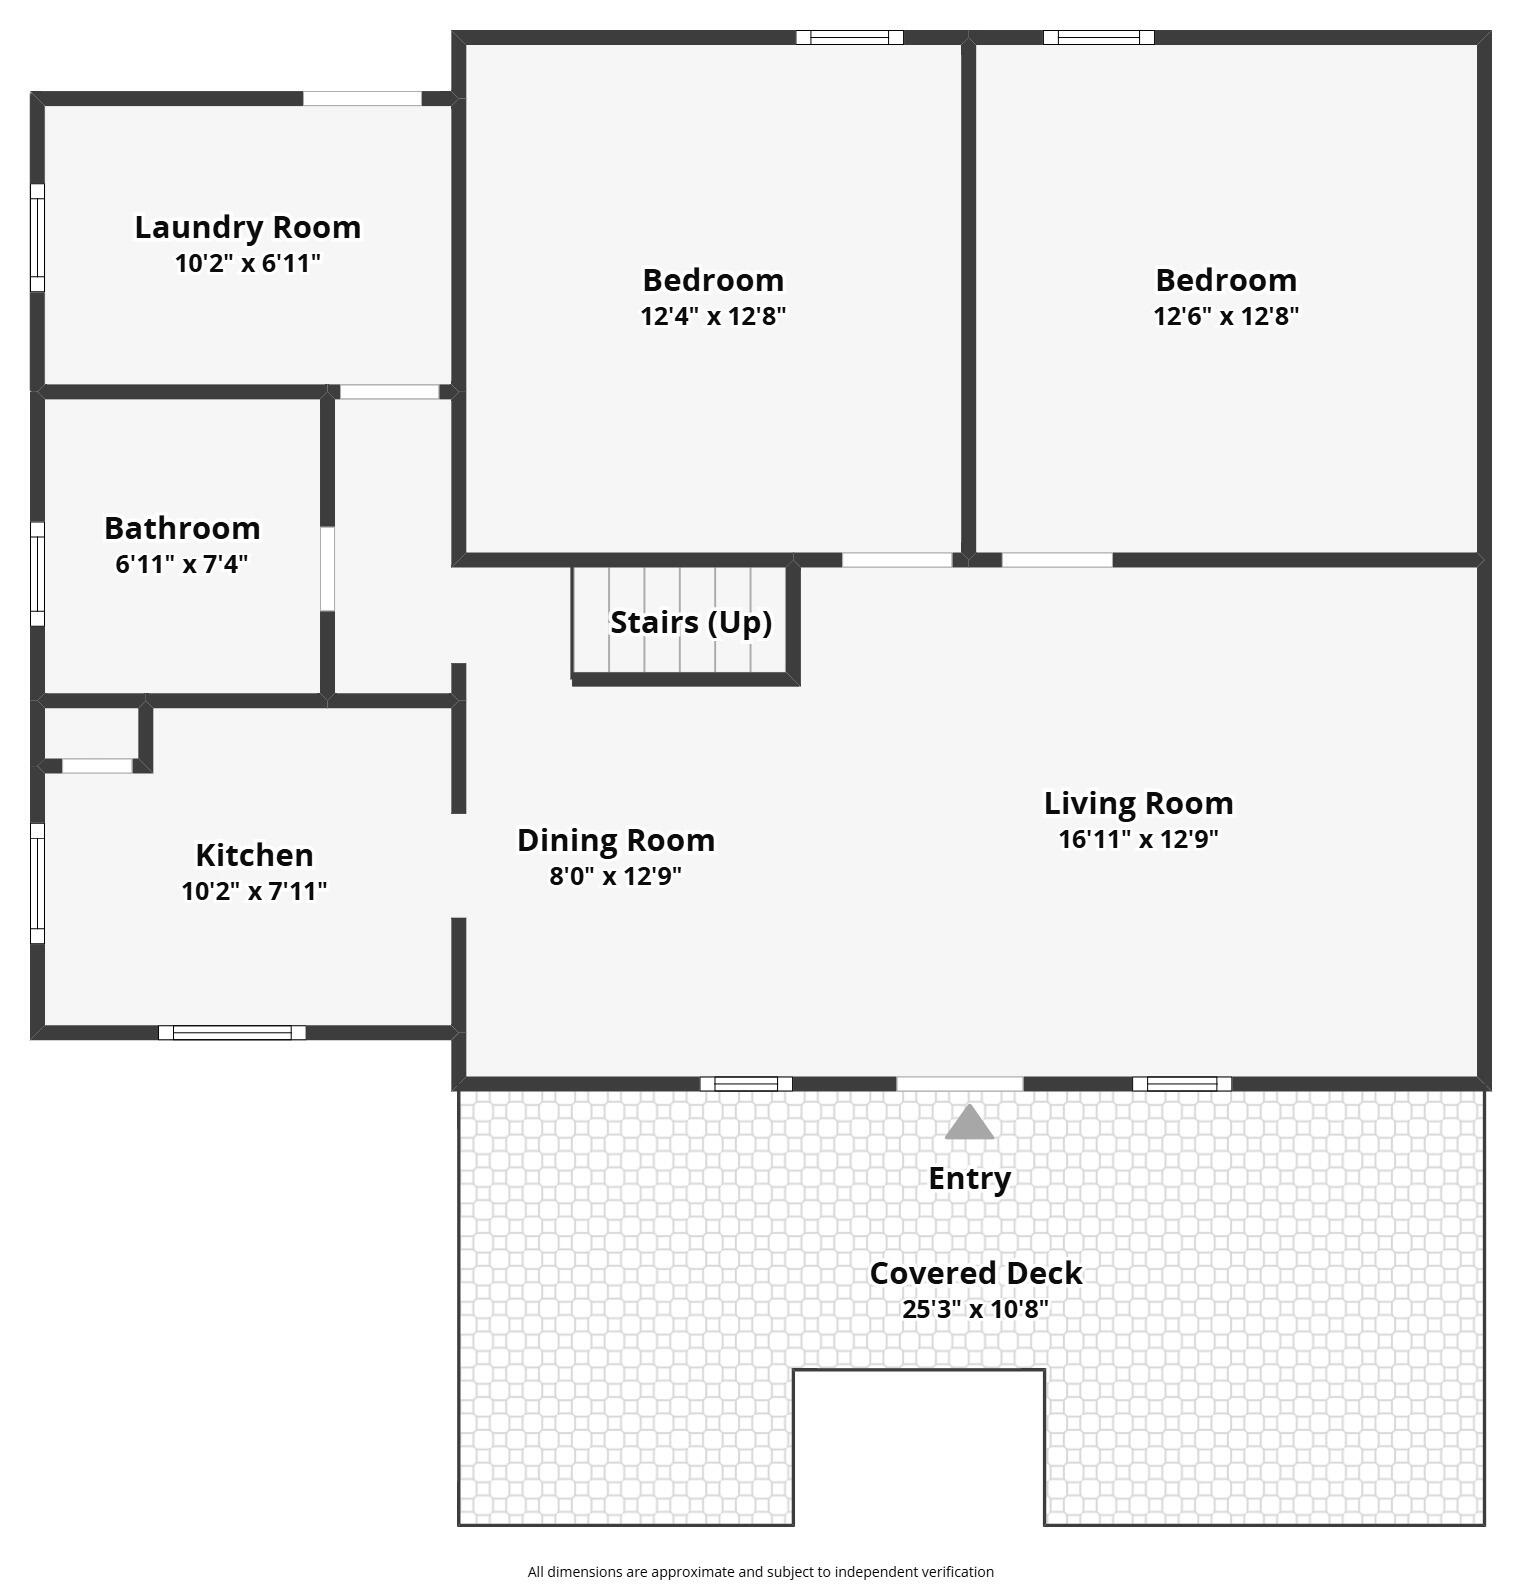
First time on the market since 1970! Camp Cupsuptic, located within the Barker Cottages on beautiful Mooselookmeguntic Lake, is a classic log cabin that has been lovingly maintained for generations. Thoughtful improvements include a cement frost-wall foundation, spray-foamed floors, an updated kitchen and bathroom, a gas viewing stove, a new insulated roof, an enlarged front porch, and two storage sheds.The cottage also includes deeded access to 92 feet of shared beach frontage and boathouse on Mooselookmeguntic Lake, located just steps from the front door. Enjoy the peaceful lakeside setting while remaining close to Oquossoc Village and the popular Bald Mountain Camps Restaurant.Step back in time and experience the charm, character, and simplicity of classic Rangeley Lakes living. Camp Cupsuptic is a truly special property that must be seen to be appreciated!
| Listing Id: | 1673497 |
|---|---|
| List Price: | $649,000 |
| Close Price: | $625,000 |
| Close Date: | 2026-09-28 |
| Property Type: | Residential |
| Property Sub Type: | Single Family Residence |
| Status: | Closed |
| Bedrooms Total: | 3 |
| Bathrooms Full: | 1 |
| Association Fee: | $700 |
| Tax Annual Amount: | $2,322 |
| Lot Size Square Feet: | 19,602.0 |
| Lot Size Acres: | 0.45 |
| Architectural Style: | Camp |
| Waterfront?: | Yes |
| City: | Rangeley |
| County Or Parish: | Franklin |
| Subdivision Name: | Barker Camps |
| Postal Code: | 04970 |
| Year Built: | 1901 |
| Cooling: | None |
| Lot Size Units: | Acres |
| Patio And Porch Features: | Porch |
| Water Body Name: | Mooselookmeguntic Lake |
| Heating?: | Yes |
| Bathrooms Total Integer: | 1 |
| State Or Province: | ME |
| Lot Features: | Near Town, Neighborhood, Level, Open Lot |
| View: | Mountain(s), Scenic, Trees/Woods |
| Interior Features: | 1st Floor Bedroom, Shower |
| Foundation Details: | Poured Concrete |
| Association?: | Yes |
| Building Area Total: | 816.0 |
| Association Fee Frequency: | Annually |
| Sewer: | Private Sewer |
| Rooms Total: | 5 |
| Electric: | Circuit Breakers |
| Laundry Features: | Main Level |
| Roof: | Shingle |
| Lot Size Area: | 0.45 |
| Parking Features: | Gravel, 1 - 4 Spaces |
| Zoning: | Res/Shore |
| Heating: | Gas Bottled, Direct Vent Heater |
| Construction Materials: | Log, Log Siding |
| Flooring: | Wood |
| Water Source: | Well |
| Above Grade Finished Area: | 816.0 |
| Building Area Source: | Seller |
| Lot Size Source: | Public Records |
| Original List Price: | $649,000 |
| Tax Year: | 2025 |
| Bathrooms Total Decimal: | 1.0 |
| Approval Status: | true |
| Water Info Waterfront Amount: | 92.0 |
| Water Info Water Frontage Shared: | 92.0 |
| Water Info Water View: | Seasonal |
| Source Of Water Frontage: | Seller |
| Property Information # Full Baths Level 1: | 1 |
| Property Information Short Sale Continue To Show: | No |
| Property Information Surveyed: | Unknown |
| Property Information Seasonal: | Yes |
| Property Information Deed/conveyance Type Offered: | Trustee |
| Property Information Bank Owned Reo: | No |
| Property Information Color: | Brown |
| Property Information Deed: | All |
| Property Information Deed Restrictions: | Yes |
| Property Information 2 Detached Houses On 1 Lot: | No |
| Appliances 2: | Gas Range |
| Status Change Info Lp/sp Ratio: | 96.3 |
| Status Change Info Arm's Length Transaction: | Yes |
| Status Change Info Sold Price/sq Ft: | $766 |
| Status Change Info Seller Contributions: | No |
| Status Change Info Did Acres Change At Sale: | No |
| Location Information Page: | 16 |
| Location Information Zoning Overlay: | Unknown |
| Location Information Hers Certified: | Unknown |
| Location Information Tree Growth Y/n: | No |
| Contract Information List Price/sq Ft: | $795 |
| Contract Information Comp Listing: | No |
| Bedroom 1 Bedroom 1 Level: | First |
| Bedroom 1: | Bedroom 1 |
| Bedroom 2 Bedroom 2 Level: | First |
| Bedroom 2: | Bedroom 2 |
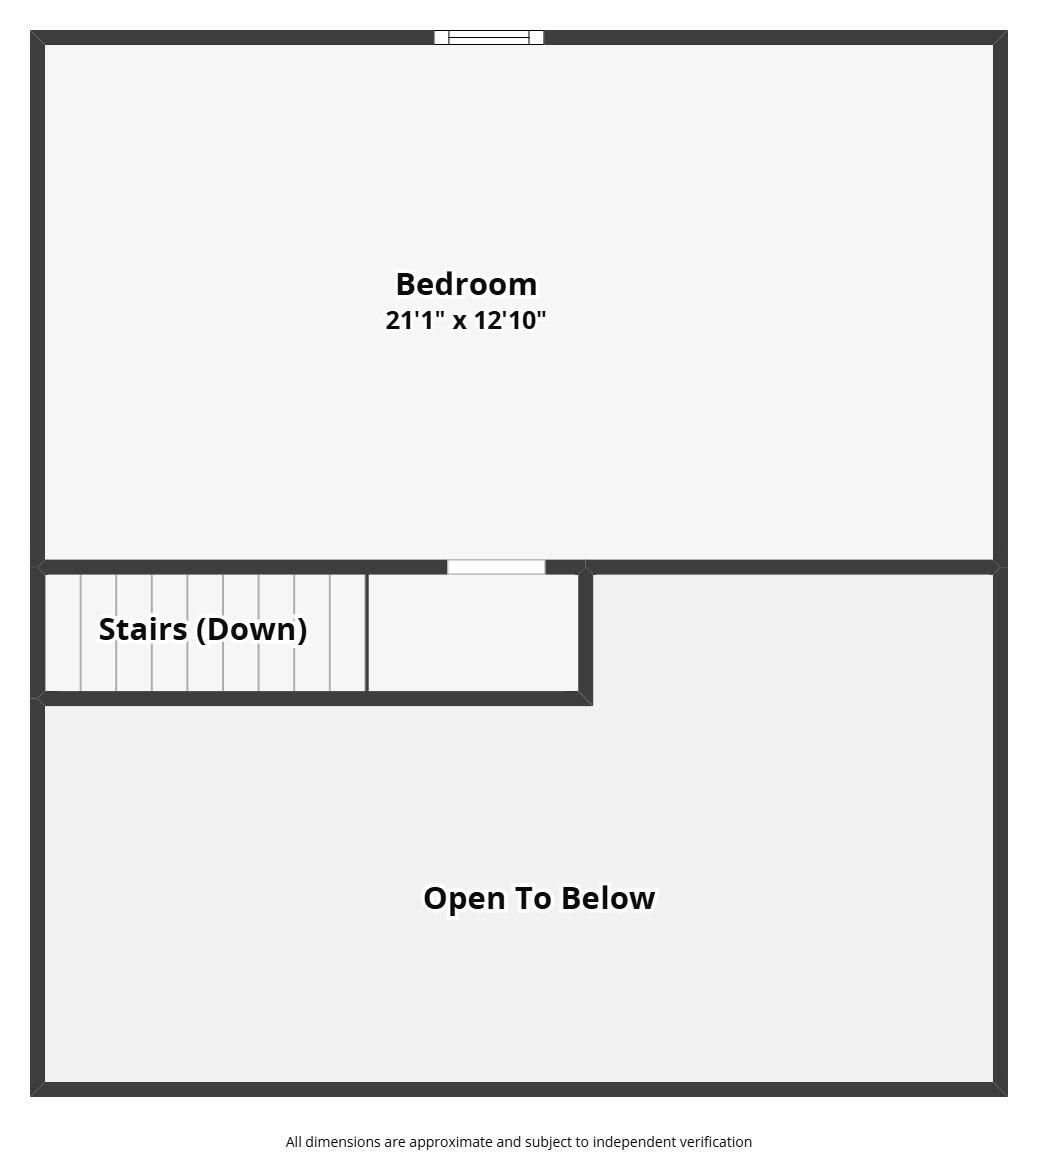
| Bedroom 3 Bedroom 3 Level: | Second |
| Bedroom 3: | Bedroom 3 |
| Kitchen Kitchen Level: | First |
| Kitchen: | Kitchen |
| Living Room Living Room Level: | First |
| Living Room: | Living Room |
| Amenities: | 1st Floor Bedroom, Main Level, Shower |
| Water Body Type: | Lake |
| Kitchen Countertop: | Formica |
| Roads: | Association, Gravel |
| Sold Terms Other: | Not Applicable |
| Vehicle Storage: | No Vehicle Storage |
| Water Heater: | Electric |
| Other Structures: | Shed(s), Barn(s) |
| Furnished: | Partially |
| Levels: | One and One Half |
| Gas: | Bottled |
| Listing Key: | f60daef2dd7aefc532282f9c8d3b2cba |
| Basement: | Exterior Entry, Partial |
| Documents Change Timestamp: | 2026-07-25T19:10:20Z |
| Documents Count: | 1 |
| Directions: | Rte 4 North for 8 miles, left on Bald Mtn Road, .6 mi on left, 2nd Entrance to Barker Loop, Bear Left, 2nd Camp on left. |
| Listing Contract Date: | 2026-07-25 |
| Status: | Closed |
| Pending Timestamp: | 2026-09-28 |
| Parcel Number: | RANG-000019-000000-000008 |
| Road Surface Type: | Gravel |
| Waterfront Features: | Beach Rights, Common, Deeded, Dock, Lake/Fresh Water, Nearby, Waterfront Deep |
Listing data is derived in whole or in part from the Maine IDX and is for consumers' personal, non-commercial use only. Dimensions are approximate and not guaranteed. All data should be independently verified. © 2026 Maine Real Estate Information System, Inc. All Rights Reserved.
Maine Real Estate Information System, Inc. data last updated on October 08, 2026 05:14 PM - ET


Property Last Updated: October 08, 2026 05:14 PM - ET
