8 Wood Lane
Ogunquit, ME 03907
$1,750,000
Listing Courtesy of: RE/MAX Realty One
(207)252-1775
Buyer Represented by: RE/MAX Realty One
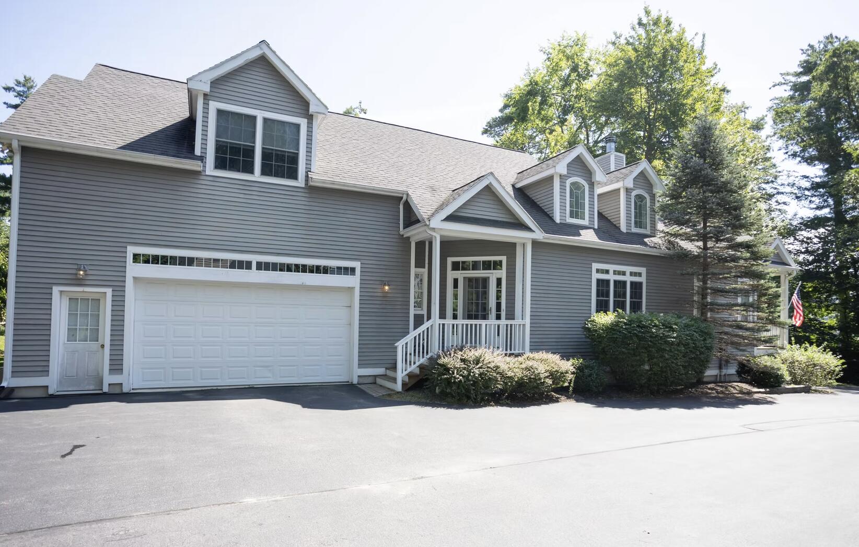
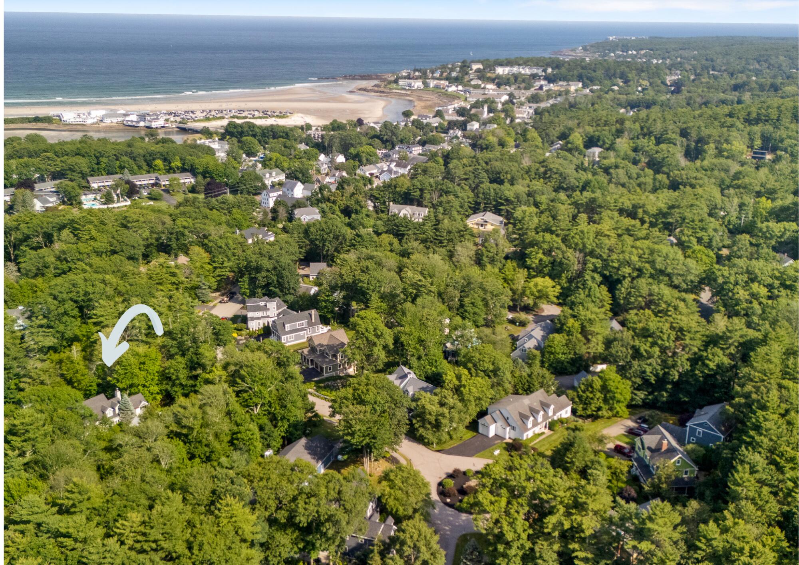
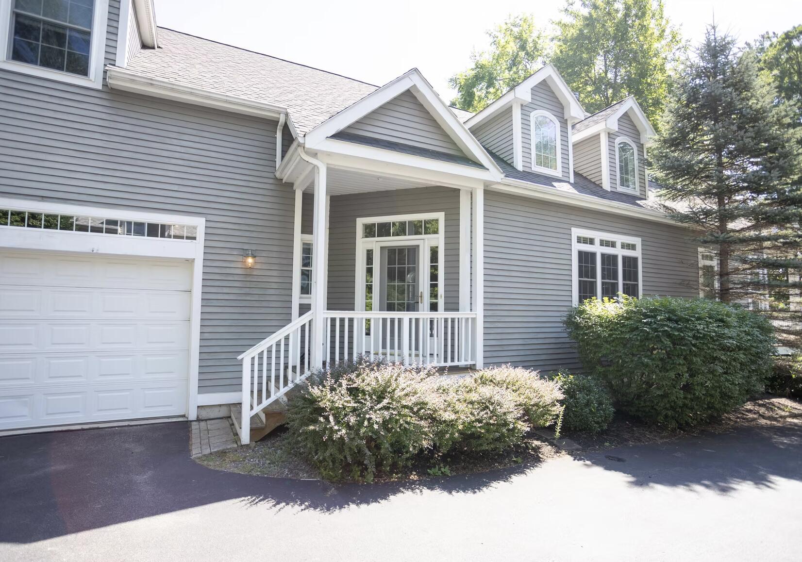
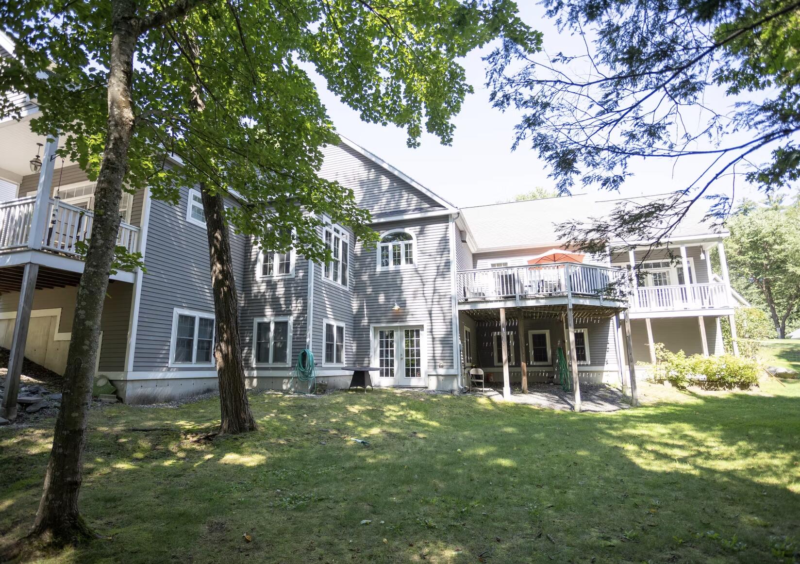
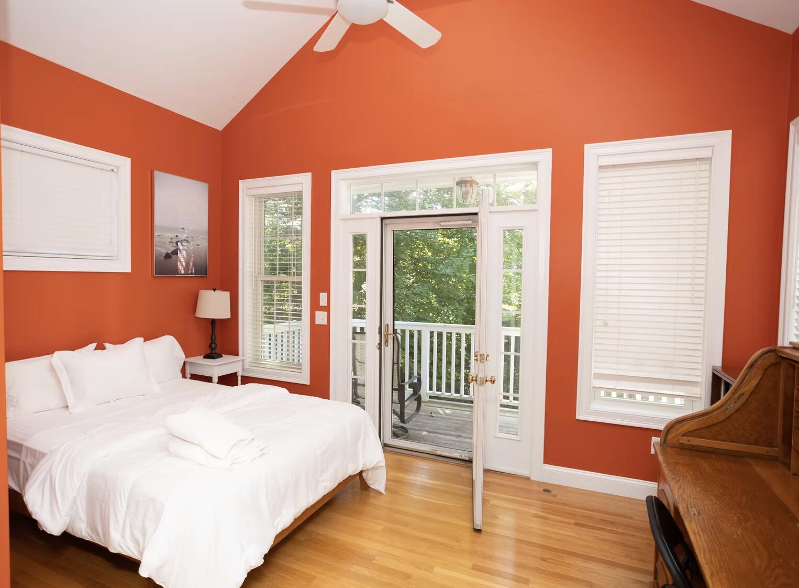
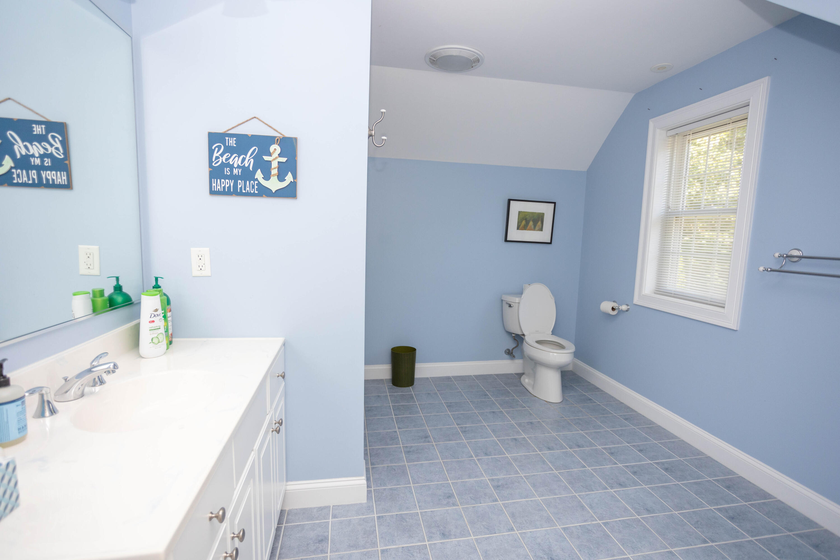
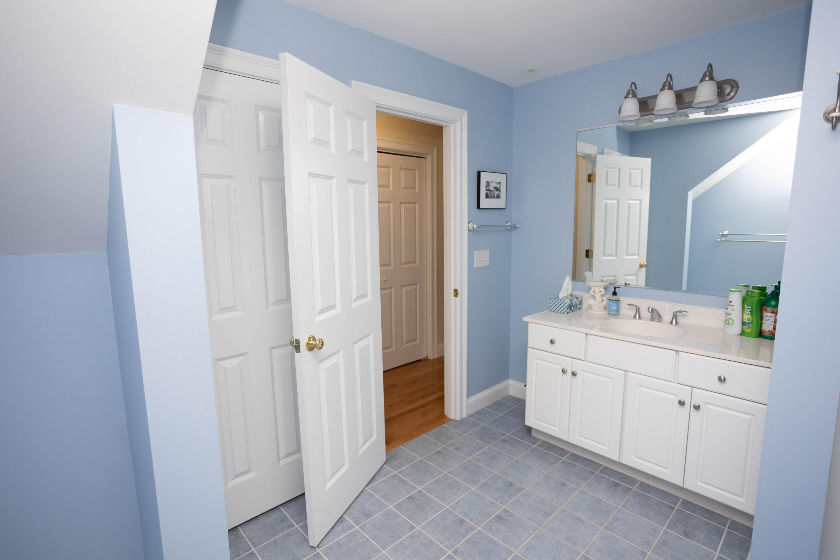
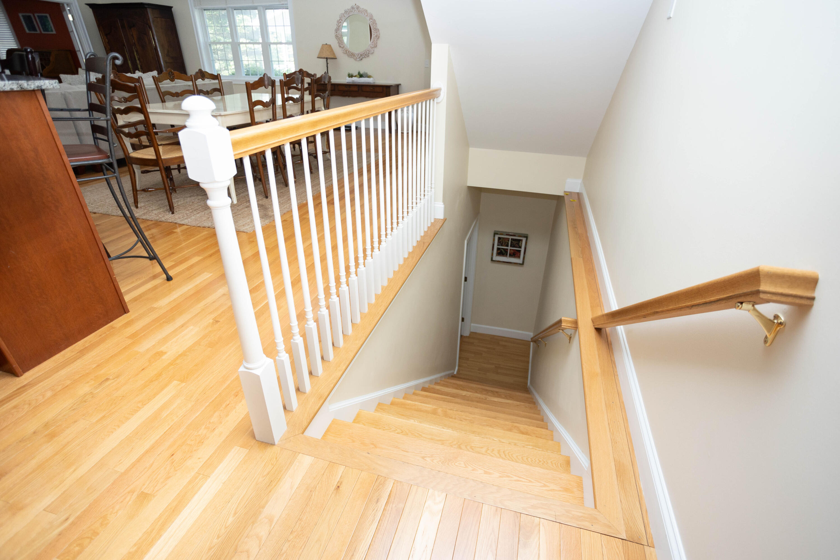
Tucked within the highly sought-after Windward neighborhood, 8 Wood Lane in Ogunquit offers a rare blend of flexibility, location, and coastal charm. This 6-bedroom, 3.5-bath home is an exceptional opportunity for both personal use and income potential.
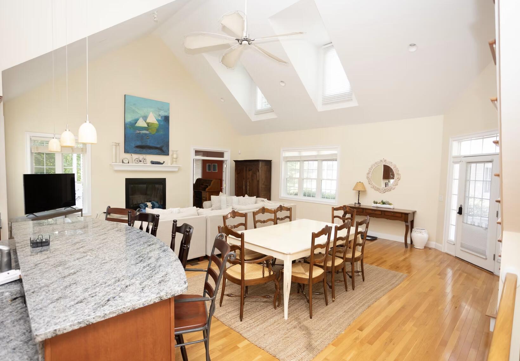
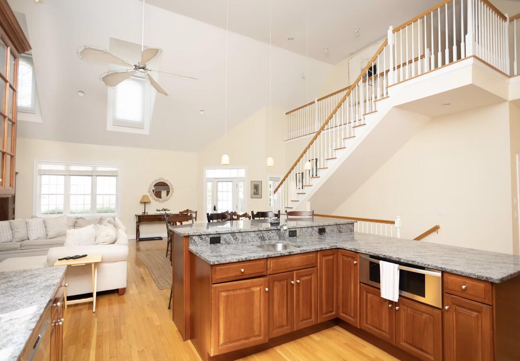
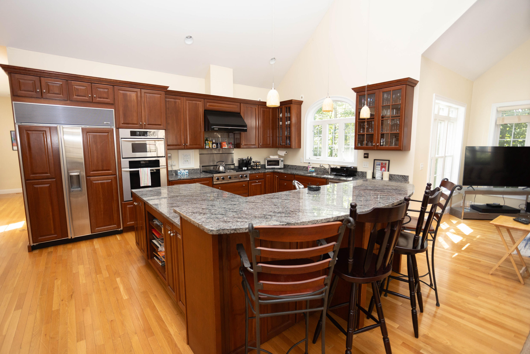
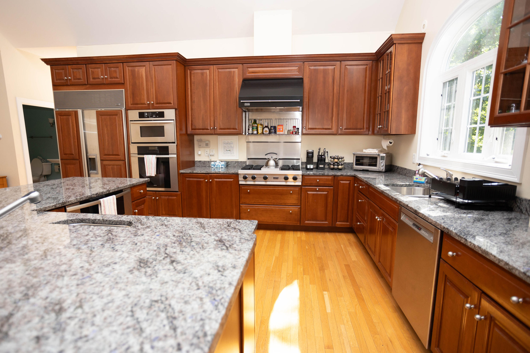
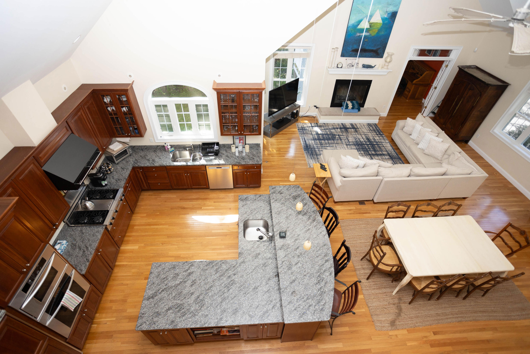
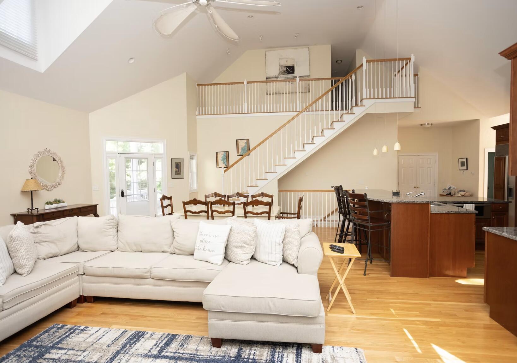
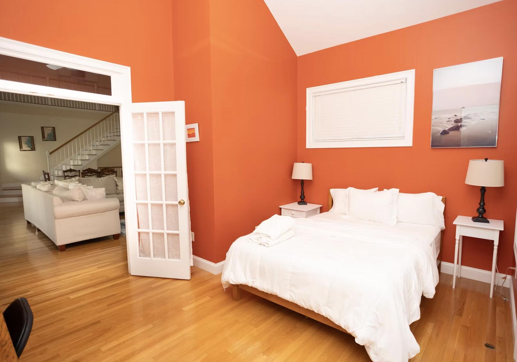
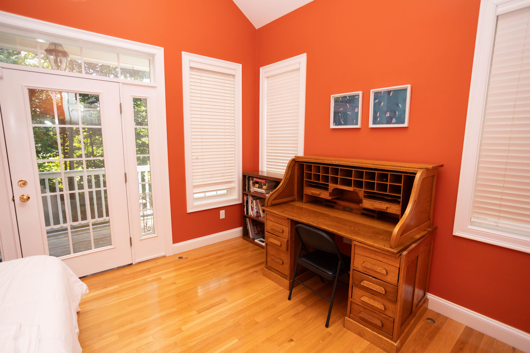
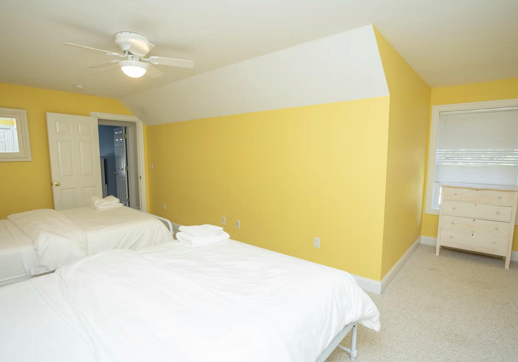
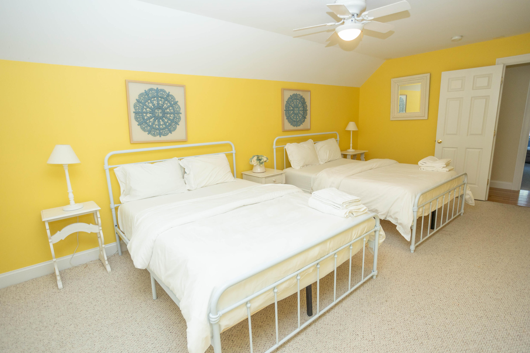
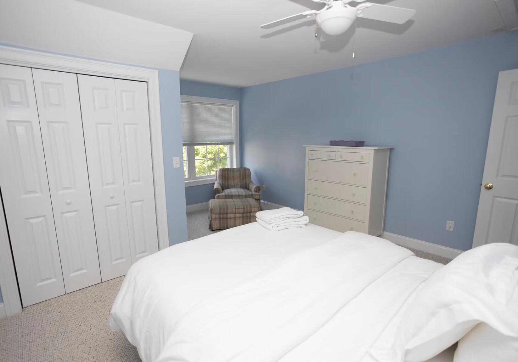
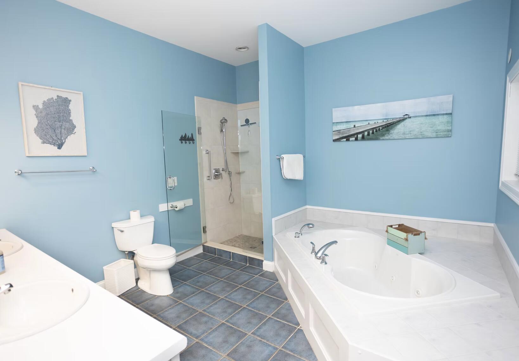
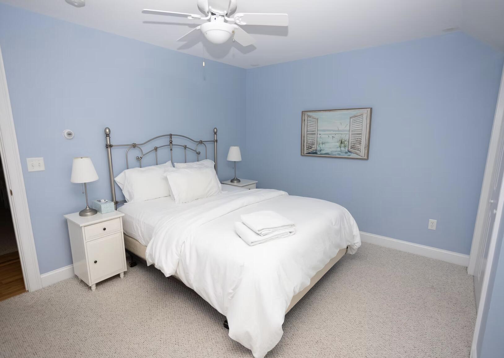
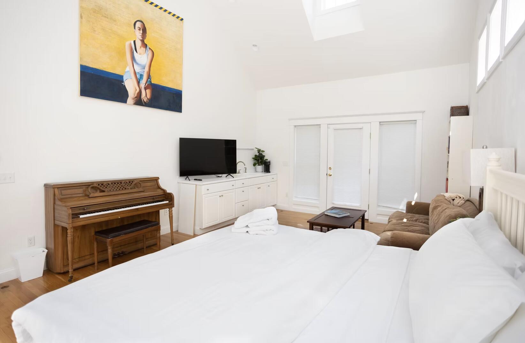
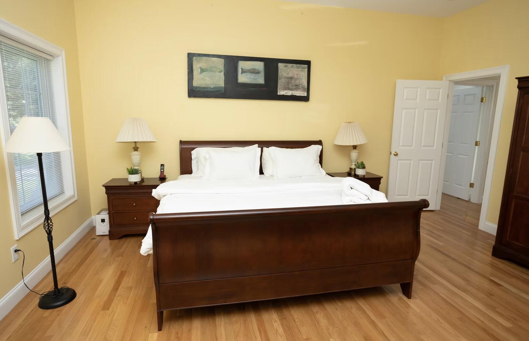
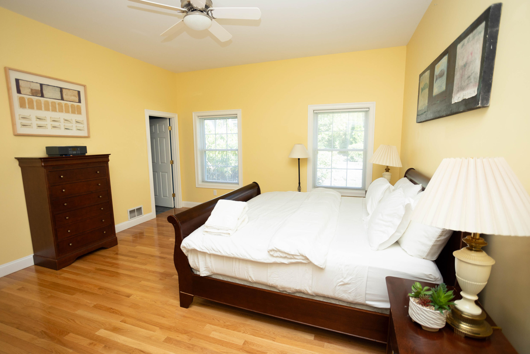
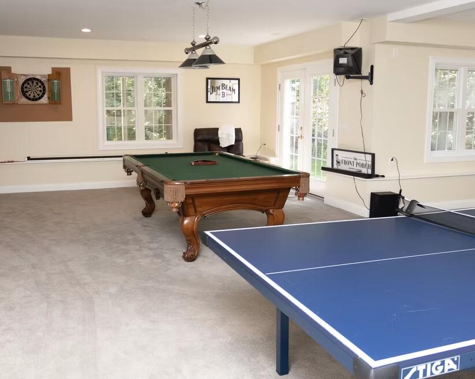
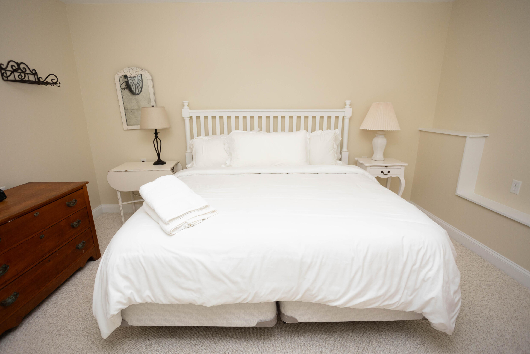
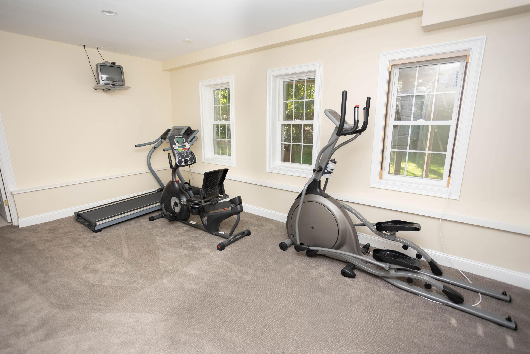
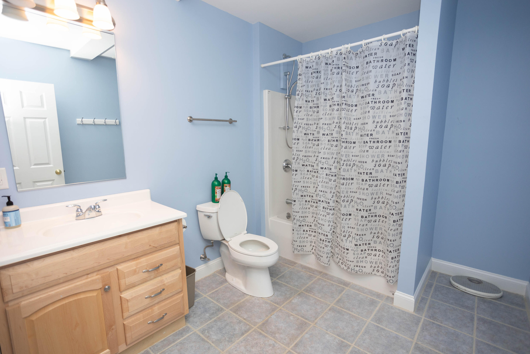
The heart of the home is a bright and inviting great room, where the open-concept kitchen, living, and dining areas come together seamlessly--ideal for entertaining or relaxing after a day at the beach. A first-floor primary bedroom adds convenience and ease of living, while the second floor houses four bedrooms. The finished lower level features a spacious family room, additional bedroom, and full bath--perfect for guests or extended stays.
Set within one of Ogunquit's most desirable communities, this home offers both peace of mind and strong appeal. Whether you're seeking a turnkey investment, a coastal retreat, or a combination of both, 8 Wood Lane delivers in a location that continues to be in high demand.
| Listing Id: | 1673184 |
|---|---|
| List Price: | $1,795,000 |
| Close Price: | $1,750,000 |
| Close Date: | 2026-10-02 |
| Property Type: | Residential |
| Property Sub Type: | Single Family Residence |
| Status: | Closed |
| Bedrooms Total: | 6 |
| Bathrooms Full: | 3 |
| Bathrooms Half: | 1 |
| Association Fee: | $500 |
| Tax Annual Amount: | $6,569 |
| Lot Size Square Feet: | 24,393.6 |
| Lot Size Acres: | 0.56 |
| Architectural Style: | Contemporary |
| Waterfront?: | No |
| City: | Ogunquit |
| County Or Parish: | York |
| Subdivision Name: | Windward |
| Postal Code: | 03907 |
| Year Built: | 2004 |
| Cooling: | Central Air |
| Fireplaces Total: | 1 |
| Lot Size Units: | Acres |
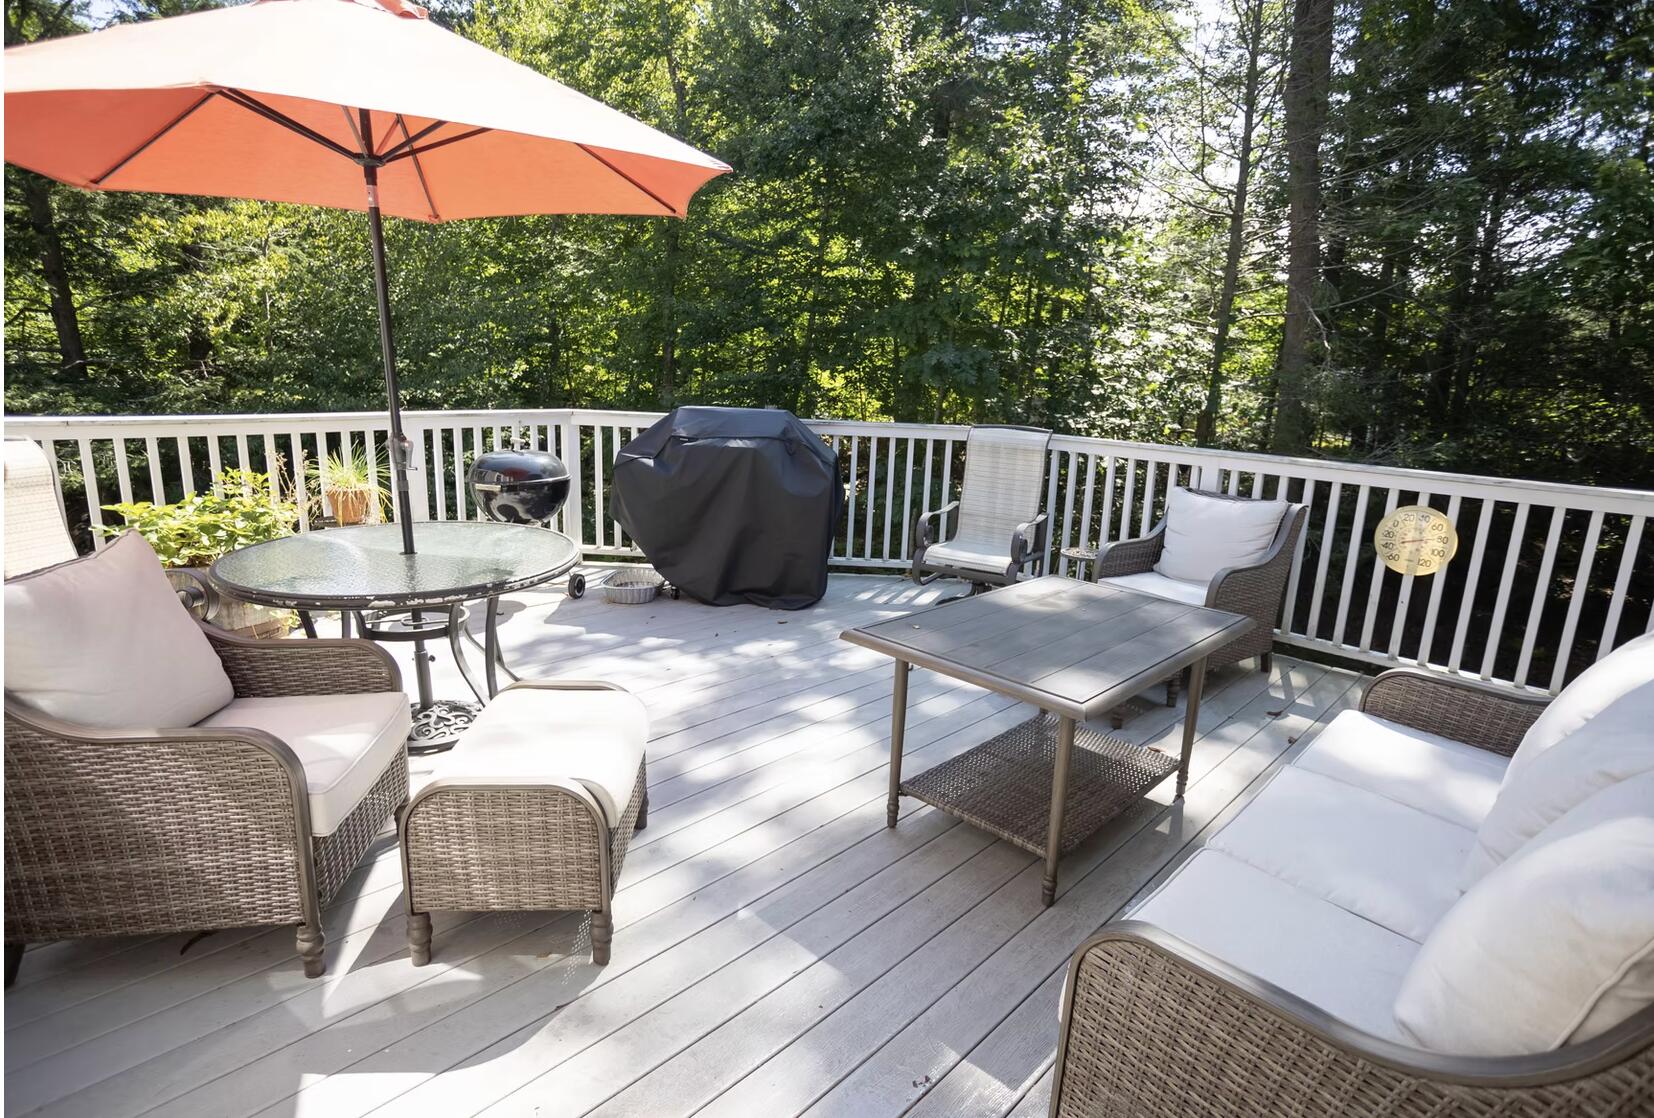
| Patio And Porch Features: | Deck, Porch |
| Other Equipment: | Cable, Internet Access Available |
| Heating?: | Yes |
| Bathrooms Total Integer: | 4 |
| Cooling?: | Yes |
| State Or Province: | ME |
| Lot Features: | Intown, Near Public Beach, Near Shopping, Neighborhood, Subdivided, Level, Open Lot, Sidewalks, Landscaped |
| View: | Trees/Woods |
| Interior Features: | 1st Floor Primary Bedroom w/Bath, Bathtub, Shower |
| Foundation Details: | Poured Concrete |
| Association?: | Yes |
| Building Area Total: | 4,673.0 |
| Association Fee Frequency: | Annually |
| Sewer: | Public Sewer |
| Rooms Total: | 8 |
| Electric: | Circuit Breakers |
| Laundry Features: | Main Level |
| Roof: | Composition, Shingle |
| Lot Size Area: | 0.56 |
| Parking Features: | Common, Paved, 1 - 4 Spaces, Garage Door Opener, Inside Entrance |
| Zoning: | RD |
| Heating: | Propane, Forced Air |
| Attached Garage?: | Yes |
| Construction Materials: | Wood Frame, Wood Siding |
| Garage?: | Yes |
| Flooring: | Carpet, Tile, Wood |
| Garage Spaces: | 2.0 |
| Water Source: | Public |
| Above Grade Finished Area: | 2,937.0 |
| Building Area Source: | Public Records |
| Lot Size Source: | Public Records |
| Below Grade Finished Area: | 1,736.0 |
| Original List Price: | $1,795,000 |
| Tax Year: | 25 |
| Bathrooms Total Decimal: | 3.5 |
| Approval Status: | true |
| Family Room Family Room Level: | Basement |
| Family Room: | Family Room |
| Water Info Water View: | No |
| Property Information # Full Baths Level 1: | 1 |
| Property Information # Full Baths Basement: | 1.0 |
| Property Information Short Sale Continue To Show: | No |
| Property Information Surveyed: | Yes |
| Property Information Seasonal: | No |
| Property Information Deed/conveyance Type Offered: | Warranty |
| Property Information Bank Owned Reo: | No |
| Property Information Color: | Grey |
| Property Information Deed: | All |
| Property Information # Half Baths Level 1: | 1 |
| Property Information # Full Baths Level 2: | 1 |
| Property Information Deed Restrictions: | Yes |
| Property Information 2 Detached Houses On 1 Lot: | No |
| Appliances 2: | Cooktop, Dishwasher, Disposal, Dryer, Microwave, Refrigerator, Wall Oven, Washer |
| Status Change Info Lp/sp Ratio: | 97.49 |
| Status Change Info Arm's Length Transaction: | Yes |
| Status Change Info Sold Price/sq Ft: | $596 |
| Status Change Info Seller Contributions: | No |
| Status Change Info Did Acres Change At Sale: | No |
| Location Information Page: | 387 |
| Location Information Zoning Overlay: | No |
| Location Information Hers Certified: | No |
| Location Information Tree Growth Y/n: | No |
| Contract Information List Price/sq Ft: | $611 |
| Contract Information Comp Listing: | No |
| Remarks Showing Remarks: | Showings are restricted to Saturdays during rental turn-over 2pm - 3pm |
| Bedroom 1 Bedroom 1 Level: | Second |
| Bedroom 1: | Bedroom 1 |
| Bedroom 2 Bedroom 2 Level: | Second |
| Bedroom 2: | Bedroom 2 |
| Bedroom 3 Bedroom 3 Level: | First |
| Bedroom 3: | Bedroom 3 |
| Bedroom 4 Bedroom 4 Level: | First |
| Bedroom 4: | Bedroom 4 |
| Kitchen Kitchen Level: | First |
| Kitchen: | Kitchen |
| Living Room Living Room Level: | First |
| Living Room: | Living Room |
| Primary Bedroom Primary Bedroom Level: | First |
| Primary Bedroom: | Primary Bedroom |
| Amenities: | 1st Floor Primary Bedroom w/Bath, Bathtub, Main Level, Shower |
| Kitchen Countertop: | Granite |
| Living Room Amenities: | Wood Burning Fireplace |
| Roads: | Public, Right of Way |
| Sold Terms Other: | Not Applicable |
| Transportation: | Major Road Access |
| Vehicle Storage: | 2 Car, Attached, Auto Door Opener, Inside Entrance |
| Water Heater: | Off Heating System |
| High School District: | Wells-Ogunquit CSD |
| Gas: | Bottled |
| Fireplace?: | Yes |
| Listing Key: | 631b12bfe5255384be3007b0540b7933 |
| Basement: | Interior Entry, Walk-Out Access, Daylight, Finished, Full |
| Documents Change Timestamp: | 2026-07-23T15:16:38Z |
| Documents Count: | 4 |
| Directions: | From Rte 1 S in Ogunquit turn right onto Glen ave. Then right on Windward Way, Right on Young's Crossing N and Right on Wood Ln |
| Listing Contract Date: | 2026-07-23 |
| Status: | Closed |
| Pending Timestamp: | 2026-10-05 |
| Parcel Number: | 015-053-011 |
| Waterfront Features: | Nearby, Public |
Listing data is derived in whole or in part from the Maine IDX and is for consumers' personal, non-commercial use only. Dimensions are approximate and not guaranteed. All data should be independently verified. © 2026 Maine Real Estate Information System, Inc. All Rights Reserved.
Maine Real Estate Information System, Inc. data last updated on October 08, 2026 05:14 PM - ET


Property Last Updated: October 08, 2026 05:14 PM - ET
