8 Riverbend Drive, #8
Yarmouth, ME 04096
$495,000
Listing Courtesy of: Legacy Properties Sotheby's International Realty
207-756-0475
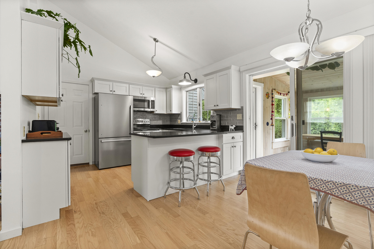
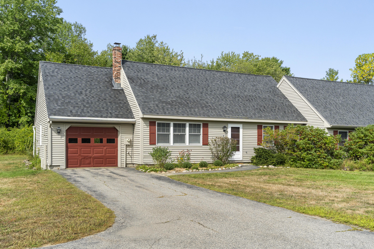
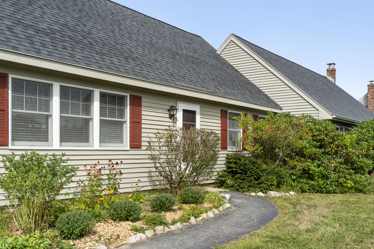
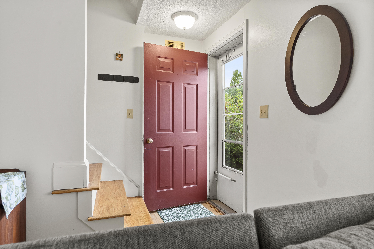
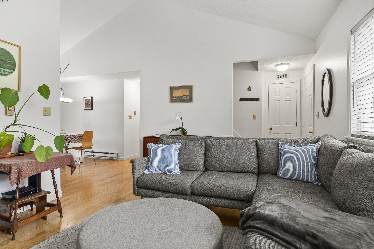
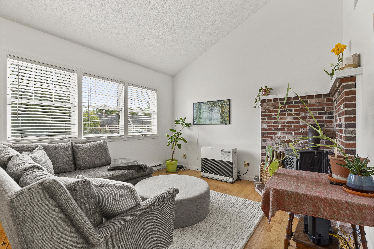
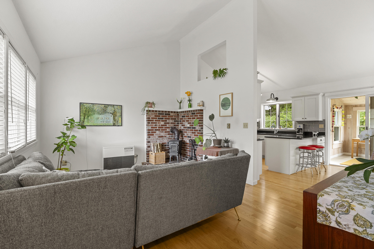
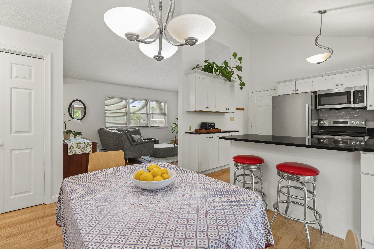
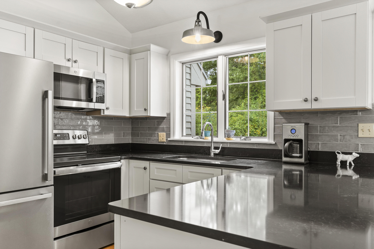
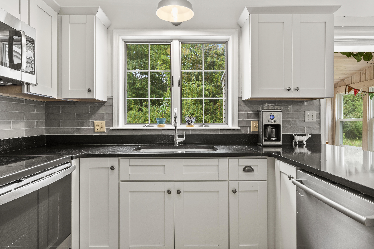
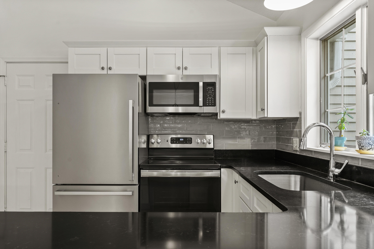
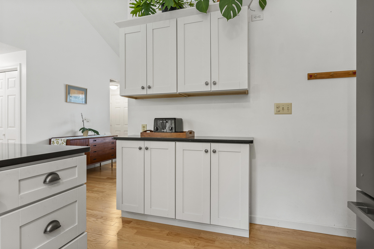
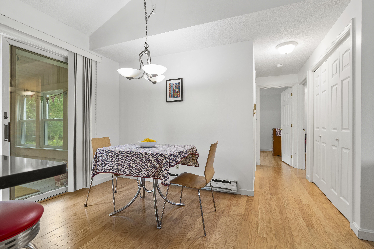
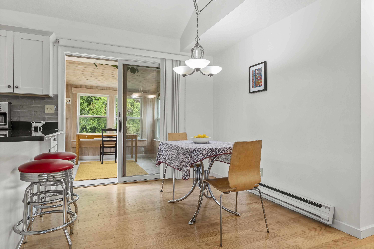
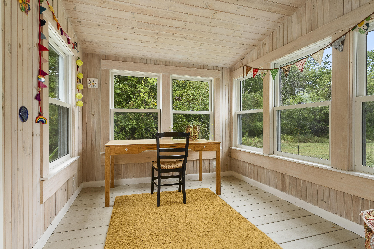
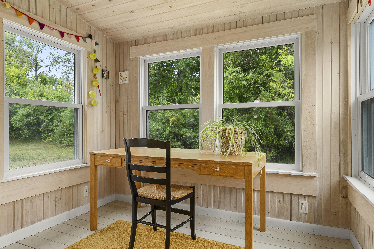
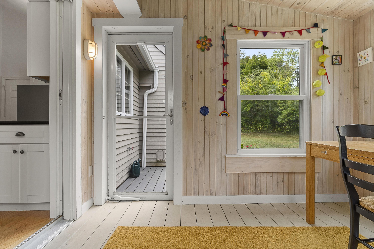
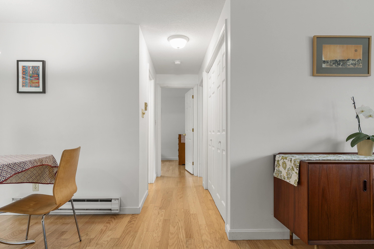
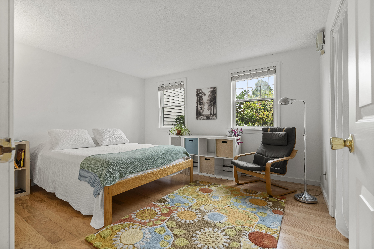
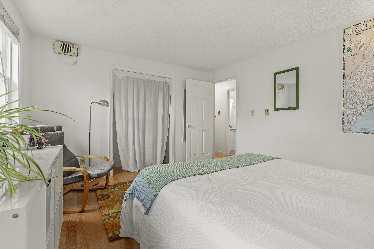
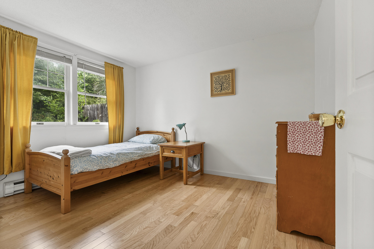
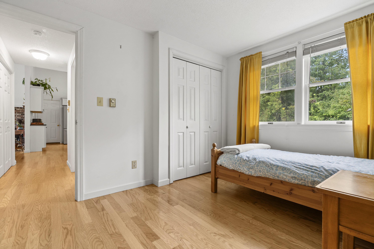
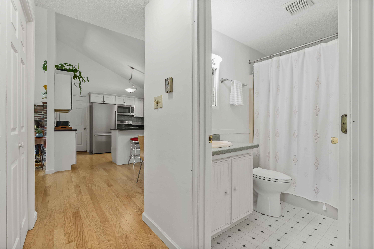
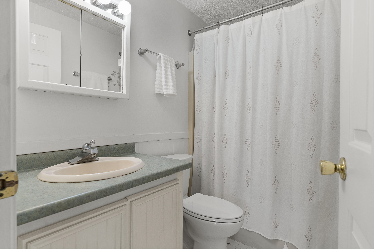
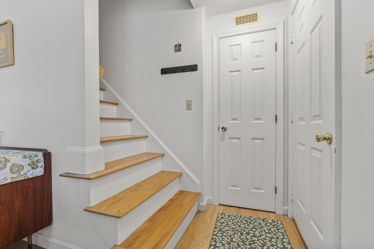
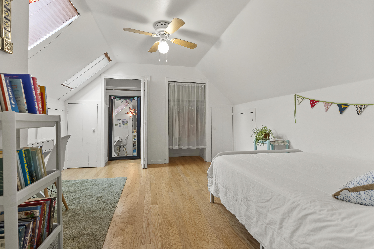
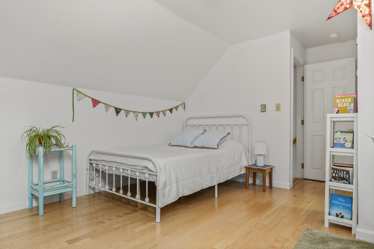
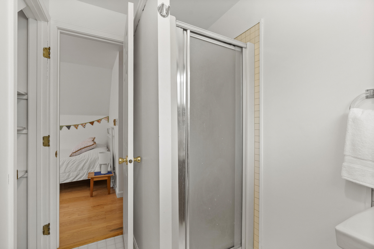
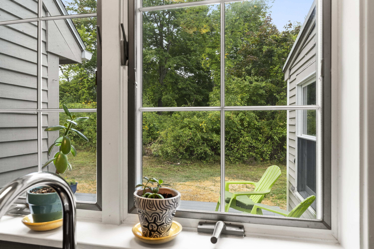
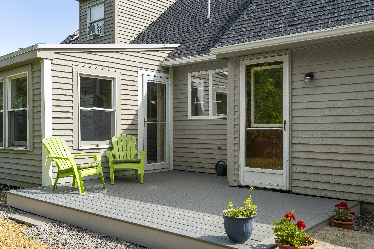
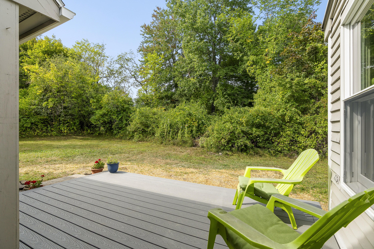
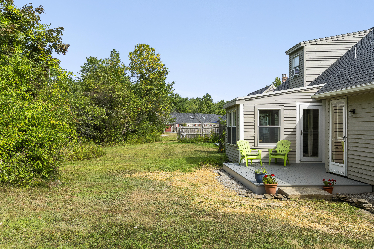
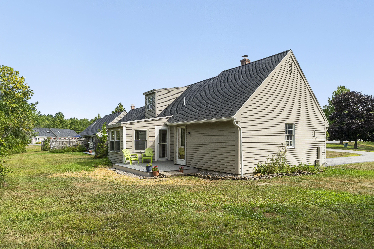
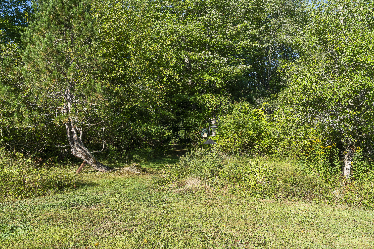
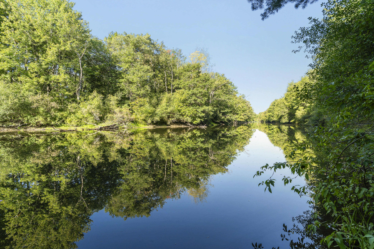
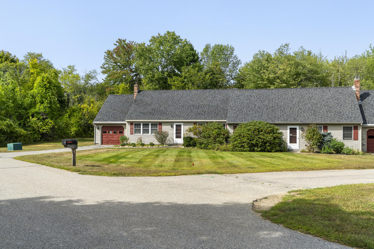
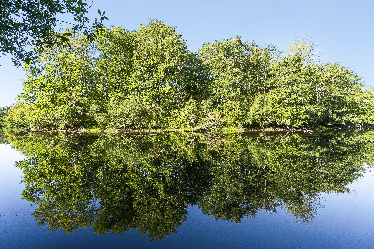
Move-in ready, walkable to Yarmouth Village and steps from the Royal River! This beautifully updated 3-bedroom, 2-bath condo offers an easy, low-maintenance lifestyle with thoughtful renovations and a connection to the outdoors. The newly renovated kitchen is a true centerpiece, featuring cathedral ceilings that create an airy, open feel and make the space as inviting as it is functional. Warm hardwood floors add timeless appeal throughout the main living areas and bedrooms. A bright and welcoming three-season sunroom provides the perfect spot to enjoy your morning coffee, settle in with a good book, or take in the changing seasons. With three comfortable bedrooms and two full baths, there is plenty of room for guests, a home office, or flexible living space. Step outside and discover one of the property's most special features—a pathway from the backyard leads directly to the Royal River, offering easy access for kayaking, paddleboarding, and enjoying watching the leaves change. When you're ready to head to Yarmouth Village, it is just a bike ride or lovely walk into town, with its shops, restaurants, and vibrant community atmosphere.
| Listing Id: | 1679133 |
|---|---|
| List Price: | $495,000 |
| Property Type: | Residential |
| Property Sub Type: | Condominium |
| Status: | Active |
| Bedrooms Total: | 3 |
| Bathrooms Full: | 2 |
| Association Fee: | $550 |
| Tax Annual Amount: | $6,028 |
| Architectural Style: | Cape Cod |
| Waterfront?: | Yes |
| City: | Yarmouth |
| County Or Parish: | Cumberland |
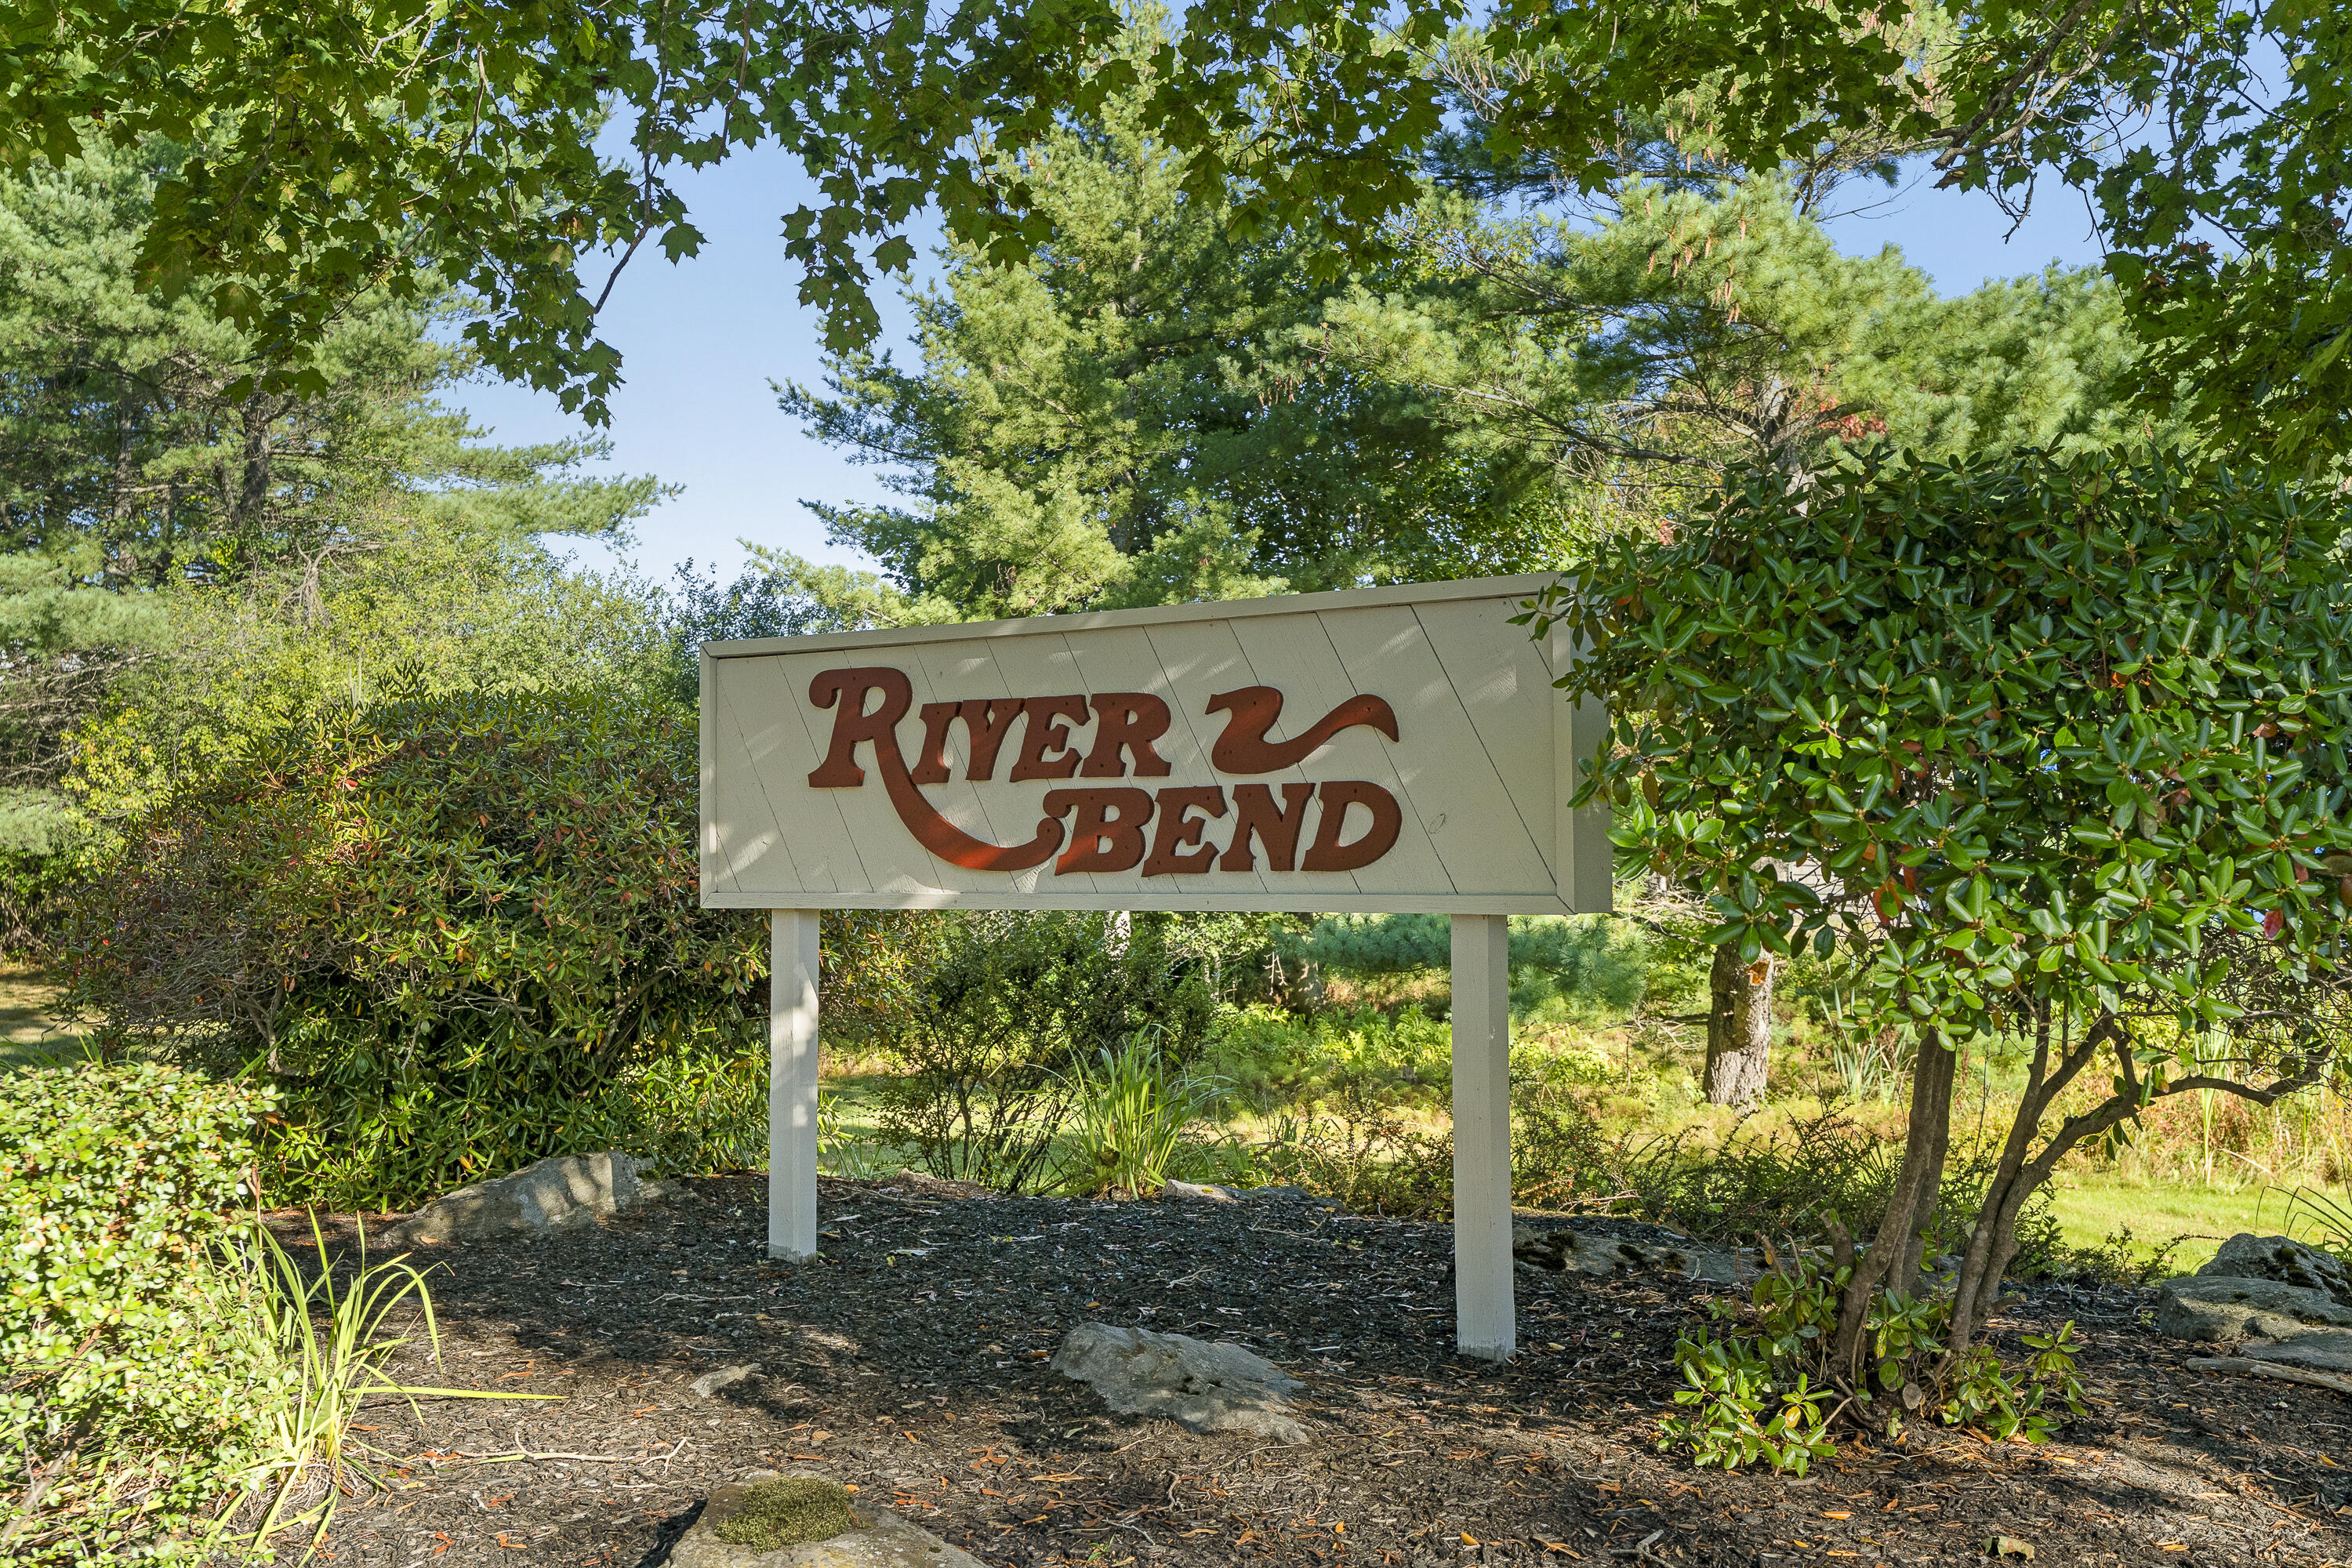
| Subdivision Name: | Riverbend |
| Postal Code: | 04096 |
| Year Built: | 1985 |
| Cooling: | None |
| Water Body Name: | Royal River |
| Heating?: | Yes |
| Bathrooms Total Integer: | 2 |
| State Or Province: | ME |
| Lot Features: | Near Shopping, Near Turnpike/Interstate, Near Town, Neighborhood, Level |
| View: | Scenic |
| Interior Features: | 1st Floor Bedroom, Bathtub, Shower |
| Foundation Details: | Slab |
| Association?: | Yes |
| Building Area Total: | 1,104.0 |
| Association Fee Frequency: | Monthly |
| Sewer: | Public Sewer |
| Rooms Total: | 6 |
| Electric: | Circuit Breakers |
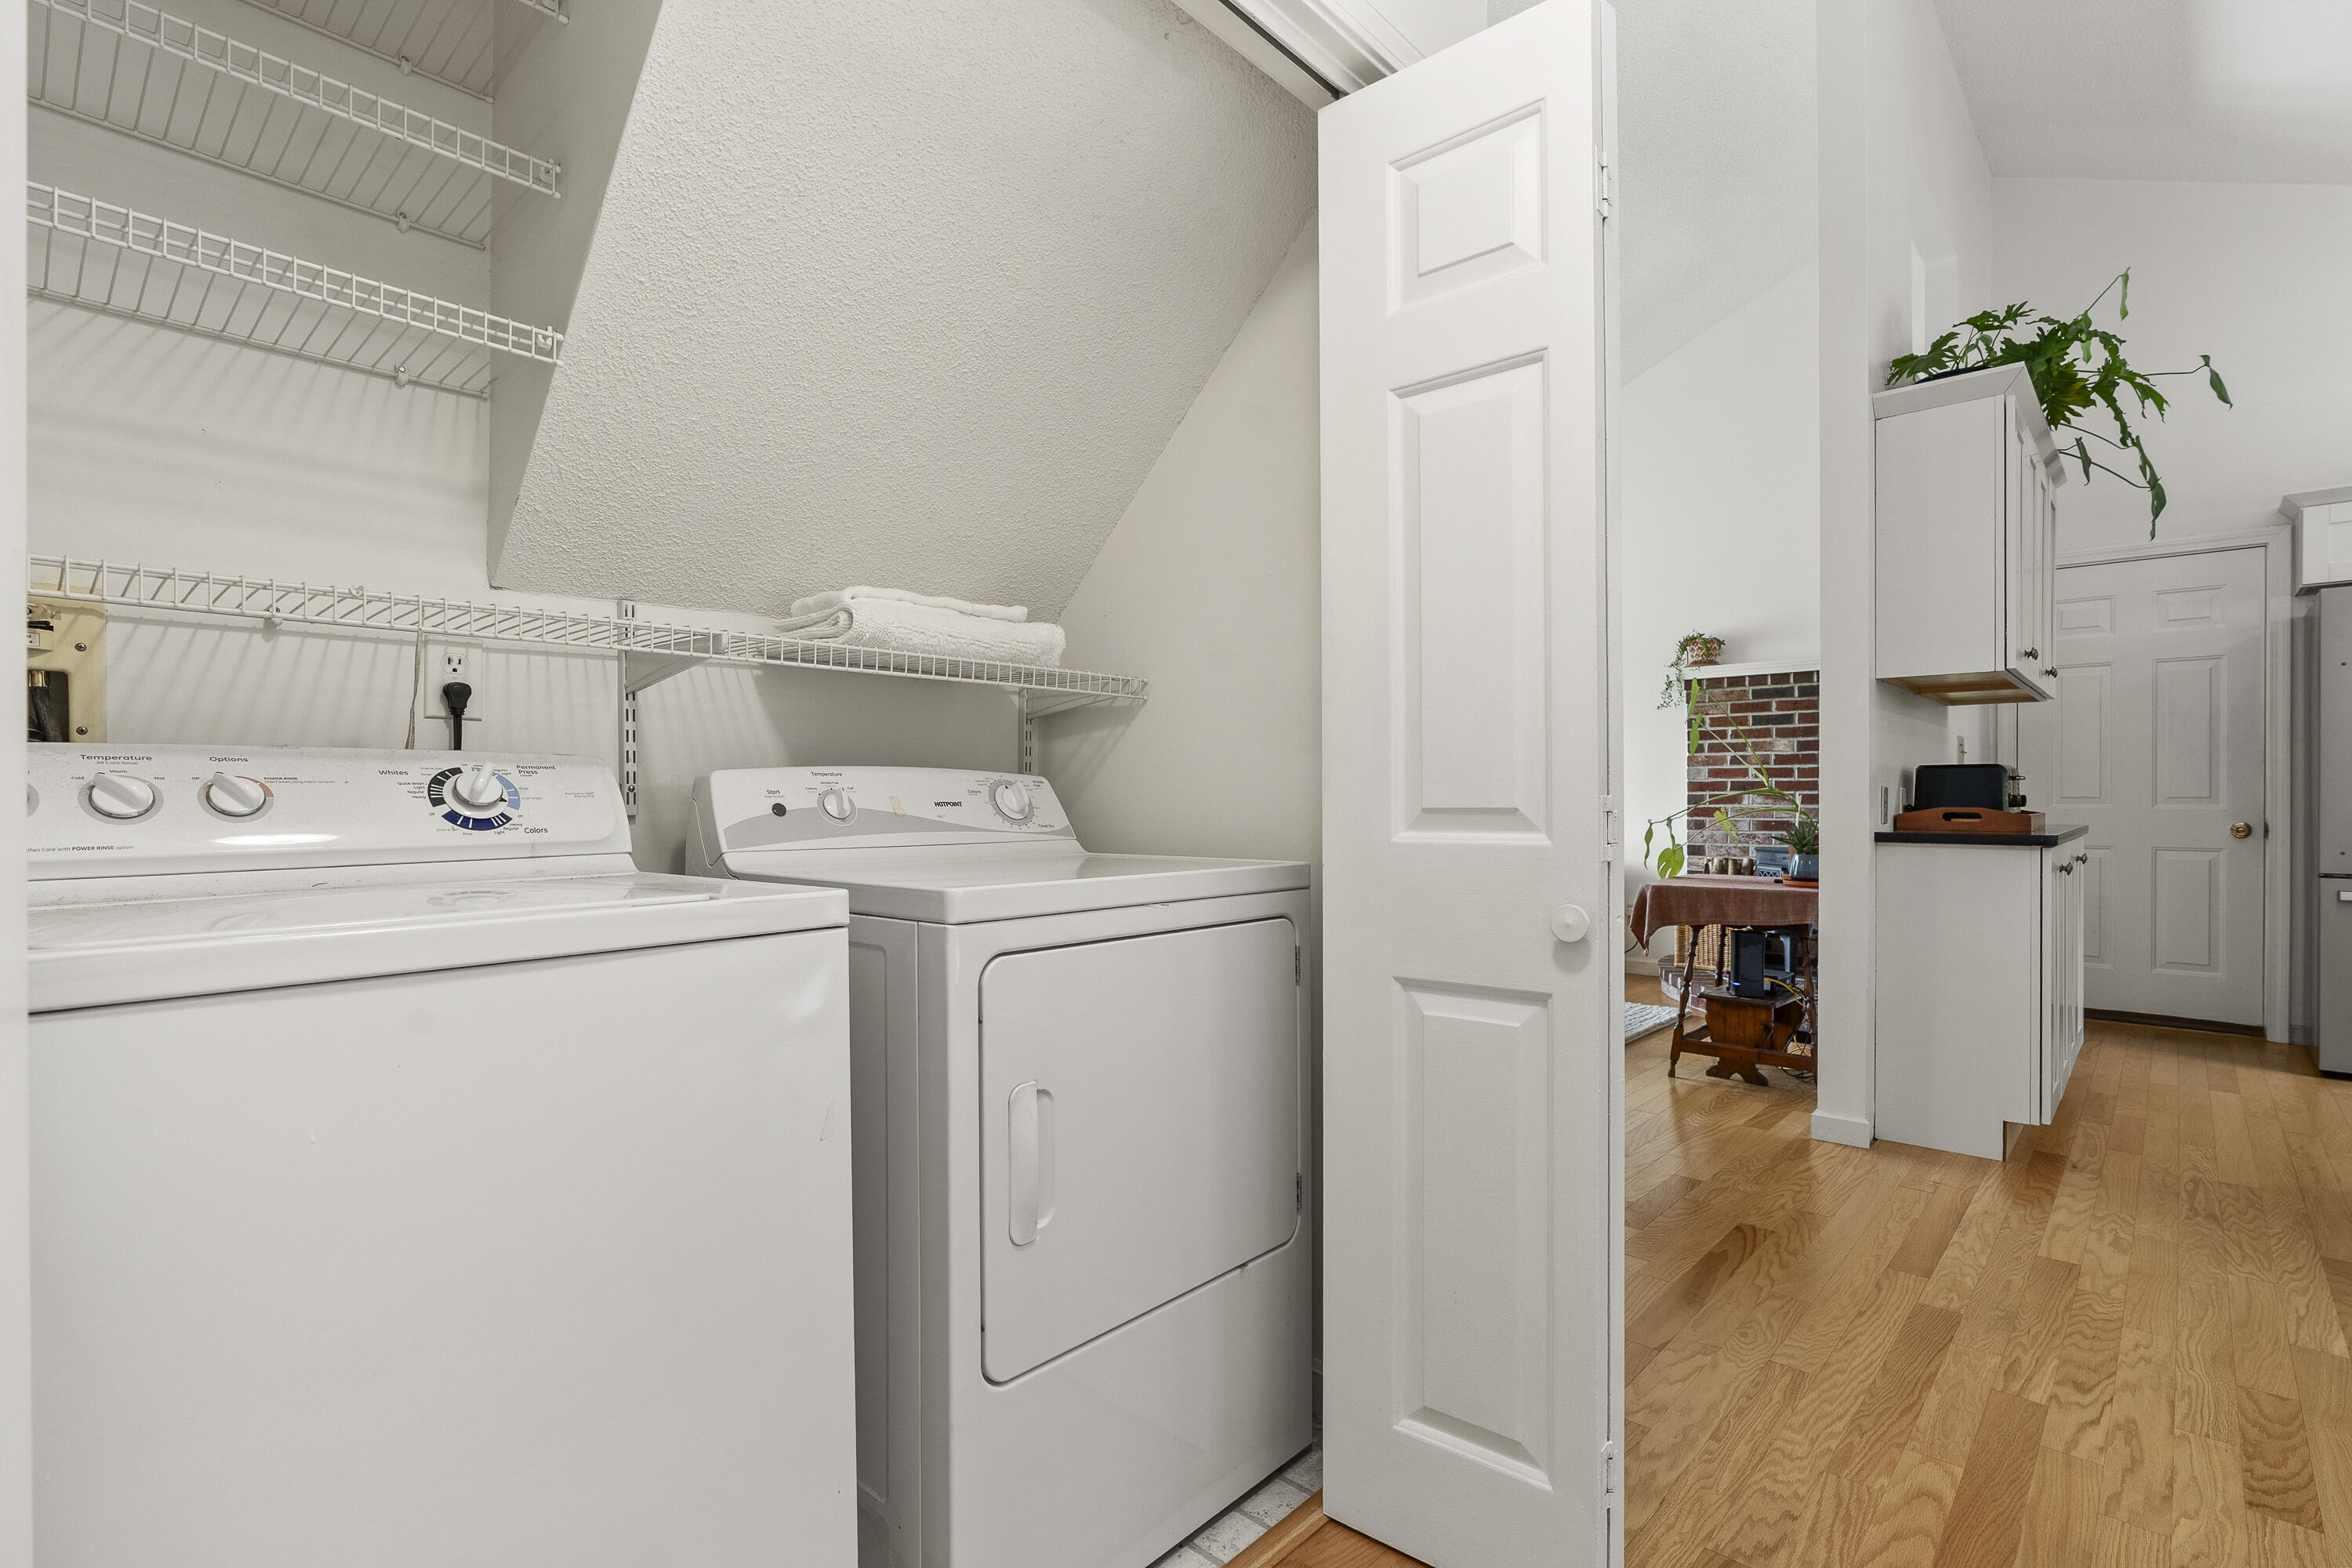
| Laundry Features: | Main Level |
| Roof: | Shingle |
| Postal Code Plus4: | 7742 |
| Parking Features: | Paved, 1 - 4 Spaces, Garage Door Opener, Inside Entrance |
| Zoning: | MDR |
| Heating: | Electric, K-1/Kerosene, Wood, Baseboard, Direct Vent Heater, Wood Stove |
| Attached Garage?: | Yes |
| Construction Materials: | Wood Frame, Clapboard, Wood Siding |
| Garage?: | Yes |
| Flooring: | Vinyl, Wood |
| Garage Spaces: | 1.0 |
| Water Source: | Public |
| Number Of Buildings: | 23 |
| Above Grade Finished Area: | 1,104.0 |
| Building Area Source: | Public Records |
| Number Of Units In Community: | 3 |
| Lot Size Source: | Public Records |
| Original List Price: | $525,000 |
| Tax Year: | 2026 |
| Bathrooms Total Decimal: | 2.0 |
| Approval Status: | true |
| Water Info Waterfront Amount: | 2,000.0 |
| Water Info Water Frontage Shared: | 2,000.0 |
| Water Info Water View: | No |
| Source Of Water Frontage: | Public Records |
| Property Information # Full Baths Level 1: | 1 |
| Property Information Surveyed: | Yes |
| Property Information Seasonal: | No |
| Property Information Color: | Beige |
| Property Information # Full Baths Level 2: | 1 |
| Property Information 2 Detached Houses On 1 Lot: | No |
| Appliances 2: | Dishwasher, Dryer, Microwave, Electric Range, Refrigerator, Washer |
| Location Information Page: | 0278 |
| Location Information Zoning Overlay: | Yes |
| Location Information Hers Certified: | No |
| Location Information Tree Growth Y/n: | No |
| Contract Information List Price/sq Ft: | $448 |
| Contract Information Comp Listing: | No |
| Remarks Showing Remarks: | Open House Saturday, Sept 5th from 9:30am-11am |
| Condominium Rental Allowed: | Yes |
| Condominium Unit Type: | Condo |
| Condominium Fha Certification: | No |
| Parking Reserved Parking Spaces: | 1 |
| Parking Reserved Parking: | Yes |
| Amenities: | 1st Floor Bedroom, Bathtub, Main Level, Shower |
| Water Body Type: | River |
| Roads: | Public |
| Vehicle Storage: | 1 Car, Attached, Auto Door Opener, Inside Entrance |
| Water Heater: | Electric |
| Pets Allowed: | 2 Pets, Other Restrictions |
| Levels: | Two |
| Gas: | No Gas |
| Restrictions: | 2 Pets, Other Restrictions |
| Listing Key: | 5c1d9689ac421f083b33b2d331e49078 |
| Basement: | Not Applicable, Slab |
| Documents Change Timestamp: | 2026-09-08T13:07:50Z |
| Documents Count: | 6 |
| Directions: | Main st to E Elm St. From E Elm St turn onto Riverbend Dr. |
| Listing Contract Date: | 2026-09-03 |
| Status: | Active |
| Parcel Number: | YMTH-000048-000011-000008 |
| Waterfront Features: | River/Brook/Stream |
Listing data is derived in whole or in part from the Maine IDX and is for consumers' personal, non-commercial use only. Dimensions are approximate and not guaranteed. All data should be independently verified. © 2026 Maine Real Estate Information System, Inc. All Rights Reserved.
Maine Real Estate Information System, Inc. data last updated on October 08, 2026 05:26 PM - ET


Property Last Updated: October 08, 2026 05:26 PM - ET
